


$90,000
About this home
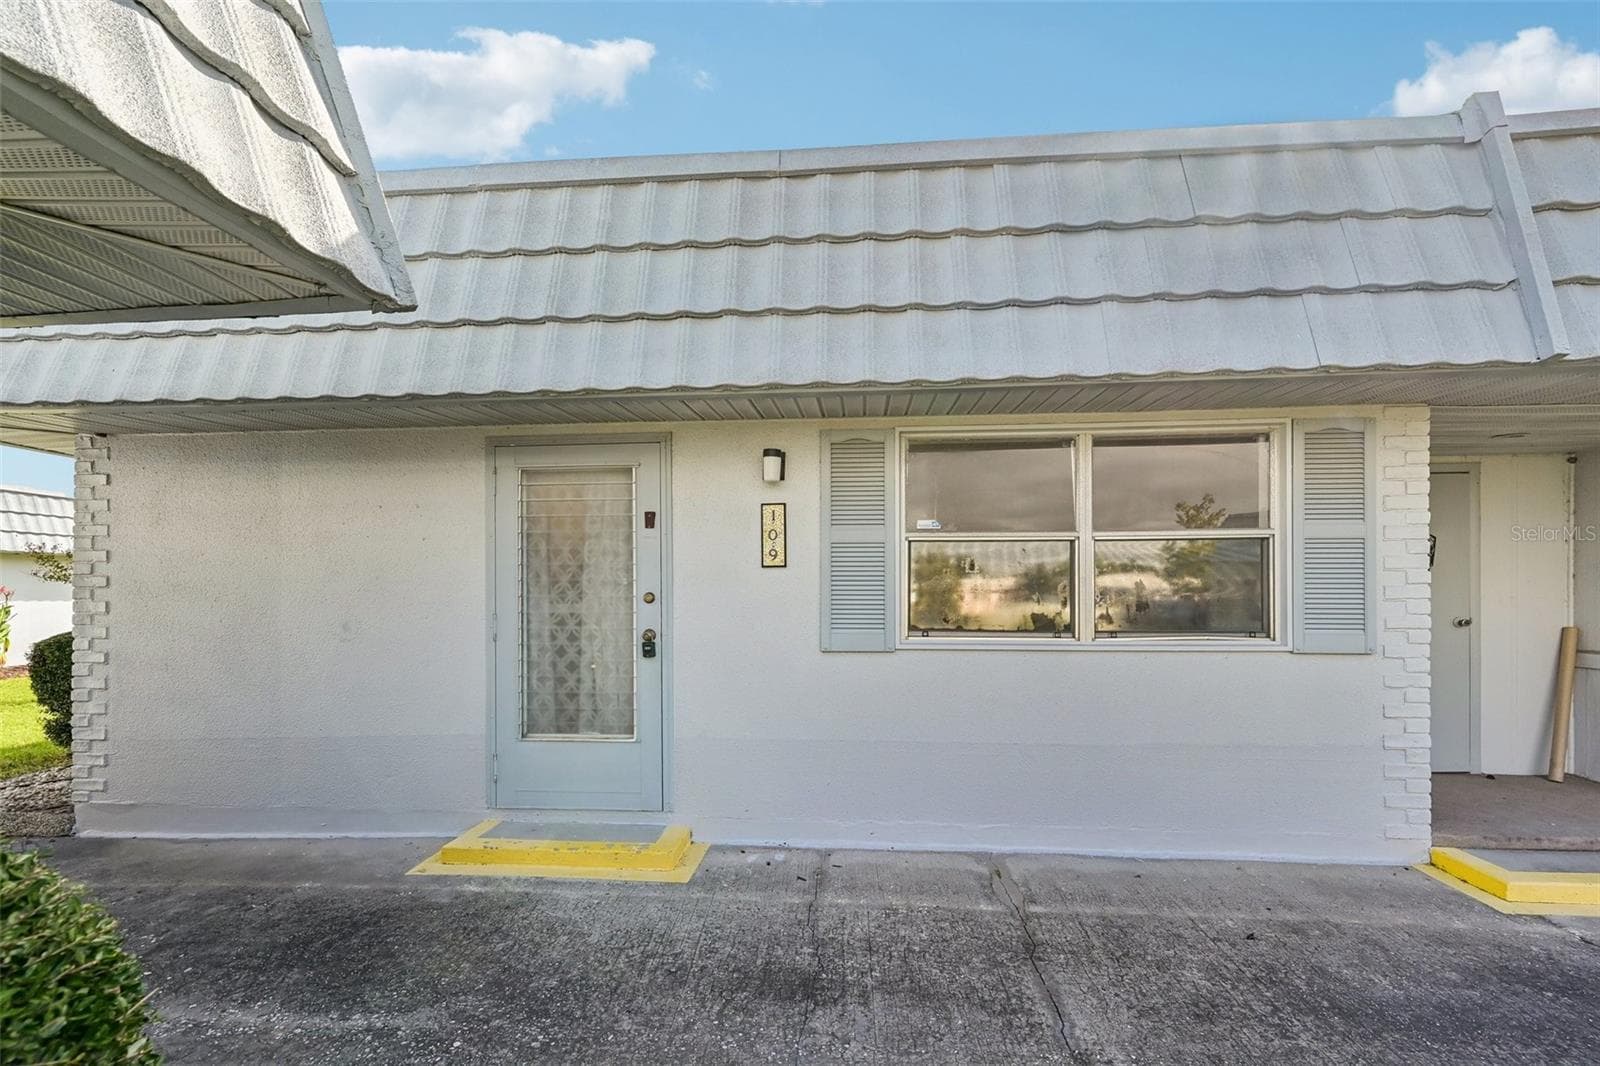
Your edits read well. I made a few small fixes for flow and grammar and kept your changes intact: Welcome to the easy resort style living in Kings Point, the premier gated, golf cart friendly 55+ community in Sun City Center! This move-in ready 2 bedroom, 2 bath condo offers a bright, open floor plan with neutral colors, a large family room, dining area, and kitchen filled with natural light. The spacious primary bedroom features a walk-in closet, while the second bedroom opens through sliding glass doors to a sunroom/lanai, extending your living space. The sunroom offers lush green views and includes a washer and dryer. A private covered carport sits just steps from your front door. Enjoy peace of mind with fees that cover nearly everything, including 24-hour gated security, premium cable and high-speed internet, roof and building insurance, exterior and grounds maintenance, pest control, water, sewer and trash, recreational facilities, an escrow reserves fund, and a fidelity bond. Kings Point offers an unmatched active lifestyle with two clubhouses, an 850-seat theater, six heated pools, two hot tubs, a full service spa, tennis and pickleball courts, three golf courses, billiards, state-of-the-art fitness centers, and dozens of social clubs and activities year round. Residents can reach doctors, hospitals, shopping, banking, and restaurants by golf cart or by the community's complimentary transportation system, and the HOA welcomes service, companion, and emotional support animals. Ideally located between Tampa and Sarasota, you're close to award-winning Gulf beaches, world-class fishing, Port Tampa Bay, airports, professional sports and entertainment, and the attractions of Orlando and Walt Disney World Resort, all without the stress of big-city life. This unit also includes the furniture pictured at no additional cost to buyer. Schedule your private showing today and start feeling like you're on vacation every day!
Property details
- MLS #
- MFRTB8555518
- Property type
- Condominium
- Subdivision
- BEDFORD A CONDO
- Status
- Active
- Days on market
- 1
- On market date
- October 8, 2026
- Stories
- N/A
- Total bathrooms
- 2
- Garage spaces
- N/A
- Parking spaces
- N/A
- Lot size
- 0.02 acres
Location
Get directions →Nearby schools
Within 10 miles. School directory data from the National Center for Education Statistics (NCES), accessed via the Urban Institute Education Data API. Local Score is calculated by INNOVATE Real Estate; where a state rating is shown, it comes from that state's own official school report card (e.g. NC Dept. of Public Instruction, SC Report Card).
- Enrollment
- 895
- Student:teacher ratio
- 15.4:1
- District
- HILLSBOROUGH
- Enrollment
- 1,792
- Student:teacher ratio
- 20.8:1
- District
- HILLSBOROUGH
- Enrollment
- 2,259
- Student:teacher ratio
- 22.1:1
- District
- HILLSBOROUGH
Walkability
Blended score for SUN CITY CENTER's center, calculated by INNOVATE Real Estate from two sources: the EPA's National Walkability Index (street network, transit, land-use mix) and Google Places amenity data (what's actually reachable on foot from this point). 60% EPA National Walkability Index + 40% nearby-amenity density (Google Places).
Mortgage calculator
Estimate only - actual rate and payment depend on your lender, credit, and loan program.
Adjust tax / insurance estimates
Similar homes you might like



Data source: Listing information provided by Stellar MLS (mfrmls) via Trestle/CoreLogic. Last updated 15 hr ago.
Information herein deemed reliable but not guaranteed; all measurements, school assignments, HOA fees, taxes, and feature lists are approximate and should be independently verified. Equal Housing Opportunity.