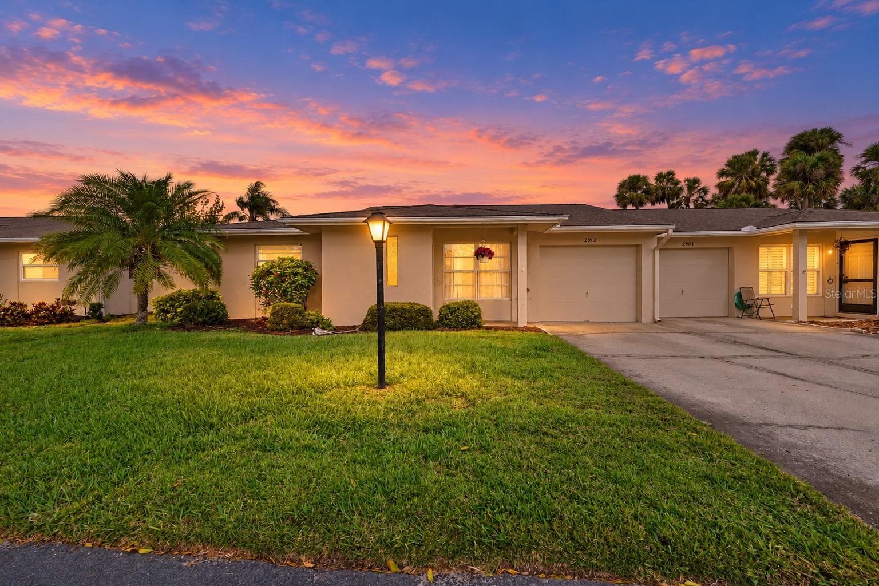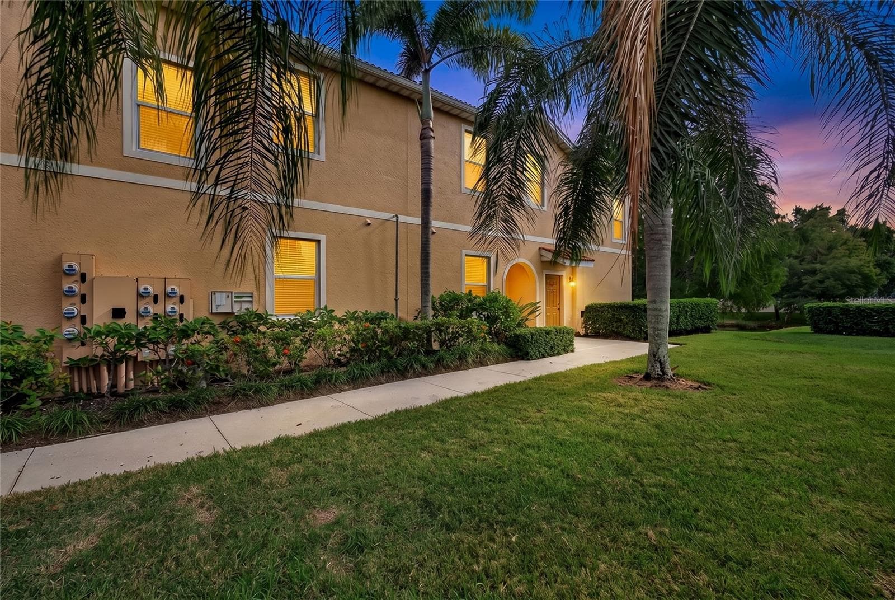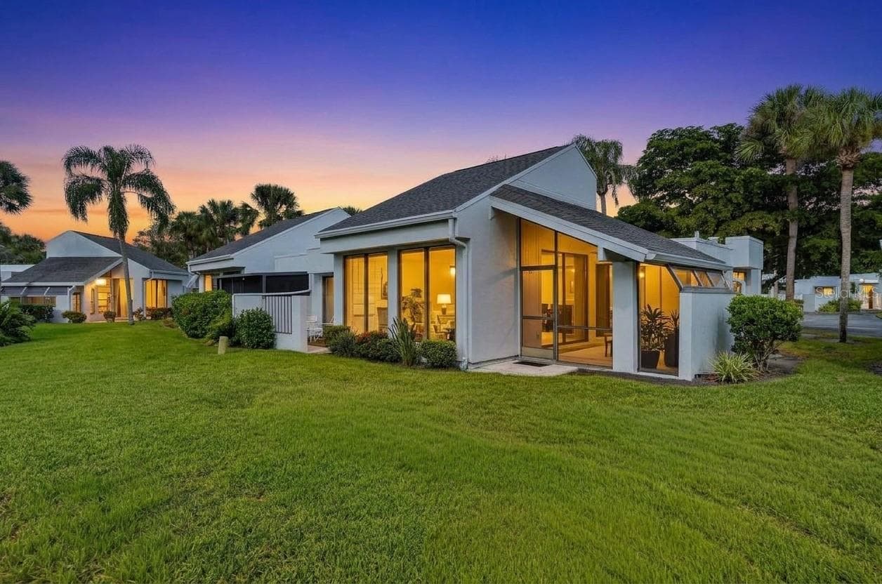
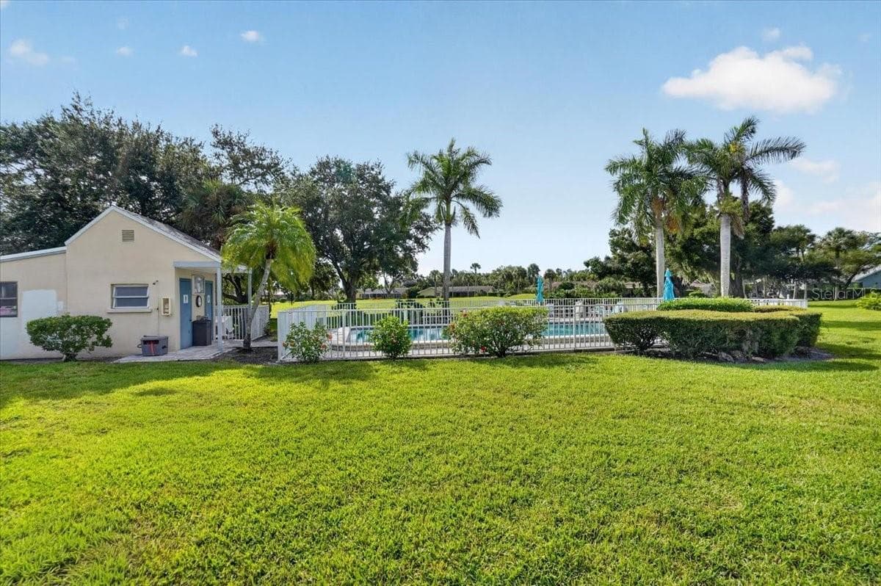
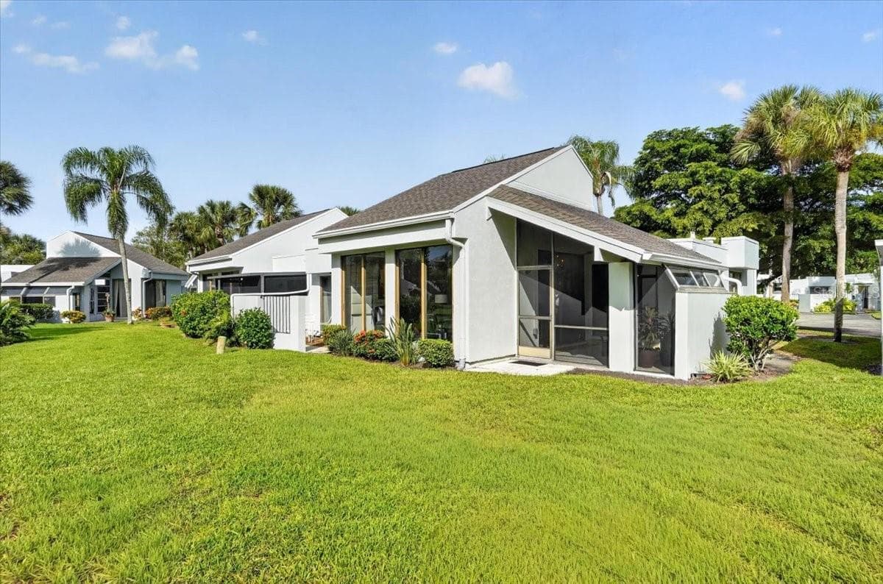
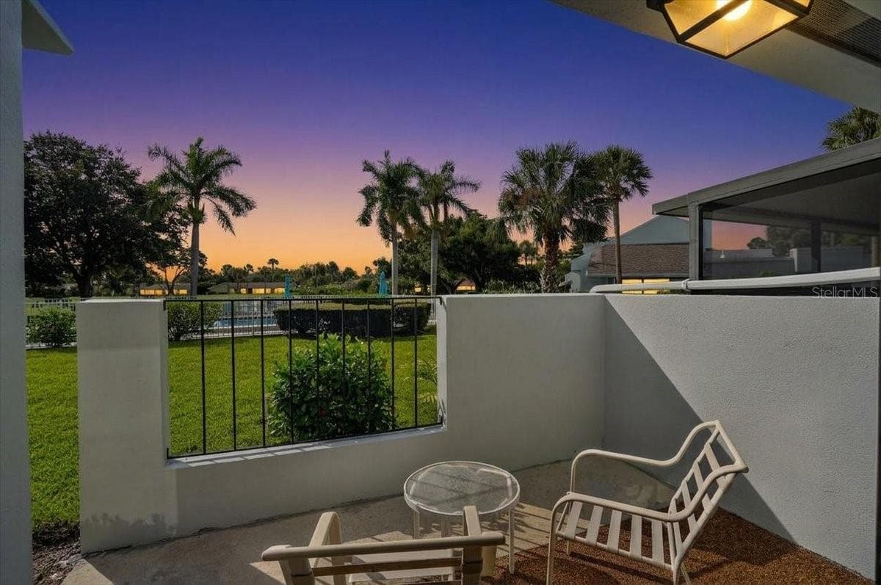
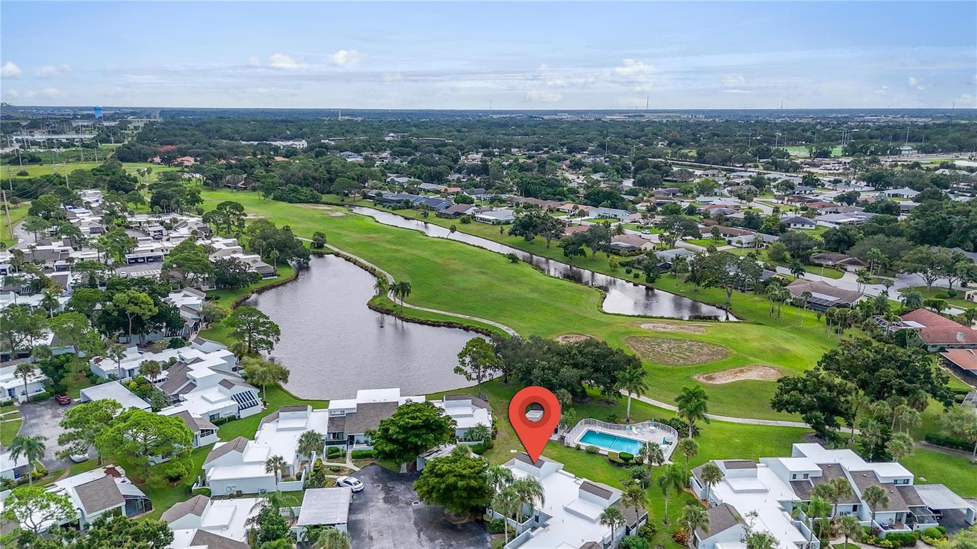
corner view of the villa - 2319 LAKESIDE MEWS #B3, SARASOTA
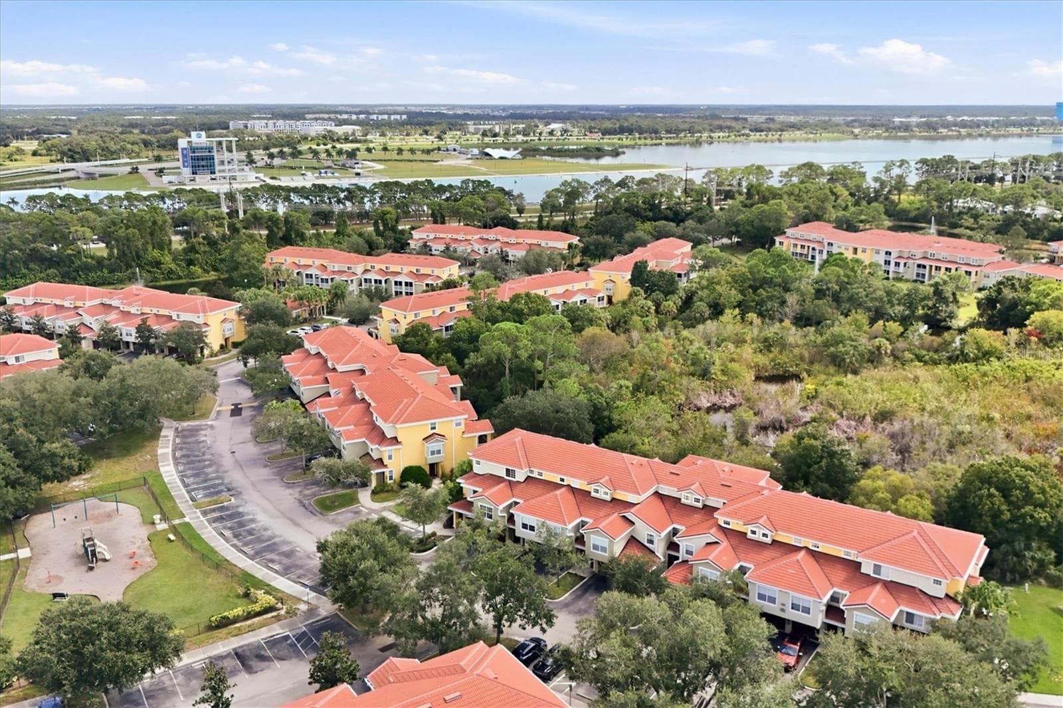
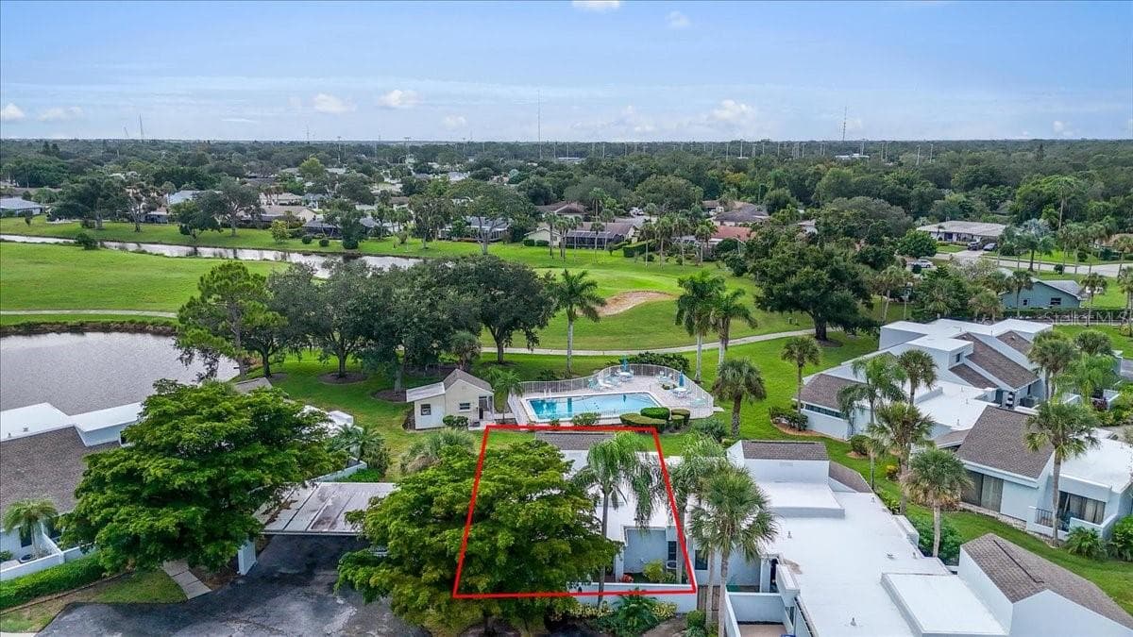
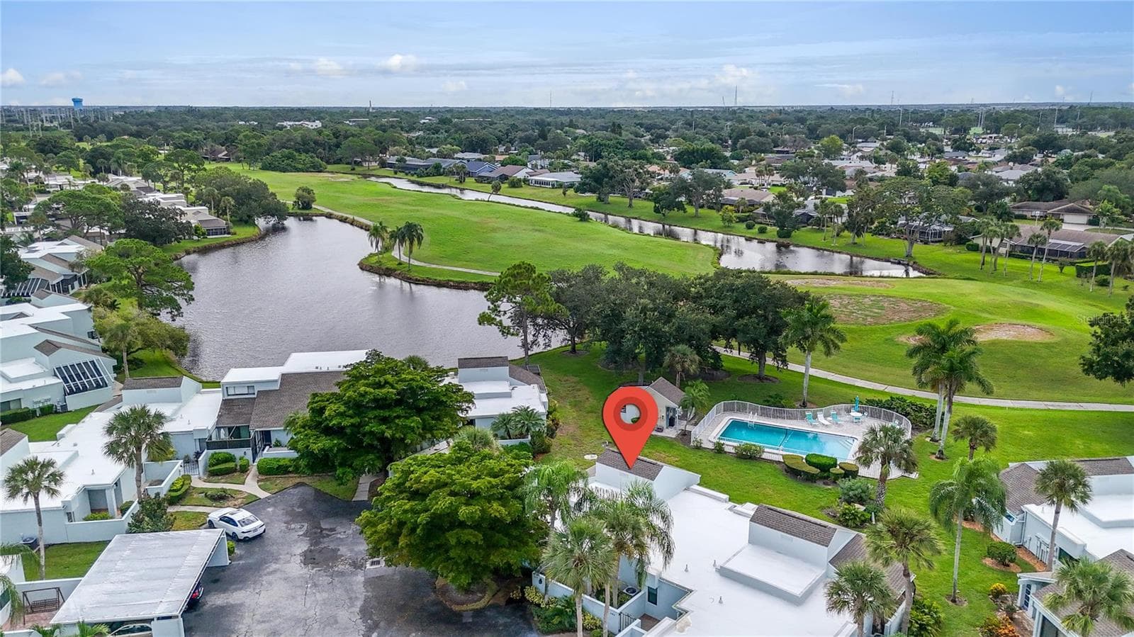
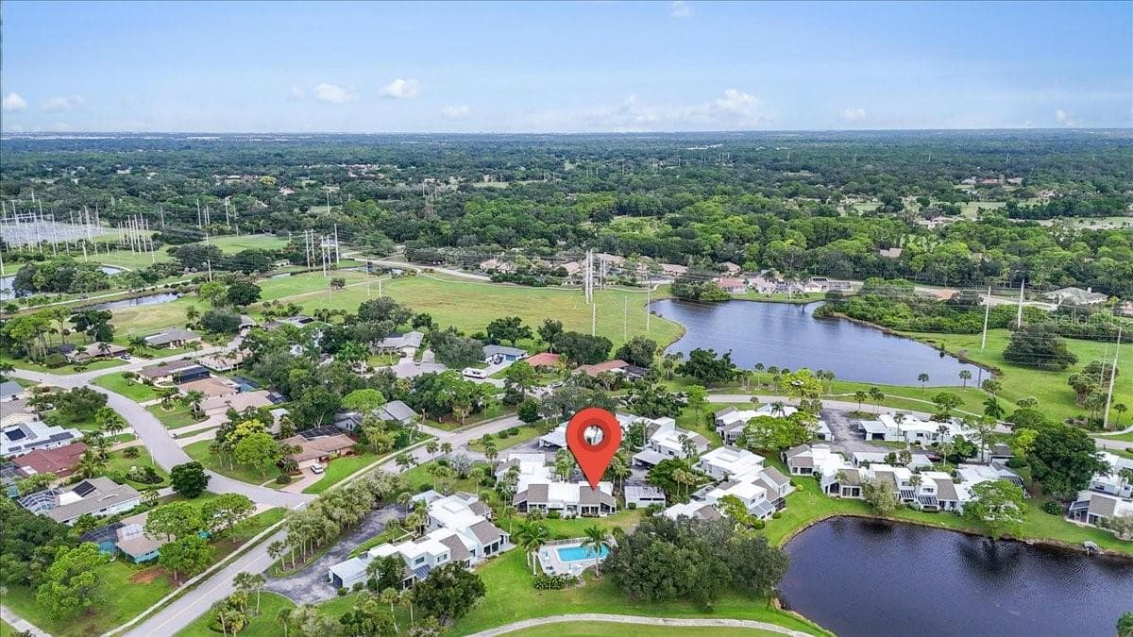
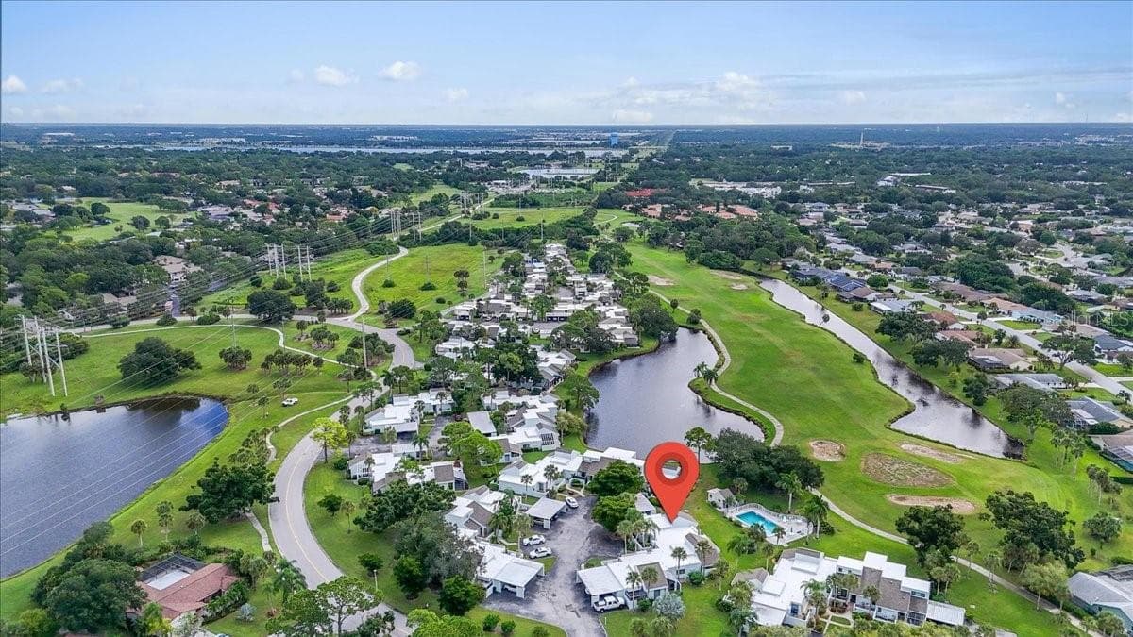
birdeye view showing the view behind the villa - 2319 LAKESIDE MEWS #B3, SARASOTA
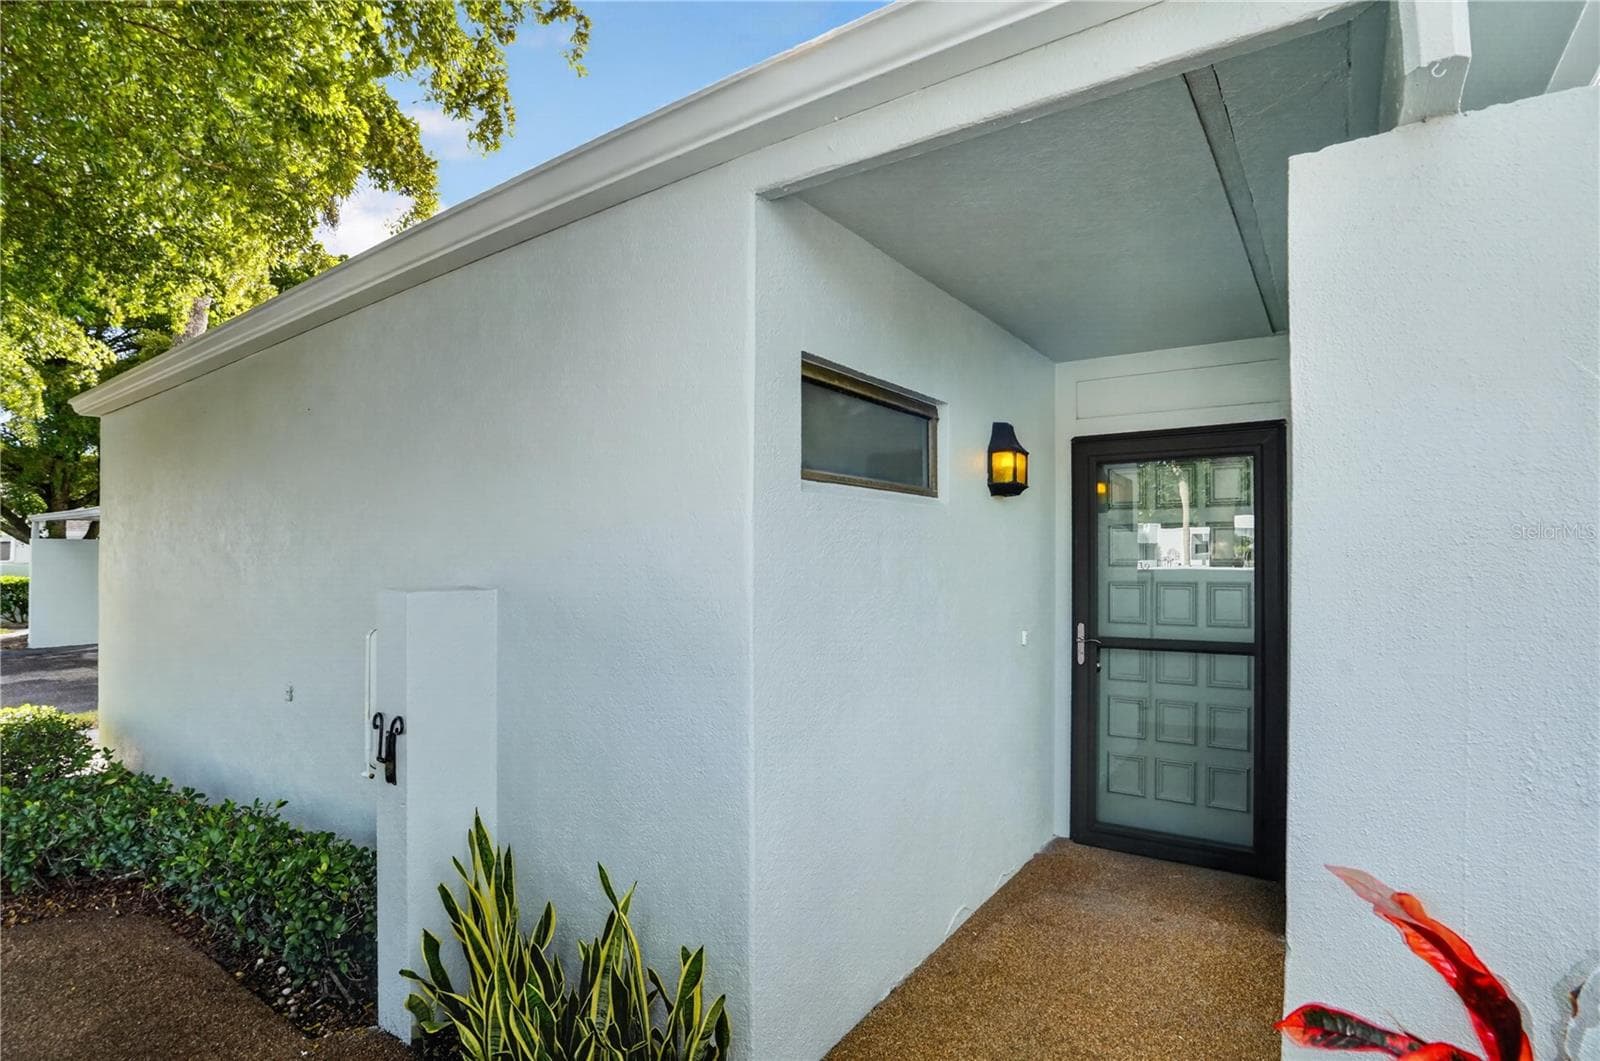
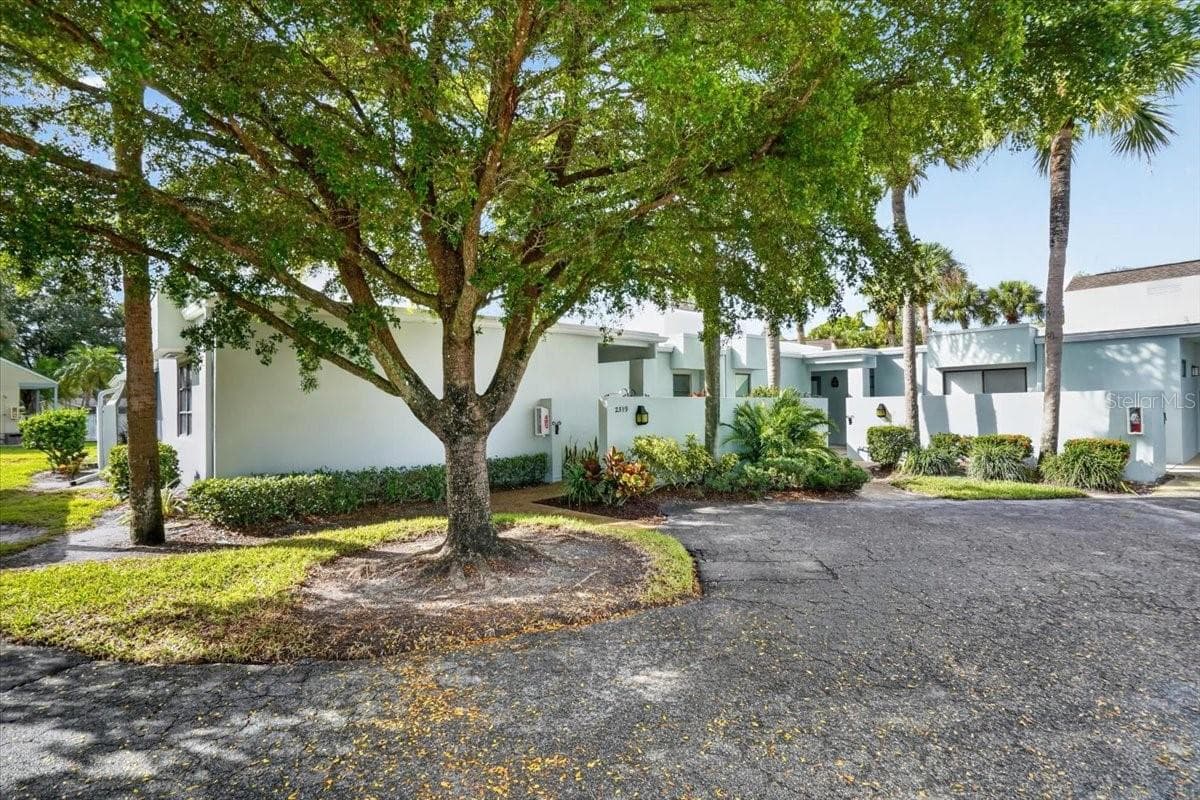
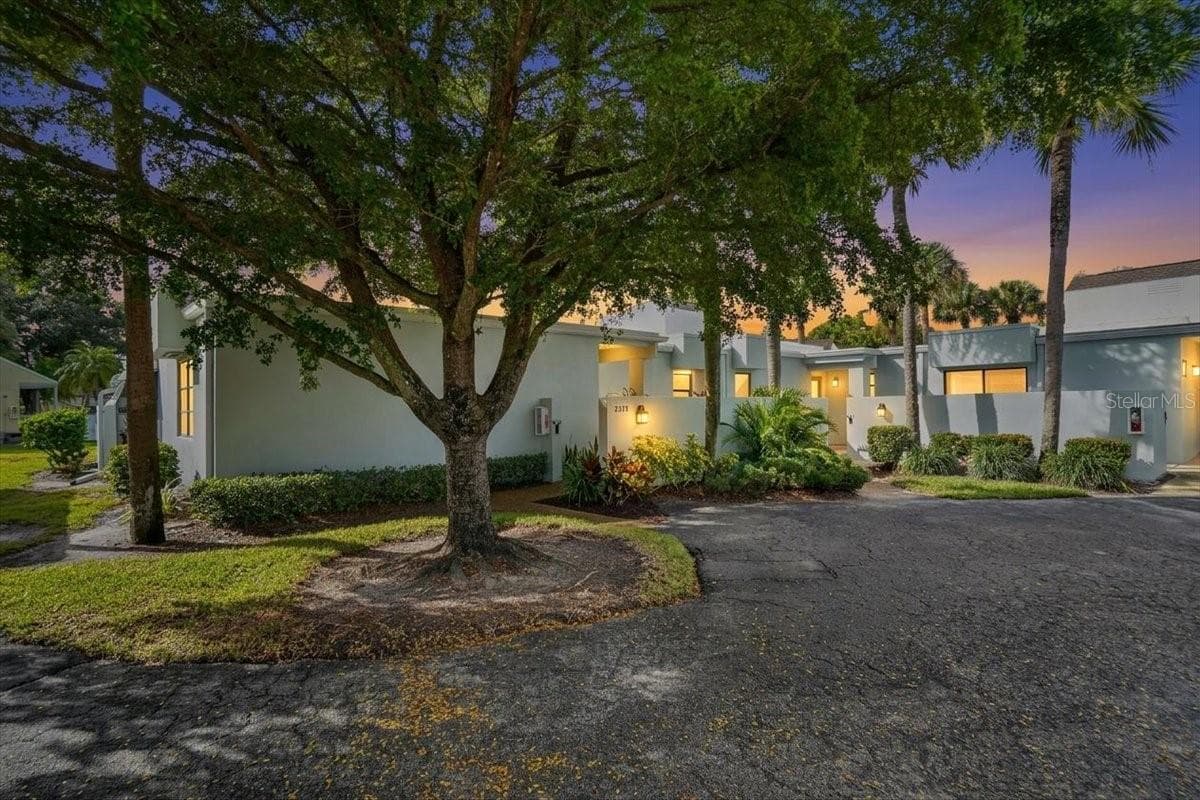
front entrance - 2319 LAKESIDE MEWS #B3, SARASOTA
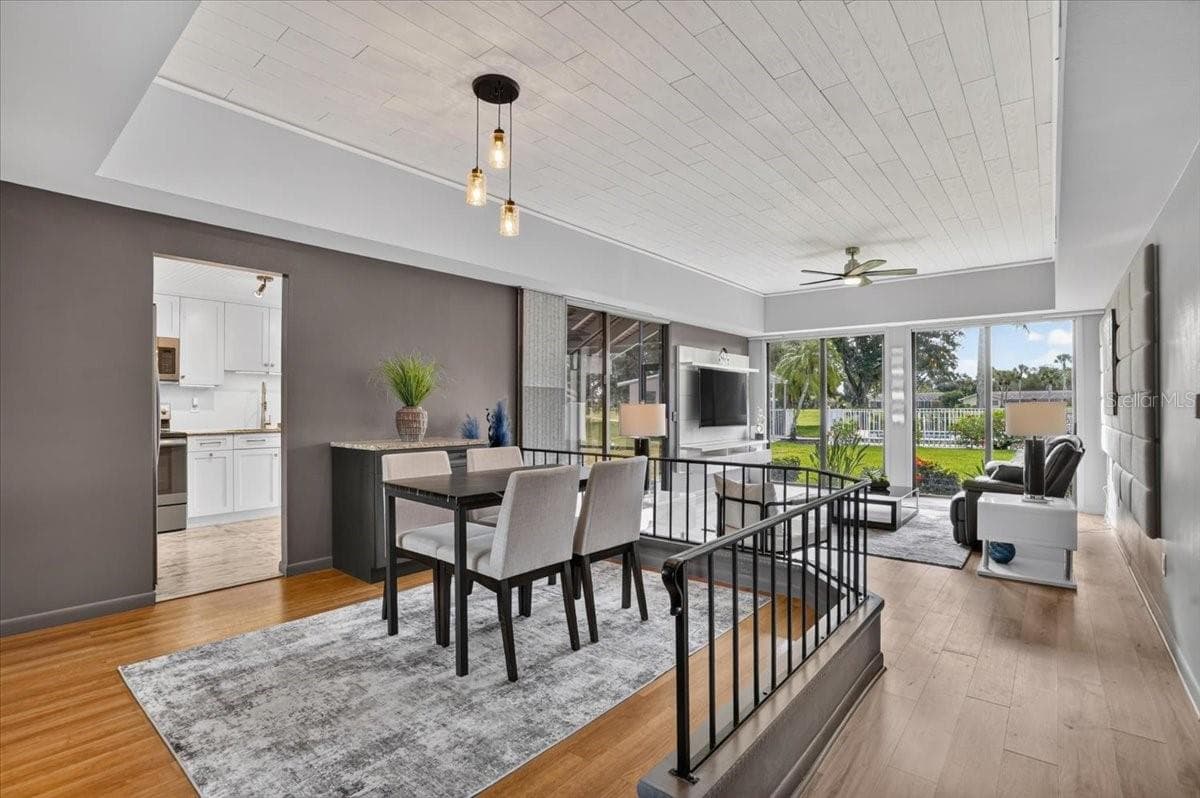
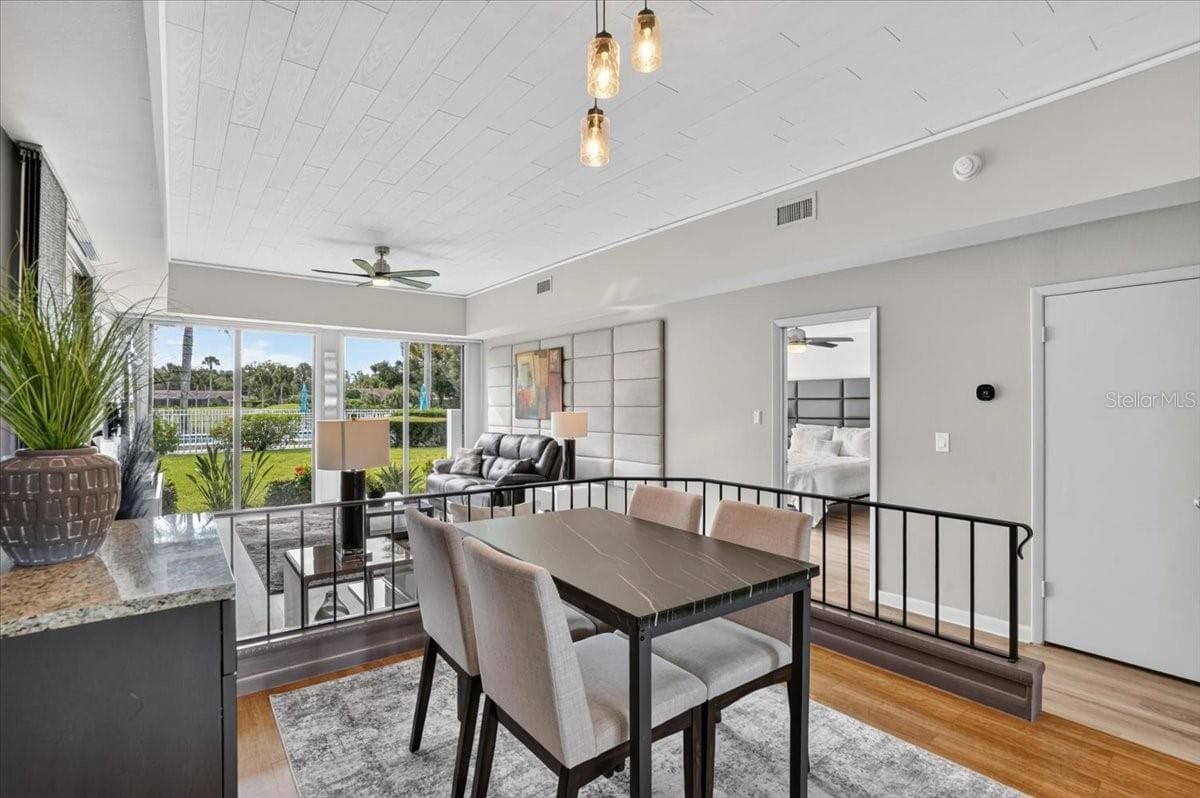
Dining/Living room combo - 2319 LAKESIDE MEWS #B3, SARASOTA
Villa at 2319 LAKESIDE MEWS #B3, SARASOTA, photo 5 of 50
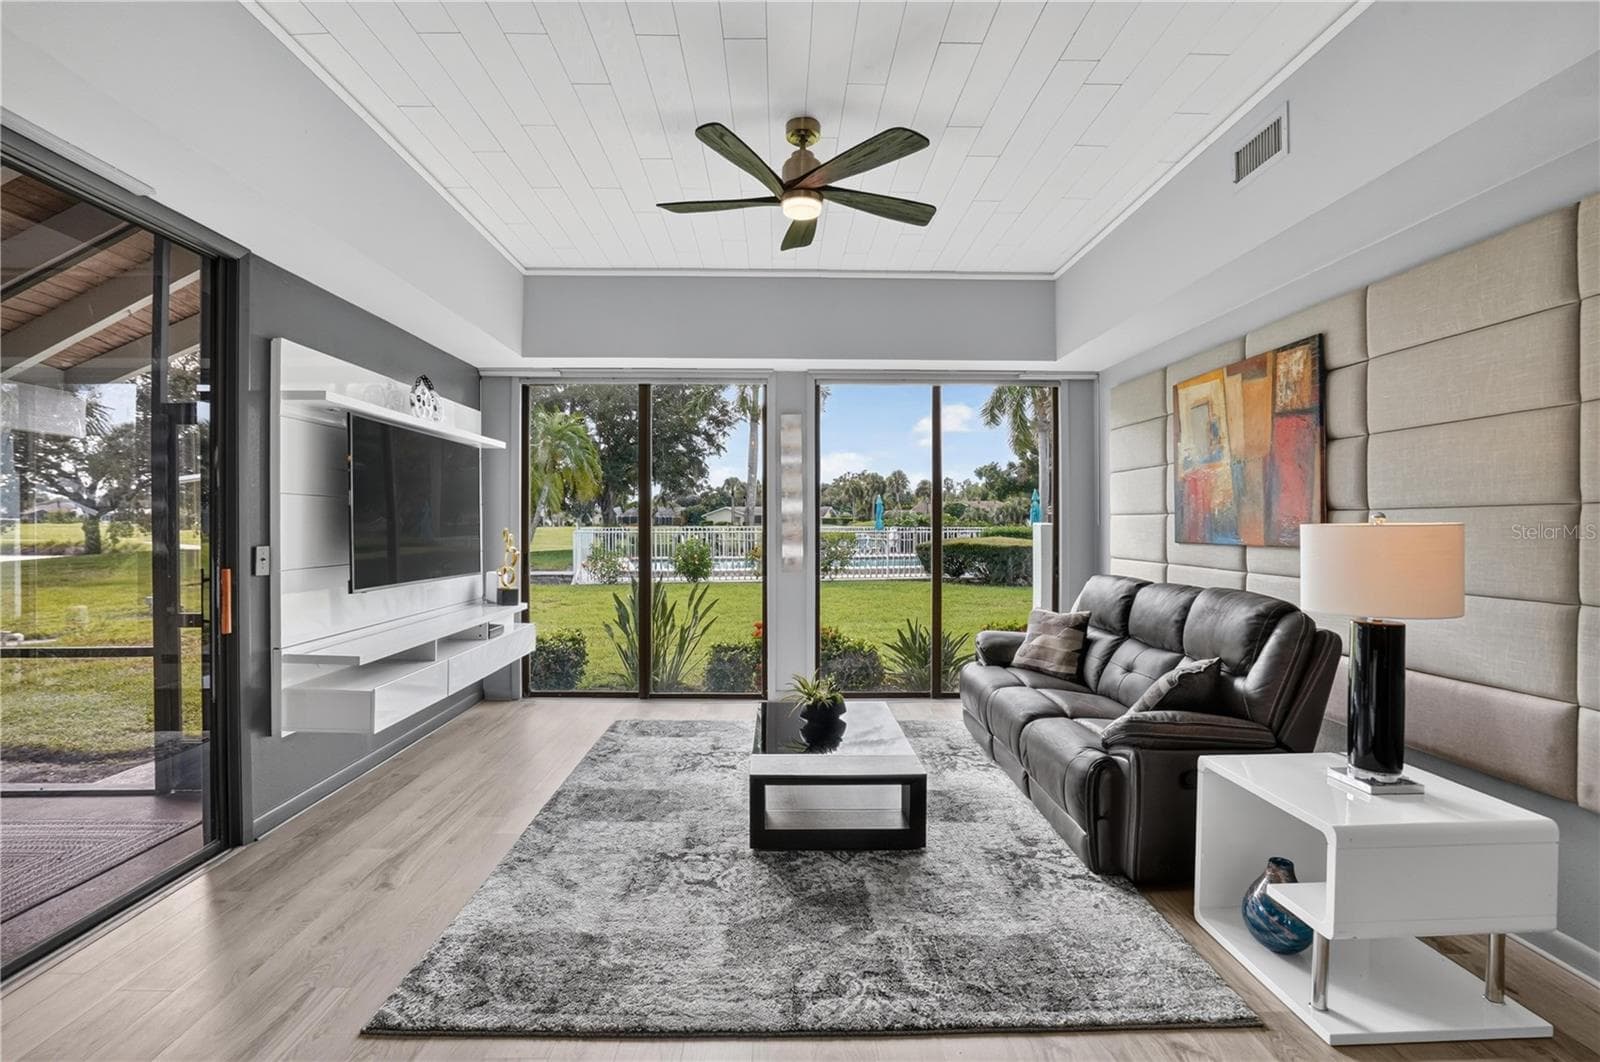
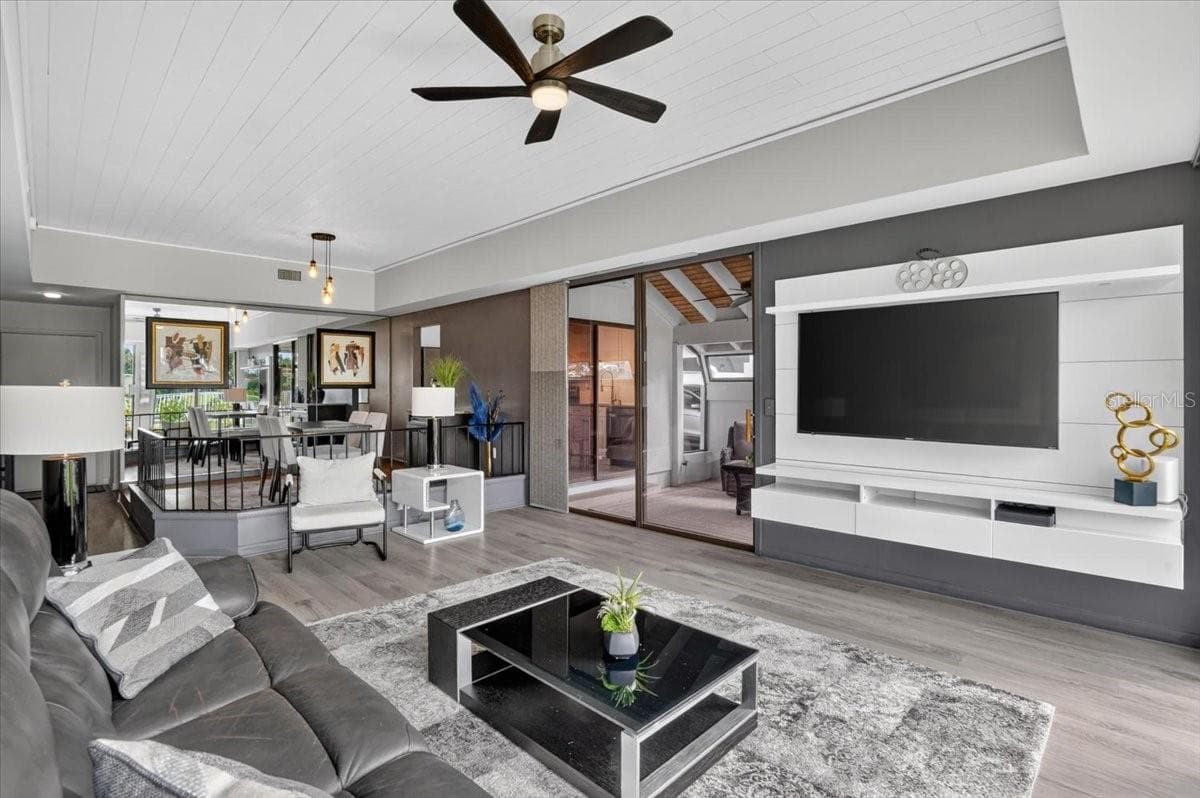
living room - 2319 LAKESIDE MEWS #B3, SARASOTA
Villa at 2319 LAKESIDE MEWS #B3, SARASOTA, photo 7 of 50
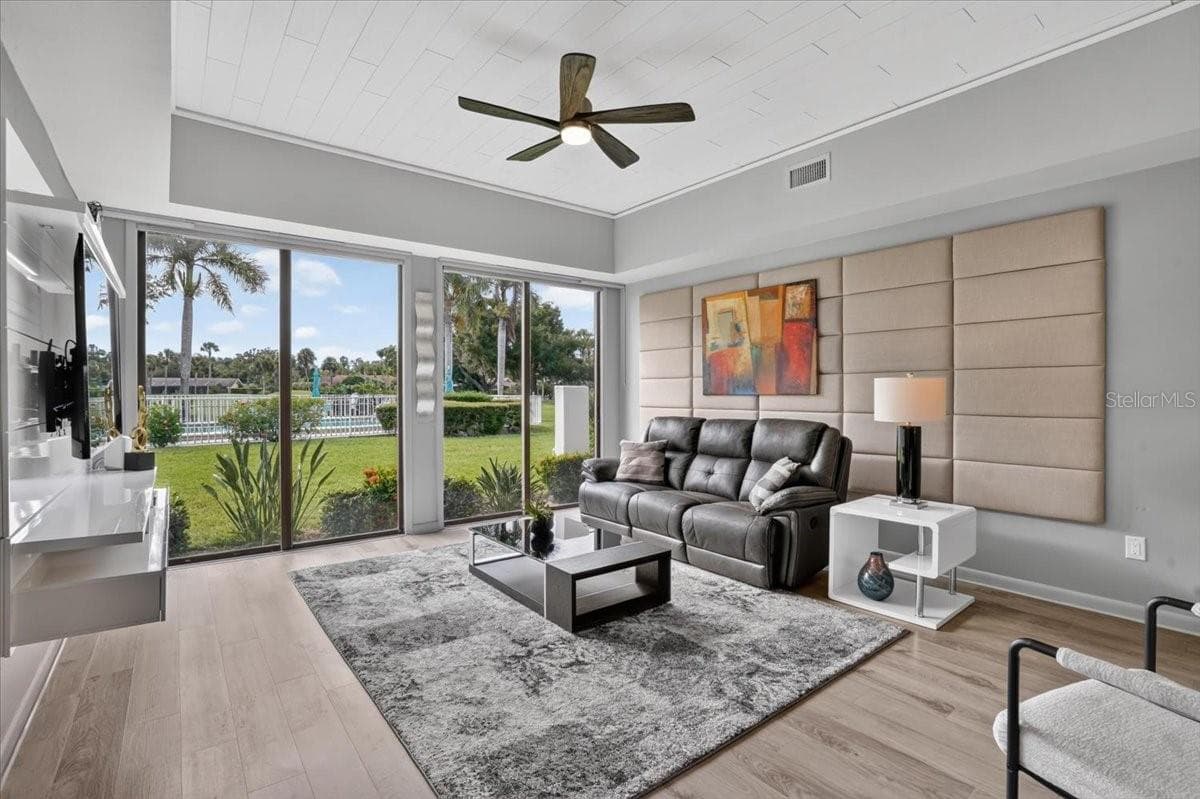
living room with sliding glass doors - 2319 LAKESIDE MEWS #B3, SARASOTA
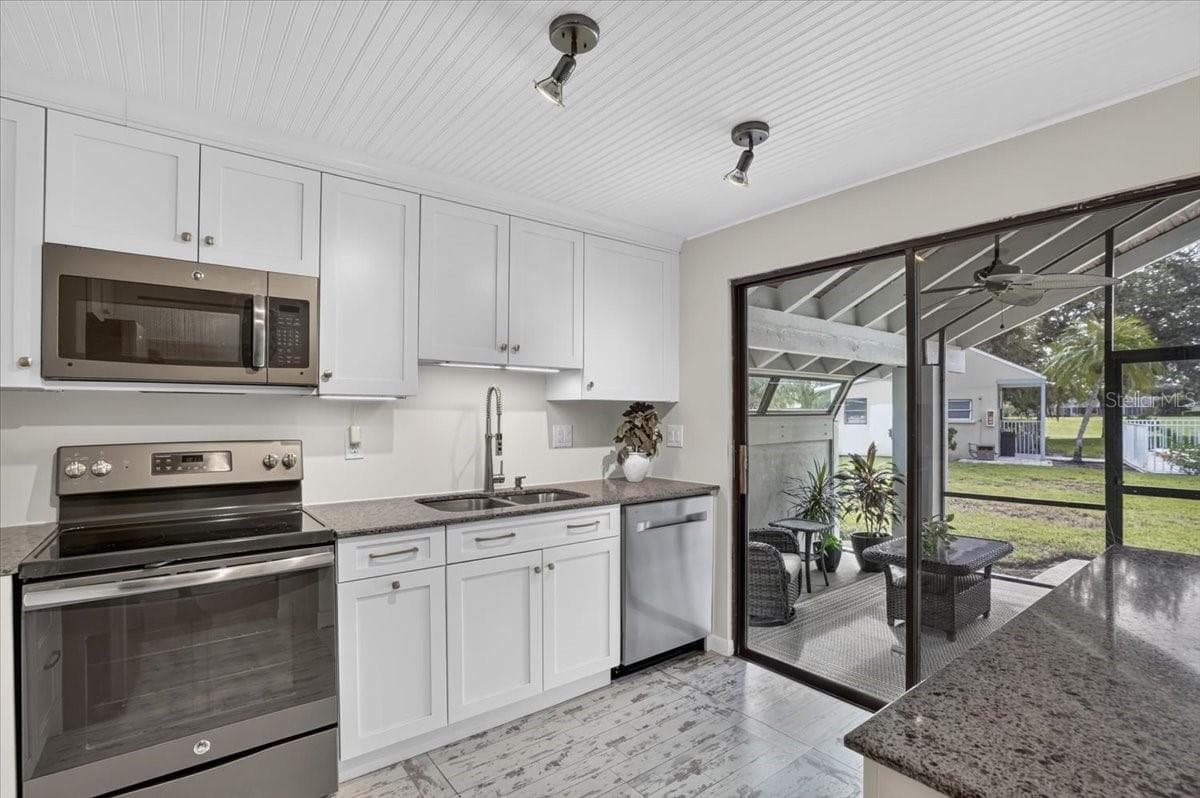
kitchen with slider to the lanai - 2319 LAKESIDE MEWS #B3, SARASOTA
Villa at 2319 LAKESIDE MEWS #B3, SARASOTA, photo 10 of 50
Villa at 2319 LAKESIDE MEWS #B3, SARASOTA, photo 11 of 50
Villa at 2319 LAKESIDE MEWS #B3, SARASOTA, photo 12 of 50
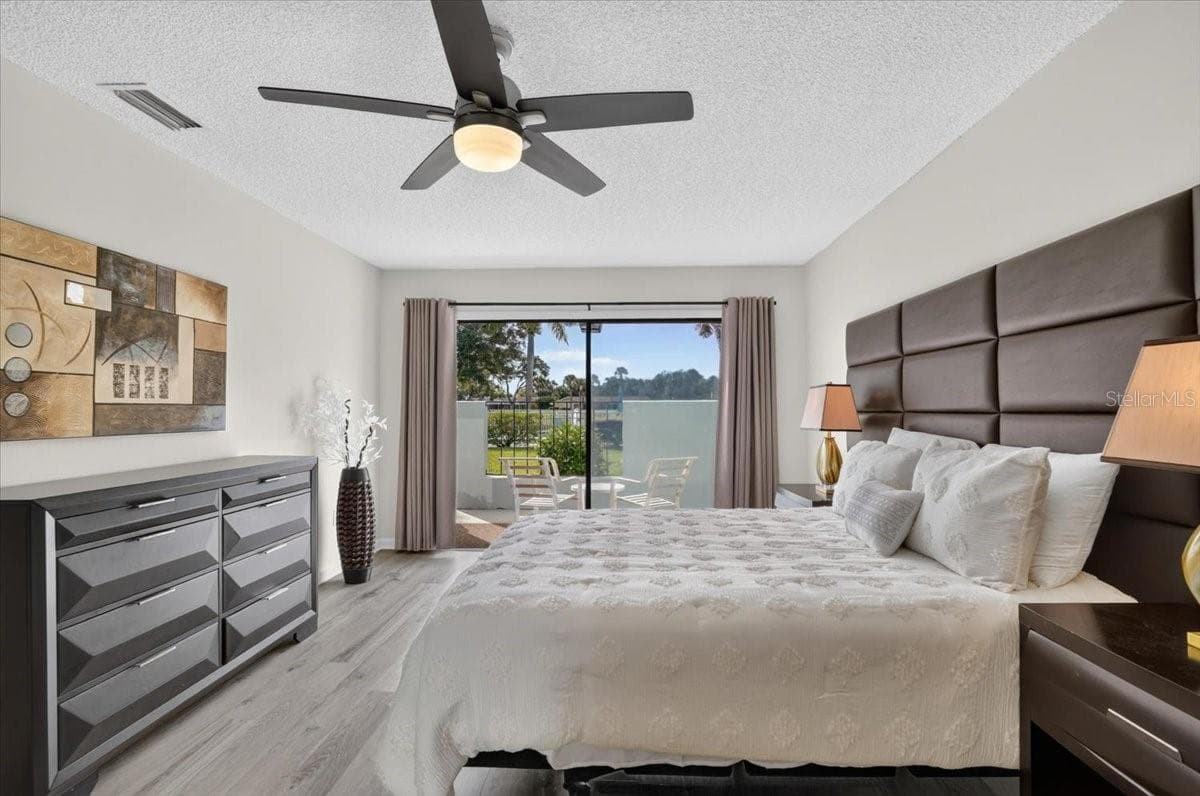
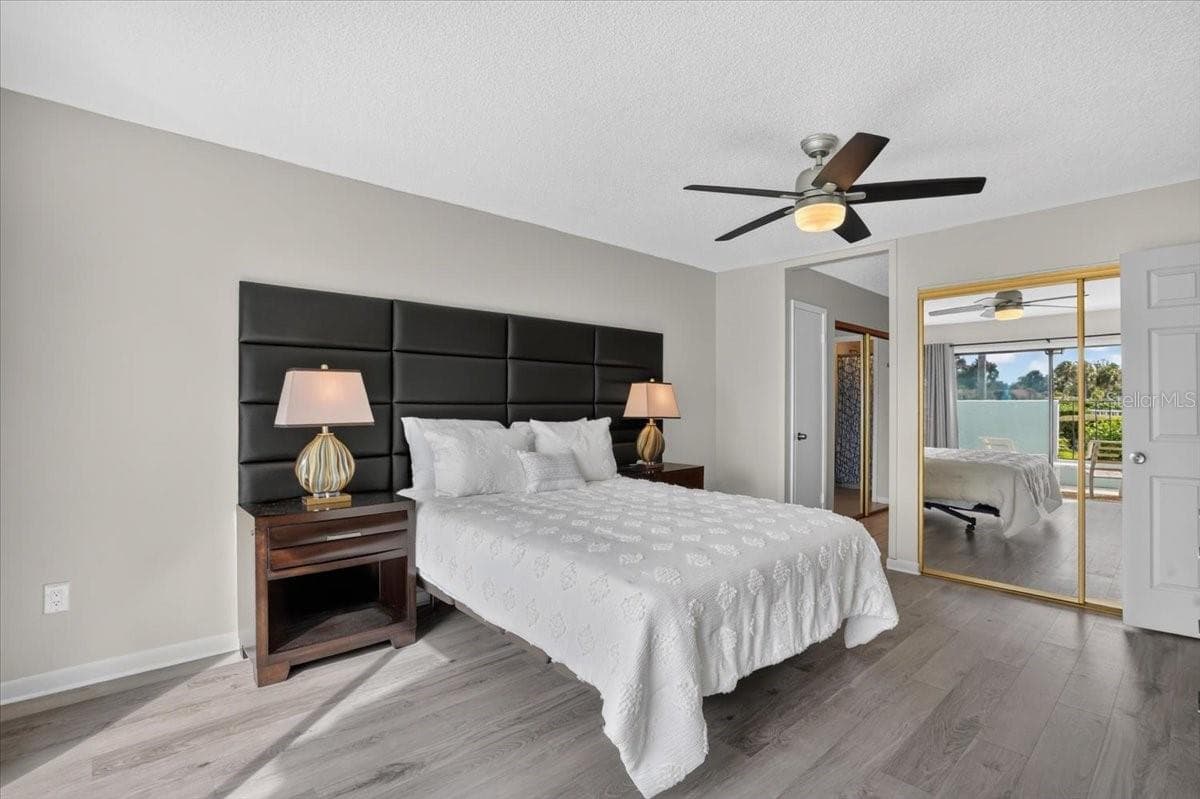
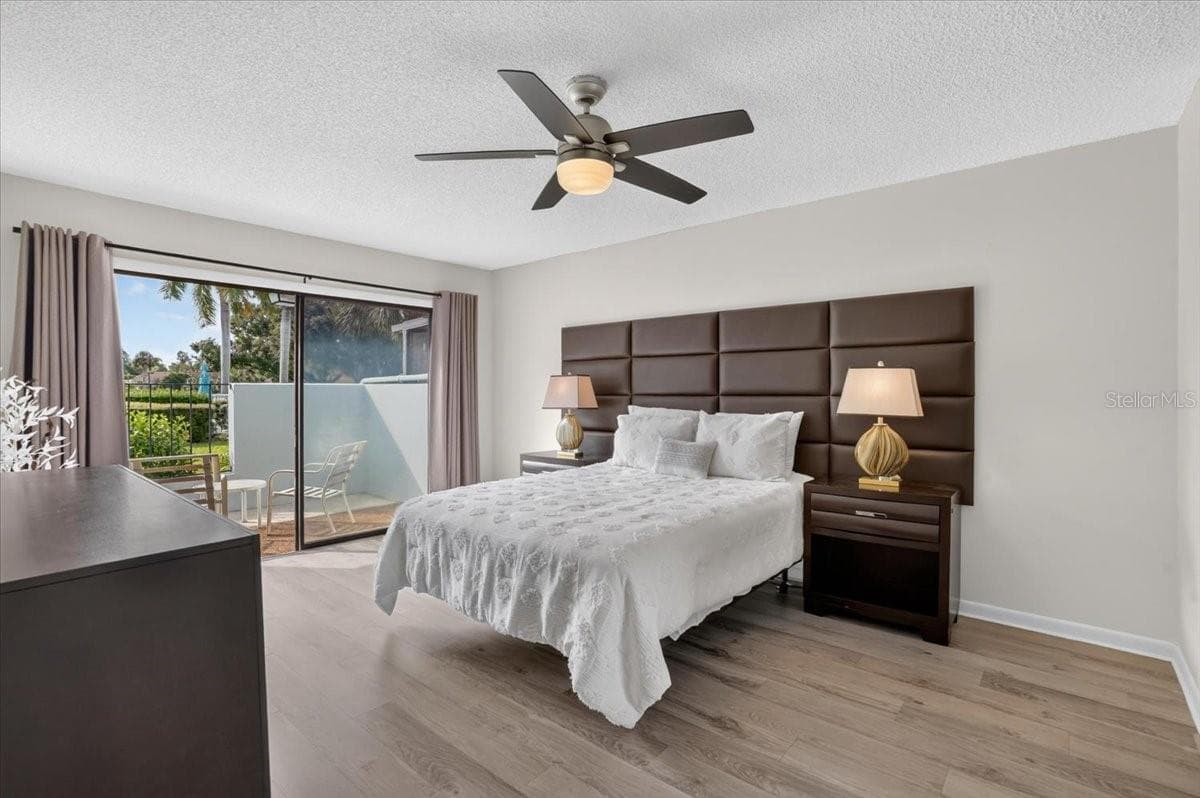
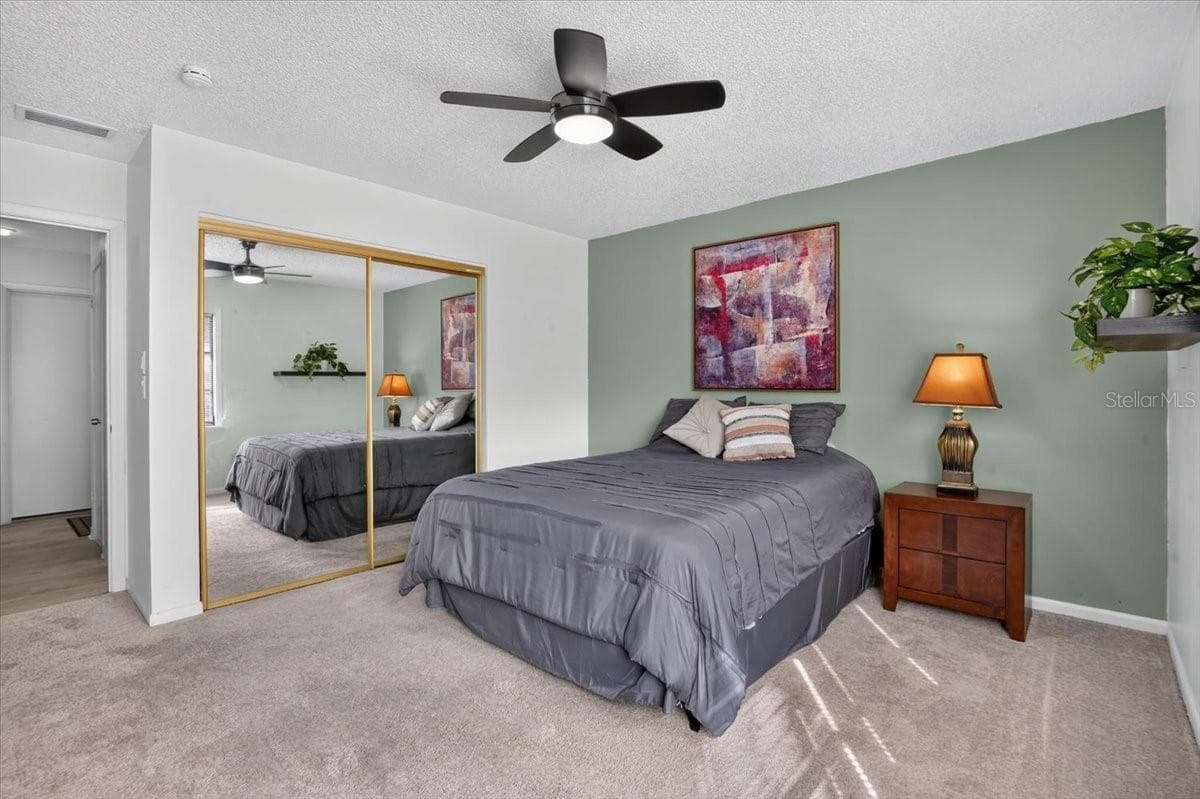
master bedroom with sliders to the patio - 2319 LAKESIDE MEWS #B3, SARASOTA
Villa at 2319 LAKESIDE MEWS #B3, SARASOTA, photo 14 of 50
Villa at 2319 LAKESIDE MEWS #B3, SARASOTA, photo 15 of 50
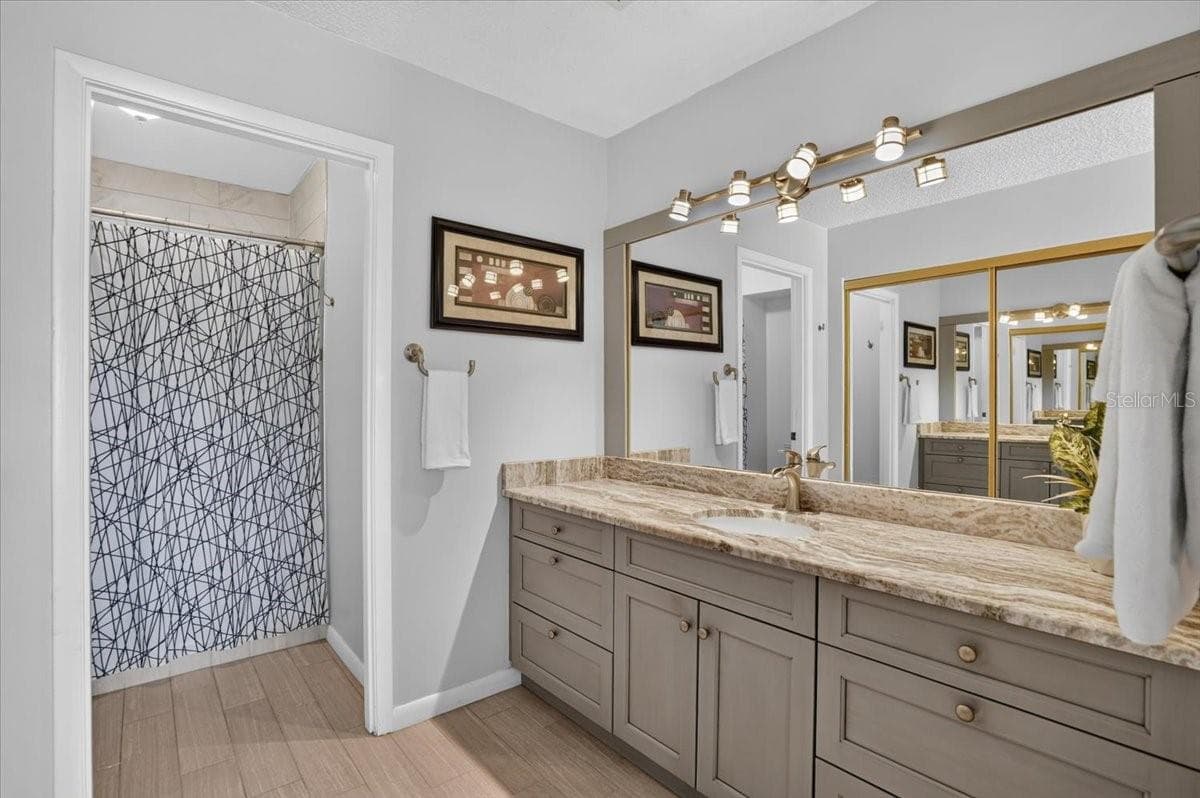
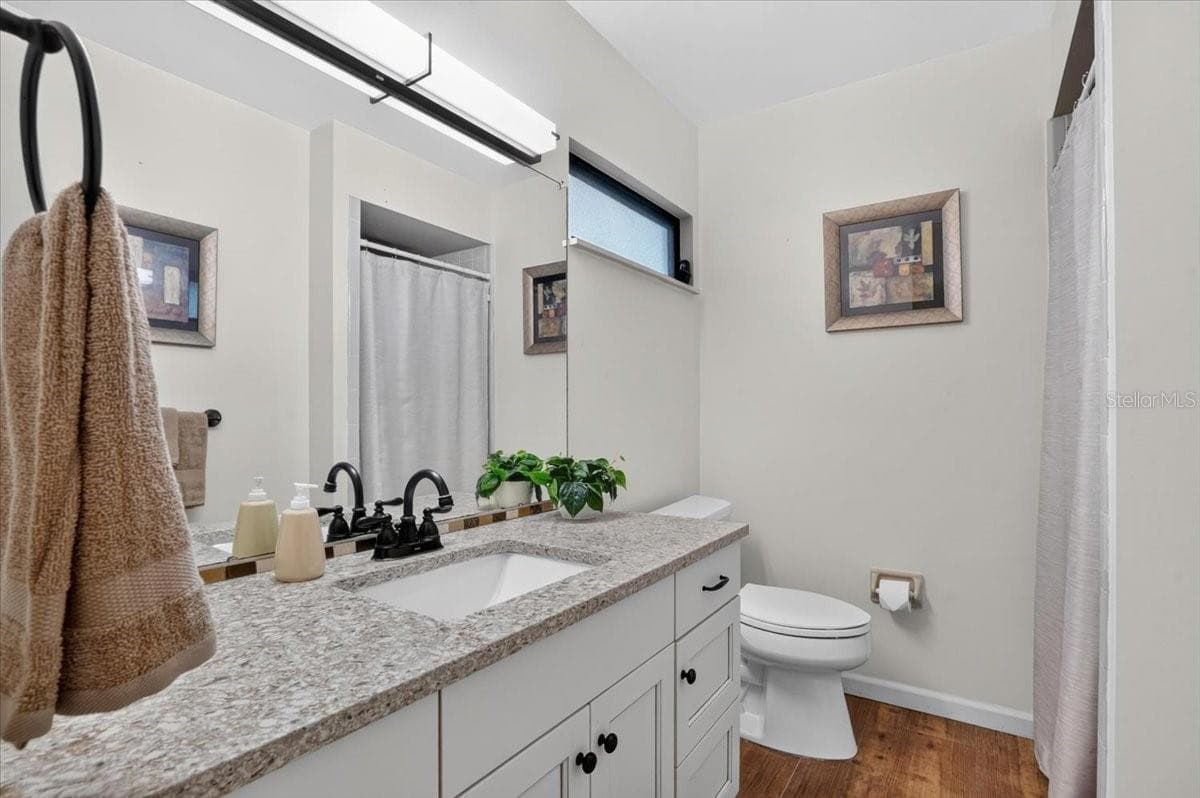
master bathroom - 2319 LAKESIDE MEWS #B3, SARASOTA
Villa at 2319 LAKESIDE MEWS #B3, SARASOTA, photo 17 of 50
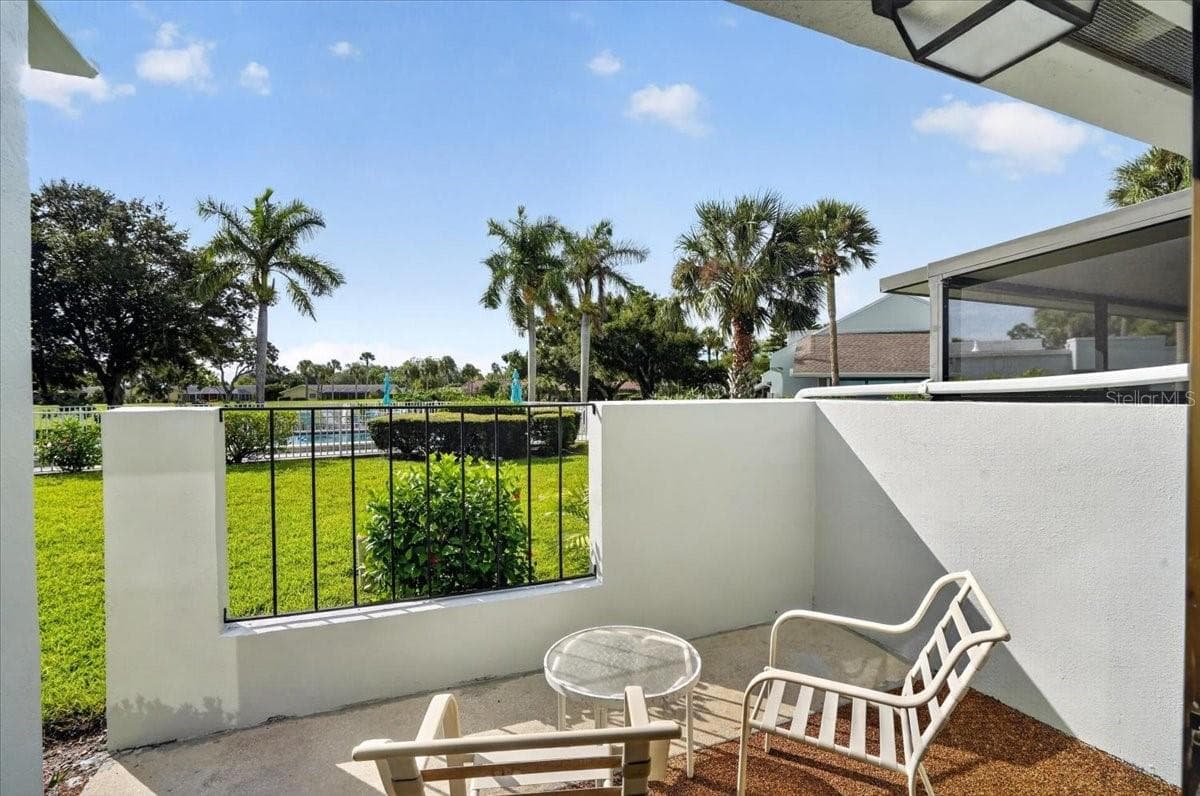
patio from the master bedroom - 2319 LAKESIDE MEWS #B3, SARASOTA
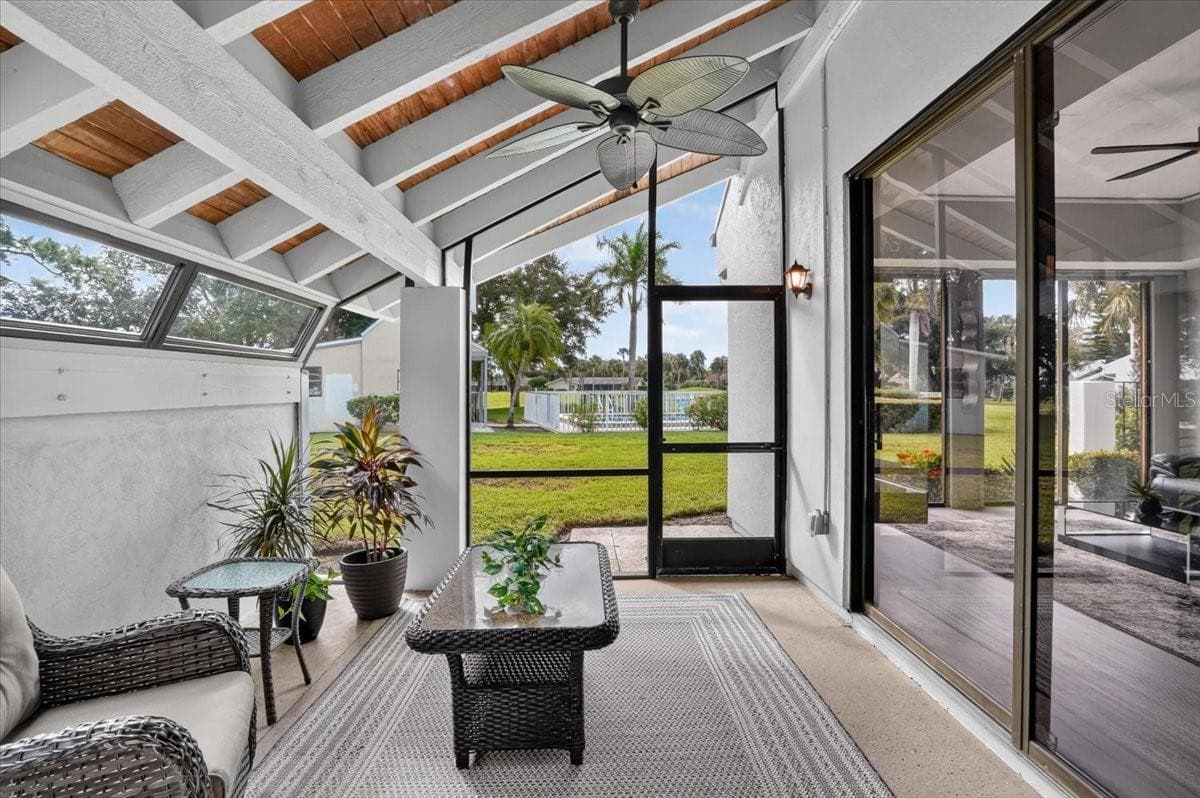
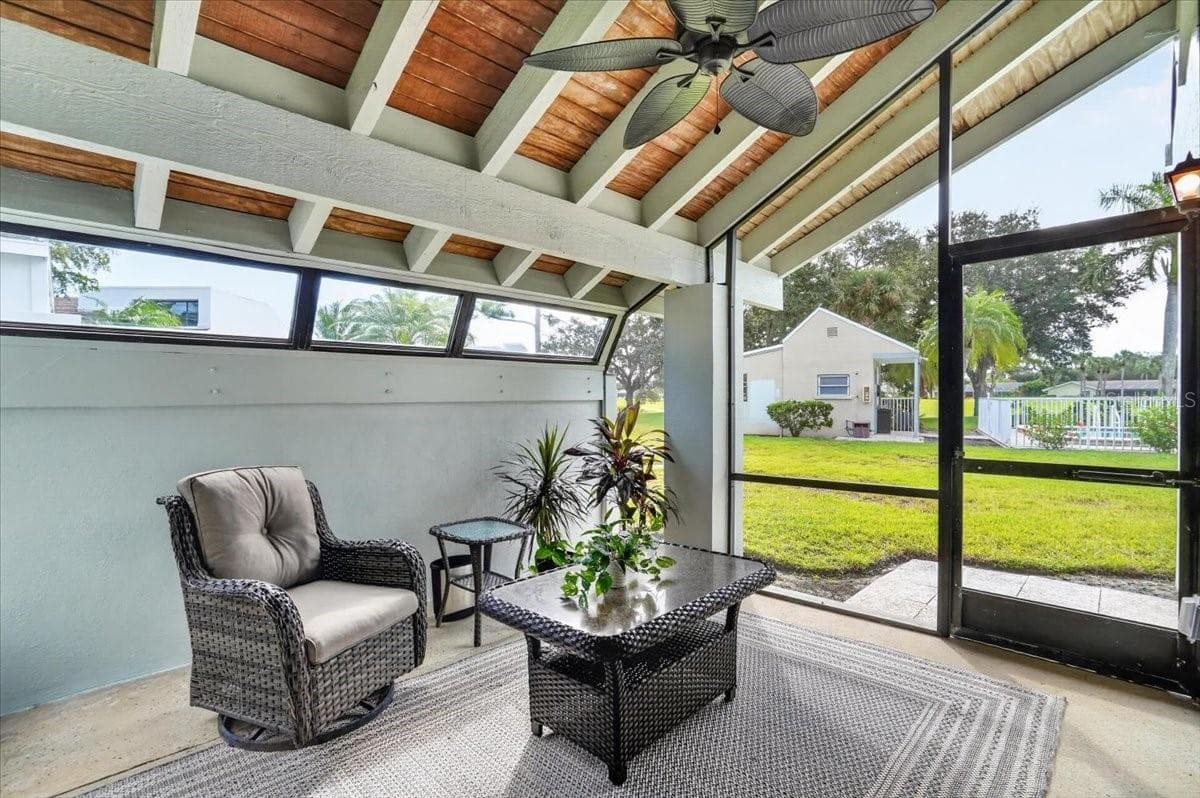
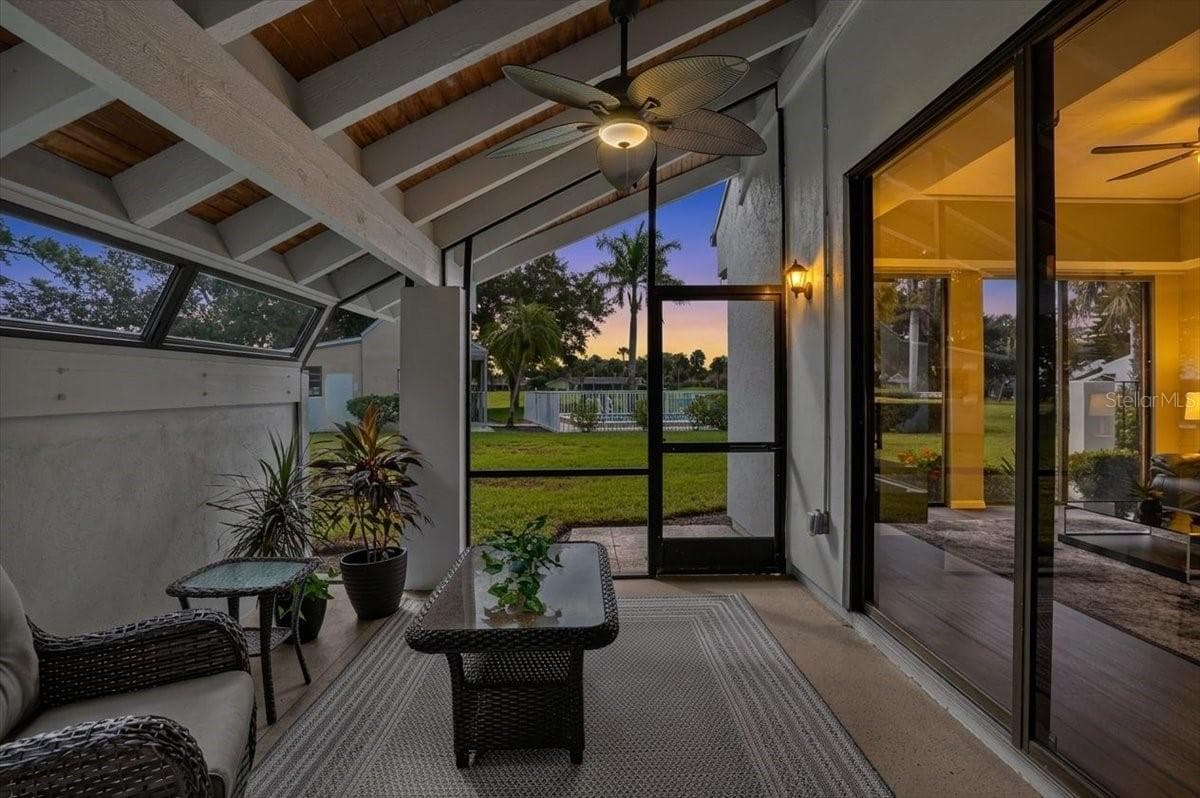
lanai with sliders from kitchen and living room - 2319 LAKESIDE MEWS #B3, SARASOTA
Villa at 2319 LAKESIDE MEWS #B3, SARASOTA, photo 20 of 50
pool view from the living room - 2319 LAKESIDE MEWS #B3, SARASOTA
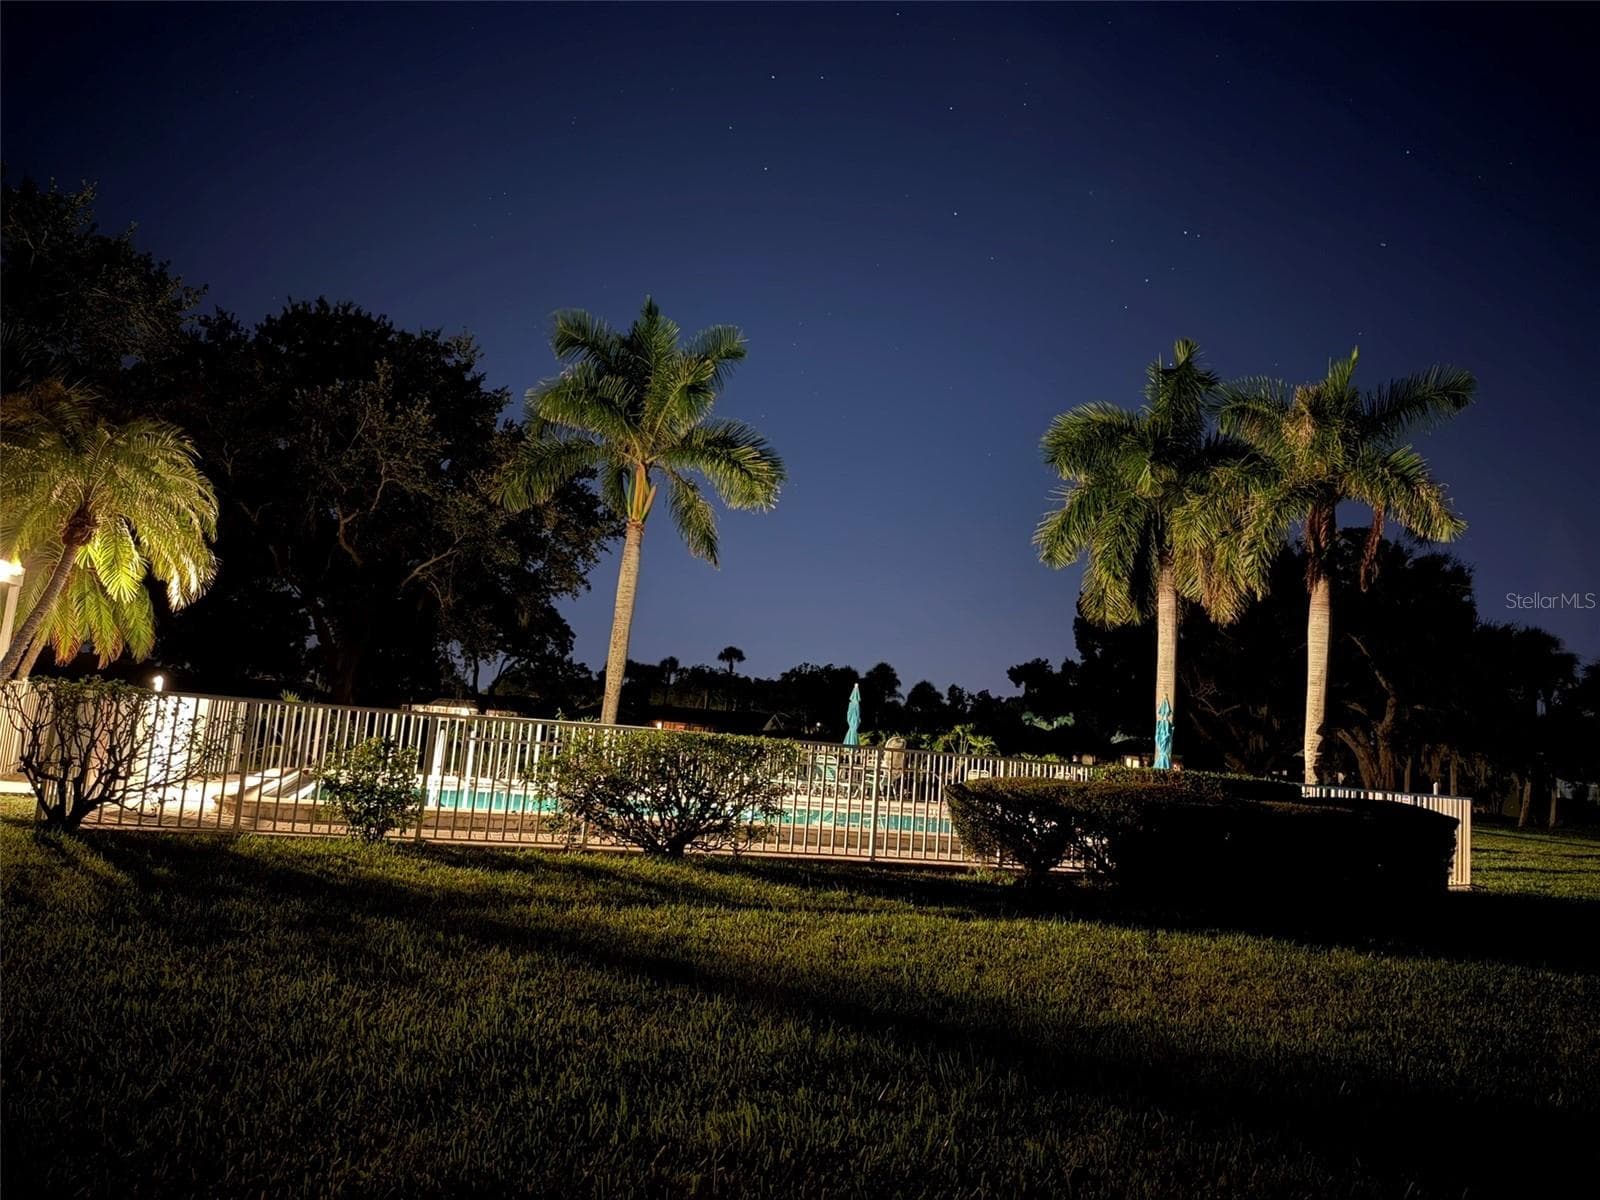
luminated night view from the livingroom - 2319 LAKESIDE MEWS #B3, SARASOTA
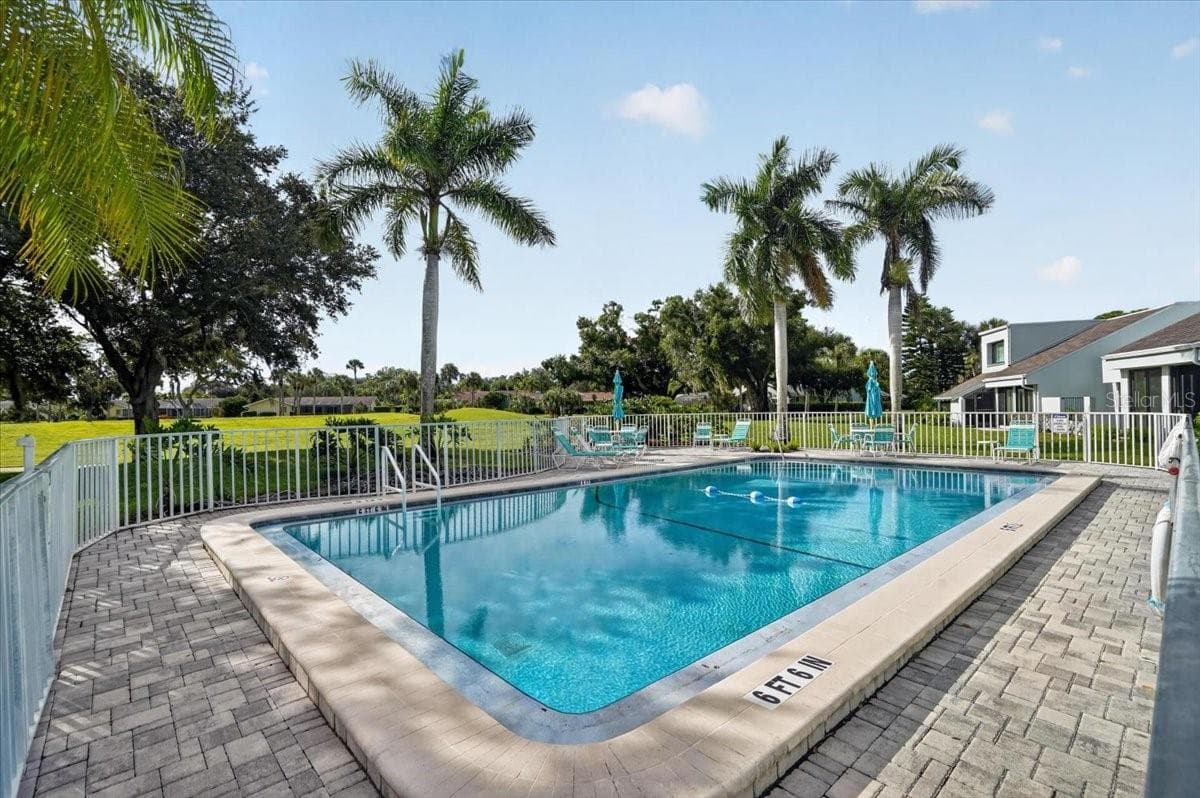
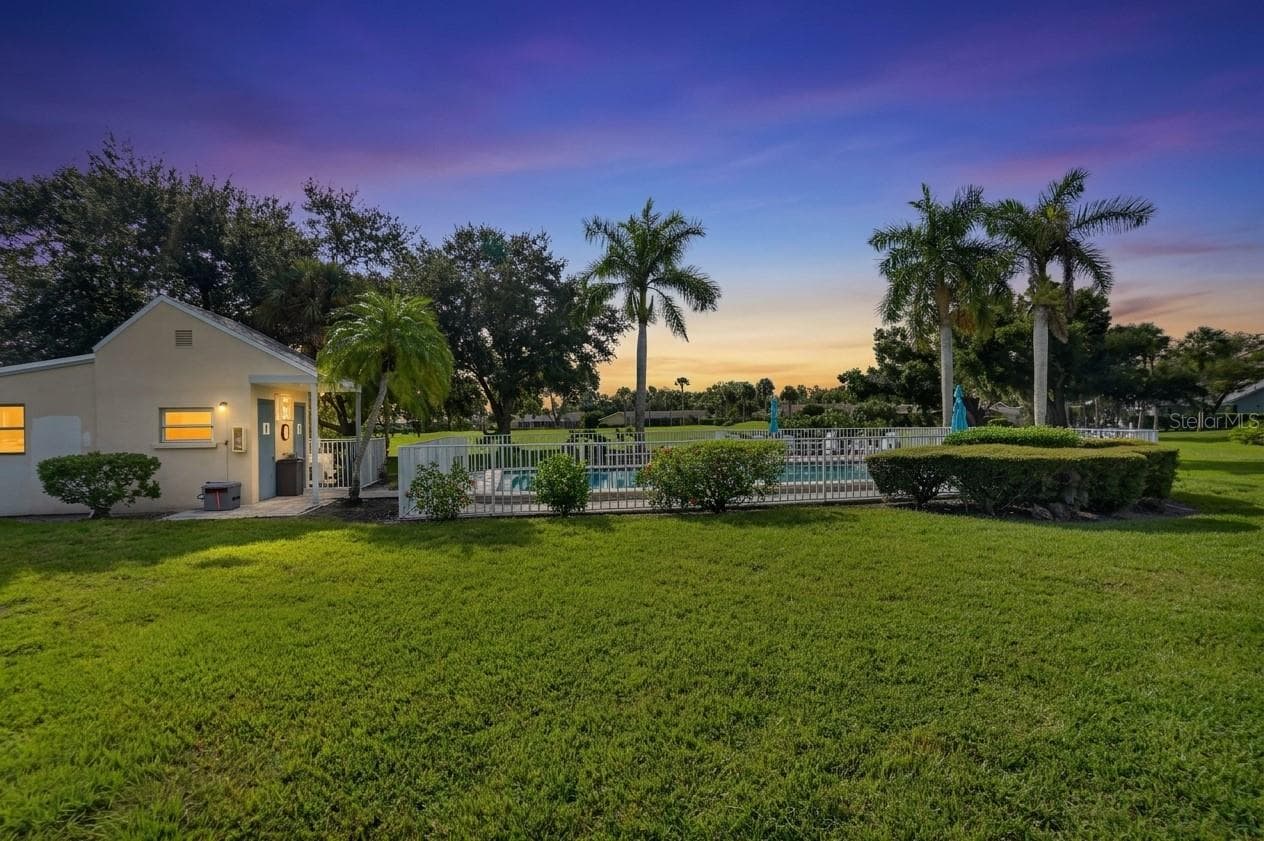
pool that feels like your own - 2319 LAKESIDE MEWS #B3, SARASOTA
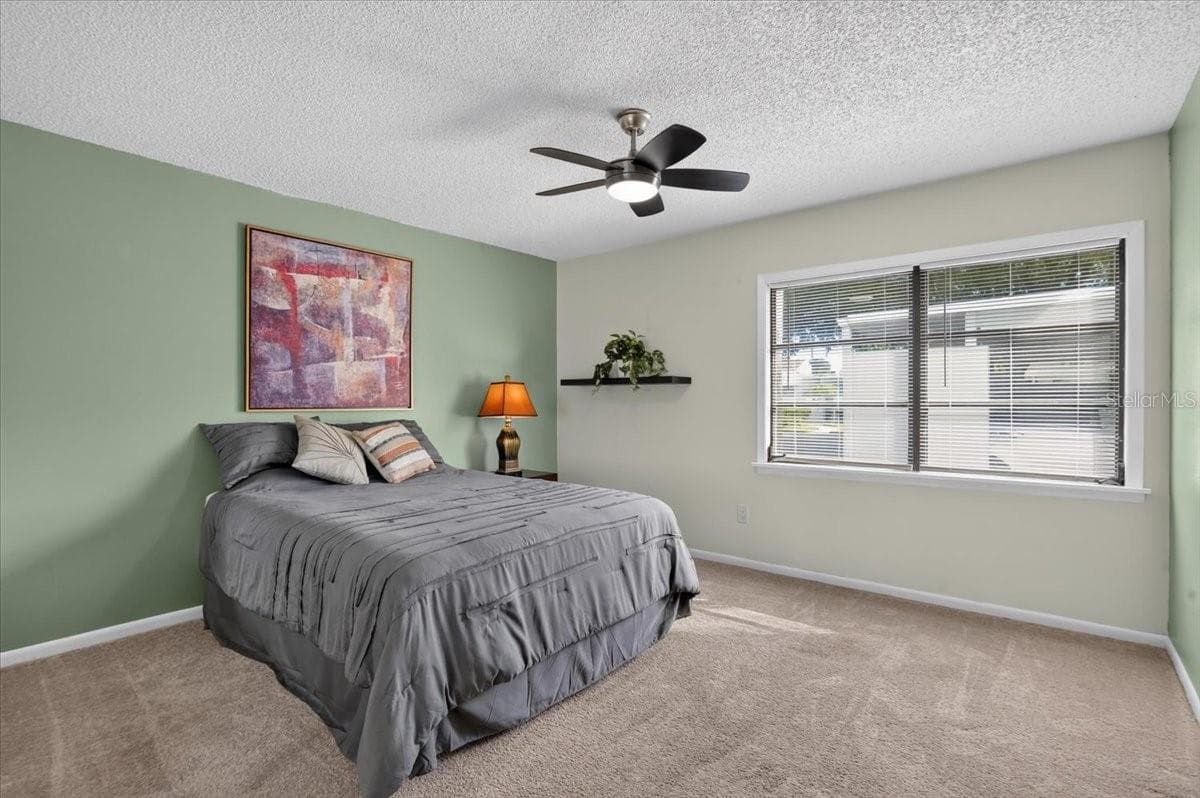
second bedroom - 2319 LAKESIDE MEWS #B3, SARASOTA
Villa at 2319 LAKESIDE MEWS #B3, SARASOTA, photo 25 of 50
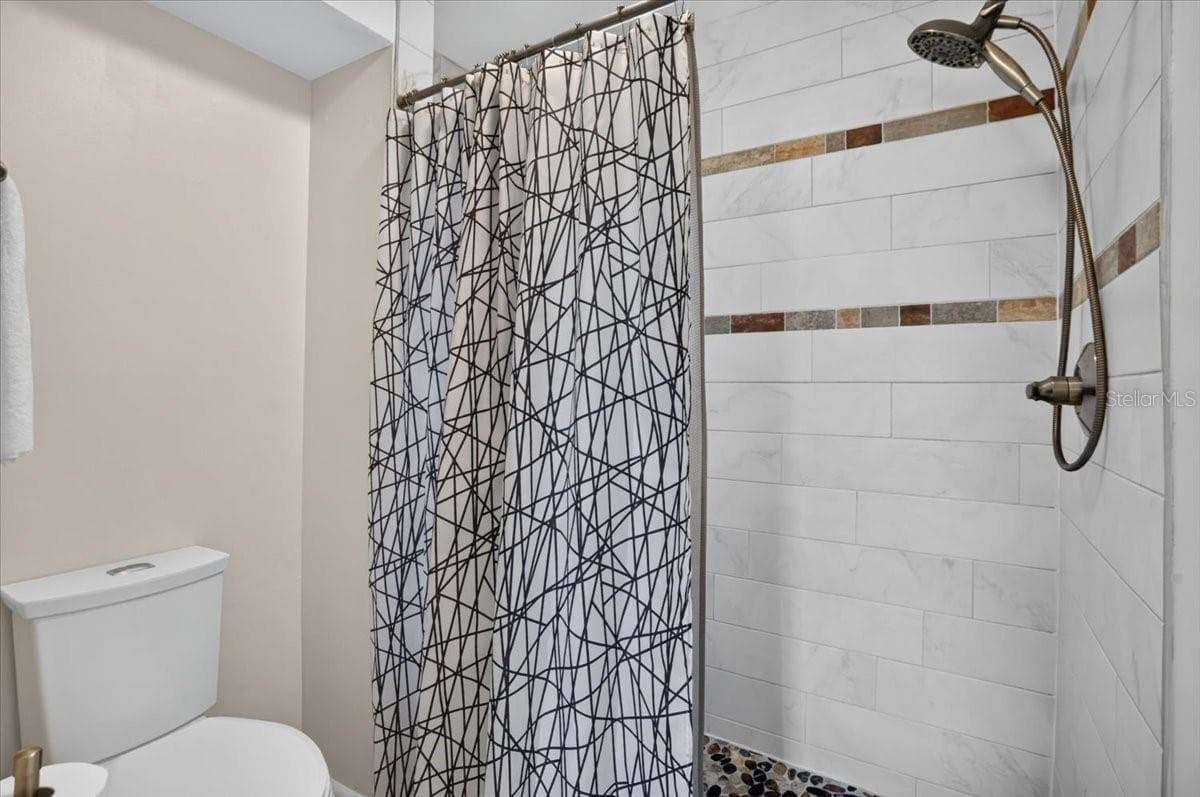
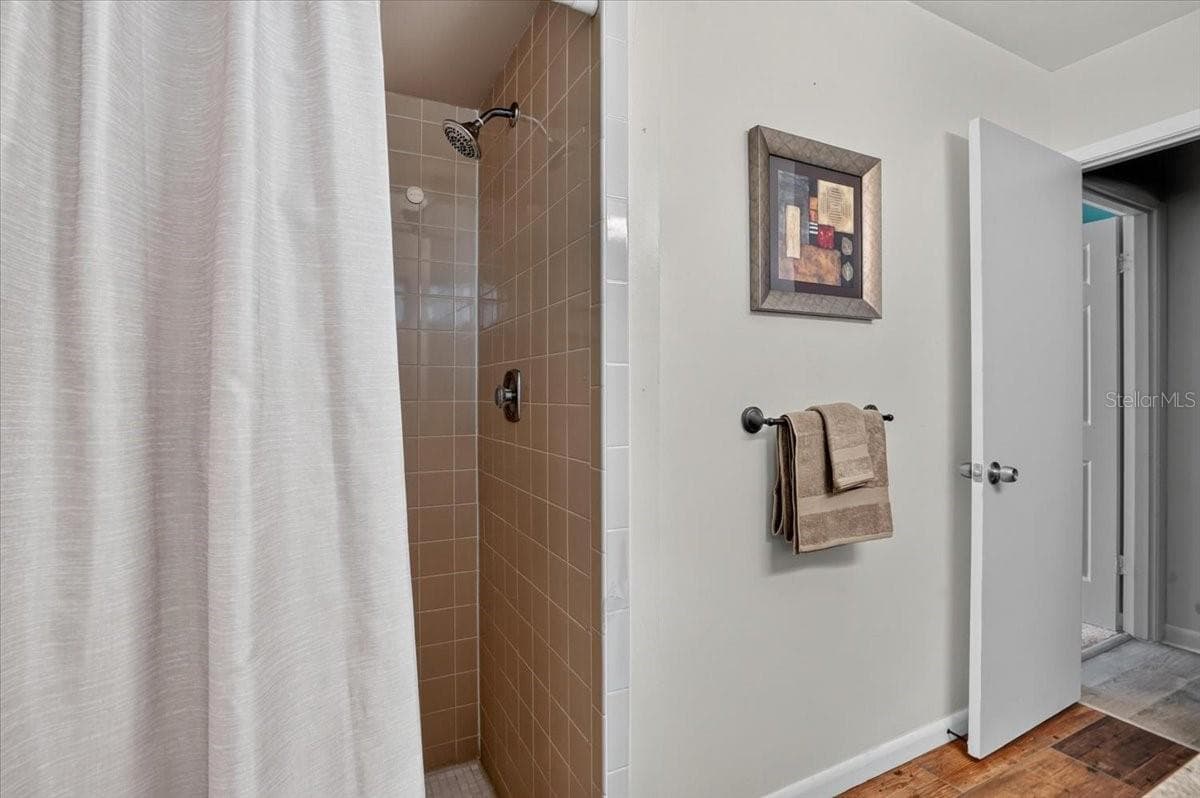
second bathroom - 2319 LAKESIDE MEWS #B3, SARASOTA
Villa at 2319 LAKESIDE MEWS #B3, SARASOTA, photo 27 of 50
Villa at 2319 LAKESIDE MEWS #B3, SARASOTA, photo 28 of 50
Villa at 2319 LAKESIDE MEWS #B3, SARASOTA, photo 29 of 50
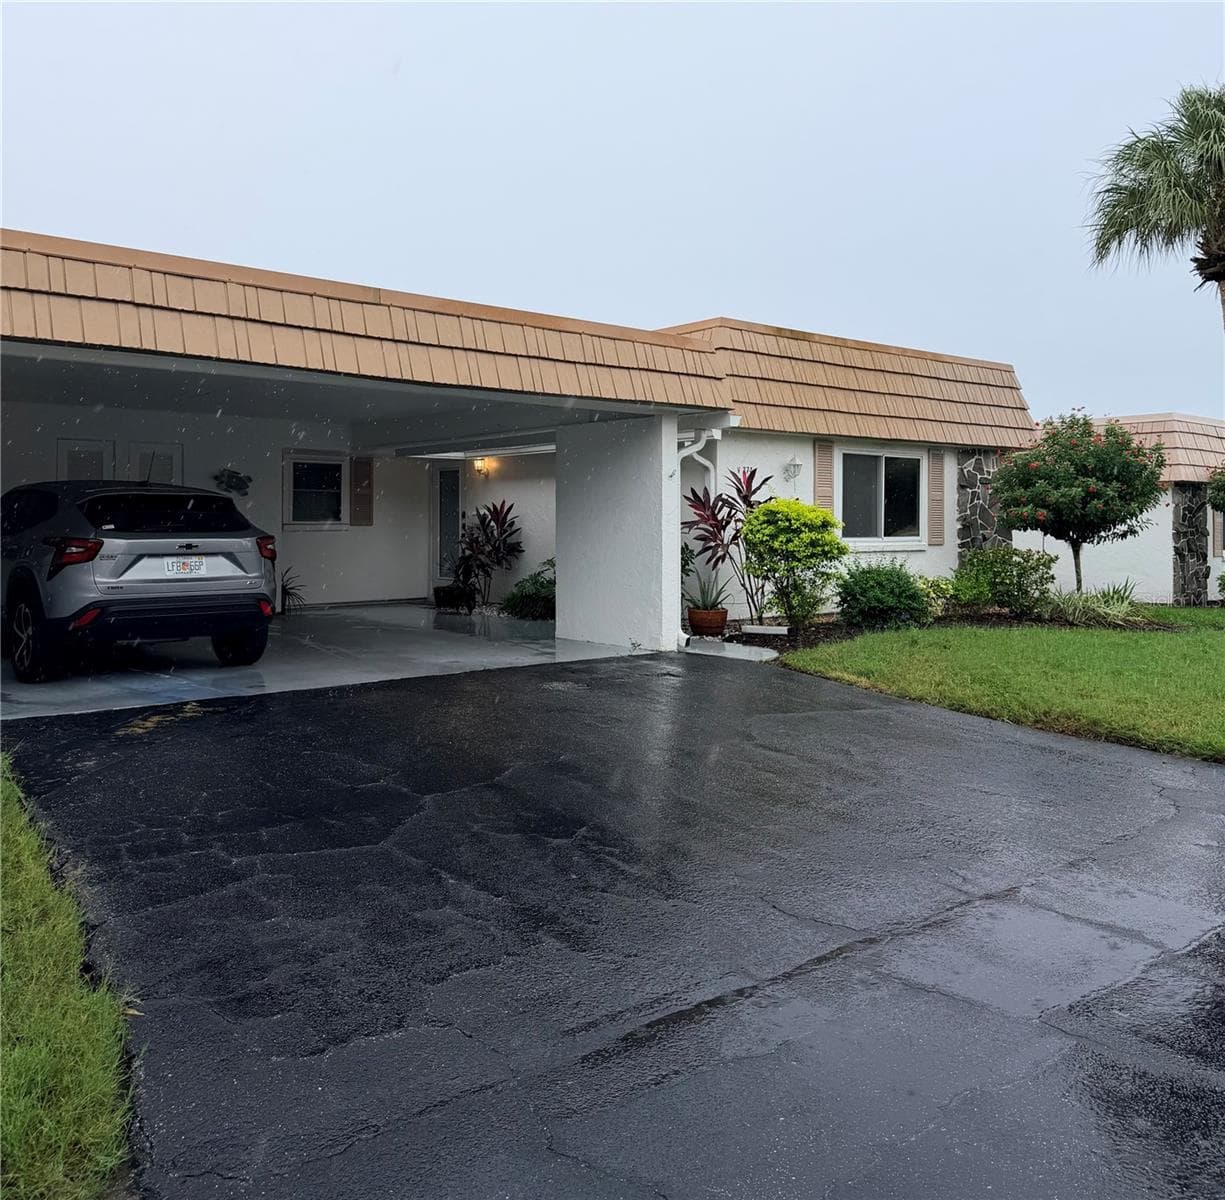
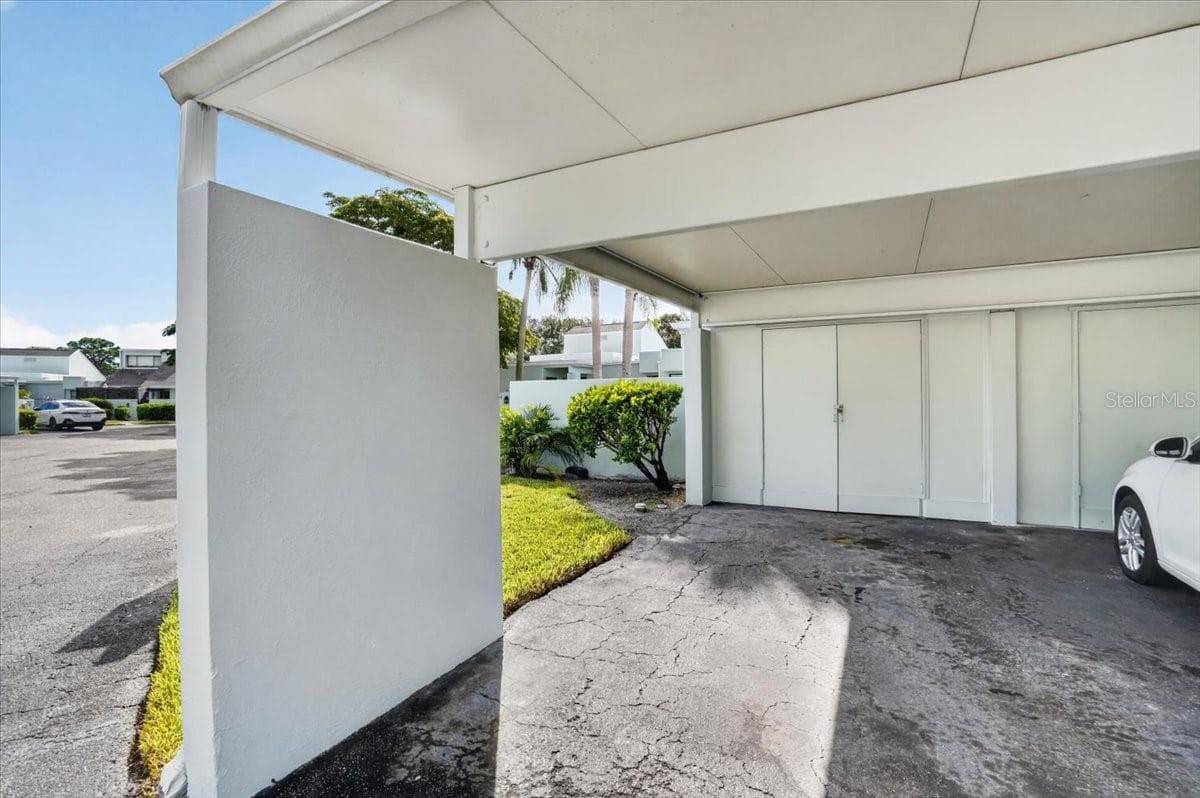
covered parking and storage closet - 2319 LAKESIDE MEWS #B3, SARASOTA
front of the villa with extra parking - 2319 LAKESIDE MEWS #B3, SARASOTA
Villa at 2319 LAKESIDE MEWS #B3, SARASOTA, photo 32 of 50
Villa at 2319 LAKESIDE MEWS #B3, SARASOTA, photo 33 of 50
Villa at 2319 LAKESIDE MEWS #B3, SARASOTA, photo 34 of 50
Villa at 2319 LAKESIDE MEWS #B3, SARASOTA, photo 35 of 50
Villa at 2319 LAKESIDE MEWS #B3, SARASOTA, photo 36 of 50
Villa at 2319 LAKESIDE MEWS #B3, SARASOTA, photo 37 of 50
Villa at 2319 LAKESIDE MEWS #B3, SARASOTA, photo 38 of 50
Villa at 2319 LAKESIDE MEWS #B3, SARASOTA, photo 39 of 50
Villa at 2319 LAKESIDE MEWS #B3, SARASOTA, photo 40 of 50
Villa at 2319 LAKESIDE MEWS #B3, SARASOTA, photo 41 of 50
Villa at 2319 LAKESIDE MEWS #B3, SARASOTA, photo 42 of 50
Villa at 2319 LAKESIDE MEWS #B3, SARASOTA, photo 43 of 50
Villa at 2319 LAKESIDE MEWS #B3, SARASOTA, photo 44 of 50
Villa at 2319 LAKESIDE MEWS #B3, SARASOTA, photo 45 of 50
Villa at 2319 LAKESIDE MEWS #B3, SARASOTA, photo 46 of 50
Villa at 2319 LAKESIDE MEWS #B3, SARASOTA, photo 47 of 50
Villa at 2319 LAKESIDE MEWS #B3, SARASOTA, photo 48 of 50
Villa at 2319 LAKESIDE MEWS #B3, SARASOTA, photo 49 of 50
Villa at 2319 LAKESIDE MEWS #B3, SARASOTA, photo 50 of 50
50 photos

$240,000

2319 LAKESIDE MEWS #B3
SARASOTA, FL 34235
Listed by Irina McKay · MCKAY MANAGEMENT & REALTY
Bedrooms
2
Bathrooms
2
Living area
1,230 sqft
Year built
1979

About this home

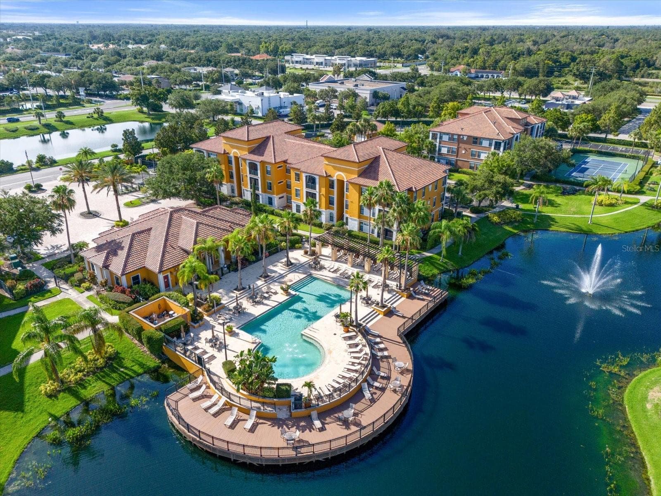
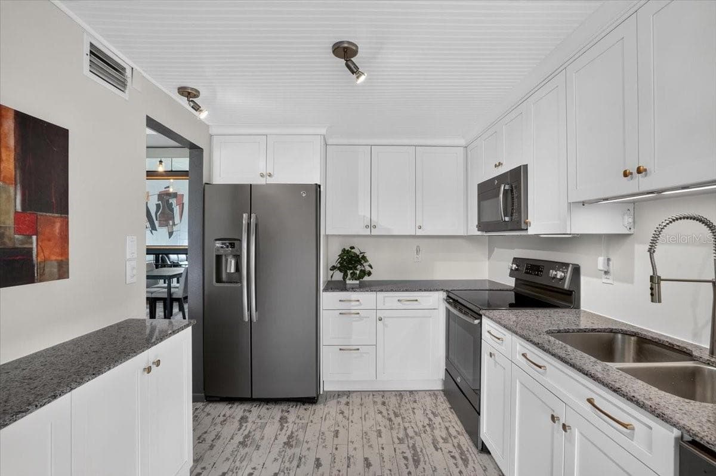
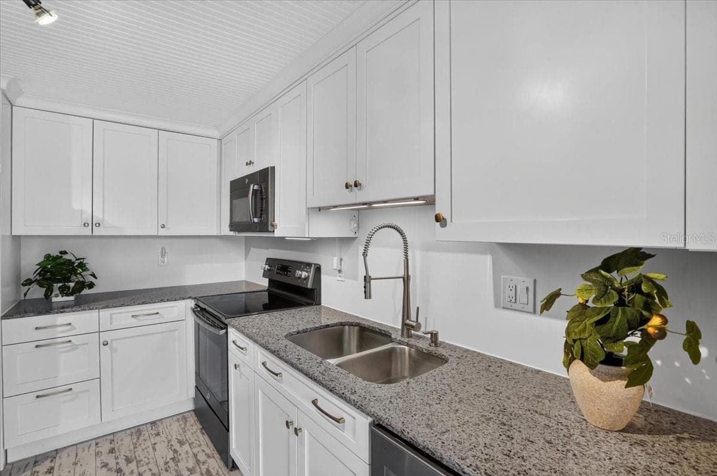
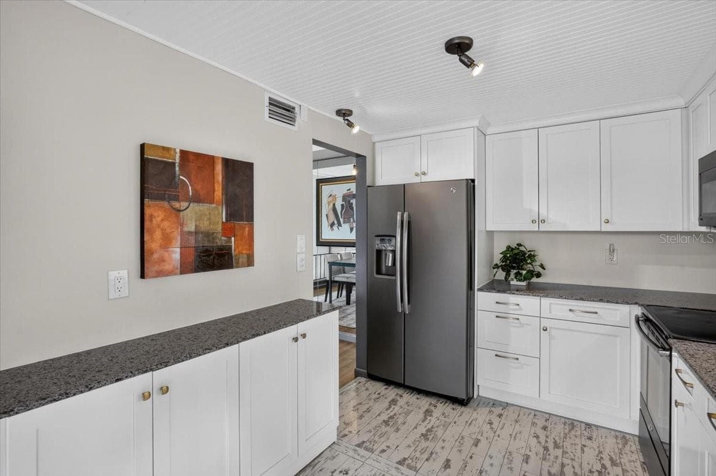
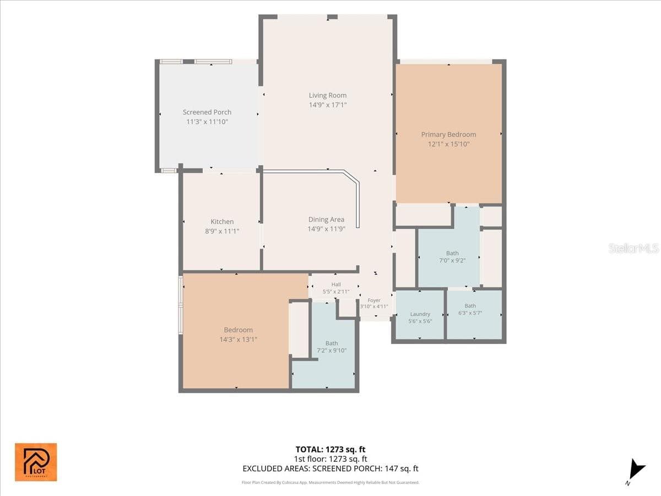
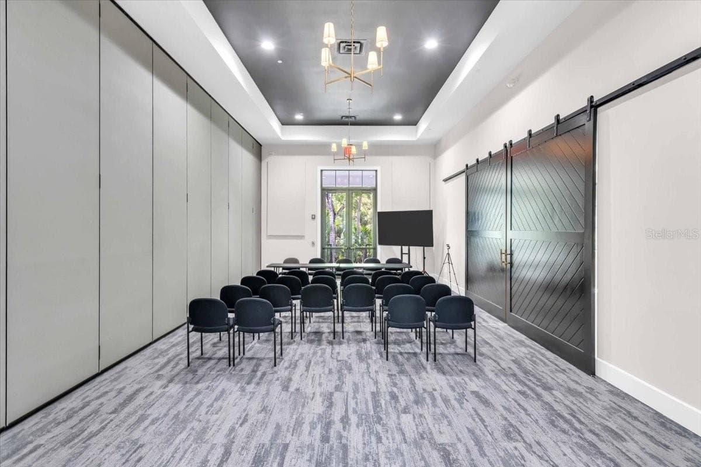
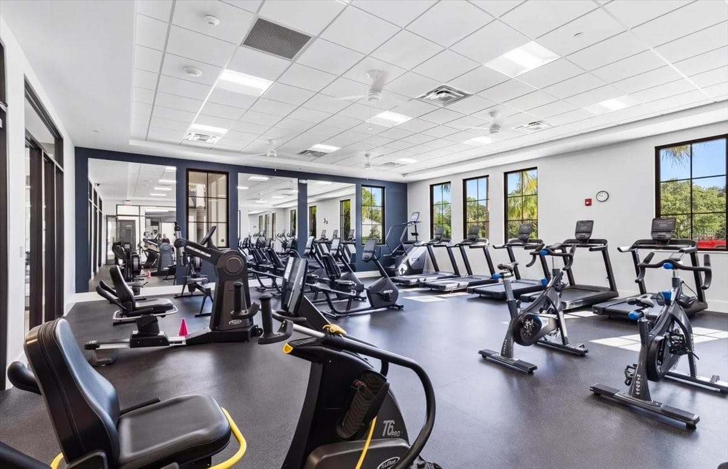
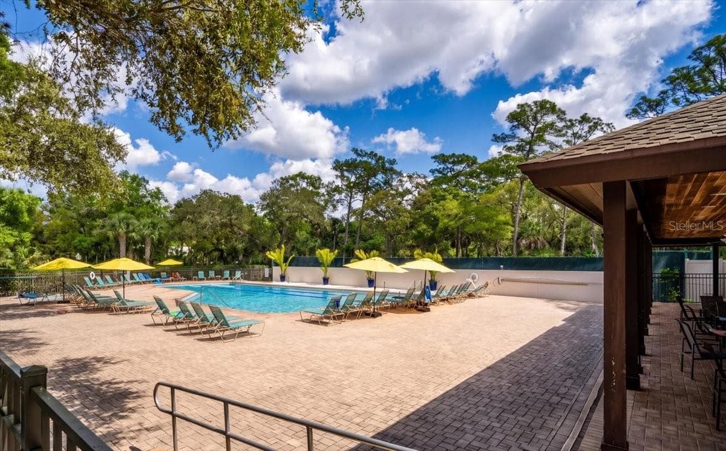
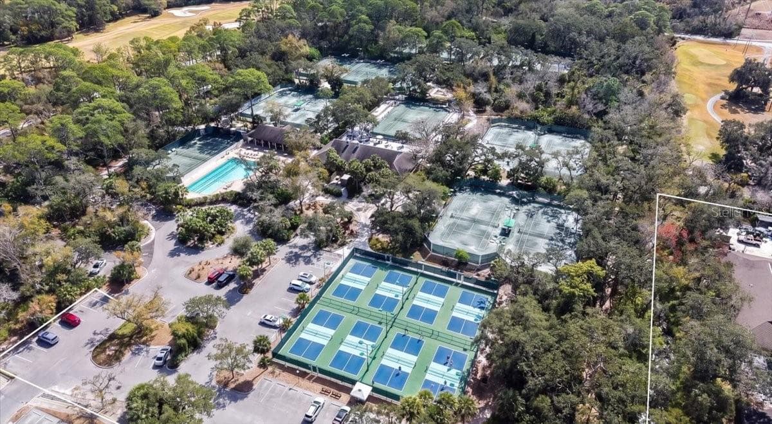
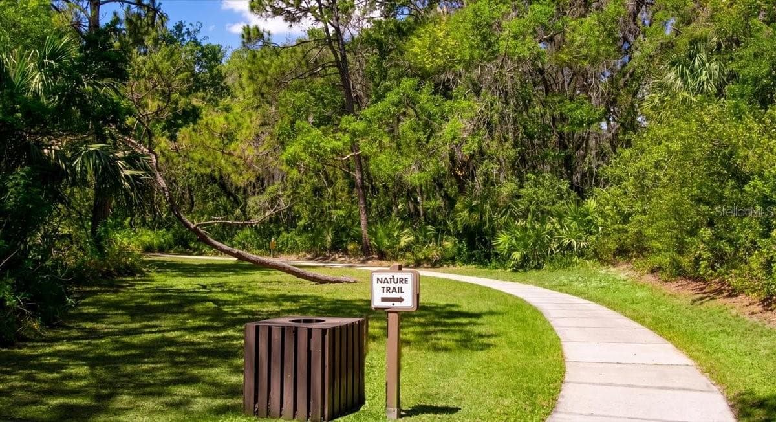
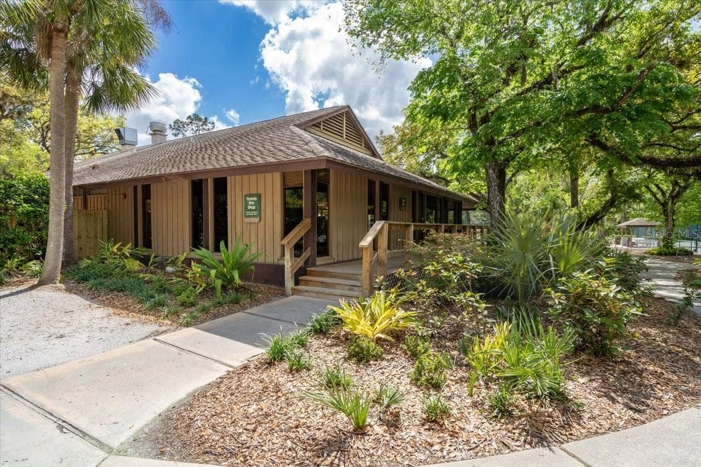
Enjoy an exceptional pool view with green space beyond and low-maintenance living in this updated, move-in-ready, single-story end-unit villa with no residence above. Just 50 feet from the lanai, the pool feels like your own backyard retreat—without the maintenance. Centrally located just minutes from UTC shopping and dining, with convenient access to I-75, Downtown Sarasota, restaurants, entertainment, cultural attractions and Gulf beaches. Inside, the bright living and dining area features abundant natural light and luxury vinyl plank flooring. The kitchen features granite countertops and stainless steel appliances. The split-bedroom floor plan provides privacy, while the primary suite includes an en-suite bath and direct access to a private courtyard. Upgraded fans and light fixtures add a fresh, modern touch. Recent improvements include a 2023 roof, 2025 AC, 2026 dishwasher, fresh interior paint and a completely refreshed modern exterior completed in September 2026. Meadowlake COA provides substantial value, including roof and exterior maintenance, lawn and landscaping care, pest control, two pools, 150+ cable channels and high-speed internet. The Meadows offers an active lifestyle with two golf courses, 15 Har-Tru tennis courts, eight new pickleball courts, Fitness Center, Junior Olympic-size pool, scenic walking and biking trails, dog park, playground, wellness programs and more. It’s easy to meet people and make new friends through a growing calendar of clubs, socials, holiday events, bingo, dancing, movie and comedy nights, educational programs, fitness and wellness activities. Offered turnkey for immediate enjoyment, with flexibility for buyers who prefer to purchase without furnishings. Quick close available. Property is not in a flood zone so no flood insurance is required. Ideal as a full-time home or seasonal retreat, this villa combines a beautiful setting, extensive amenities and easy Florida living.

Property details

MLS #
MFRA4709149
Property type
Villa
Subdivision
7337-MEADOWLAKE 1
Status
Active
Days on market
1
On market date
October 10, 2026
Stories
N/A
Total bathrooms
2
Garage spaces
N/A
Parking spaces
N/A
Lot size
N/A
Loading map…

Nearby schools

Within 10 miles. School directory data from the National Center for Education Statistics (NCES), accessed via the Urban Institute Education Data API. Local Score is calculated by INNOVATE Real Estate; where a state rating is shown, it comes from that state's own official school report card.

ElementaryCharter
SARASOTA ACADEMY OF THE ARTS
1.32 mi away · Grades 0-8
Nearest school -- attendance-zone data not available here
5.0
Local Score (student-teacher ratio only (preliminary -- will incorporate state test-score data once available)) -- not an official state rating
Enrollment
181
Student:teacher ratio
11.3:1
District
SARASOTA
Middle
MCINTOSH MIDDLE SCHOOL
1.88 mi away · Grades 6-8
Nearest school -- attendance-zone data not available here
3.0
Local Score (student-teacher ratio only (preliminary -- will incorporate state test-score data once available)) -- not an official state rating
Enrollment
846
Student:teacher ratio
16.9:1
District
SARASOTA
High
SARASOTA COUNTY ACCELERATION ACADEMIES
1.74 mi away · Grades 9-12
Nearest school -- attendance-zone data not available here
1.0
Local Score (student-teacher ratio only (preliminary -- will incorporate state test-score data once available)) -- not an official state rating
Enrollment
127
Student:teacher ratio
42.3:1
District
SARASOTA

Walkability

Blended score for SARASOTA's center, calculated by INNOVATE Real Estate from two sources: the EPA's National Walkability Index (street network, transit, land-use mix) and Google Places amenity data (what's actually reachable on foot from this point). 60% EPA National Walkability Index + 40% nearby-amenity density (Google Places).

44
Somewhat walkable
out of 100
EPA National Walkability Index
6.7 / 20 -- Below average walkable
Google Places amenity density
59 / 100
Restaurants & cafes7
Grocery stores0
Parks8
Schools4
Transit stops2
Pharmacies1

Market position

How this listing compares to current activity in SARASOTA, from live MLS data.

On the market 1 days -- 172 fewer days than SARASOTA's current average of 173 days.
For reference, the median list price across 4,478 active listings in SARASOTA right now is $350,000.

Mortgage calculator

Estimate only - actual rate and payment depend on your lender, credit, and loan program.

$
%
%
Adjust tax / insurance estimates
% / yr
$
/mo
Est. monthly payment
$1,595/mo
$48,000 down
$192,000 loan
Principal & interest$1,245
Property tax (est.)$200
Home insurance (est.)$150

Similar homes you might like

Data source: Listing information provided by Stellar MLS (mfrmls) via Trestle/CoreLogic. Last updated 2 days ago.

Information herein deemed reliable but not guaranteed; all measurements, school assignments, HOA fees, taxes, and feature lists are approximate and should be independently verified. Equal Housing Opportunity.