
$299,000
About this home
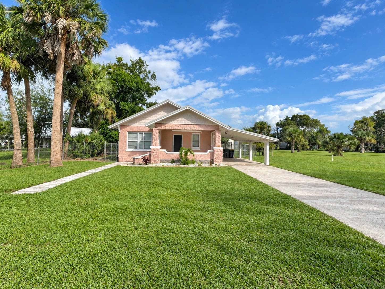
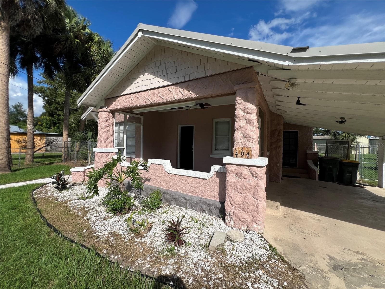
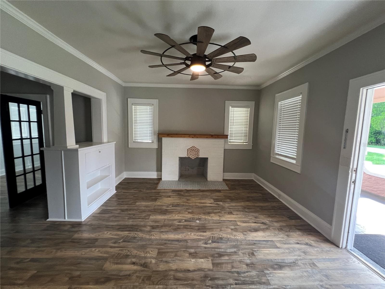
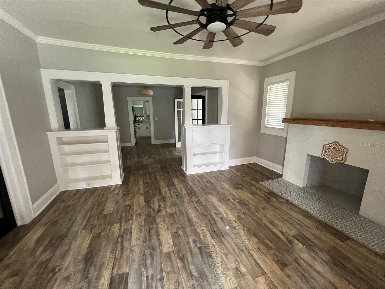
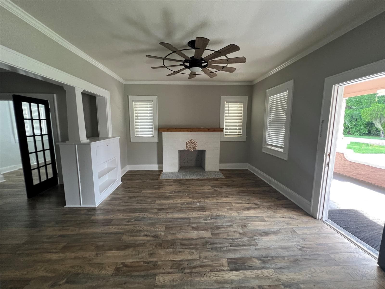
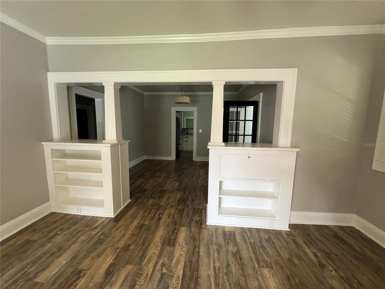
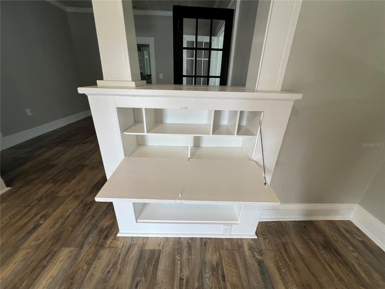
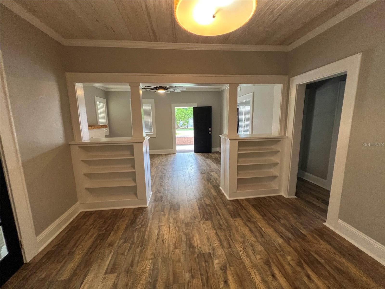
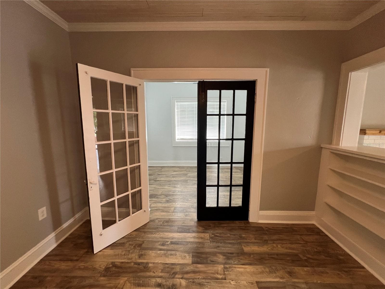
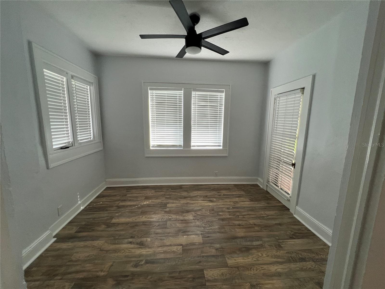
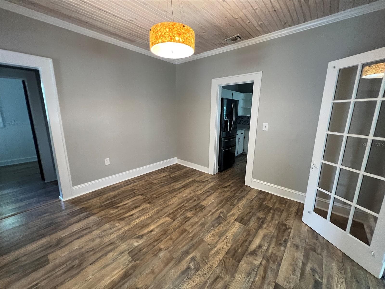
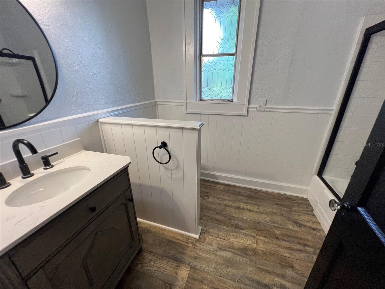
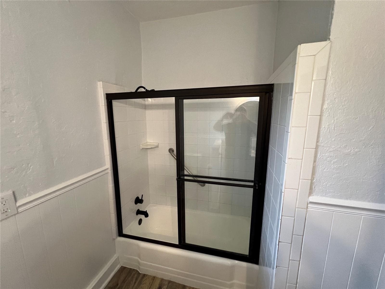
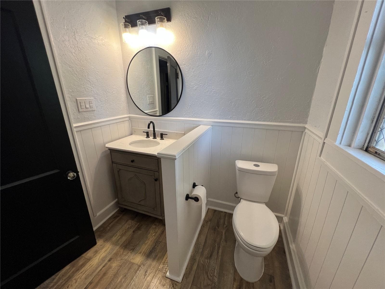
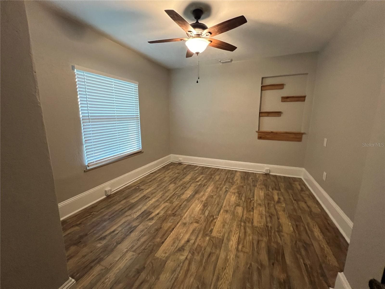
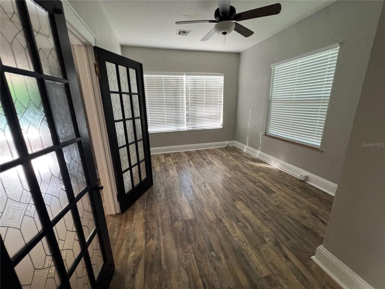
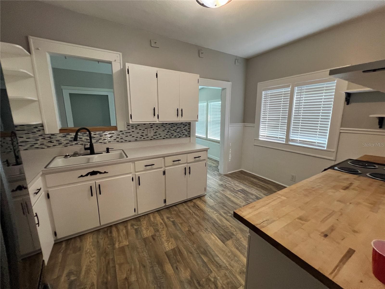
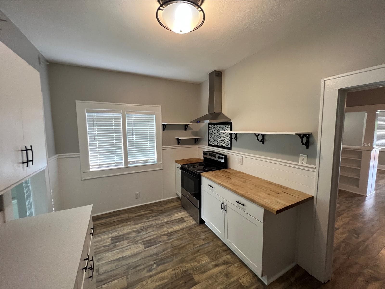
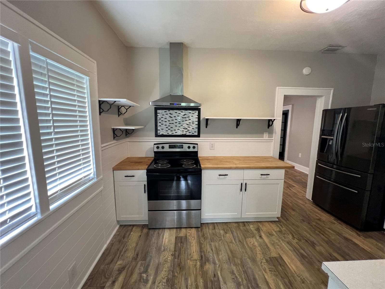
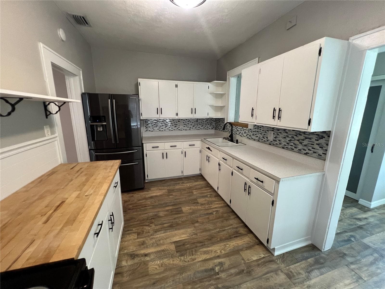
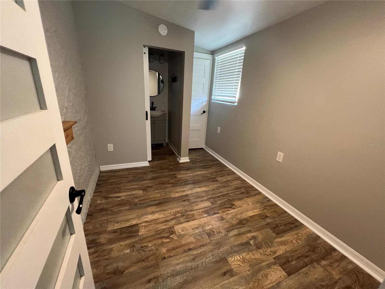
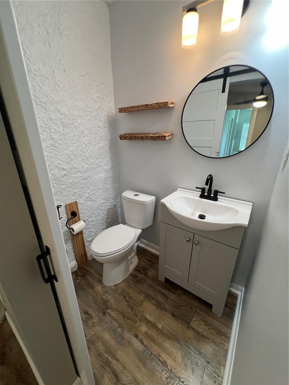
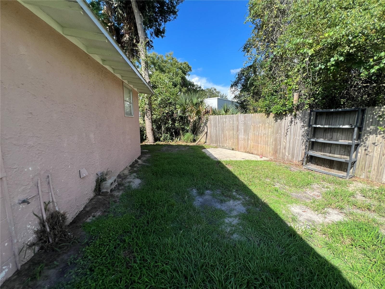
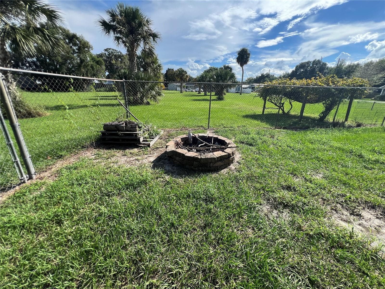
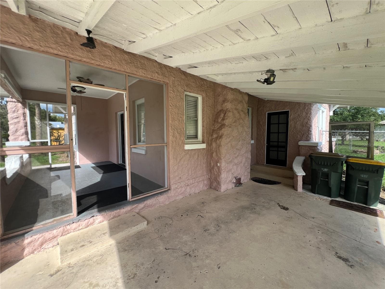
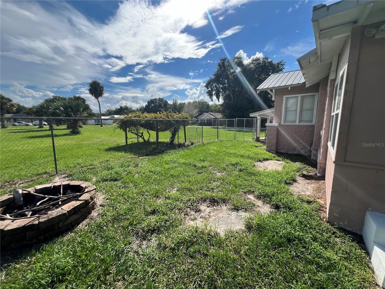
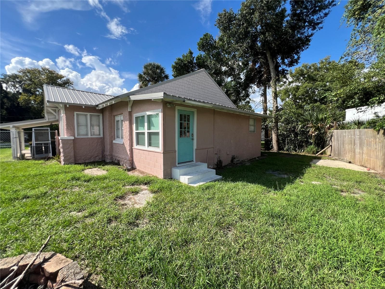
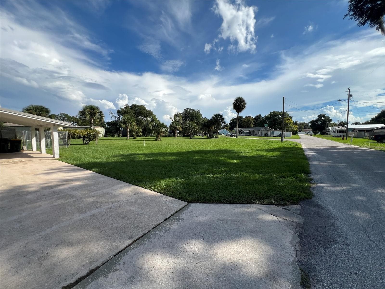
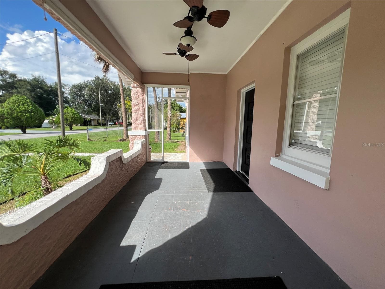
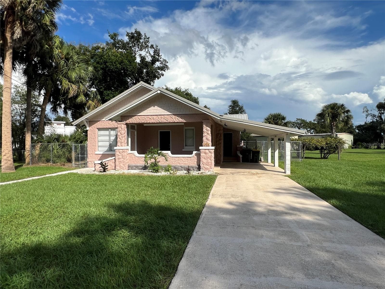
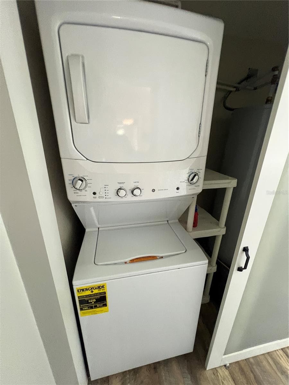
Welcome to this beautifully updated 3-bedroom, 1.5-bath Craftsman cottage in the heart of Umatilla! Full of timeless character and modern improvements, this inviting home has been freshly painted throughout and offers a wonderful blend of classic architectural details and thoughtful upgrades. Major improvements include a metal roof, central heating and air, updated plumbing and electrical, providing a great foundation for comfortable living. The charming curb appeal immediately catches your eye, with a spacious covered front porch and convenient attached carport. Step inside to discover a welcoming living room featuring high ceilings and beautiful period details, including original-style 15-light double French doors, built-in bookshelves, and a built-in desk that add character and functionality. The adjoining dining room showcases a classic tongue-and-groove wood ceiling, creating a warm and distinctive space for gathering with family and friends. French doors off the dining room lead to a versatile bonus room with its own exterior entrance. Whether you envision a private studio, home office, hobby room, or creative retreat, this flexible space offers plenty of possibilities. The kitchen beautifully combines character and modern style. Original hardwood cabinetry has been refreshed with new paint and hardware, while additional shaker-style cabinetry and a classic butcher-block countertop provide extra workspace beside the stove. A tile backsplash, range hood, open shelving, and high-end Samsung appliances complete this inviting kitchen, making it a great space for everyday cooking and entertaining. Convenience continues with an interior laundry area just off the kitchen and rear hallway, thoughtfully tucked away behind smoked-glass doors for a clean, streamlined appearance. Out back, enjoy a fenced backyard featuring a dedicated fire pit area, perfect for relaxing outdoors or gathering with friends. The generous lot offers room to garden, create additional outdoor living space, or explore the possibilities of adding a garage or workshop. Full of Craftsman charm, fresh updates, and versatile living spaces, this delightful Umatilla cottage offers character, functionality, and room to make it your own—all in a convenient location close to the heart of town.
Highlights
Property details
- MLS #
- MFRG5118892
- Property type
- Single Family Residence
- Subdivision
- UMATILLA OSCEOLA PARK
- Status
- Active
- Days on market
- N/A
- On market date
- October 12, 2026
- Stories
- N/A
- Total bathrooms
- 1.5
- Garage spaces
- N/A
- Parking spaces
- N/A
- Lot size
- 0.25 acres
Location
Get directions →Nearby schools
Within 10 miles. School directory data from the National Center for Education Statistics (NCES), accessed via the Urban Institute Education Data API. Local Score is calculated by INNOVATE Real Estate; where a state rating is shown, it comes from that state's own official school report card.
- Enrollment
- 588
- Student:teacher ratio
- 14.3:1
- District
- LAKE
- Enrollment
- 587
- Student:teacher ratio
- 15.9:1
- District
- LAKE
- Enrollment
- 815
- Student:teacher ratio
- 19.4:1
- District
- LAKE
Walkability
Blended score for UMATILLA's center, calculated by INNOVATE Real Estate from two sources: the EPA's National Walkability Index (street network, transit, land-use mix) and Google Places amenity data (what's actually reachable on foot from this point). 60% EPA National Walkability Index + 40% nearby-amenity density (Google Places).
Mortgage calculator
Estimate only - actual rate and payment depend on your lender, credit, and loan program.
Adjust tax / insurance estimates
Similar homes you might like


Data source: Listing information provided by Stellar MLS (mfrmls) via Trestle/CoreLogic. Last updated 19 hr ago.
Information herein deemed reliable but not guaranteed; all measurements, school assignments, HOA fees, taxes, and feature lists are approximate and should be independently verified. Equal Housing Opportunity.