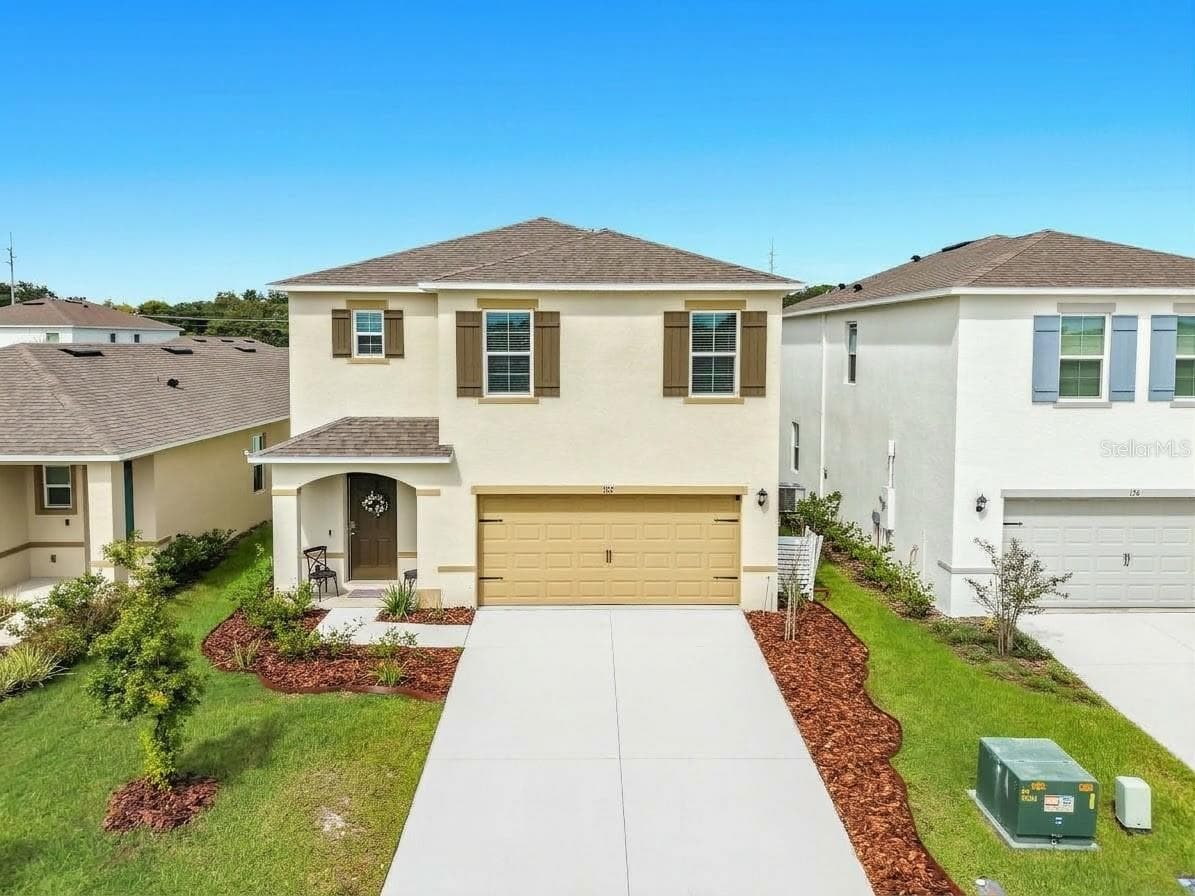
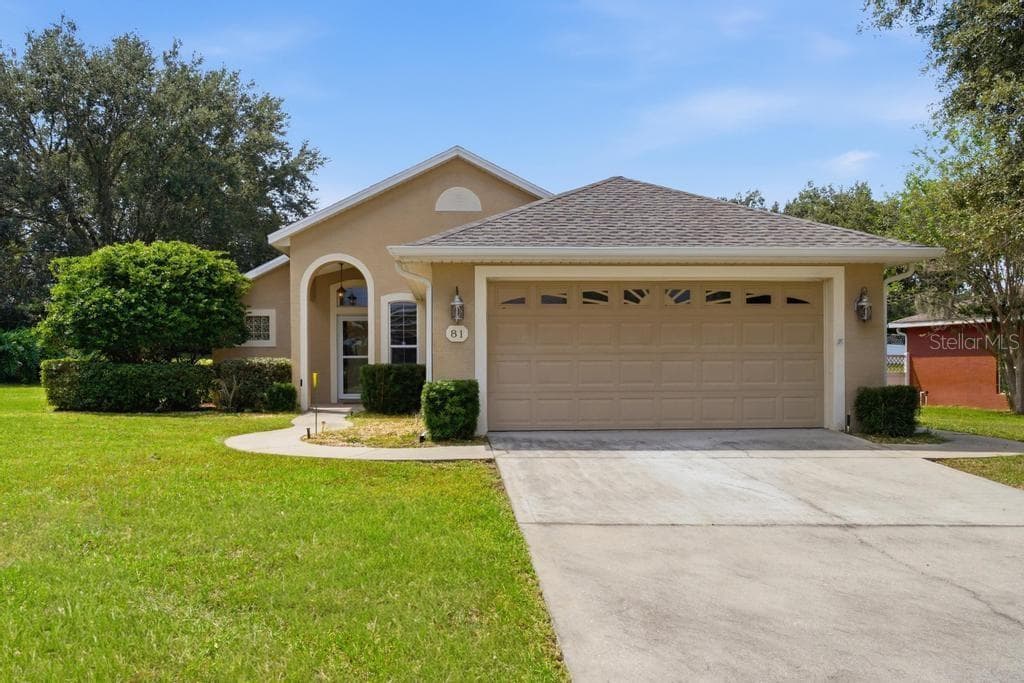
Single Family Residence at 81 GOLFVIEW CIR, UMATILLA
Single Family Residence at 81 GOLFVIEW CIR, UMATILLA, photo 2 of 50
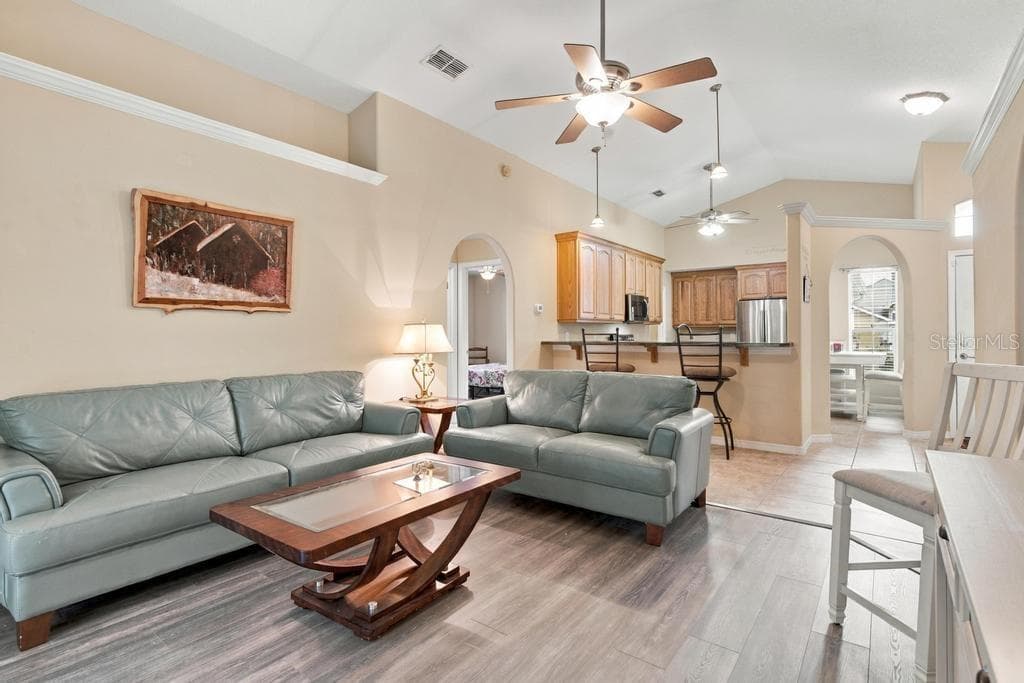
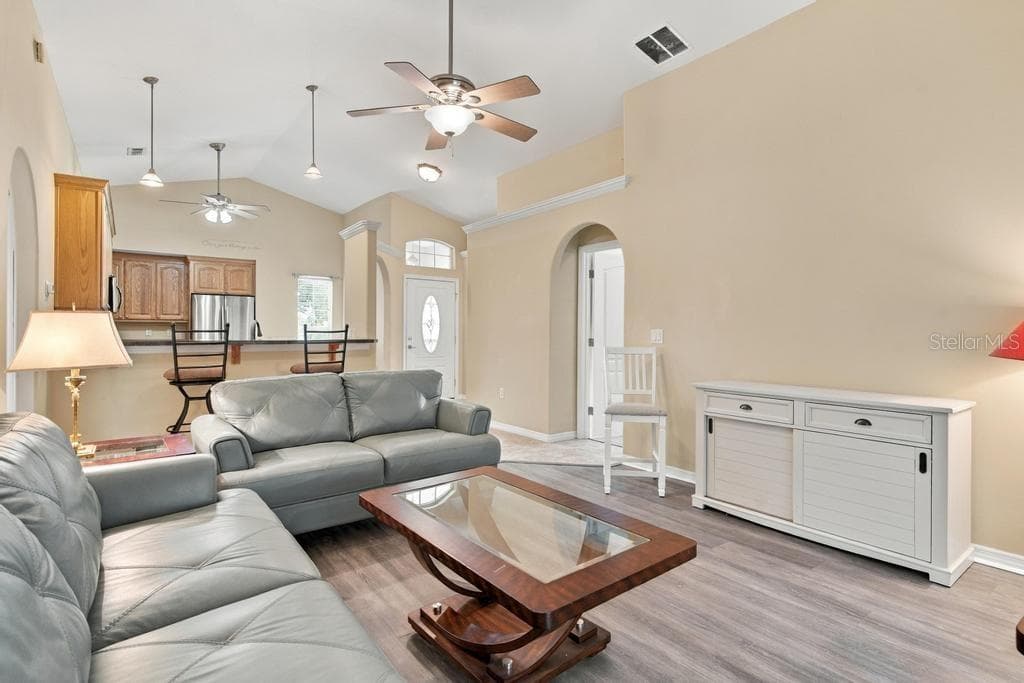
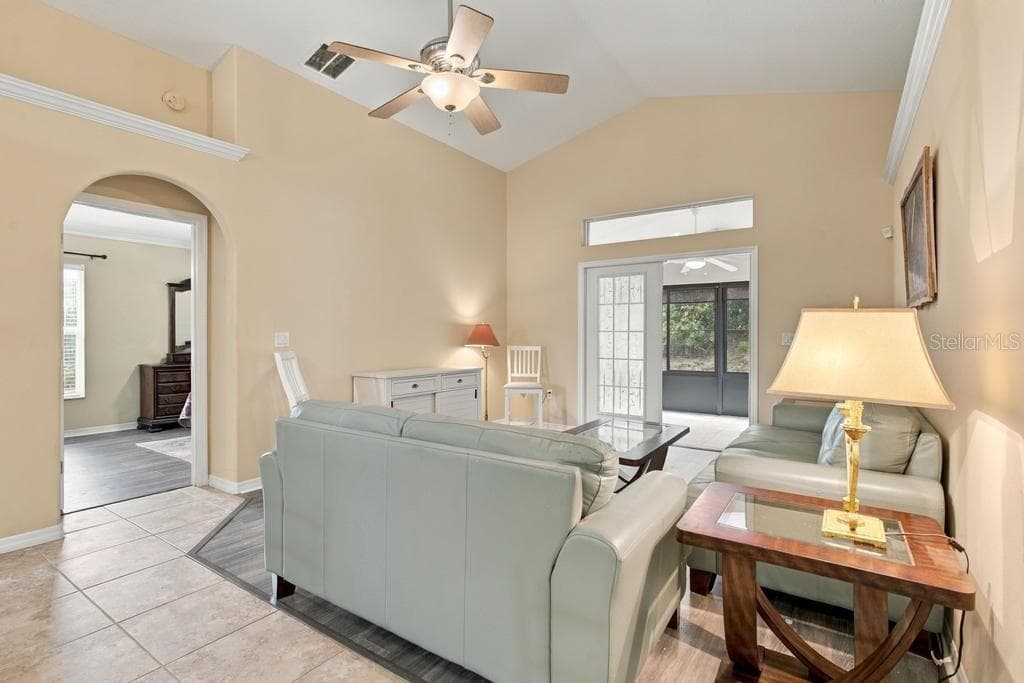
Open LR - 81 GOLFVIEW CIR, UMATILLA
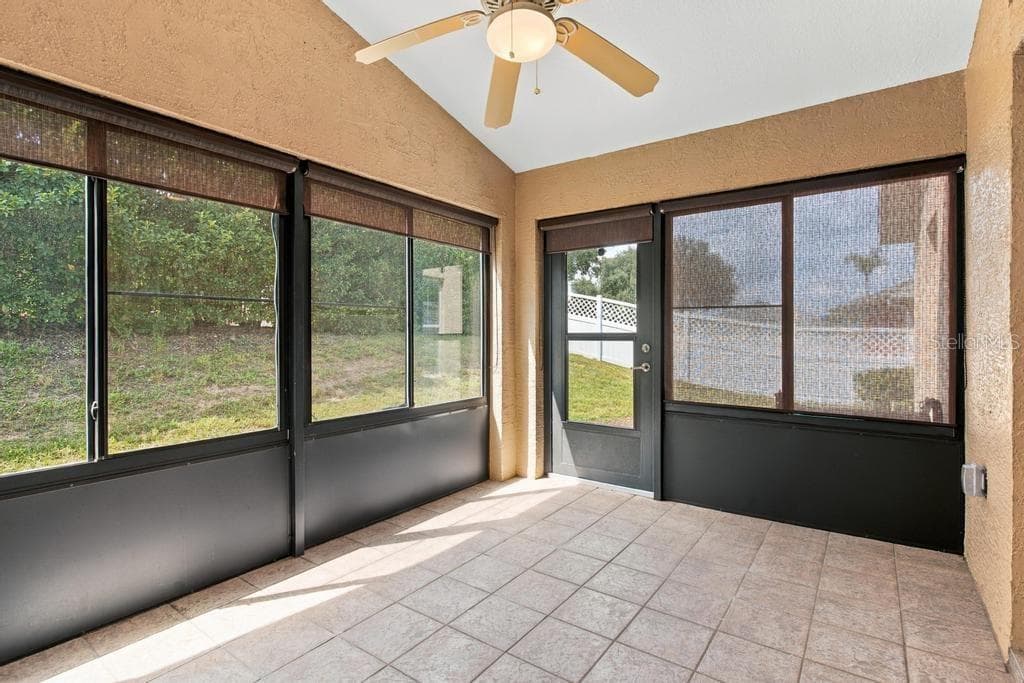
Enclosed SunRoom! - 81 GOLFVIEW CIR, UMATILLA
Single Family Residence at 81 GOLFVIEW CIR, UMATILLA, photo 5 of 50
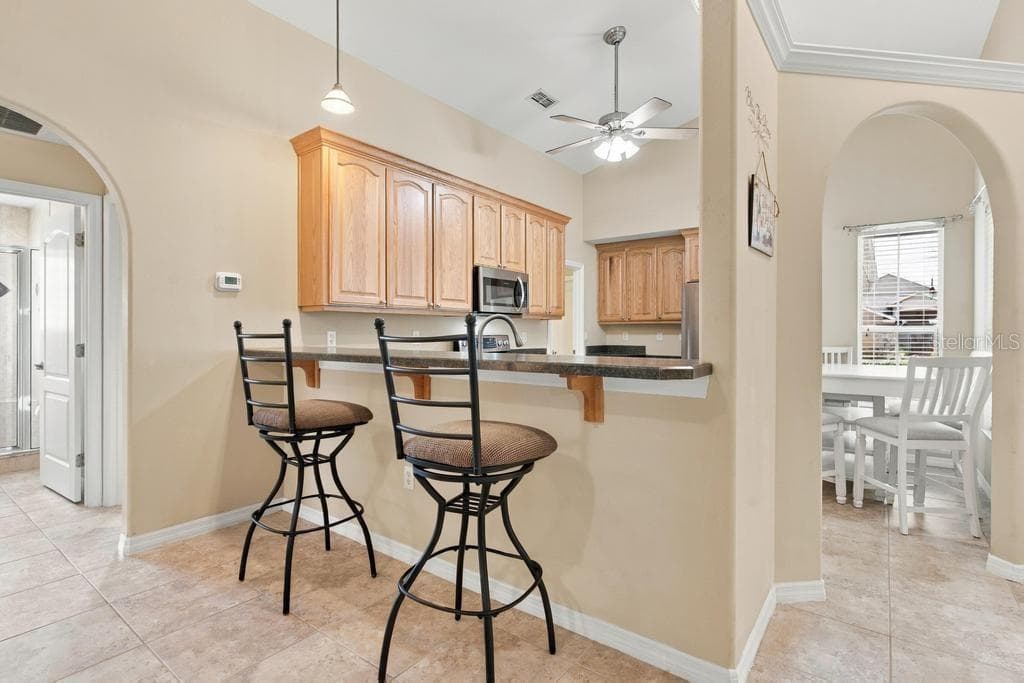
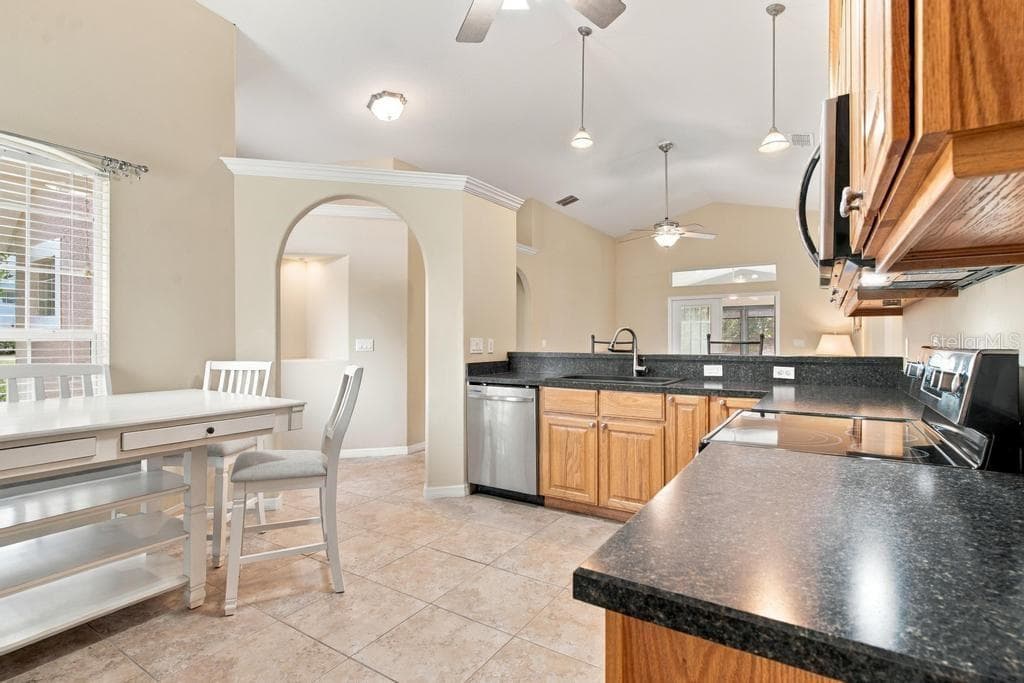
Breakfast Bar! - 81 GOLFVIEW CIR, UMATILLA
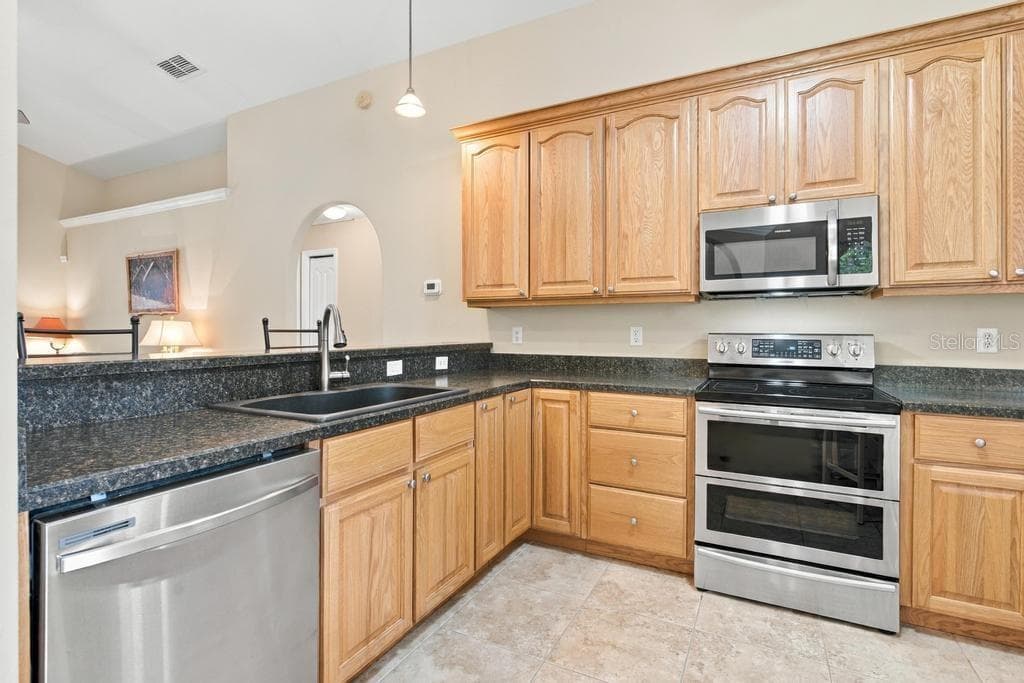
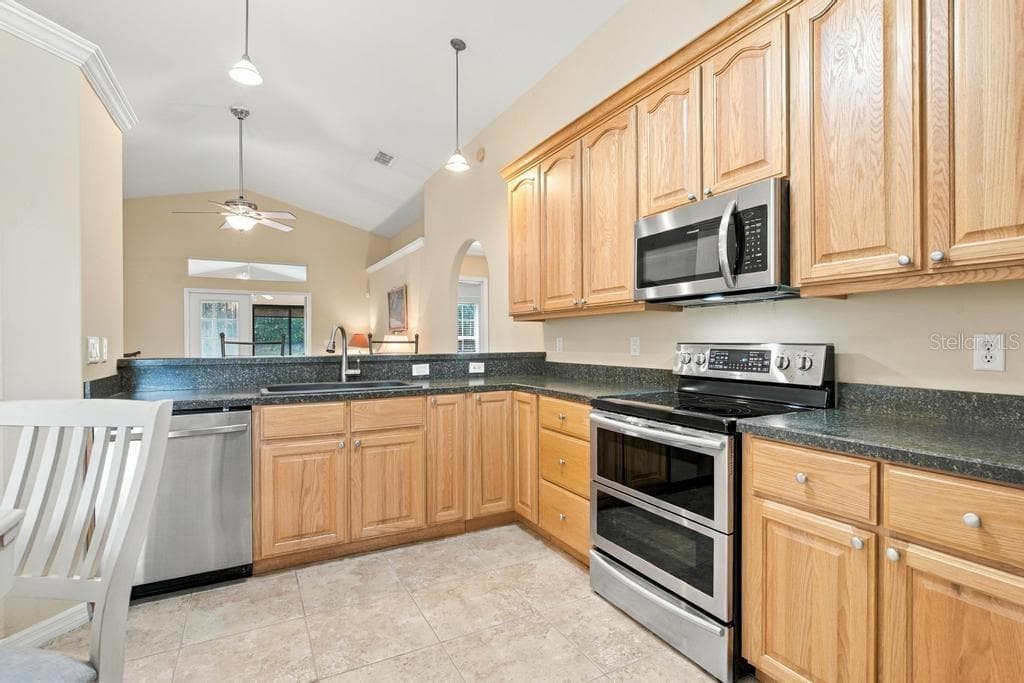
Pleasant Kitchen Space - 81 GOLFVIEW CIR, UMATILLA
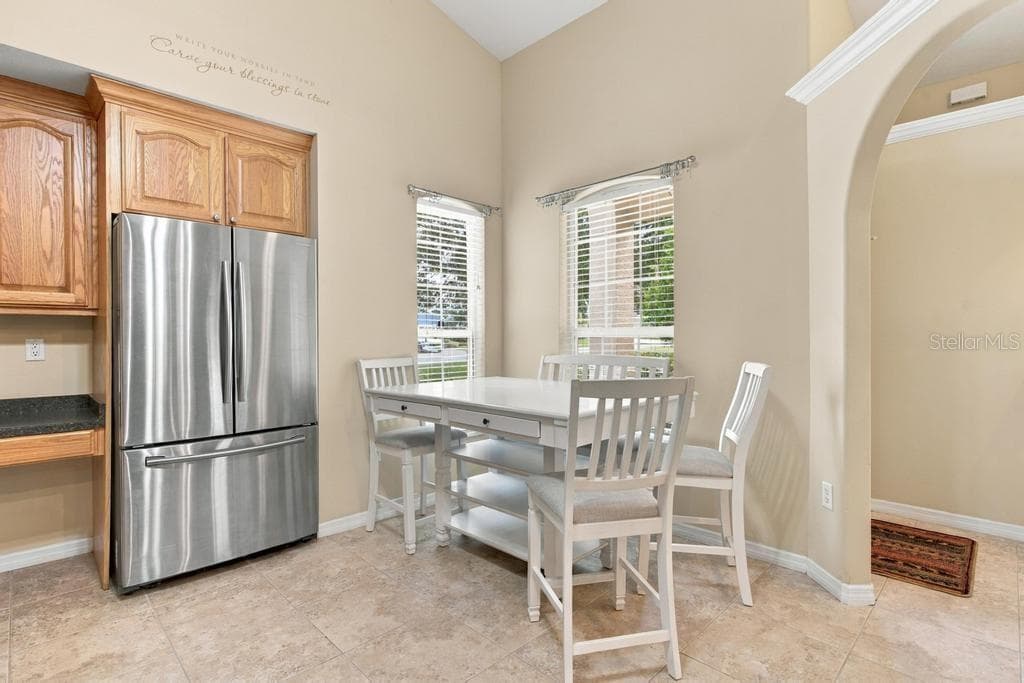
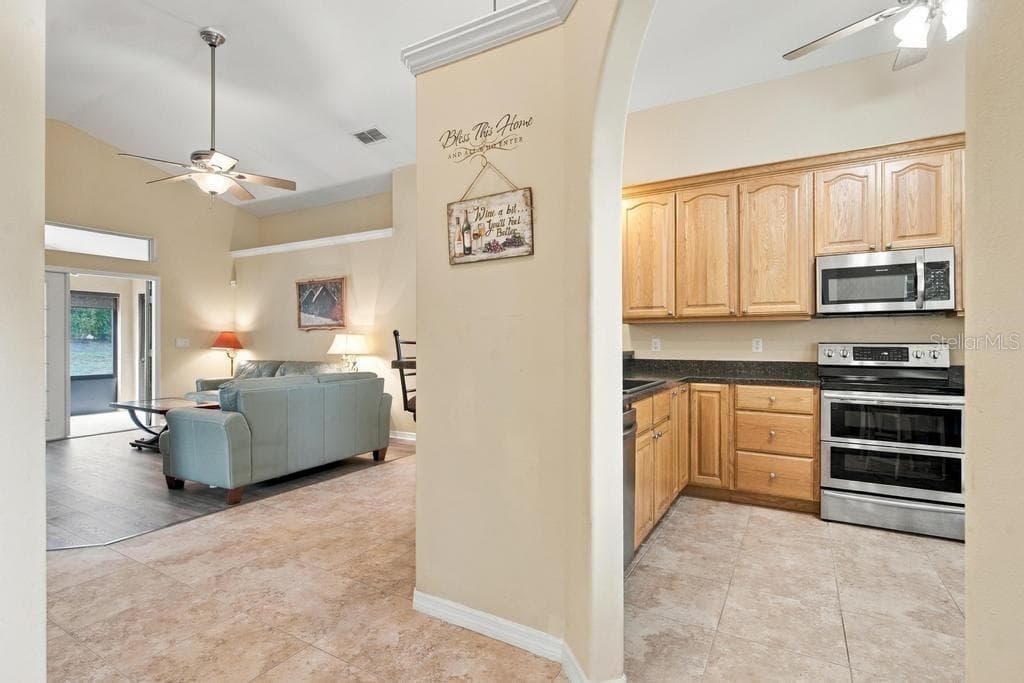
Eat In Kitchen - 81 GOLFVIEW CIR, UMATILLA
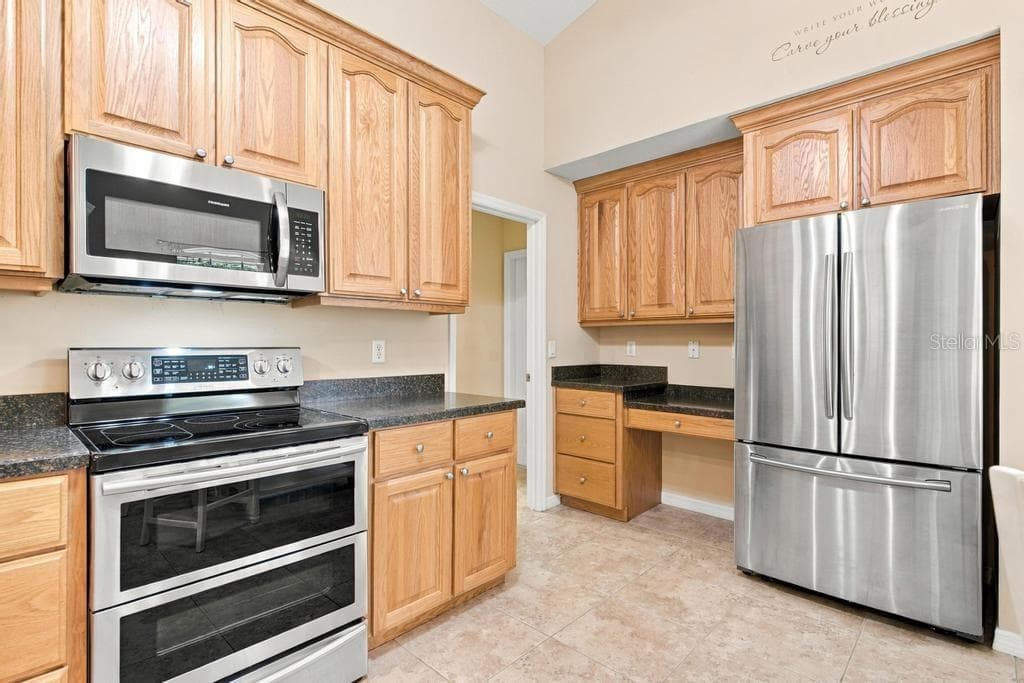
Plenty of Cabinetry - 81 GOLFVIEW CIR, UMATILLA
Single Family Residence at 81 GOLFVIEW CIR, UMATILLA, photo 10 of 50
Single Family Residence at 81 GOLFVIEW CIR, UMATILLA, photo 11 of 50
Single Family Residence at 81 GOLFVIEW CIR, UMATILLA, photo 12 of 50
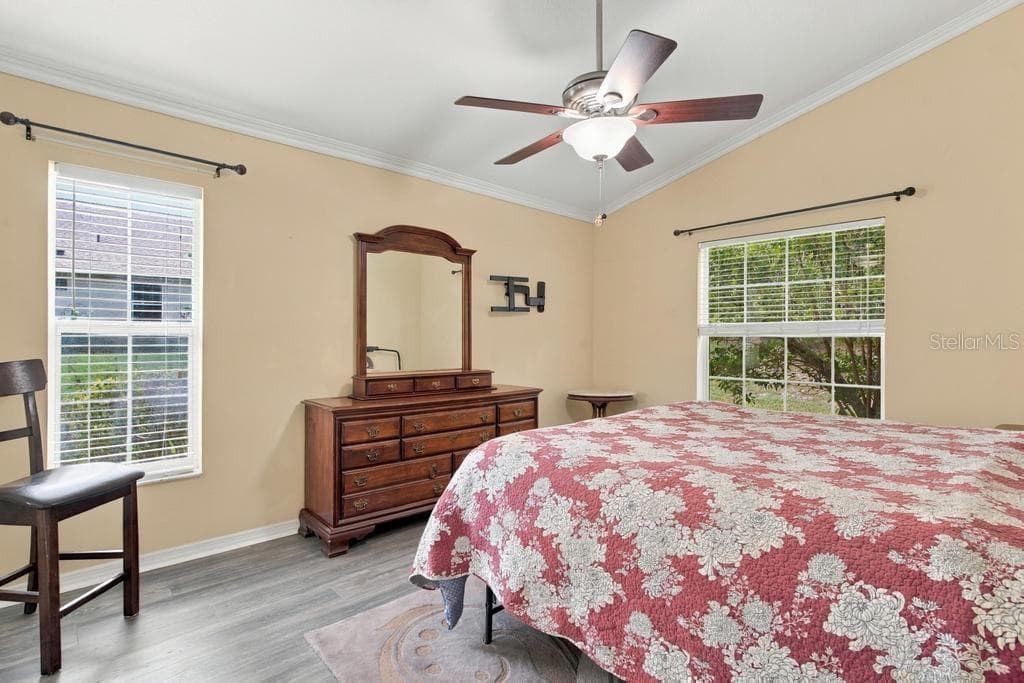
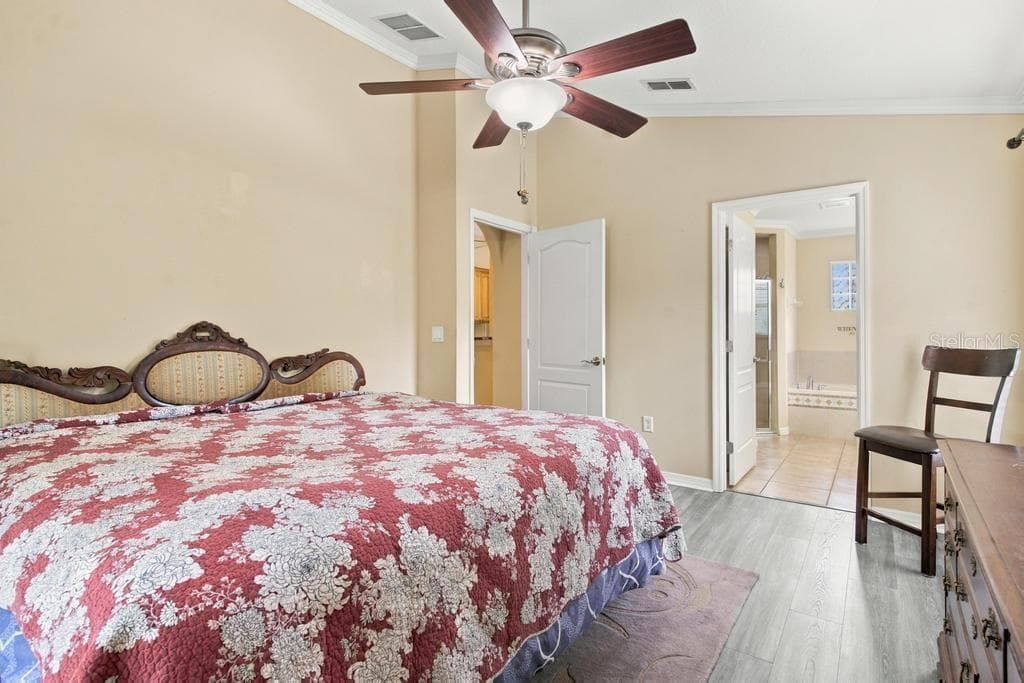
Primary Bedroom - 81 GOLFVIEW CIR, UMATILLA
Primary BR - 81 GOLFVIEW CIR, UMATILLA
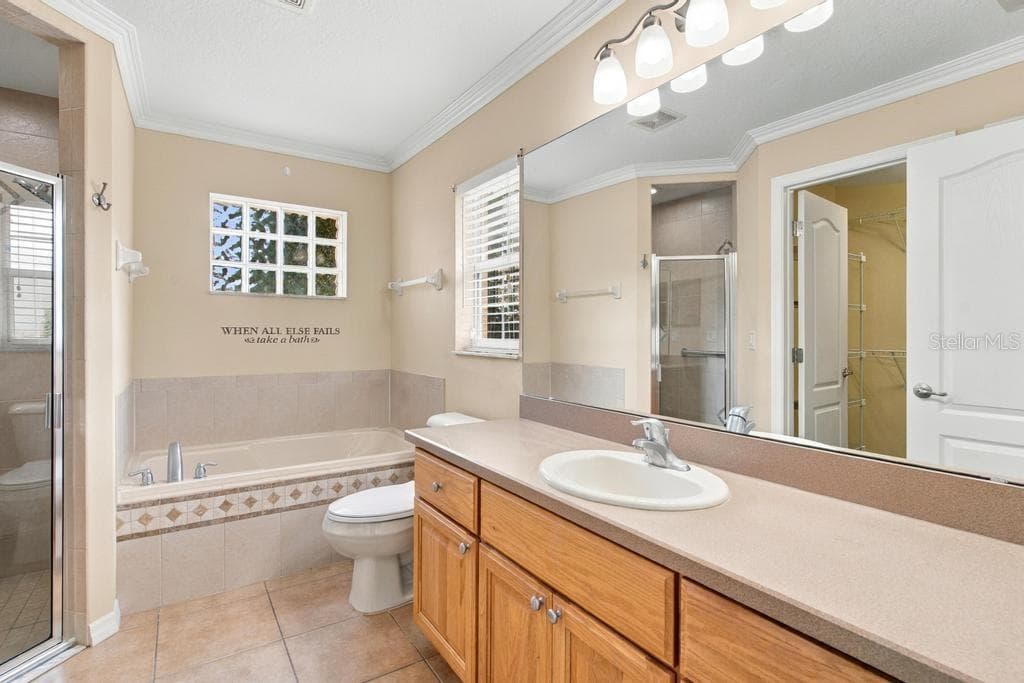
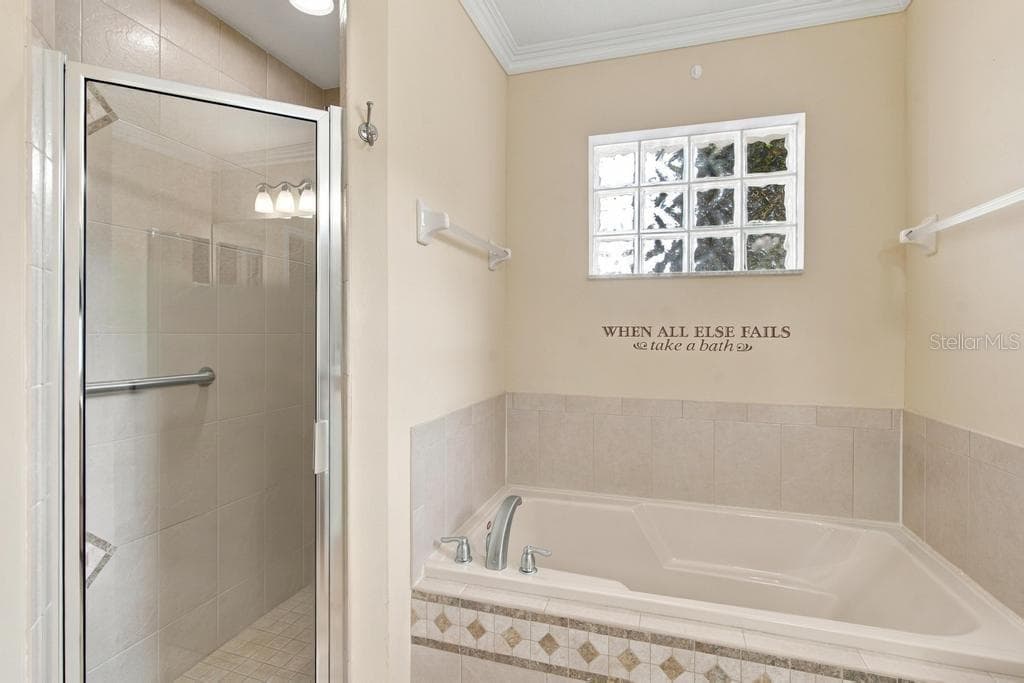
Primary Bath 1 - 81 GOLFVIEW CIR, UMATILLA
Single Family Residence at 81 GOLFVIEW CIR, UMATILLA, photo 17 of 50
Single Family Residence at 81 GOLFVIEW CIR, UMATILLA, photo 18 of 50
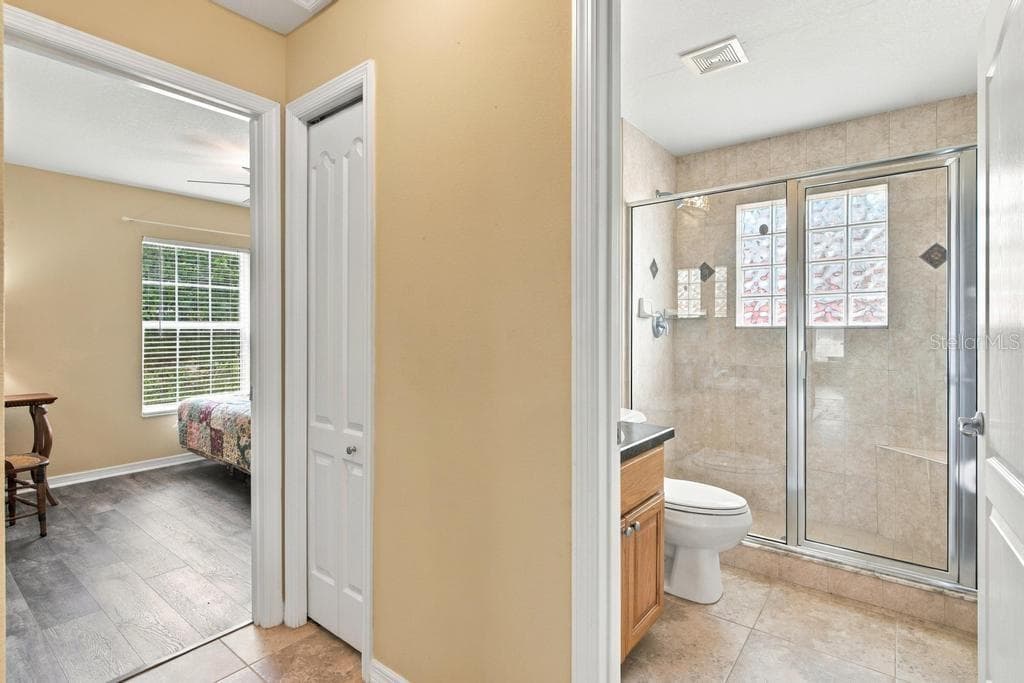
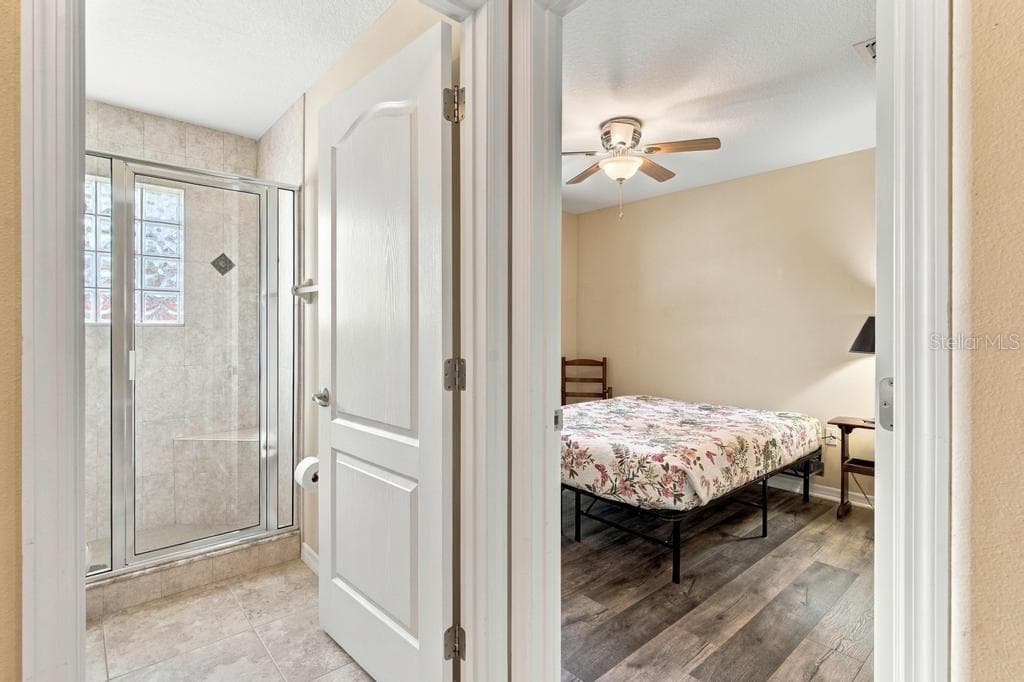
Split Plan Hall BR 2 Bath 2 - 81 GOLFVIEW CIR, UMATILLA
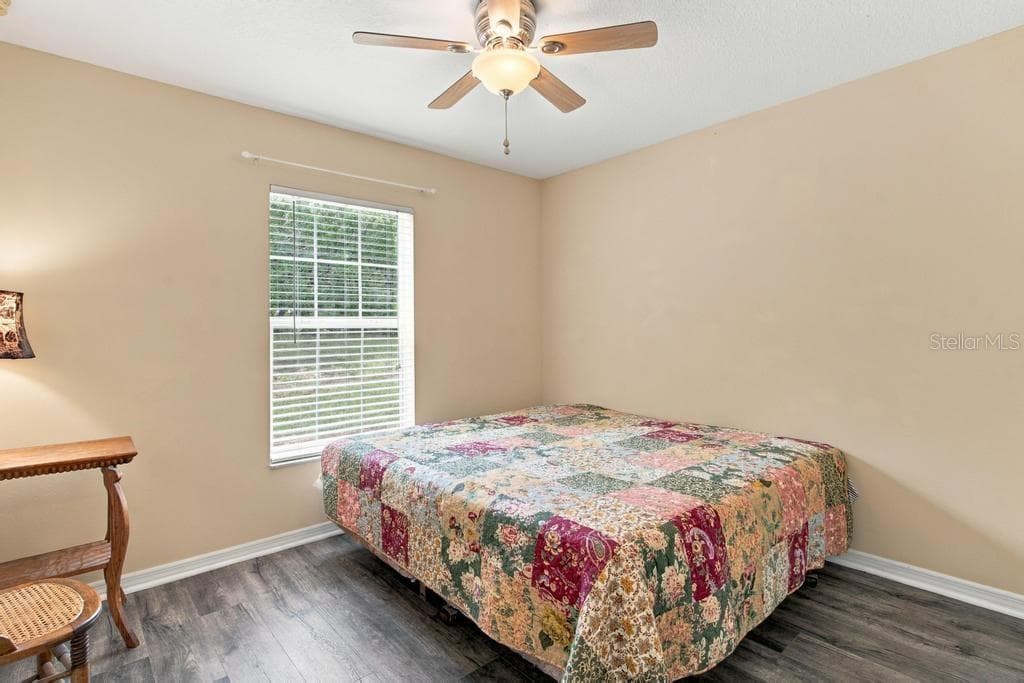
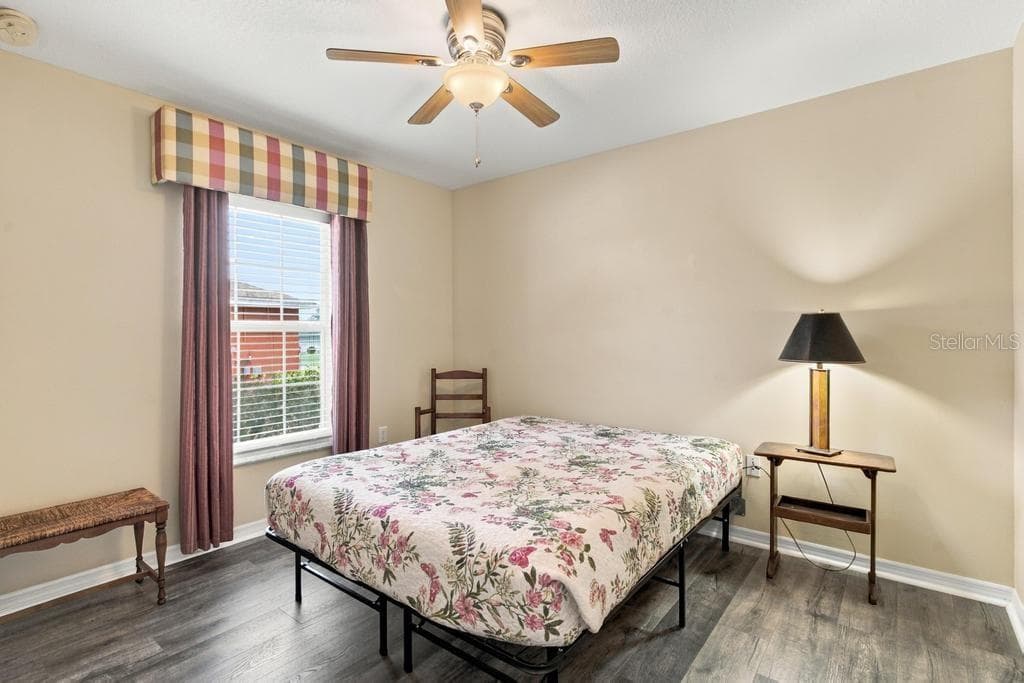
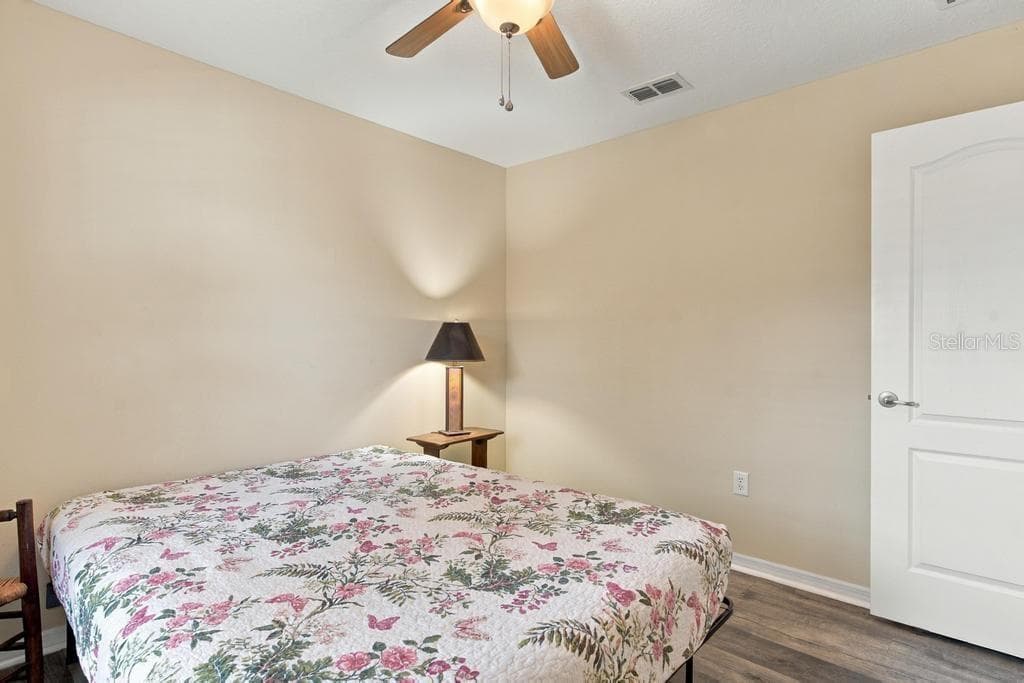
BR 2 - 81 GOLFVIEW CIR, UMATILLA
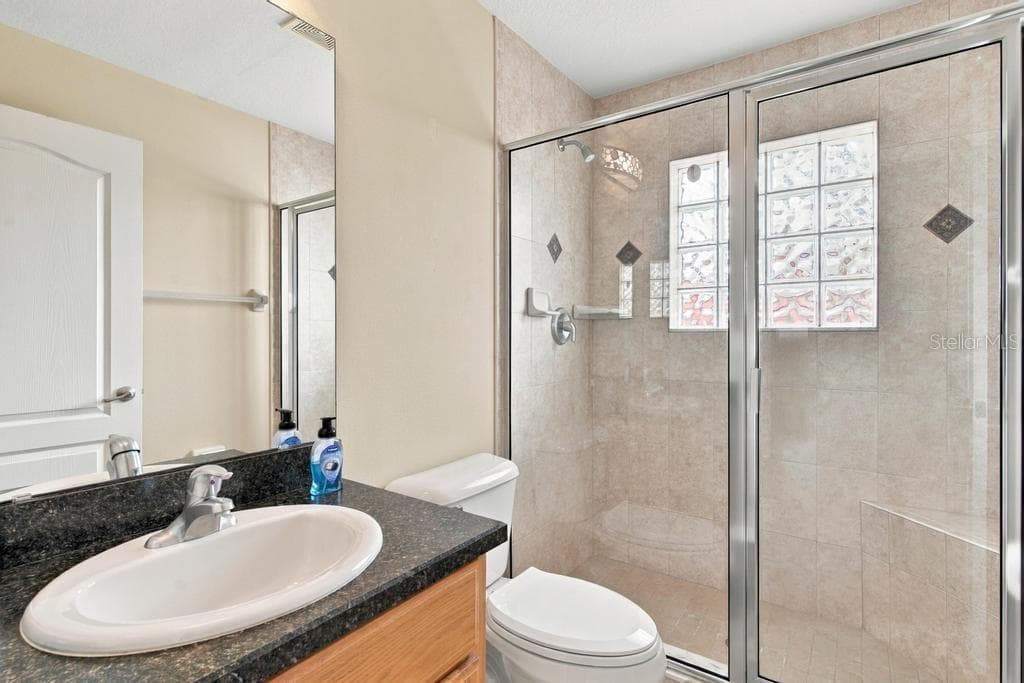
Bath 2 - 81 GOLFVIEW CIR, UMATILLA
Split Plan Hall BR3 Bath 2 - 81 GOLFVIEW CIR, UMATILLA
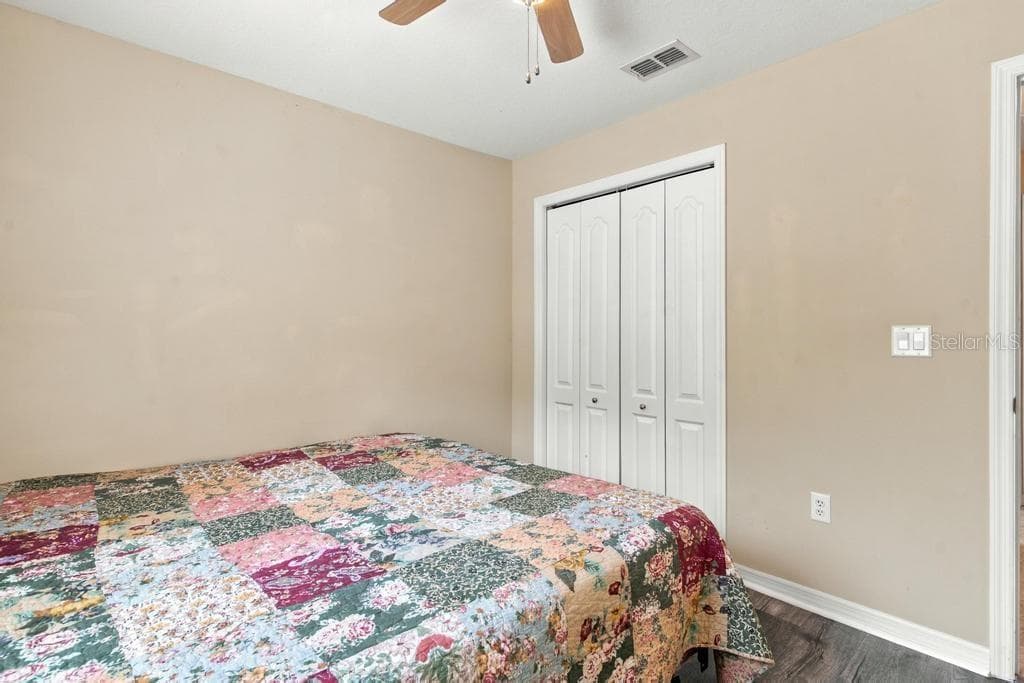
BR 3 - 81 GOLFVIEW CIR, UMATILLA
Single Family Residence at 81 GOLFVIEW CIR, UMATILLA, photo 26 of 50
Laundry Inside - 81 GOLFVIEW CIR, UMATILLA
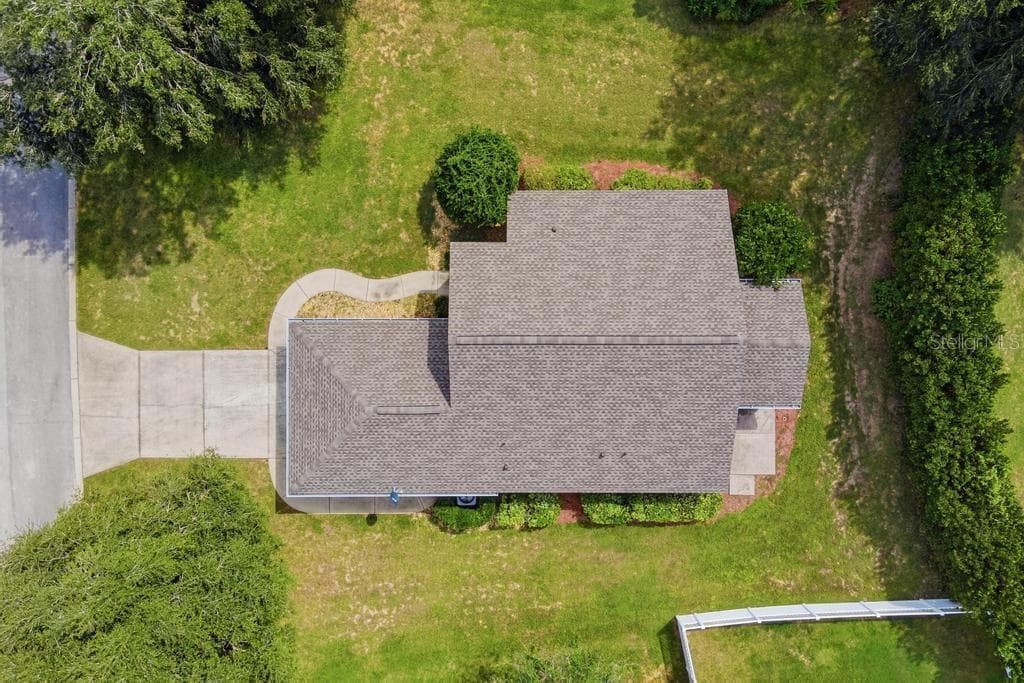
Roof 2025! - 81 GOLFVIEW CIR, UMATILLA
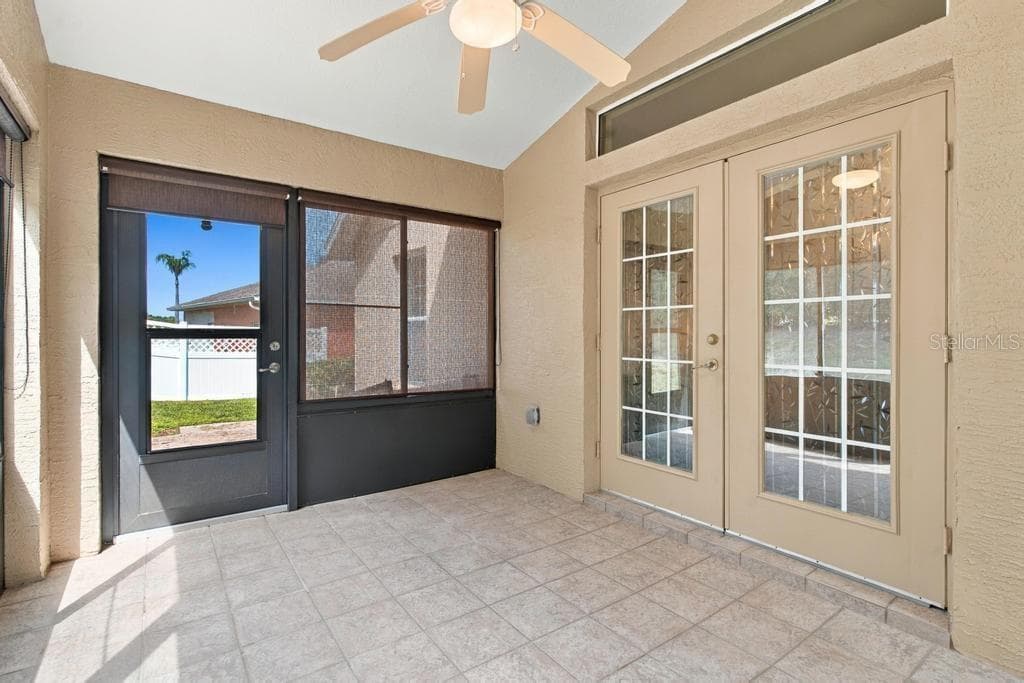
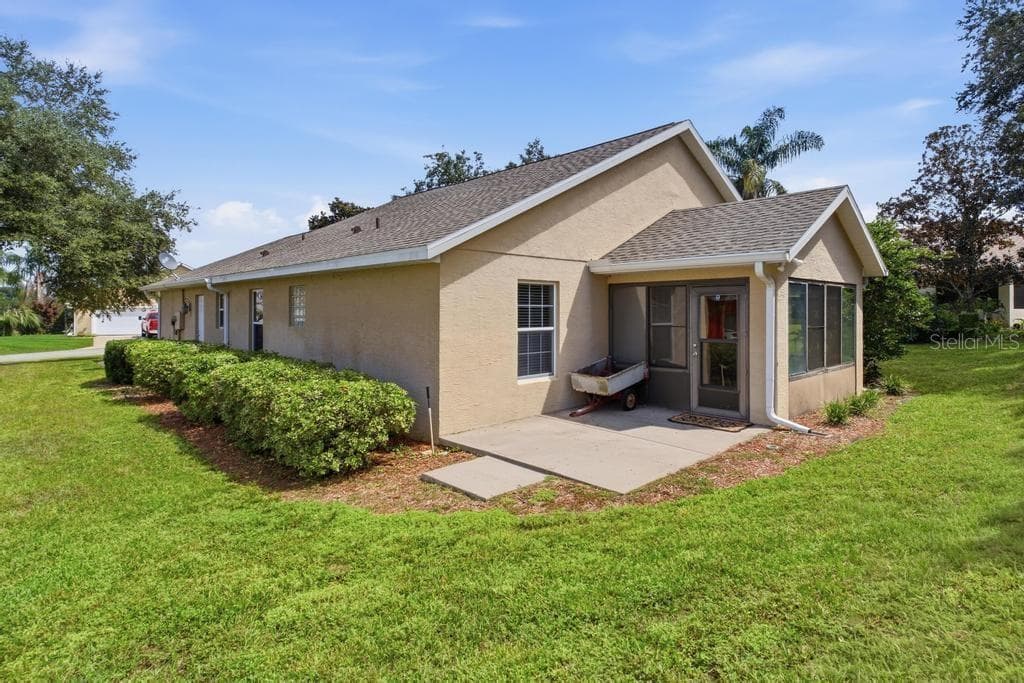
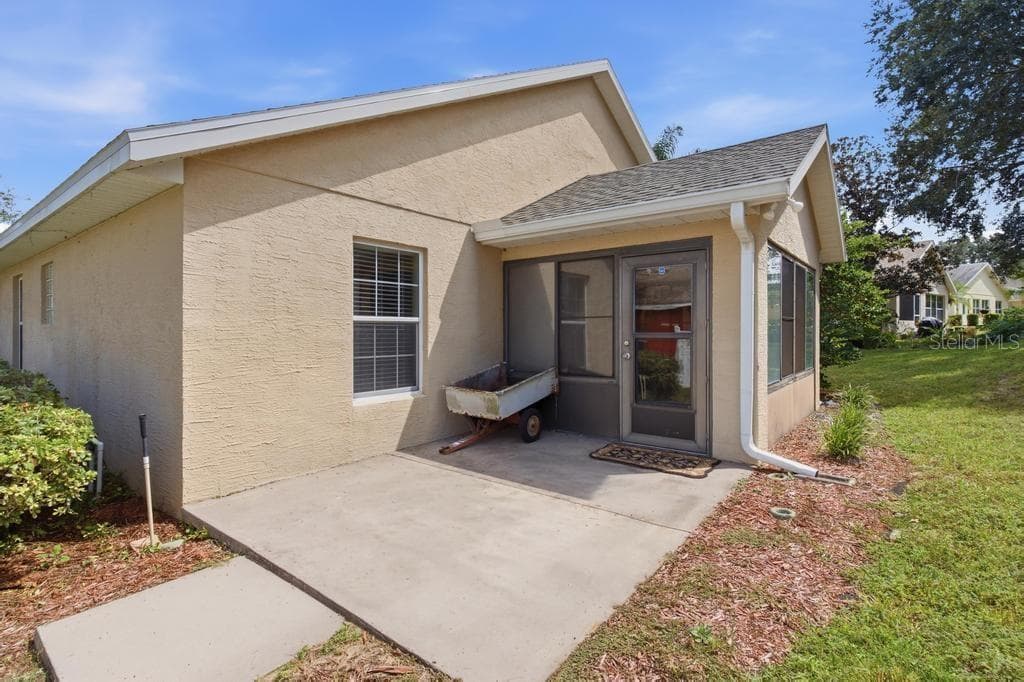
Florida-Sun Room - 81 GOLFVIEW CIR, UMATILLA
Florida Room! - 81 GOLFVIEW CIR, UMATILLA
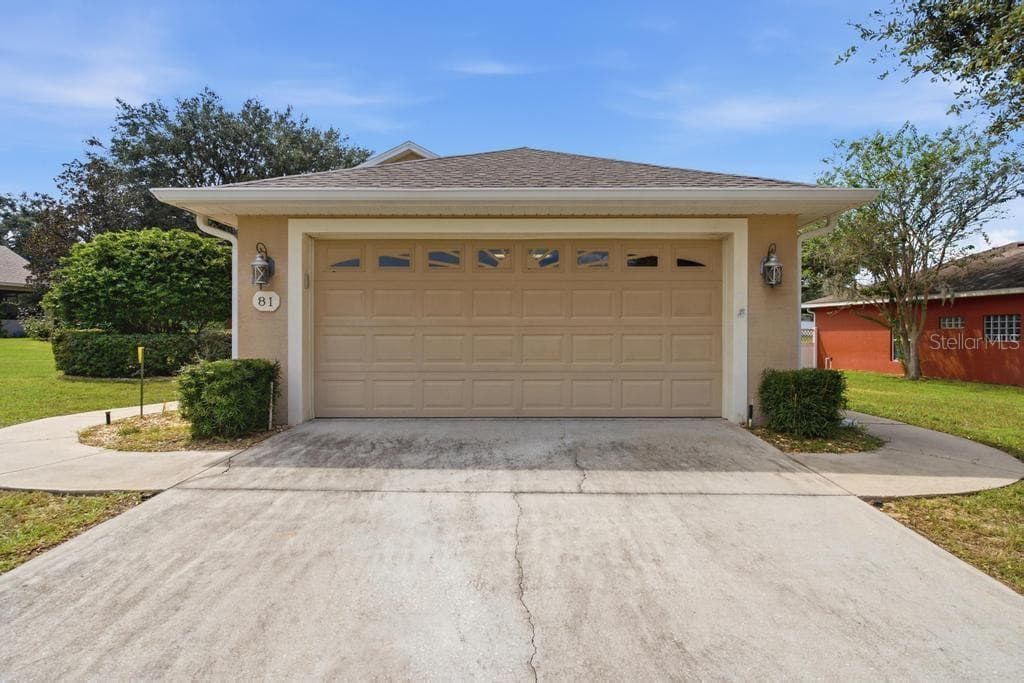
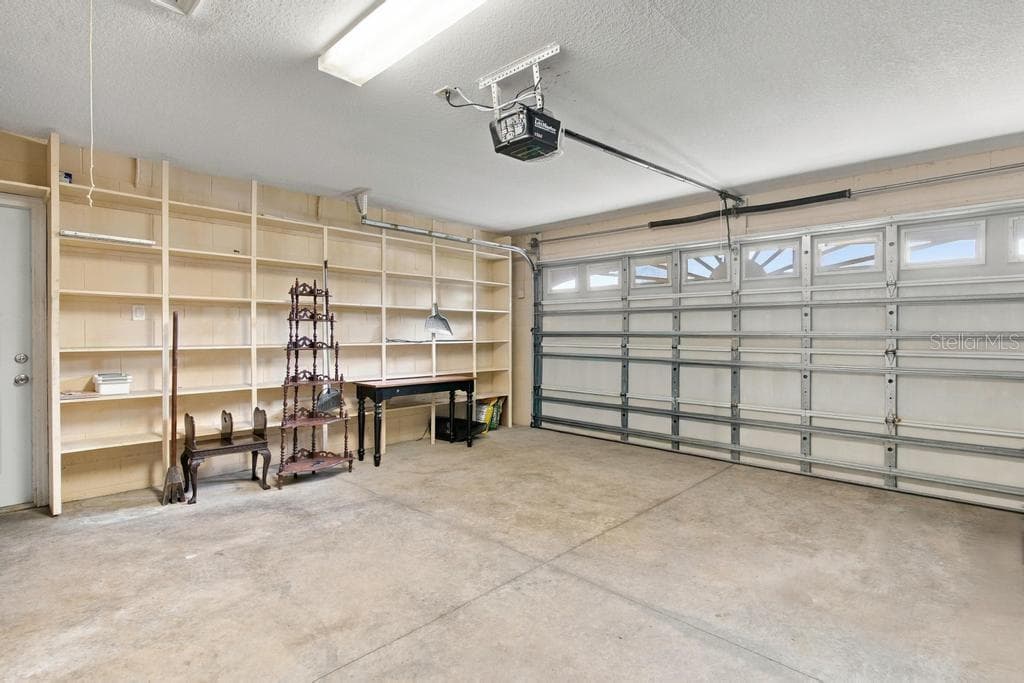
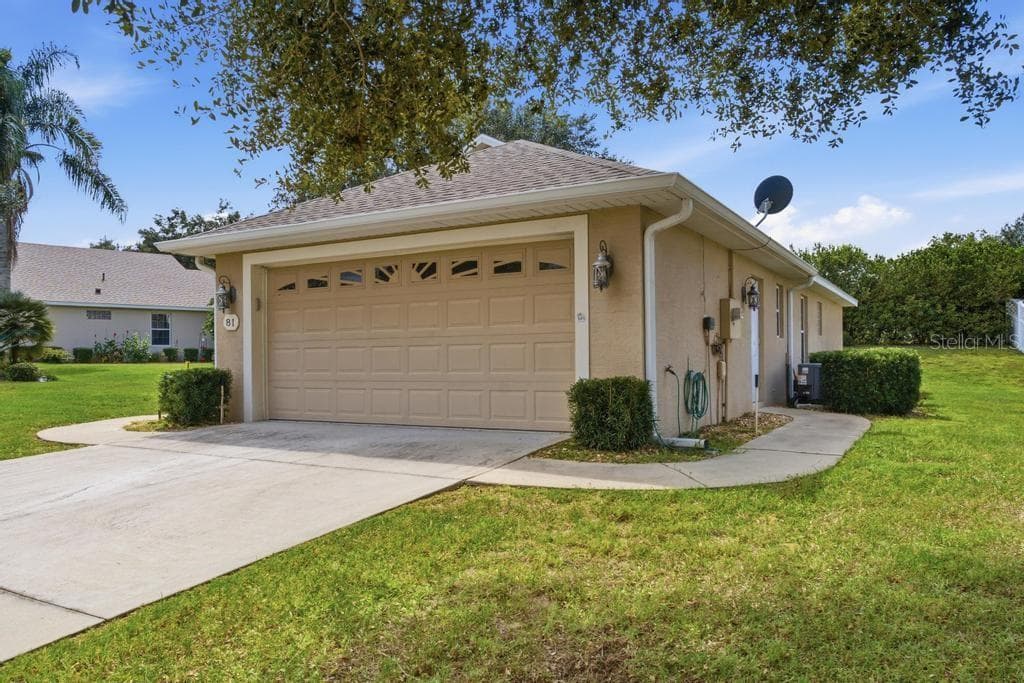
2 Car Garage - 81 GOLFVIEW CIR, UMATILLA
Spacious 2 Car Garage - 81 GOLFVIEW CIR, UMATILLA
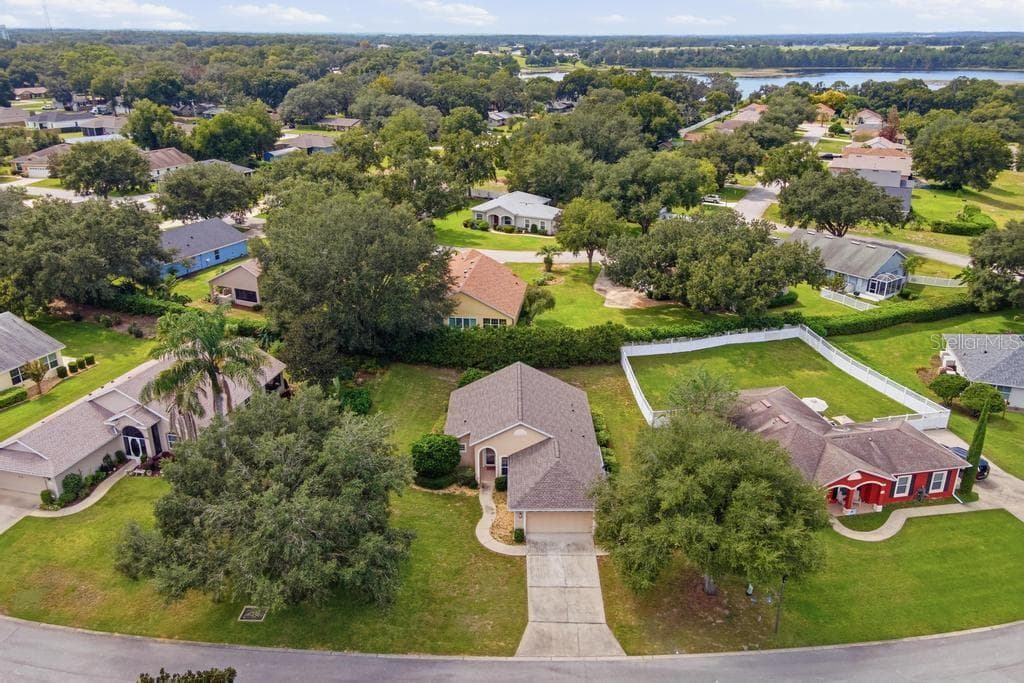
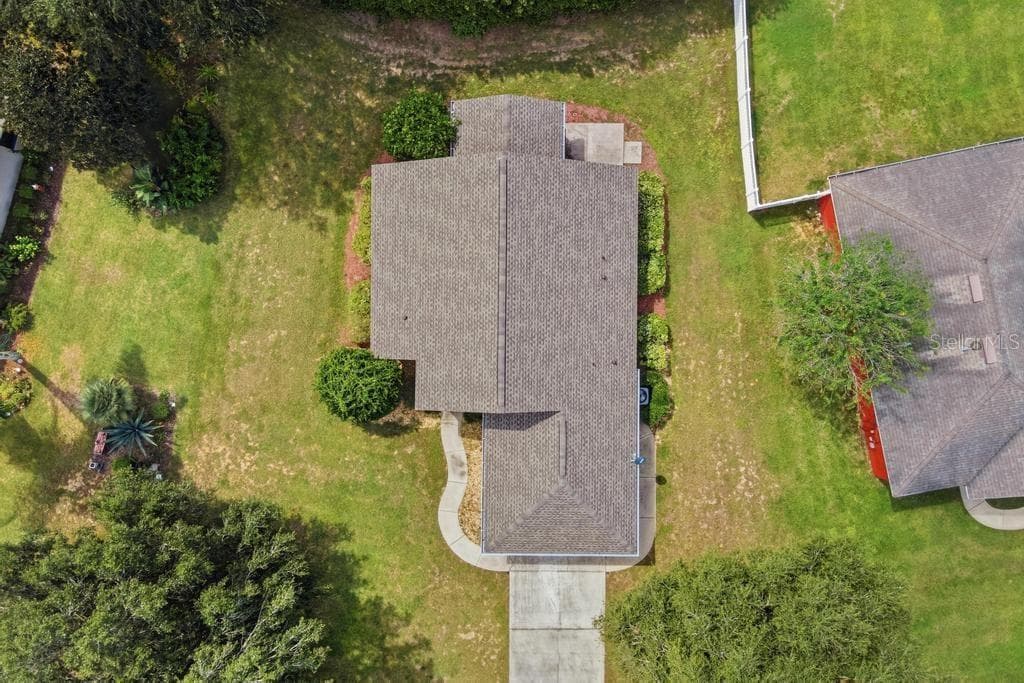
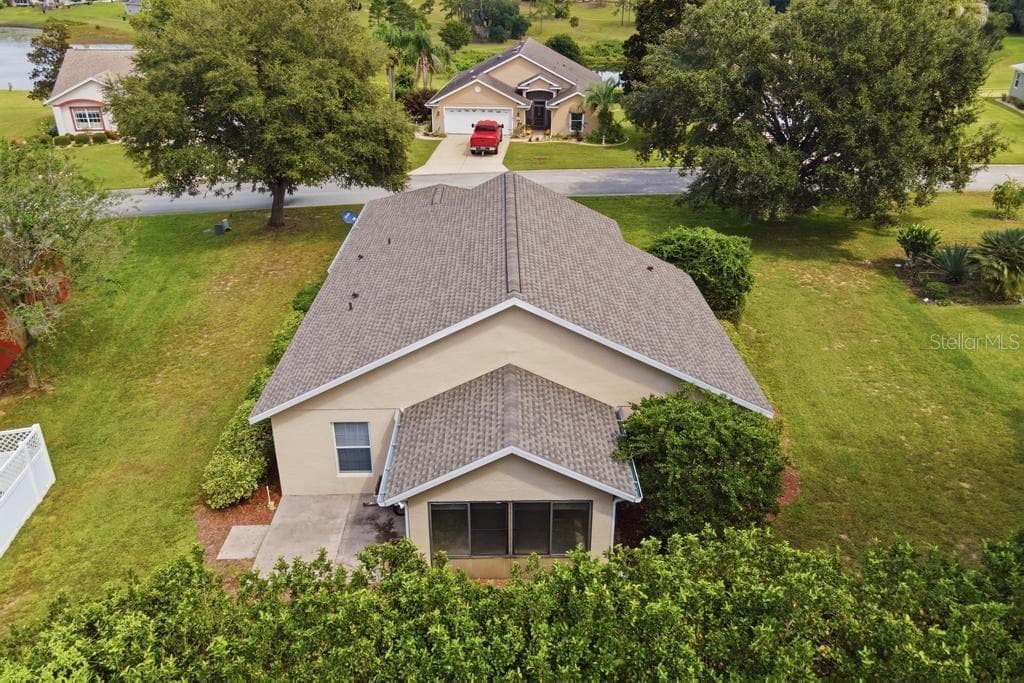
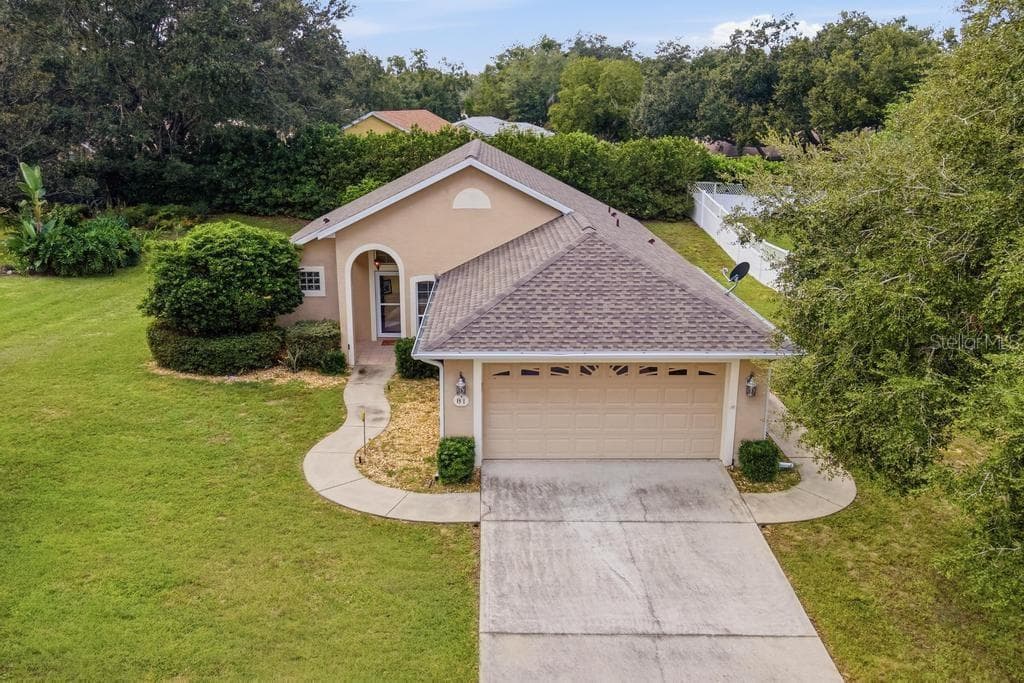
Looks Great from ALL angles - 81 GOLFVIEW CIR, UMATILLA
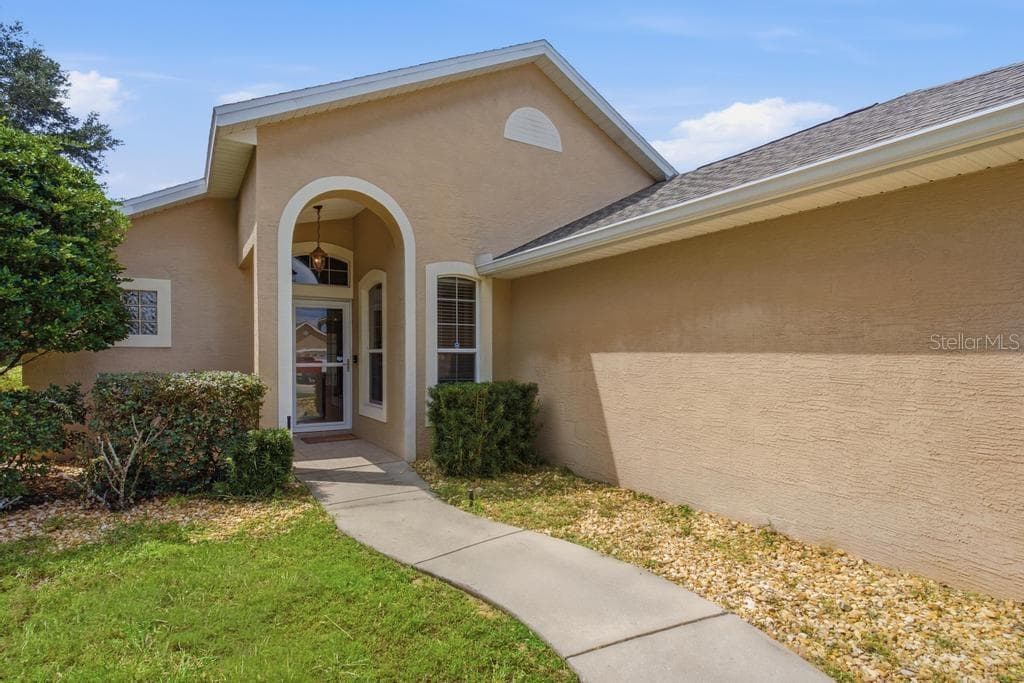
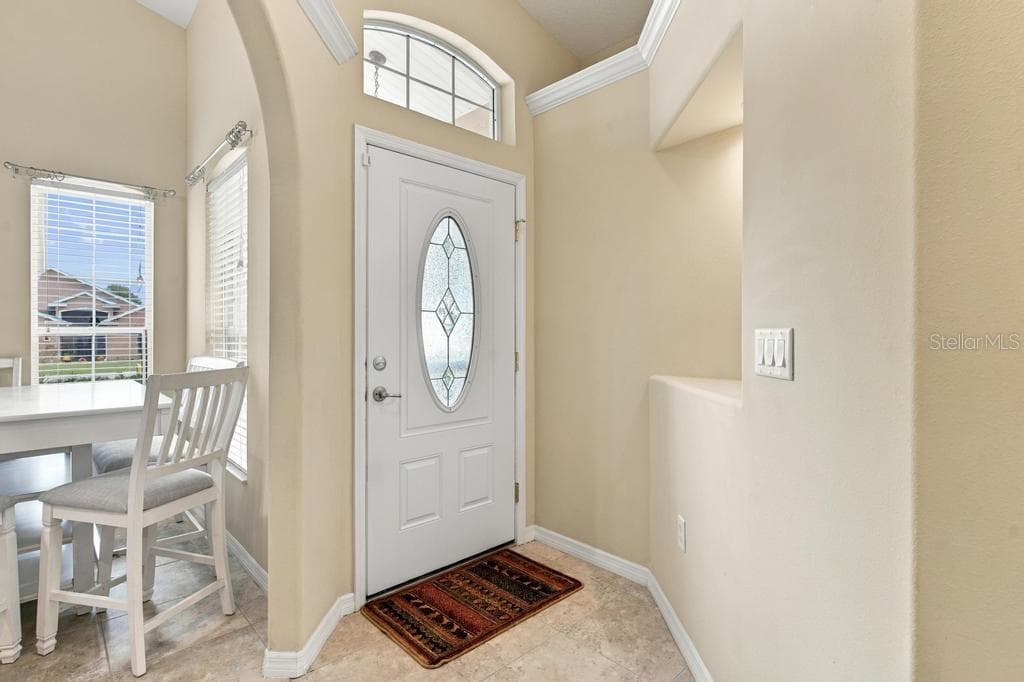
Foyer - 81 GOLFVIEW CIR, UMATILLA
Plenty of driveway space - 81 GOLFVIEW CIR, UMATILLA
Looks Great from ALL angles - 81 GOLFVIEW CIR, UMATILLA
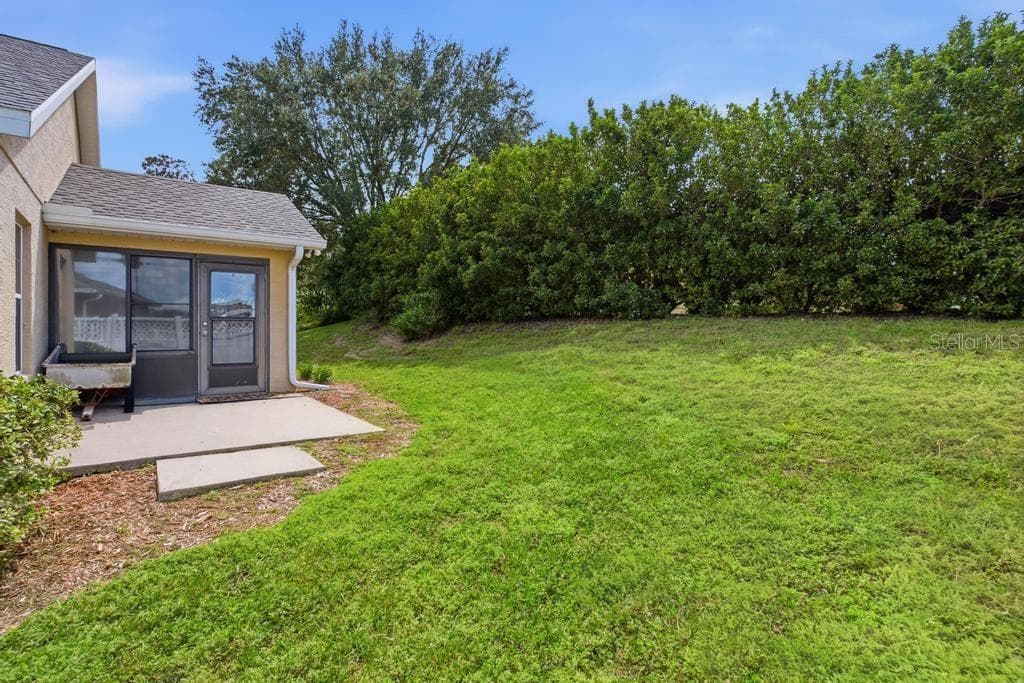
Pleasant Backyard - 81 GOLFVIEW CIR, UMATILLA
Looks Great from ALL angles - 81 GOLFVIEW CIR, UMATILLA
Patio Space too! - 81 GOLFVIEW CIR, UMATILLA
Single Family Residence at 81 GOLFVIEW CIR, UMATILLA, photo 40 of 50
Single Family Residence at 81 GOLFVIEW CIR, UMATILLA, photo 41 of 50
Single Family Residence at 81 GOLFVIEW CIR, UMATILLA, photo 42 of 50
Single Family Residence at 81 GOLFVIEW CIR, UMATILLA, photo 43 of 50
Single Family Residence at 81 GOLFVIEW CIR, UMATILLA, photo 44 of 50
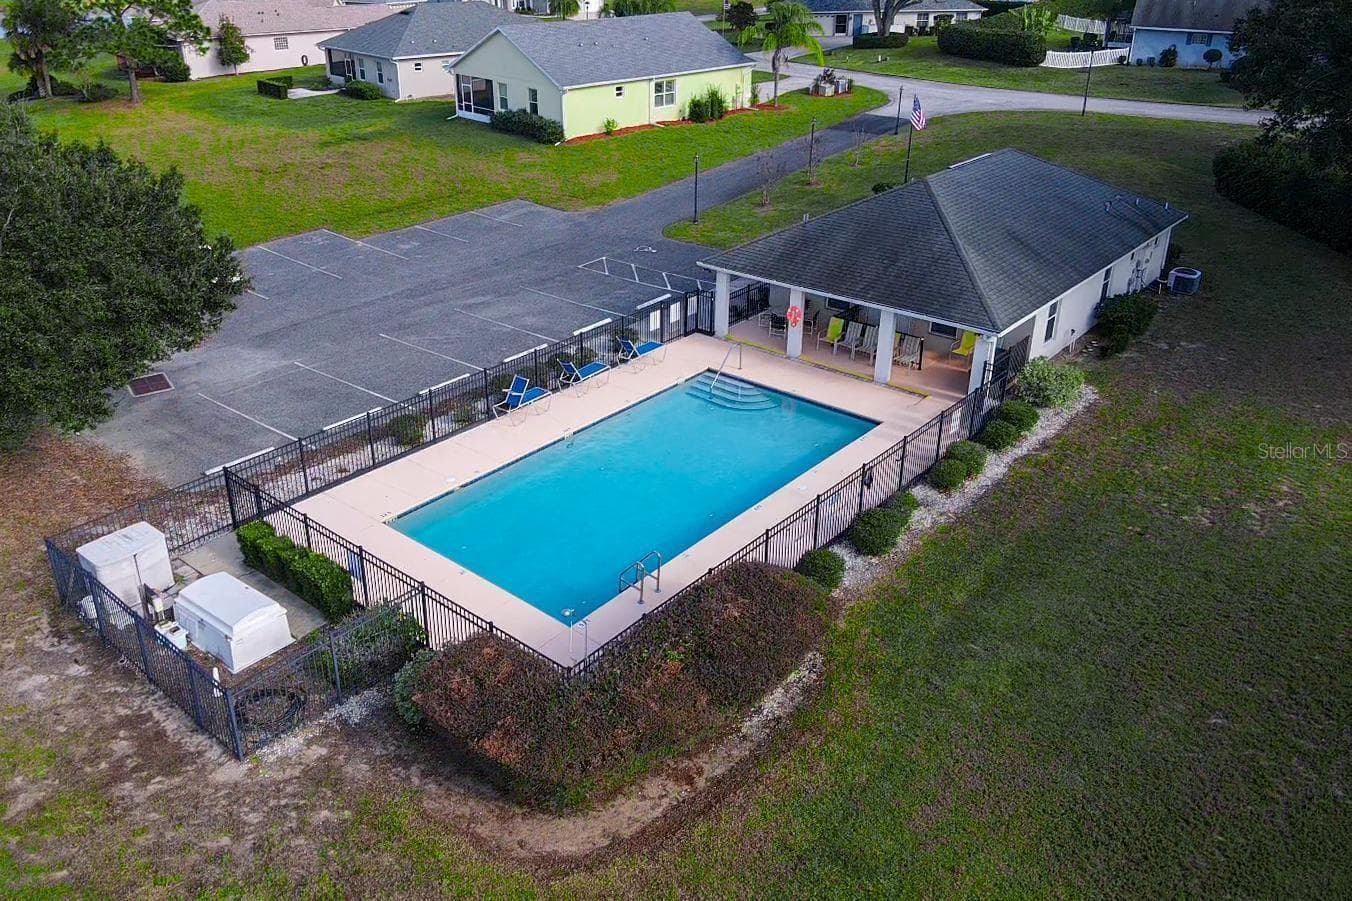
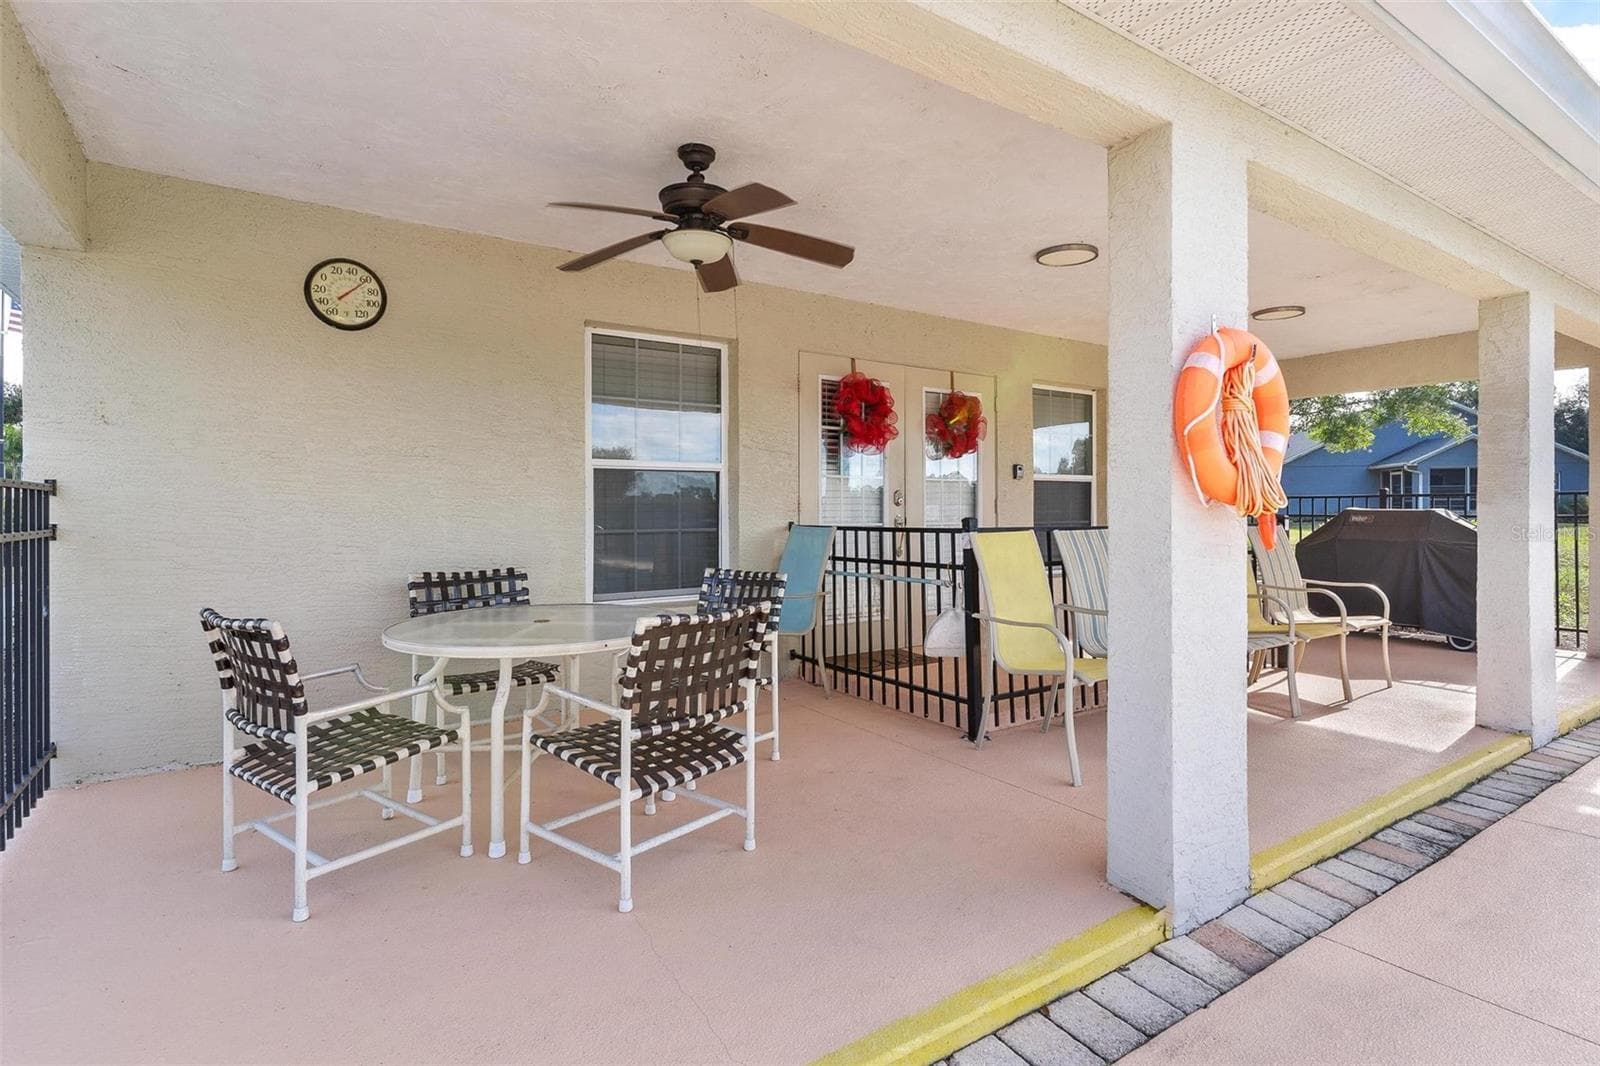
Community Facilities - 81 GOLFVIEW CIR, UMATILLA
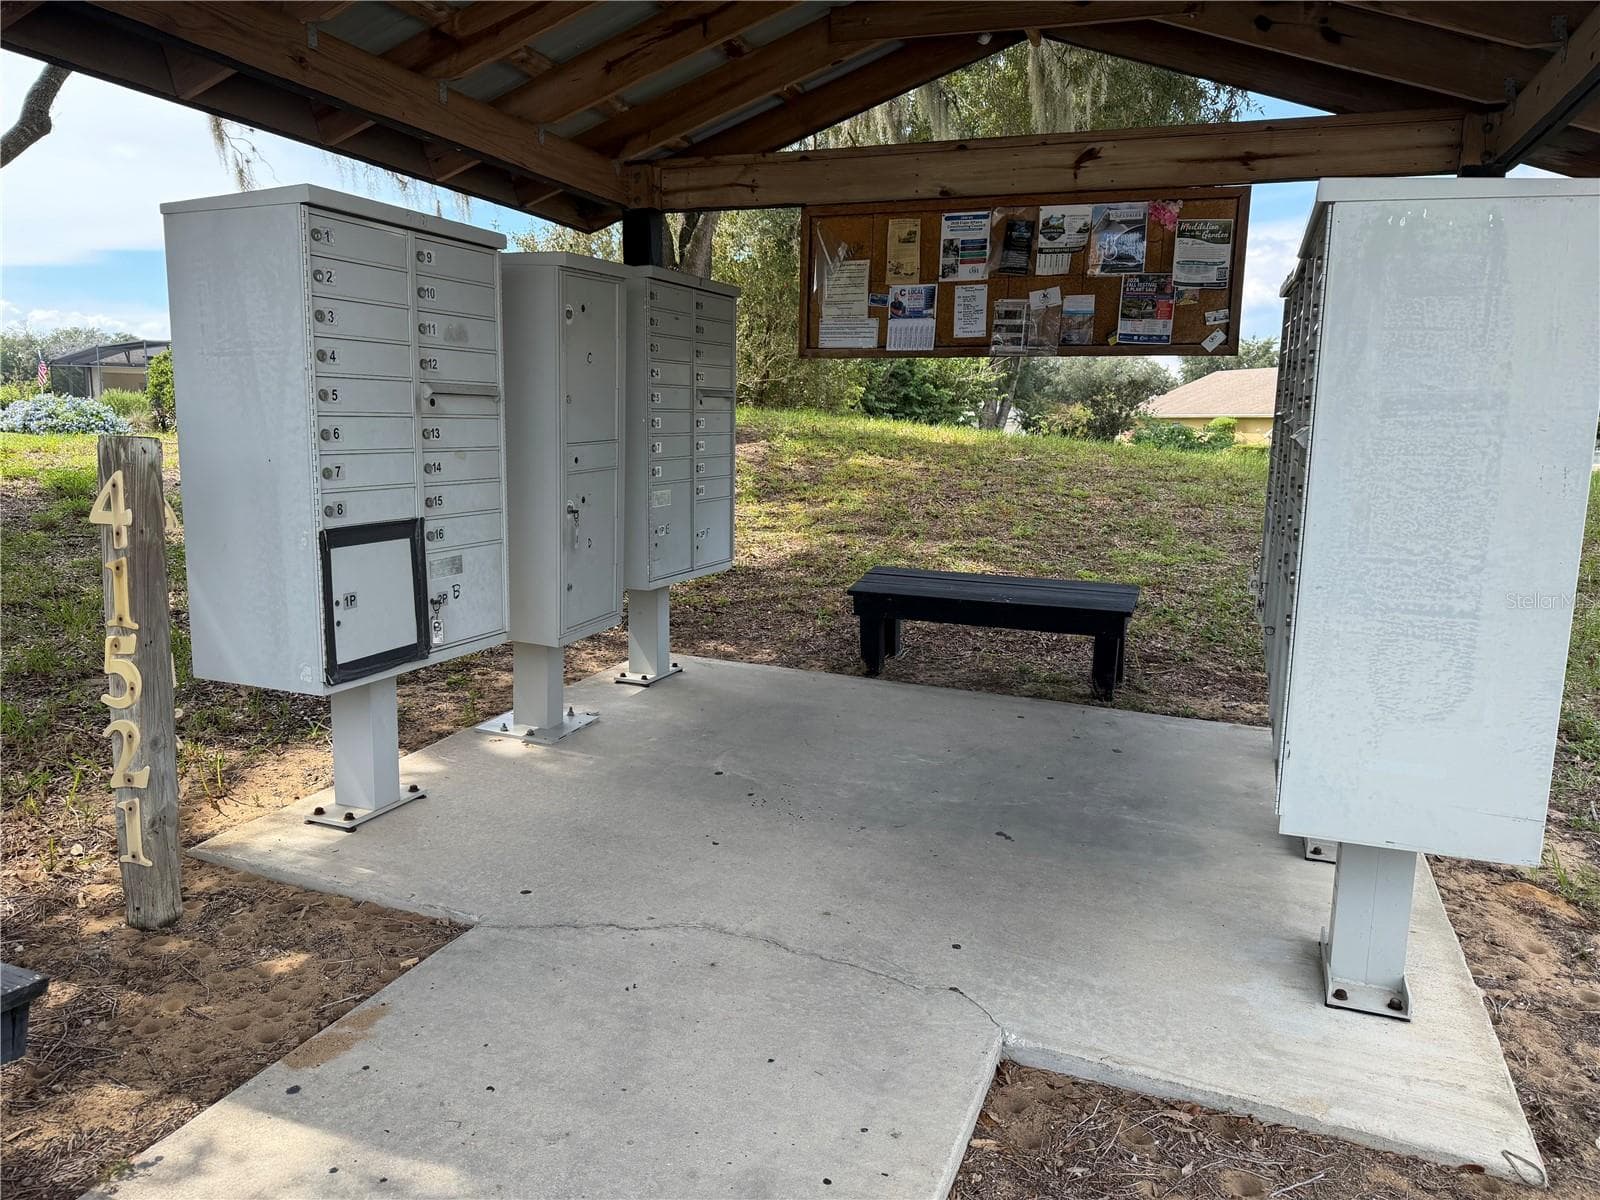
Community Mailboxes - 81 GOLFVIEW CIR, UMATILLA
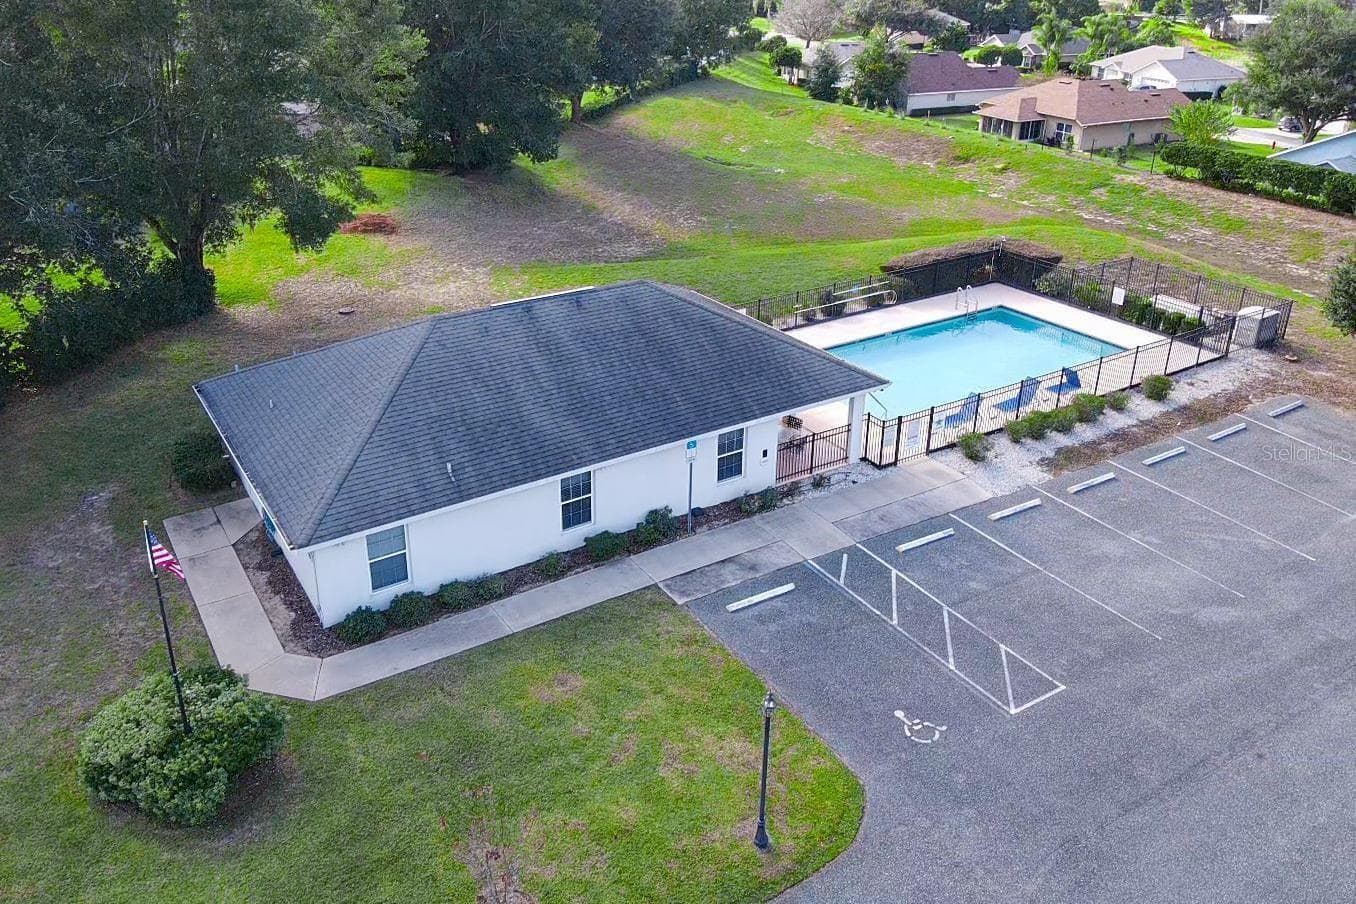
Community Facilities - 81 GOLFVIEW CIR, UMATILLA
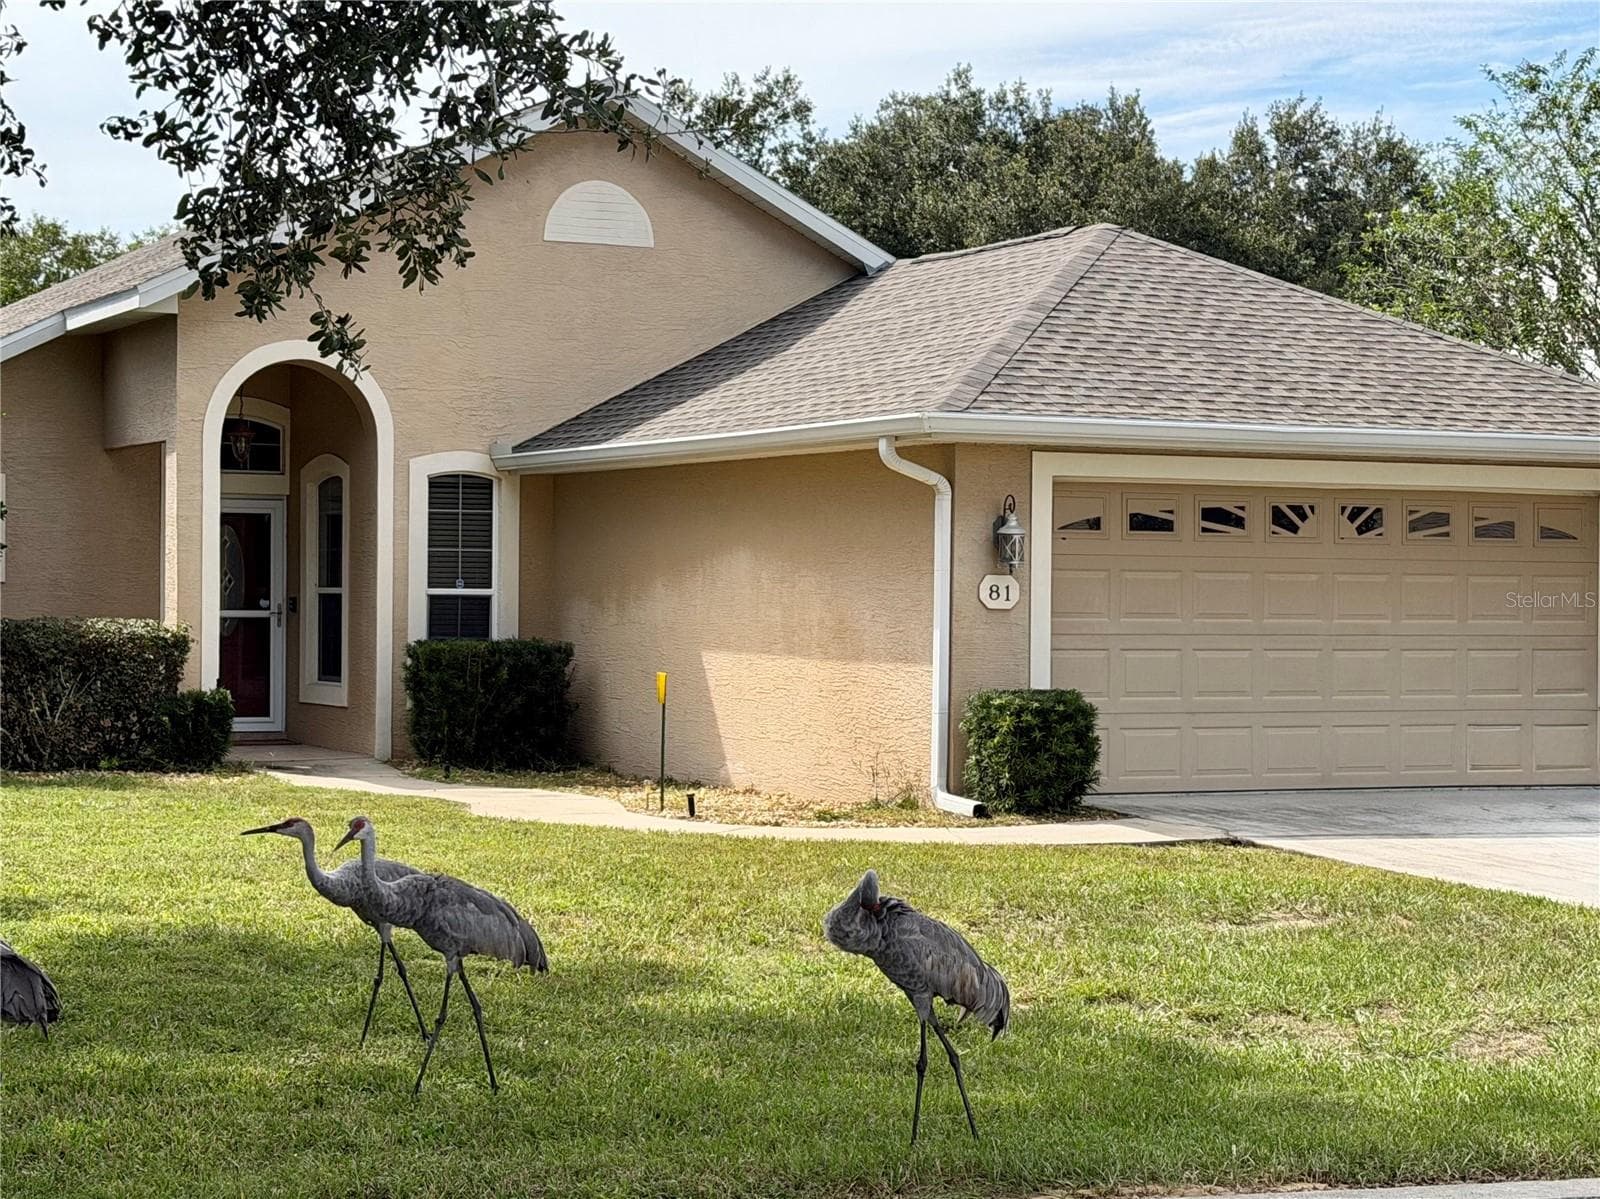
Neighbors! - 81 GOLFVIEW CIR, UMATILLA
50 photos

$325,000

81 GOLFVIEW CIR
UMATILLA, FL 32784
Listed by Mary Jo Williams · BHHS FLORIDA REALTY
Bedrooms
3
Bathrooms
2
Living area
1,274 sqft
Year built
2006

About this home

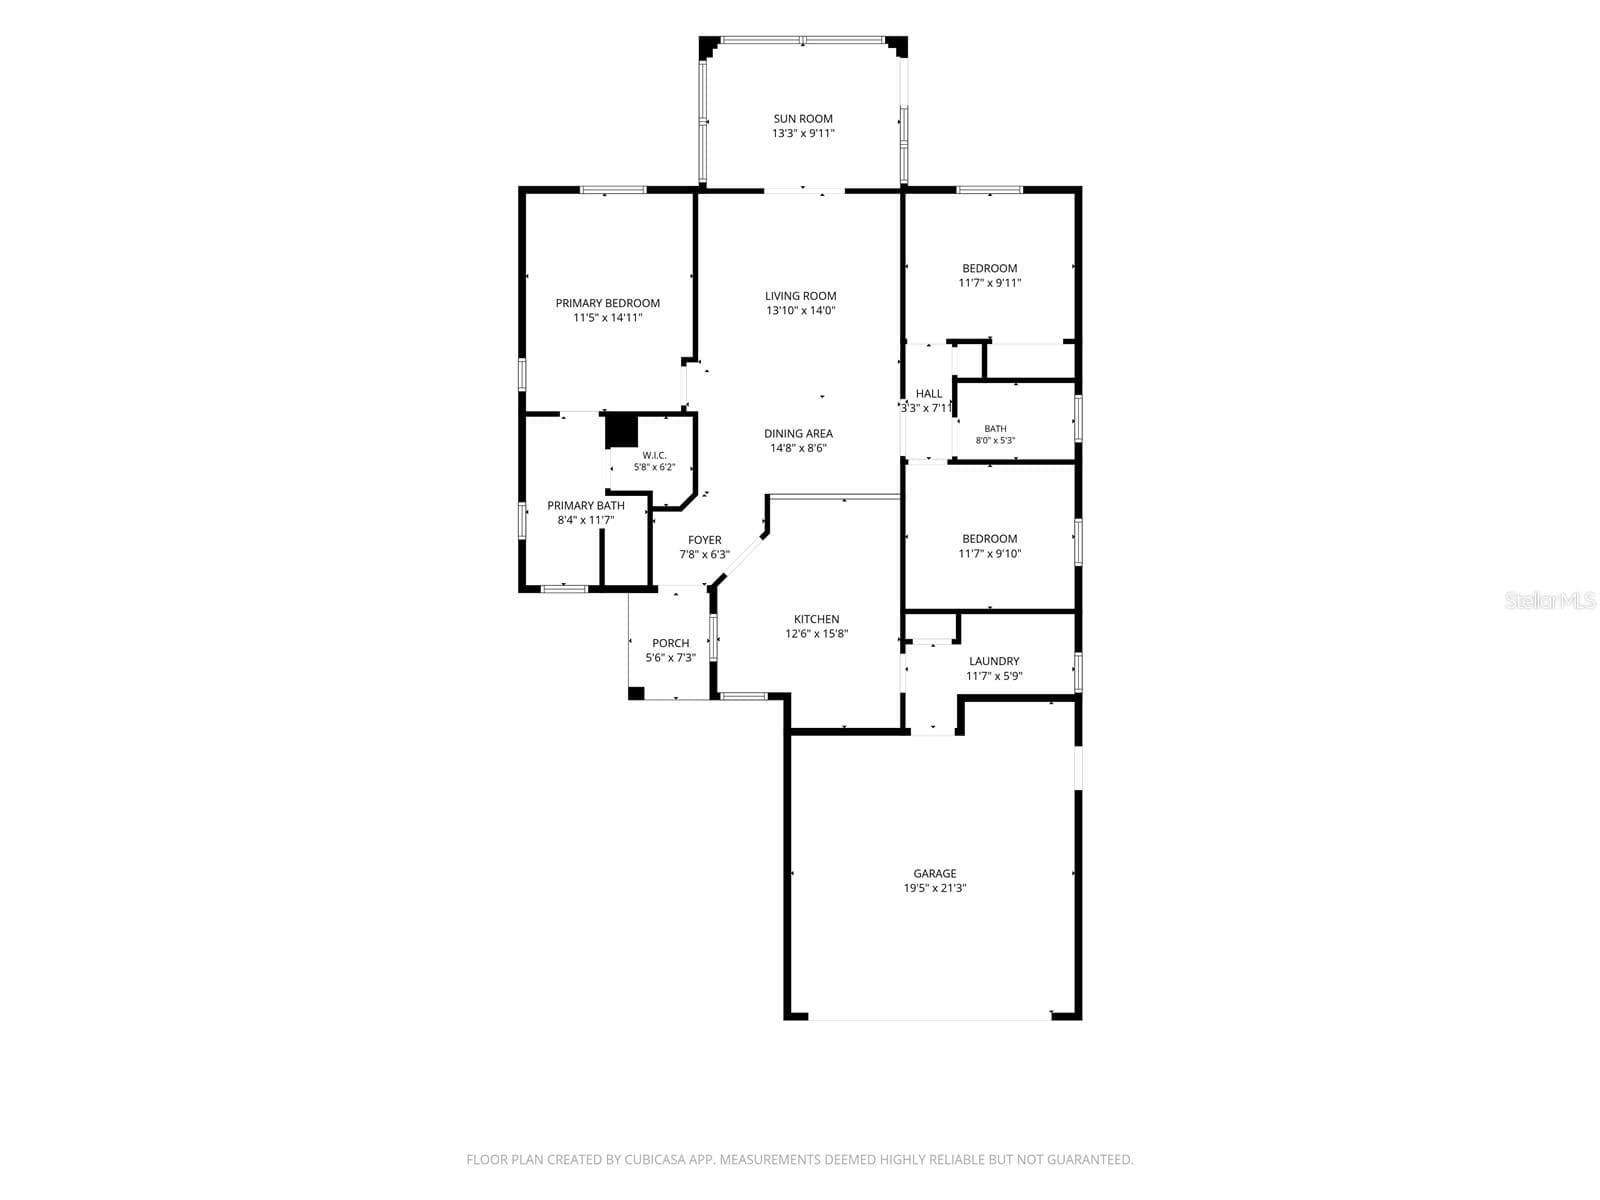
LOCATED at the GATEWAY to the OCALA NATIONAL FOREST in Umatilla! This 3-bedroom, 2-bath home is in Twin Lakes Estates, a 55+ gated lakeside community with a close-knit feel. Residents enjoy a clubhouse, POOL, walking/jogging trails, biking areas and plenty of activities. The home sits on a ¼-acre lot with a landscaped, low-maintenance yard. Inside, vaulted ceilings and ceramic tile and wood-look LVT flooring run throughout. The living area opens through French doors to an enclosed FLORIDA ROOM—a great extra space for relaxing, hobbies or even an OFFICE. The kitchen features 42" wood cabinetry, stainless appliances including a double oven and French-door refrigerator, BREAKFAST BAR and dining area. The PRIMARY SUITE offers a vaulted ceiling, CROWN MOLDING, walk-in closet and private bath with DOUBLE SINKS, soaking tub and separate tiled shower. A SPLIT-BEDROOM PLAN provides privacy for the two additional bedrooms and second bath. The laundry room includes cabinetry, UTILITY SINK and extra storage, with access to the 2-car GARAGE. Records indicate ROOF (2025), AC (2025) and WATER HEATER (2023). The Florida room opens to a patio and backyard with room for grilling, gardening or enjoying the sunshine. COMES PARTIALLY FURNISHED! Plus a ONE-YEAR HOME WARRANTY! Close to shopping, dining and medical facilities, with easy access to THE VILLAGES, or MOUNT DORA and ORLANDO area attractions

Property details

MLS #
MFRG5118426
Property type
Single Family Residence
Subdivision
TWIN LAKES ESTATES
Status
Active
Days on market
1
On market date
October 6, 2026
Stories
N/A
Total bathrooms
2
Garage spaces
2
Parking spaces
N/A
Lot size
0.25 acres
Loading map…

Nearby schools

Within 10 miles. School directory data from the National Center for Education Statistics (NCES), accessed via the Urban Institute Education Data API. Local Score is calculated by INNOVATE Real Estate; where a state rating is shown, it comes from that state's own official school report card (e.g. NC Dept. of Public Instruction, SC Report Card).

ElementaryCharter
ALTOONA SCHOOL
1.31 mi away · Grades 0-5
Nearest school -- attendance-zone data not available here
3.0
Local Score (student-teacher ratio only (preliminary -- will incorporate state test-score data once available)) -- not an official state rating
Enrollment
287
Student:teacher ratio
15.1:1
District
LAKE
Middle
UMATILLA MIDDLE SCHOOL
1.74 mi away · Grades 6-8
Nearest school -- attendance-zone data not available here
3.0
Local Score (student-teacher ratio only (preliminary -- will incorporate state test-score data once available)) -- not an official state rating
Enrollment
587
Student:teacher ratio
15.9:1
District
LAKE
High
UMATILLA HIGH SCHOOL
1.66 mi away · Grades 9-12
Nearest school -- attendance-zone data not available here
2.0
Local Score (student-teacher ratio only (preliminary -- will incorporate state test-score data once available)) -- not an official state rating
Enrollment
815
Student:teacher ratio
19.4:1
District
LAKE

Walkability

Blended score for UMATILLA's center, calculated by INNOVATE Real Estate from two sources: the EPA's National Walkability Index (street network, transit, land-use mix) and Google Places amenity data (what's actually reachable on foot from this point). 60% EPA National Walkability Index + 40% nearby-amenity density (Google Places).

12
Very car-dependent
out of 100
EPA National Walkability Index
4.0 / 20 -- Least walkable
Google Places amenity density
0 / 100
Restaurants & cafes0
Grocery stores0
Parks0
Schools0
Transit stops0
Pharmacies0

Mortgage calculator

Estimate only - actual rate and payment depend on your lender, credit, and loan program.

$
%
%
Adjust tax / insurance estimates
% / yr
$
/mo
Est. monthly payment
$2,107/mo
$65,000 down
$260,000 loan
Principal & interest$1,686
Property tax (est.)$271
Home insurance (est.)$150

Similar homes you might like

Data source: Listing information provided by Stellar MLS (mfrmls) via Trestle/CoreLogic. Last updated 2 days ago.

Information herein deemed reliable but not guaranteed; all measurements, school assignments, HOA fees, taxes, and feature lists are approximate and should be independently verified. Equal Housing Opportunity.