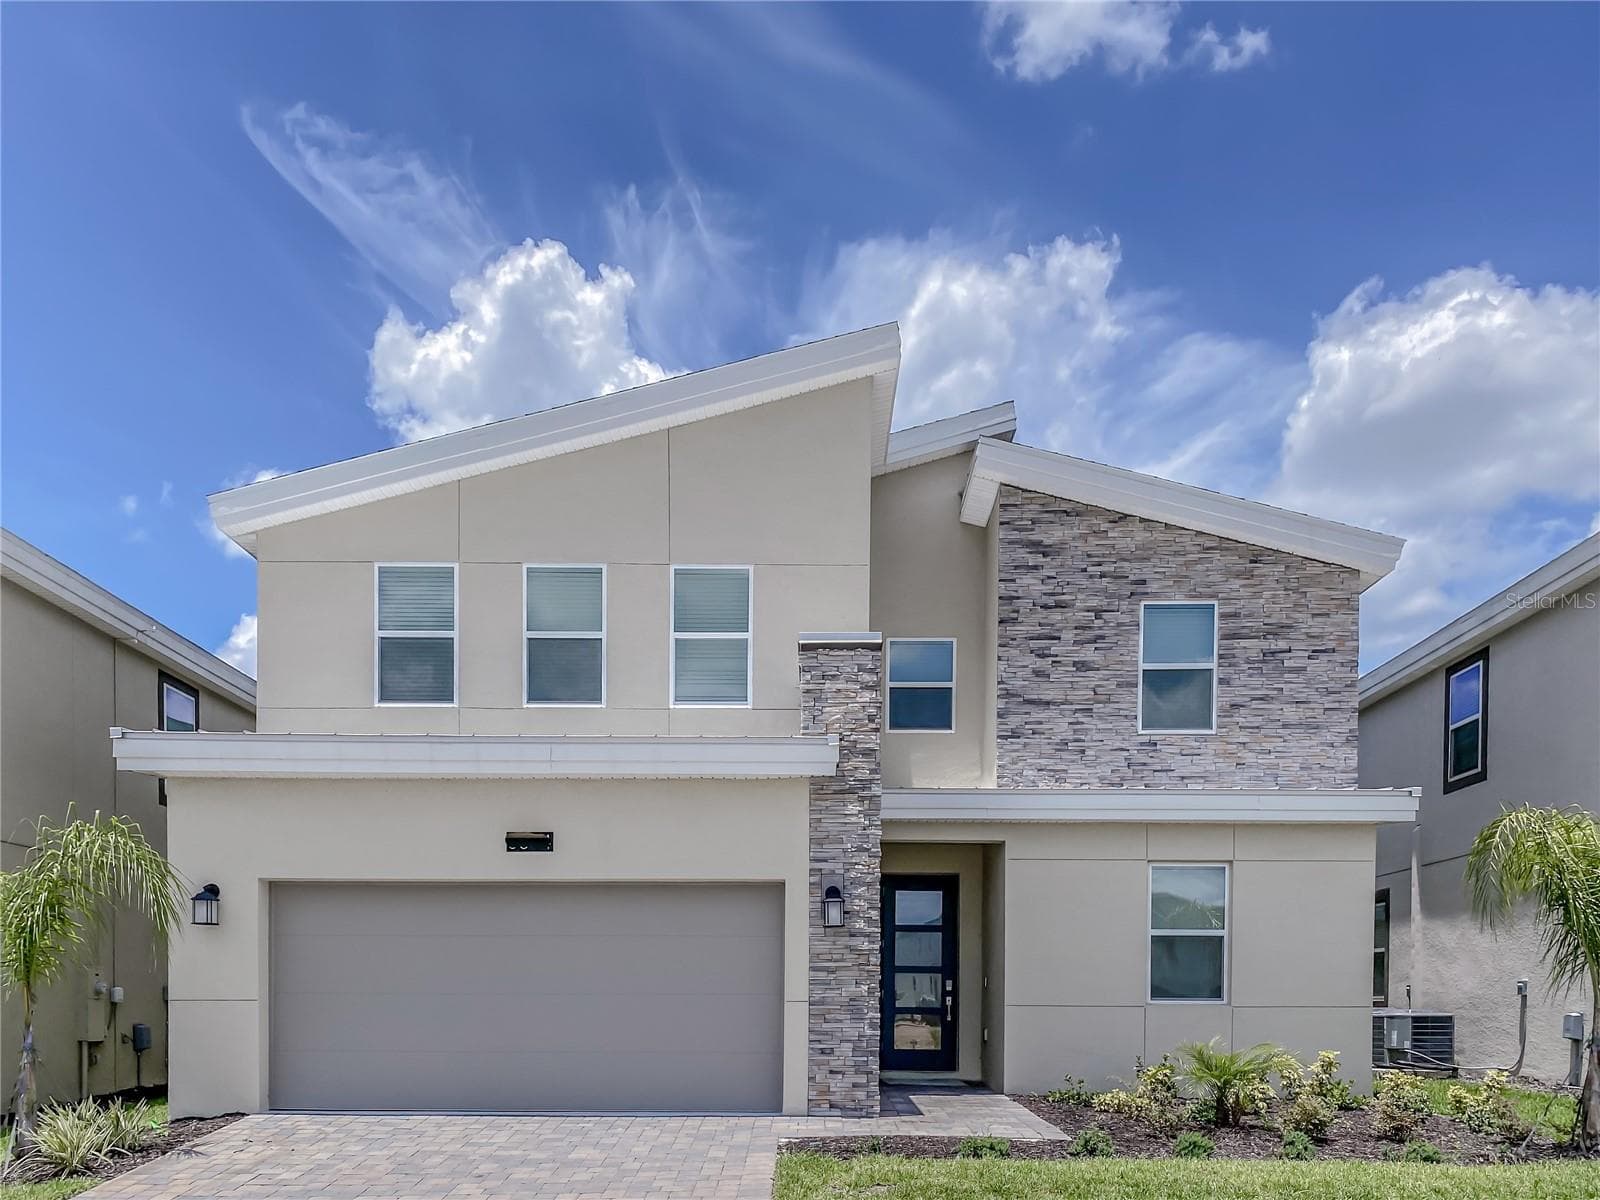
Single Family Residence at 1430 THUNDERBIRD RD, DAVENPORT
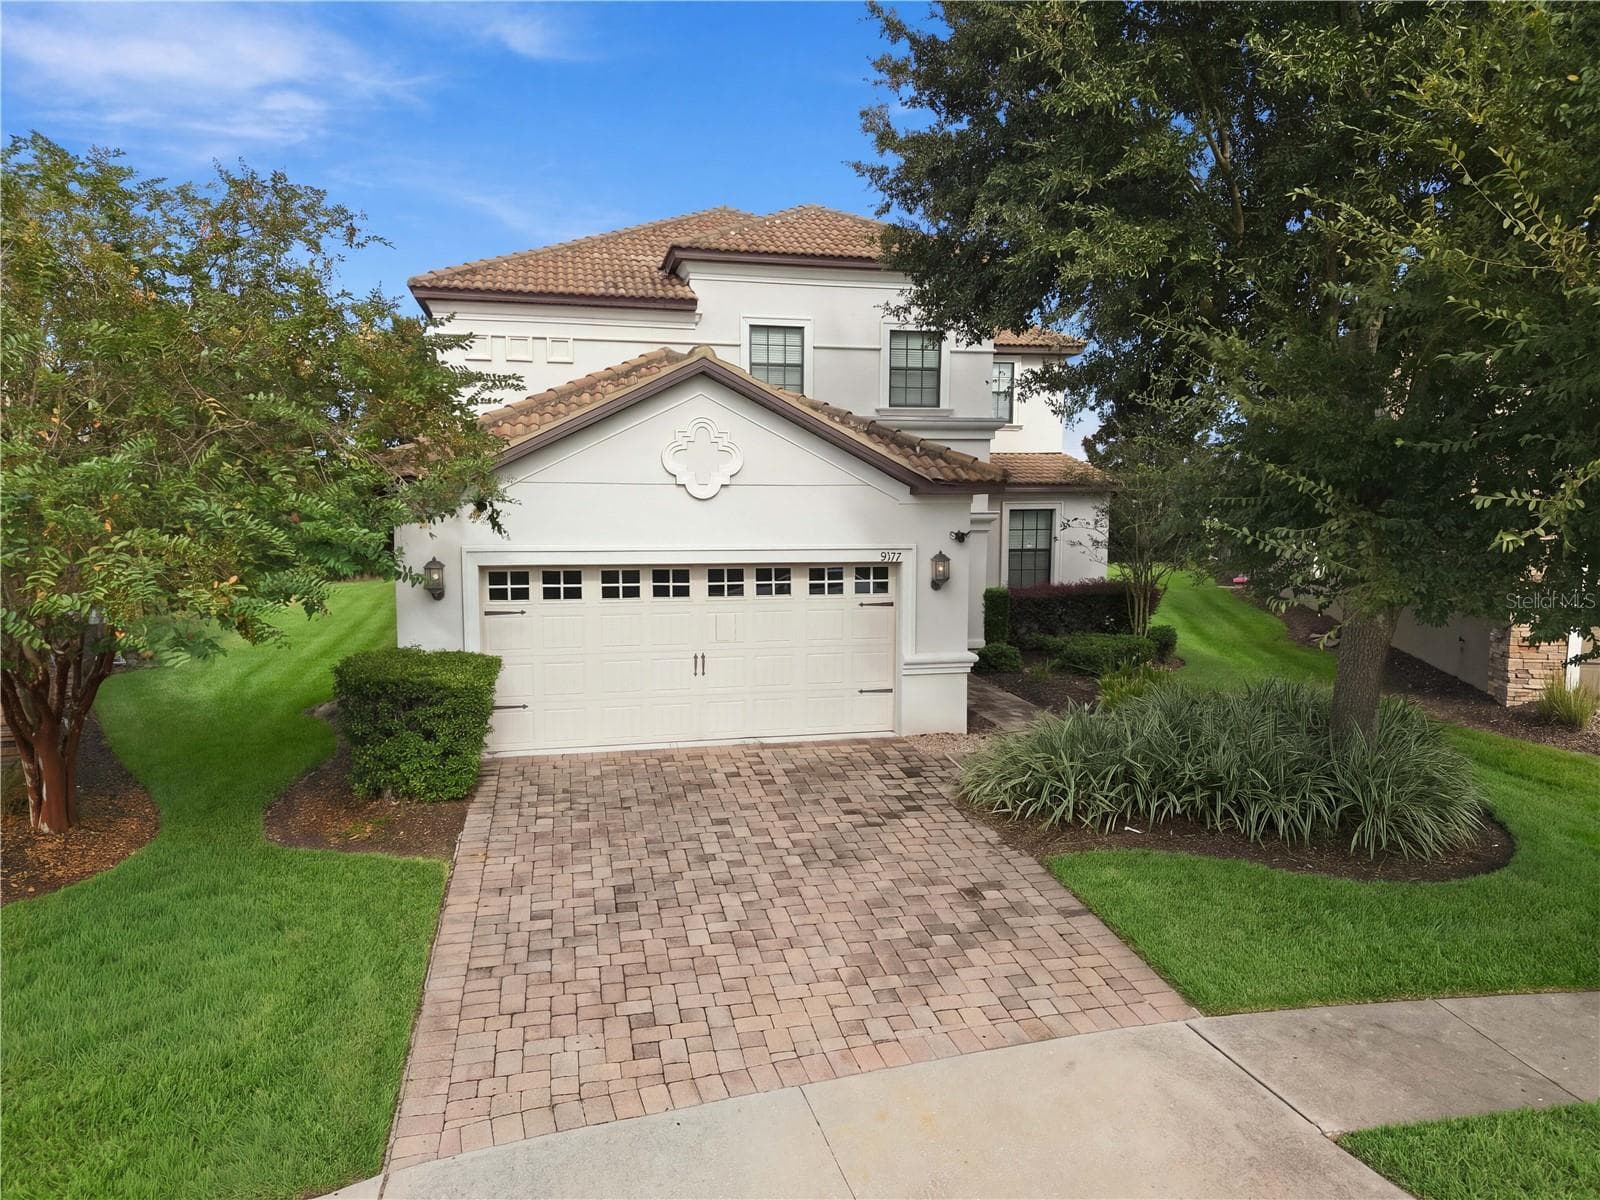
Single Family Residence at 1430 THUNDERBIRD RD, DAVENPORT, photo 2 of 66
Single Family Residence at 1430 THUNDERBIRD RD, DAVENPORT, photo 3 of 66
Single Family Residence at 1430 THUNDERBIRD RD, DAVENPORT, photo 4 of 66
Single Family Residence at 1430 THUNDERBIRD RD, DAVENPORT, photo 5 of 66
Single Family Residence at 1430 THUNDERBIRD RD, DAVENPORT, photo 6 of 66
Single Family Residence at 1430 THUNDERBIRD RD, DAVENPORT, photo 7 of 66
Single Family Residence at 1430 THUNDERBIRD RD, DAVENPORT, photo 8 of 66
Single Family Residence at 1430 THUNDERBIRD RD, DAVENPORT, photo 9 of 66
Single Family Residence at 1430 THUNDERBIRD RD, DAVENPORT, photo 10 of 66
Single Family Residence at 1430 THUNDERBIRD RD, DAVENPORT, photo 11 of 66
Single Family Residence at 1430 THUNDERBIRD RD, DAVENPORT, photo 12 of 66
Single Family Residence at 1430 THUNDERBIRD RD, DAVENPORT, photo 13 of 66
Single Family Residence at 1430 THUNDERBIRD RD, DAVENPORT, photo 14 of 66
Single Family Residence at 1430 THUNDERBIRD RD, DAVENPORT, photo 15 of 66
Single Family Residence at 1430 THUNDERBIRD RD, DAVENPORT, photo 16 of 66
Single Family Residence at 1430 THUNDERBIRD RD, DAVENPORT, photo 17 of 66
Single Family Residence at 1430 THUNDERBIRD RD, DAVENPORT, photo 18 of 66
Single Family Residence at 1430 THUNDERBIRD RD, DAVENPORT, photo 19 of 66
Single Family Residence at 1430 THUNDERBIRD RD, DAVENPORT, photo 20 of 66
Single Family Residence at 1430 THUNDERBIRD RD, DAVENPORT, photo 21 of 66
Single Family Residence at 1430 THUNDERBIRD RD, DAVENPORT, photo 22 of 66
Single Family Residence at 1430 THUNDERBIRD RD, DAVENPORT, photo 23 of 66
Single Family Residence at 1430 THUNDERBIRD RD, DAVENPORT, photo 24 of 66
Single Family Residence at 1430 THUNDERBIRD RD, DAVENPORT, photo 25 of 66
Single Family Residence at 1430 THUNDERBIRD RD, DAVENPORT, photo 26 of 66
Single Family Residence at 1430 THUNDERBIRD RD, DAVENPORT, photo 27 of 66
Single Family Residence at 1430 THUNDERBIRD RD, DAVENPORT, photo 28 of 66
Single Family Residence at 1430 THUNDERBIRD RD, DAVENPORT, photo 29 of 66
Single Family Residence at 1430 THUNDERBIRD RD, DAVENPORT, photo 30 of 66
Single Family Residence at 1430 THUNDERBIRD RD, DAVENPORT, photo 31 of 66
Single Family Residence at 1430 THUNDERBIRD RD, DAVENPORT, photo 32 of 66
Single Family Residence at 1430 THUNDERBIRD RD, DAVENPORT, photo 33 of 66
Single Family Residence at 1430 THUNDERBIRD RD, DAVENPORT, photo 34 of 66
Single Family Residence at 1430 THUNDERBIRD RD, DAVENPORT, photo 35 of 66
Single Family Residence at 1430 THUNDERBIRD RD, DAVENPORT, photo 36 of 66
Single Family Residence at 1430 THUNDERBIRD RD, DAVENPORT, photo 37 of 66
Single Family Residence at 1430 THUNDERBIRD RD, DAVENPORT, photo 38 of 66
Single Family Residence at 1430 THUNDERBIRD RD, DAVENPORT, photo 39 of 66
Single Family Residence at 1430 THUNDERBIRD RD, DAVENPORT, photo 40 of 66
Single Family Residence at 1430 THUNDERBIRD RD, DAVENPORT, photo 41 of 66
Single Family Residence at 1430 THUNDERBIRD RD, DAVENPORT, photo 42 of 66
Single Family Residence at 1430 THUNDERBIRD RD, DAVENPORT, photo 43 of 66
Single Family Residence at 1430 THUNDERBIRD RD, DAVENPORT, photo 44 of 66
Single Family Residence at 1430 THUNDERBIRD RD, DAVENPORT, photo 45 of 66
Single Family Residence at 1430 THUNDERBIRD RD, DAVENPORT, photo 46 of 66
Single Family Residence at 1430 THUNDERBIRD RD, DAVENPORT, photo 47 of 66
Single Family Residence at 1430 THUNDERBIRD RD, DAVENPORT, photo 48 of 66
Single Family Residence at 1430 THUNDERBIRD RD, DAVENPORT, photo 49 of 66
Single Family Residence at 1430 THUNDERBIRD RD, DAVENPORT, photo 50 of 66
Single Family Residence at 1430 THUNDERBIRD RD, DAVENPORT, photo 51 of 66
Single Family Residence at 1430 THUNDERBIRD RD, DAVENPORT, photo 52 of 66
Single Family Residence at 1430 THUNDERBIRD RD, DAVENPORT, photo 53 of 66
Single Family Residence at 1430 THUNDERBIRD RD, DAVENPORT, photo 54 of 66
Single Family Residence at 1430 THUNDERBIRD RD, DAVENPORT, photo 55 of 66
Single Family Residence at 1430 THUNDERBIRD RD, DAVENPORT, photo 56 of 66
Single Family Residence at 1430 THUNDERBIRD RD, DAVENPORT, photo 57 of 66
Single Family Residence at 1430 THUNDERBIRD RD, DAVENPORT, photo 58 of 66
Single Family Residence at 1430 THUNDERBIRD RD, DAVENPORT, photo 59 of 66
Single Family Residence at 1430 THUNDERBIRD RD, DAVENPORT, photo 60 of 66
Single Family Residence at 1430 THUNDERBIRD RD, DAVENPORT, photo 61 of 66
Single Family Residence at 1430 THUNDERBIRD RD, DAVENPORT, photo 62 of 66
Single Family Residence at 1430 THUNDERBIRD RD, DAVENPORT, photo 63 of 66
Single Family Residence at 1430 THUNDERBIRD RD, DAVENPORT, photo 64 of 66
Single Family Residence at 1430 THUNDERBIRD RD, DAVENPORT, photo 65 of 66
Single Family Residence at 1430 THUNDERBIRD RD, DAVENPORT, photo 66 of 66
66 photos

$679,000

1430 THUNDERBIRD RD
DAVENPORT, FL 33896
Listed by Kyle Barton · EXP REALTY LLC
Bedrooms
8
Bathrooms
5
Living area
3,909 sqft
Year built
2014

About this home

Take advantage of strong December bookings already in place, offering immediate rental income potential to help meet your year-end investment goals! This turnkey, fully furnished 8-bedroom, 5-bathroom themed vacation home is designed to immerse families and guests in a magical fairytale experience. Every bedroom features custom storybook and castle-inspired decor, with specialty lighting effects and themed beds throughout. Experience the childhood magic of sleeping in Cinderella's carriage or Rapunzel's castle tower bunks, discover an interactive Sword in the Stone feature with a built-in slide, explore Belle's library, or step into the enchanting Frozen-inspired room. Don't forget to visit the medieval armory, complete with its own catapult and knight-inspired decor! Upstairs, guests can enjoy the enchanted forest-themed home theater with interactive animal sounds, a second living area with the King's throne. In the garage you'll find an under-the-sea-inspired game room complete with a pool table and whimsical tea party table fit for little princes and princesses. The open kitchen features stainless steel appliances, a pantry, and peninsula seating, while the custom Knights of the Round Table dining table creates a memorable setting for royal feasts. Outside, enjoy a private heated pool within a screened enclosure and covered lanai. Located in the sought-after ChampionsGate resort community, guests enjoy access to an incredible array of amenities, including 2 resort-style pools, a lazy river, water slides, fitness center, theater, arcade, restaurant, tiki bar, splash pad, and mini golf! With close proximity to Walt Disney World and access to Greg Norman-designed ChampionsGate golf courses, this property combines a prime vacation destination with a truly unforgettable guest experience. Fully furnished, thoughtfully themed, and backed by a history of positive guest reviews, this is an exciting opportunity for buyers seeking a distinctive short-term rental property or personal vacation retreat. Existing reservations may be coordinated with the buyer, subject to applicable terms. Buyer to verify all information.

Highlights

Private pool

Property details

MLS #
MFRO6448695
Property type
Single Family Residence
Subdivision
RETREAT AT CHAMPIONSGATE, STONEYBROOK
Status
Active
Days on market
N/A
On market date
October 9, 2026
Stories
N/A
Total bathrooms
5
Garage spaces
N/A
Parking spaces
N/A
Lot size
0.14 acres
Loading map…

Nearby schools

Within 10 miles. School directory data from the National Center for Education Statistics (NCES), accessed via the Urban Institute Education Data API. Local Score is calculated by INNOVATE Real Estate; where a state rating is shown, it comes from that state's own official school report card (e.g. NC Dept. of Public Instruction, SC Report Card).

Elementary
BELLA CITTA ELEMENTARY
1.02 mi away · Grades -1-5
Nearest school -- attendance-zone data not available here
3.0
Local Score (student-teacher ratio only (preliminary -- will incorporate state test-score data once available)) -- not an official state rating
Enrollment
705
Student:teacher ratio
15.3:1
District
POLK
Middle
None found nearby
HighCharter
FOUR CORNERS UPPER SCHOOL
0.89 mi away · Grades 6-12
Nearest school -- attendance-zone data not available here
Not yet rated
Local Score not yet available for this school
Enrollment
1,297
District
OSCEOLA

Walkability

Blended score for DAVENPORT's center, calculated by INNOVATE Real Estate from two sources: the EPA's National Walkability Index (street network, transit, land-use mix) and Google Places amenity data (what's actually reachable on foot from this point). 60% EPA National Walkability Index + 40% nearby-amenity density (Google Places).

26
Car-dependent
out of 100
EPA National Walkability Index
7.2 / 20 -- Below average walkable
Google Places amenity density
10 / 100
Restaurants & cafes2
Grocery stores0
Parks1
Schools0
Transit stops0
Pharmacies0

Market position

How this listing compares to current activity in DAVENPORT, from live MLS data.

On the market 0 days -- 97 fewer days than DAVENPORT's current average of 97 days.
For reference, the median list price across 2,813 active listings in DAVENPORT right now is $339,000.

Mortgage calculator

Estimate only - actual rate and payment depend on your lender, credit, and loan program.

$
%
%
Adjust tax / insurance estimates
% / yr
$
/mo
Est. monthly payment
$4,239/mo
$135,800 down
$543,200 loan
Principal & interest$3,523
Property tax (est.)$566
Home insurance (est.)$150

Similar homes you might like

Data source: Listing information provided by Stellar MLS (mfrmls) via Trestle/CoreLogic. Last updated 19 hr ago.

Information herein deemed reliable but not guaranteed; all measurements, school assignments, HOA fees, taxes, and feature lists are approximate and should be independently verified. Equal Housing Opportunity.