
$400,000
About this home
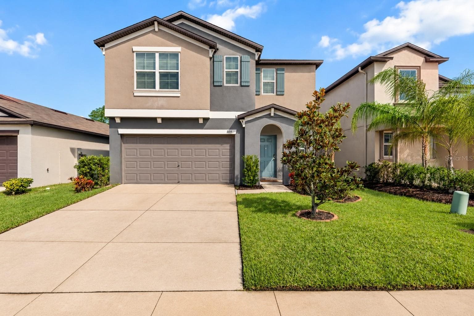
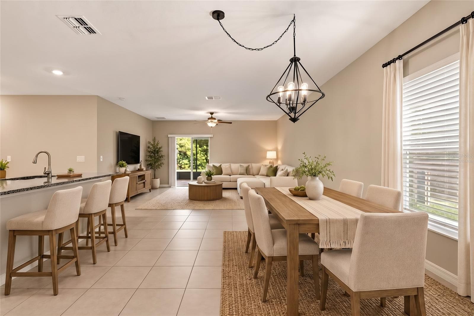
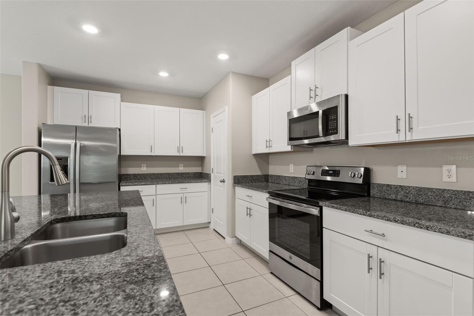
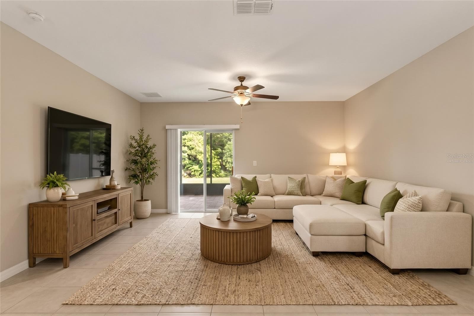
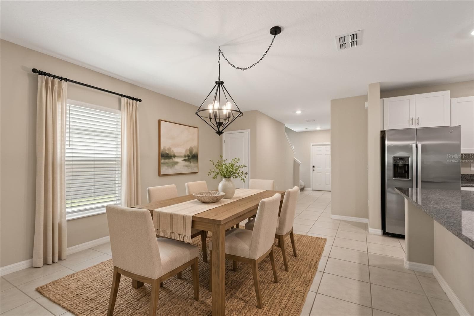
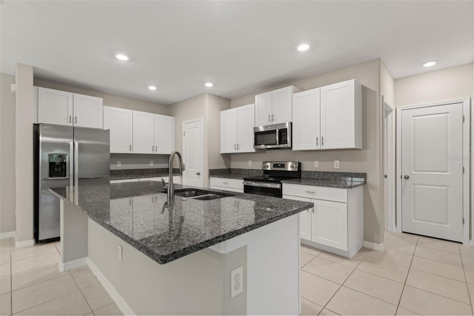
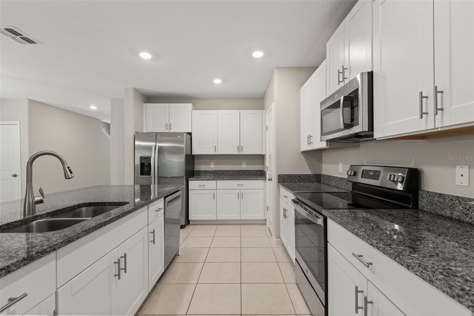
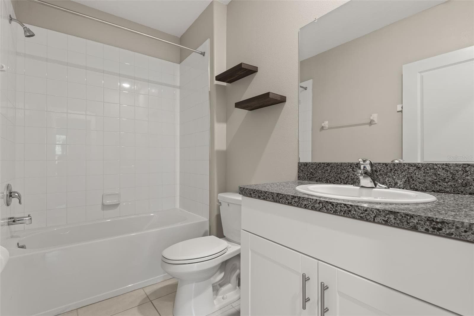
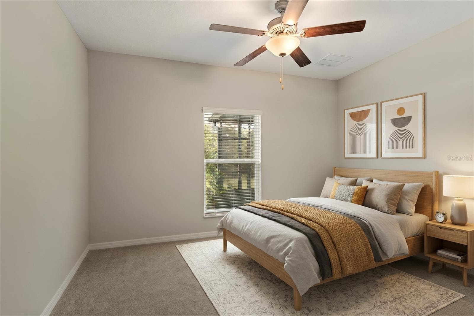
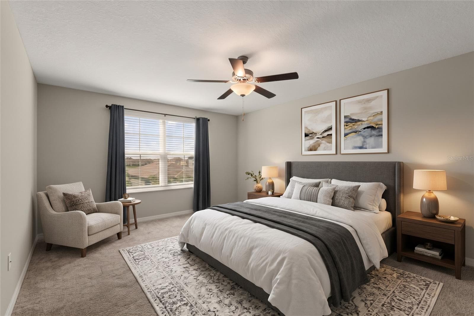
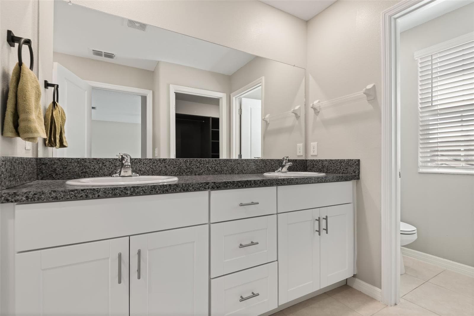
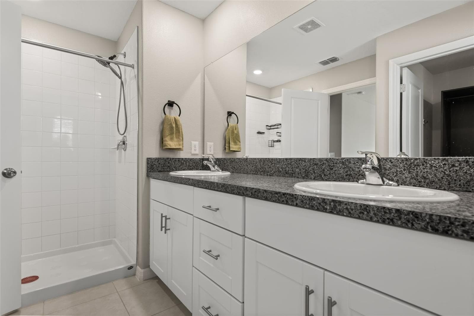
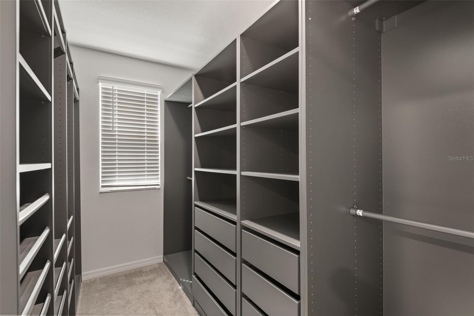
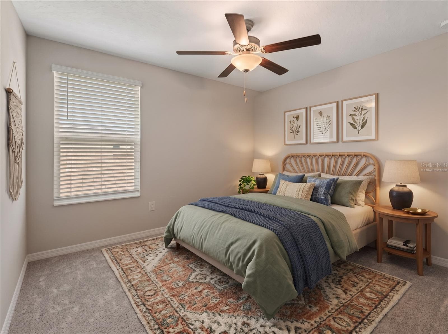
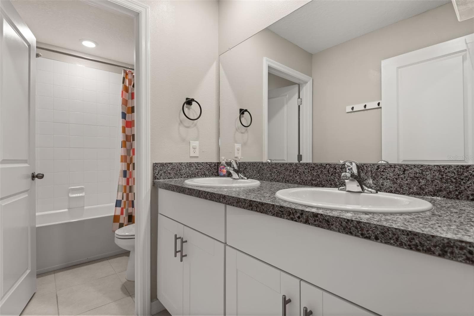
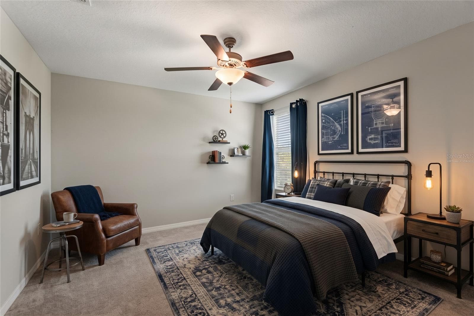
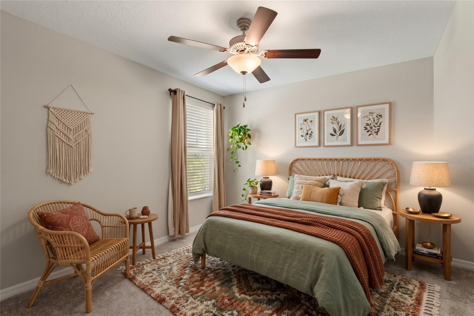
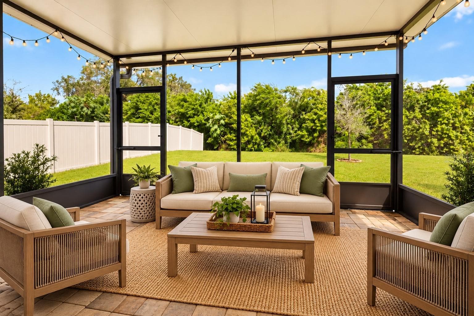
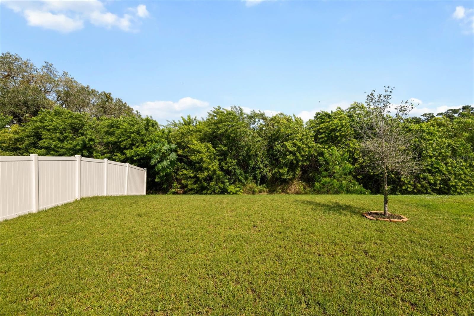
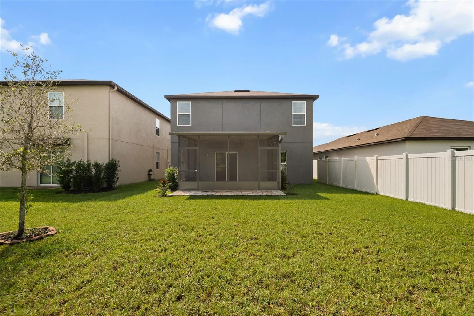
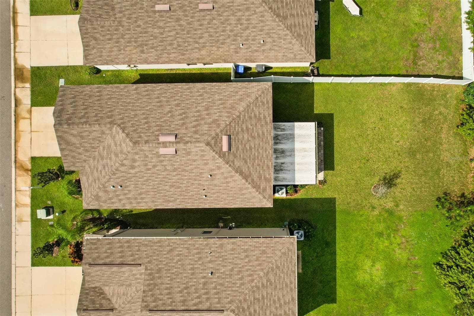
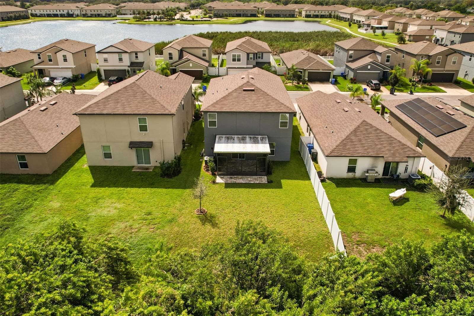
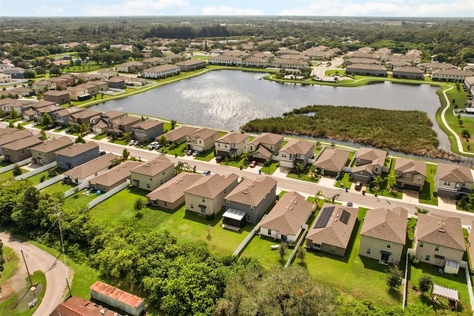
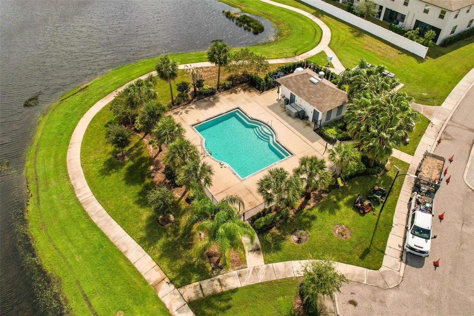
Virtually Staged. Exceptional Value with an Assumable 4.25% Mortgage! Built in 2022, this well-maintained six-bedroom home in the Glencove community of Ruskin offers spacious living, flexible spaces, and a private backyard with no rear neighbors. The open-concept floor plan features tile flooring throughout the main living areas and bathrooms, carpeted bedrooms, and a versatile loft ideal for a home office, media room, or additional living space. Enjoy Florida's outdoor lifestyle from the screened-in lanai with brick pavers, perfect for relaxing or entertaining. Glencove amenities include a community pool, sidewalks, and walking trails. Low HOA fees and no CDD add to the appeal. Conveniently located near US-41, I-75, and US-301, with access to shopping, dining, waterfront destinations, boating, fishing, and outdoor recreation throughout the Tampa Bay area. Priced at $400,000, this home may offer the opportunity to assume an existing mortgage with an approximate $376,000 balance at 4.25% interest, subject to lender approval and qualification. The estimated principal and interest payment is approximately $1,993 per month; taxes, insurance, HOA fees, and other costs are additional. A rare opportunity to own a newer six-bedroom home with flexible living space and potential financing advantages.
Property details
- MLS
- Stellar MLS
- MLS #
- MFRTB8556583
- Property type
- Single Family Residence
- Subdivision
- GLENCOVE/BAYPARK PH 2
- Status
- Active
- Days on market
- N/A
- On market date
- October 14, 2026
- Stories
- N/A
- Total bathrooms
- 3
- Garage spaces
- N/A
- Parking spaces
- N/A
- Lot size
- 0.14 acres
Location
Get directions →Nearby schools
Within 10 miles. School directory data from the National Center for Education Statistics (NCES), accessed via the Urban Institute Education Data API. Local Score is calculated by INNOVATE Real Estate; where a state rating is shown, it comes from that state's own official school report card.
- Enrollment
- 750
- Student:teacher ratio
- 15.6:1
- District
- HILLSBOROUGH
- Enrollment
- 1,792
- Student:teacher ratio
- 20.8:1
- District
- HILLSBOROUGH
- Enrollment
- 2,259
- Student:teacher ratio
- 22.1:1
- District
- HILLSBOROUGH
Walkability
Blended score for RUSKIN's center, calculated by INNOVATE Real Estate from two sources: the EPA's National Walkability Index (street network, transit, land-use mix) and Google Places amenity data (what's actually reachable on foot from this point). 60% EPA National Walkability Index + 40% nearby-amenity density (Google Places).
Mortgage calculator
Estimate only - actual rate and payment depend on your lender, credit, and loan program.
Adjust tax / insurance estimates
Similar homes you might like

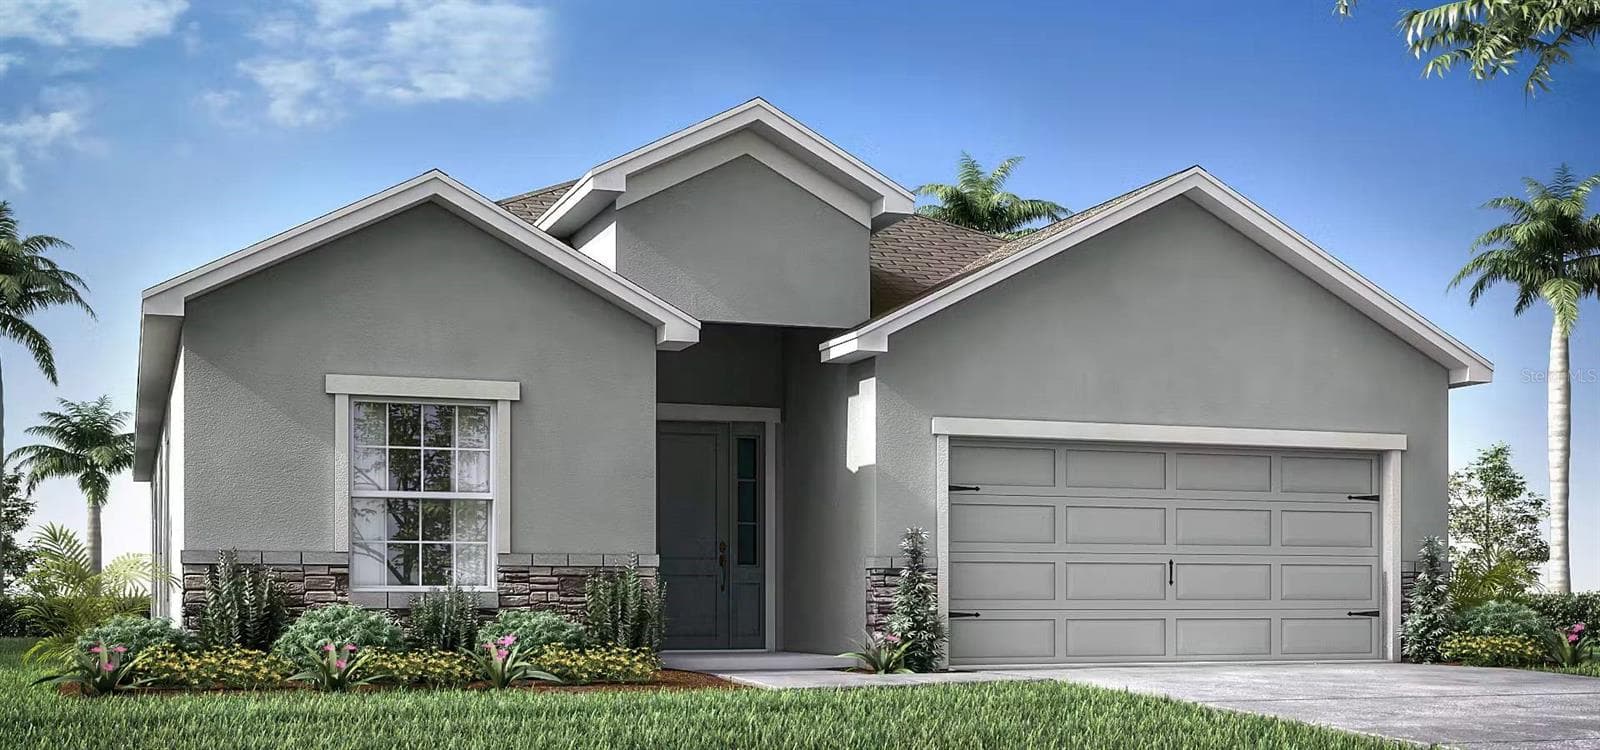
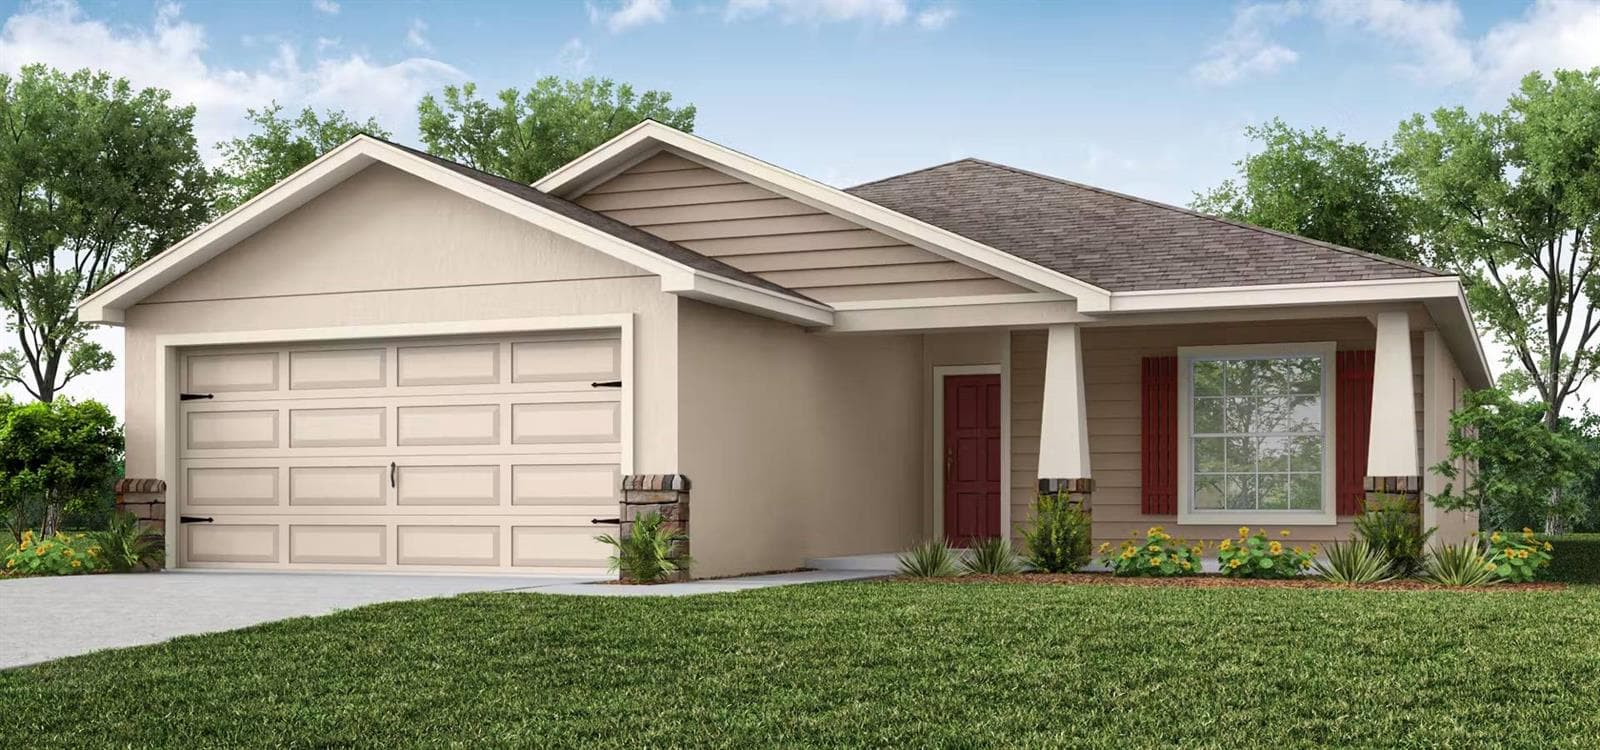
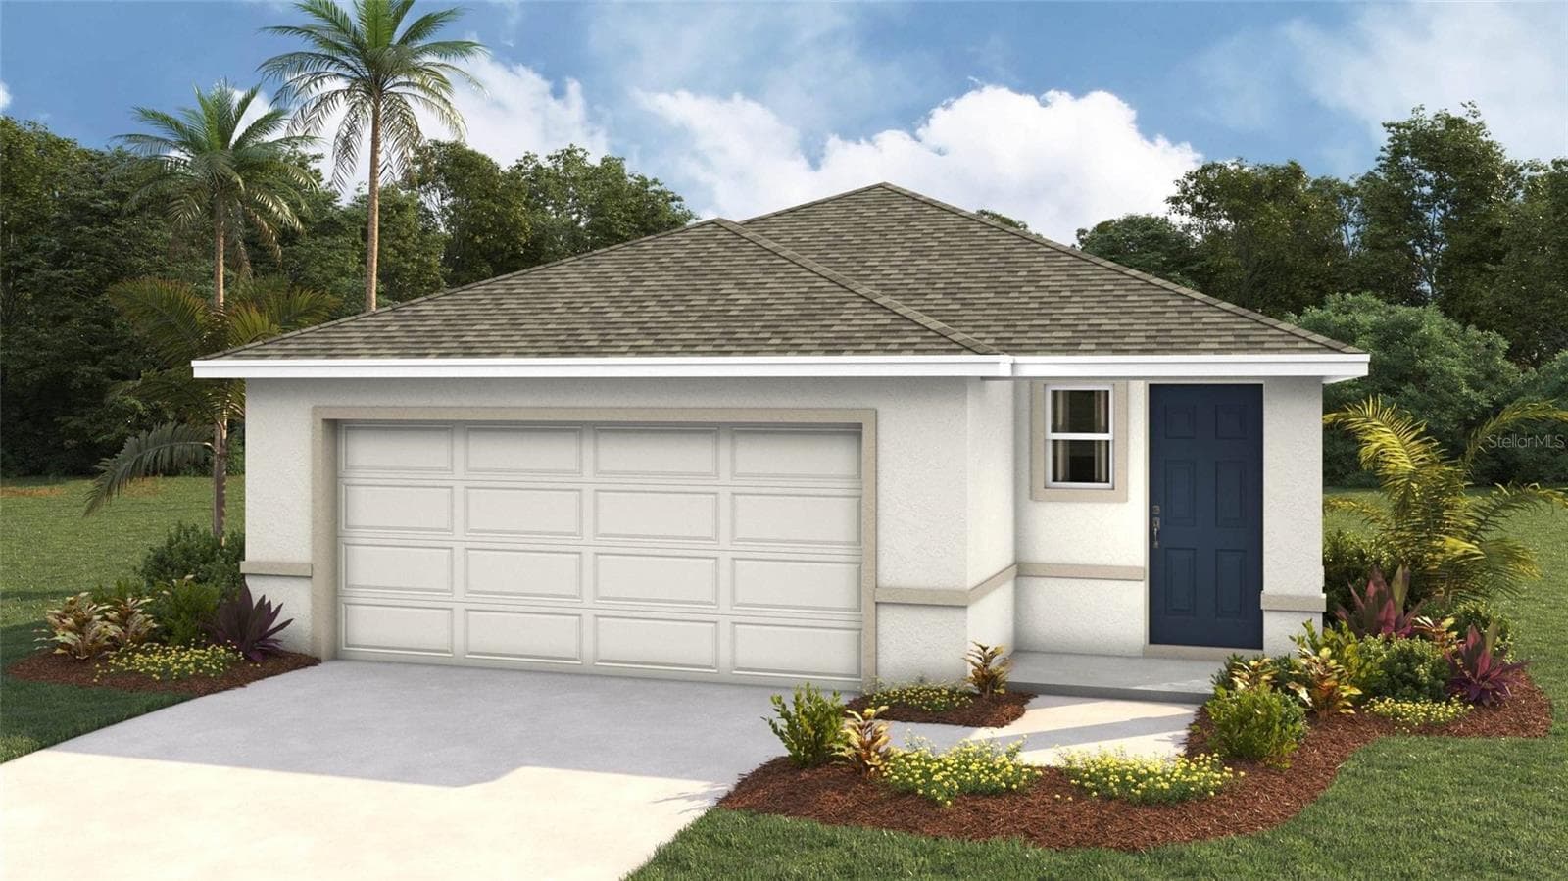
Data source: Listing information provided by Stellar MLS (mfrmls) via Trestle/CoreLogic. Last updated 18 hr ago.
Information herein deemed reliable but not guaranteed; all measurements, school assignments, HOA fees, taxes, and feature lists are approximate and should be independently verified. Equal Housing Opportunity.