
$325,000
About this home
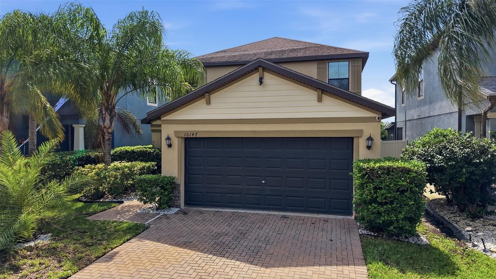
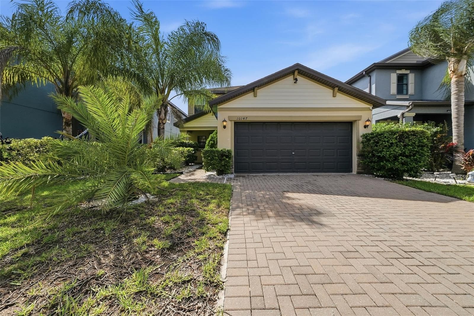
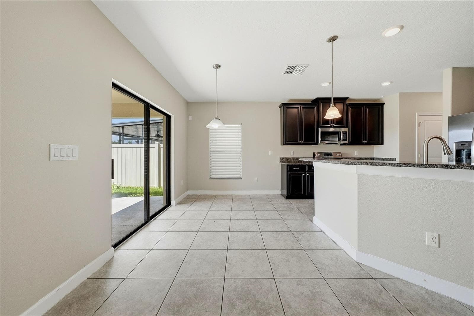
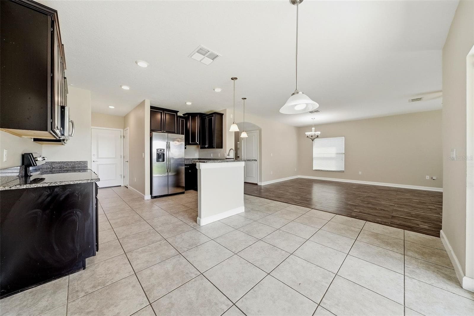
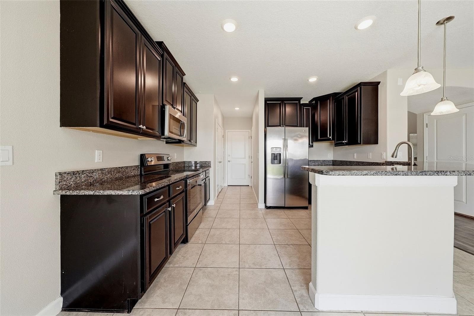
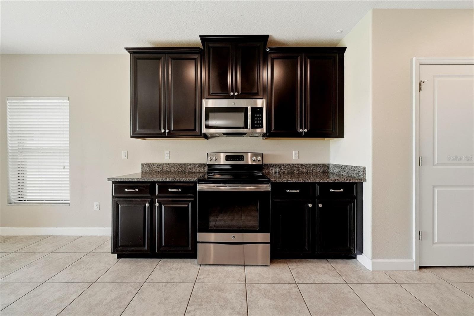
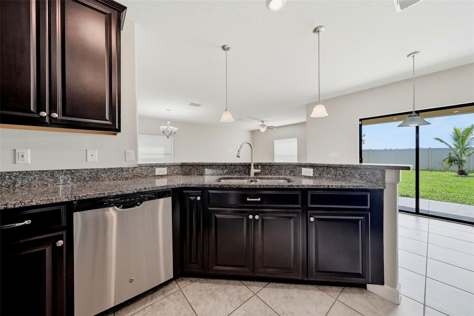
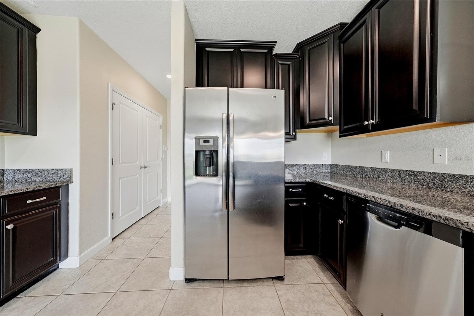
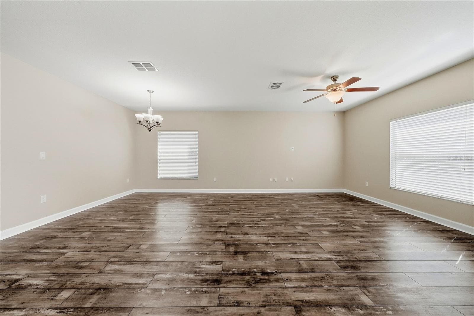
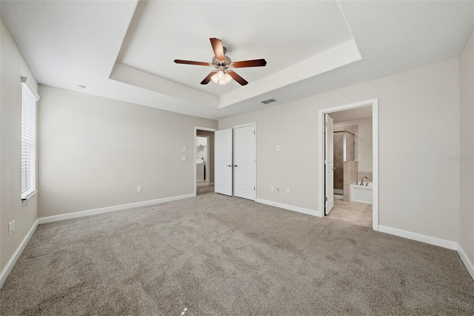
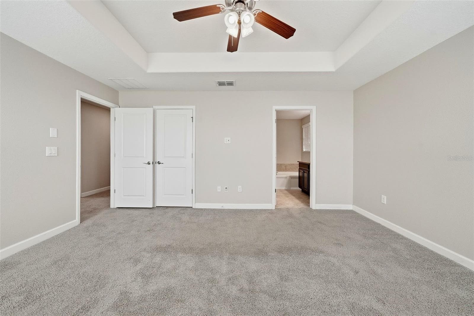
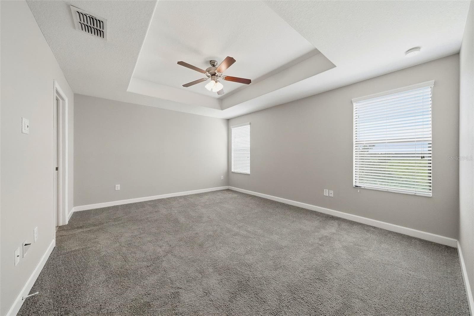
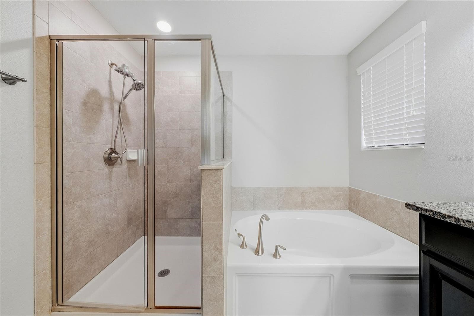
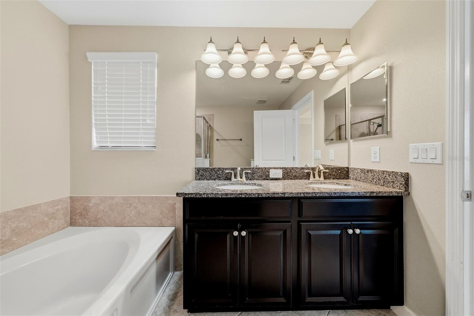
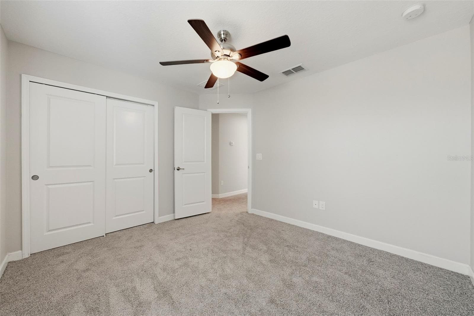
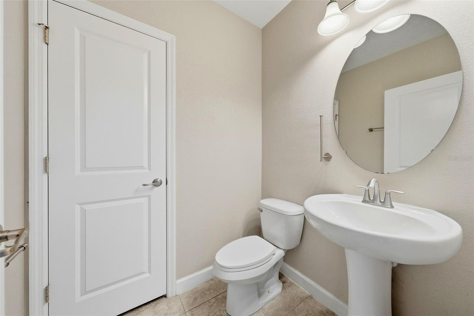
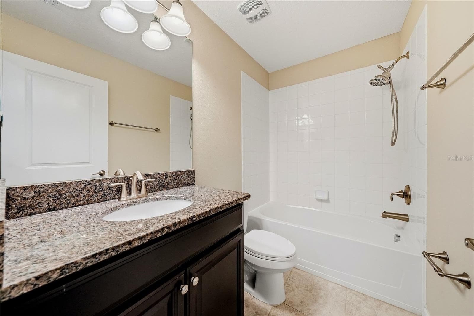
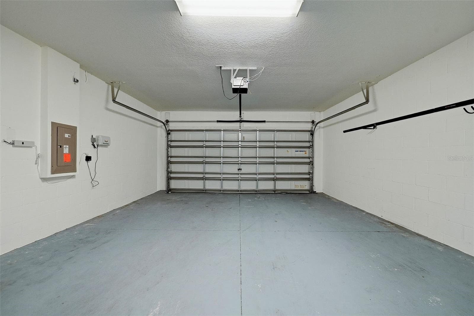
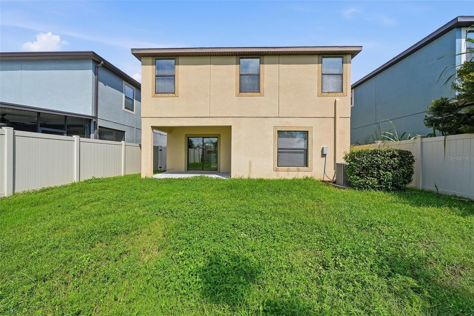
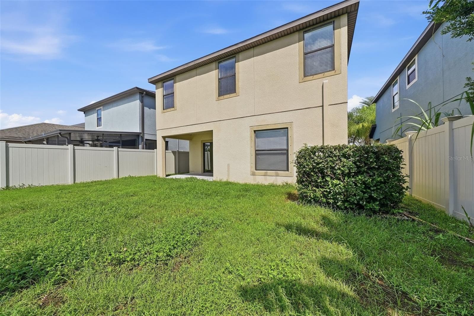
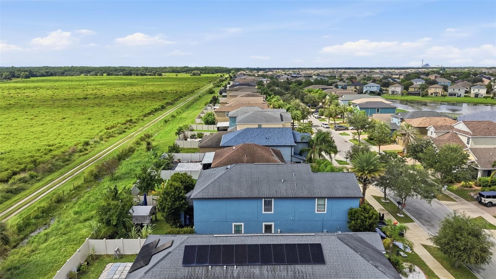
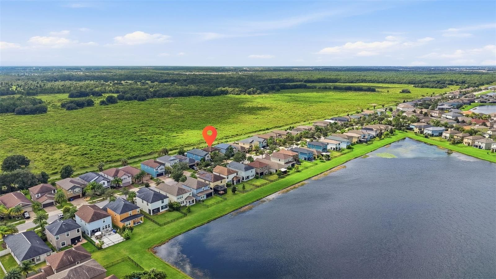
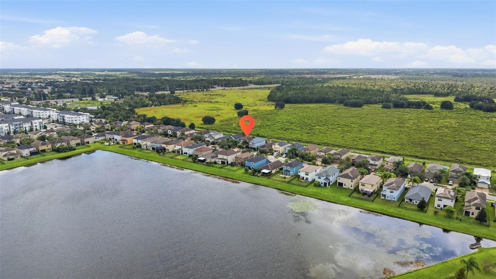
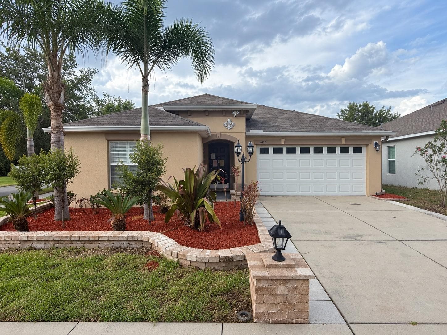
OPEN FLOOR PLAN ~ GRANITE COUNTERTOPS ~ STAINLESS STEEL APPLIANCES ~ FENCED BACKYARD ~ 2-CAR GARAGE ~ RESORT-STYLE COMMUNITY POOL ~ DOG PARK ~ WALKING & BIKING TRAILS! WELCOME HOME TO 10147 NEWMINSTER LOOP IN RUSKIN, FLORIDA! If you've been searching for a beautiful 3-bedroom, 2-bathroom home in Ruskin, FL with an open floor plan, upgraded kitchen, fenced backyard, and resort-style community amenities, THIS IS THE ONE YOU'VE BEEN WAITING FOR! Offering 1,896 square feet of living space, this inviting home combines comfort, functionality, and the Florida lifestyle today's buyers are looking for! STEP INSIDE AND FALL IN LOVE WITH THE OPEN-CONCEPT LIVING SPACE! The spacious floor plan creates a welcoming atmosphere that's perfect for everyday living and entertaining. The kitchen is a standout feature, showcasing beautiful granite countertops, stainless steel appliances, and a convenient breakfast bar that's ideal for casual dining, morning coffee, or gathering with friends and family. The open design allows you to stay connected with guests while preparing meals, making this home as functional as it is inviting. SPACE, COMFORT, AND FLEXIBILITY! With three bedrooms and two full bathrooms, this home provides plenty of room to accommodate your lifestyle. Whether you need a guest bedroom, home office, hobby room, or additional living space, the possibilities are endless. The attached 2-car garage offers convenient parking and additional storage. YOUR OWN PRIVATE BACKYARD RETREAT! Step outside to the fenced backyard, where you can enjoy Florida's beautiful weather year-round! Imagine weekend barbecues, outdoor entertaining, playing with your pets, or simply relaxing with your favorite beverage after a long day. There's plenty of opportunity to personalize this outdoor space and create your own backyard oasis! LIVE LIKE YOU'RE ON VACATION WITH RESORT-STYLE COMMUNITY AMENITIES! Why travel for recreation when you can enjoy it right in your own neighborhood? Take a refreshing dip in the resort-style community swimming pool, enjoy the playground, spend time with your four-legged companions at the dog park, or explore the community's walking and biking trails. These wonderful amenities make it easy to enjoy an active Florida lifestyle without leaving your neighborhood! LOCATION, LOCATION, LOCATION! Conveniently situated in Ruskin, Florida, in southern Hillsborough County, this home provides access to shopping, dining, grocery stores, parks, and entertainment. With nearby connections to I-75 and US-41, commuting to Tampa, Brandon, Riverview, Apollo Beach, and Sun City Center is convenient. Enjoy the best of Tampa Bay living while coming home to a community filled with recreational opportunities. WHY SETTLE WHEN YOU CAN HAVE IT ALL? An open floor plan, granite countertops, stainless steel appliances, spacious living areas, a fenced backyard, two-car garage, and resort-style community amenities—all in one fantastic Ruskin location! DON'T MISS YOUR OPPORTUNITY TO MAKE 10147 NEWMINSTER LOOP YOUR NEXT HOME! Whether you're a first-time buyer, relocating to the Tampa Bay area, or searching for a spacious 3-bedroom home with community amenities, this property checks so many boxes! SCHEDULE YOUR PRIVATE SHOWING TODAY AND START LIVING THE FLORIDA LIFESTYLE YOU DESERVE!
Property details
- MLS #
- MFRTB8556310
- Property type
- Single Family Residence
- Subdivision
- BELMONT PH 1C-1
- Status
- Active
- Days on market
- N/A
- On market date
- October 11, 2026
- Stories
- N/A
- Total bathrooms
- 2.5
- Garage spaces
- 2
- Parking spaces
- N/A
- Lot size
- 0.11 acres
Location
Get directions →Nearby schools
Within 10 miles. School directory data from the National Center for Education Statistics (NCES), accessed via the Urban Institute Education Data API. Local Score is calculated by INNOVATE Real Estate; where a state rating is shown, it comes from that state's own official school report card.
- Enrollment
- 981
- Student:teacher ratio
- 18.2:1
- District
- HILLSBOROUGH
- Enrollment
- 1,792
- Student:teacher ratio
- 20.8:1
- District
- HILLSBOROUGH
- Enrollment
- 3,459
- Student:teacher ratio
- 25.2:1
- District
- HILLSBOROUGH
Walkability
Blended score for RUSKIN's center, calculated by INNOVATE Real Estate from two sources: the EPA's National Walkability Index (street network, transit, land-use mix) and Google Places amenity data (what's actually reachable on foot from this point). 60% EPA National Walkability Index + 40% nearby-amenity density (Google Places).
Mortgage calculator
Estimate only - actual rate and payment depend on your lender, credit, and loan program.
Adjust tax / insurance estimates
Similar homes you might like


Data source: Listing information provided by Stellar MLS (mfrmls) via Trestle/CoreLogic. Last updated 19 hr ago.
Information herein deemed reliable but not guaranteed; all measurements, school assignments, HOA fees, taxes, and feature lists are approximate and should be independently verified. Equal Housing Opportunity.