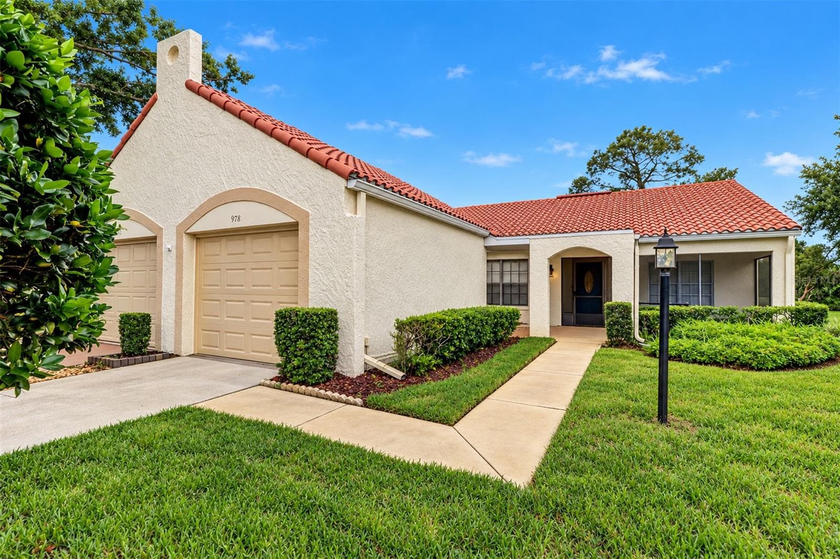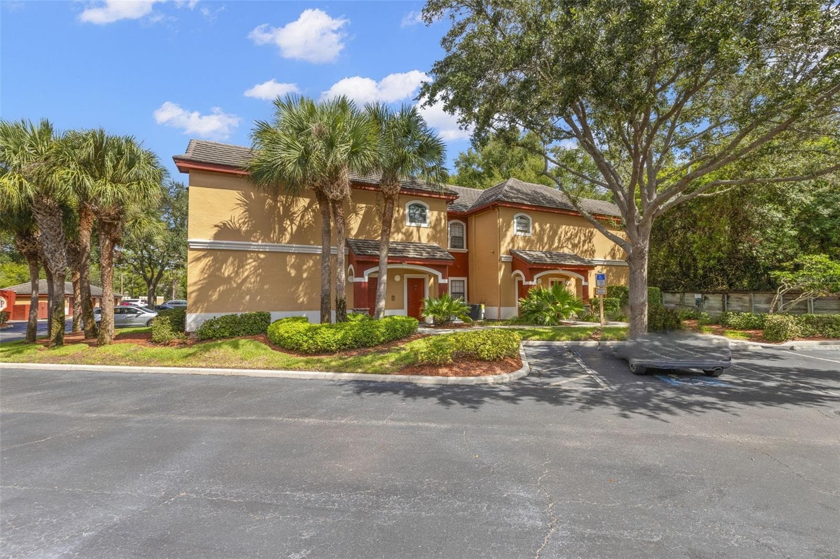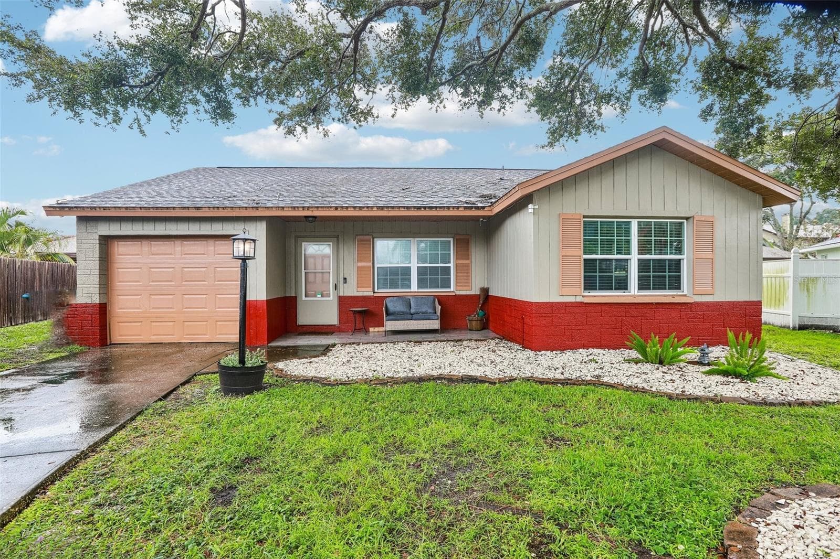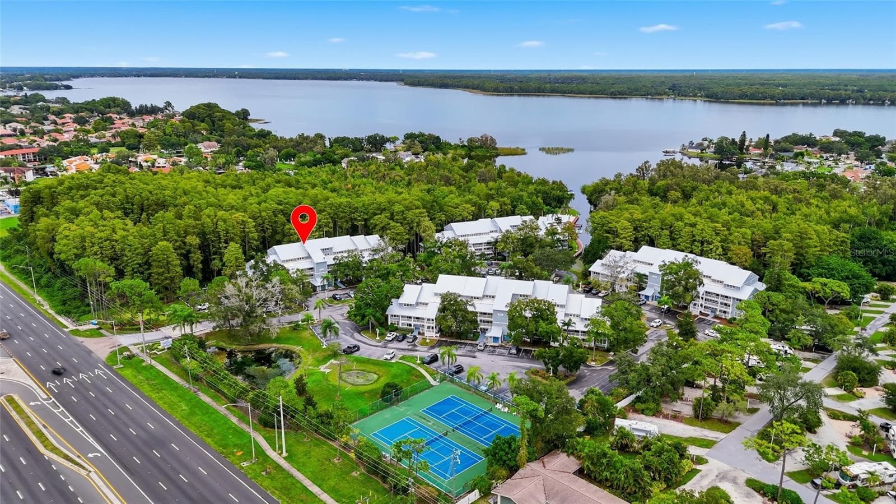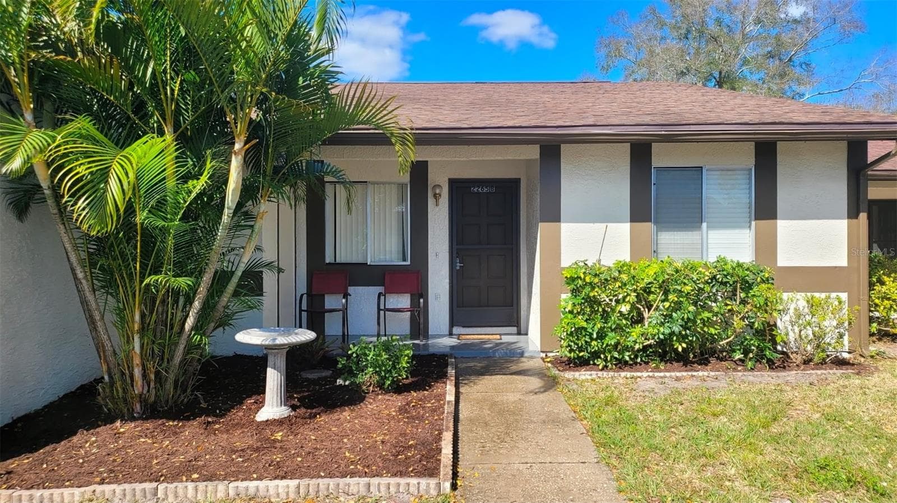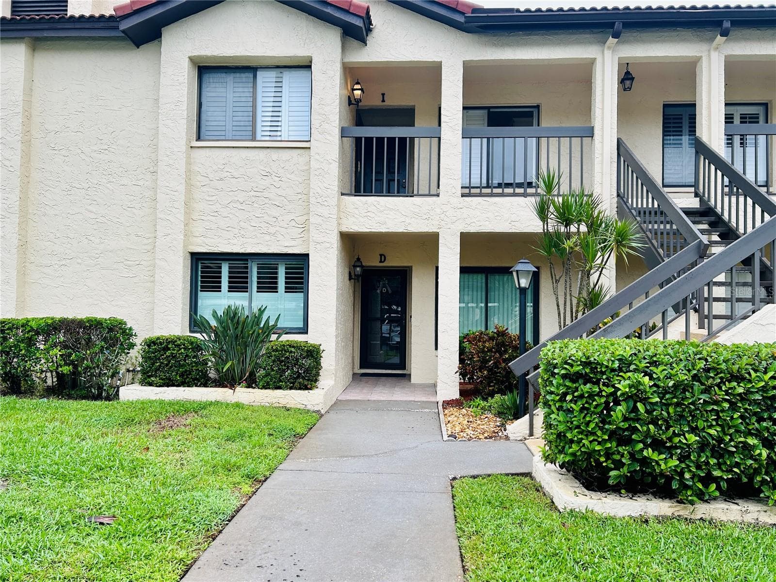
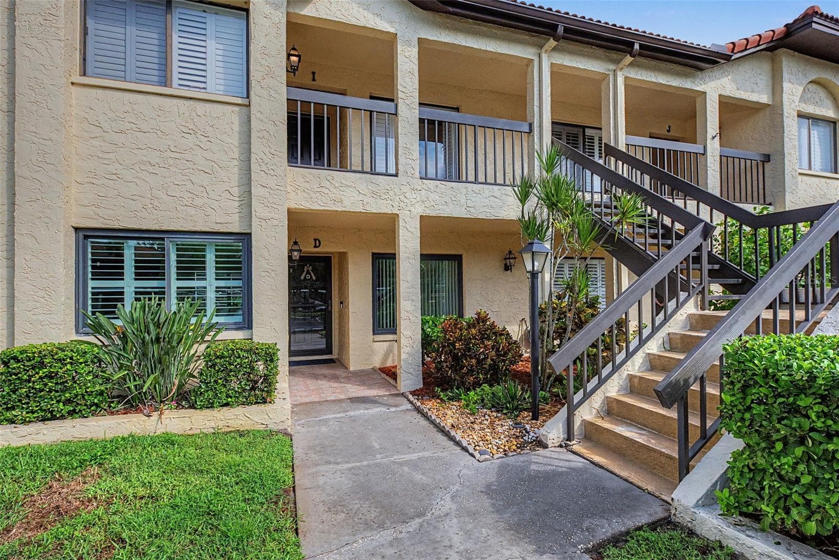
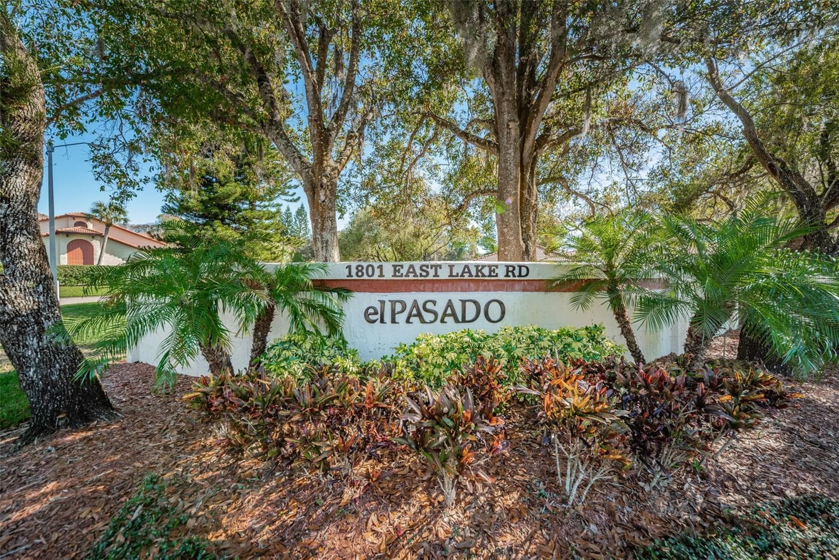
Front of unit - 1801 E LAKE RD #1D, PALM HARBOR
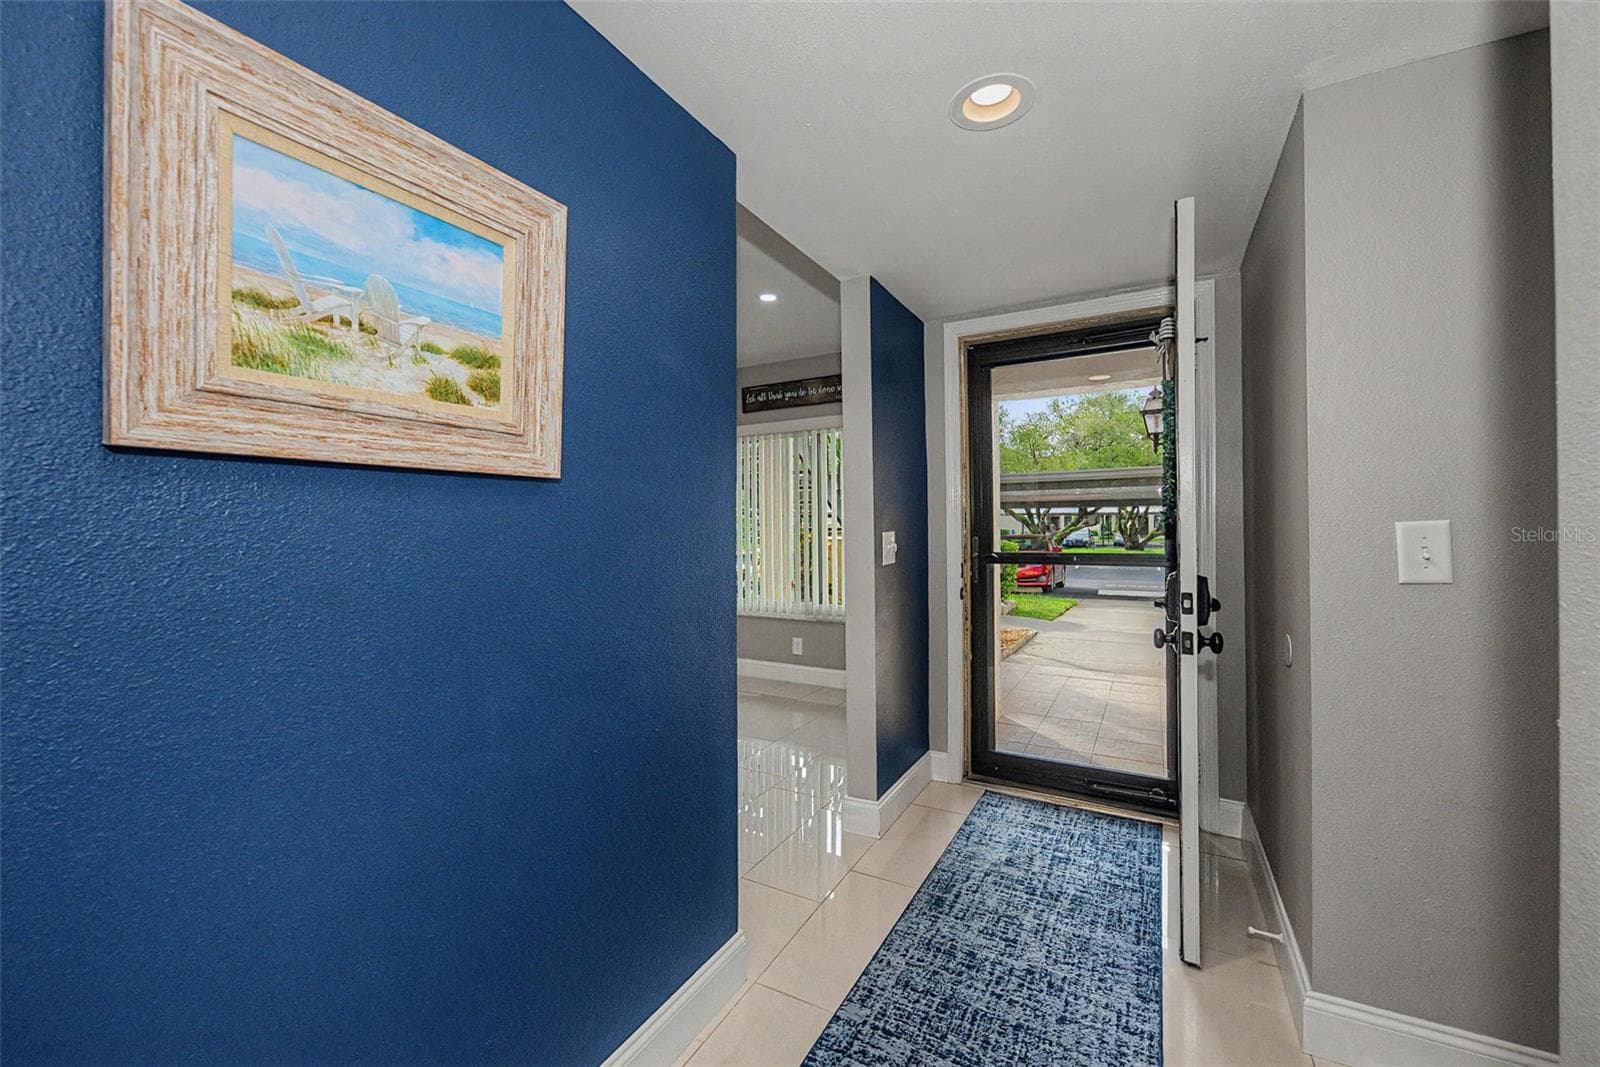
Entry - 1801 E LAKE RD #1D, PALM HARBOR
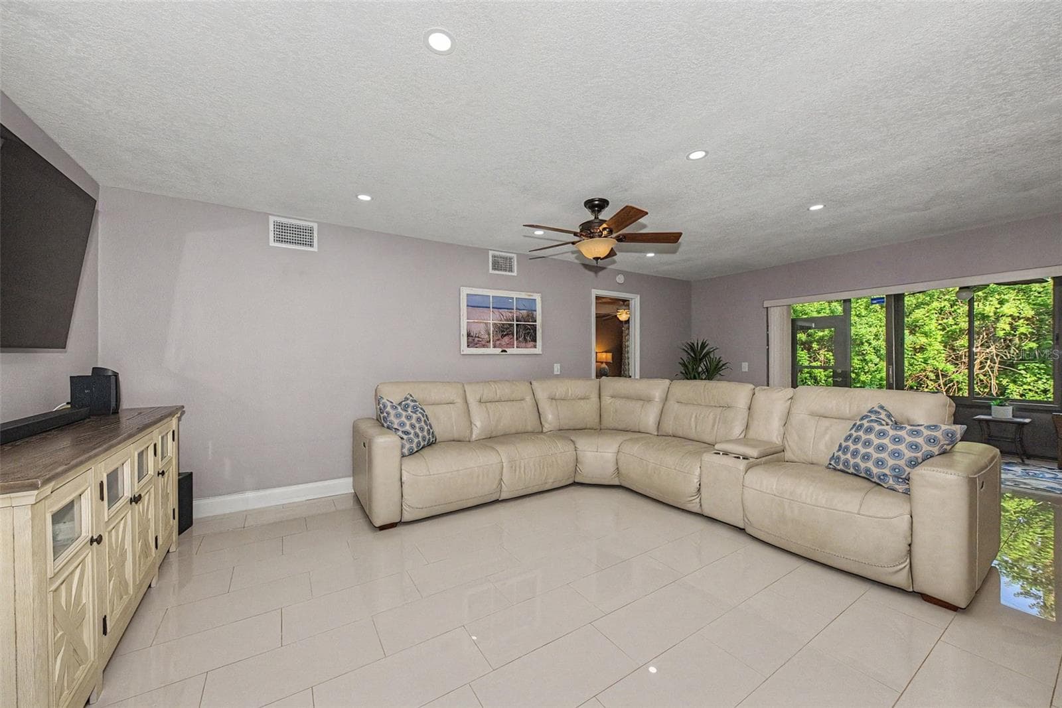
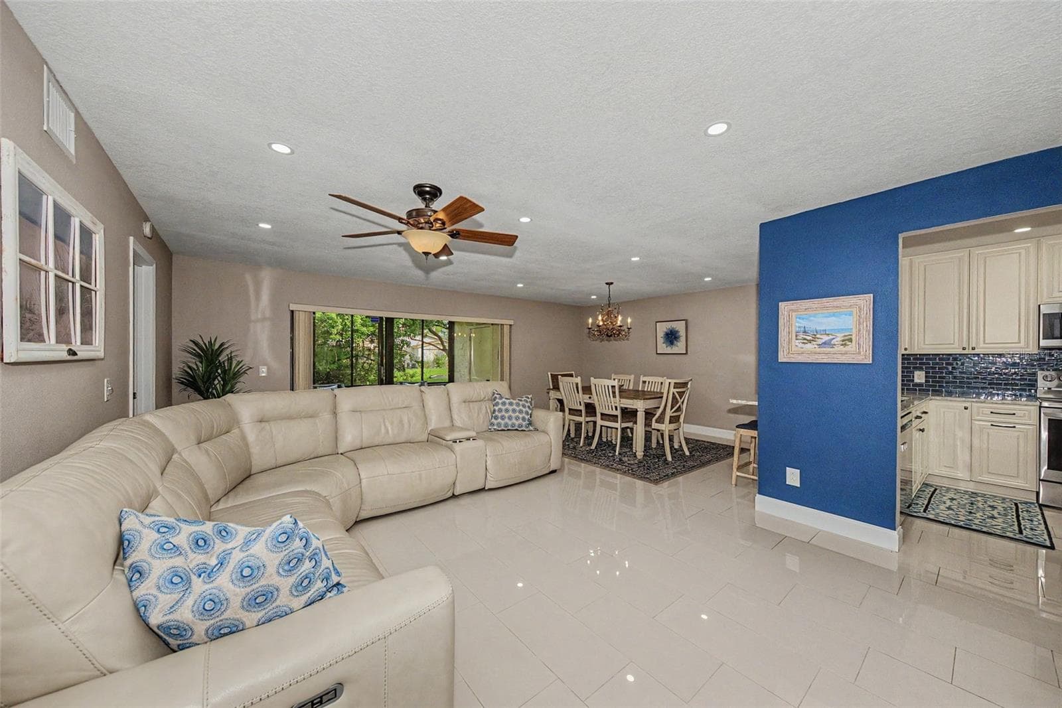
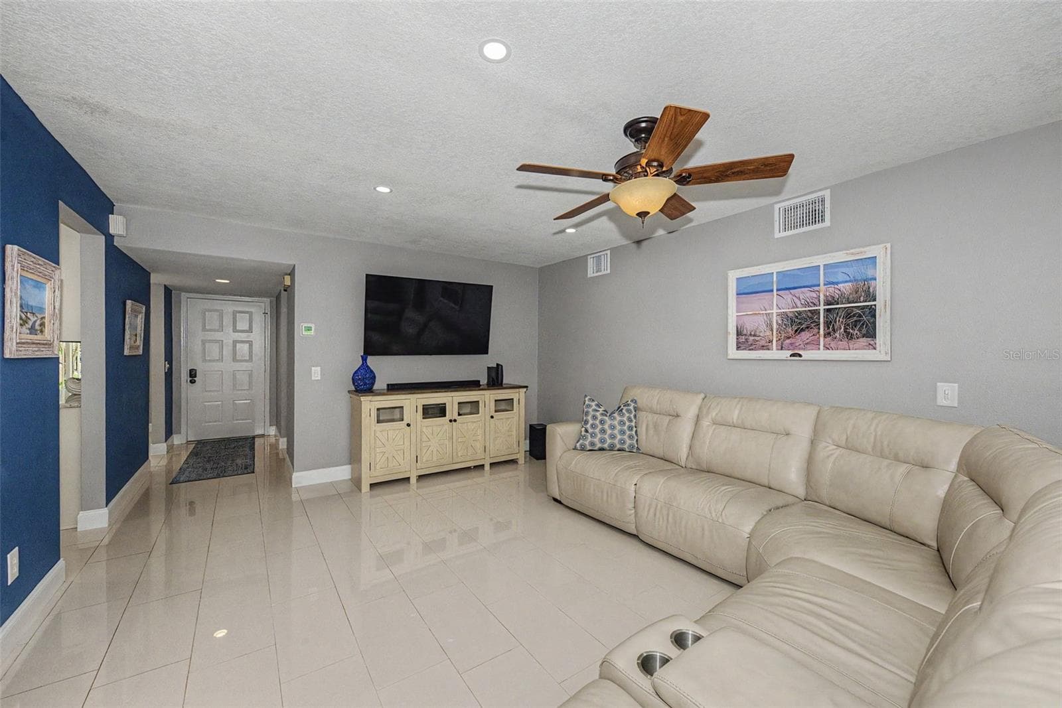
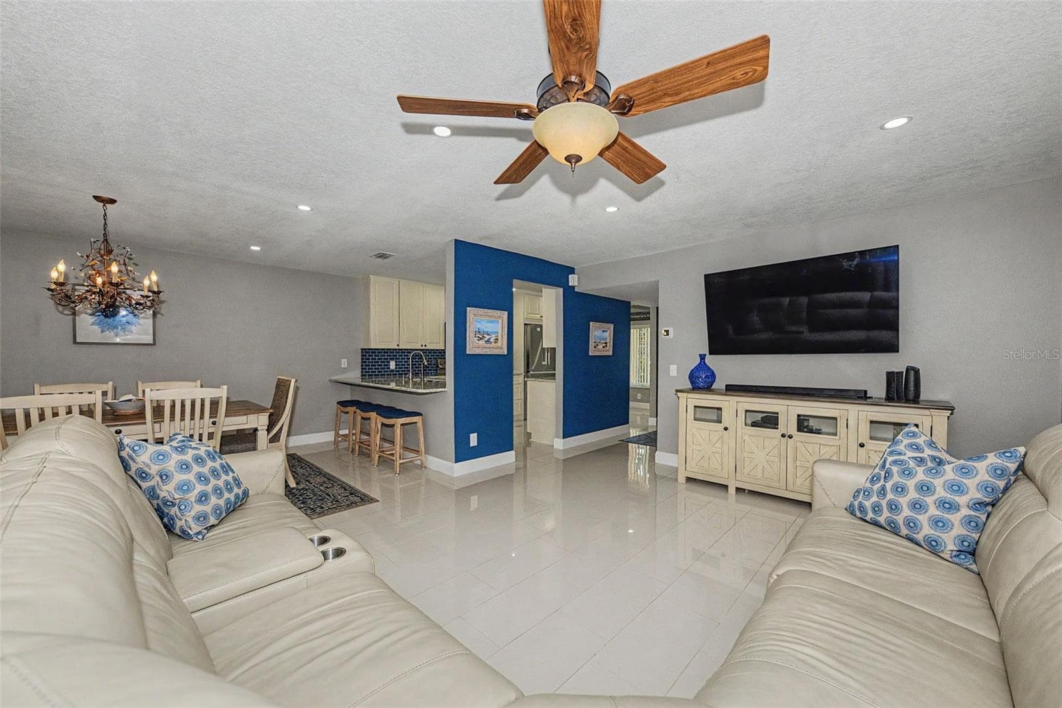
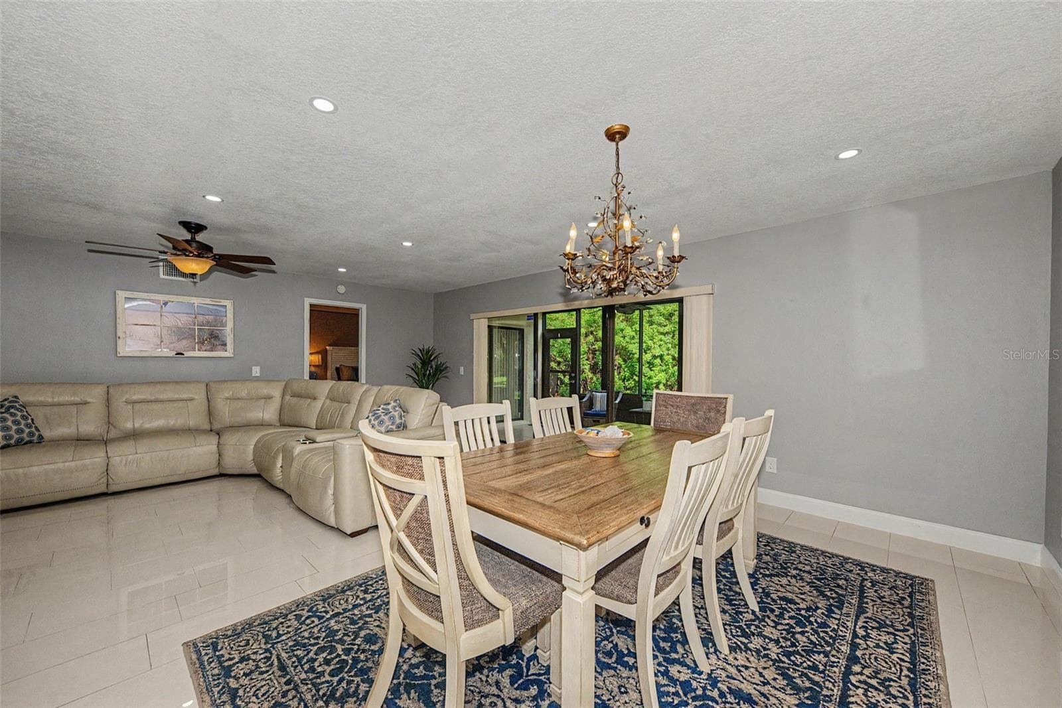
Living Room with porcelain tile - 1801 E LAKE RD #1D, PALM HARBOR
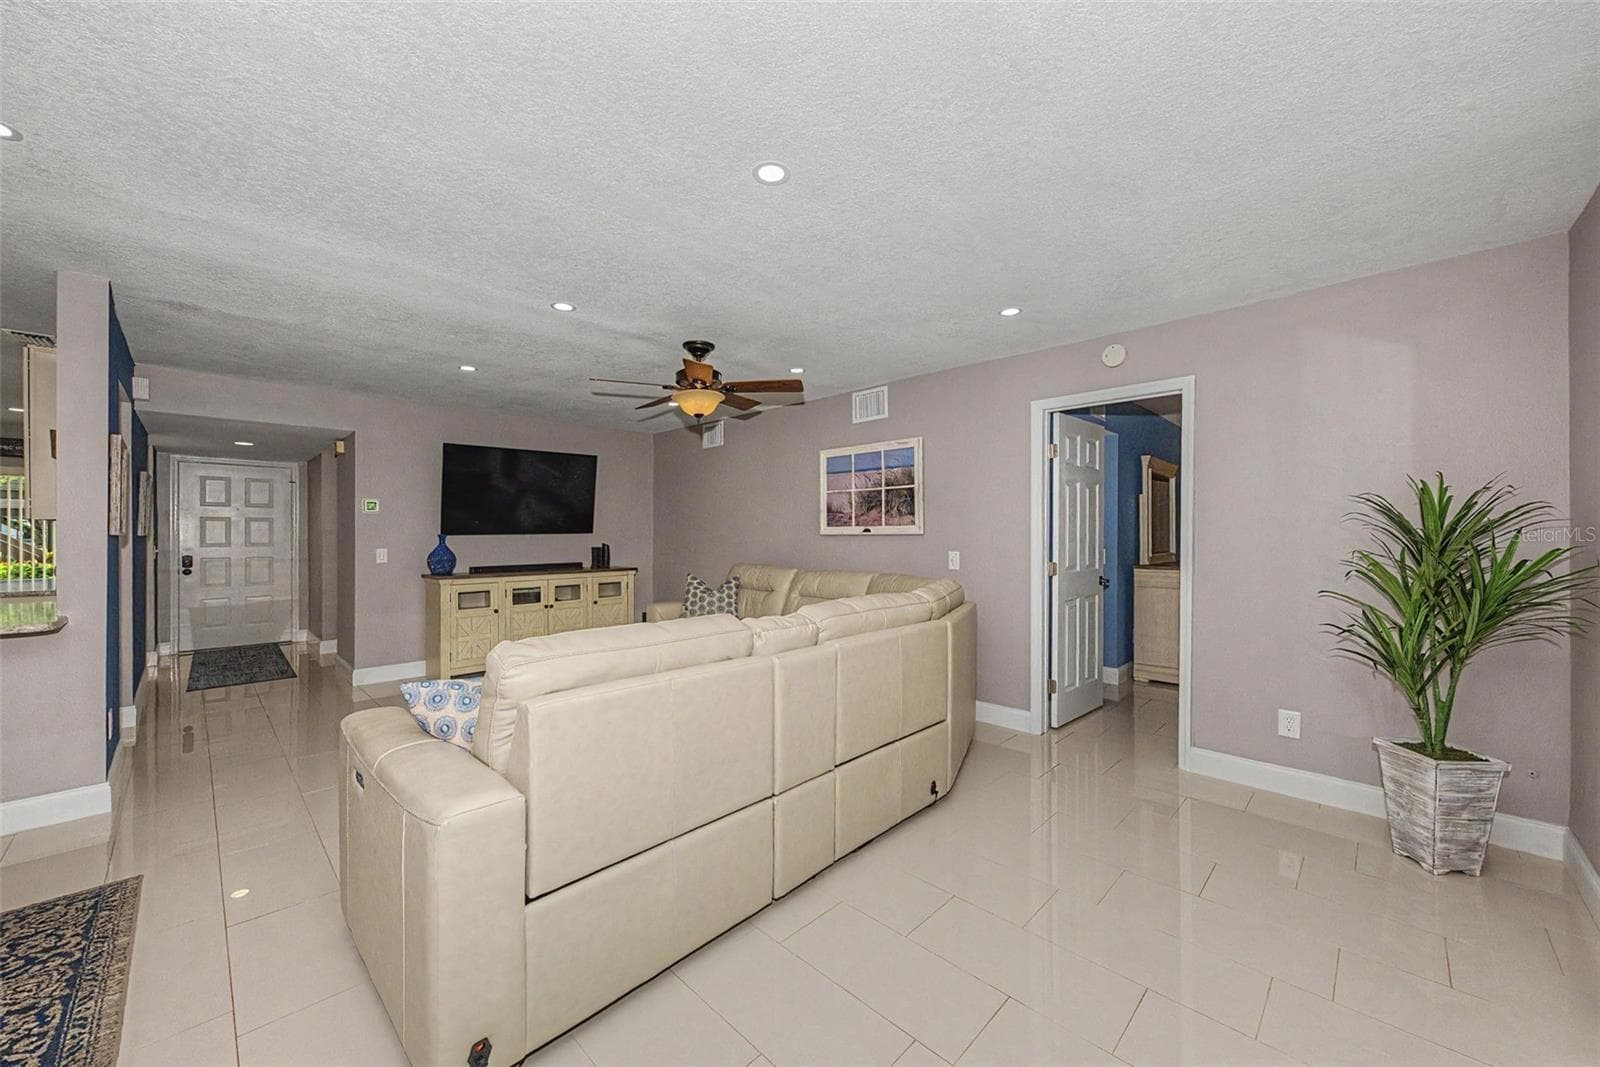
Living room - 1801 E LAKE RD #1D, PALM HARBOR
Living Room - 1801 E LAKE RD #1D, PALM HARBOR
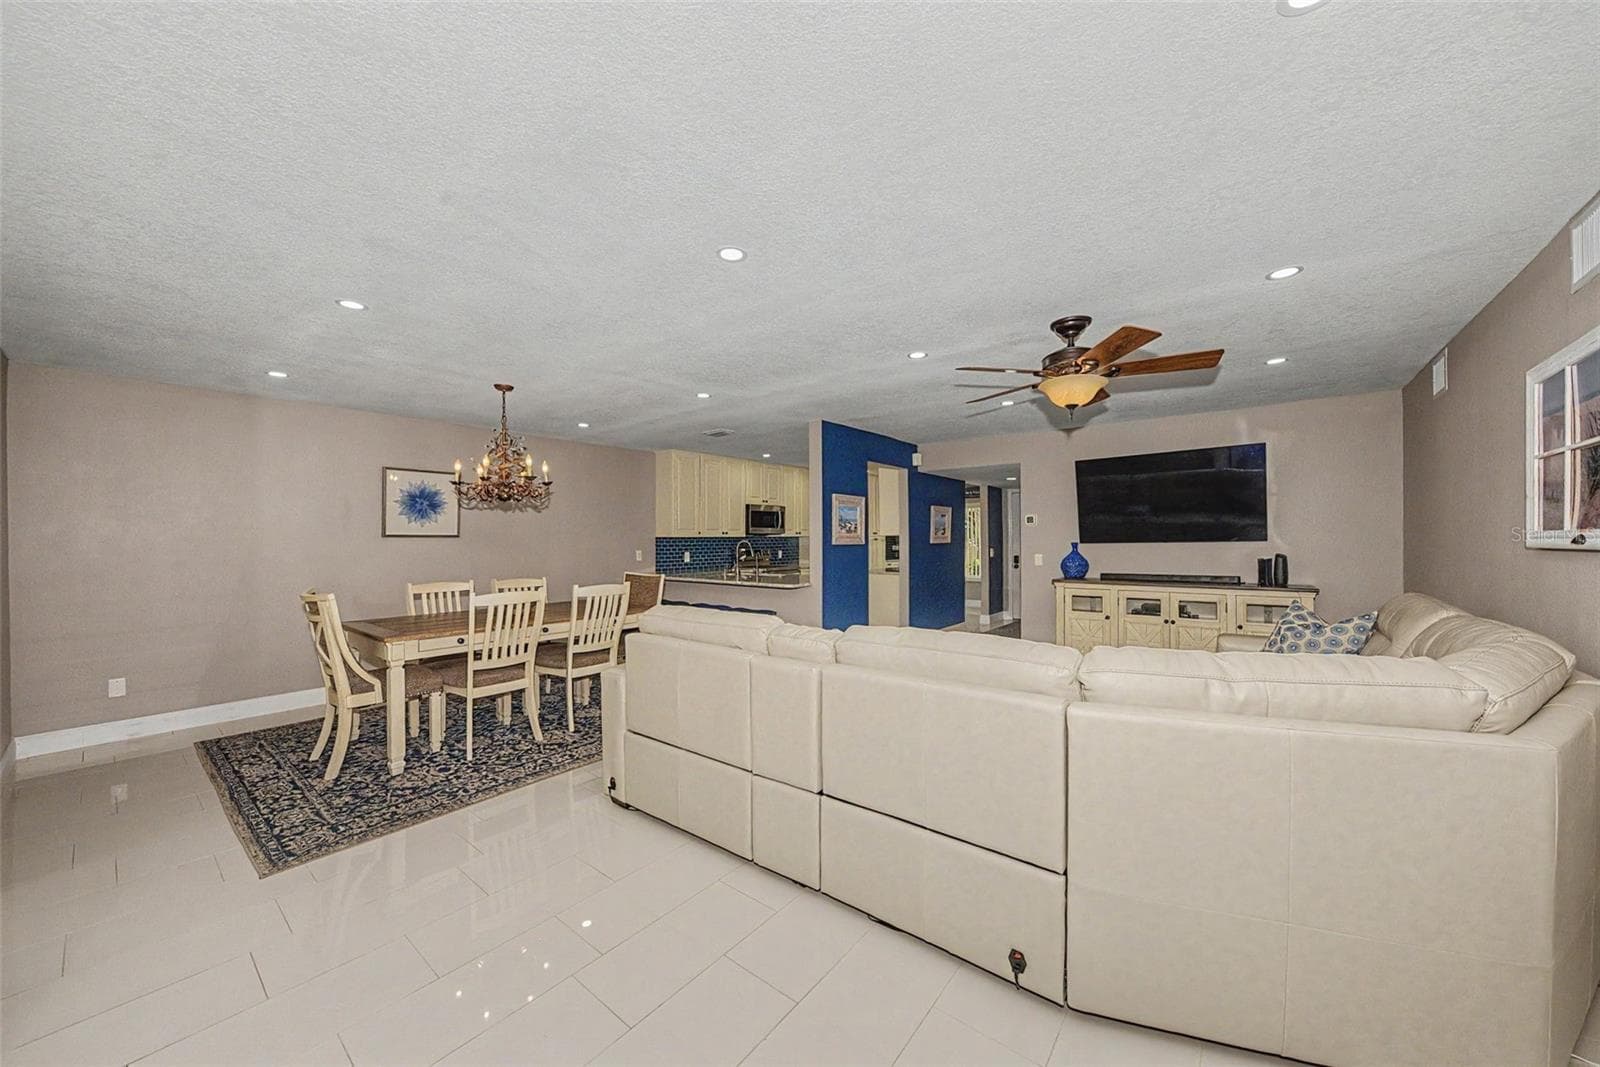
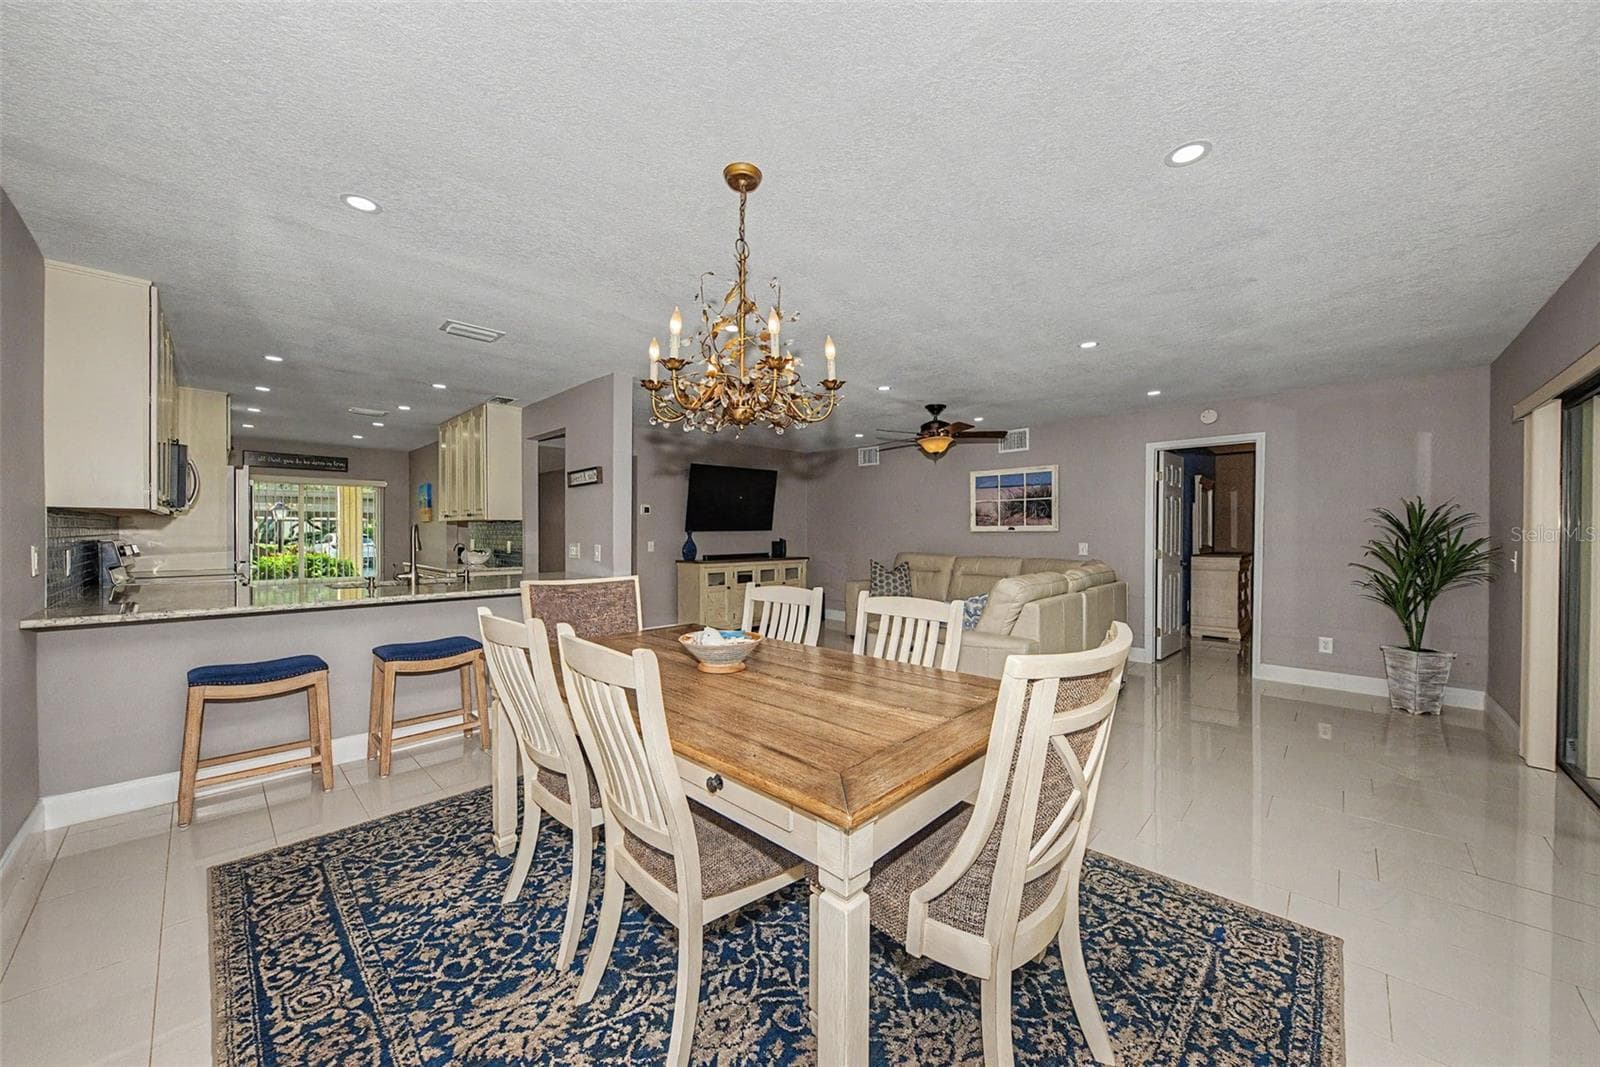
Living/Dining rooms - 1801 E LAKE RD #1D, PALM HARBOR
Living Room - 1801 E LAKE RD #1D, PALM HARBOR
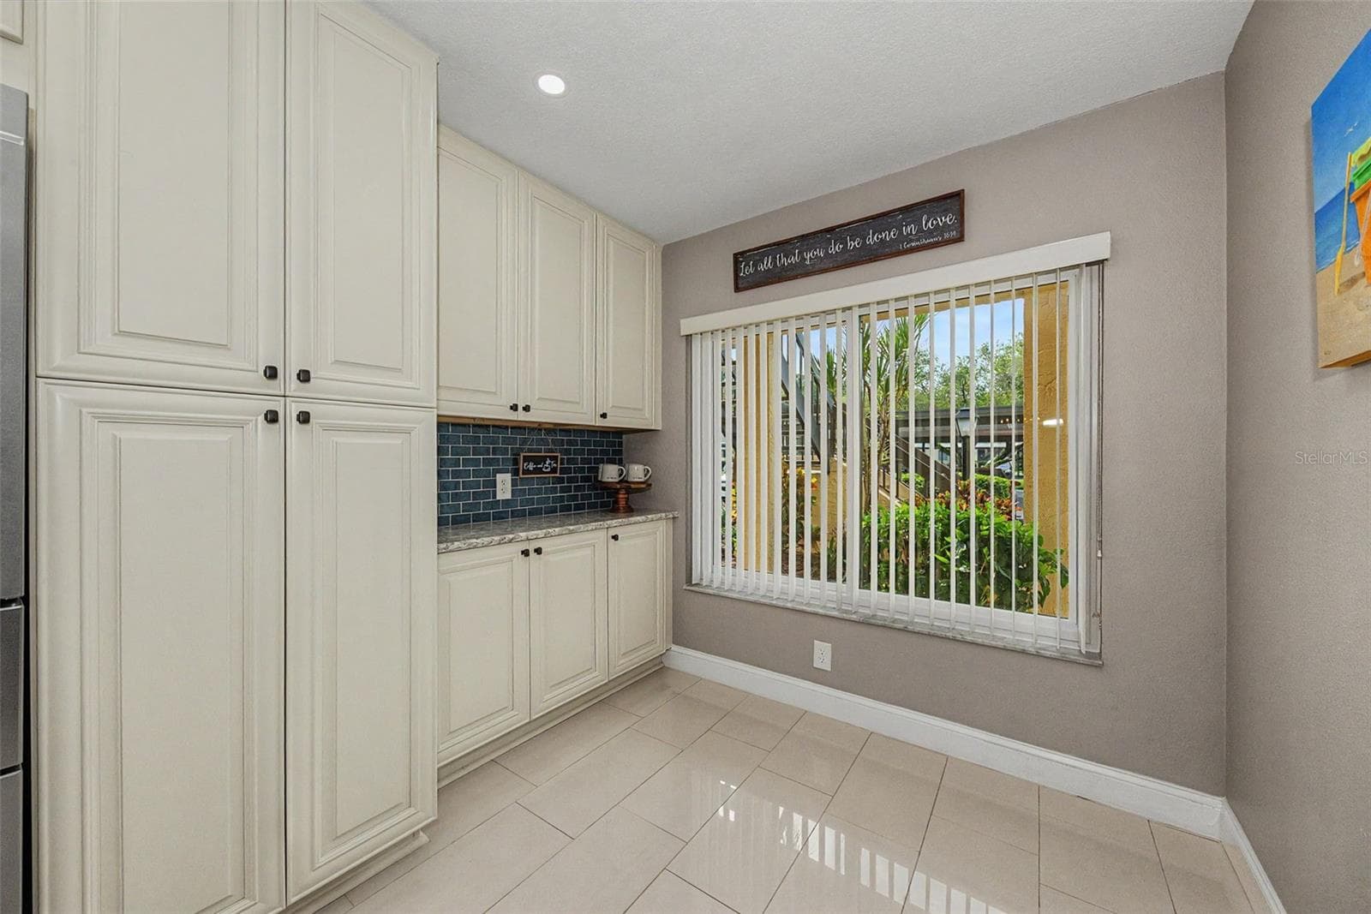
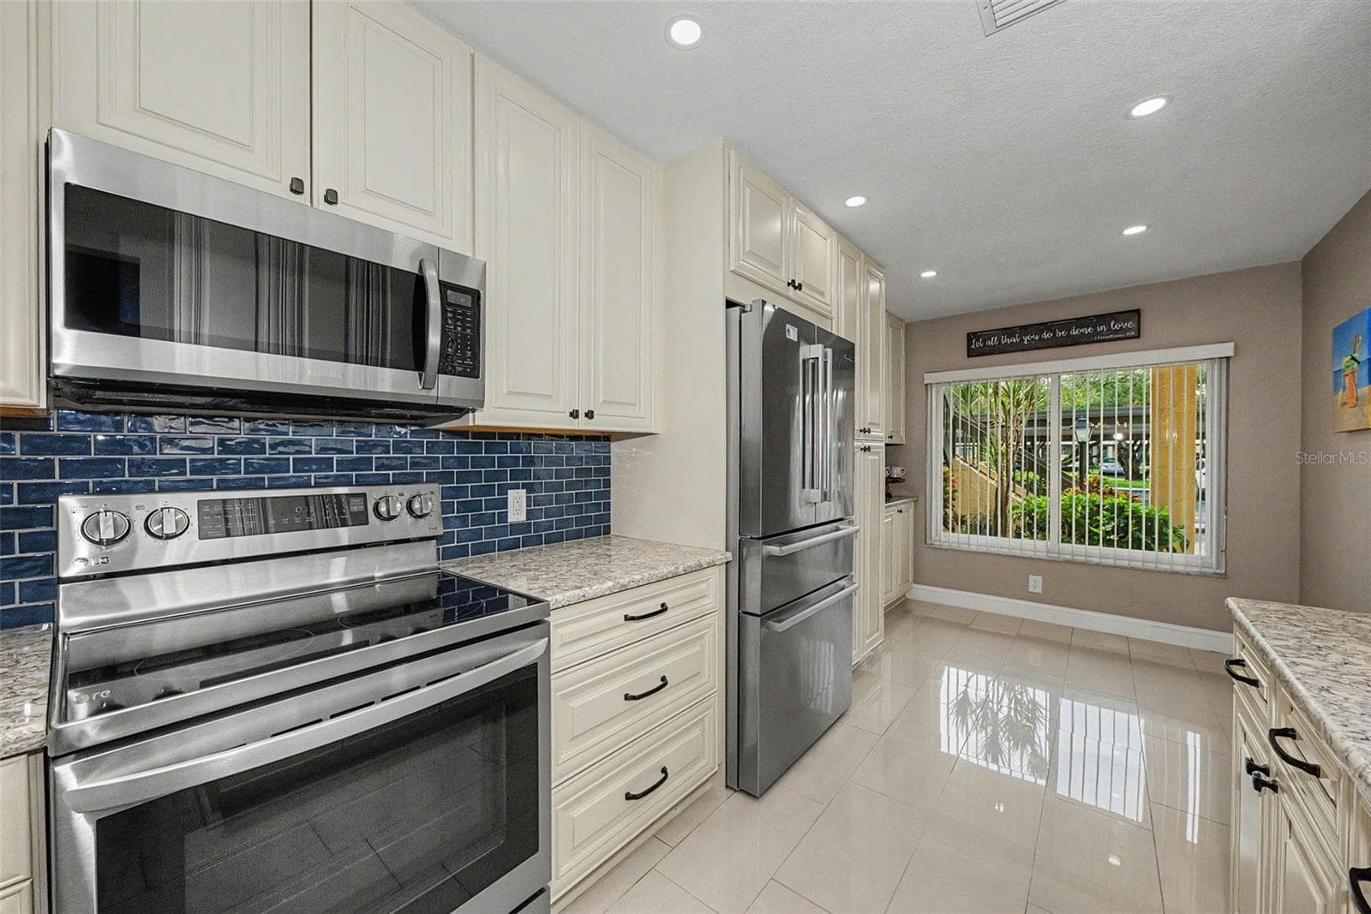
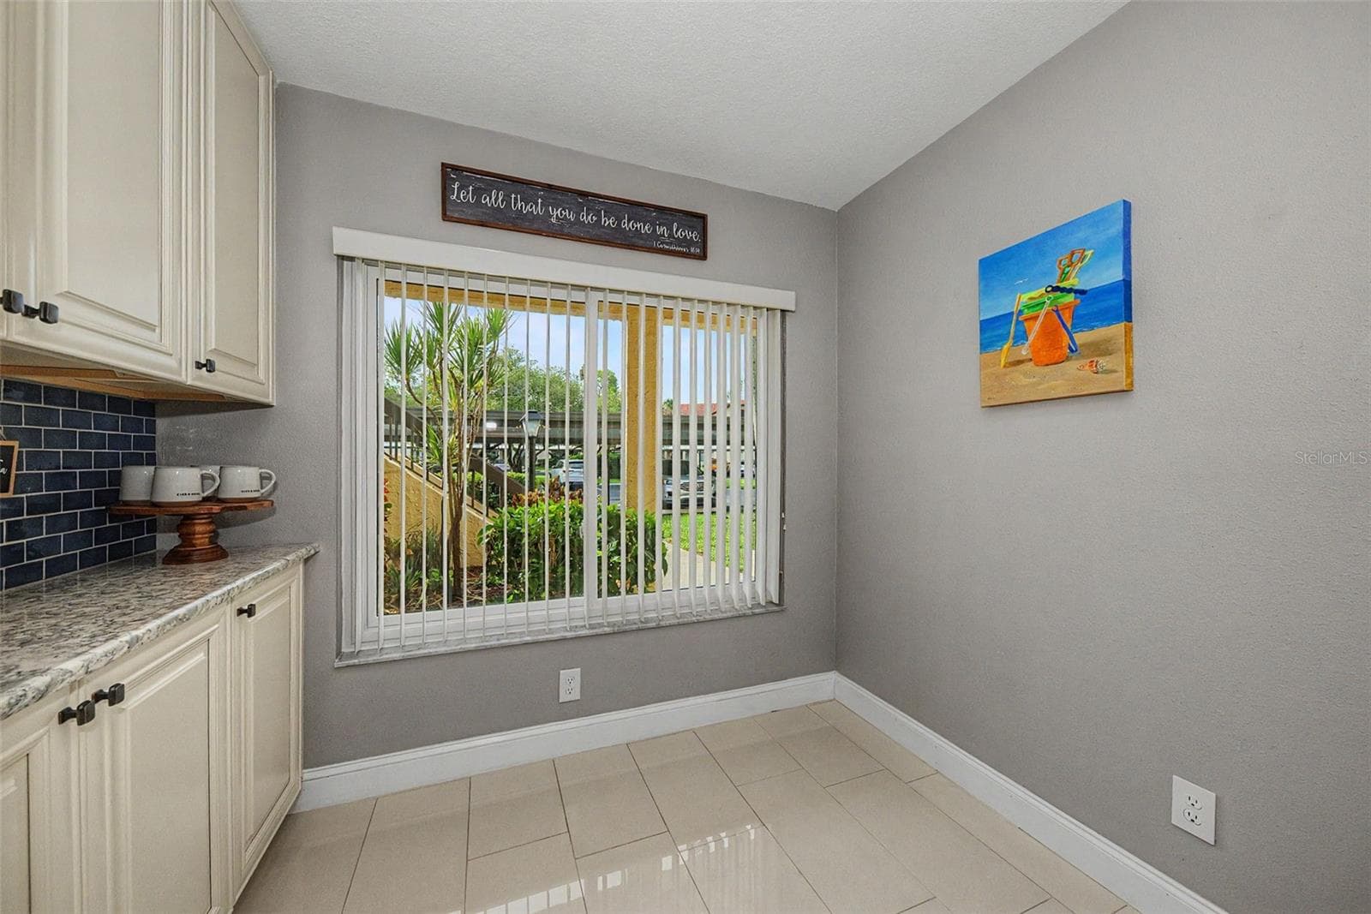
Kitchen with pantry cabinet and pull-out drawers - 1801 E LAKE RD #1D, PALM HARBOR
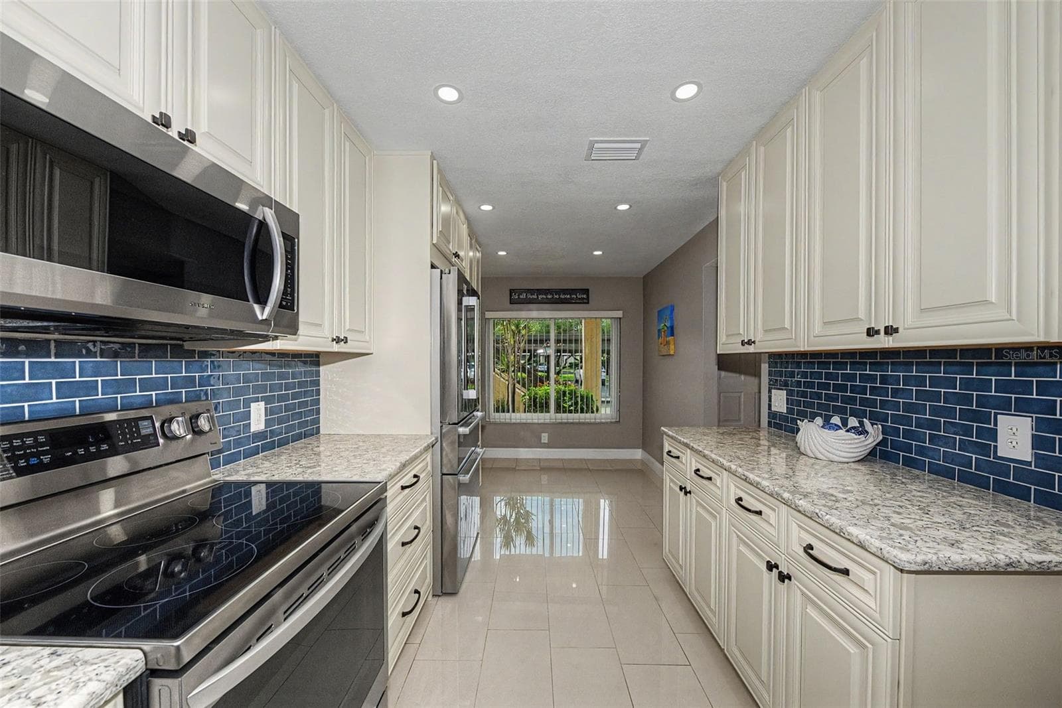
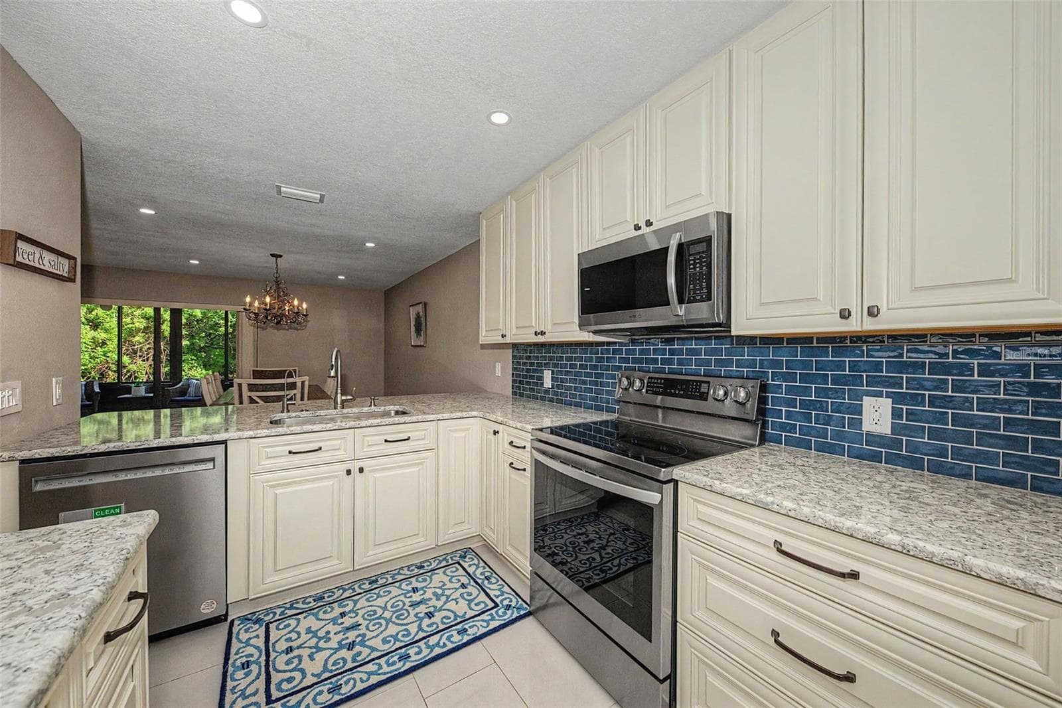
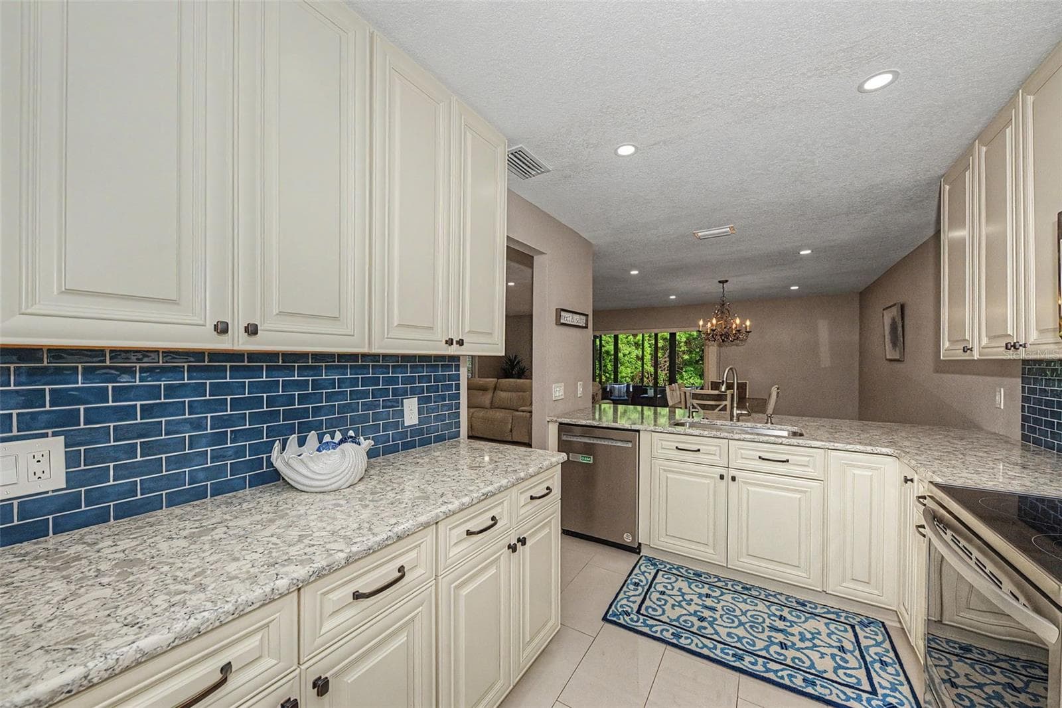
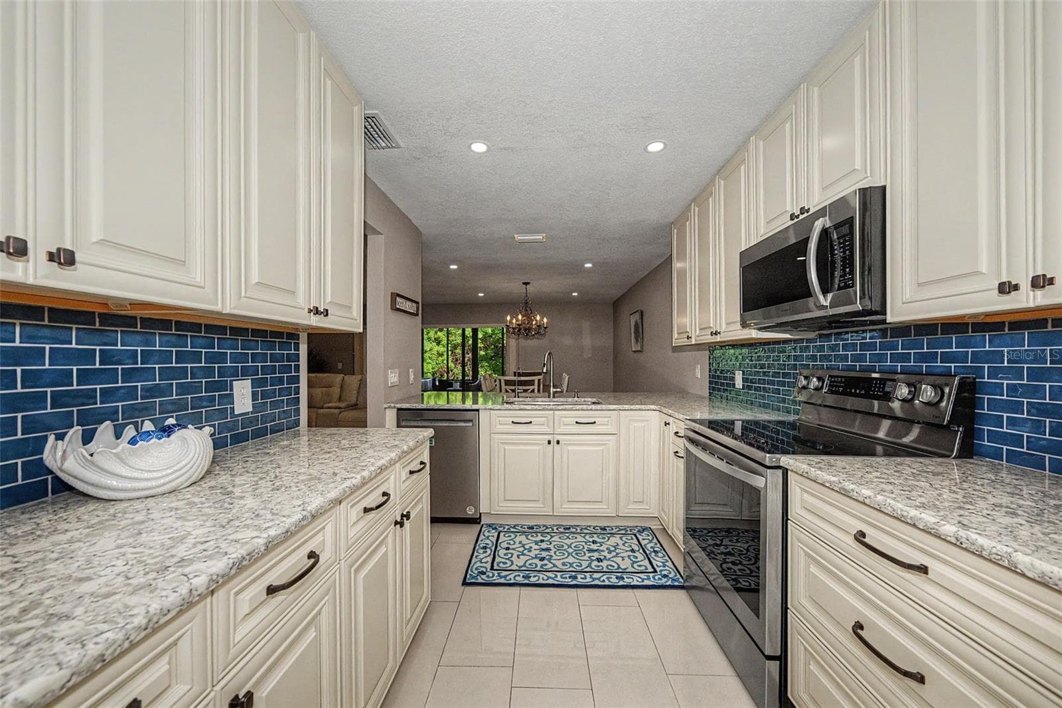
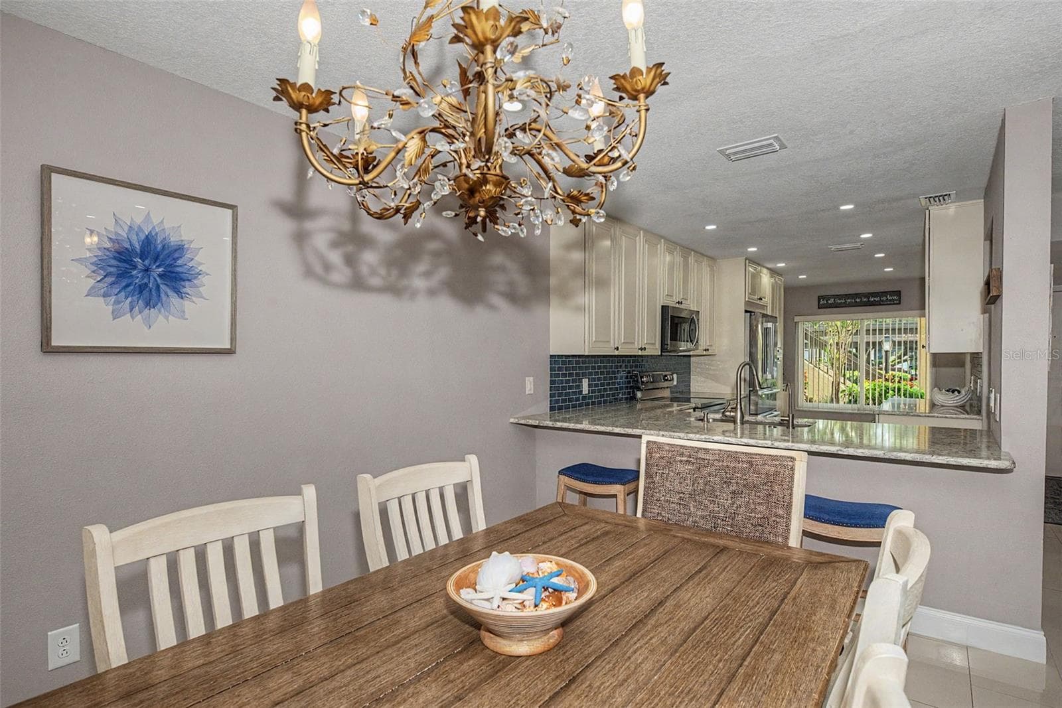
Kitchen - 1801 E LAKE RD #1D, PALM HARBOR
Kitchen w/air fryer, convection oven combo - 1801 E LAKE RD #1D, PALM HARBOR
Kitchen w/reverse osmosis system - 1801 E LAKE RD #1D, PALM HARBOR
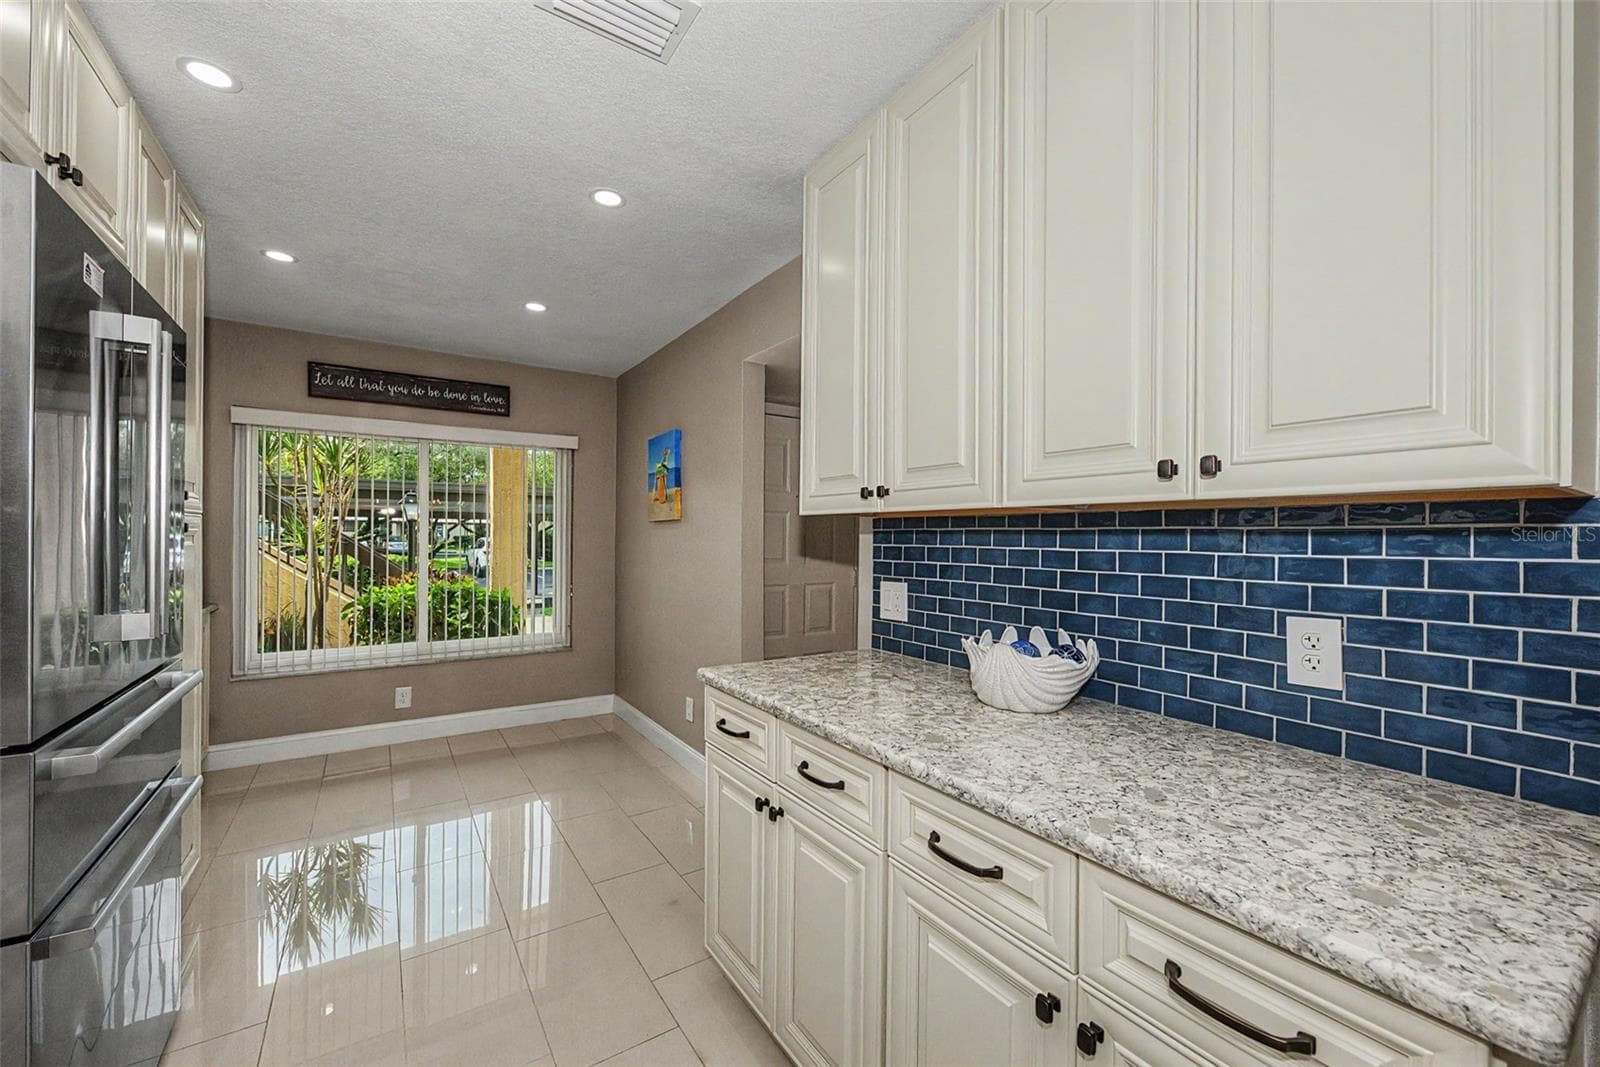
Kitchen - 1801 E LAKE RD #1D, PALM HARBOR
Eat-in Kitchen Area - 1801 E LAKE RD #1D, PALM HARBOR
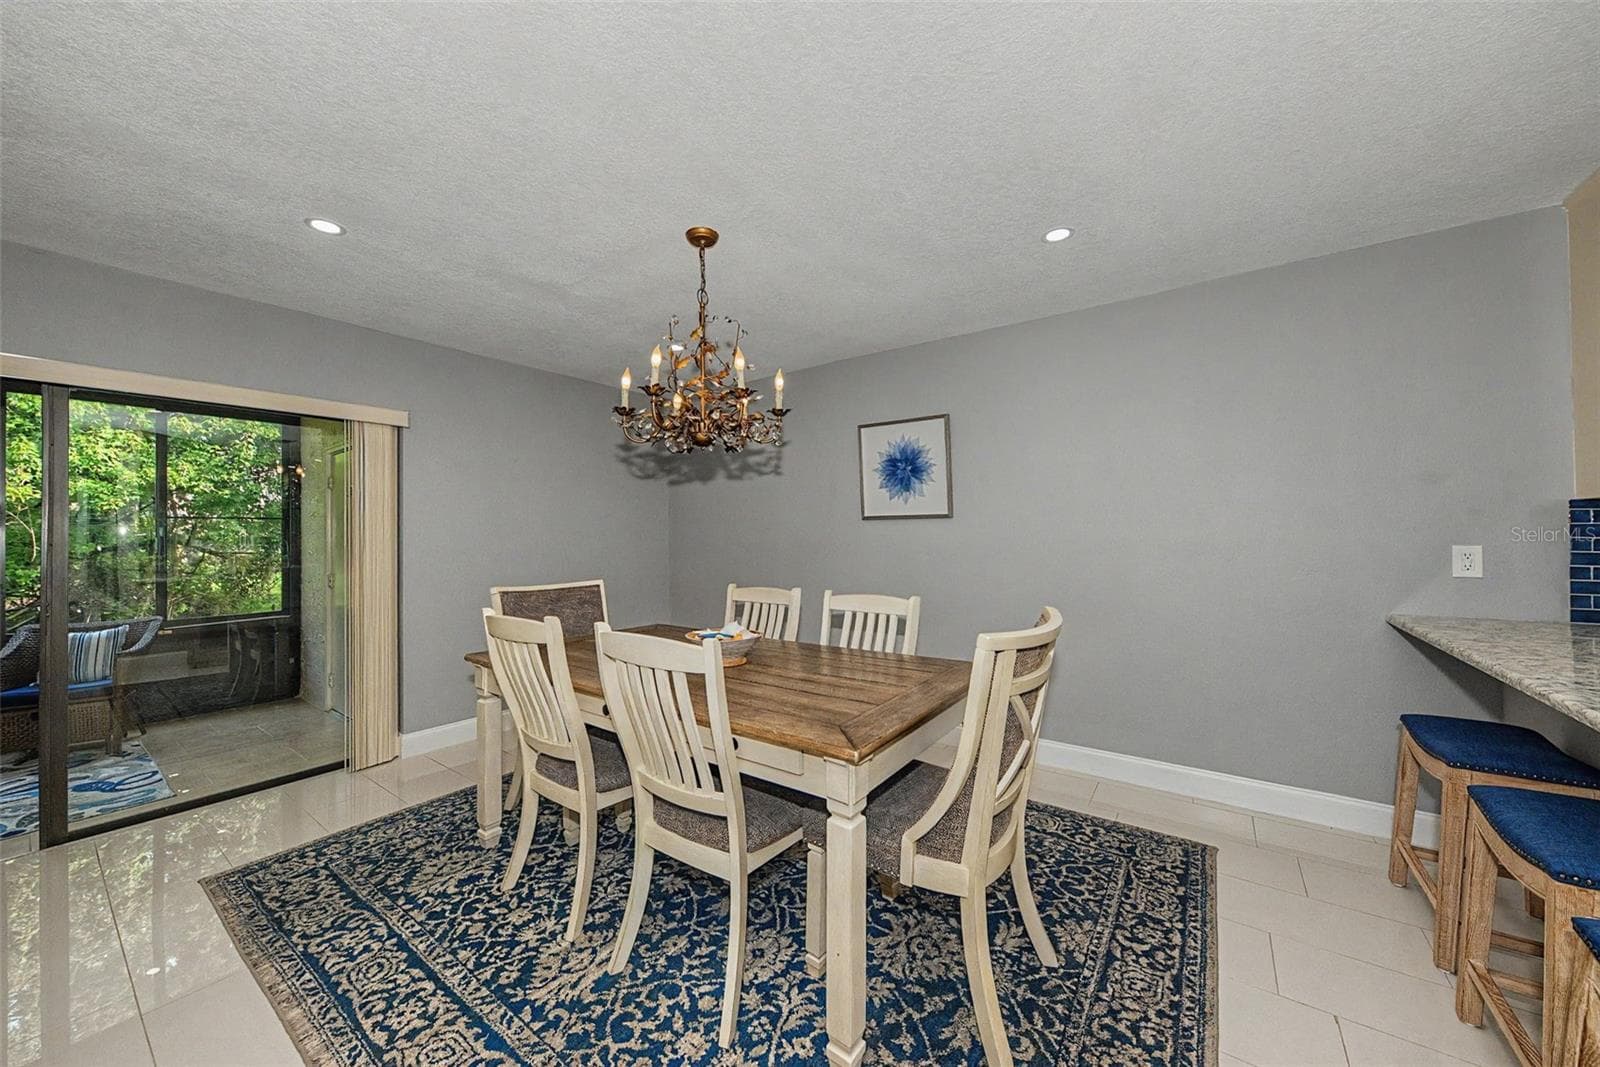
Dining Room - 1801 E LAKE RD #1D, PALM HARBOR
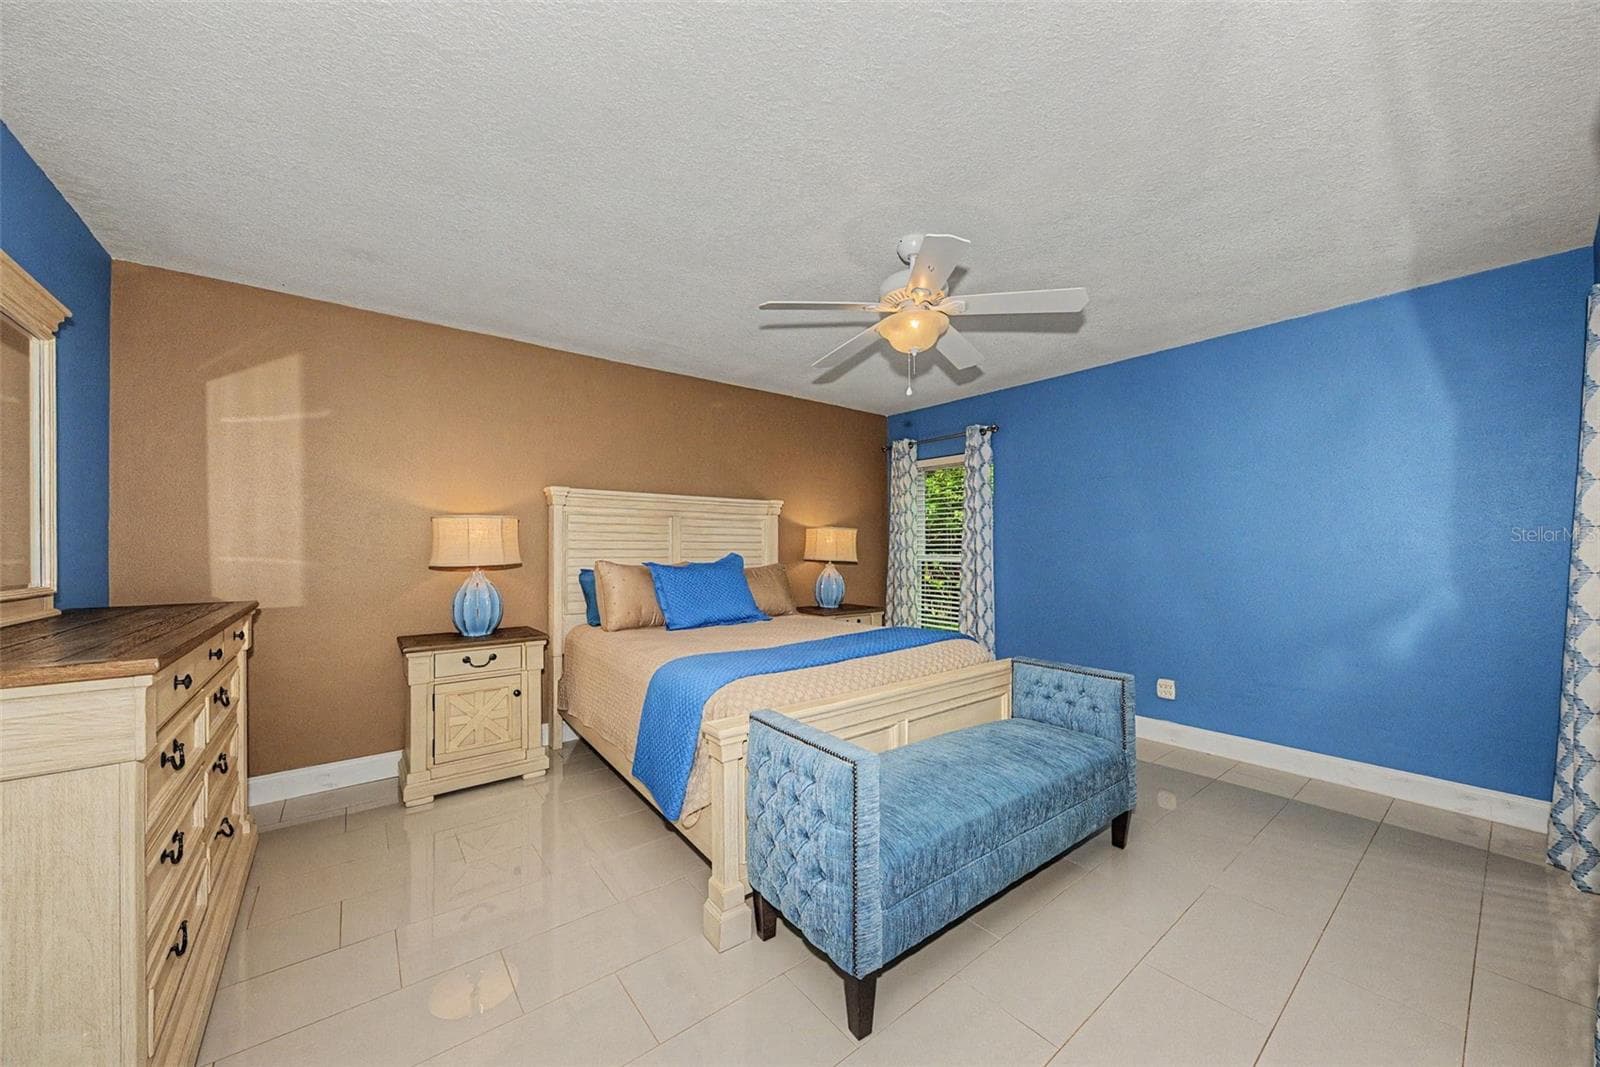
Primary Bedroom w/porcenlain tile - 1801 E LAKE RD #1D, PALM HARBOR
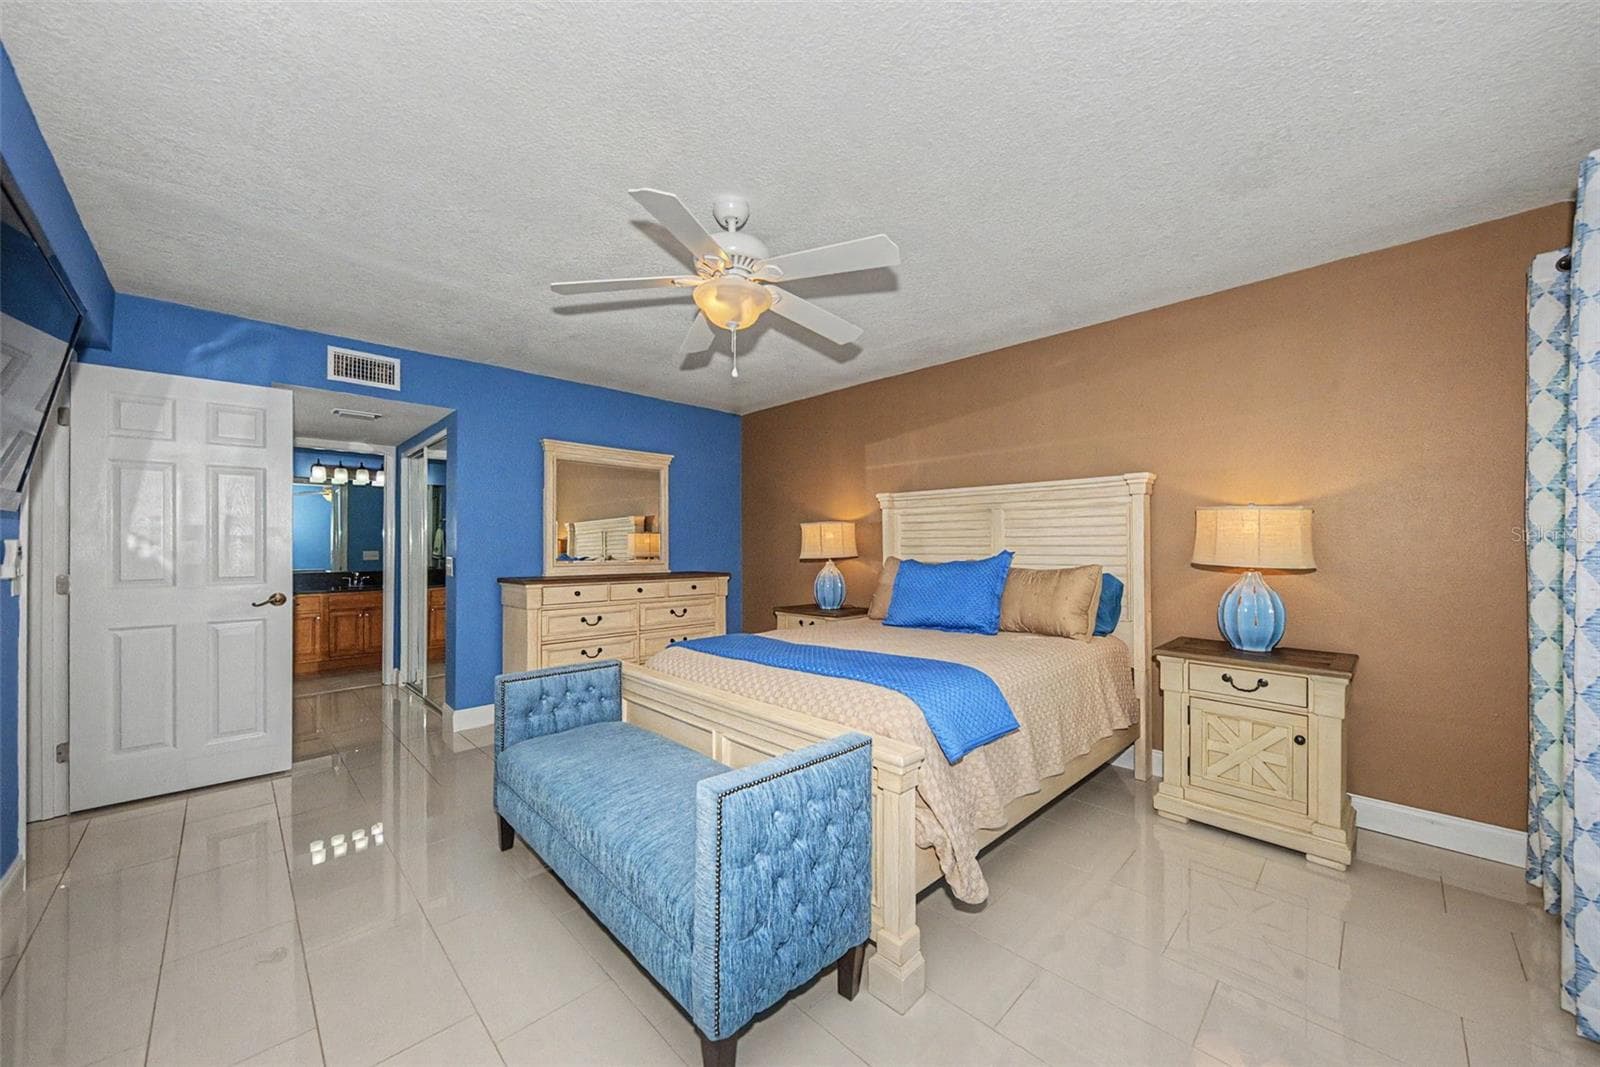
Primary Bedroom - 1801 E LAKE RD #1D, PALM HARBOR
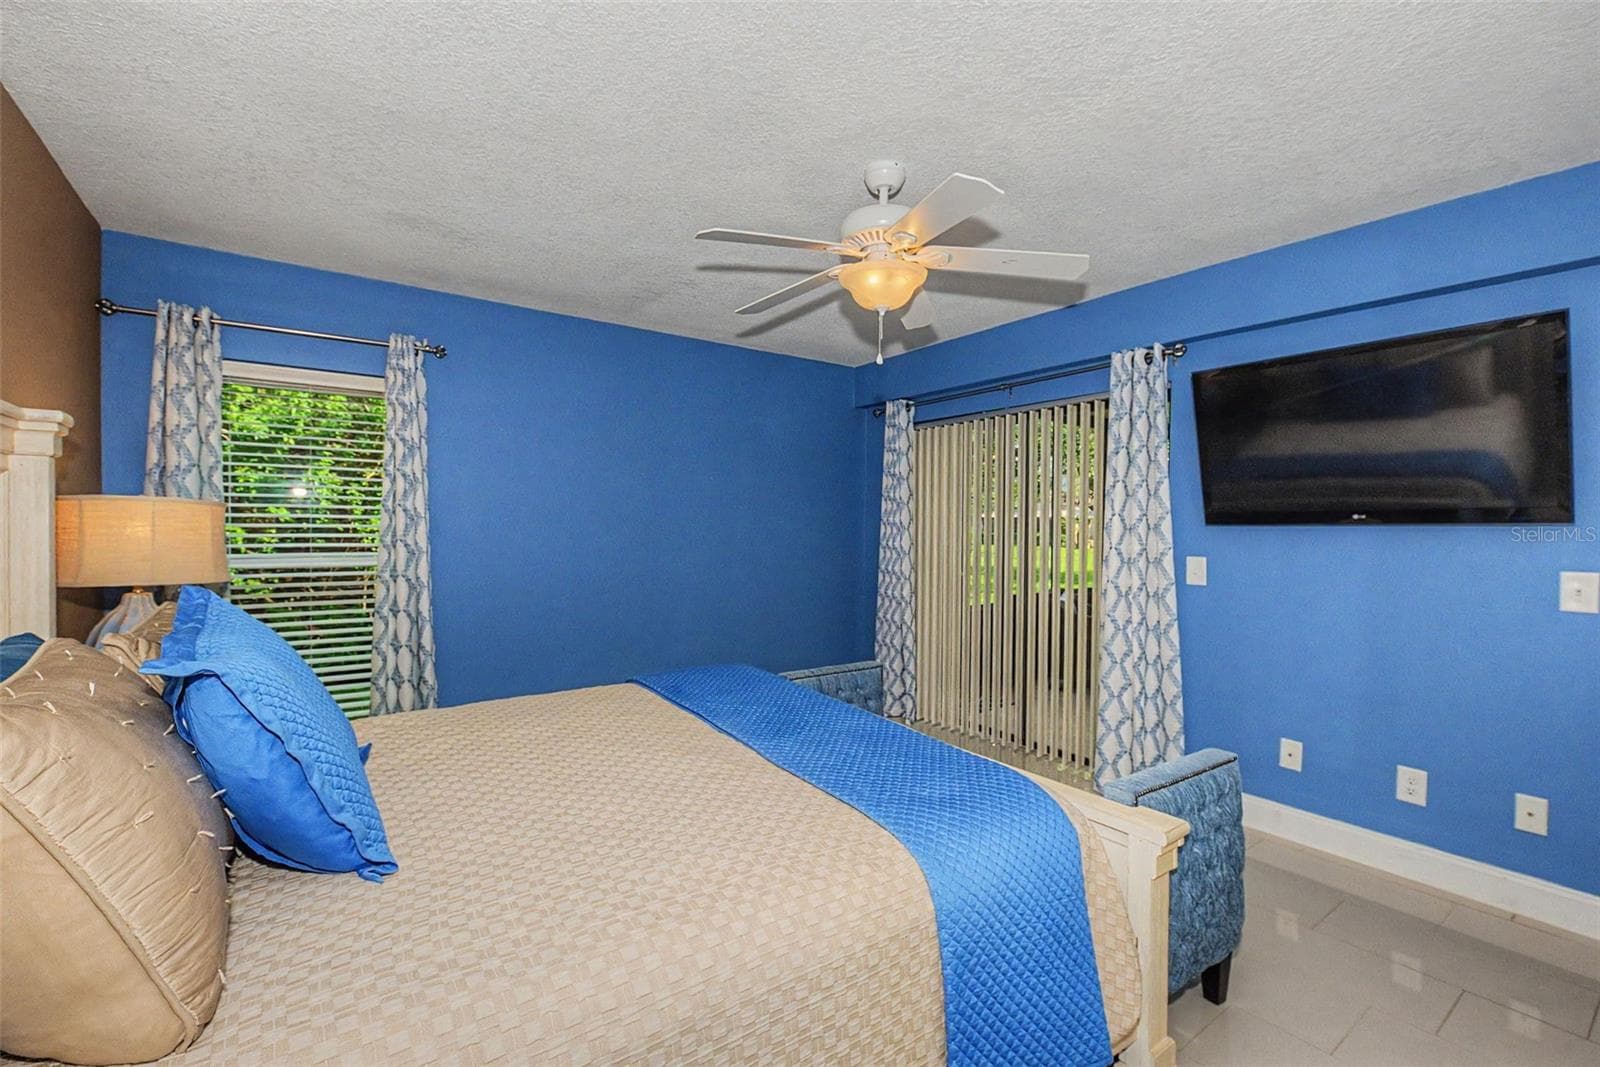
Primary Bedroom w/slider to Florida Room - 1801 E LAKE RD #1D, PALM HARBOR
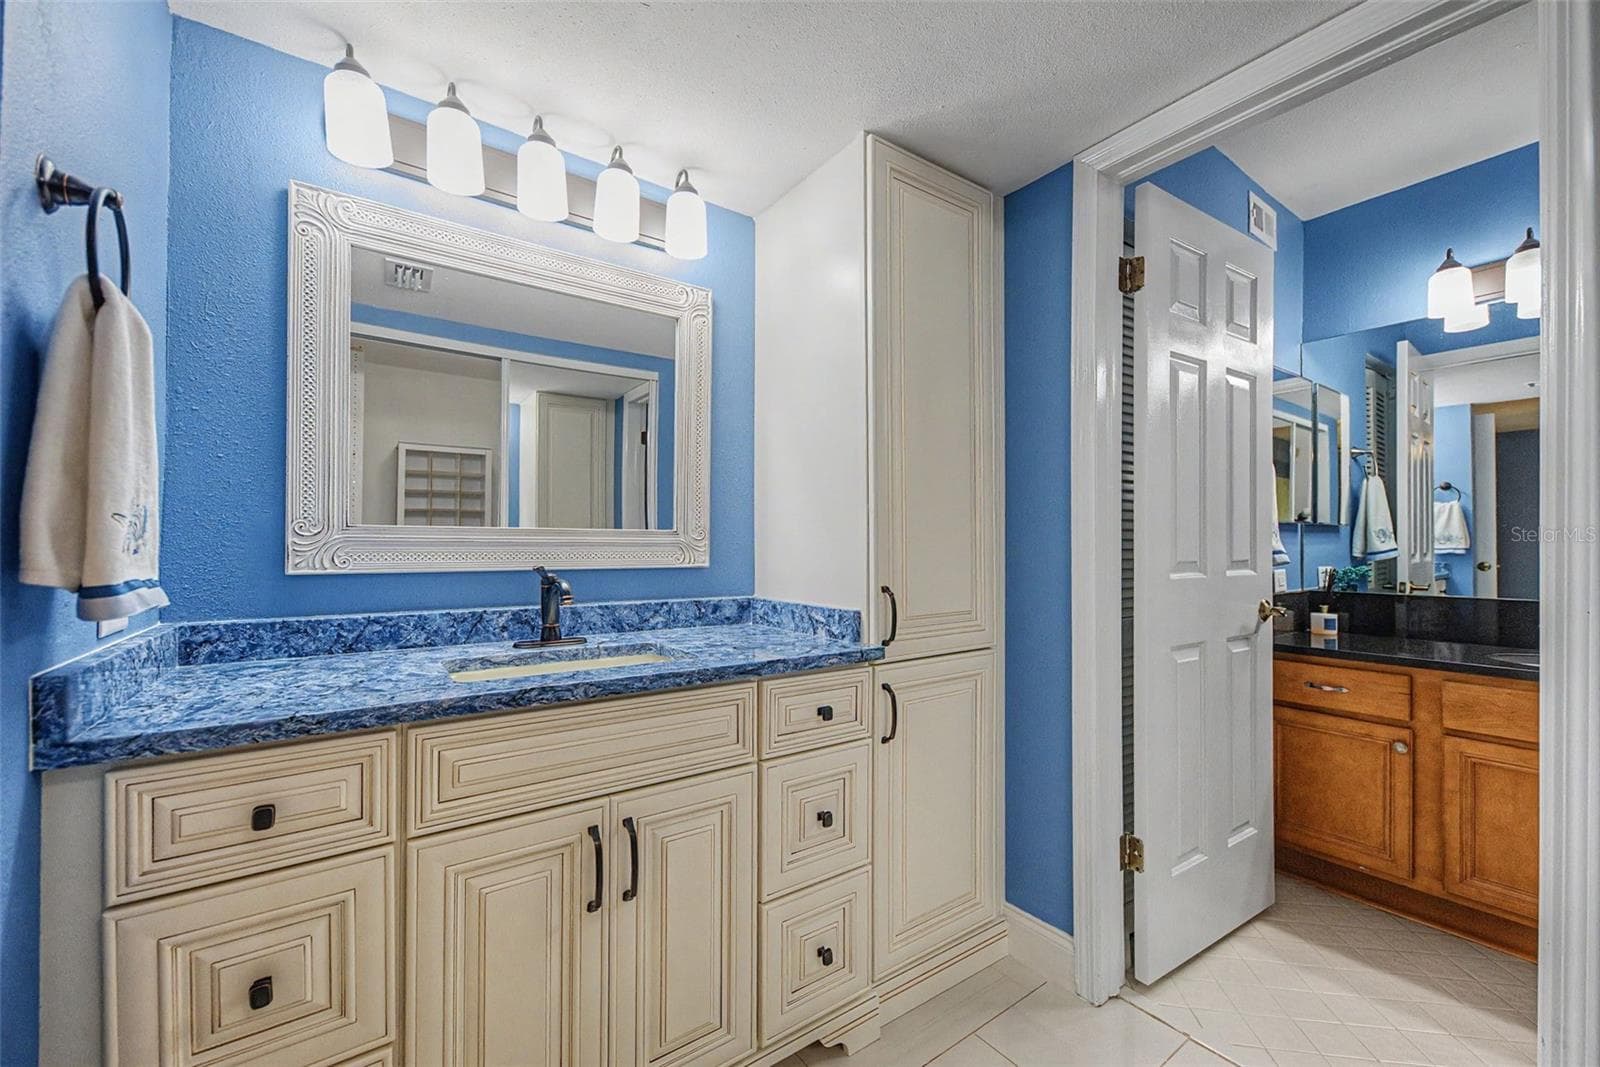
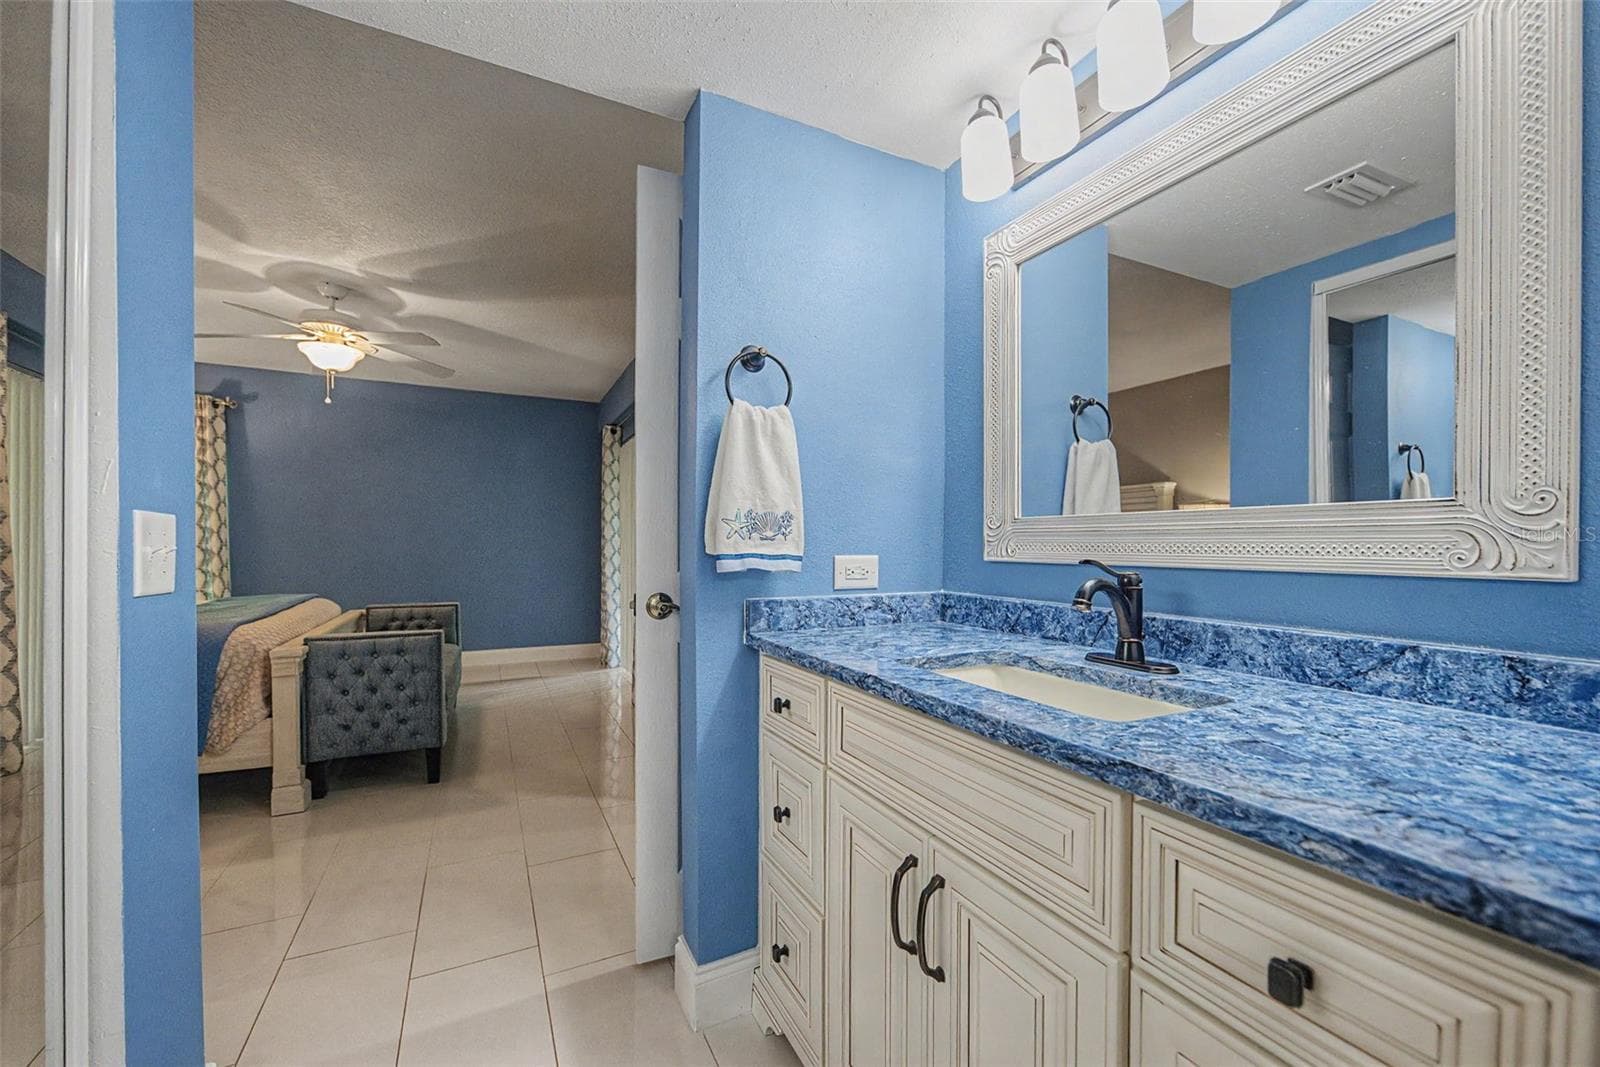
Extra vanity/sink in primary suite - 1801 E LAKE RD #1D, PALM HARBOR
Primary Suite - 1801 E LAKE RD #1D, PALM HARBOR
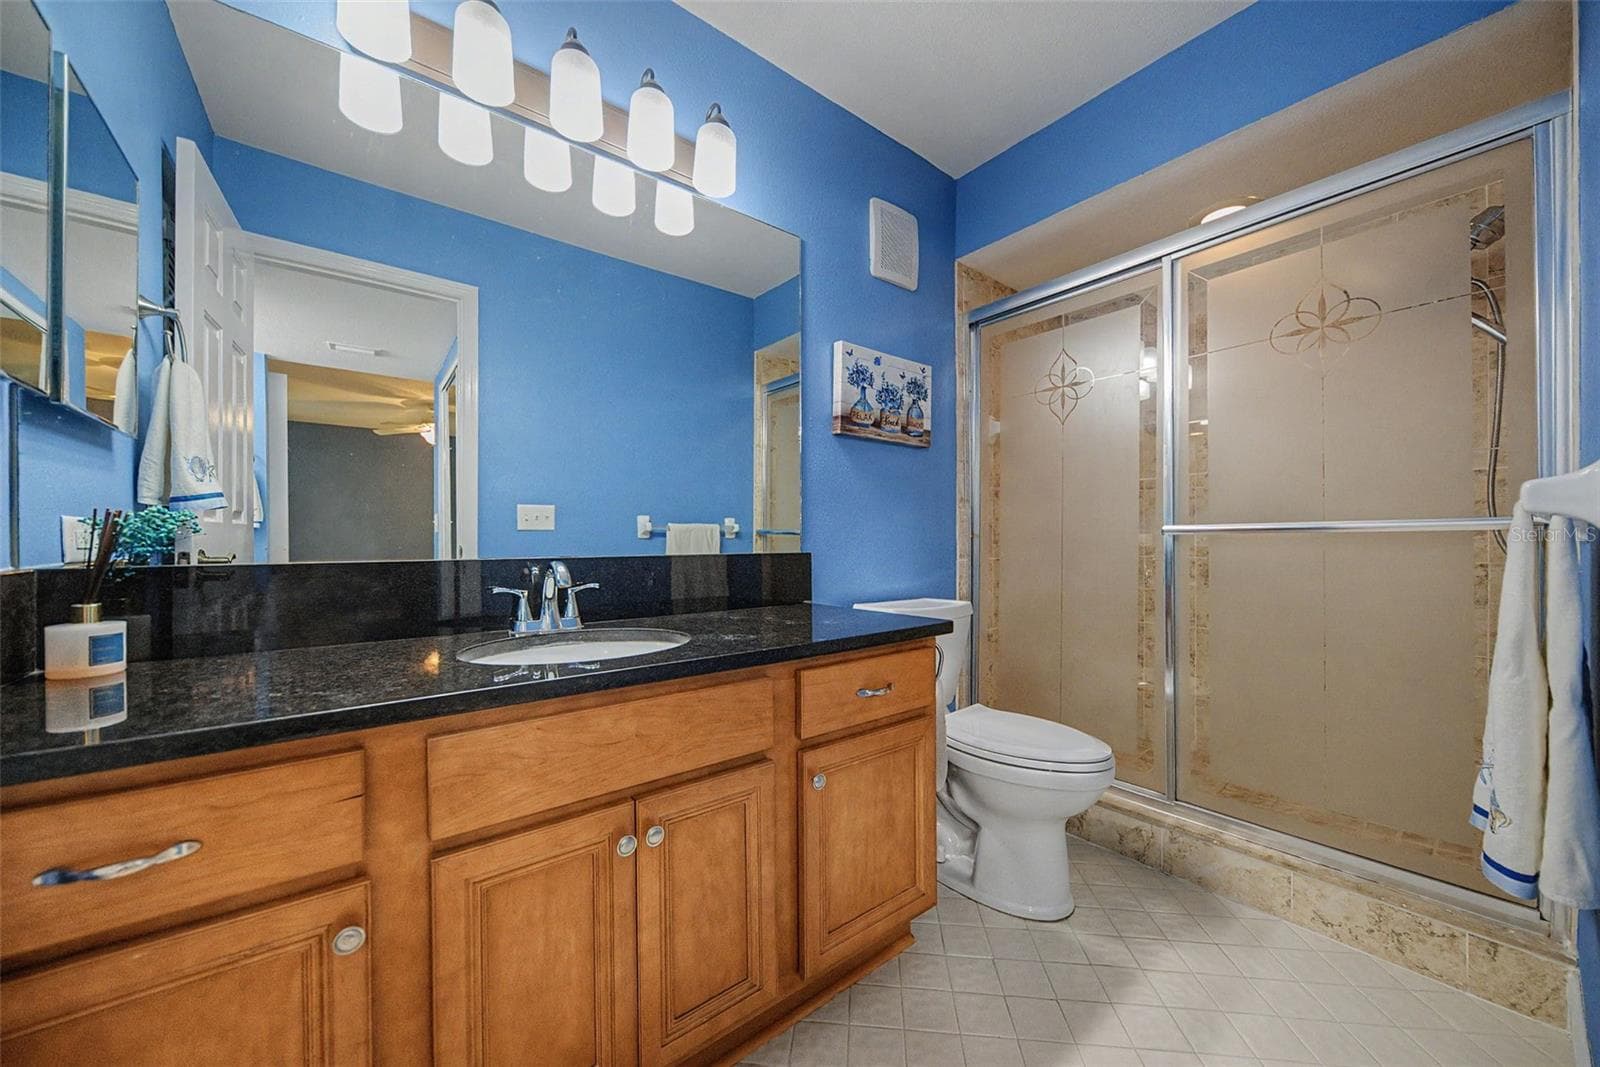
Primary Bathroom - 1801 E LAKE RD #1D, PALM HARBOR
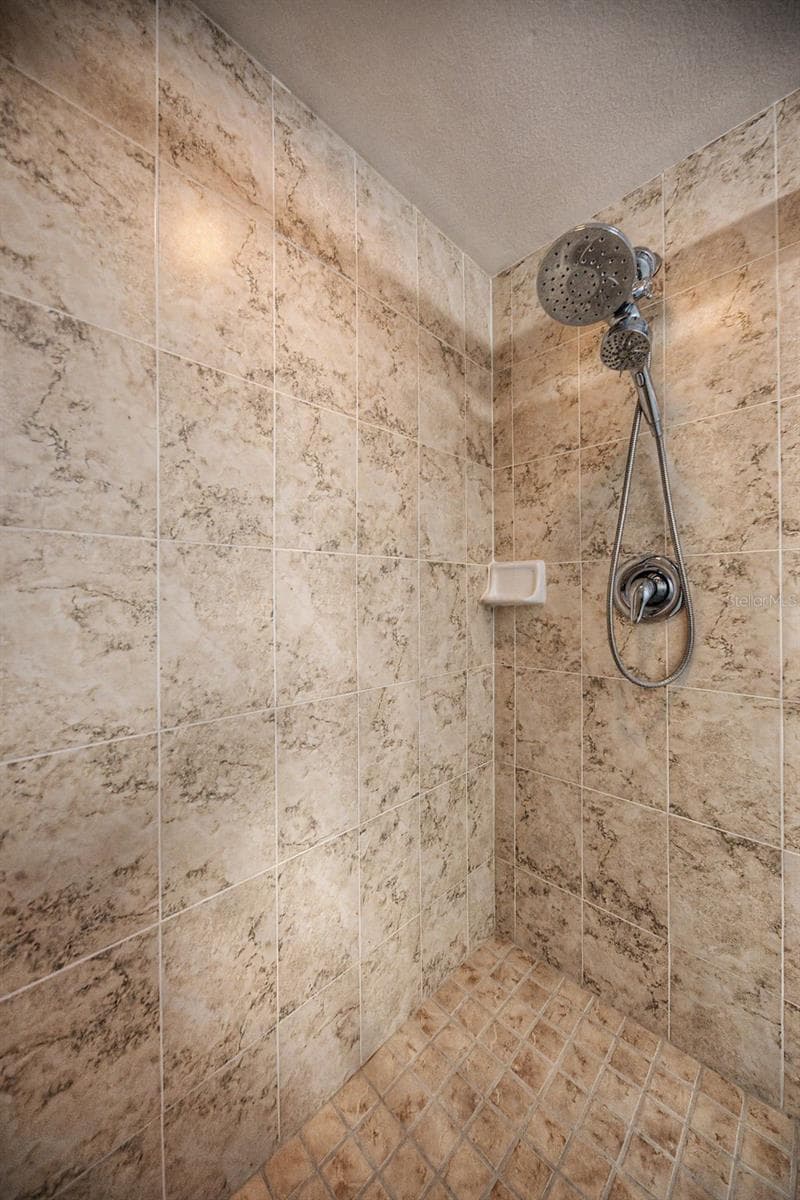
Shower in Primary Bathroom - 1801 E LAKE RD #1D, PALM HARBOR
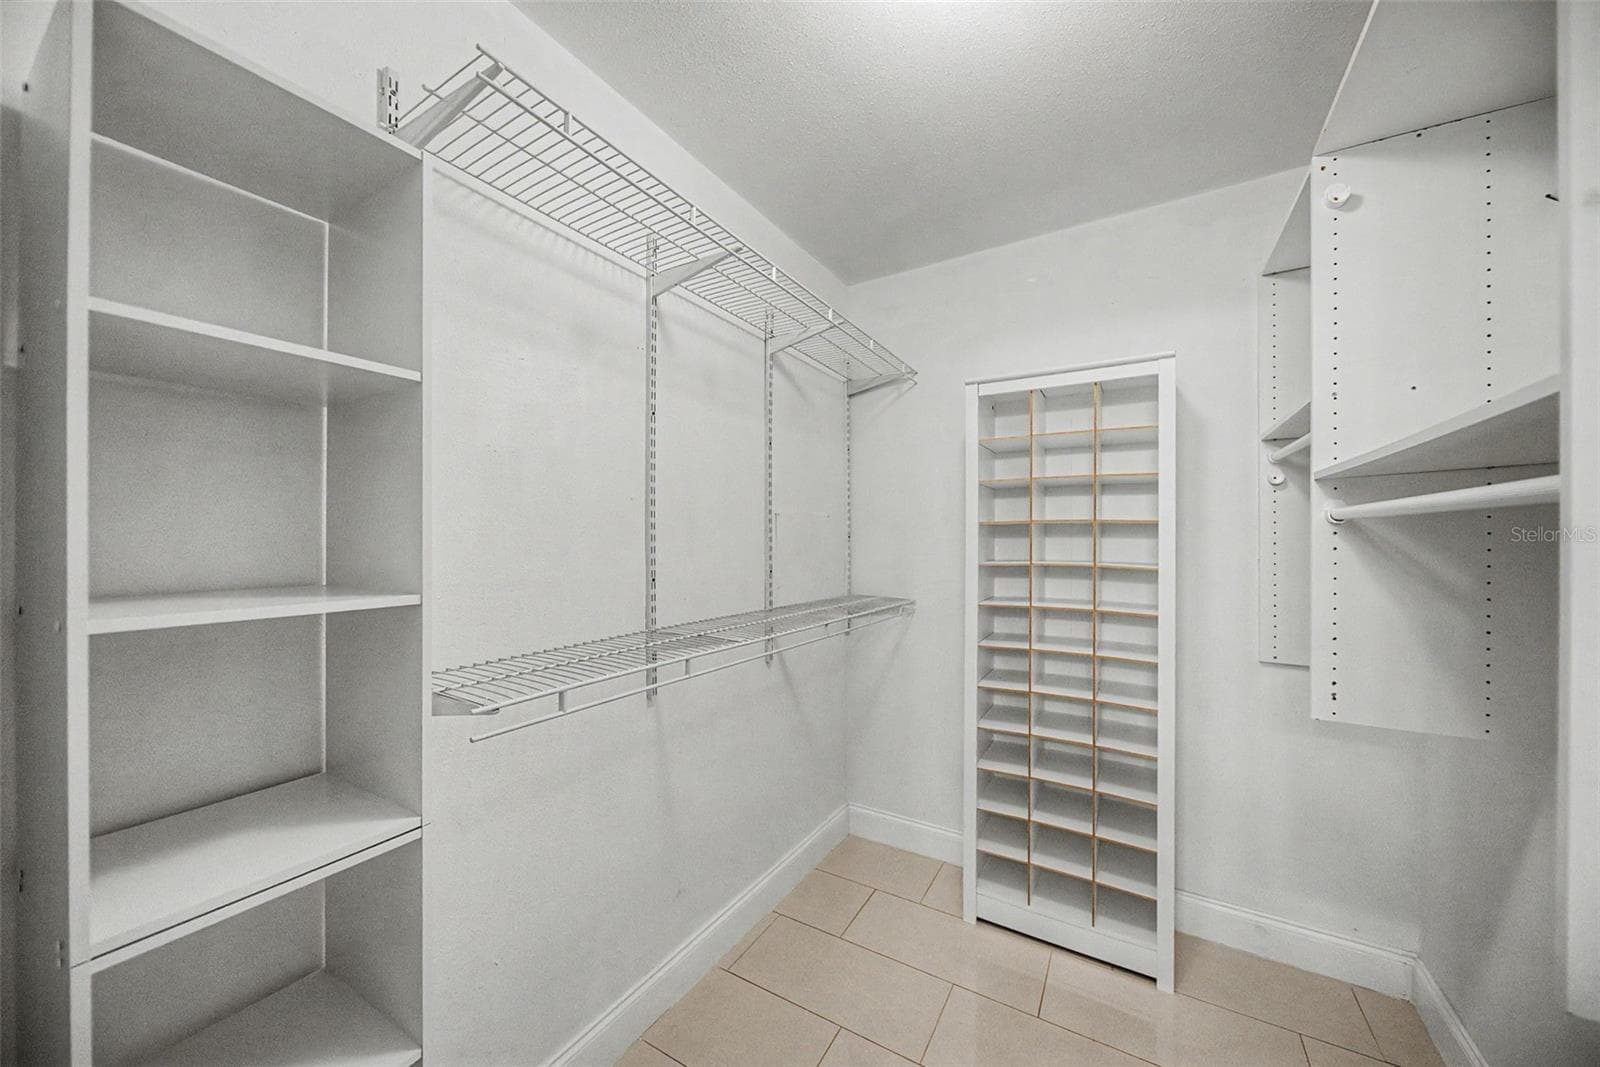
Primary Walk-in Closet - 1801 E LAKE RD #1D, PALM HARBOR
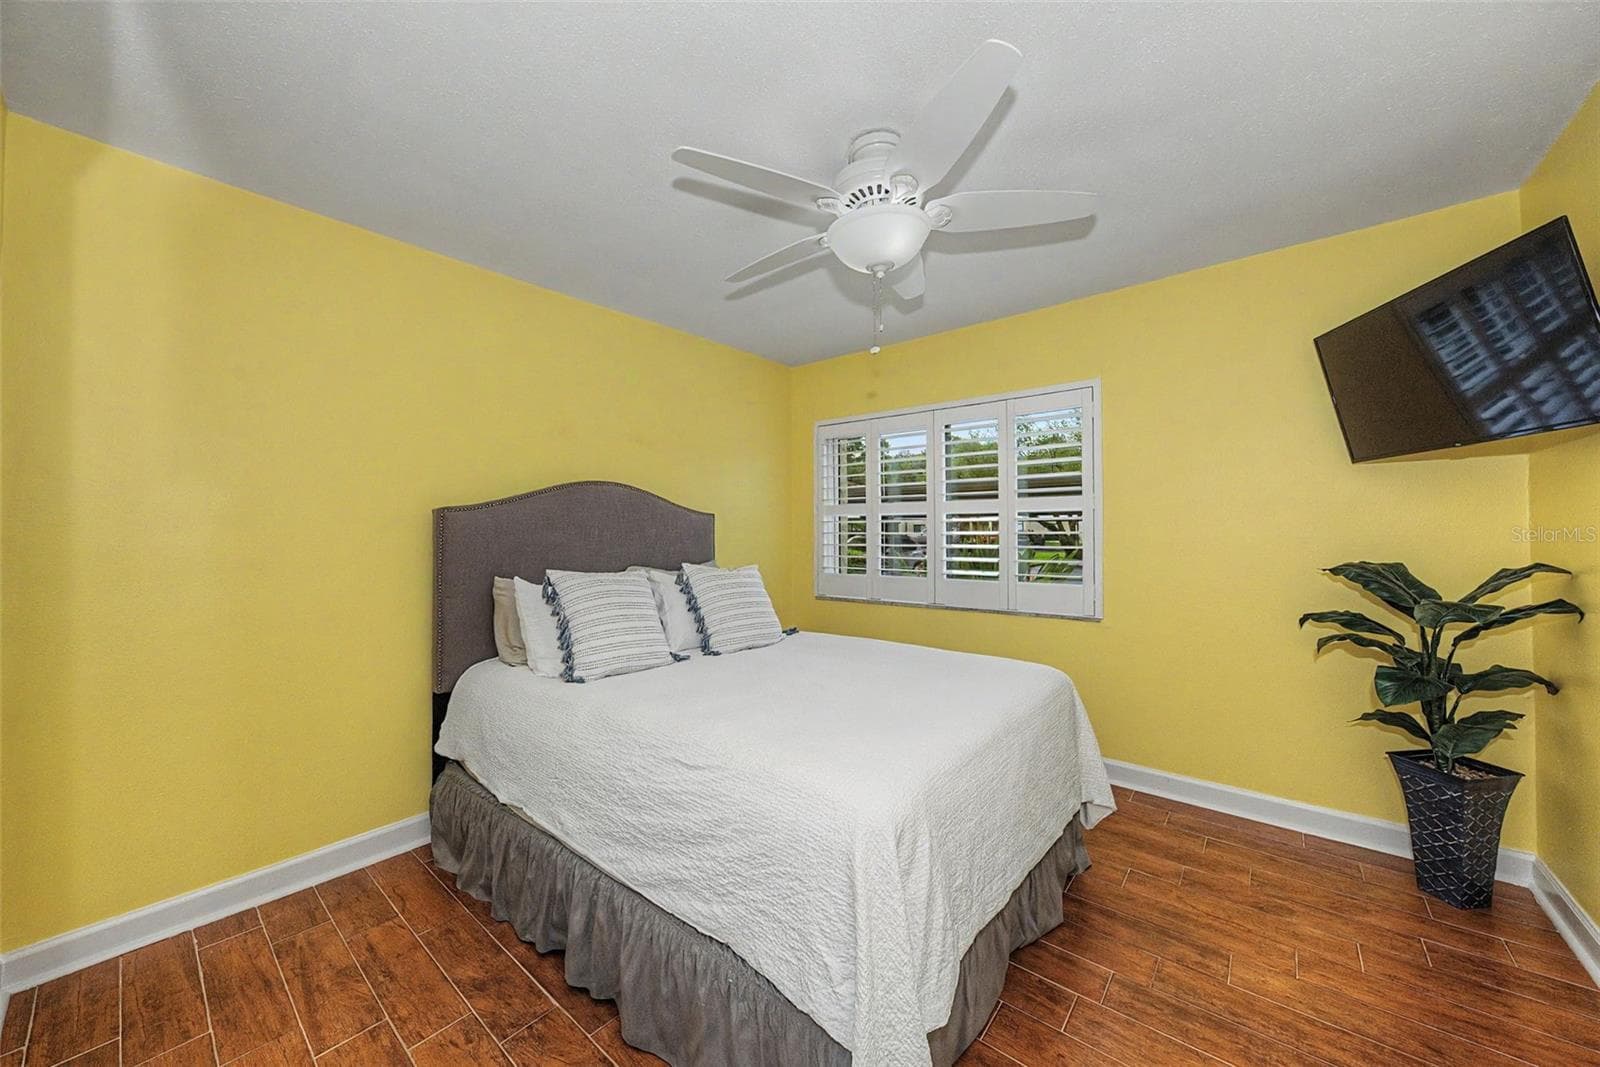
Guest Bedroom 1 - 1801 E LAKE RD #1D, PALM HARBOR
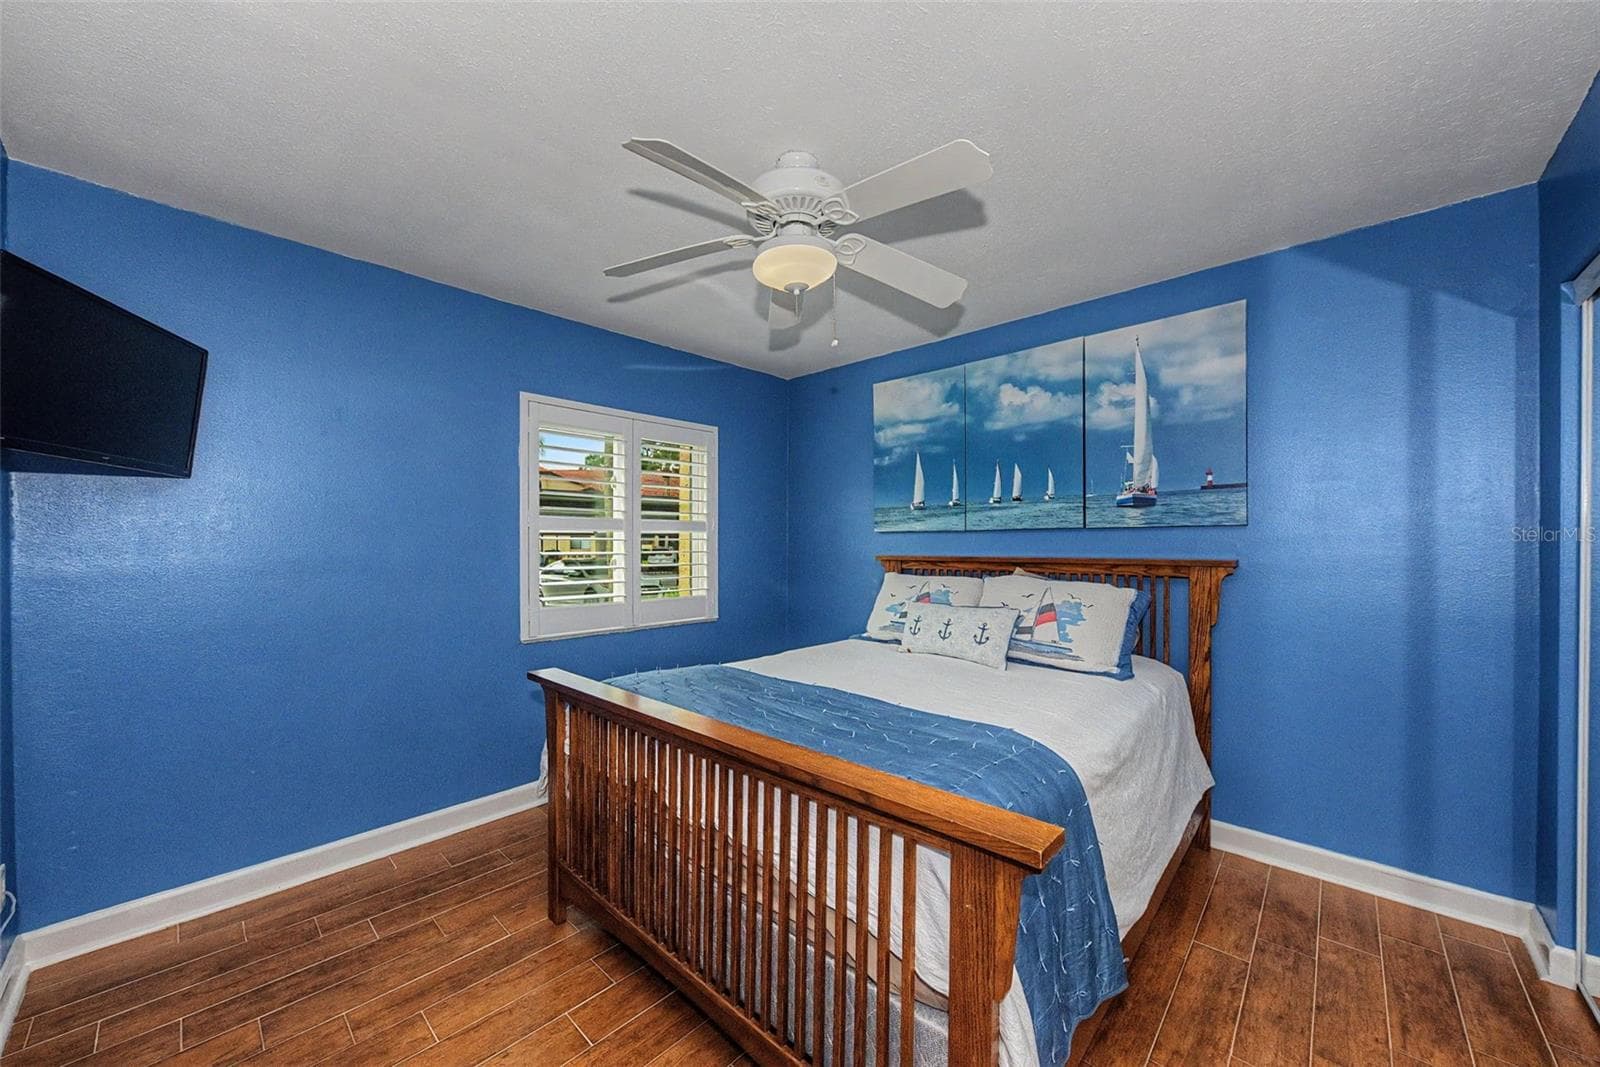
Guest Bedroom 2 - 1801 E LAKE RD #1D, PALM HARBOR
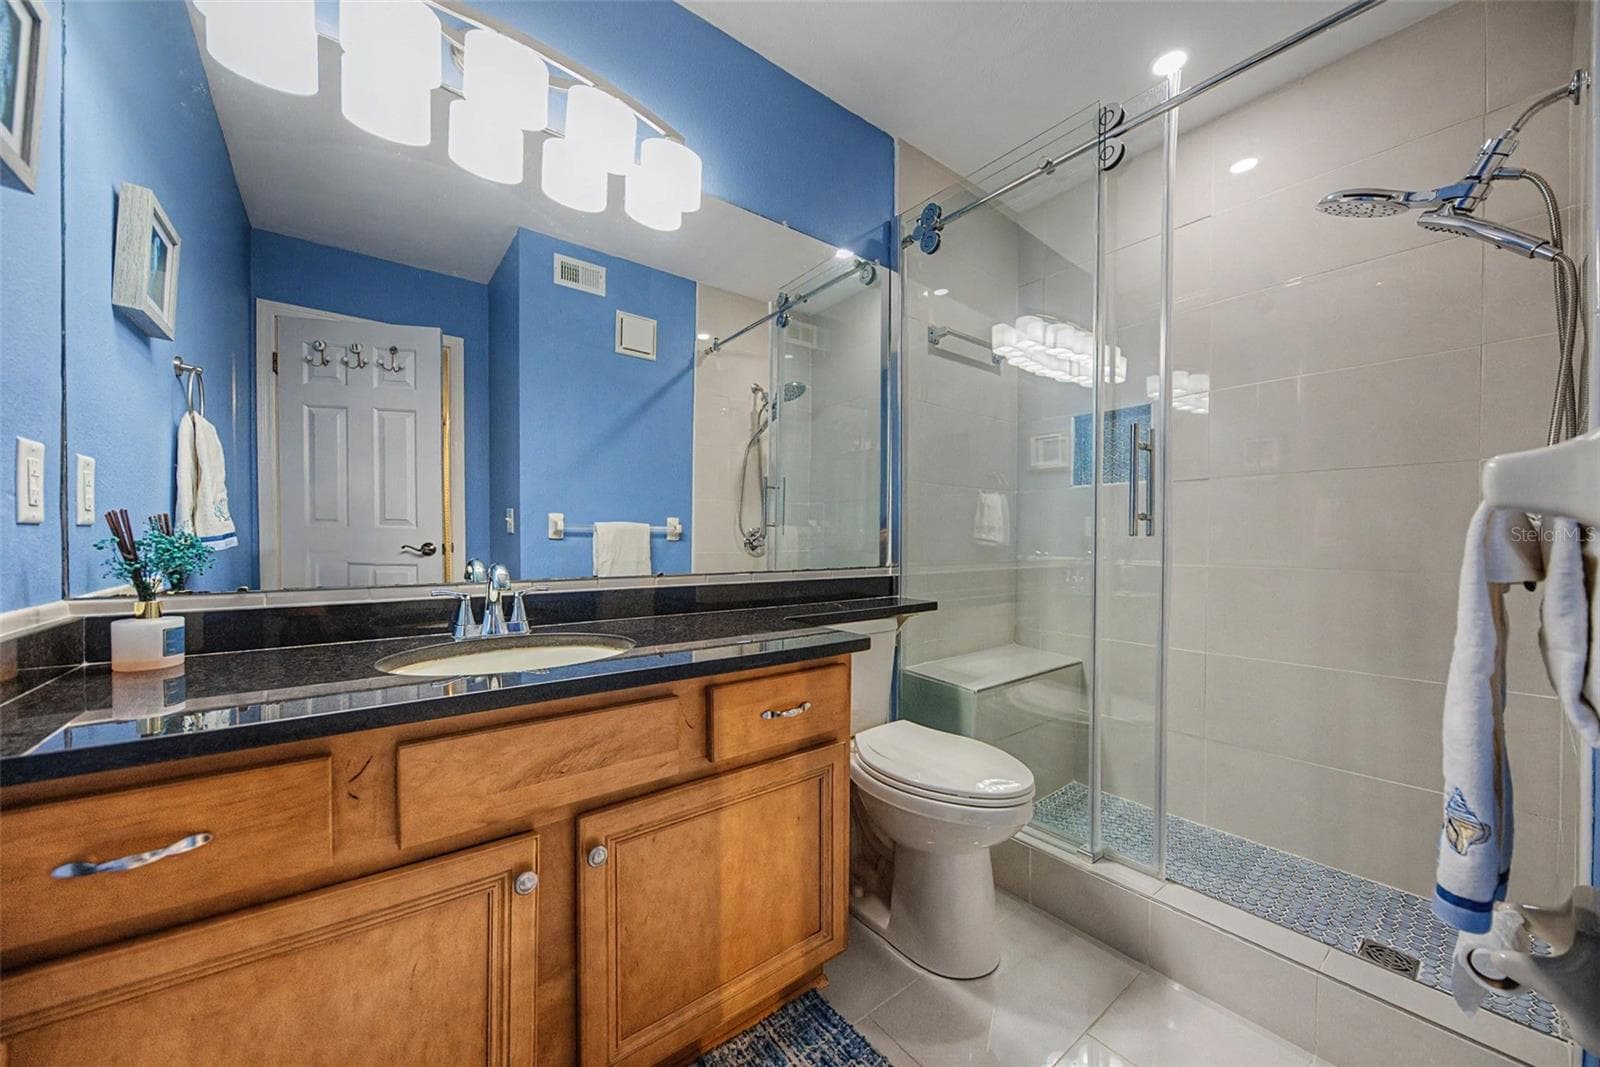
Guest Bathroom - 1801 E LAKE RD #1D, PALM HARBOR
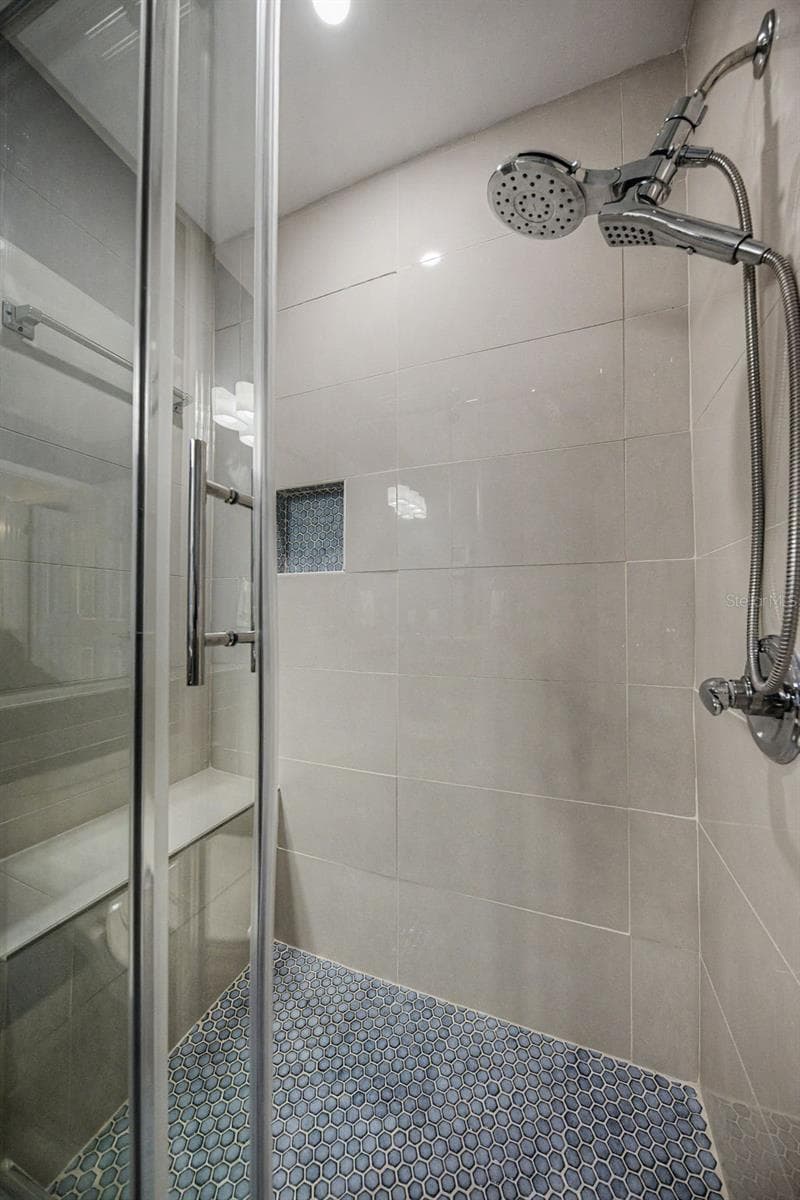
Shower in Guest Bathroom - 1801 E LAKE RD #1D, PALM HARBOR
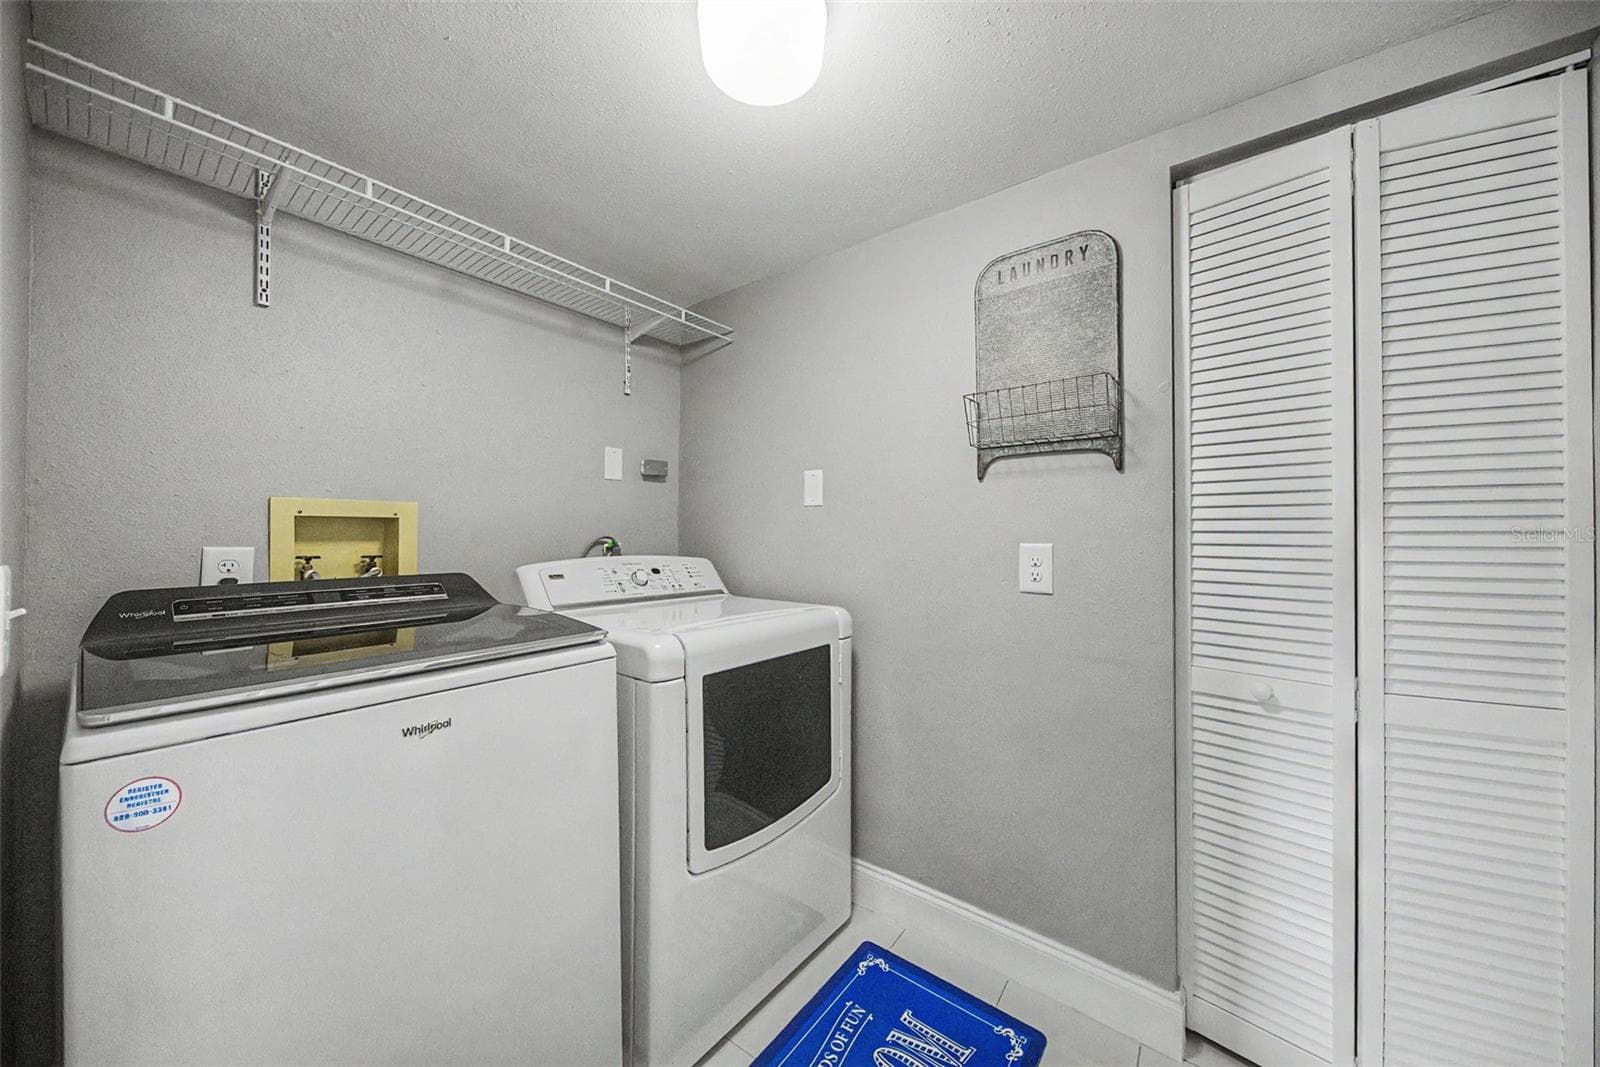
Laundry Room - 1801 E LAKE RD #1D, PALM HARBOR
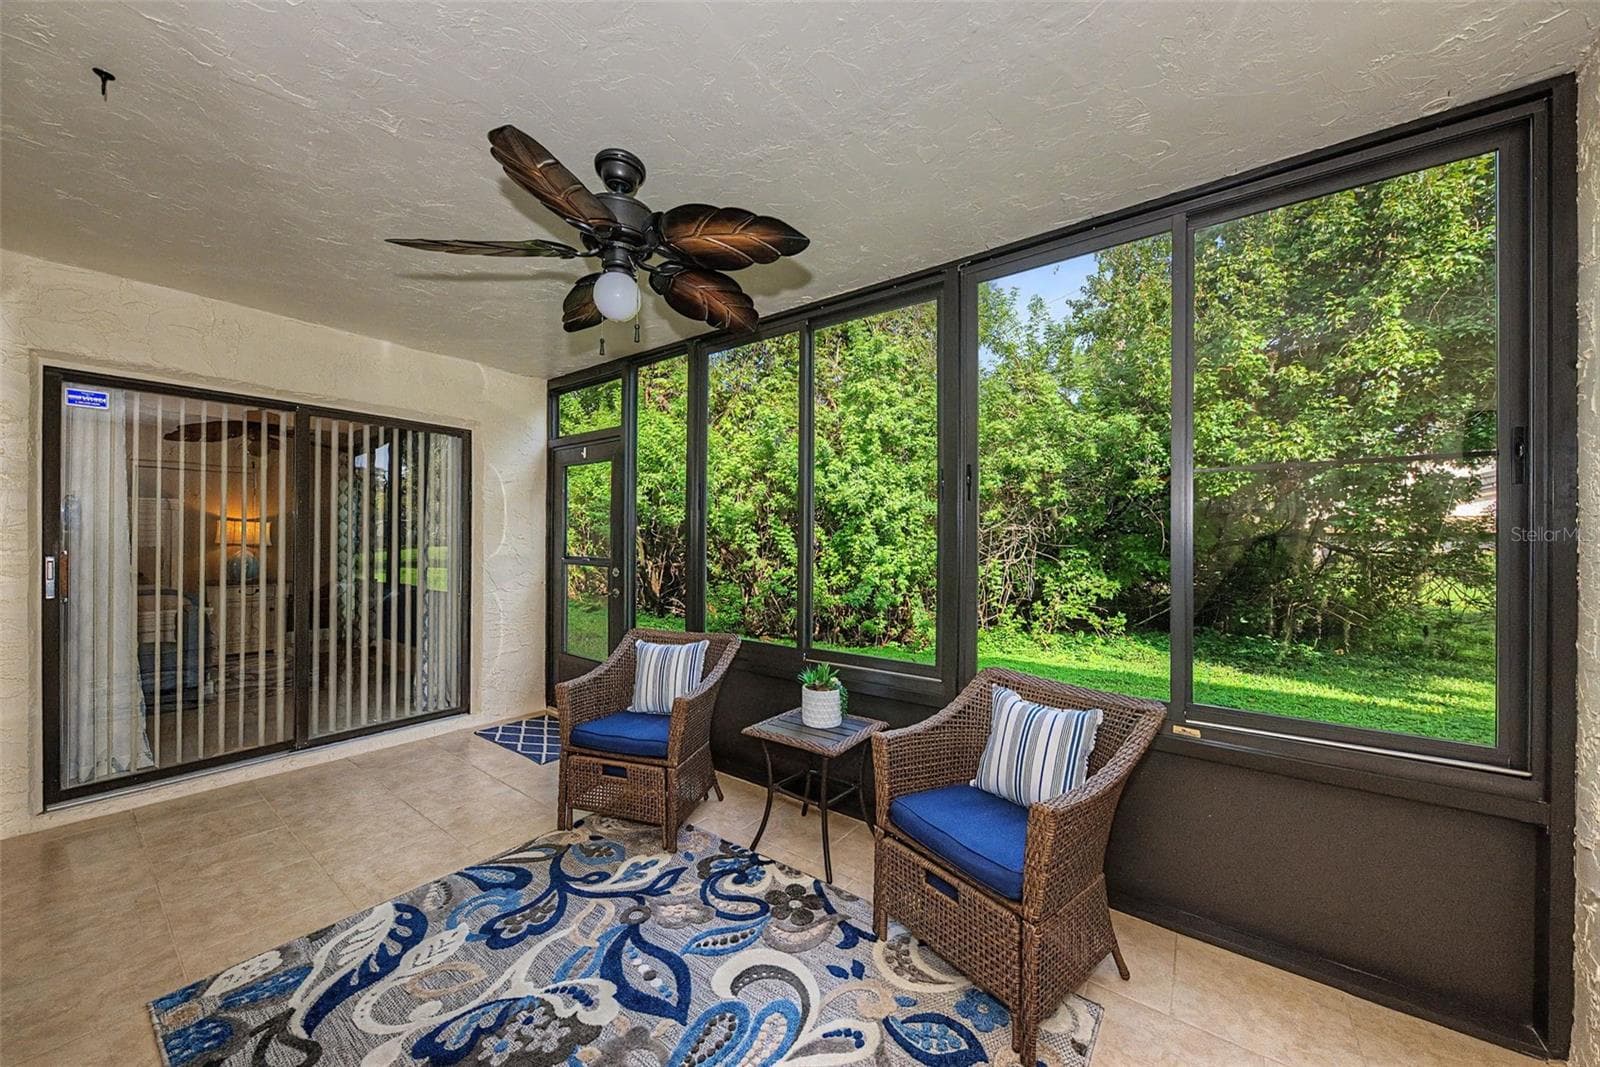
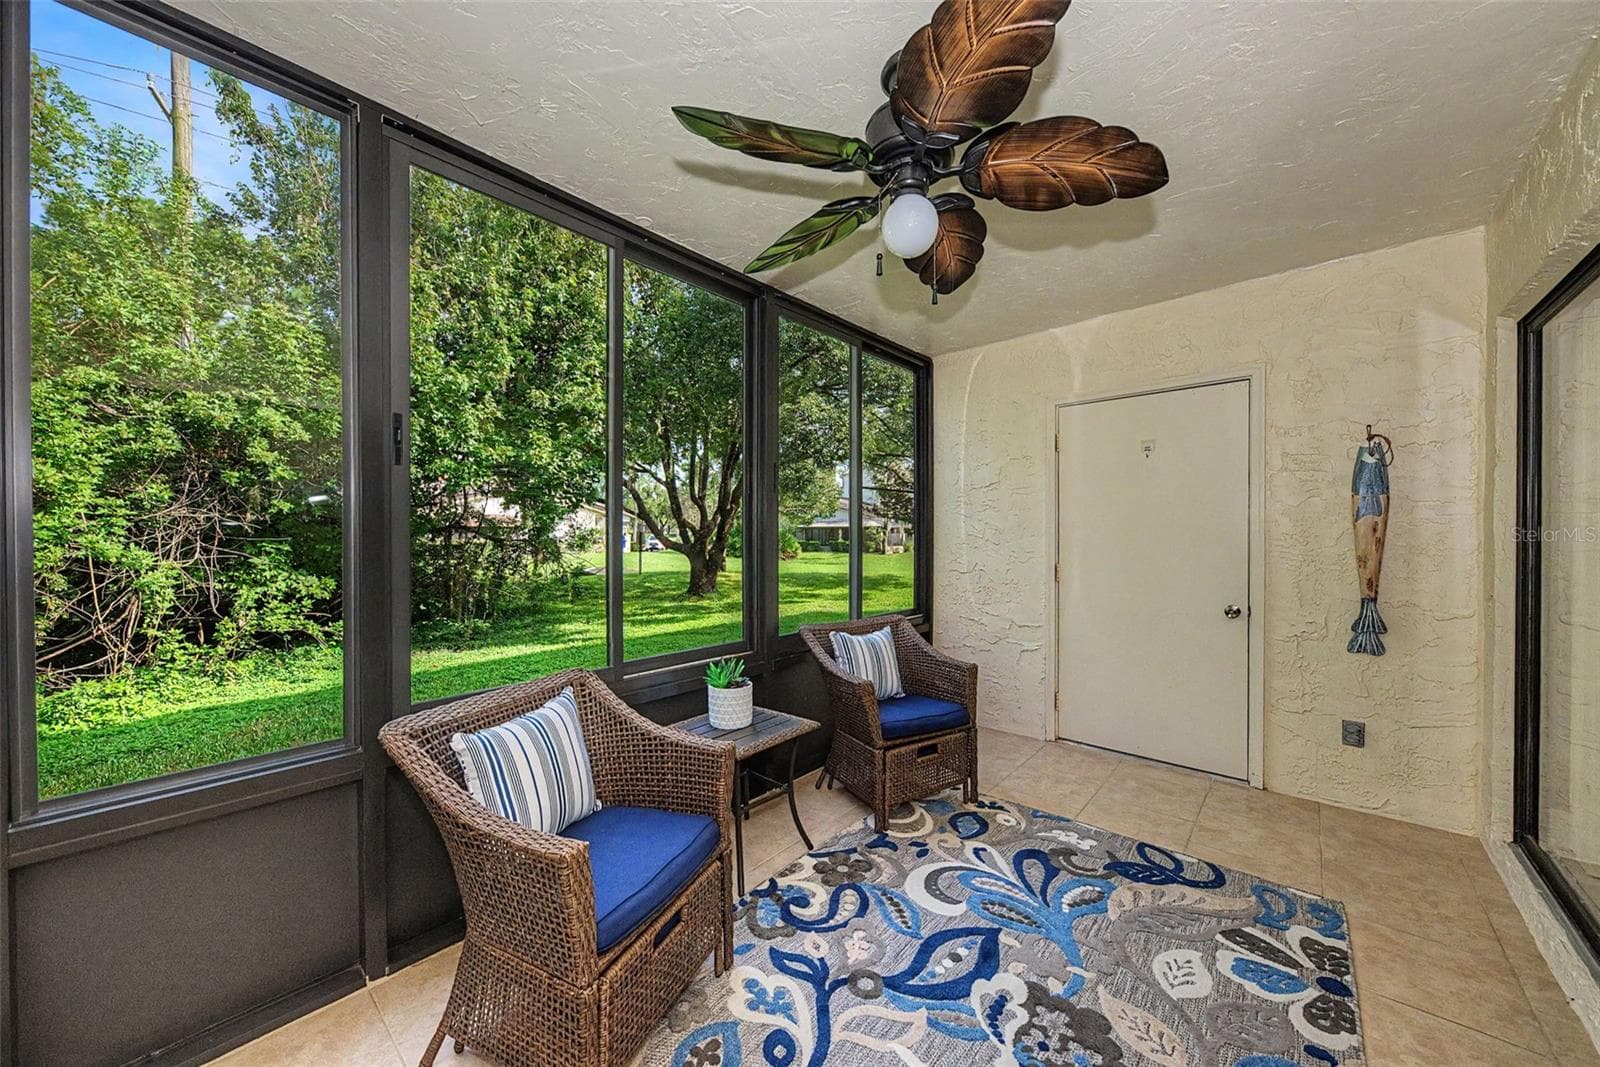
Florida Room - 1801 E LAKE RD #1D, PALM HARBOR
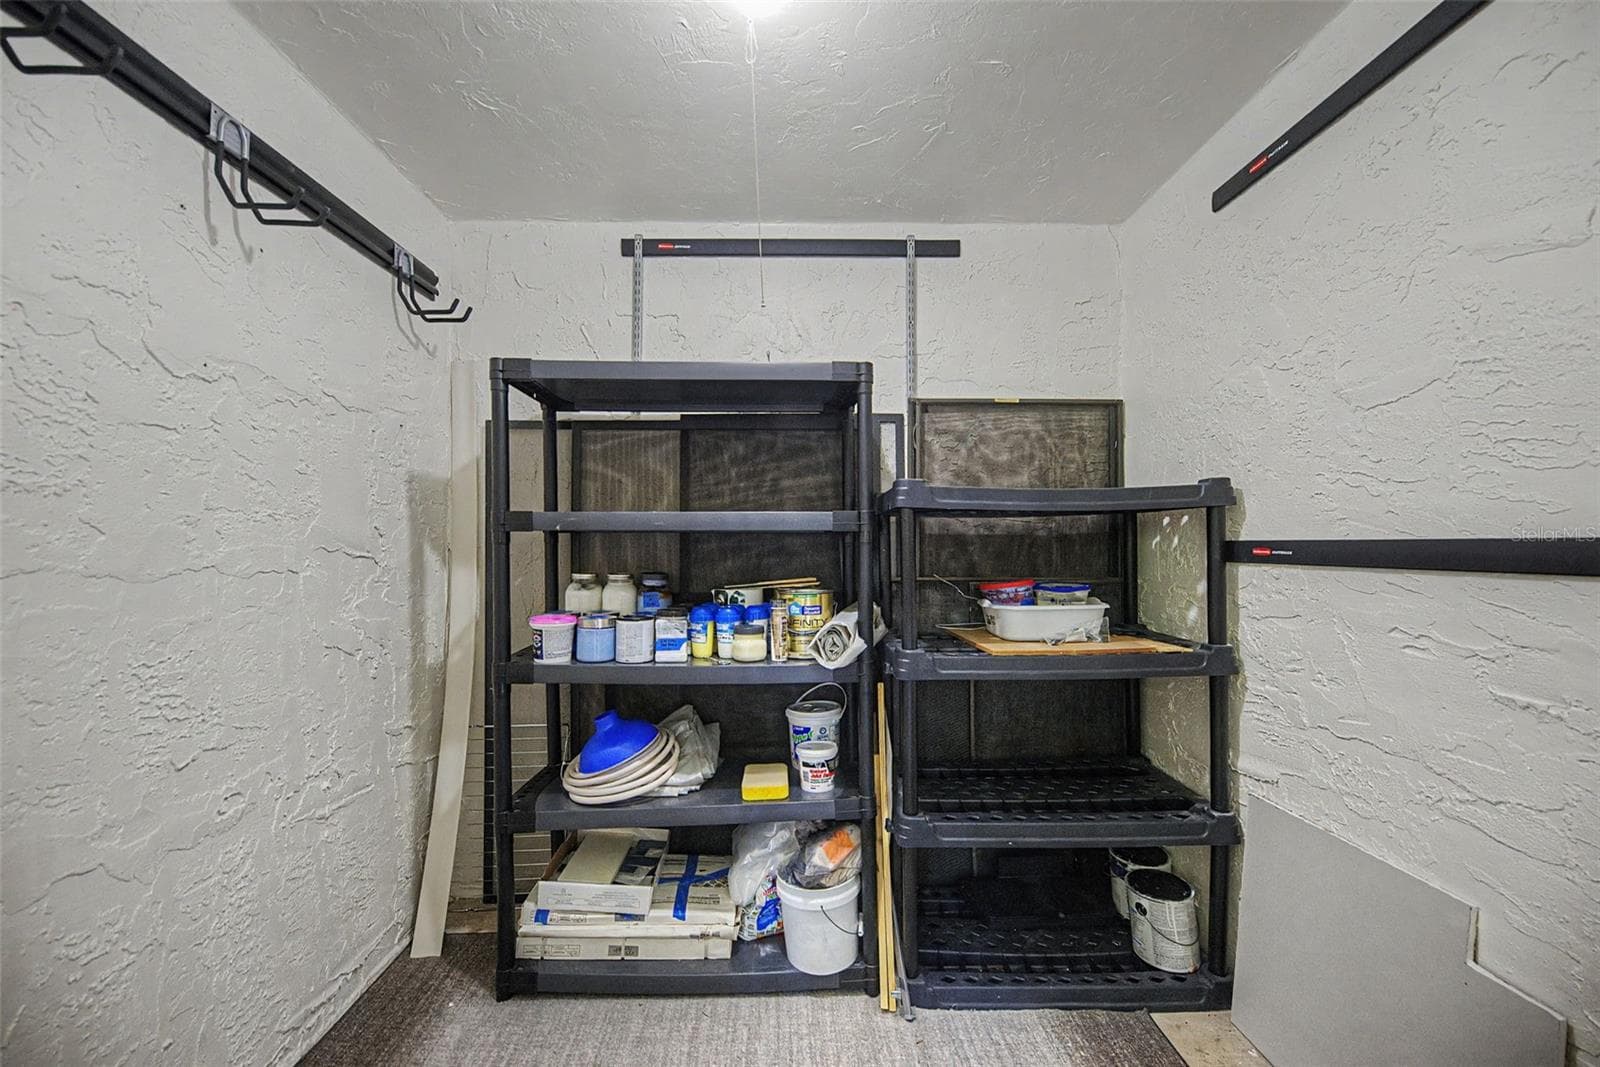
Storage Room in Florida Room - 1801 E LAKE RD #1D, PALM HARBOR
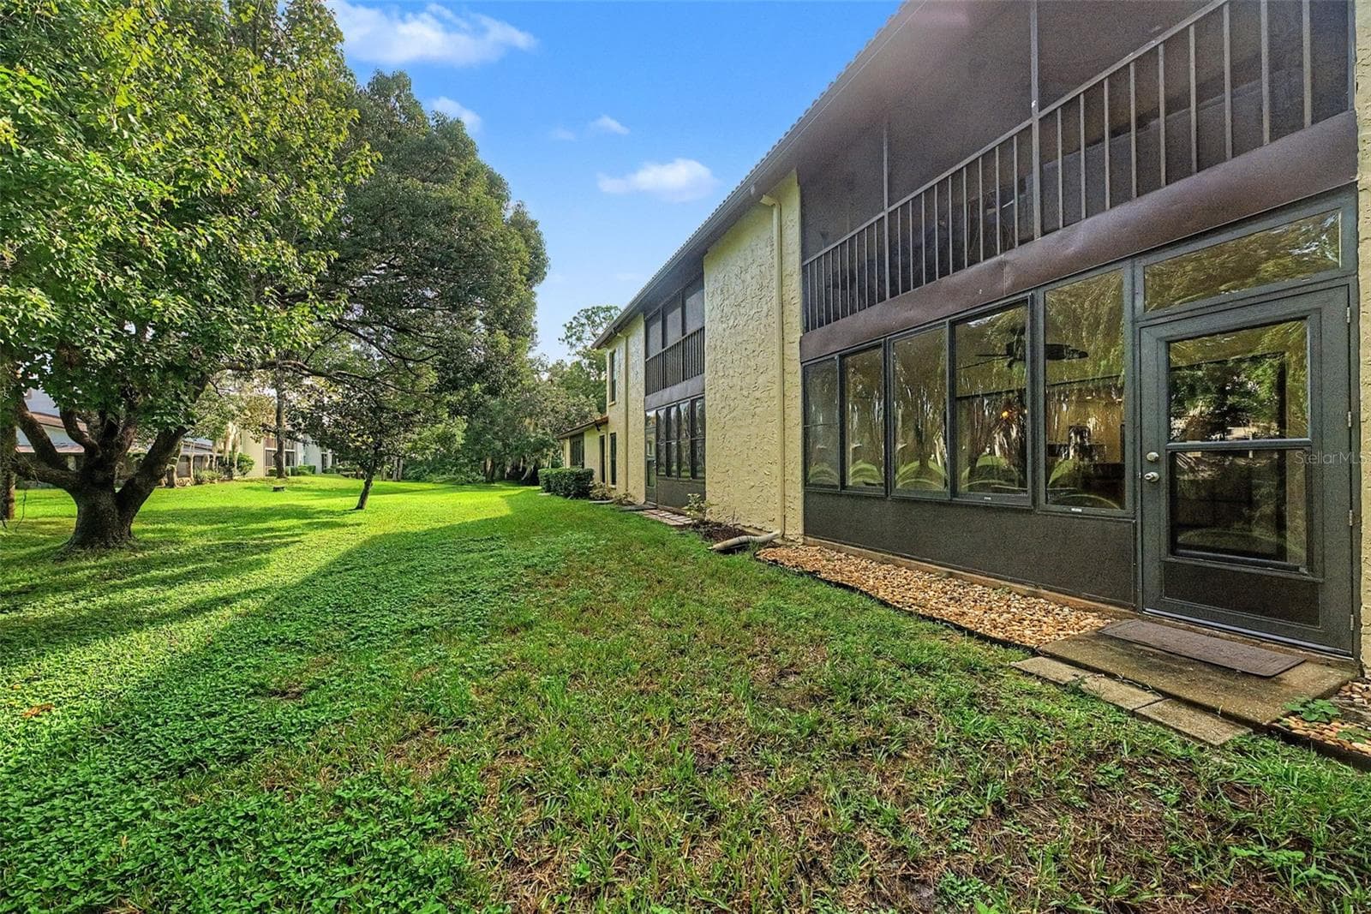
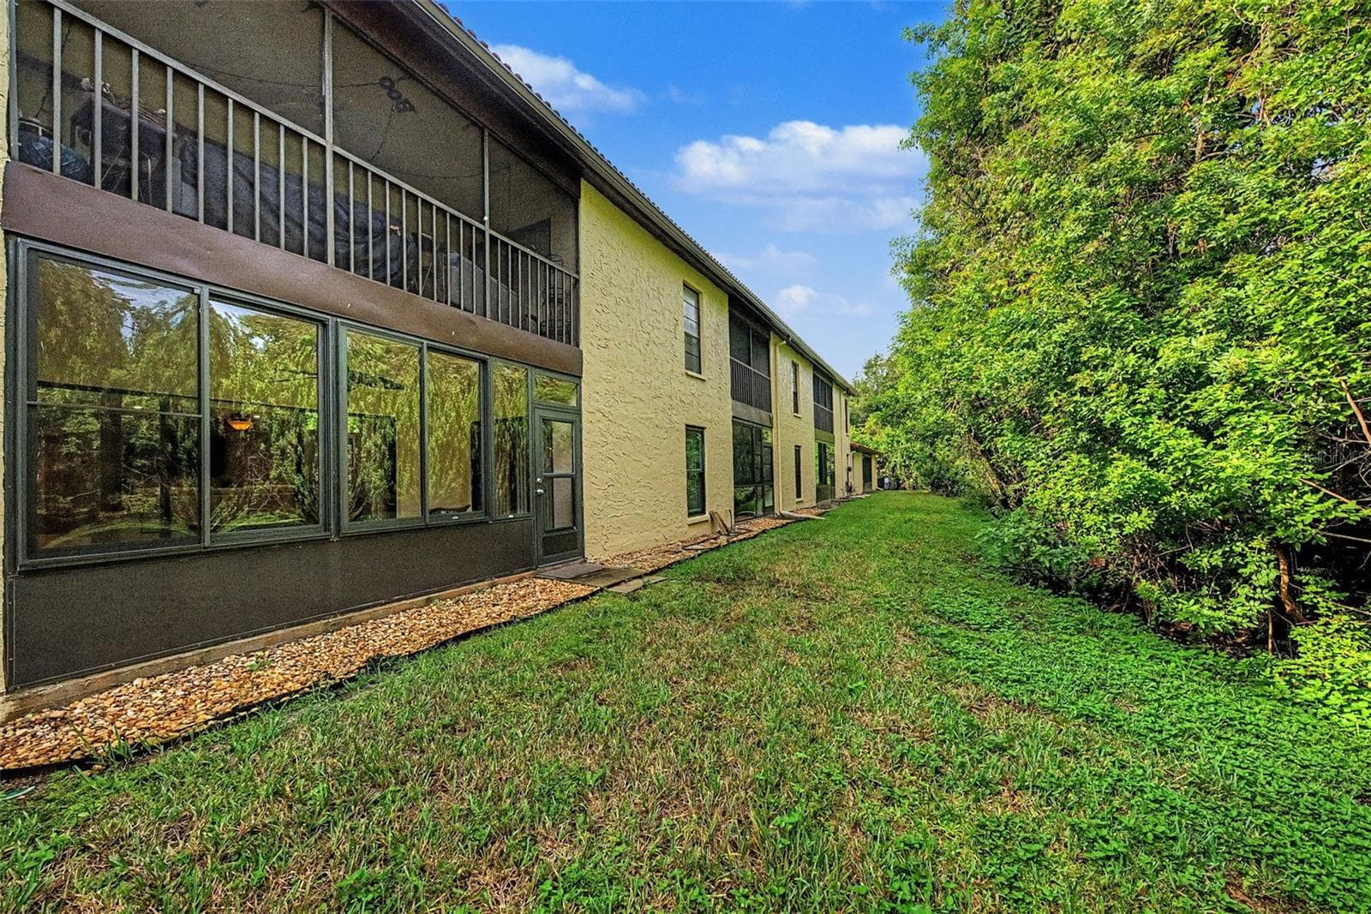
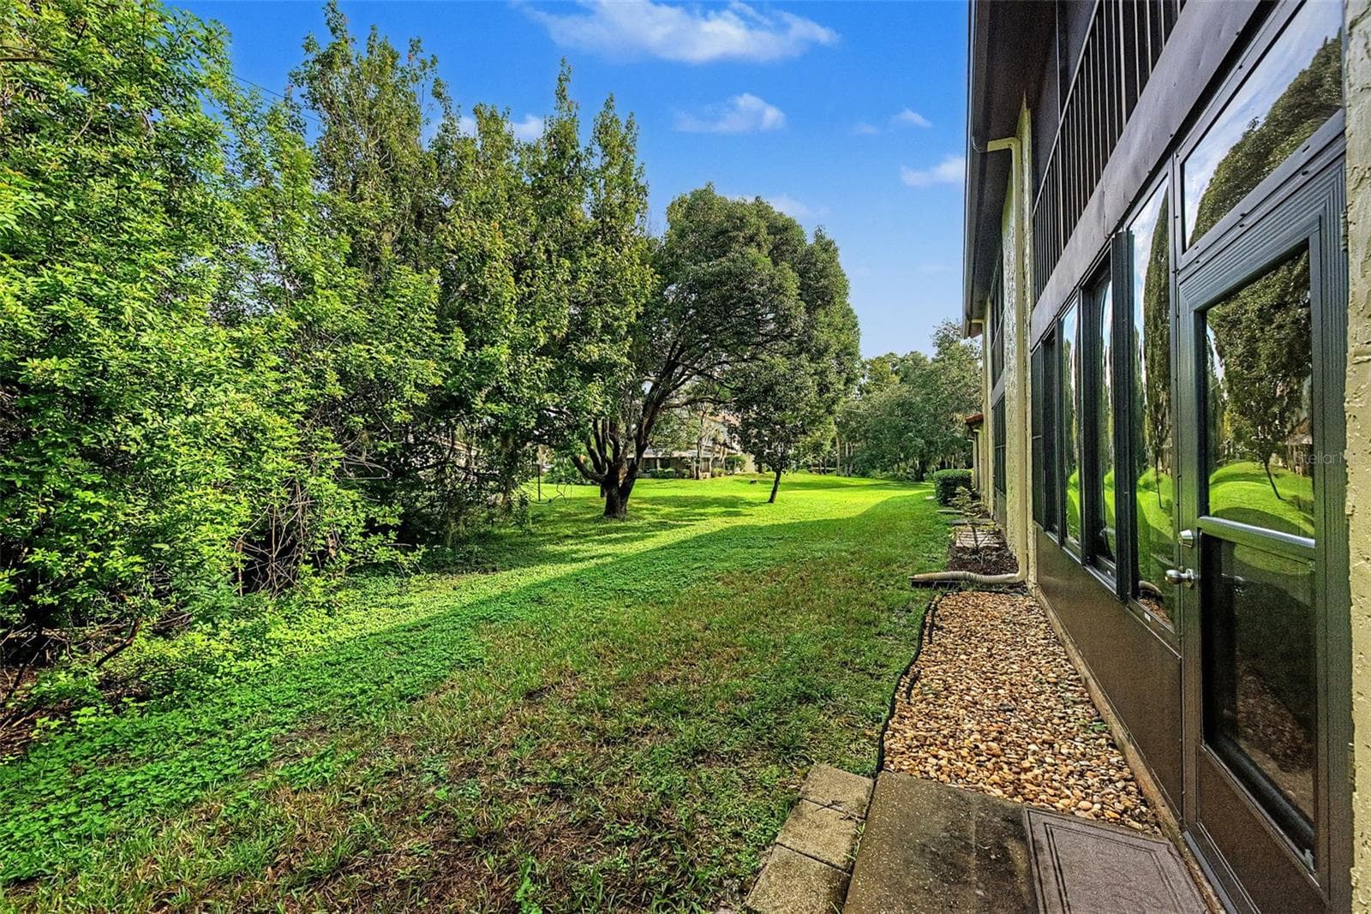
Back of condo - 1801 E LAKE RD #1D, PALM HARBOR
Front - 1801 E LAKE RD #1D, PALM HARBOR
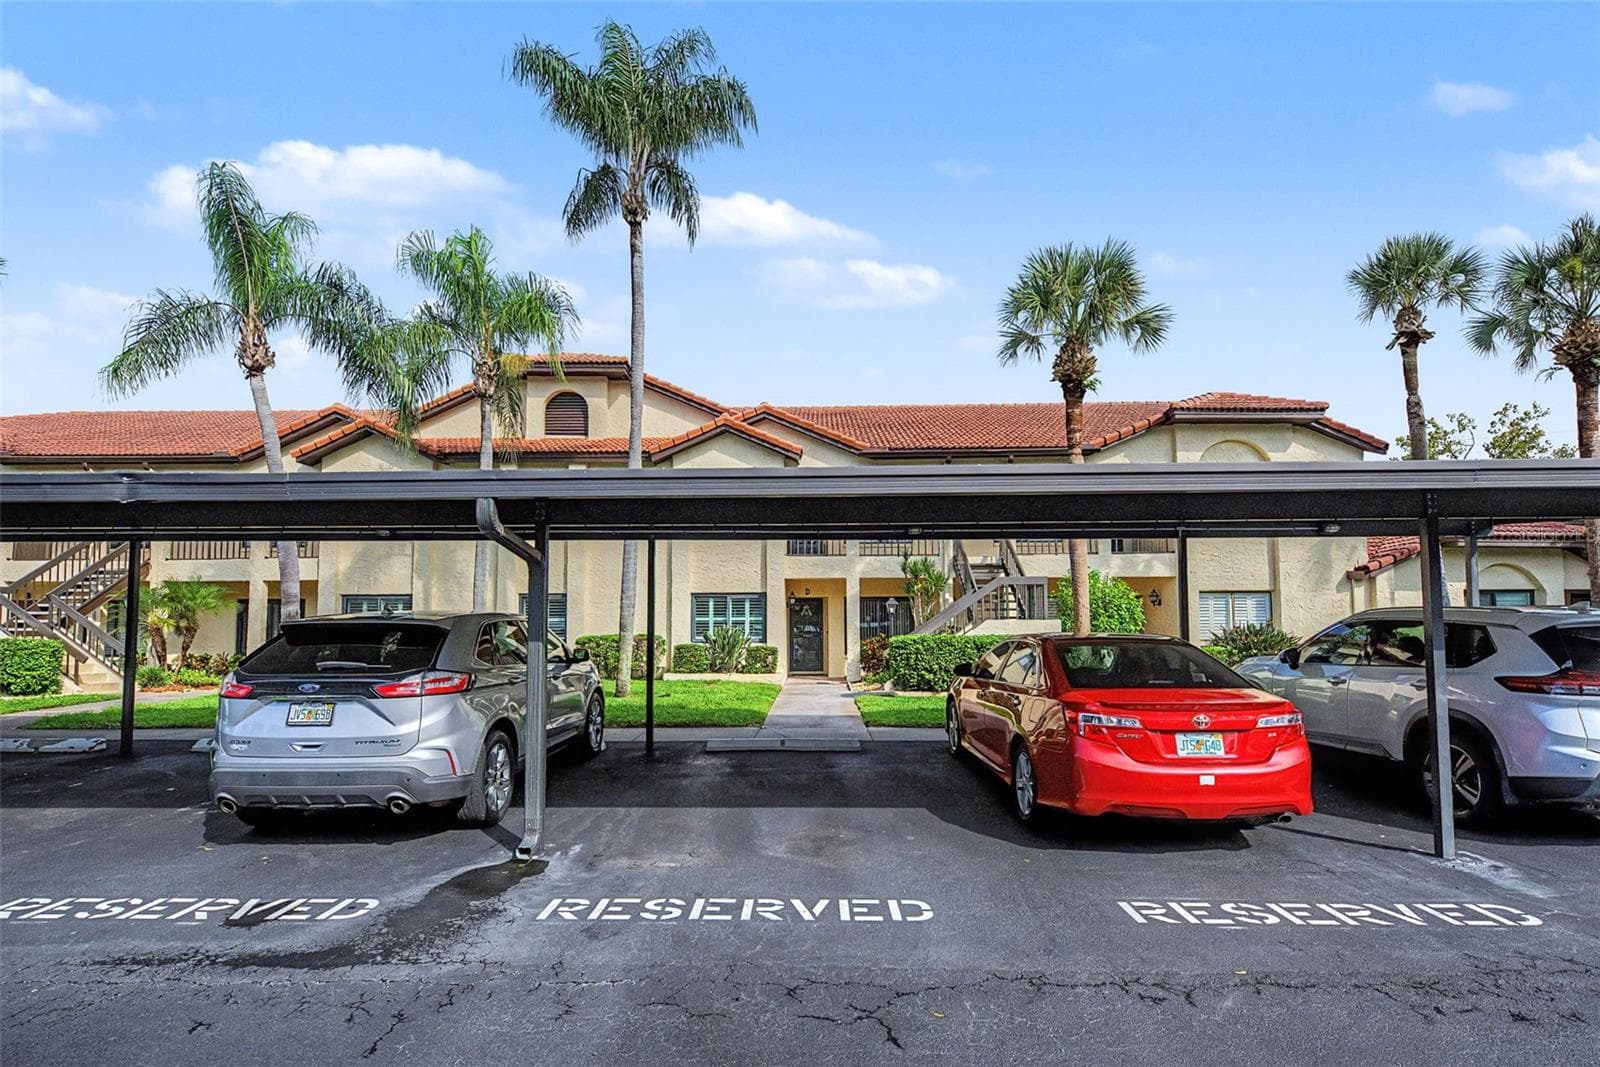
Reserved parking out front - 1801 E LAKE RD #1D, PALM HARBOR
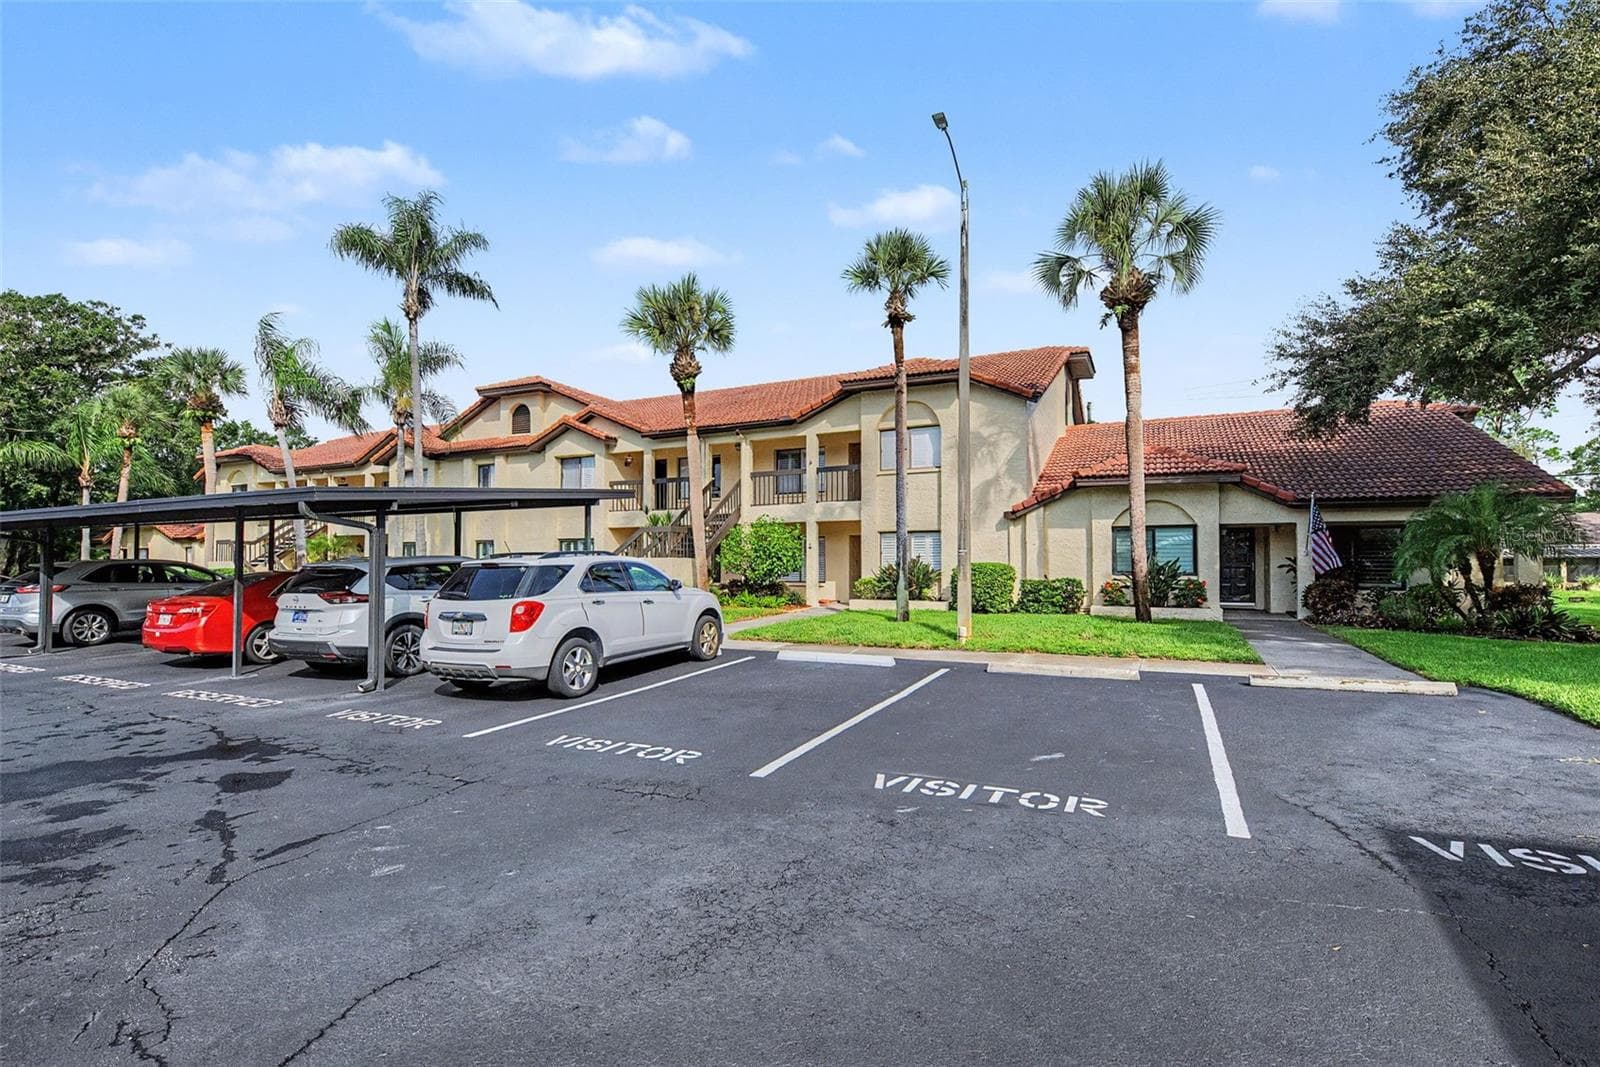
Visitor parking - 1801 E LAKE RD #1D, PALM HARBOR
Condominium at 1801 E LAKE RD #1D, PALM HARBOR, photo 43 of 56
Condominium at 1801 E LAKE RD #1D, PALM HARBOR, photo 44 of 56
Condominium at 1801 E LAKE RD #1D, PALM HARBOR, photo 45 of 56
Condominium at 1801 E LAKE RD #1D, PALM HARBOR, photo 46 of 56
Condominium at 1801 E LAKE RD #1D, PALM HARBOR, photo 47 of 56
Condominium at 1801 E LAKE RD #1D, PALM HARBOR, photo 48 of 56
Condominium at 1801 E LAKE RD #1D, PALM HARBOR, photo 49 of 56
Condominium at 1801 E LAKE RD #1D, PALM HARBOR, photo 50 of 56
Condominium at 1801 E LAKE RD #1D, PALM HARBOR, photo 51 of 56
Condominium at 1801 E LAKE RD #1D, PALM HARBOR, photo 52 of 56
Condominium at 1801 E LAKE RD #1D, PALM HARBOR, photo 53 of 56
Condominium at 1801 E LAKE RD #1D, PALM HARBOR, photo 54 of 56
Condominium at 1801 E LAKE RD #1D, PALM HARBOR, photo 55 of 56
Condominium at 1801 E LAKE RD #1D, PALM HARBOR, photo 56 of 56
56 photos

$299,999

1801 E LAKE RD #1D
PALM HARBOR, FL 34685
Listed by Karen Thomas · COLDWELL BANKER REALTY
Bedrooms
3
Bathrooms
2
Living area
1,520 sqft
Year built
1984

About this home

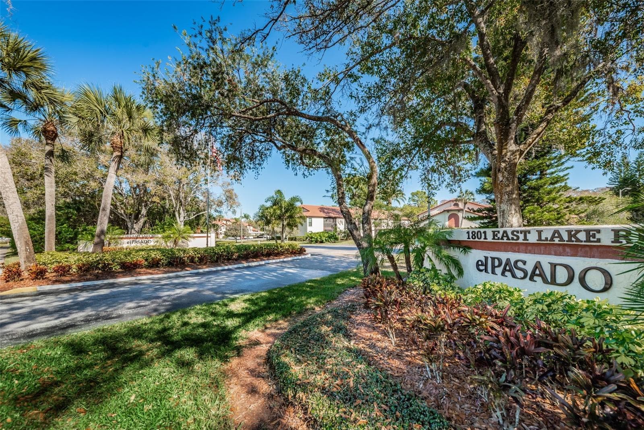
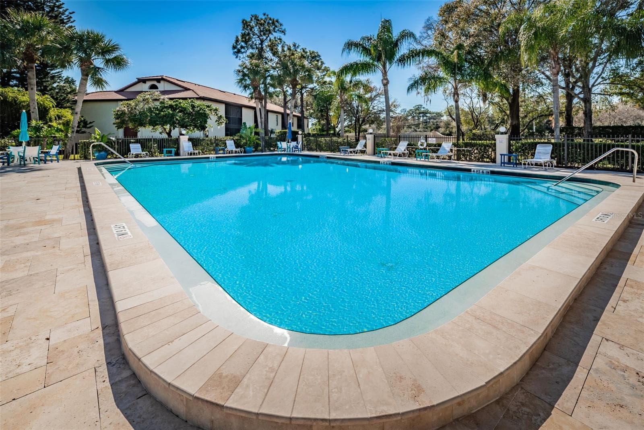
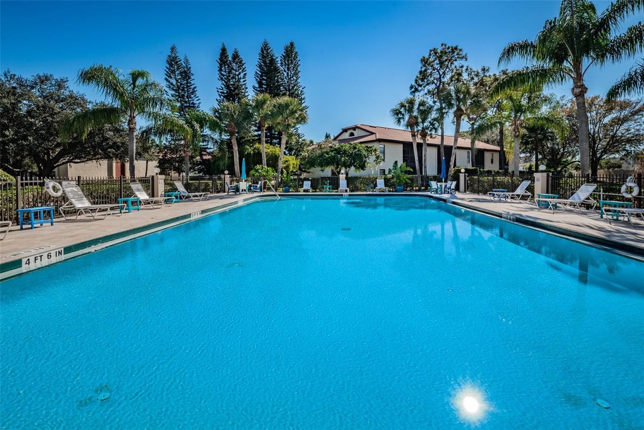
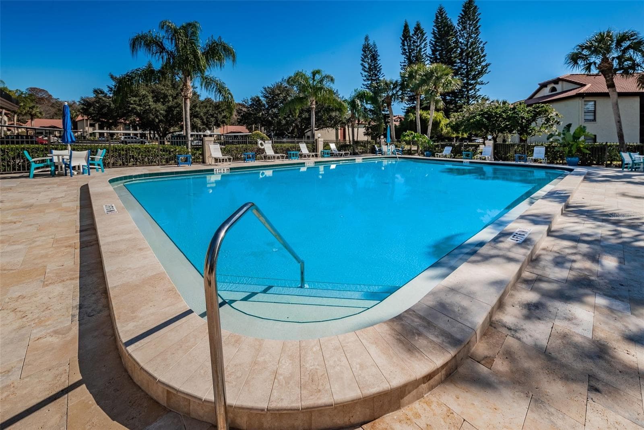
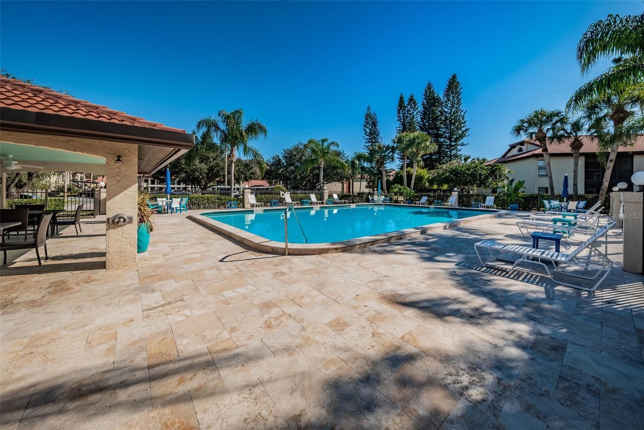
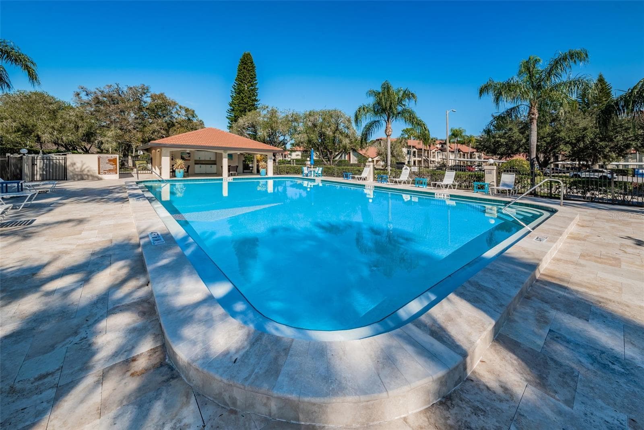
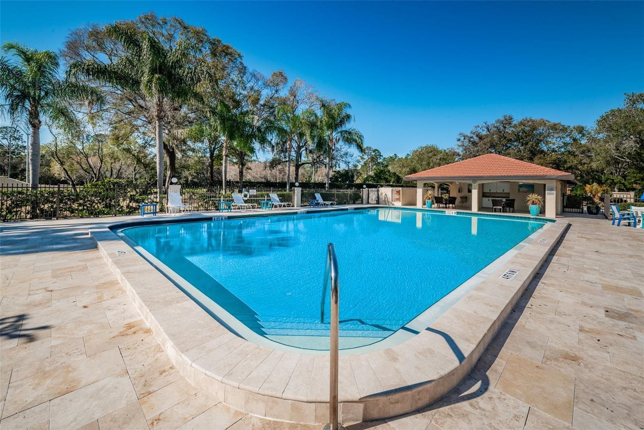
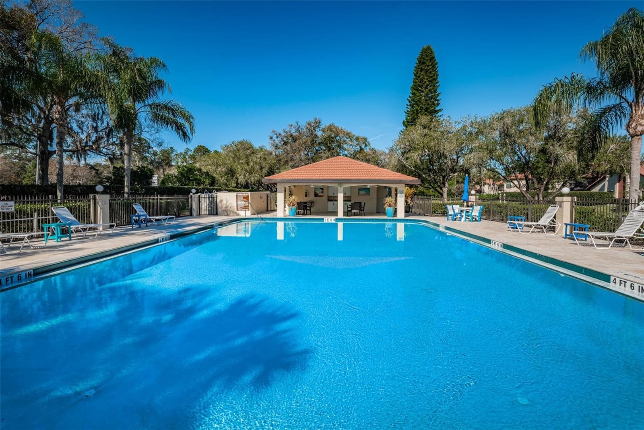
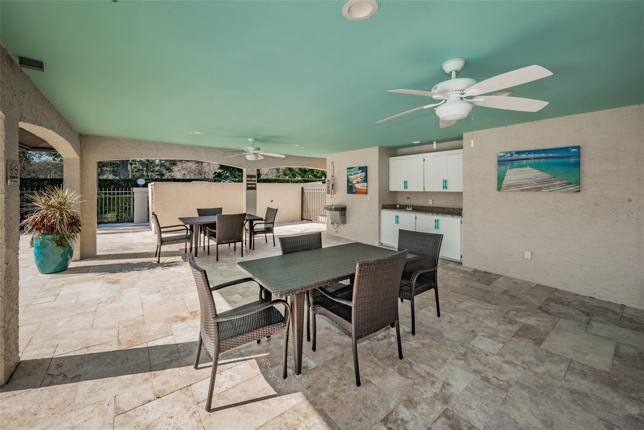
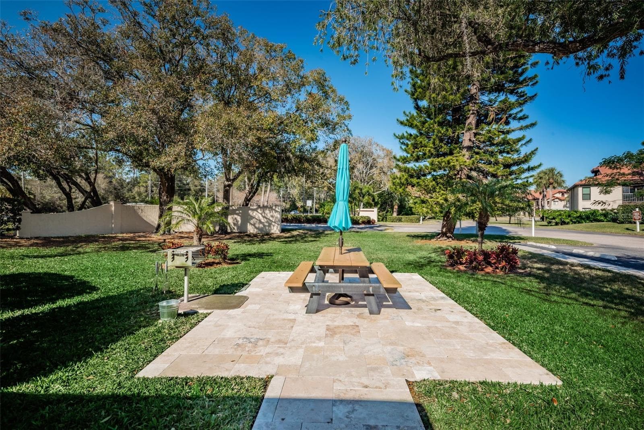
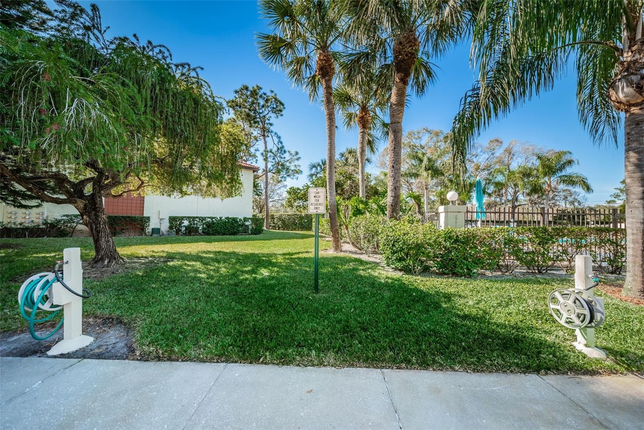
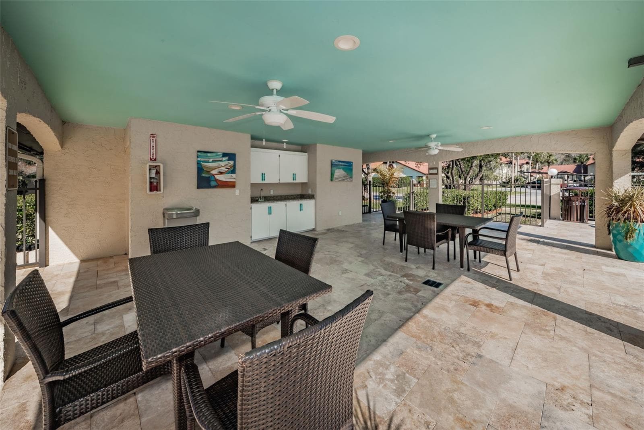
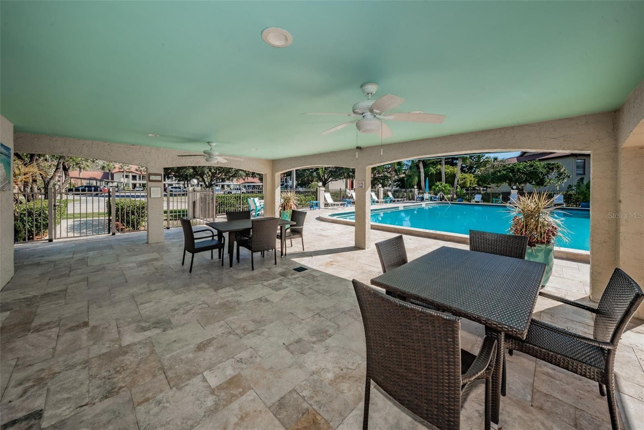
Welcome to this spacious 3-bedroom, 2-bathroom, 1,520-square-foot first-floor condo in the highly sought-after El Pasado community, conveniently located directly across from John Chesnut Park. Step inside to discover a bright and inviting floor plan featuring porcelain tile flooring throughout the main living areas and wood-look tile in the two guest bedrooms. The beautifully updated kitchen offers granite countertops, stainless steel appliances, a convenient breakfast bar, an eat-in breakfast nook, and a reverse osmosis water filtration system. Both bathrooms have been tastefully updated with granite countertops and walk-in showers. Additional features include hurricane-rated windows in the bedrooms and a Pelican whole-house water softener and filtration system. The spacious Florida Room provides the perfect place to relax and enjoy the peaceful views of the surrounding trees and natural landscape. A large storage closet in the Florida Room offers plenty of additional storage, while the separate interior laundry room adds everyday convenience. You'll also appreciate the assigned covered carport parking space directly in front of the unit, along with ample guest parking. Residents of El Pasado enjoy a heated swimming pool, BBQ area, and convenient car wash station. The monthly condo fee includes cable TV, internet, exterior maintenance, roof maintenance, water, sewer, and trash service. LOCATION, LOCATION, LOCATION! Just across the street, John Chesnut Park offers scenic walking trails surrounded by nature, abundant wildlife, and breathtaking sunsets over Lake Tarpon. You'll also enjoy convenient access to the YMCA, beautiful Gulf beaches, public golf courses, shopping, and dining. Whether you're searching for a full-time residence or a seasonal Florida retreat, this beautifully maintained condo offers the perfect combination of comfort, convenience, and natural beauty. Schedule your private showing today and discover the El Pasado lifestyle!

Property details

MLS #
MFRTB8556534
Property type
Condominium
Subdivision
EL PASADO A CONDO
Status
Active
Days on market
1
On market date
October 10, 2026
Stories
N/A
Total bathrooms
2
Garage spaces
N/A
Parking spaces
N/A
Lot size
3 acres
Loading map…

Nearby schools

Within 10 miles. School directory data from the National Center for Education Statistics (NCES), accessed via the Urban Institute Education Data API. Local Score is calculated by INNOVATE Real Estate; where a state rating is shown, it comes from that state's own official school report card.

Elementary
HIGHLAND LAKES ELEMENTARY SCHOOL
1.19 mi away · Grades -1-5
Nearest school -- attendance-zone data not available here
4.0
Local Score (student-teacher ratio only (preliminary -- will incorporate state test-score data once available)) -- not an official state rating
Enrollment
518
Student:teacher ratio
14.0:1
District
PINELLAS
Middle
JOSEPH L. CARWISE MIDDLE SCHOOL
1.68 mi away · Grades 6-8
Nearest school -- attendance-zone data not available here
2.0
Local Score (student-teacher ratio only (preliminary -- will incorporate state test-score data once available)) -- not an official state rating
Enrollment
1,155
Student:teacher ratio
18.0:1
District
PINELLAS
High
EAST LAKE HIGH SCHOOL
2.99 mi away · Grades 9-12
Nearest school -- attendance-zone data not available here
2.0
Local Score (student-teacher ratio only (preliminary -- will incorporate state test-score data once available)) -- not an official state rating
Enrollment
2,326
Student:teacher ratio
21.9:1
District
PINELLAS

Walkability

Blended score for PALM HARBOR's center, calculated by INNOVATE Real Estate from two sources: the EPA's National Walkability Index (street network, transit, land-use mix) and Google Places amenity data (what's actually reachable on foot from this point). 60% EPA National Walkability Index + 40% nearby-amenity density (Google Places).

17
Very car-dependent
out of 100
EPA National Walkability Index
5.5 / 20 -- Least walkable
Google Places amenity density
0 / 100
Restaurants & cafes0
Grocery stores0
Parks0
Schools0
Transit stops0
Pharmacies0

Market position

How this listing compares to current activity in PALM HARBOR, from live MLS data.

On the market 1 days -- 96 fewer days than PALM HARBOR's current average of 97 days.
For reference, the median list price across 743 active listings in PALM HARBOR right now is $319,800.

Mortgage calculator

Estimate only - actual rate and payment depend on your lender, credit, and loan program.

$
%
%
Adjust tax / insurance estimates
% / yr
$
/mo
Est. monthly payment
$1,957/mo
$60,000 down
$239,999 loan
Principal & interest$1,557
Property tax (est.)$250
Home insurance (est.)$150

Similar homes you might like

Data source: Listing information provided by Stellar MLS (mfrmls) via Trestle/CoreLogic. Last updated 1 days ago.

Information herein deemed reliable but not guaranteed; all measurements, school assignments, HOA fees, taxes, and feature lists are approximate and should be independently verified. Equal Housing Opportunity.