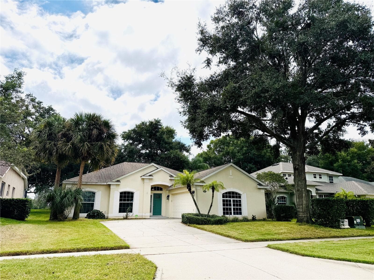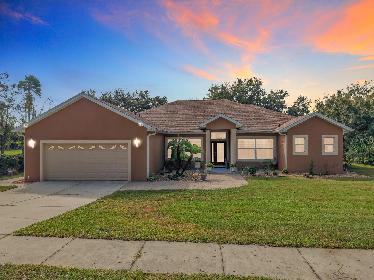
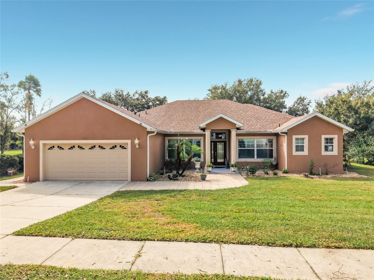
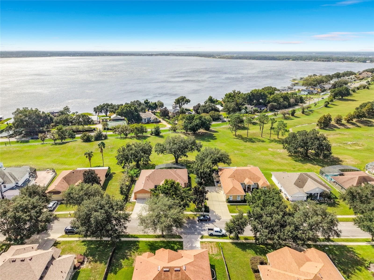
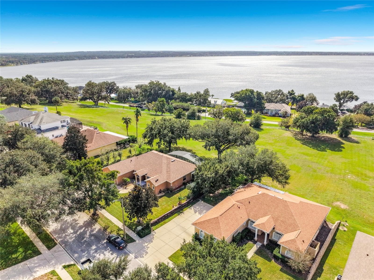
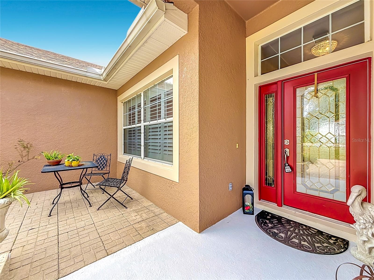
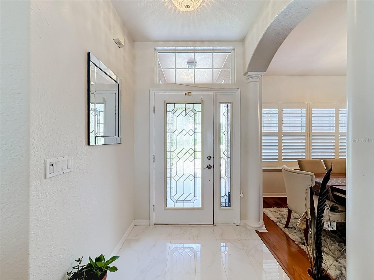
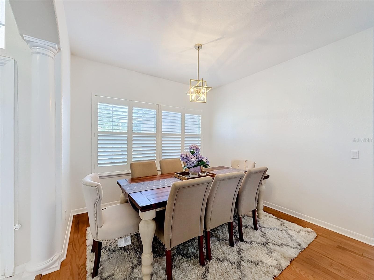
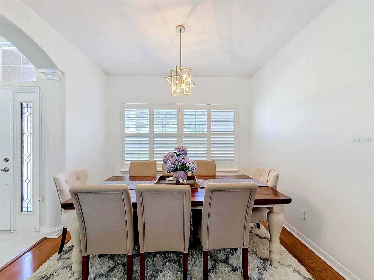
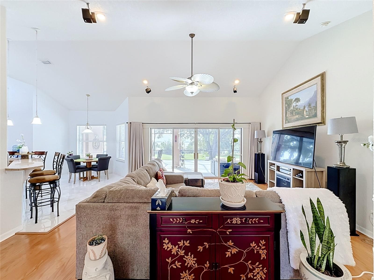
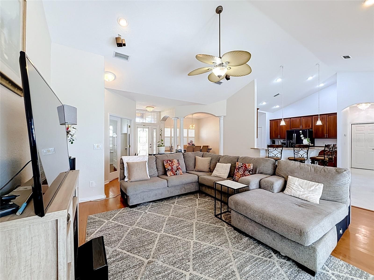
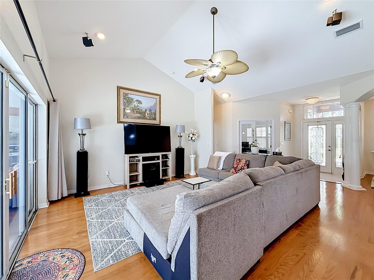
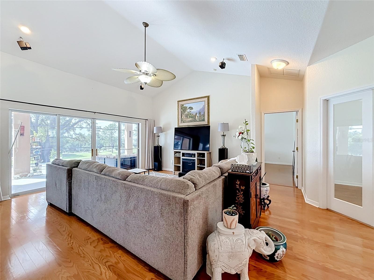
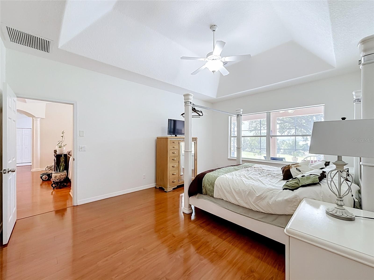
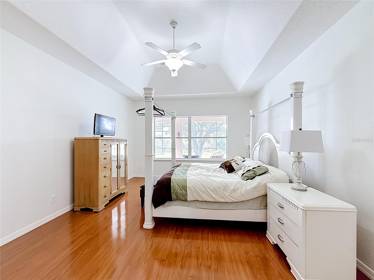
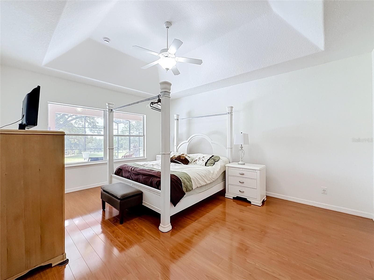
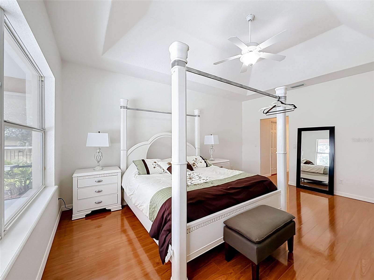
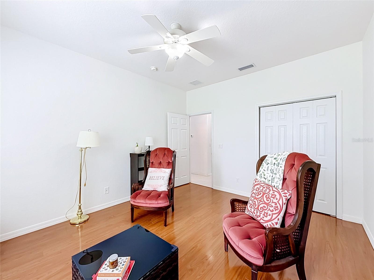
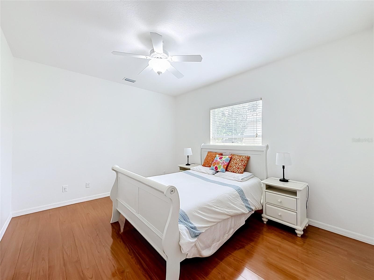
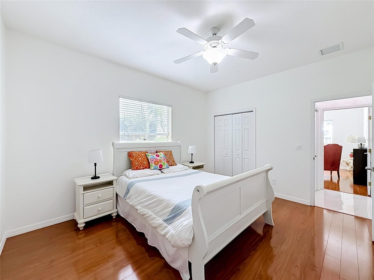
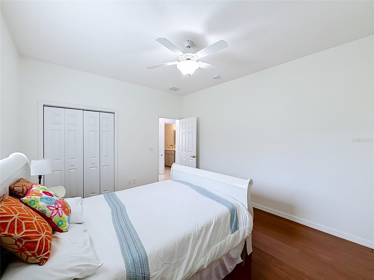
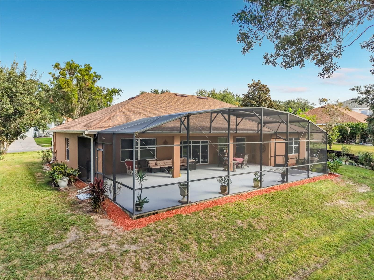
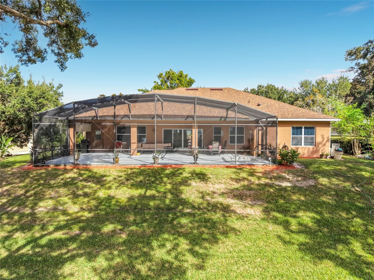
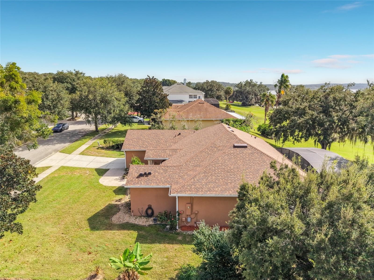
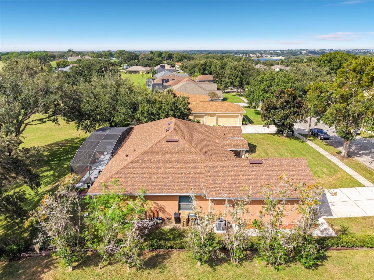
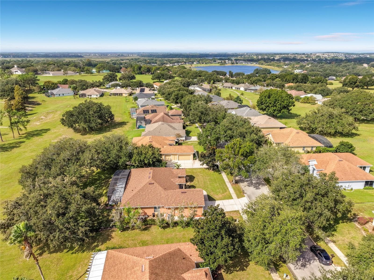
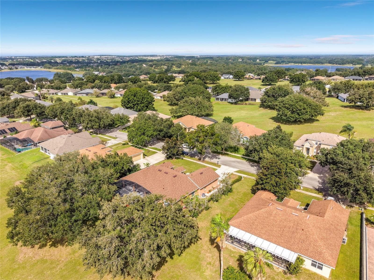
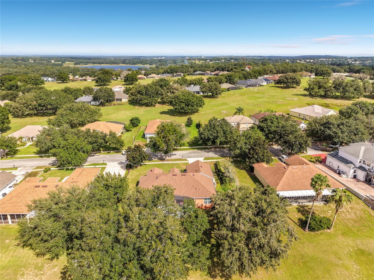
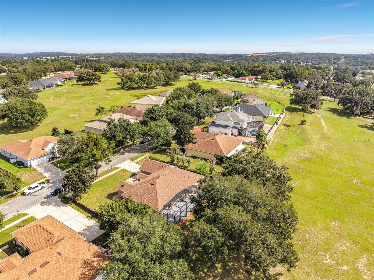
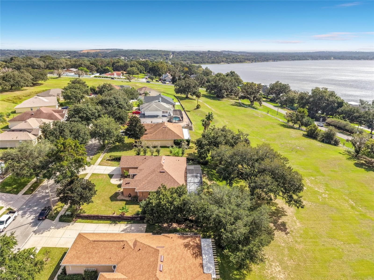
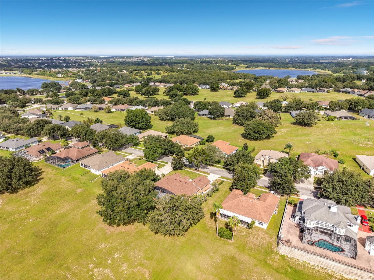
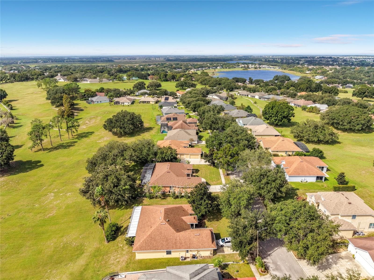
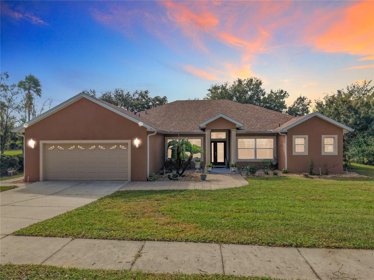
Single Family Residence at 16521 SPRING PARK DR, CLERMONT
Single Family Residence at 16521 SPRING PARK DR, CLERMONT, photo 2 of 65
Single Family Residence at 16521 SPRING PARK DR, CLERMONT, photo 3 of 65
Single Family Residence at 16521 SPRING PARK DR, CLERMONT, photo 4 of 65
Single Family Residence at 16521 SPRING PARK DR, CLERMONT, photo 5 of 65
Single Family Residence at 16521 SPRING PARK DR, CLERMONT, photo 6 of 65
Single Family Residence at 16521 SPRING PARK DR, CLERMONT, photo 7 of 65
Single Family Residence at 16521 SPRING PARK DR, CLERMONT, photo 8 of 65
Single Family Residence at 16521 SPRING PARK DR, CLERMONT, photo 9 of 65
Single Family Residence at 16521 SPRING PARK DR, CLERMONT, photo 10 of 65
Single Family Residence at 16521 SPRING PARK DR, CLERMONT, photo 11 of 65
Single Family Residence at 16521 SPRING PARK DR, CLERMONT, photo 12 of 65
Single Family Residence at 16521 SPRING PARK DR, CLERMONT, photo 13 of 65
Single Family Residence at 16521 SPRING PARK DR, CLERMONT, photo 14 of 65
Single Family Residence at 16521 SPRING PARK DR, CLERMONT, photo 15 of 65
Single Family Residence at 16521 SPRING PARK DR, CLERMONT, photo 16 of 65
Single Family Residence at 16521 SPRING PARK DR, CLERMONT, photo 17 of 65
Single Family Residence at 16521 SPRING PARK DR, CLERMONT, photo 18 of 65
Single Family Residence at 16521 SPRING PARK DR, CLERMONT, photo 19 of 65
Single Family Residence at 16521 SPRING PARK DR, CLERMONT, photo 20 of 65
Single Family Residence at 16521 SPRING PARK DR, CLERMONT, photo 21 of 65
Single Family Residence at 16521 SPRING PARK DR, CLERMONT, photo 22 of 65
Single Family Residence at 16521 SPRING PARK DR, CLERMONT, photo 23 of 65
Single Family Residence at 16521 SPRING PARK DR, CLERMONT, photo 24 of 65
Single Family Residence at 16521 SPRING PARK DR, CLERMONT, photo 25 of 65
Single Family Residence at 16521 SPRING PARK DR, CLERMONT, photo 26 of 65
Single Family Residence at 16521 SPRING PARK DR, CLERMONT, photo 27 of 65
Single Family Residence at 16521 SPRING PARK DR, CLERMONT, photo 28 of 65
Single Family Residence at 16521 SPRING PARK DR, CLERMONT, photo 29 of 65
Single Family Residence at 16521 SPRING PARK DR, CLERMONT, photo 30 of 65
Single Family Residence at 16521 SPRING PARK DR, CLERMONT, photo 31 of 65
Single Family Residence at 16521 SPRING PARK DR, CLERMONT, photo 32 of 65
Single Family Residence at 16521 SPRING PARK DR, CLERMONT, photo 33 of 65
Single Family Residence at 16521 SPRING PARK DR, CLERMONT, photo 34 of 65
Single Family Residence at 16521 SPRING PARK DR, CLERMONT, photo 35 of 65
Single Family Residence at 16521 SPRING PARK DR, CLERMONT, photo 36 of 65
Single Family Residence at 16521 SPRING PARK DR, CLERMONT, photo 37 of 65
Single Family Residence at 16521 SPRING PARK DR, CLERMONT, photo 38 of 65
Single Family Residence at 16521 SPRING PARK DR, CLERMONT, photo 39 of 65
Single Family Residence at 16521 SPRING PARK DR, CLERMONT, photo 40 of 65
Single Family Residence at 16521 SPRING PARK DR, CLERMONT, photo 41 of 65
Single Family Residence at 16521 SPRING PARK DR, CLERMONT, photo 42 of 65
Single Family Residence at 16521 SPRING PARK DR, CLERMONT, photo 43 of 65
Single Family Residence at 16521 SPRING PARK DR, CLERMONT, photo 44 of 65
Single Family Residence at 16521 SPRING PARK DR, CLERMONT, photo 45 of 65
Single Family Residence at 16521 SPRING PARK DR, CLERMONT, photo 46 of 65
Single Family Residence at 16521 SPRING PARK DR, CLERMONT, photo 47 of 65
Single Family Residence at 16521 SPRING PARK DR, CLERMONT, photo 48 of 65
Single Family Residence at 16521 SPRING PARK DR, CLERMONT, photo 49 of 65
Single Family Residence at 16521 SPRING PARK DR, CLERMONT, photo 50 of 65
Single Family Residence at 16521 SPRING PARK DR, CLERMONT, photo 51 of 65
Single Family Residence at 16521 SPRING PARK DR, CLERMONT, photo 52 of 65
Single Family Residence at 16521 SPRING PARK DR, CLERMONT, photo 53 of 65
Single Family Residence at 16521 SPRING PARK DR, CLERMONT, photo 54 of 65
Single Family Residence at 16521 SPRING PARK DR, CLERMONT, photo 55 of 65
Single Family Residence at 16521 SPRING PARK DR, CLERMONT, photo 56 of 65
Single Family Residence at 16521 SPRING PARK DR, CLERMONT, photo 57 of 65
Single Family Residence at 16521 SPRING PARK DR, CLERMONT, photo 58 of 65
Single Family Residence at 16521 SPRING PARK DR, CLERMONT, photo 59 of 65
Single Family Residence at 16521 SPRING PARK DR, CLERMONT, photo 60 of 65
Single Family Residence at 16521 SPRING PARK DR, CLERMONT, photo 61 of 65
Single Family Residence at 16521 SPRING PARK DR, CLERMONT, photo 62 of 65
Single Family Residence at 16521 SPRING PARK DR, CLERMONT, photo 63 of 65
Single Family Residence at 16521 SPRING PARK DR, CLERMONT, photo 64 of 65
Single Family Residence at 16521 SPRING PARK DR, CLERMONT, photo 65 of 65
65 photos

$489,900

16521 SPRING PARK DR
CLERMONT, FL 34711
Listed by Kris Persaud · WATSON REALTY CORP., REALTORS
Bedrooms
3
Bathrooms
2
Living area
2,205 sqft
Year built
2006

About this home

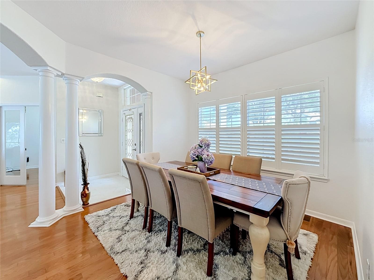
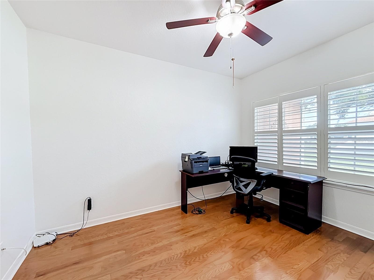
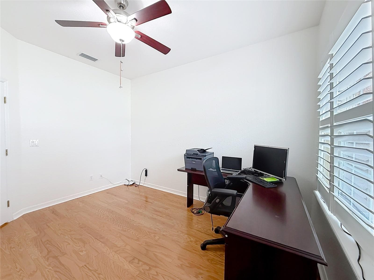
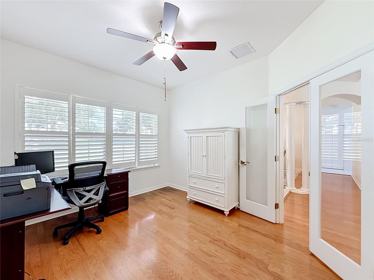
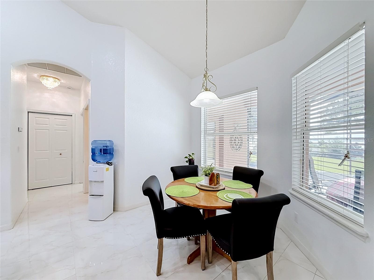
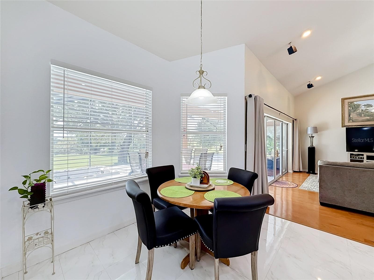
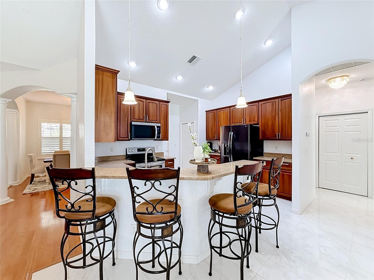
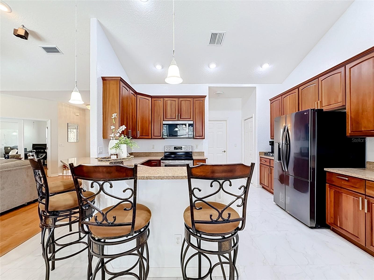
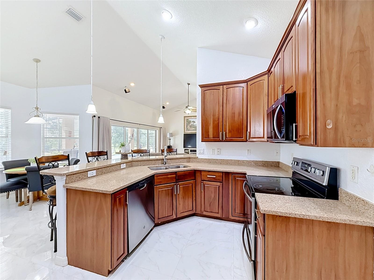
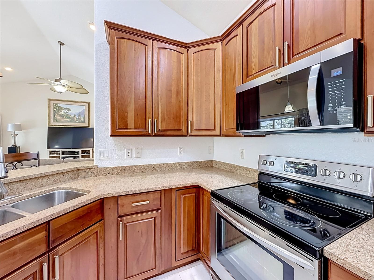
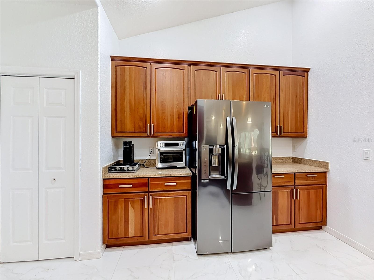
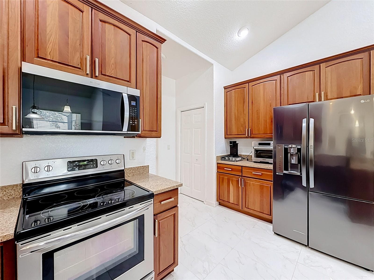
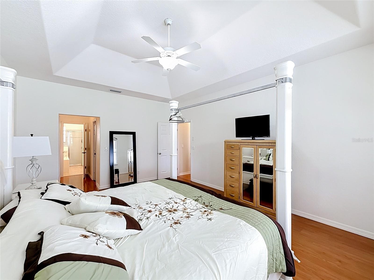
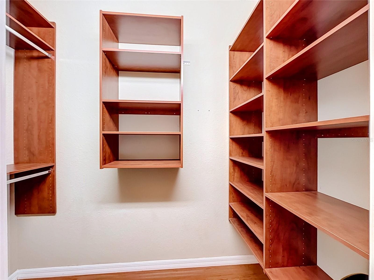
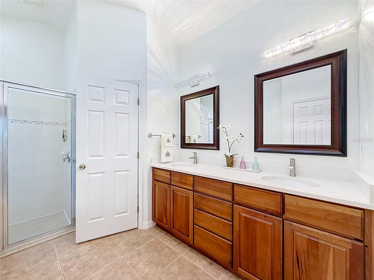
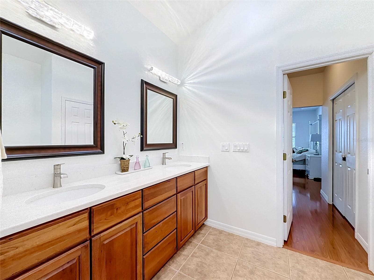
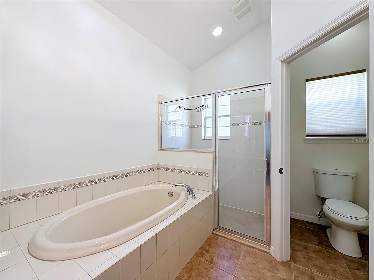
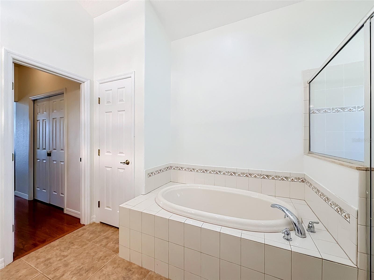
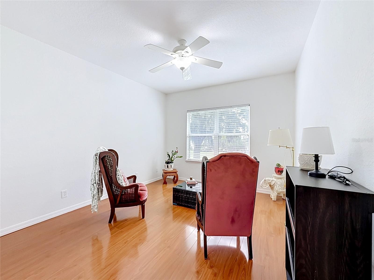
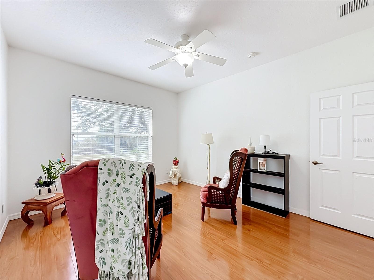
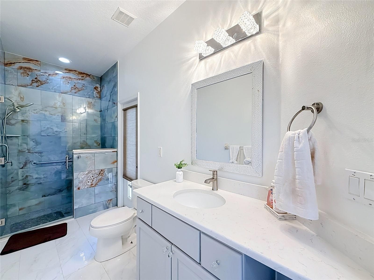
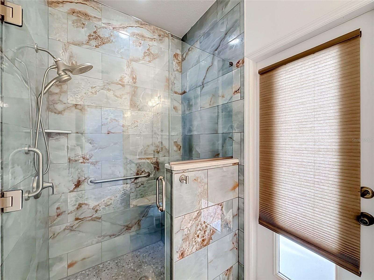
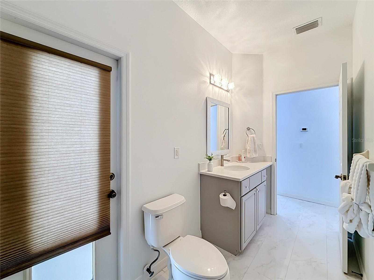
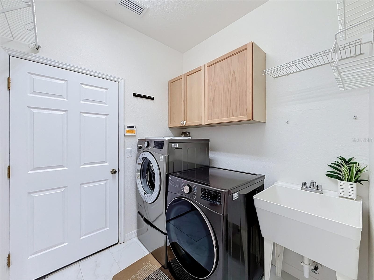
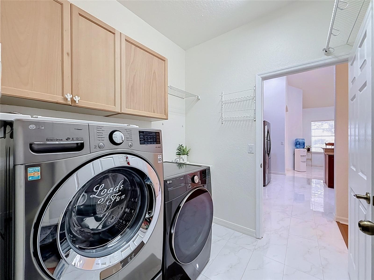
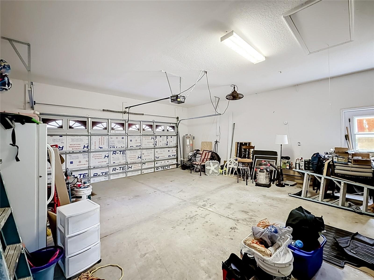
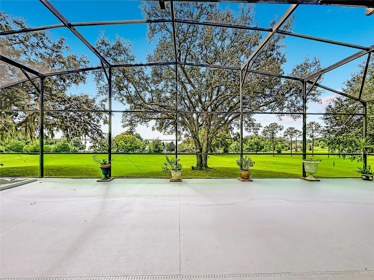
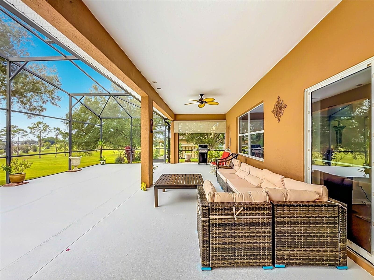
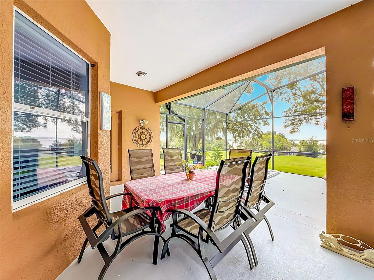
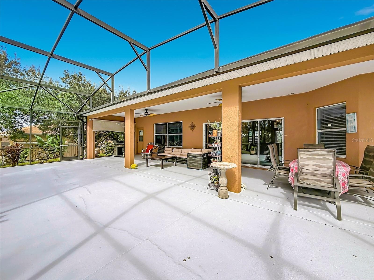
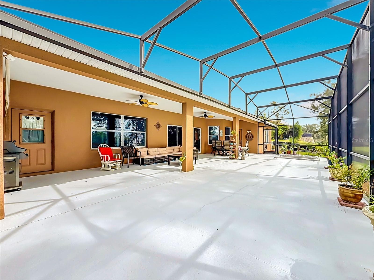
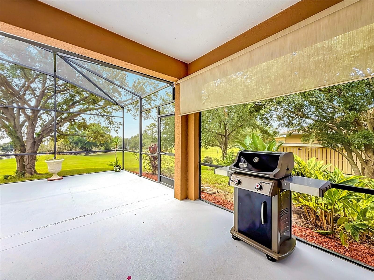
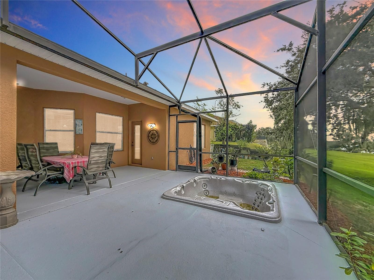
EXQUISITE LAKE MINNEOLA VIEWS | PALISADES COMMUNITY | FULLY UPGRADED WITH NEW ROOF, A/C & WATER HEATER. Welcome home to this impeccably maintained 3-bedroom, 2-bathroom residence plus a large dedicated home office, situated perfectly on a quiet, oak-canopied cul-de-sac with no rear neighbors in the highly desirable Palisades community. Enjoy ultimate peace of mind with a NEW ROOF, NEW A/C SYSTEM, and NEW WATER HEATER already installed! Passing through the grand, spacious front entrance, you are greeted by an elegant foyer leading to both a formal dining room and a light-filled living area featuring rich wood and tile flooring throughout (no carpet!), as well as built-in surround sound wiring for your media setup. Expansive windows frame the home, flooding every room with vibrant natural light. At the heart of the home, the kitchen features adequate cabinet storage, sleek stainless steel appliances, a comfortable breakfast bar, and a bright, separate breakfast nook for everyday dining. The primary suite is a private retreat boasting double vanities, a luxurious garden tub, a separate walk-in shower, and a spacious walk-in closet with custom built-in wall storage. The guest bathroom also features a fully tiled walk-in shower. Practicality meets convenience with a dedicated inside laundry room complete with extra storage cabinets and a utility sink. Step outside to the oversized covered and screened rear patio to relax, entertain, and soak in breathtaking, elevated views of Lake Minneola. On the patio deck, you’ll find an extraordinary, rare feature: a huge (under-air) storage room with direct exterior access—perfect for workshop tools, BBQ and sports equipment, or seasonal decor. Set in a picturesque neighborhood built on a former golf course, Palisades features mature tree-lined streets and resort-style amenities, including a community clubhouse, pool, tennis courts, basketball court, recreation grounds, and a private community boat ramp onto Lake Minneola. This turn-key home truly has it all—schedule your private showing today. Hurry because this will not last long.

Property details

MLS
Stellar MLS
MLS #
MFRG5118865
Property type
Single Family Residence
Subdivision
PALISADES PH 02C LT 306 PB 52 PG 18-20
Status
Active
Days on market
1
On market date
October 20, 2026
Stories
N/A
Total bathrooms
2
Garage spaces
N/A
Parking spaces
N/A
Lot size
0.28 acres
Loading map…

Nearby schools

Within 10 miles. School directory data from the National Center for Education Statistics (NCES), accessed via the Urban Institute Education Data API. Local Score is calculated by INNOVATE Real Estate; where a state rating is shown, it comes from that state's own official school report card.

ElementaryCharter
MINNEOLA CONVERSION CHARTER SCHOOL
2.04 mi away · Grades -1-8
Nearest school -- attendance-zone data not available here
3.0
Local Score (student-teacher ratio only (preliminary -- will incorporate state test-score data once available)) -- not an official state rating
Enrollment
1,709
Student:teacher ratio
16.9:1
District
LAKE
Middle
EAST RIDGE MIDDLE SCHOOL
4.78 mi away · Grades 6-8
Nearest school -- attendance-zone data not available here
2.0
Local Score (student-teacher ratio only (preliminary -- will incorporate state test-score data once available)) -- not an official state rating
Enrollment
1,203
Student:teacher ratio
19.4:1
District
LAKE
High
SOUTH LAKE HIGH SCHOOL
2.9 mi away · Grades 9-12
Nearest school -- attendance-zone data not available here
1.0
Local Score (student-teacher ratio only (preliminary -- will incorporate state test-score data once available)) -- not an official state rating
Enrollment
2,084
Student:teacher ratio
22.9:1
District
LAKE

Walkability

Blended score for CLERMONT's center, calculated by INNOVATE Real Estate from two sources: the EPA's National Walkability Index (street network, transit, land-use mix) and Google Places amenity data (what's actually reachable on foot from this point). 60% EPA National Walkability Index + 40% nearby-amenity density (Google Places).

25
Car-dependent
out of 100
EPA National Walkability Index
6.8 / 20 -- Below average walkable
Google Places amenity density
10 / 100
Restaurants & cafes0
Grocery stores0
Parks2
Schools0
Transit stops0
Pharmacies0

Market position

How this listing compares to current activity in CLERMONT, from live MLS data.

On the market 1 days -- 91 fewer days than CLERMONT's current average of 92 days.
For reference, the median list price across 1,189 active listings in CLERMONT right now is $405,000.

Mortgage calculator

Estimate only - actual rate and payment depend on your lender, credit, and loan program.

$
%
%
Adjust tax / insurance estimates
% / yr
$
/mo
Est. monthly payment
$3,100/mo
$97,980 down
$391,920 loan
Principal & interest$2,542
Property tax (est.)$408
Home insurance (est.)$150

Similar homes you might like

Data source: Listing information provided by Stellar MLS (mfrmls) via Trestle/CoreLogic. Last updated 1 days ago.

Information herein deemed reliable but not guaranteed; all measurements, school assignments, HOA fees, taxes, and feature lists are approximate and should be independently verified. Equal Housing Opportunity.