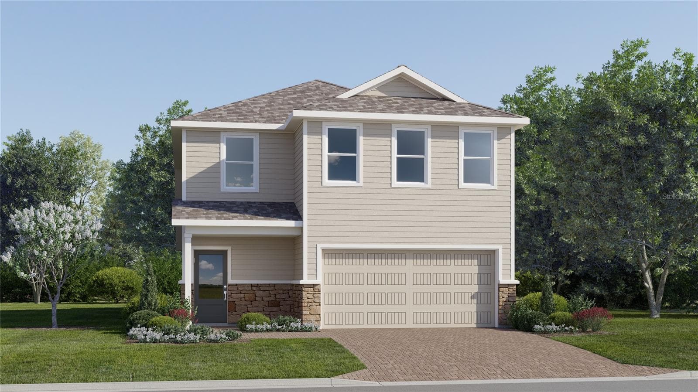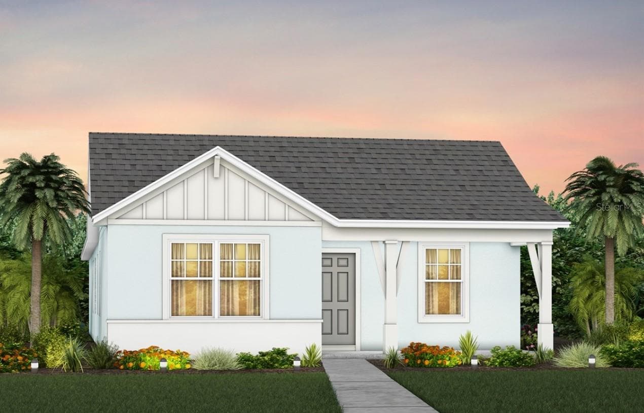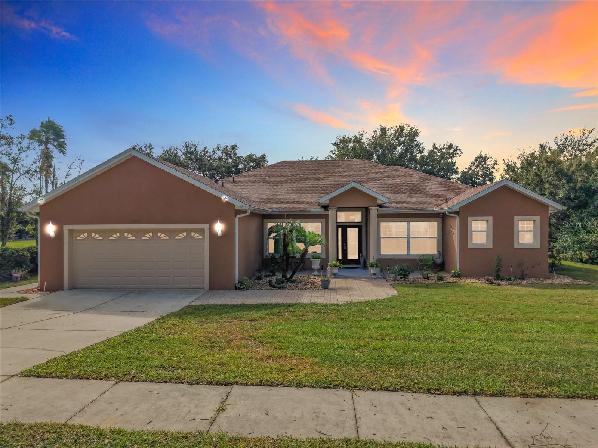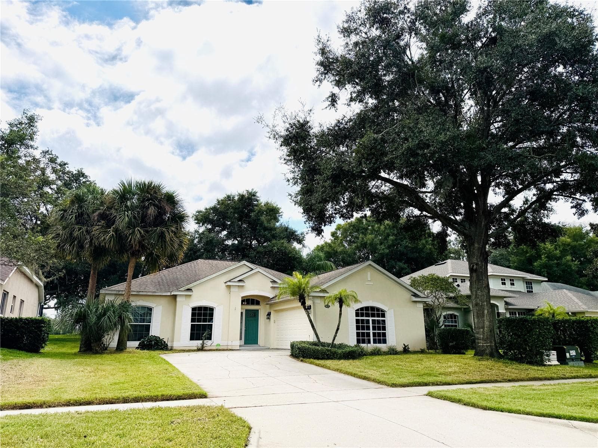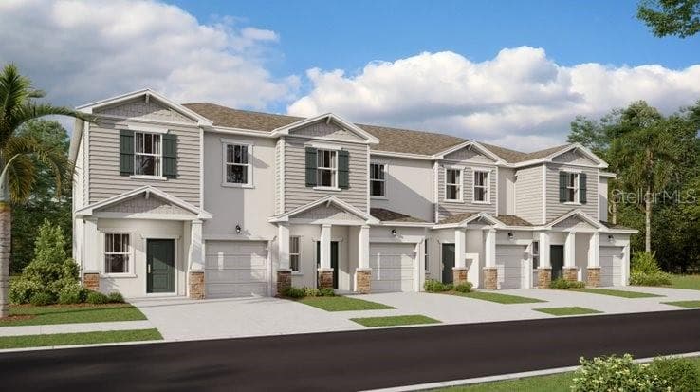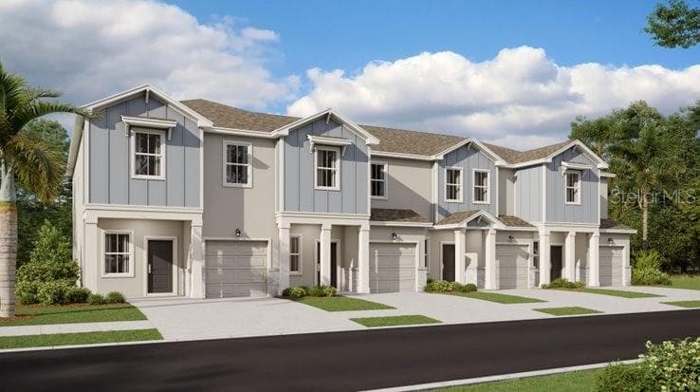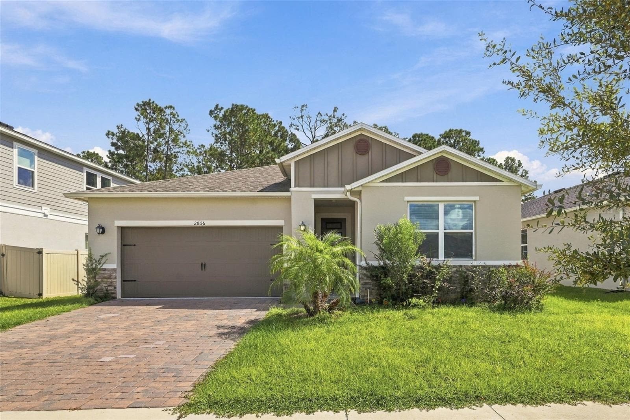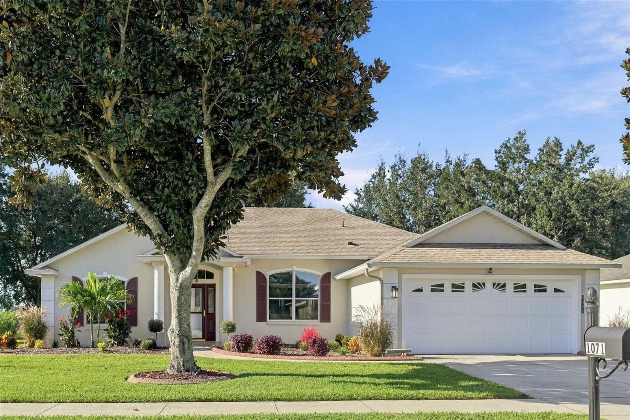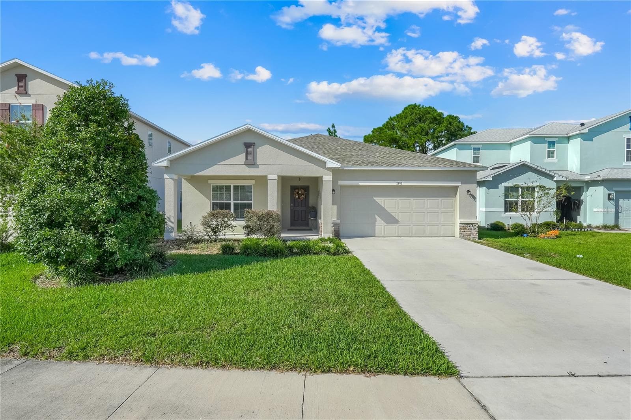
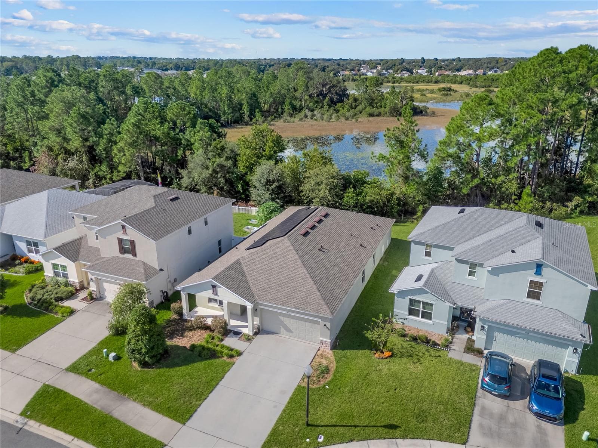
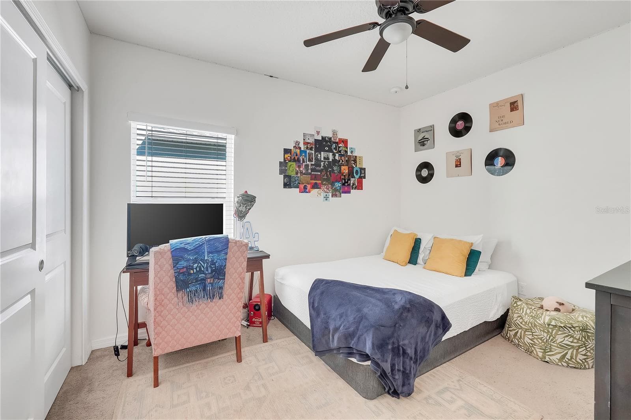
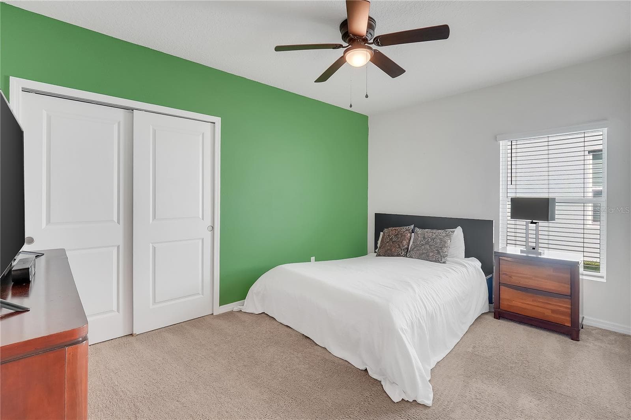
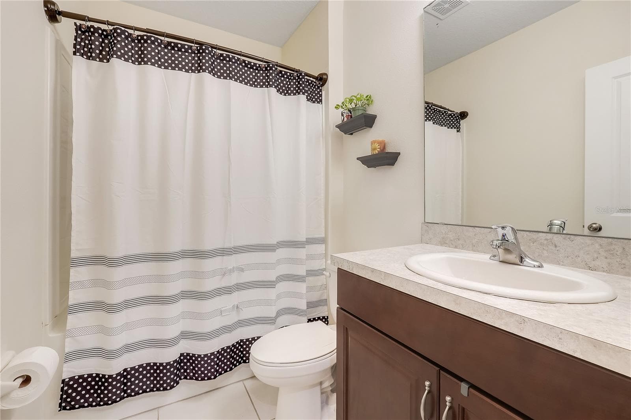
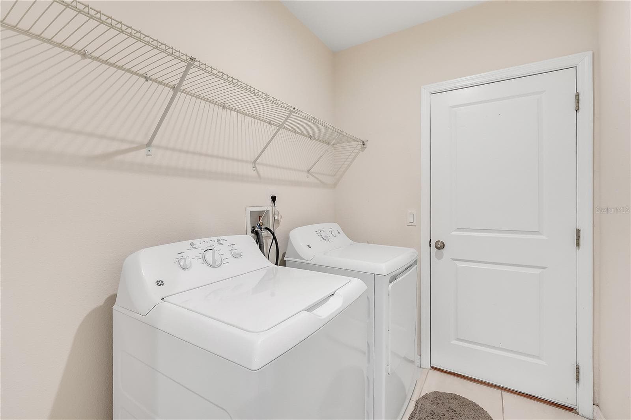
Single Family Residence at 3892 FESCUE ST, CLERMONT
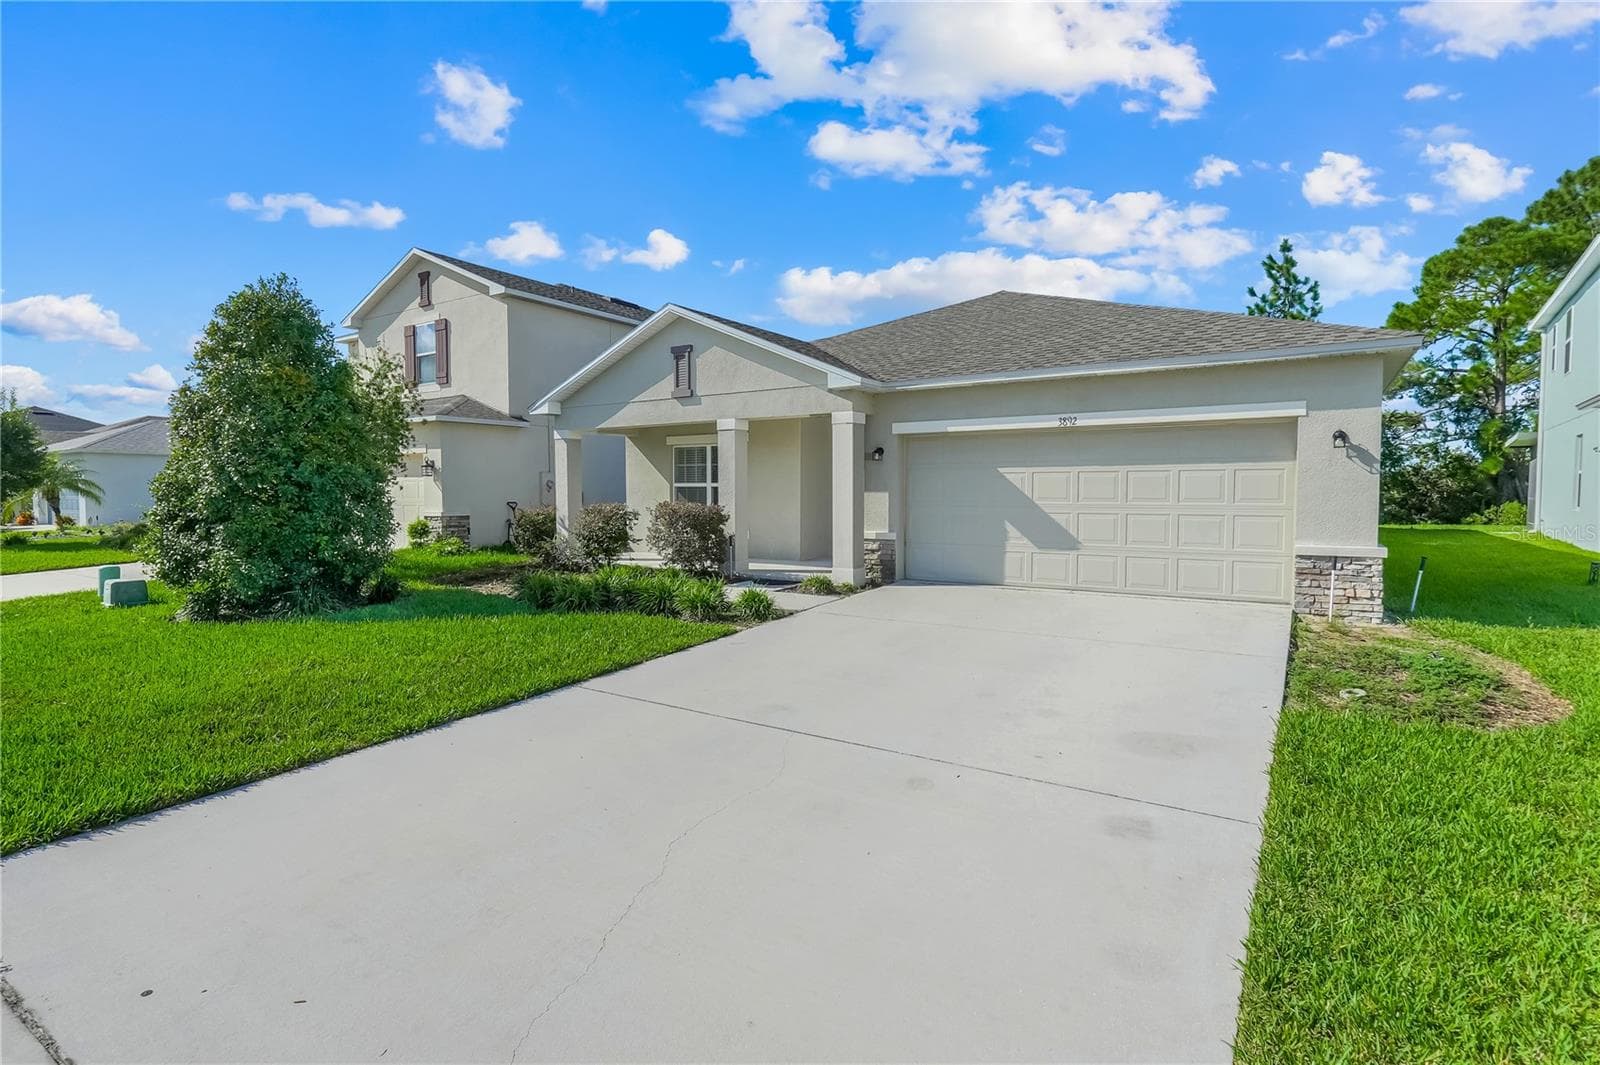
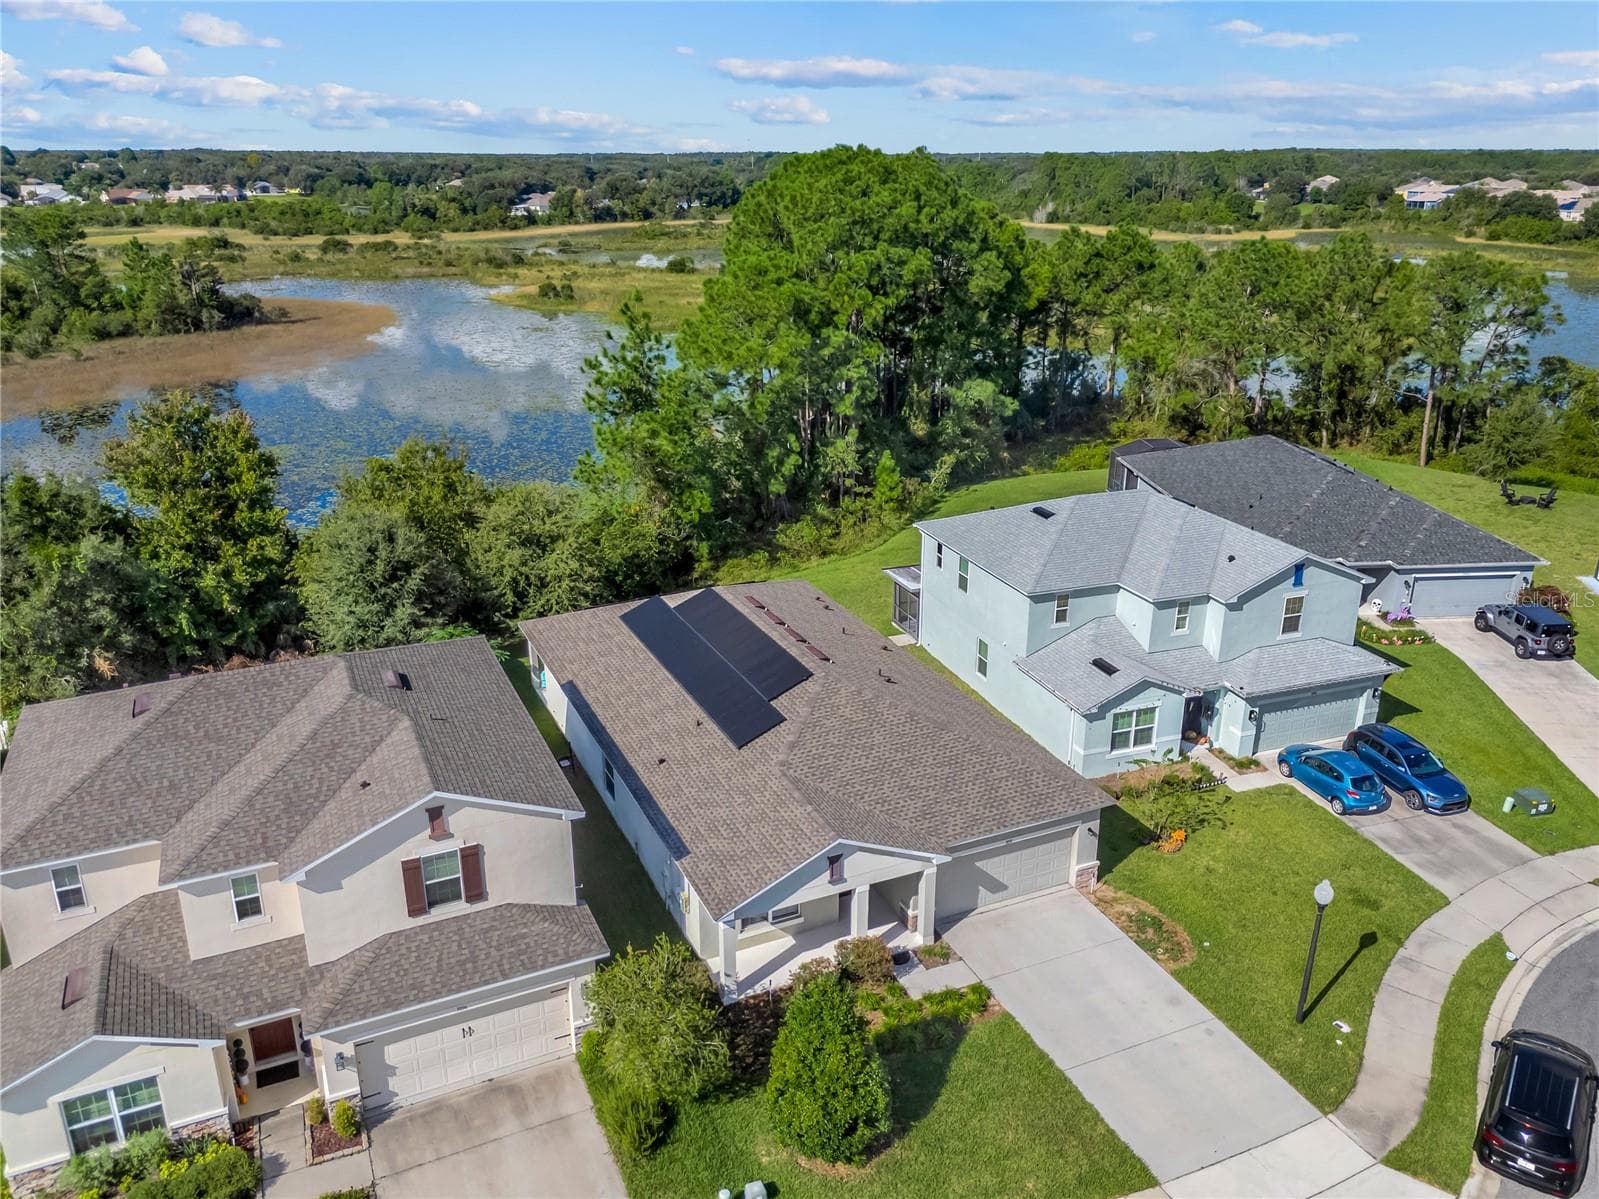
Single Family Residence at 3892 FESCUE ST, CLERMONT, photo 2 of 41
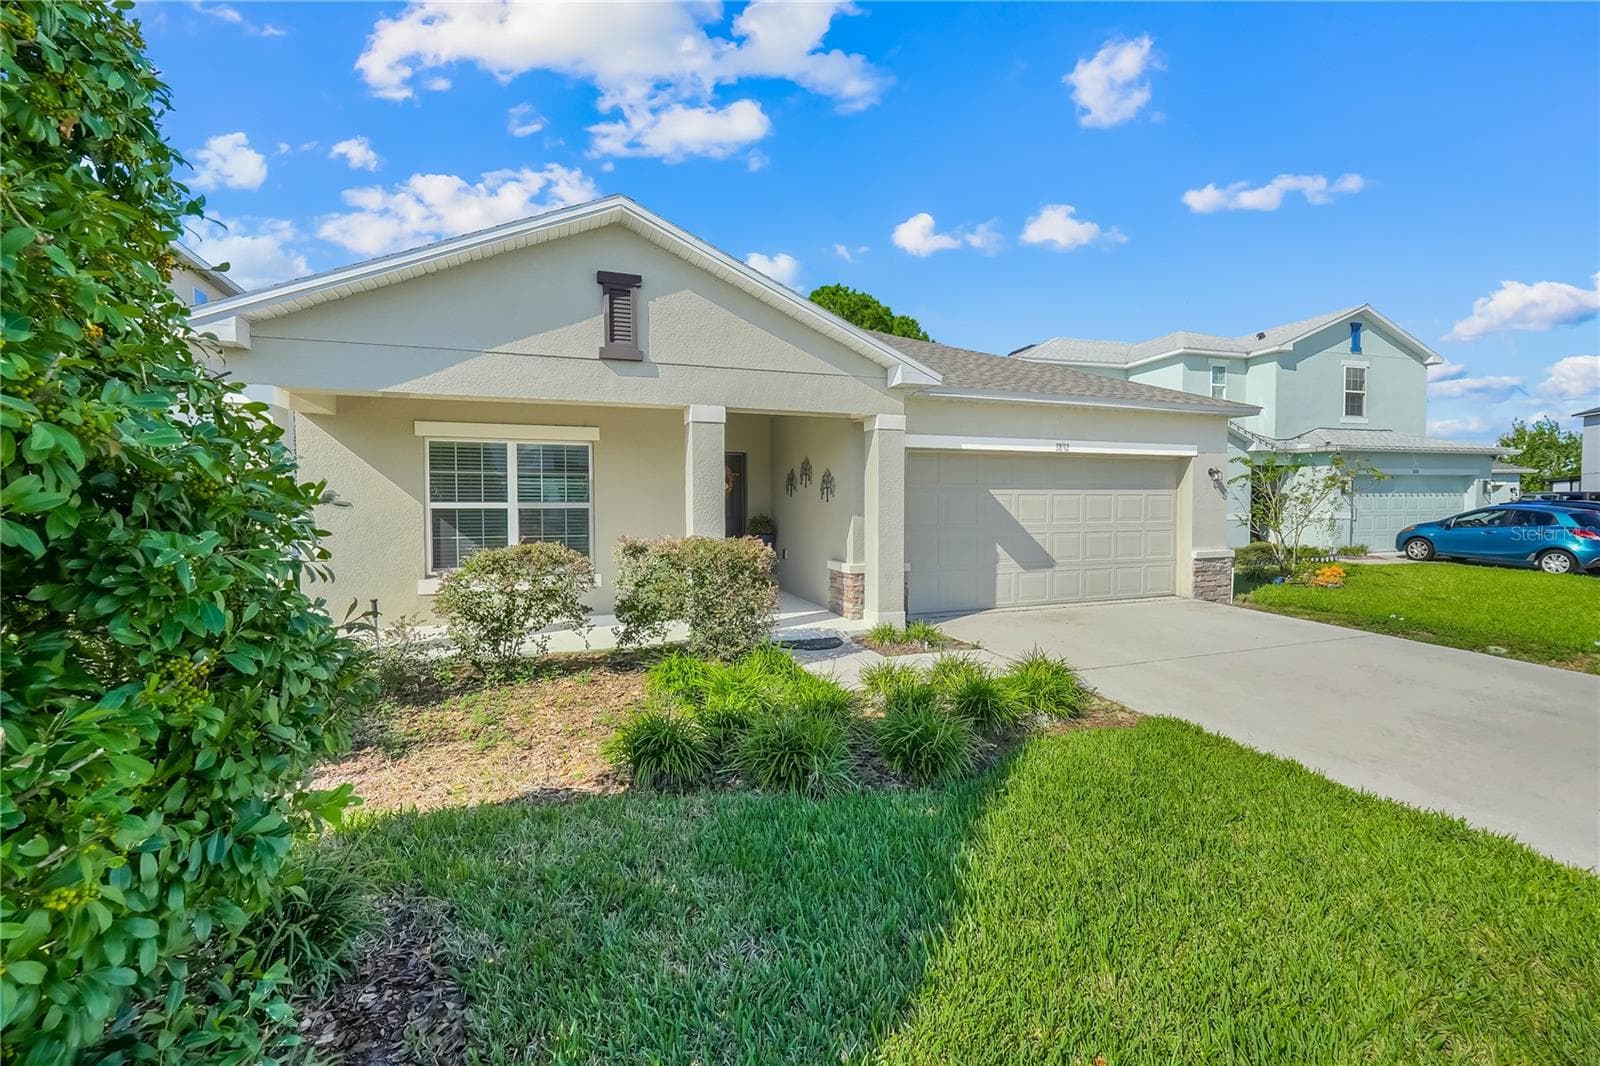
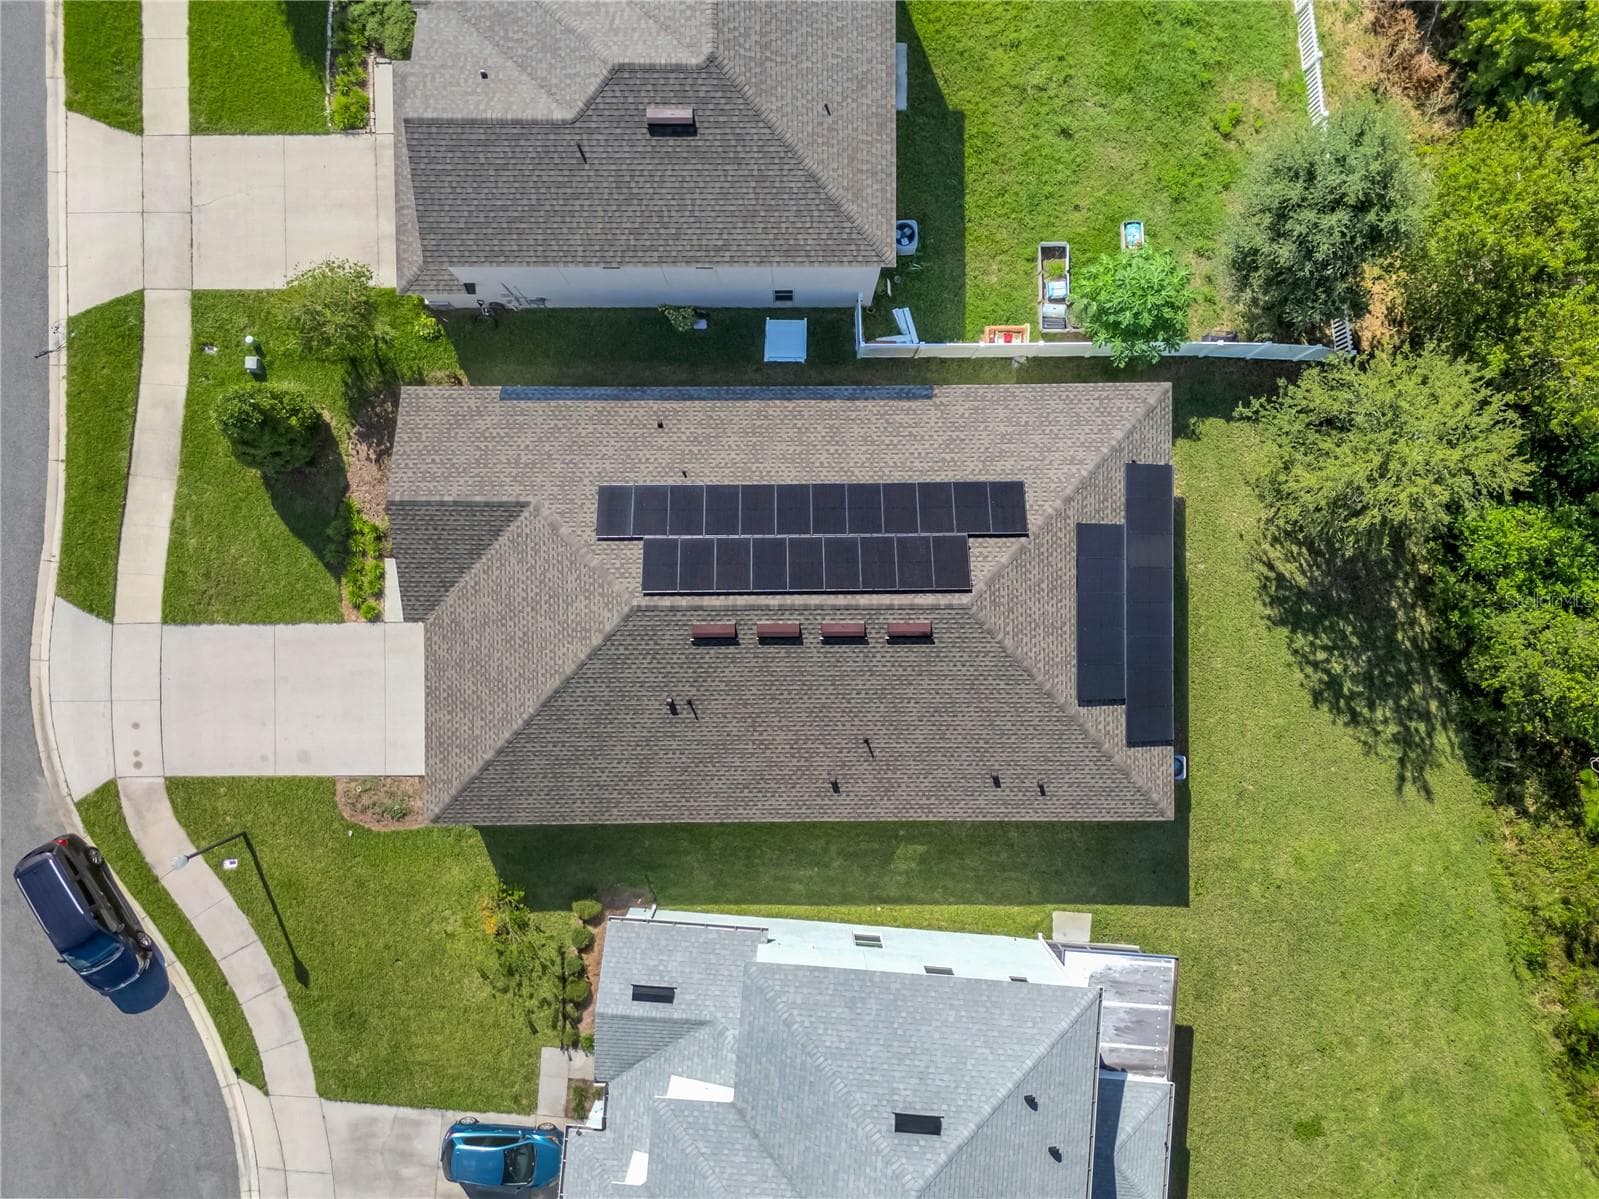
Single Family Residence at 3892 FESCUE ST, CLERMONT, photo 3 of 41
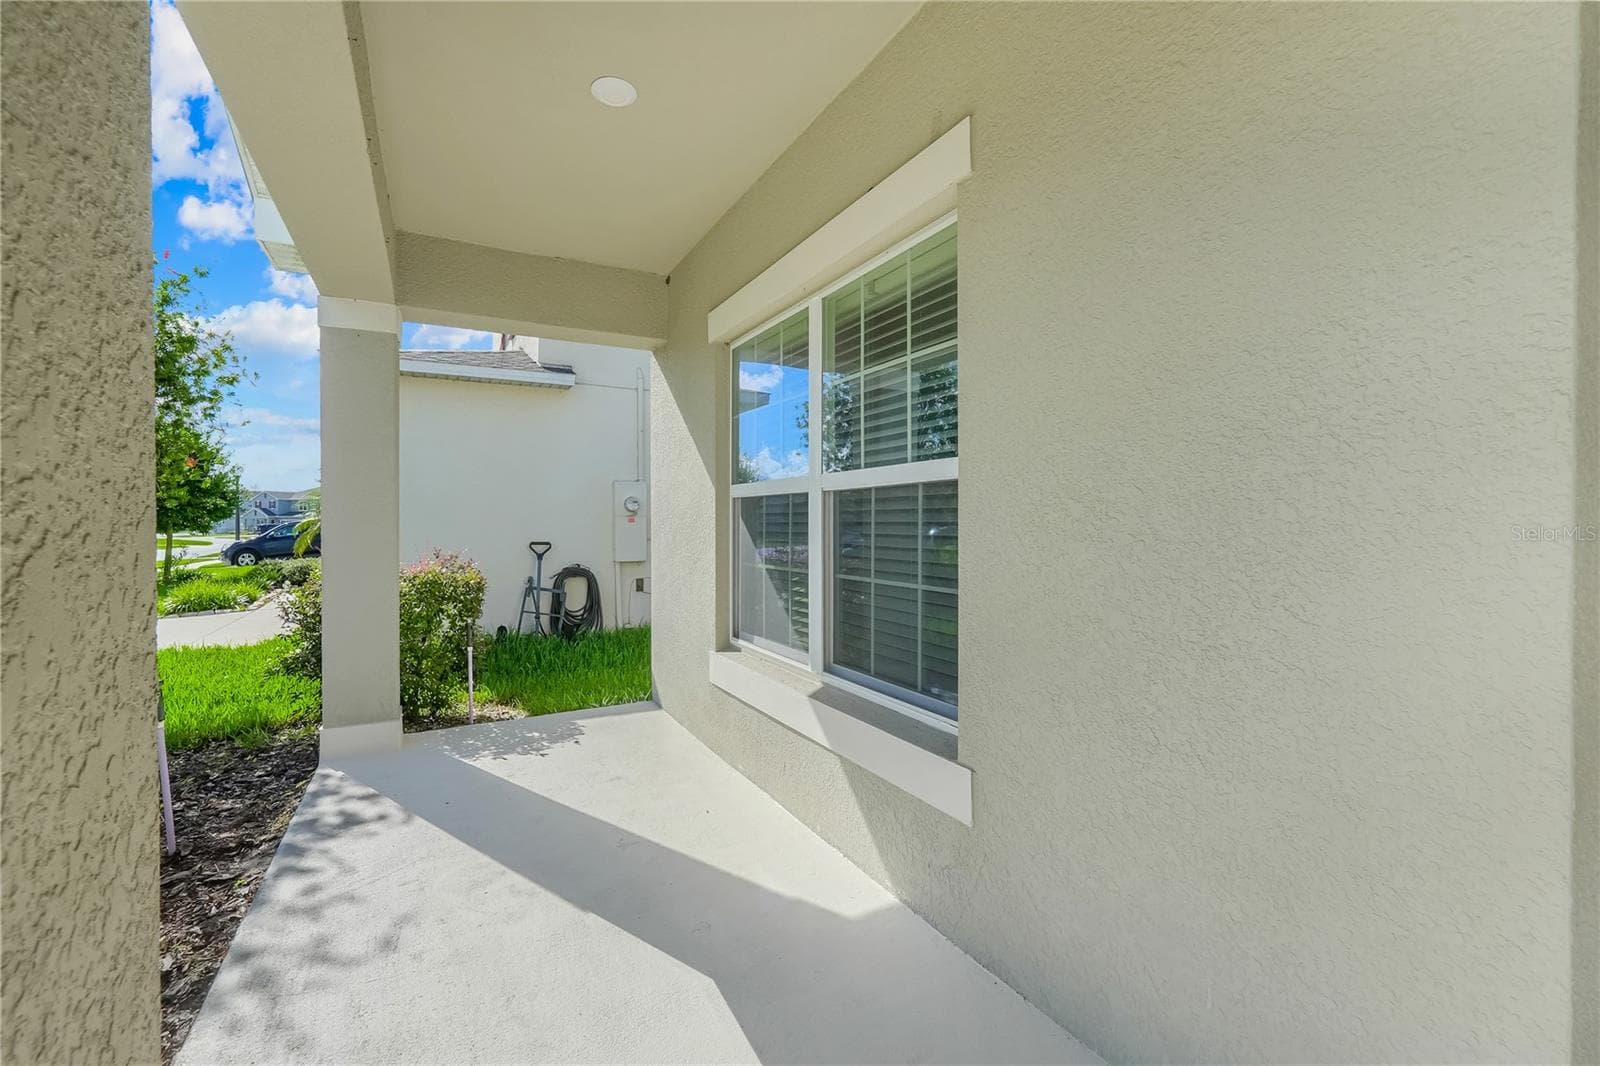
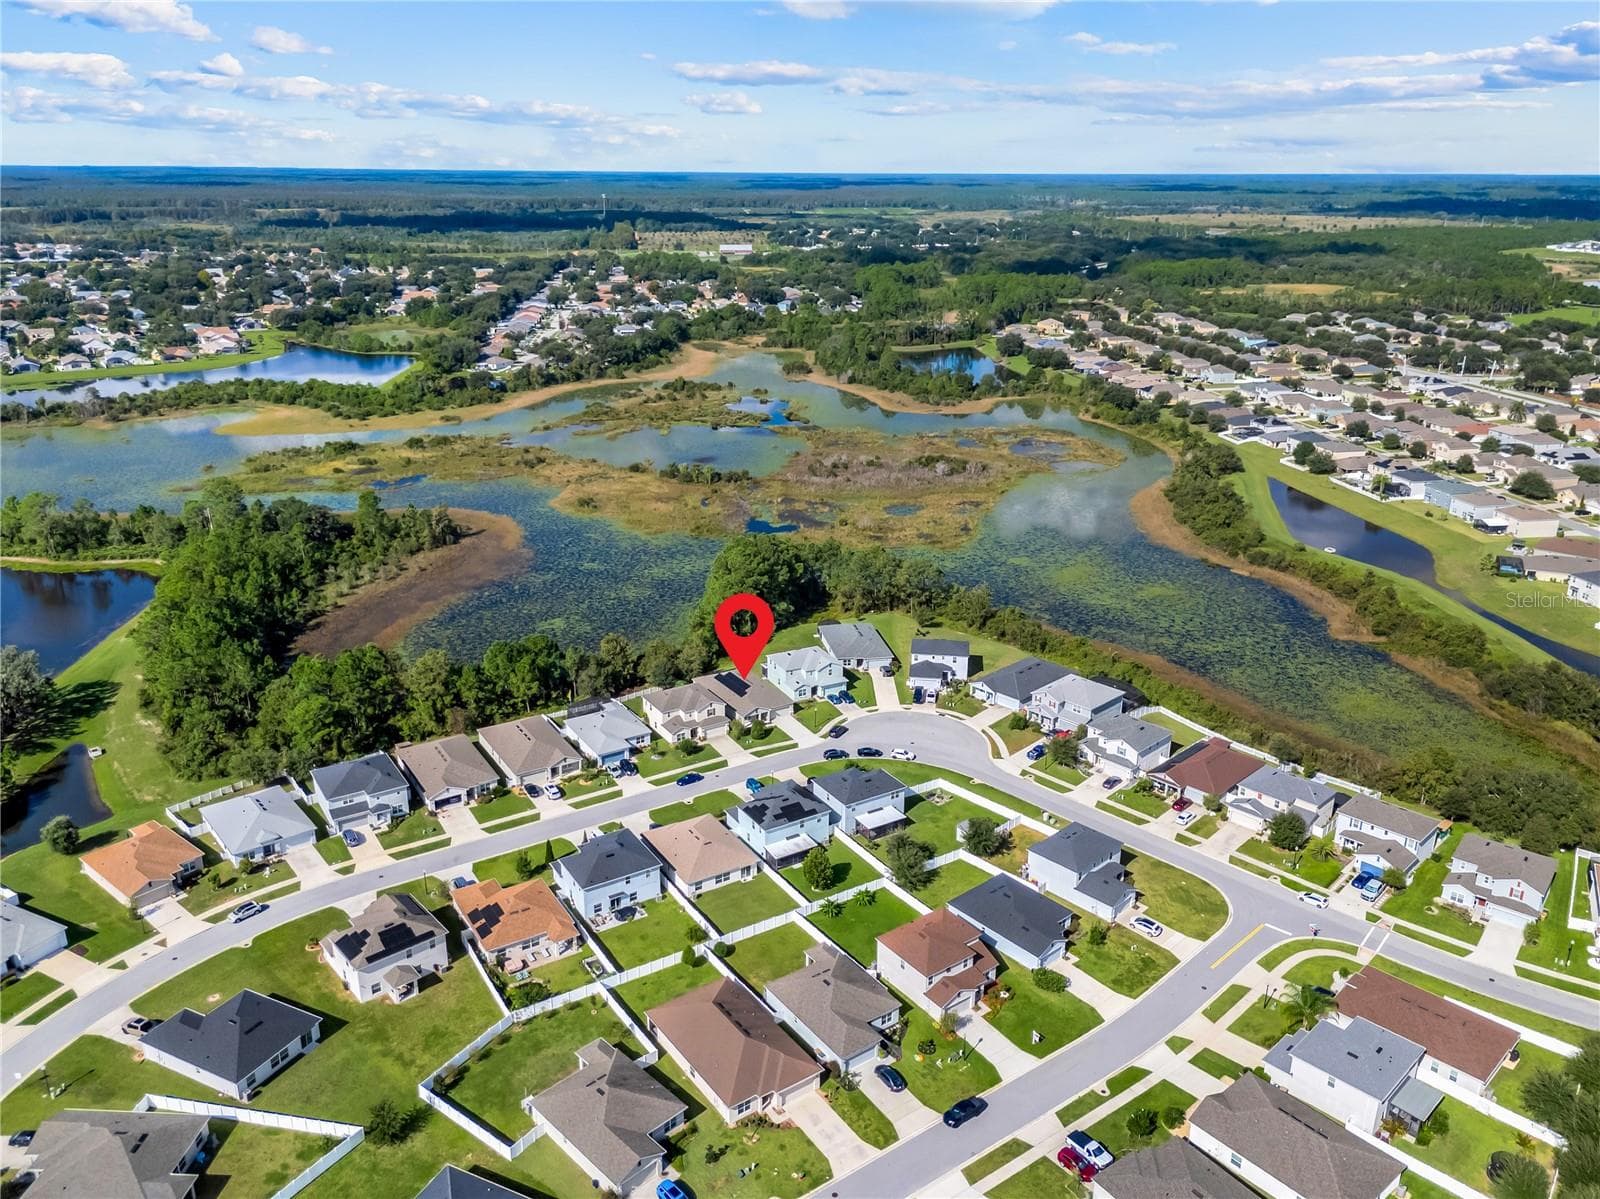
Single Family Residence at 3892 FESCUE ST, CLERMONT, photo 4 of 41
Single Family Residence at 3892 FESCUE ST, CLERMONT, photo 5 of 41
Single Family Residence at 3892 FESCUE ST, CLERMONT, photo 6 of 41
Single Family Residence at 3892 FESCUE ST, CLERMONT, photo 7 of 41
Single Family Residence at 3892 FESCUE ST, CLERMONT, photo 8 of 41
Single Family Residence at 3892 FESCUE ST, CLERMONT, photo 9 of 41
Single Family Residence at 3892 FESCUE ST, CLERMONT, photo 10 of 41
Single Family Residence at 3892 FESCUE ST, CLERMONT, photo 11 of 41
Single Family Residence at 3892 FESCUE ST, CLERMONT, photo 12 of 41
Single Family Residence at 3892 FESCUE ST, CLERMONT, photo 13 of 41
Single Family Residence at 3892 FESCUE ST, CLERMONT, photo 14 of 41
Single Family Residence at 3892 FESCUE ST, CLERMONT, photo 15 of 41
Single Family Residence at 3892 FESCUE ST, CLERMONT, photo 16 of 41
Single Family Residence at 3892 FESCUE ST, CLERMONT, photo 17 of 41
Single Family Residence at 3892 FESCUE ST, CLERMONT, photo 18 of 41
Single Family Residence at 3892 FESCUE ST, CLERMONT, photo 19 of 41
Single Family Residence at 3892 FESCUE ST, CLERMONT, photo 20 of 41
Single Family Residence at 3892 FESCUE ST, CLERMONT, photo 21 of 41
Single Family Residence at 3892 FESCUE ST, CLERMONT, photo 22 of 41
Single Family Residence at 3892 FESCUE ST, CLERMONT, photo 23 of 41
Single Family Residence at 3892 FESCUE ST, CLERMONT, photo 24 of 41
Single Family Residence at 3892 FESCUE ST, CLERMONT, photo 25 of 41
Single Family Residence at 3892 FESCUE ST, CLERMONT, photo 26 of 41
Single Family Residence at 3892 FESCUE ST, CLERMONT, photo 27 of 41
Single Family Residence at 3892 FESCUE ST, CLERMONT, photo 28 of 41
Single Family Residence at 3892 FESCUE ST, CLERMONT, photo 29 of 41
Single Family Residence at 3892 FESCUE ST, CLERMONT, photo 30 of 41
Single Family Residence at 3892 FESCUE ST, CLERMONT, photo 31 of 41
Single Family Residence at 3892 FESCUE ST, CLERMONT, photo 32 of 41
Single Family Residence at 3892 FESCUE ST, CLERMONT, photo 33 of 41
Single Family Residence at 3892 FESCUE ST, CLERMONT, photo 34 of 41
Single Family Residence at 3892 FESCUE ST, CLERMONT, photo 35 of 41
Single Family Residence at 3892 FESCUE ST, CLERMONT, photo 36 of 41
Single Family Residence at 3892 FESCUE ST, CLERMONT, photo 37 of 41
Single Family Residence at 3892 FESCUE ST, CLERMONT, photo 38 of 41
Single Family Residence at 3892 FESCUE ST, CLERMONT, photo 39 of 41
Single Family Residence at 3892 FESCUE ST, CLERMONT, photo 40 of 41
Single Family Residence at 3892 FESCUE ST, CLERMONT, photo 41 of 41
41 photos

$449,900

3892 FESCUE ST
CLERMONT, FL 34714
Listed by Ana Velasquez · EMPIRE NETWORK REALTY
Bedrooms
4
Bathrooms
3
Living area
2,091 sqft
Year built
2020

About this home

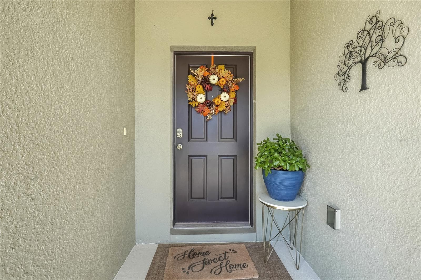
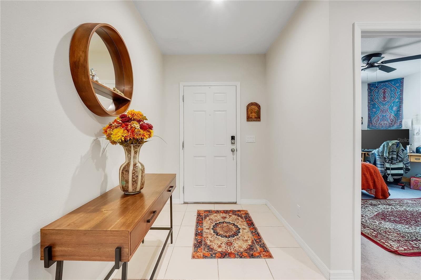
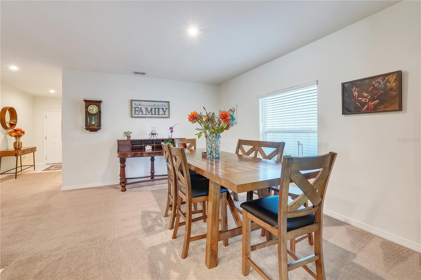
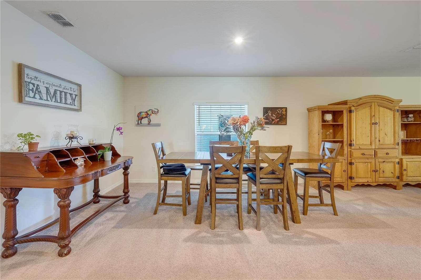
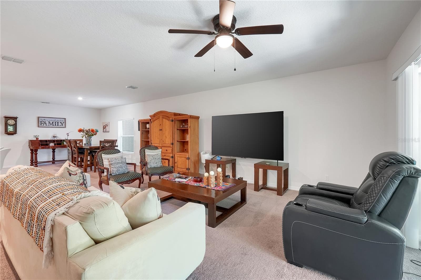
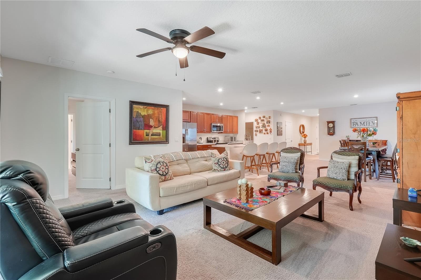
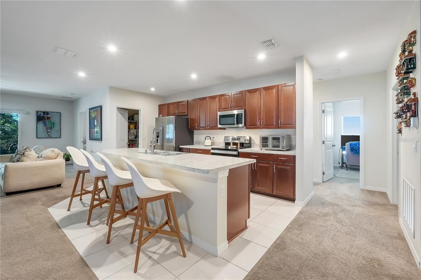
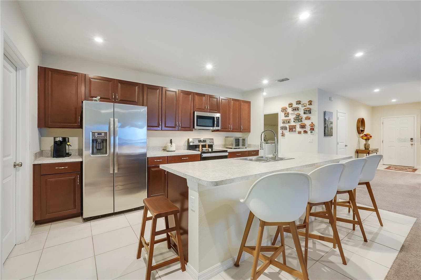
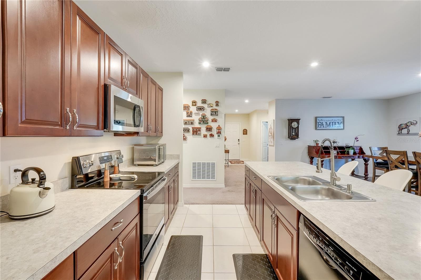
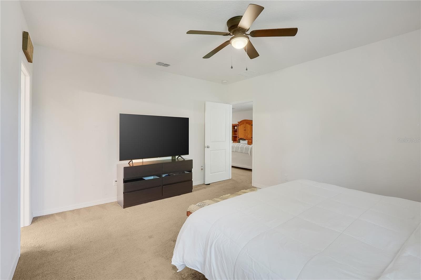
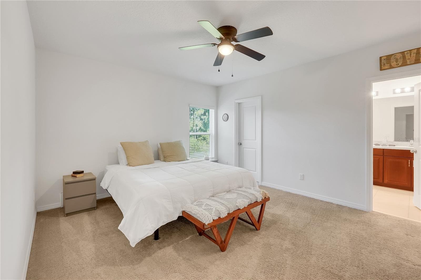
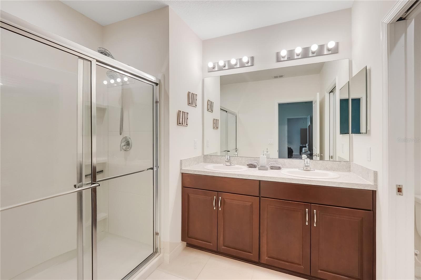
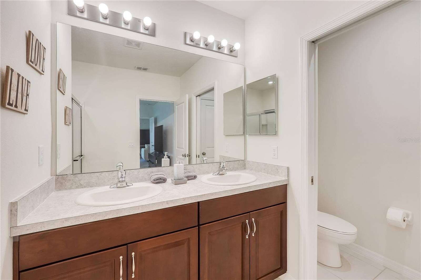
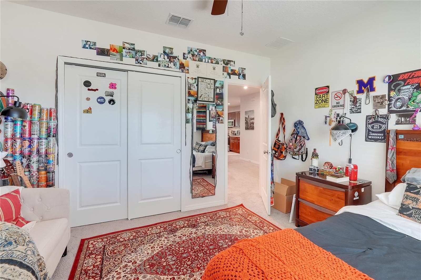
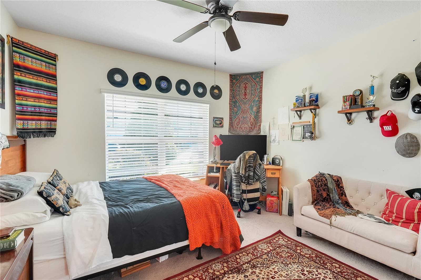
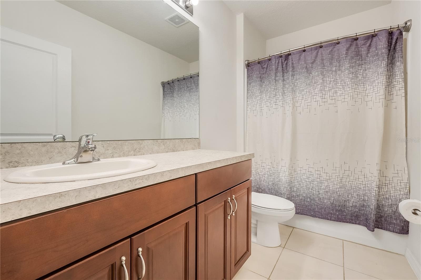
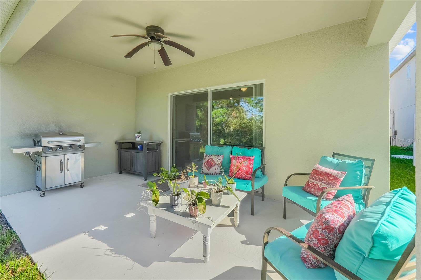
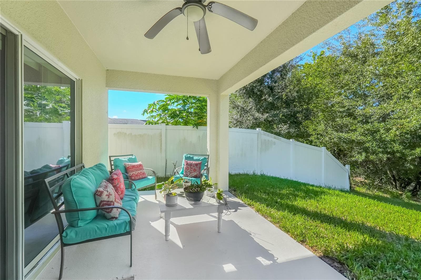
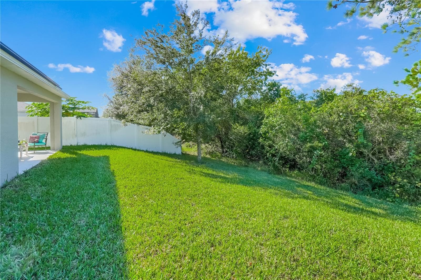
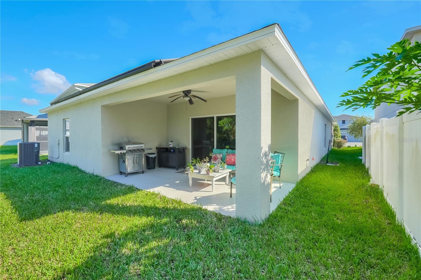
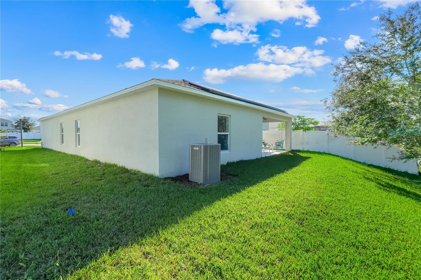
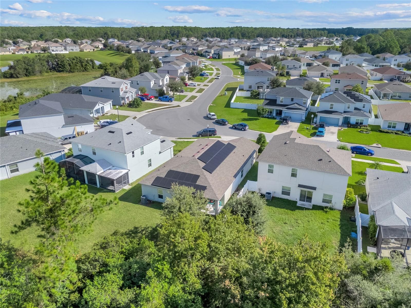
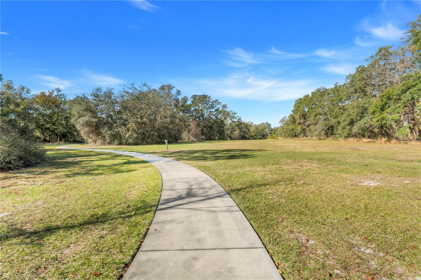
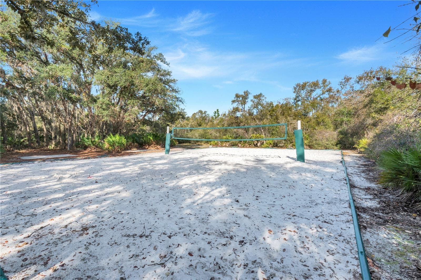
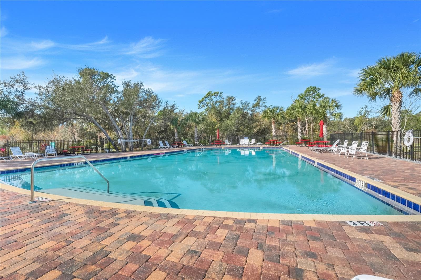
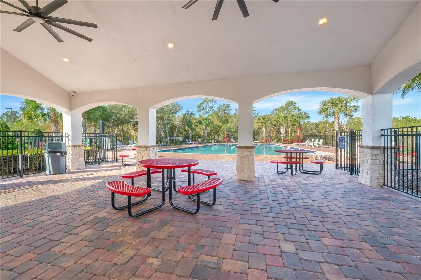
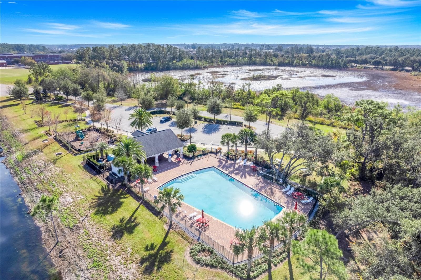
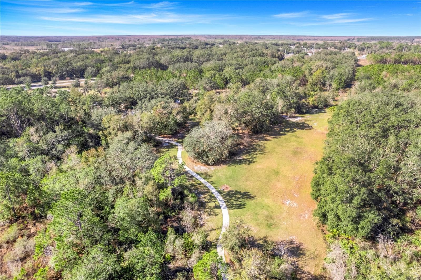
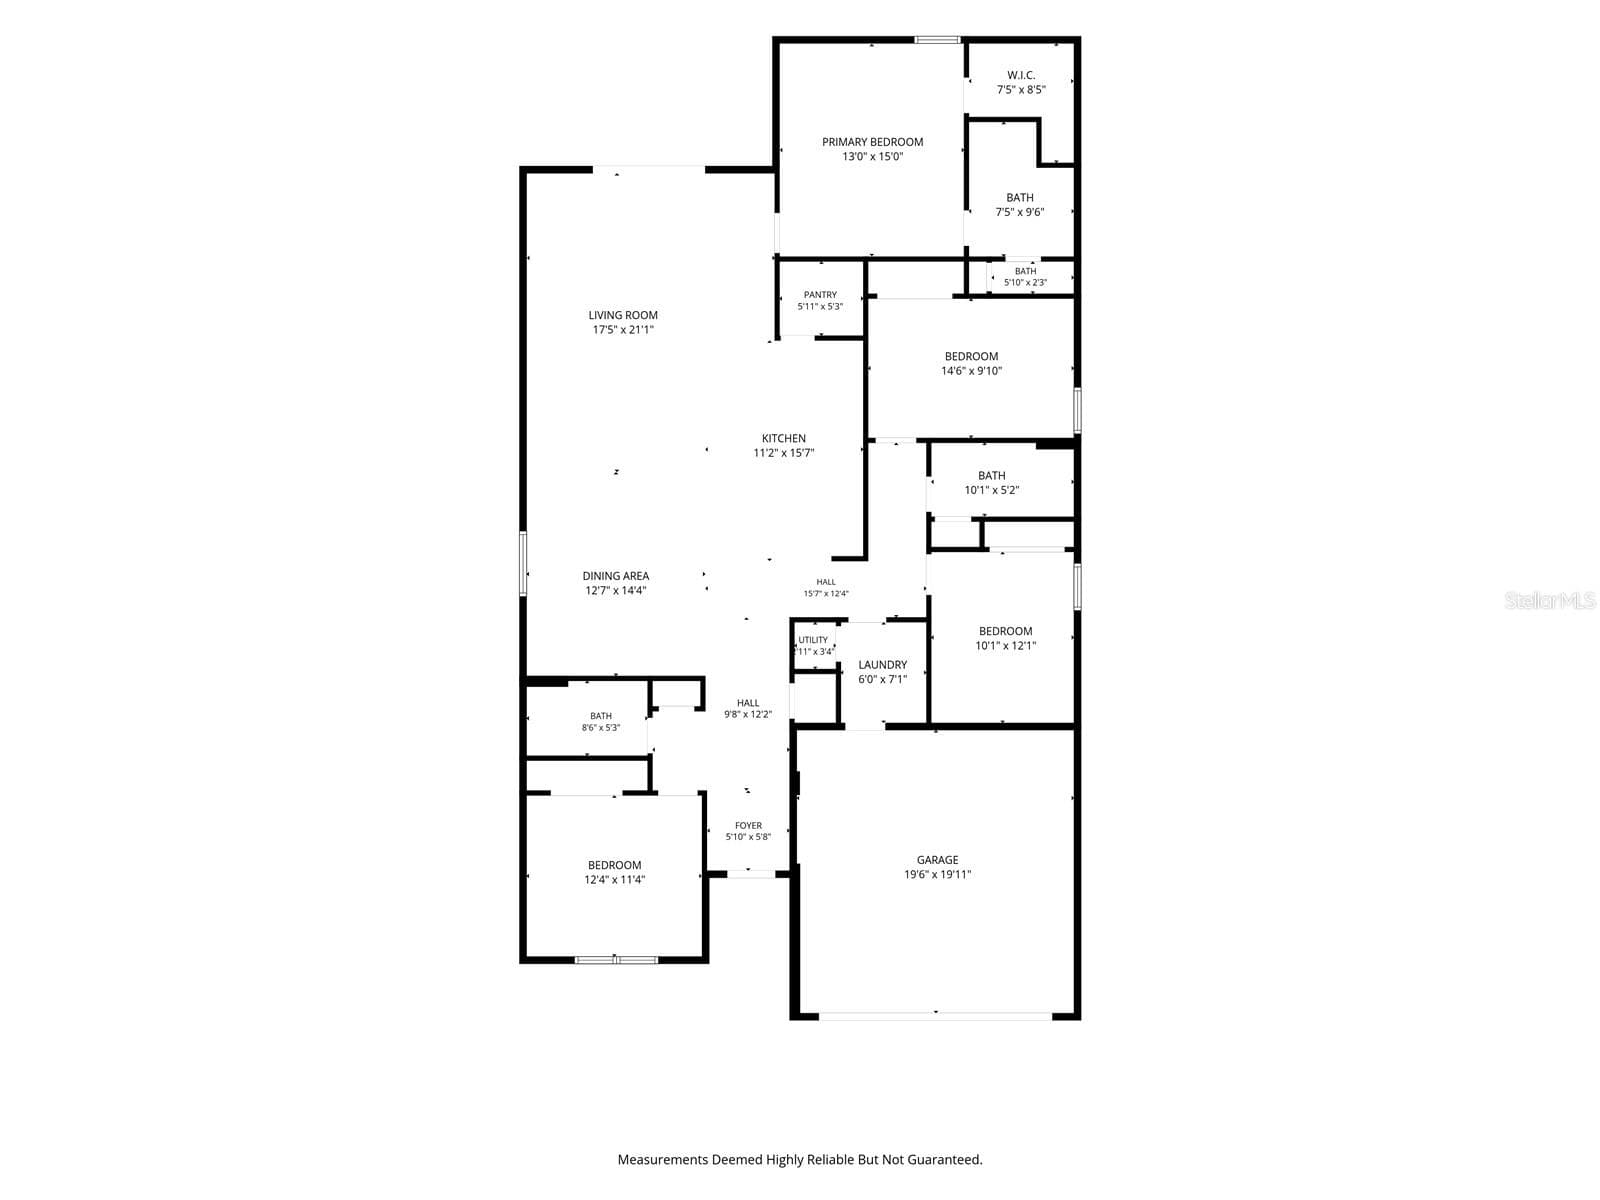
Welcome to this beautiful home in Sawgrass Bay community in Clermont.Featuring 4 bedrooms and 3 full bathrooms, offering a versatile layout with plenty of space for family guests, home office or hobbies. The open-concept floor plan creates a seamless flow between the living, dining and kitchen areas making it ideal for everyday living and entertaining. The kitchen features wood cabinetry, a spacious pantry and oversized island perfect for casual dining and gathering with family and friends. A charming FRONT PORCH creates a welcoming first impression and provides a perfect spot to enjoy your morning coffee or unwind at the end of the day. Out back, Relax on the lanai overlooking the peaceful NATURE PRESERVE WITH NO REAR NEIGHBORS offering a beautiful natural backdrop and added backyard privacy. A NEW ROOF INSTALLED IN 2025 add peace of mind while SOLAR PANELS provide renewable energy with the potencial to help reduce electricity cost. Another standout feature is the opportunity TO ASSUME THE EXISTING MORTGAGE LOAN AT 3,25 INTERES RATE subject to lender approval, buyer qualification, and applicable loan terms. Enjoy Sawgrass Bay amenities, including pool, playground, volleyball court, indoor gathering and walking trail. Conveniently located near schools, shopping and dining. Access to US-27 via Sawgrass Bay Boulevard, with connections to US-192 and I-4. The nearby Flemings Road extension, currently under construction, is planned to link Sawgrass Bay Boulevard to Avalon Road and Western Way, providing an additional route to SR-429 and the Disney area. With shopping, dining, and Central Florida attractions within reach, this home combines comfort and convenience. Schedule your private showing today!

Property details

MLS
Stellar MLS
MLS #
MFRG5118737
Property type
Single Family Residence
Subdivision
SAWGRASS BAY-PH 3B A REP
Status
Active
Days on market
1
On market date
October 19, 2026
Stories
N/A
Total bathrooms
3
Garage spaces
N/A
Parking spaces
N/A
Lot size
0.16 acres
Loading map…

Nearby schools

Within 10 miles. School directory data from the National Center for Education Statistics (NCES), accessed via the Urban Institute Education Data API. Local Score is calculated by INNOVATE Real Estate; where a state rating is shown, it comes from that state's own official school report card.

Elementary
SAWGRASS BAY ELEMENTARY SCHOOL
0.52 mi away · Grades -1-5
Nearest school -- attendance-zone data not available here
3.0
Local Score (student-teacher ratio only (preliminary -- will incorporate state test-score data once available)) -- not an official state rating
Enrollment
684
Student:teacher ratio
15.2:1
District
LAKE
Middle
WATER SPRING MIDDLE SCHOOL
3.67 mi away · Grades 6-8
Nearest school -- attendance-zone data not available here
2.0
Local Score (student-teacher ratio only (preliminary -- will incorporate state test-score data once available)) -- not an official state rating
Enrollment
403
Student:teacher ratio
20.2:1
District
ORANGE
High
HORIZON HIGH SCHOOL
3.67 mi away · Grades 6-12
Nearest school -- attendance-zone data not available here
1.0
Local Score (student-teacher ratio only (preliminary -- will incorporate state test-score data once available)) -- not an official state rating
Enrollment
1,407
Student:teacher ratio
24.3:1
District
ORANGE

Walkability

Blended score for CLERMONT's center, calculated by INNOVATE Real Estate from two sources: the EPA's National Walkability Index (street network, transit, land-use mix) and Google Places amenity data (what's actually reachable on foot from this point). 60% EPA National Walkability Index + 40% nearby-amenity density (Google Places).

24
Car-dependent
out of 100
EPA National Walkability Index
7.2 / 20 -- Below average walkable
Google Places amenity density
5 / 100
Restaurants & cafes0
Grocery stores0
Parks0
Schools1
Transit stops0
Pharmacies0

Market position

How this listing compares to current activity in CLERMONT, from live MLS data.

On the market 1 days -- 91 fewer days than CLERMONT's current average of 92 days.
For reference, the median list price across 1,189 active listings in CLERMONT right now is $405,000.

Mortgage calculator

Estimate only - actual rate and payment depend on your lender, credit, and loan program.

$
%
%
Adjust tax / insurance estimates
% / yr
$
/mo
Est. monthly payment
$2,859/mo
$89,980 down
$359,920 loan
Principal & interest$2,334
Property tax (est.)$375
Home insurance (est.)$150

Similar homes you might like

Data source: Listing information provided by Stellar MLS (mfrmls) via Trestle/CoreLogic. Last updated 2 days ago.

Information herein deemed reliable but not guaranteed; all measurements, school assignments, HOA fees, taxes, and feature lists are approximate and should be independently verified. Equal Housing Opportunity.