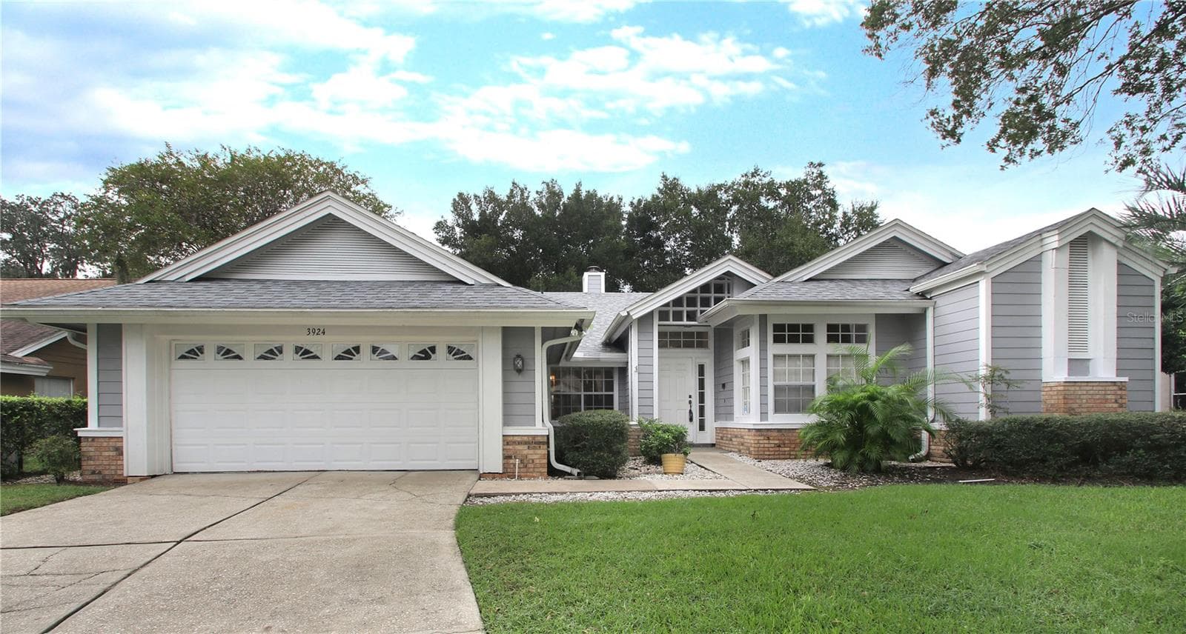
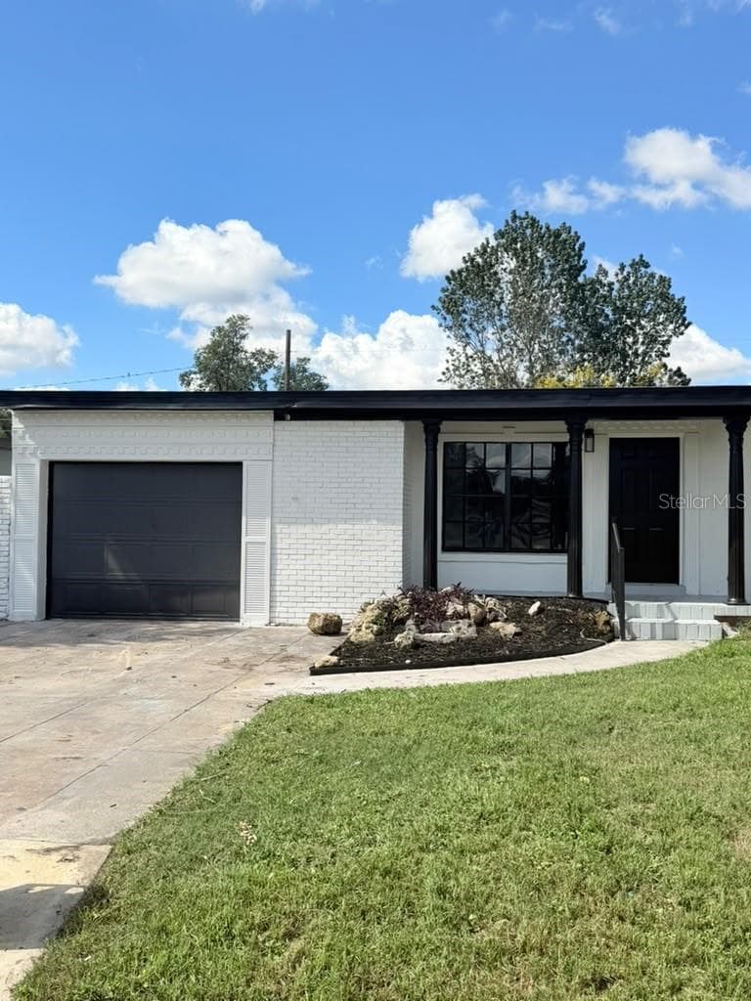
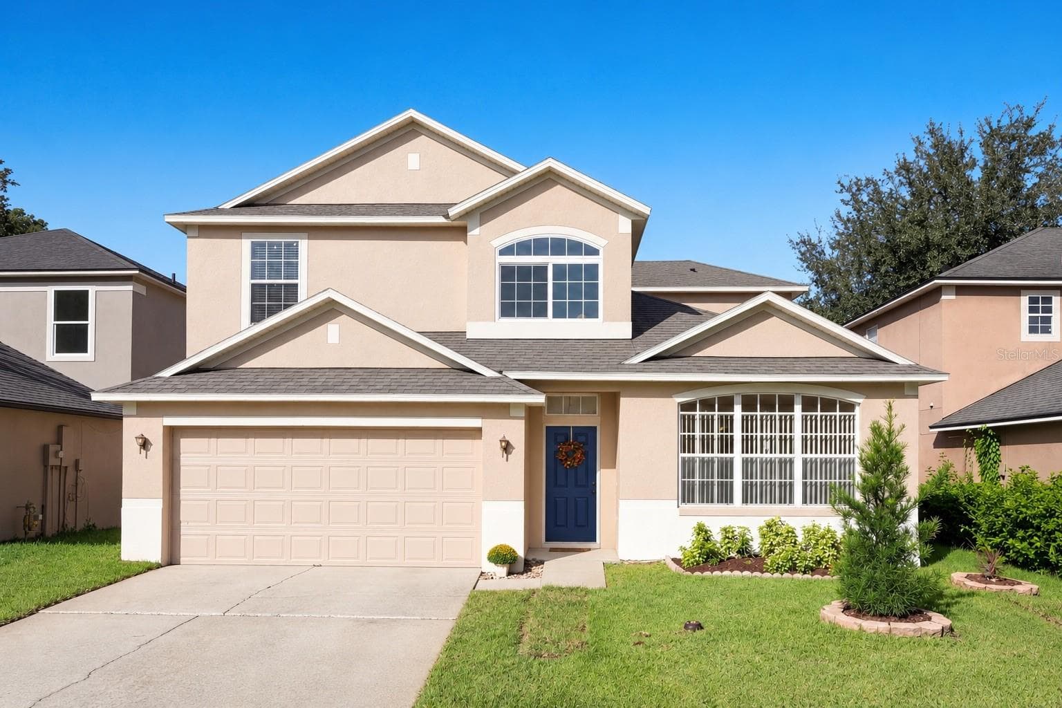
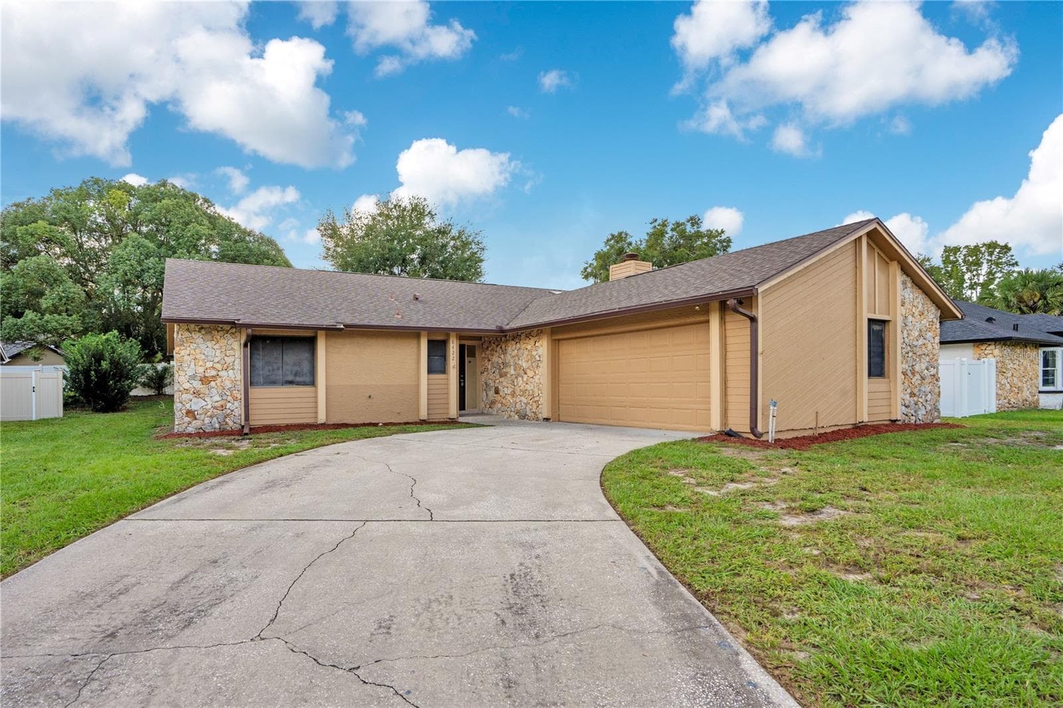
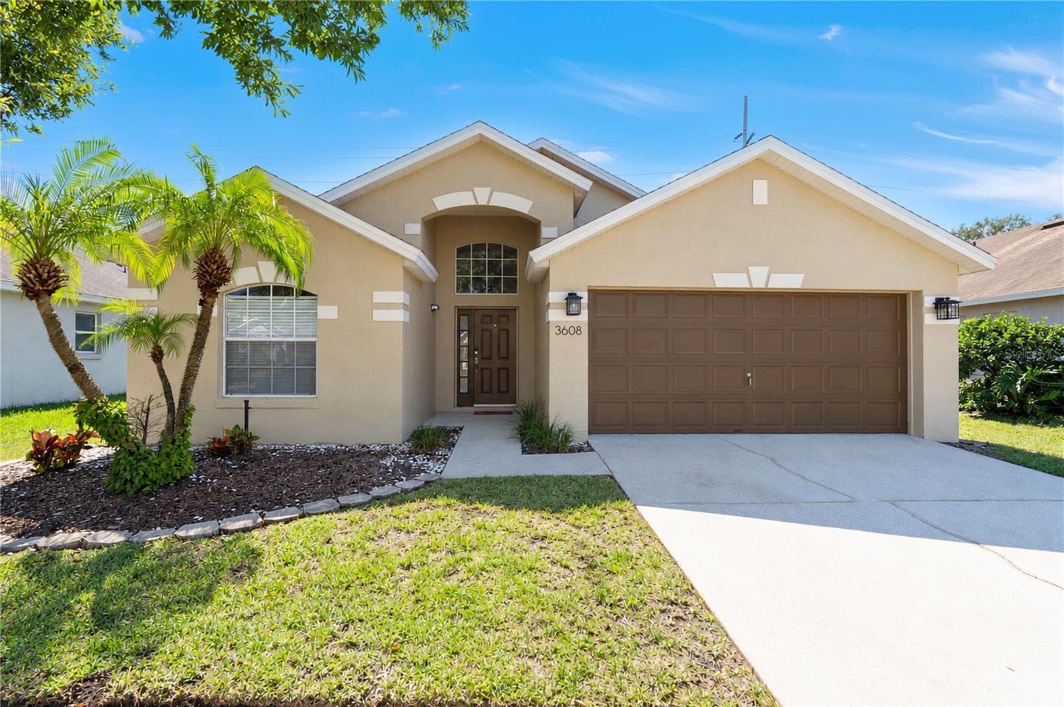
Single Family Residence at 14226 BRADBURY RD, ORLANDO
Single Family Residence at 14226 BRADBURY RD, ORLANDO, photo 2 of 83
Single Family Residence at 14226 BRADBURY RD, ORLANDO, photo 3 of 83
Single Family Residence at 14226 BRADBURY RD, ORLANDO, photo 4 of 83
Single Family Residence at 14226 BRADBURY RD, ORLANDO, photo 5 of 83
Single Family Residence at 14226 BRADBURY RD, ORLANDO, photo 6 of 83
Single Family Residence at 14226 BRADBURY RD, ORLANDO, photo 7 of 83
Single Family Residence at 14226 BRADBURY RD, ORLANDO, photo 8 of 83
Single Family Residence at 14226 BRADBURY RD, ORLANDO, photo 9 of 83
Single Family Residence at 14226 BRADBURY RD, ORLANDO, photo 10 of 83
Single Family Residence at 14226 BRADBURY RD, ORLANDO, photo 11 of 83
Single Family Residence at 14226 BRADBURY RD, ORLANDO, photo 12 of 83
Single Family Residence at 14226 BRADBURY RD, ORLANDO, photo 13 of 83
Single Family Residence at 14226 BRADBURY RD, ORLANDO, photo 14 of 83
Single Family Residence at 14226 BRADBURY RD, ORLANDO, photo 15 of 83
Single Family Residence at 14226 BRADBURY RD, ORLANDO, photo 16 of 83
Single Family Residence at 14226 BRADBURY RD, ORLANDO, photo 17 of 83
Single Family Residence at 14226 BRADBURY RD, ORLANDO, photo 18 of 83
Single Family Residence at 14226 BRADBURY RD, ORLANDO, photo 19 of 83
Single Family Residence at 14226 BRADBURY RD, ORLANDO, photo 20 of 83
Single Family Residence at 14226 BRADBURY RD, ORLANDO, photo 21 of 83
Single Family Residence at 14226 BRADBURY RD, ORLANDO, photo 22 of 83
Single Family Residence at 14226 BRADBURY RD, ORLANDO, photo 23 of 83
Single Family Residence at 14226 BRADBURY RD, ORLANDO, photo 24 of 83
Single Family Residence at 14226 BRADBURY RD, ORLANDO, photo 25 of 83
Single Family Residence at 14226 BRADBURY RD, ORLANDO, photo 26 of 83
Single Family Residence at 14226 BRADBURY RD, ORLANDO, photo 27 of 83
Single Family Residence at 14226 BRADBURY RD, ORLANDO, photo 28 of 83
Single Family Residence at 14226 BRADBURY RD, ORLANDO, photo 29 of 83
Single Family Residence at 14226 BRADBURY RD, ORLANDO, photo 30 of 83
Single Family Residence at 14226 BRADBURY RD, ORLANDO, photo 31 of 83
Single Family Residence at 14226 BRADBURY RD, ORLANDO, photo 32 of 83
Single Family Residence at 14226 BRADBURY RD, ORLANDO, photo 33 of 83
Single Family Residence at 14226 BRADBURY RD, ORLANDO, photo 34 of 83
Single Family Residence at 14226 BRADBURY RD, ORLANDO, photo 35 of 83
Single Family Residence at 14226 BRADBURY RD, ORLANDO, photo 36 of 83
Single Family Residence at 14226 BRADBURY RD, ORLANDO, photo 37 of 83
Single Family Residence at 14226 BRADBURY RD, ORLANDO, photo 38 of 83
Single Family Residence at 14226 BRADBURY RD, ORLANDO, photo 39 of 83
Single Family Residence at 14226 BRADBURY RD, ORLANDO, photo 40 of 83
Single Family Residence at 14226 BRADBURY RD, ORLANDO, photo 41 of 83
Single Family Residence at 14226 BRADBURY RD, ORLANDO, photo 42 of 83
Single Family Residence at 14226 BRADBURY RD, ORLANDO, photo 43 of 83
Single Family Residence at 14226 BRADBURY RD, ORLANDO, photo 44 of 83
Single Family Residence at 14226 BRADBURY RD, ORLANDO, photo 45 of 83
Single Family Residence at 14226 BRADBURY RD, ORLANDO, photo 46 of 83
Single Family Residence at 14226 BRADBURY RD, ORLANDO, photo 47 of 83
Single Family Residence at 14226 BRADBURY RD, ORLANDO, photo 48 of 83
Single Family Residence at 14226 BRADBURY RD, ORLANDO, photo 49 of 83
Single Family Residence at 14226 BRADBURY RD, ORLANDO, photo 50 of 83
Single Family Residence at 14226 BRADBURY RD, ORLANDO, photo 51 of 83
Single Family Residence at 14226 BRADBURY RD, ORLANDO, photo 52 of 83
Single Family Residence at 14226 BRADBURY RD, ORLANDO, photo 53 of 83
Single Family Residence at 14226 BRADBURY RD, ORLANDO, photo 54 of 83
Single Family Residence at 14226 BRADBURY RD, ORLANDO, photo 55 of 83
Single Family Residence at 14226 BRADBURY RD, ORLANDO, photo 56 of 83
Single Family Residence at 14226 BRADBURY RD, ORLANDO, photo 57 of 83
Single Family Residence at 14226 BRADBURY RD, ORLANDO, photo 58 of 83
Single Family Residence at 14226 BRADBURY RD, ORLANDO, photo 59 of 83
Single Family Residence at 14226 BRADBURY RD, ORLANDO, photo 60 of 83
Single Family Residence at 14226 BRADBURY RD, ORLANDO, photo 61 of 83
Single Family Residence at 14226 BRADBURY RD, ORLANDO, photo 62 of 83
Single Family Residence at 14226 BRADBURY RD, ORLANDO, photo 63 of 83
Single Family Residence at 14226 BRADBURY RD, ORLANDO, photo 64 of 83
Single Family Residence at 14226 BRADBURY RD, ORLANDO, photo 65 of 83
Single Family Residence at 14226 BRADBURY RD, ORLANDO, photo 66 of 83
Single Family Residence at 14226 BRADBURY RD, ORLANDO, photo 67 of 83
Single Family Residence at 14226 BRADBURY RD, ORLANDO, photo 68 of 83
Single Family Residence at 14226 BRADBURY RD, ORLANDO, photo 69 of 83
Avalon South Trails - 14226 BRADBURY RD, ORLANDO
Single Family Residence at 14226 BRADBURY RD, ORLANDO, photo 71 of 83
Single Family Residence at 14226 BRADBURY RD, ORLANDO, photo 72 of 83
Single Family Residence at 14226 BRADBURY RD, ORLANDO, photo 73 of 83
Single Family Residence at 14226 BRADBURY RD, ORLANDO, photo 74 of 83
Single Family Residence at 14226 BRADBURY RD, ORLANDO, photo 75 of 83
Single Family Residence at 14226 BRADBURY RD, ORLANDO, photo 76 of 83
Single Family Residence at 14226 BRADBURY RD, ORLANDO, photo 77 of 83
Single Family Residence at 14226 BRADBURY RD, ORLANDO, photo 78 of 83
Single Family Residence at 14226 BRADBURY RD, ORLANDO, photo 79 of 83
Single Family Residence at 14226 BRADBURY RD, ORLANDO, photo 80 of 83
Single Family Residence at 14226 BRADBURY RD, ORLANDO, photo 81 of 83
Single Family Residence at 14226 BRADBURY RD, ORLANDO, photo 82 of 83
Single Family Residence at 14226 BRADBURY RD, ORLANDO, photo 83 of 83
83 photos

$424,900

14226 BRADBURY RD
ORLANDO, FL 32828
Listed by Millie Brockmeyer · RE/MAX INNOVATION
Bedrooms
3
Bathrooms
2
Living area
1,746 sqft
Year built
2005

About this home

Virtually Staged. **GREAT OPPORTUNITY IN AVALON PARK SOUTH VILLAGE!** Discover this charming single-story, 3-bedroom, 2-bath home offering 1,746 square feet of living space, situated on a beautiful conservation lot with no rear neighbors! Built by Levitt & Sons, this thoughtfully designed home features distinctive architectural details, a spacious floor plan, and an opportunity to add your personal touch. **Priced with its current condition in mind**, this home offers buyers the chance to make it their own while enjoying all that Avalon Park has to offer. From the moment you enter, you'll appreciate the graceful archways, tall doorways, and decorative wall niches that give this home its unique character. The formal dining room showcases an elegant octagonal tray ceiling, decorative niches, and chandelier lighting. The spacious family room features a beautiful tray ceiling that adds height and an airy feel, along with a separate coffee bar area for added convenience. The generous primary suite features its own octagonal tray ceiling, a large walk-in closet, and an ensuite bathroom with a soaking tub and separate shower. Two additional bedrooms share a conveniently located study nook, perfect for a workstation, reading area, or homework space. All appliances are included, even the washer and dryer! **IMPORTANT UPDATES INCLUDE A NEW ARCHITECTURAL SHINGLE ROOF (2021), HVAC SYSTEM (2021), AND WATER HEATER (2020).** While the interior retains much of its original style and would benefit from fresh paint, flooring, and cosmetic updates, these improvements offer a great starting point for your vision. Step outside to enjoy the screened patio and fully fenced backyard overlooking a peaceful conservation area, providing privacy with no rear neighbors. The home also features an attached 2-car garage. Living in **Avalon Park South Village in East Orlando** means enjoying resort-style community amenities, including a swimming pool, fitness center, tennis and pickleball courts, beach volleyball, a community center, and walking trails. Conveniently located near Avalon Park schools and just minutes from **Downtown Avalon Park**, where you'll find restaurants, shopping, and community events. **LOCATION, CHARACTER, AND OPPORTUNITY!** Whether you're looking for a home to personalize or simply appreciate a well-designed floor plan in an established community, this property is worth a look. Schedule your private showing today!

Property details

MLS
Stellar MLS
MLS #
MFRO6448599
Property type
Single Family Residence
Subdivision
AVALON PARK SOUTH PH 01
Status
Active
Days on market
N/A
On market date
October 15, 2026
Stories
N/A
Total bathrooms
2
Garage spaces
2
Parking spaces
N/A
Lot size
0.13 acres
Loading map…

Nearby schools

Within 10 miles. School directory data from the National Center for Education Statistics (NCES), accessed via the Urban Institute Education Data API. Local Score is calculated by INNOVATE Real Estate; where a state rating is shown, it comes from that state's own official school report card.

ElementaryCharter
PINECREST ACADEMY AVALON
0.34 mi away · Grades 0-5
Nearest school -- attendance-zone data not available here
3.0
Local Score (student-teacher ratio only (preliminary -- will incorporate state test-score data once available)) -- not an official state rating
Enrollment
425
Student:teacher ratio
17.7:1
District
ORANGE
Middle
AVALON MIDDLE
0.33 mi away · Grades 6-8
Nearest school -- attendance-zone data not available here
2.0
Local Score (student-teacher ratio only (preliminary -- will incorporate state test-score data once available)) -- not an official state rating
Enrollment
965
Student:teacher ratio
19.3:1
District
ORANGE
HighCharter
PINECREST COLLEGIATE ACADEMY
0.34 mi away · Grades 6-12
Nearest school -- attendance-zone data not available here
Not yet rated
Local Score not yet available for this school
Enrollment
13
District
ORANGE

Walkability

Blended score for ORLANDO's center, calculated by INNOVATE Real Estate from two sources: the EPA's National Walkability Index (street network, transit, land-use mix) and Google Places amenity data (what's actually reachable on foot from this point). 60% EPA National Walkability Index + 40% nearby-amenity density (Google Places).

16
Very car-dependent
out of 100
EPA National Walkability Index
5.3 / 20 -- Least walkable
Google Places amenity density
0 / 100
Restaurants & cafes0
Grocery stores0
Parks0
Schools0
Transit stops0
Pharmacies0

Market position

How this listing compares to current activity in ORLANDO, from live MLS data.

On the market 0 days -- 106 fewer days than ORLANDO's current average of 106 days.
For reference, the median list price across 7,770 active listings in ORLANDO right now is $249,999.

Mortgage calculator

Estimate only - actual rate and payment depend on your lender, credit, and loan program.

$
%
%
Adjust tax / insurance estimates
% / yr
$
/mo
Est. monthly payment
$2,709/mo
$84,980 down
$339,920 loan
Principal & interest$2,205
Property tax (est.)$354
Home insurance (est.)$150

Similar homes you might like

Data source: Listing information provided by Stellar MLS (mfrmls) via Trestle/CoreLogic. Last updated 8 hr ago.

Information herein deemed reliable but not guaranteed; all measurements, school assignments, HOA fees, taxes, and feature lists are approximate and should be independently verified. Equal Housing Opportunity.