
$440,000
About this home
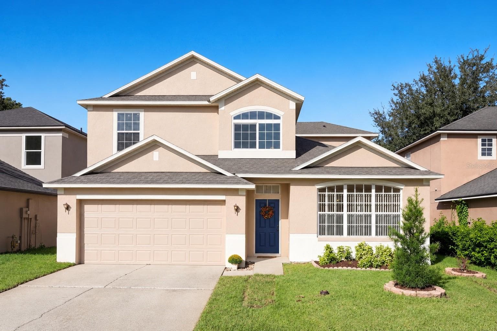
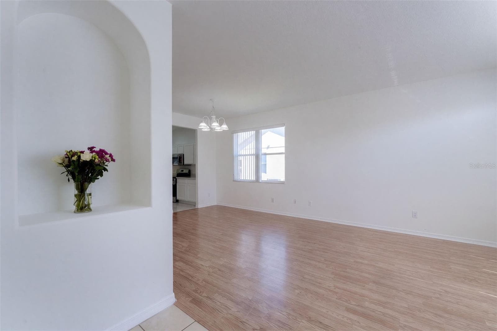
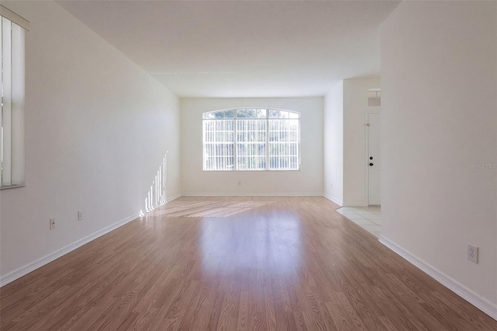
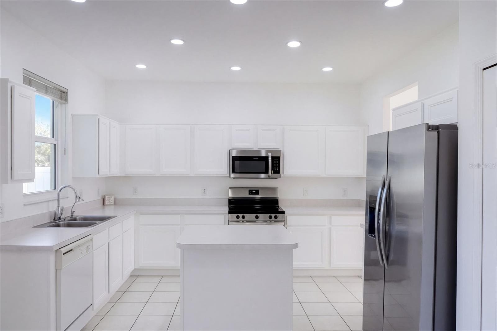
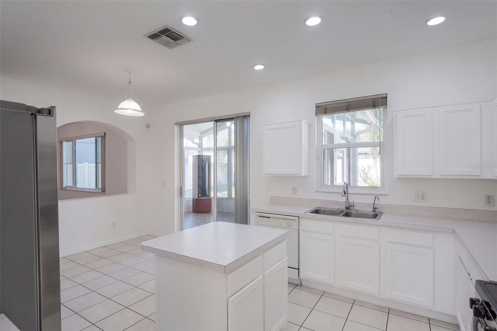
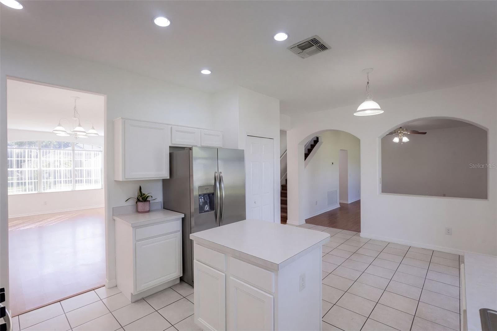
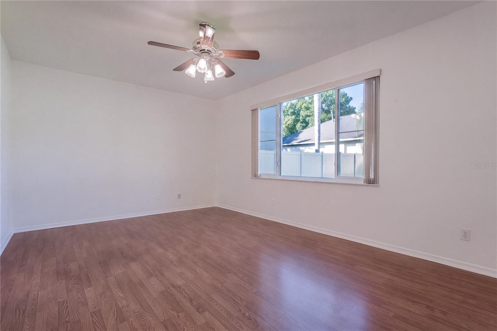
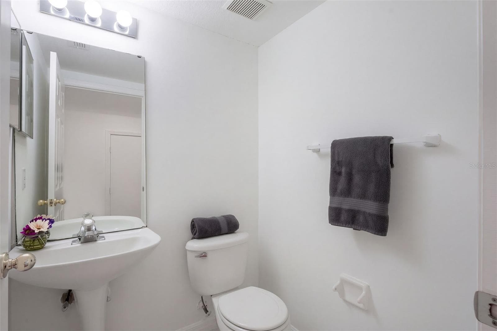
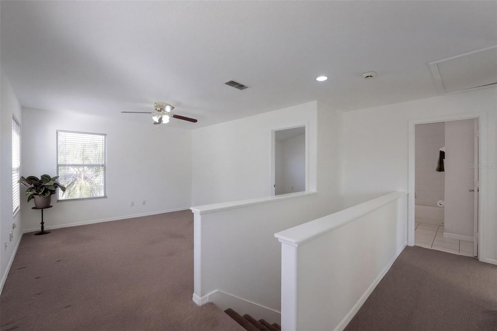
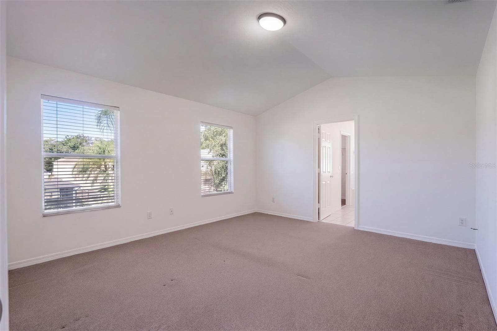
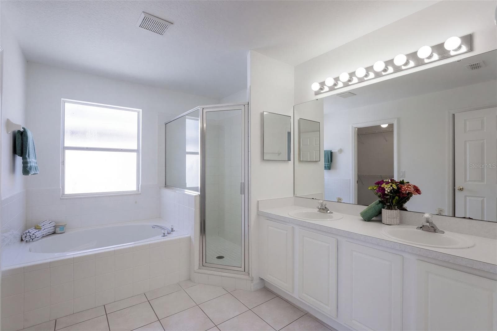
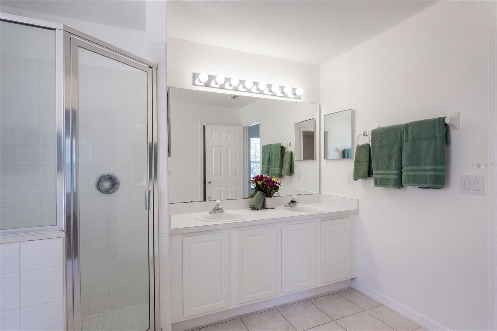
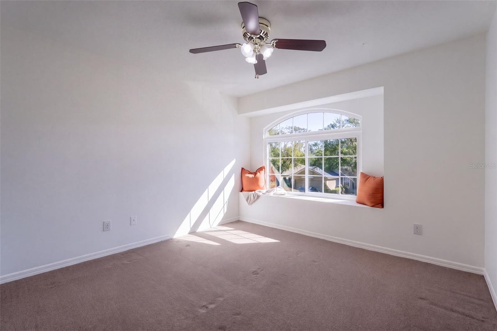
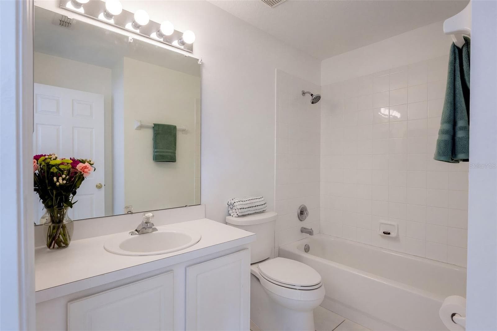
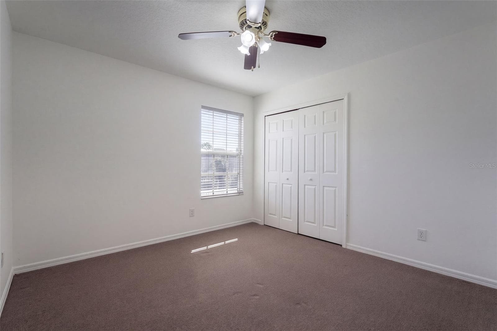
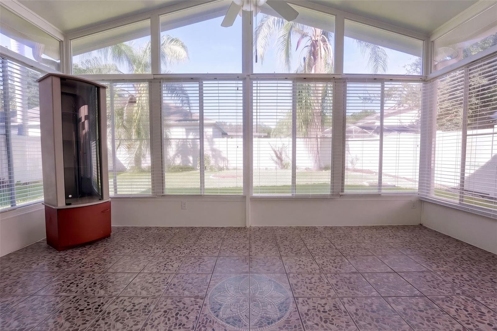
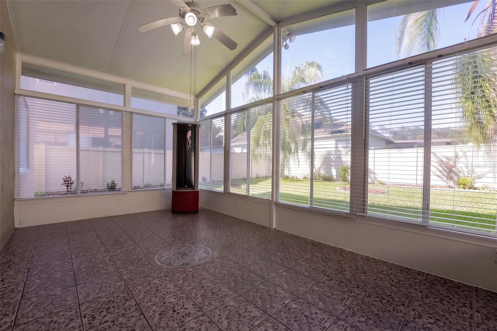
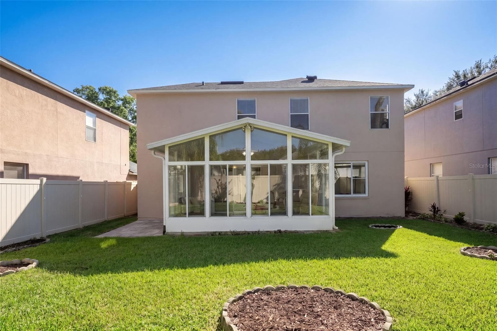
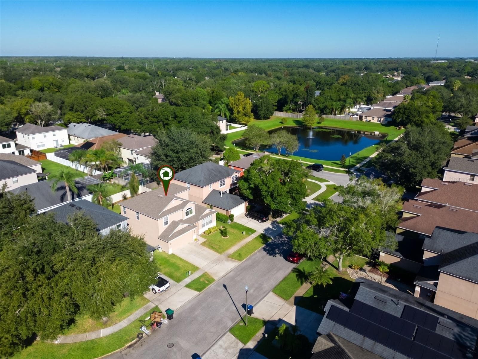
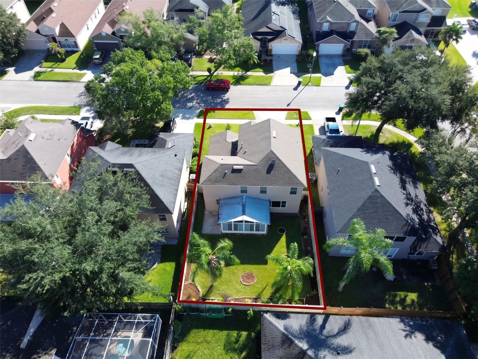
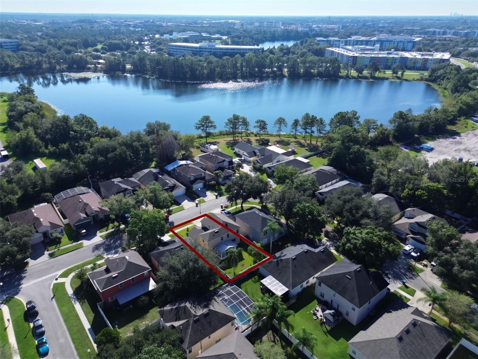
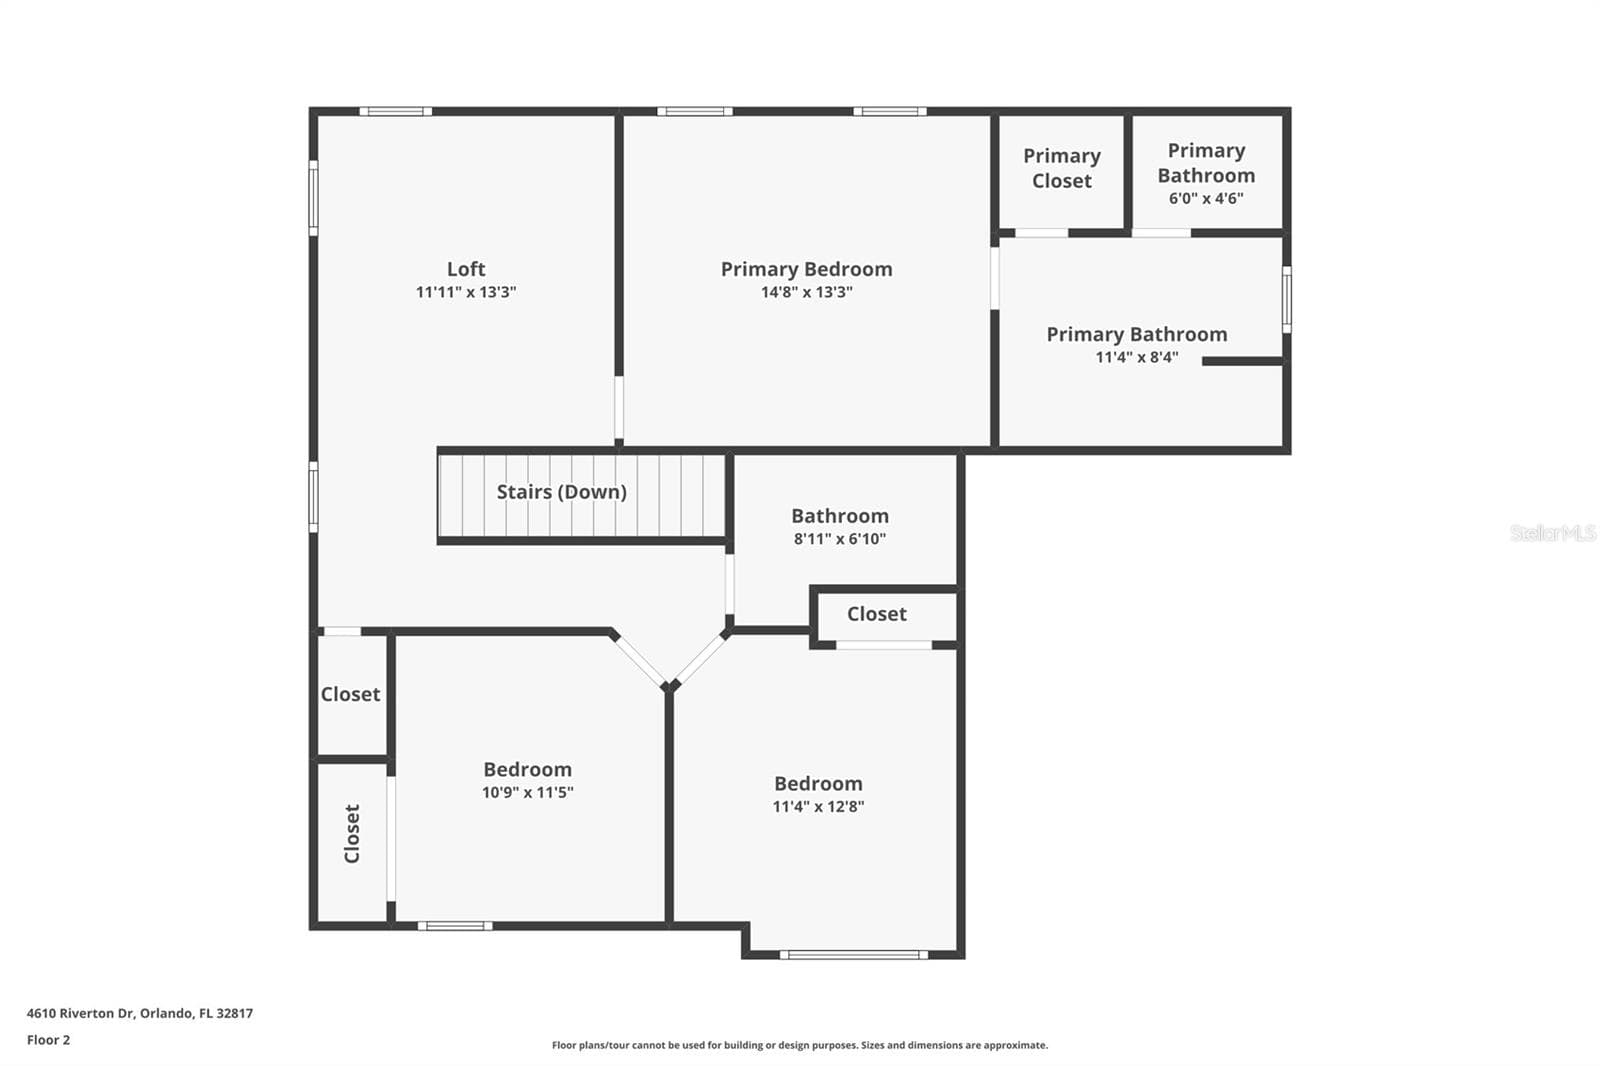
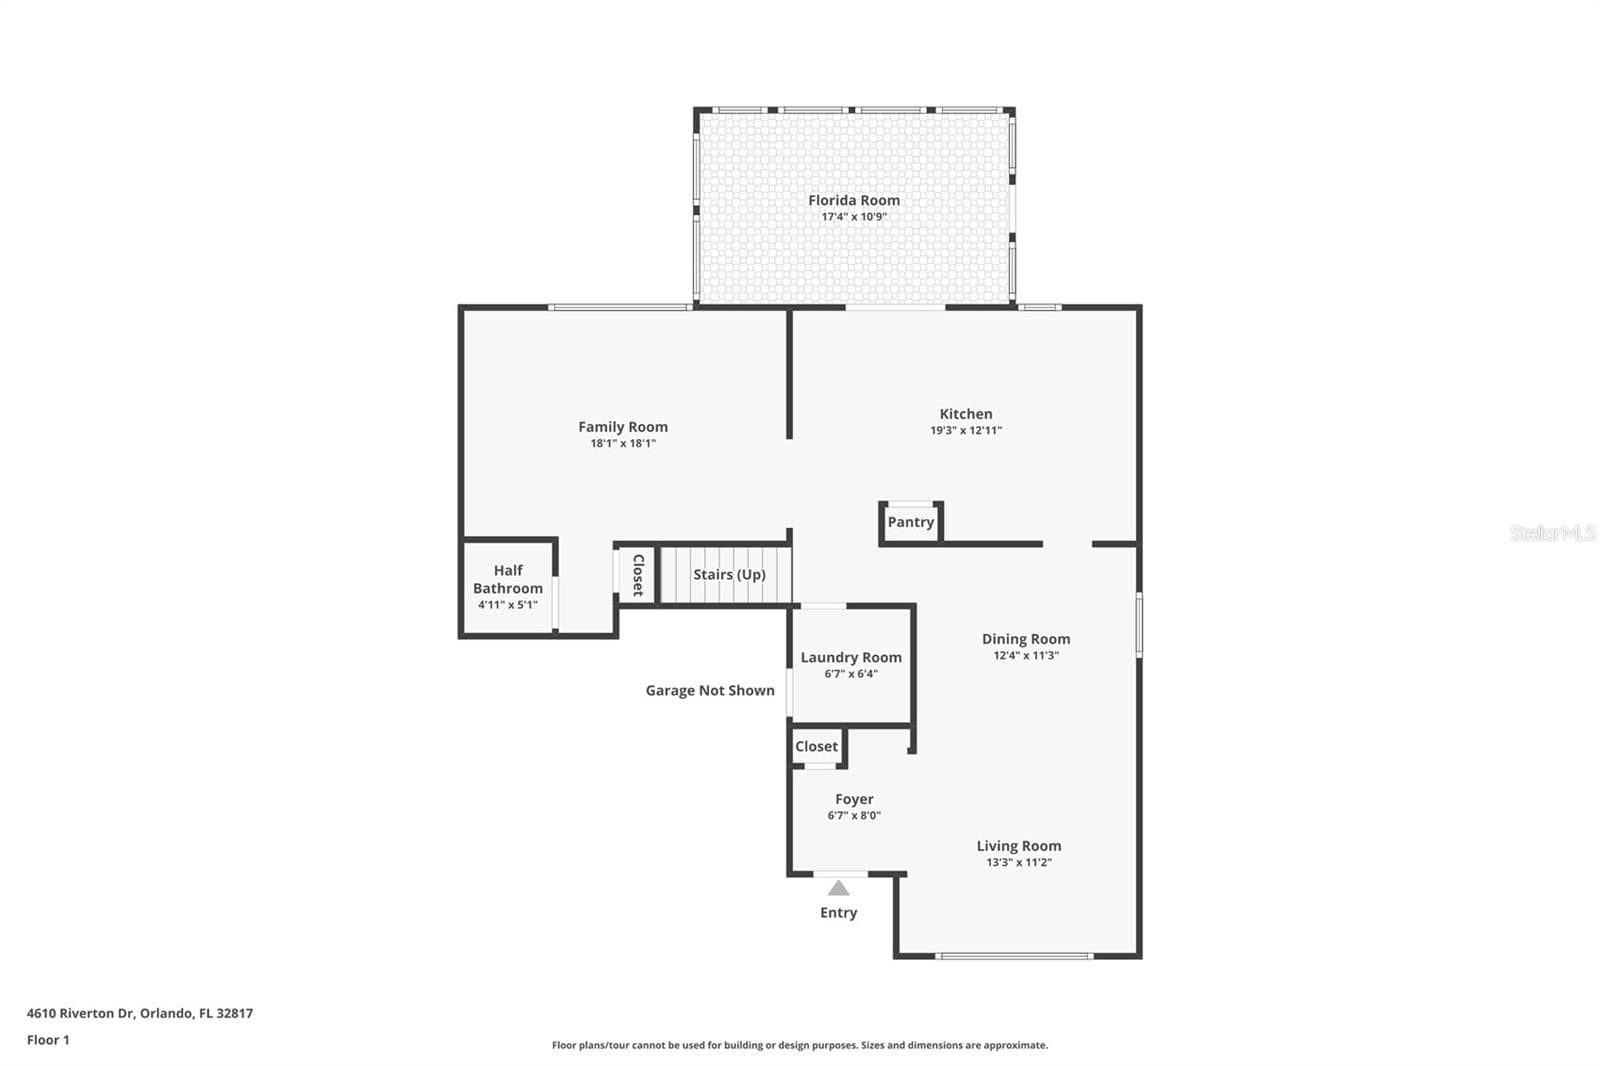
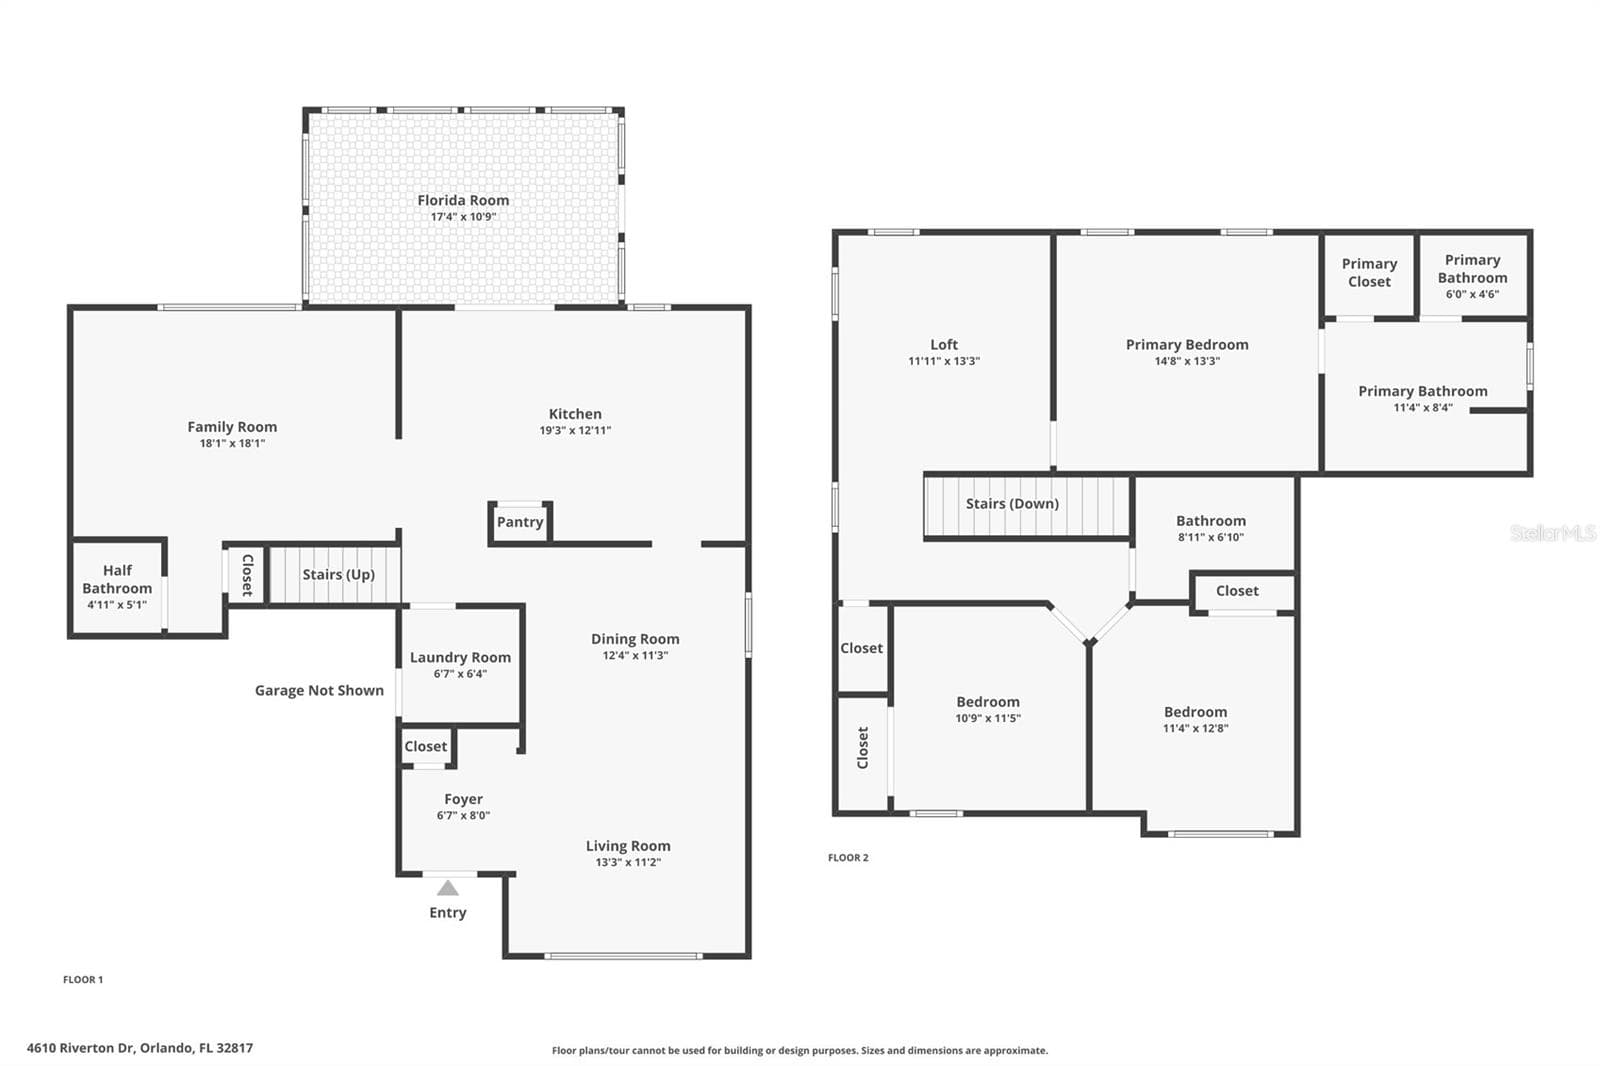
Looking for a home that offers versatile living space, effortless outdoor living, and a convenient East Orlando location? This 3-bedroom, 2.5-bath home with additional flex space checks all three boxes! Inside, enjoy the home’s freshly painted interior and bright, spacious kitchen equipped with a brand-new stove, refrigerator, and microwave. The main living space offers a seamlessly flowing floor plan, with living and dining rooms on one side of the kitchen and a family room on the other. Sliding doors open to a generously sized lanai, perfect for unwinding at the end of the day. Out back, a fenced yard offers space for pets, play, and weekend BBQs. Upstairs, the primary bedroom suite features a vaulted ceiling and an en suite bathroom with a tub and separate shower, dual sinks, and a private water closet. A multifunctional loft between the primary suite and the two secondary bedrooms provides the perfect spot for a home office, study area, or additional living space. One of the secondary bedrooms features a window nook that’s perfect for reading and enjoying Florida’s beautiful morning sunshine. Additional features and updates include a 2026 HVAC system, 2017 roof, tankless gas water heater, irrigation system, indoor laundry room, and 2-car garage. Set in a neighborhood known for its quiet streets and mature landscaping, this 2,100-square-foot home puts you near UCF, Central Florida Research Park, Siemens, S.R. 417, Waterford Lakes Town Center, Publix, Starbucks, and more. With its low HOA fee, the home’s value extends beyond the front door. Come discover the possibilities and see how well 4610 Riverton Drive fits your lifestyle. Schedule your private showing today.
Property details
- MLS
- Stellar MLS
- MLS #
- MFRO6445088
- Property type
- Single Family Residence
- Subdivision
- UNIVERSITY PINES
- Status
- Active
- Days on market
- N/A
- On market date
- October 14, 2026
- Stories
- N/A
- Total bathrooms
- 2.5
- Garage spaces
- 2
- Parking spaces
- N/A
- Lot size
- 0.12 acres
Location
Get directions →Nearby schools
Within 10 miles. School directory data from the National Center for Education Statistics (NCES), accessed via the Urban Institute Education Data API. Local Score is calculated by INNOVATE Real Estate; where a state rating is shown, it comes from that state's own official school report card.
- Enrollment
- 0
- District
- ORANGE
- Enrollment
- 727
- Student:teacher ratio
- 17.3:1
- District
- ORANGE
- Enrollment
- 2,575
- Student:teacher ratio
- 21.5:1
- District
- ORANGE
Walkability
Blended score for ORLANDO's center, calculated by INNOVATE Real Estate from two sources: the EPA's National Walkability Index (street network, transit, land-use mix) and Google Places amenity data (what's actually reachable on foot from this point). 60% EPA National Walkability Index + 40% nearby-amenity density (Google Places).
Market position
How this listing compares to current activity in ORLANDO, from live MLS data.
Mortgage calculator
Estimate only - actual rate and payment depend on your lender, credit, and loan program.
Adjust tax / insurance estimates
Similar homes you might like




Data source: Listing information provided by Stellar MLS (mfrmls) via Trestle/CoreLogic. Last updated 22 hr ago.
Information herein deemed reliable but not guaranteed; all measurements, school assignments, HOA fees, taxes, and feature lists are approximate and should be independently verified. Equal Housing Opportunity.