

$299,900
About this home
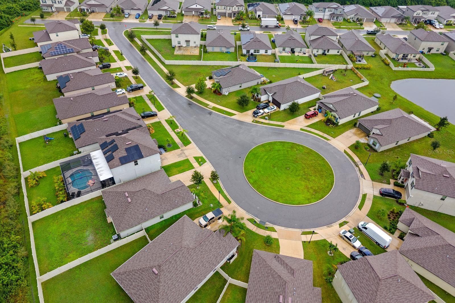
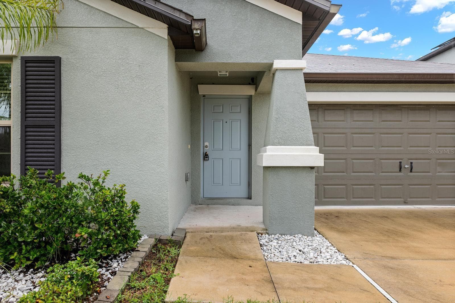
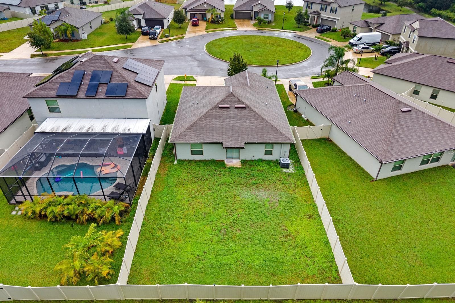
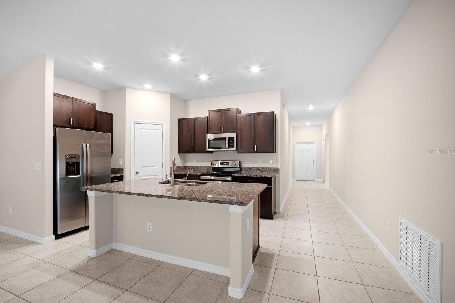
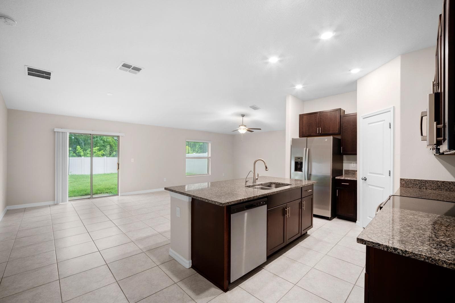
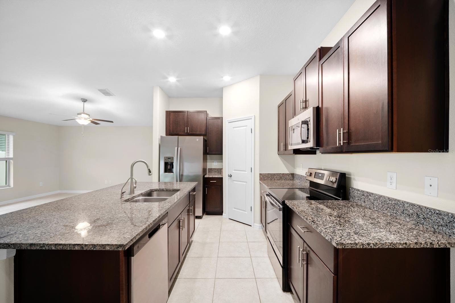
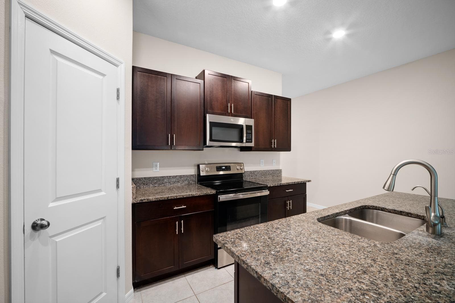
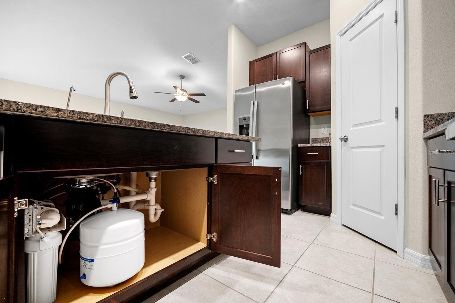
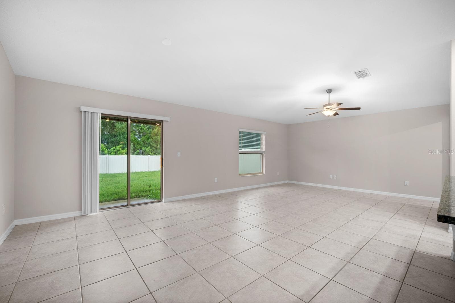
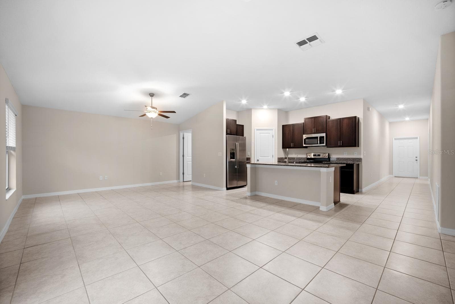
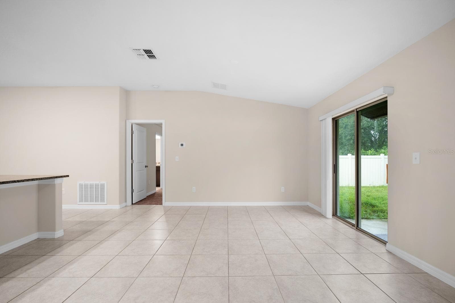
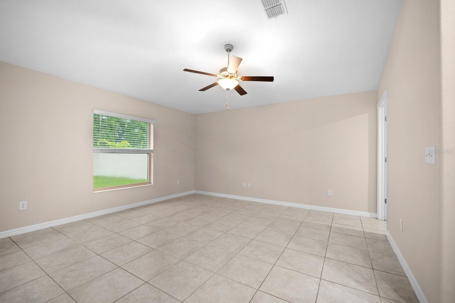
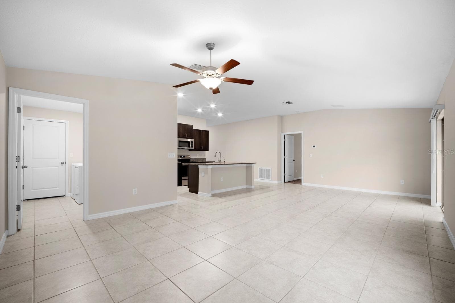
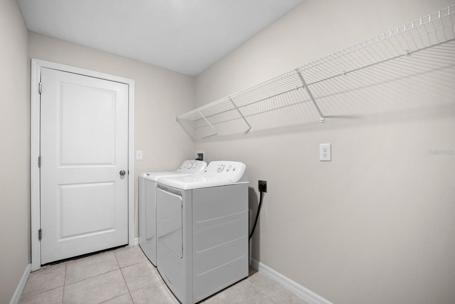
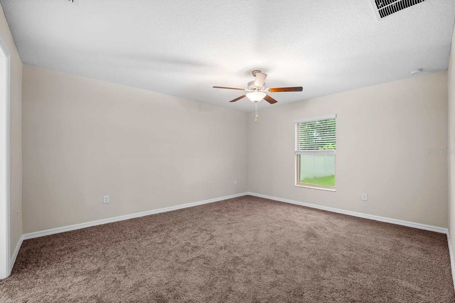
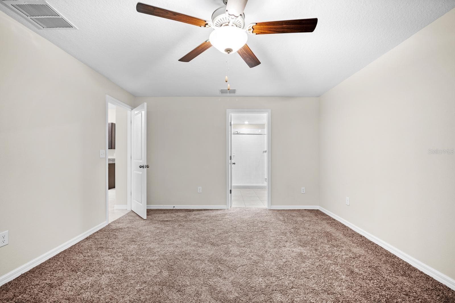
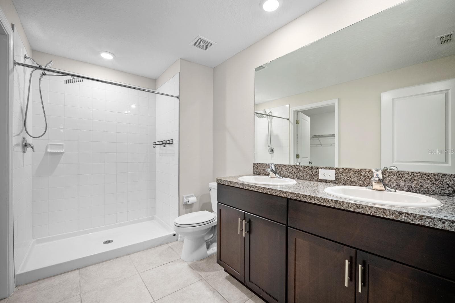
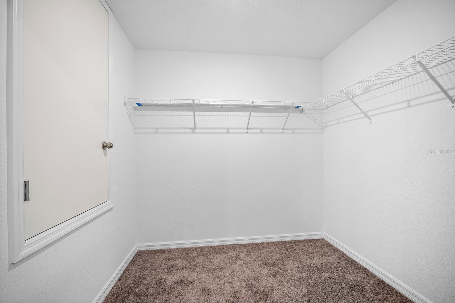
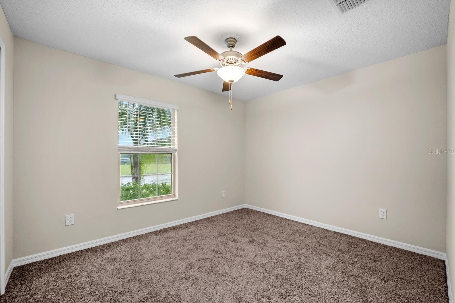
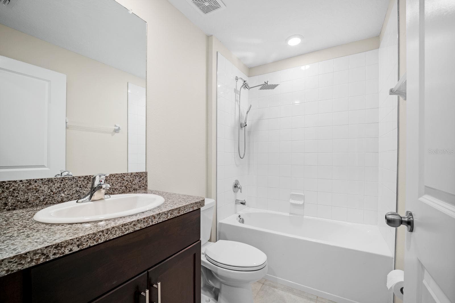
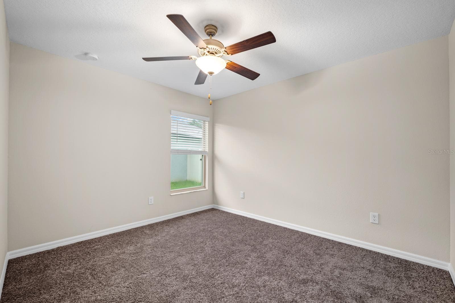
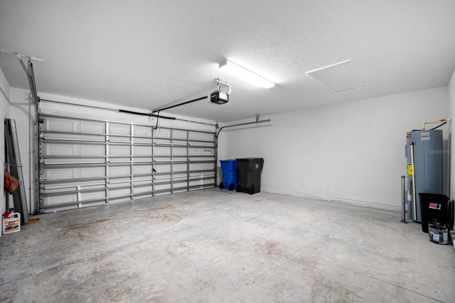
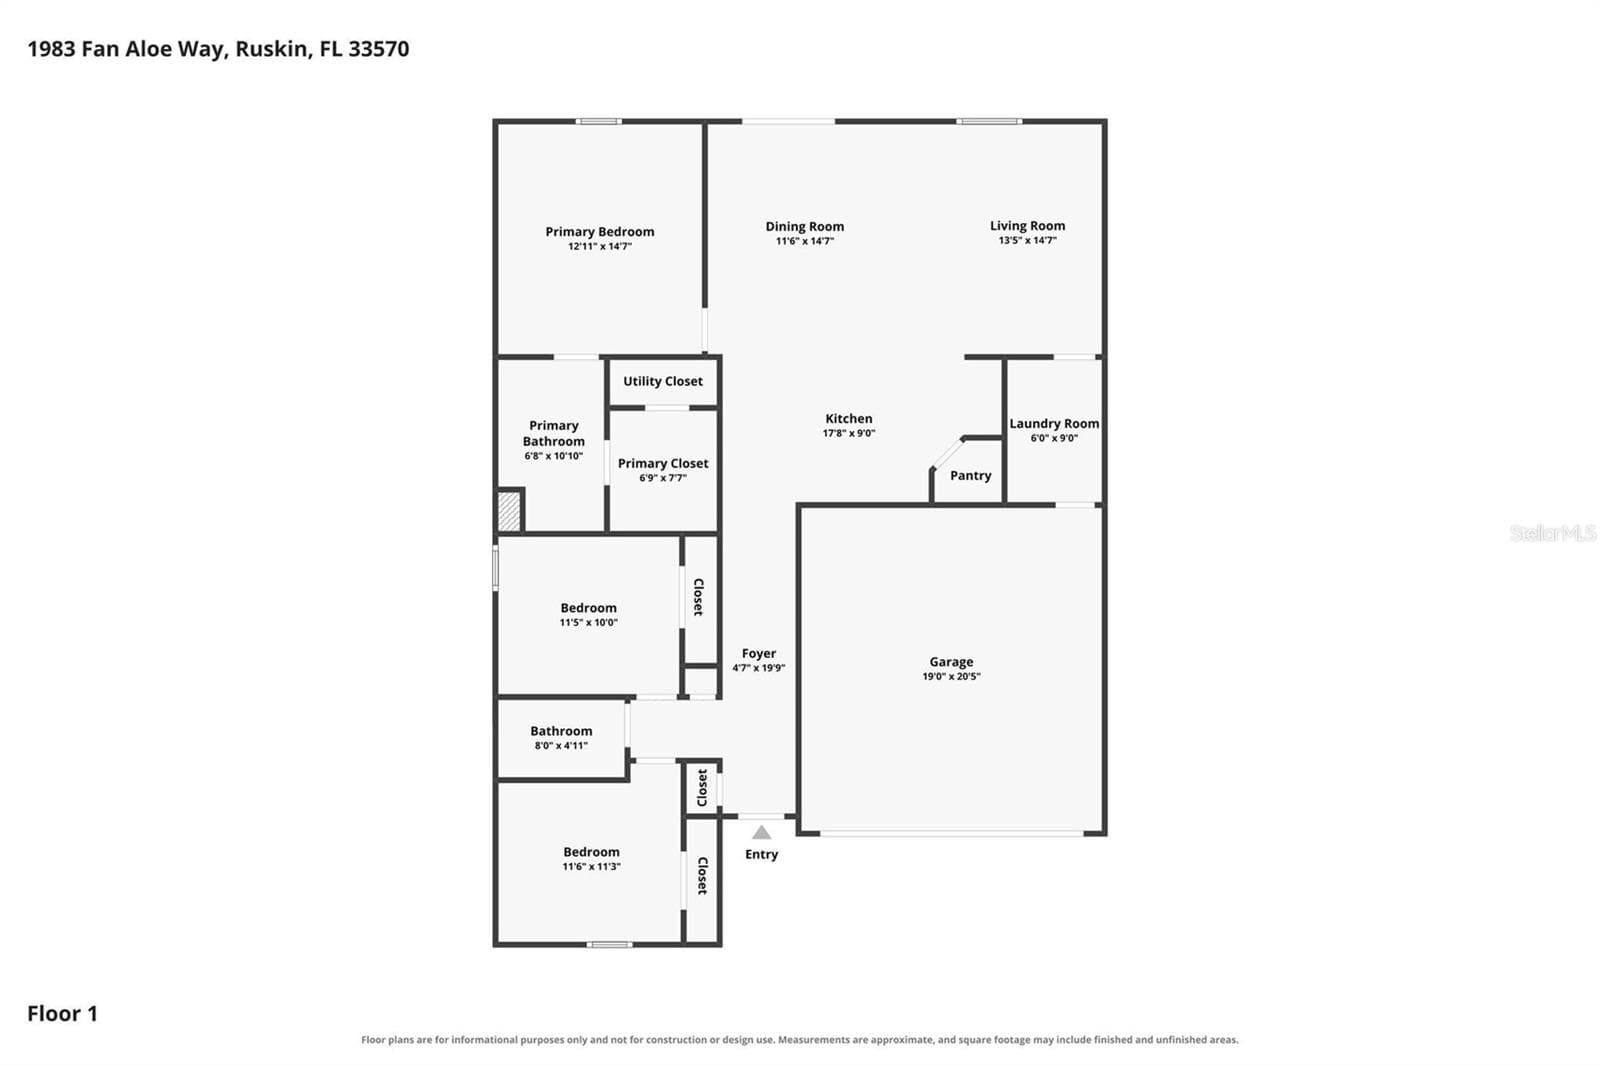
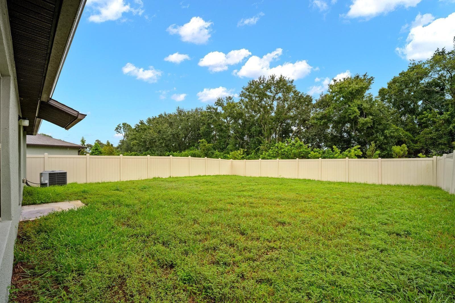
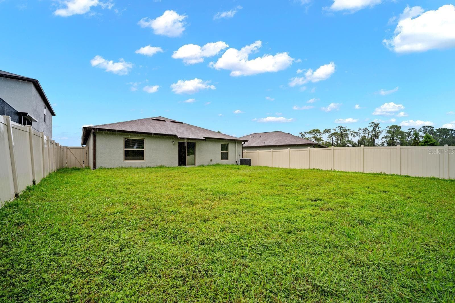
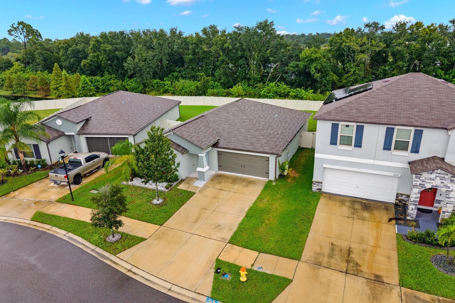
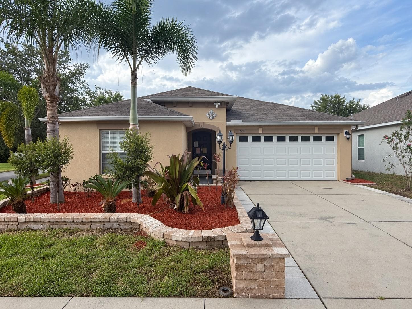
WHY WAIT TO BUILD? Enjoy the benefits of NEWER CONSTRUCTION WITHOUT THE WAIT at 1983 Fan Aloe Way! Located on a QUIET CUL-DE-SAC in Ruskin’s Spencer Creek community, this meticulously maintained 2022-BUILT HOME offers 3 BEDROOMS, 2 BATHROOMS, a 2-CAR GARAGE, and 1,540 SQ FT of bright, open living space. The OPEN-CONCEPT, SPLIT-BEDROOM FLOOR PLAN features high ceilings, plenty of natural light, and a spacious kitchen with STONE COUNTERTOPS, CENTER ISLAND, solid wood cabinetry, pantry, and stainless steel appliances. An added bonus is the REVERSE OSMOSIS WATER FILTRATION SYSTEM, providing filtered drinking water directly from your kitchen faucet! The primary suite features a WALK-IN CLOSET, DUAL VANITIES, and a spacious walk-in shower with rainfall showerhead. Step outside to your FULLY FENCED BACKYARD with vinyl privacy fencing, perfect for relaxing, entertaining, and enjoying the Florida lifestyle. Enjoy peace of mind with a 2022 ROOF, 2022 AC, and newer Electrical, Water Heater, and Appliances—all in fantastic working order! Additional features include an irrigation system, rain gutters, and NO FLOOD ZONE!! Residents enjoy a COMMUNITY POOL, CLUBHOUSE, DOG PARK, PLAYGROUND, and sidewalks, all with a LOW HOA FEE collected once a year! Conveniently located near shopping, dining, schools, parks, and major roadways. Whether you're looking for your first home, downsizing, or investing, this property offers the SPACE, PRIVACY, AND CONVENIENCE of newer construction without the added wait. ALL FINANCING TYPES WELCOME—CONVENTIONAL, VA, FHA, USDA, DOWN PAYMENT ASSISTANCE PROGRAMS, AND CASH! This home is MOVE-IN READY AND WAITING JUST FOR YOU—SCHEDULE YOUR PRIVATE SHOWING TODAY before someone else takes advantage of this awesome opportunity & price!
Property details
- MLS #
- MFRTB8556494
- Property type
- Single Family Residence
- Subdivision
- SPENCER CRK PH 2
- Status
- Active
- Days on market
- 1
- On market date
- October 9, 2026
- Stories
- N/A
- Total bathrooms
- 2
- Garage spaces
- 2
- Parking spaces
- N/A
- Lot size
- 0.14 acres
Location
Get directions →Nearby schools
Within 10 miles. School directory data from the National Center for Education Statistics (NCES), accessed via the Urban Institute Education Data API. Local Score is calculated by INNOVATE Real Estate; where a state rating is shown, it comes from that state's own official school report card.
- Enrollment
- 750
- Student:teacher ratio
- 15.6:1
- District
- HILLSBOROUGH
- Enrollment
- 1,792
- Student:teacher ratio
- 20.8:1
- District
- HILLSBOROUGH
- Enrollment
- 2,259
- Student:teacher ratio
- 22.1:1
- District
- HILLSBOROUGH
Walkability
Blended score for RUSKIN's center, calculated by INNOVATE Real Estate from two sources: the EPA's National Walkability Index (street network, transit, land-use mix) and Google Places amenity data (what's actually reachable on foot from this point). 60% EPA National Walkability Index + 40% nearby-amenity density (Google Places).
Mortgage calculator
Estimate only - actual rate and payment depend on your lender, credit, and loan program.
Adjust tax / insurance estimates
Similar homes you might like

Data source: Listing information provided by Stellar MLS (mfrmls) via Trestle/CoreLogic. Last updated 3 days ago.
Information herein deemed reliable but not guaranteed; all measurements, school assignments, HOA fees, taxes, and feature lists are approximate and should be independently verified. Equal Housing Opportunity.