
$299,000
About this home
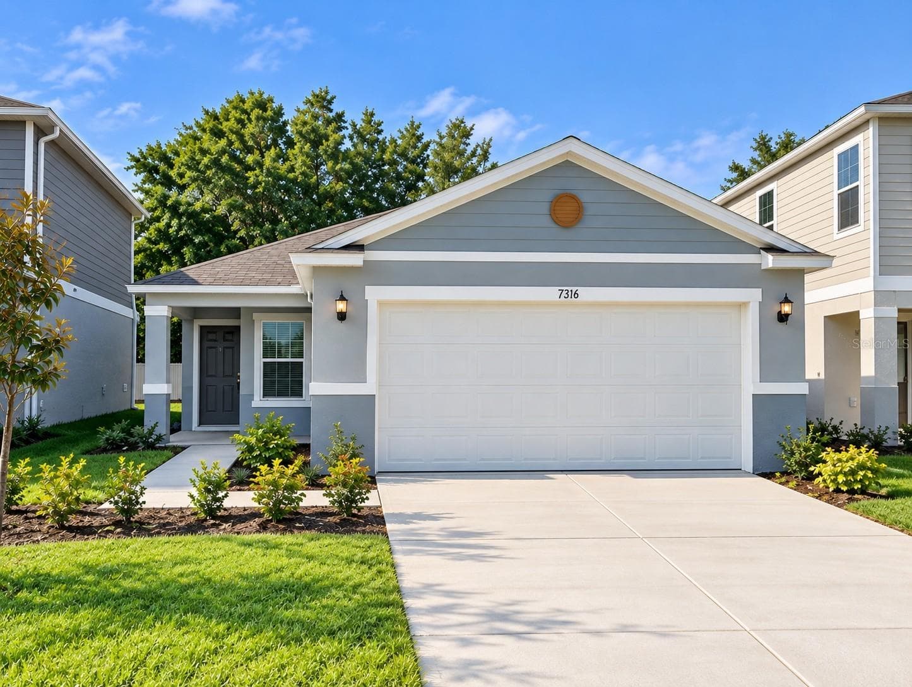
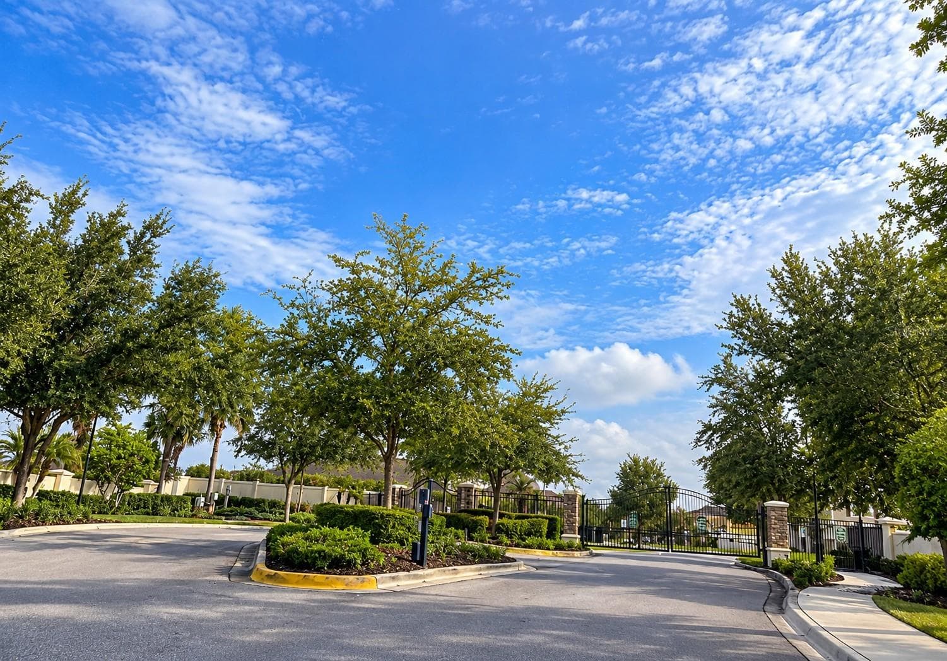
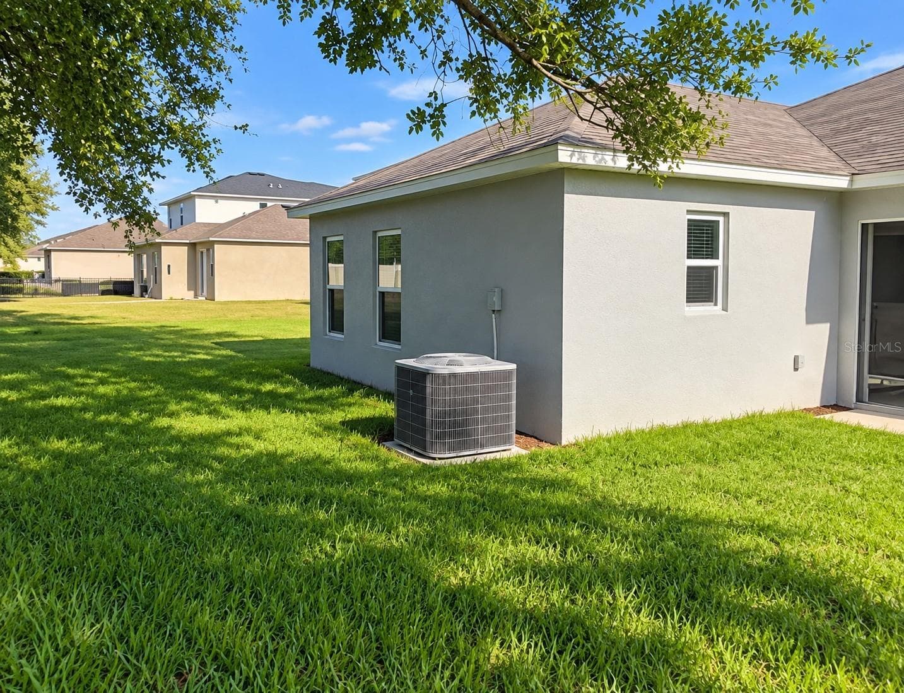
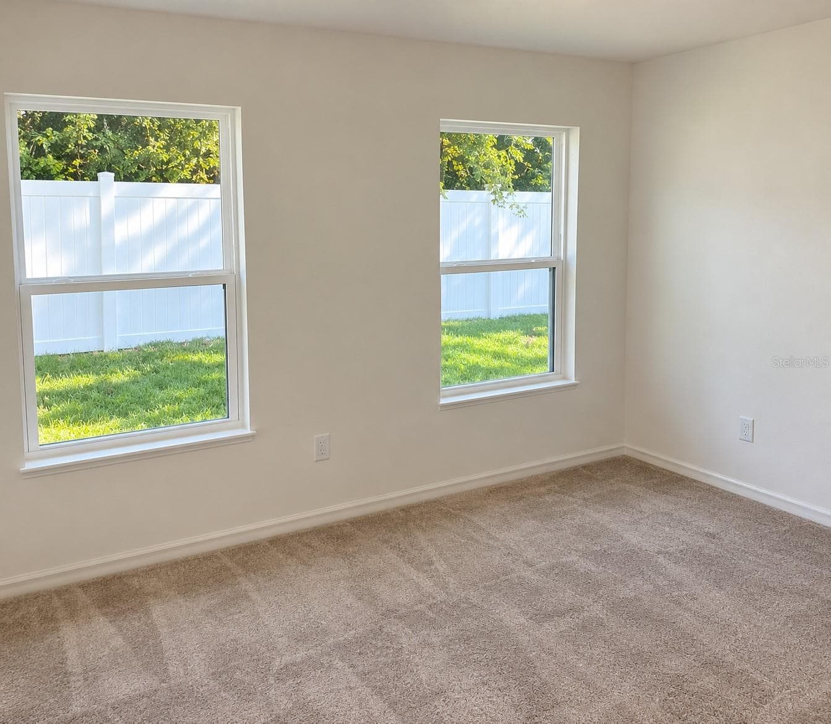
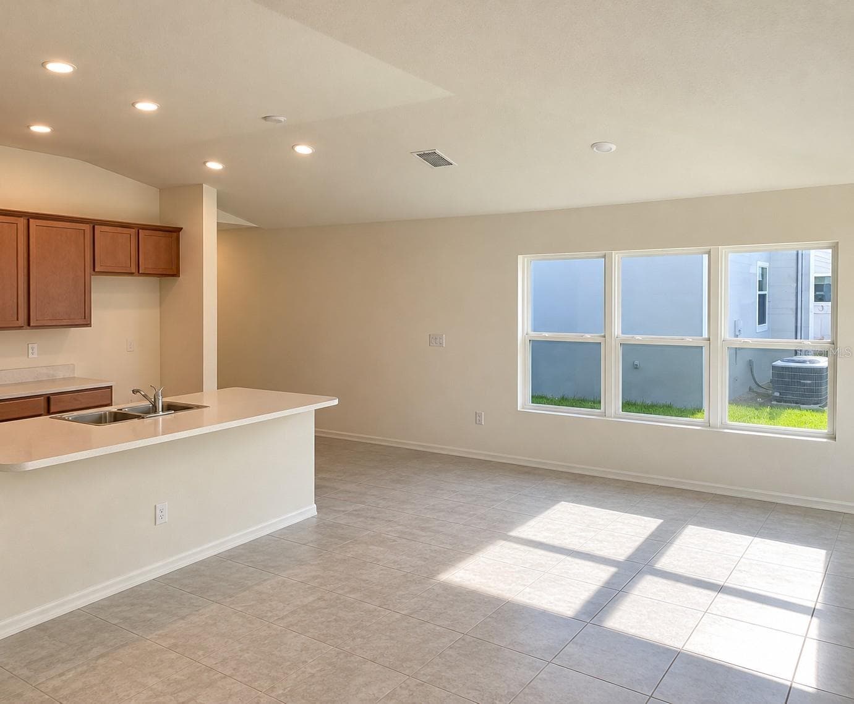
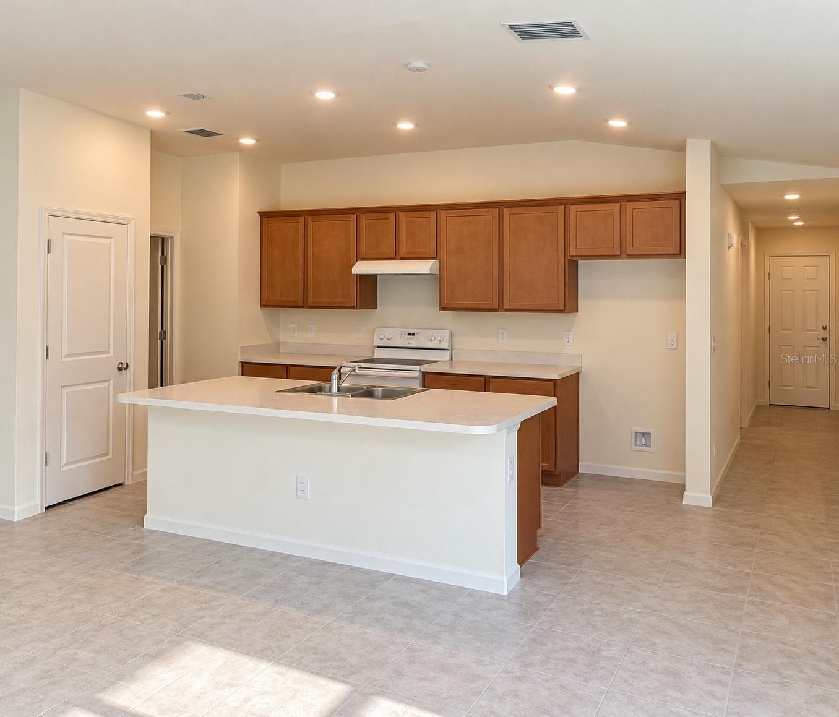
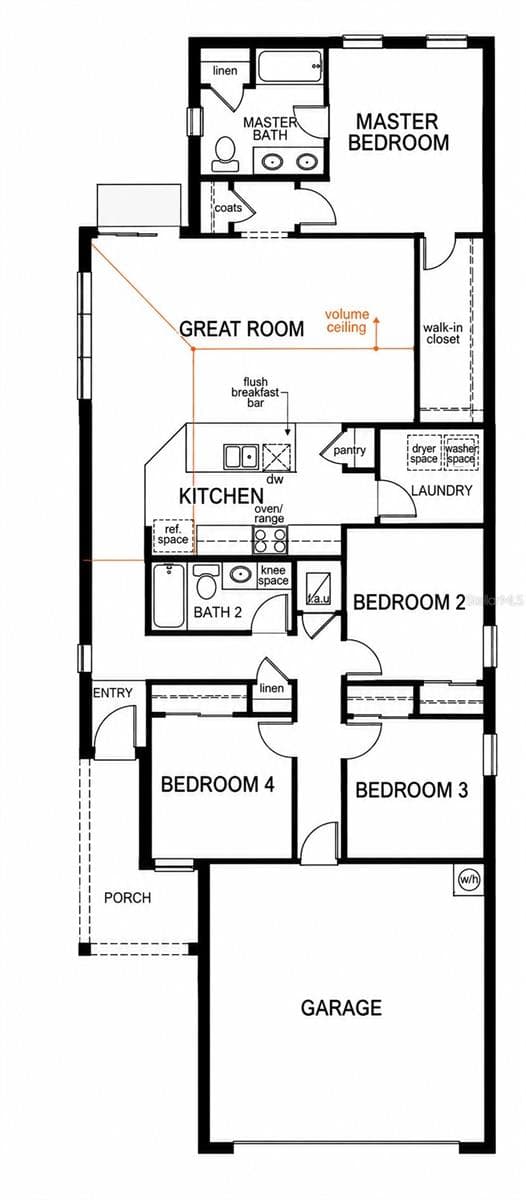
There is a particular relief in pulling through the gate at the end of a long day, parking in your own two-car garage, and stepping into a home that asks nothing of you. Everything here is already done. Built in 2019 and move-in ready, this single-story floor plan opens into a great room crowned by a volume ceiling, where light pours across tile floors and the whole back of the house feels connected. The kitchen anchors it all with a center island, a flush breakfast bar for casual dinners, and a walk-in pantry. Bedrooms wear soft carpet underfoot, and the owners retreat tucks away at the rear with its own walk-in closet, dual sinks, and a tub worth lingering in. Out back, a fully fenced yard gives family, dogs, and weekend grilling room to spread out. Inside the gates of Northgate, with a covered porch for evening quiet and an interior laundry room where it belongs. Minutes to US-41, I-75, Tampa, and the Gulf. Finished homes behind a gate rarely come available here, and the right buyer tends to recognize it on the first walkthrough. Schedule yours before someone else does.
Property details
- MLS
- Stellar MLS
- MLS #
- MFRTB8556359
- Property type
- Single Family Residence
- Subdivision
- NORTHGATE PH 3
- Status
- Active
- Days on market
- 4
- On market date
- October 9, 2026
- Stories
- N/A
- Total bathrooms
- 2
- Garage spaces
- N/A
- Parking spaces
- N/A
- Lot size
- 0.11 acres
Location
Get directions →Nearby schools
Within 10 miles. School directory data from the National Center for Education Statistics (NCES), accessed via the Urban Institute Education Data API. Local Score is calculated by INNOVATE Real Estate; where a state rating is shown, it comes from that state's own official school report card.
- Enrollment
- 515
- Student:teacher ratio
- 13.9:1
- District
- HILLSBOROUGH
- Enrollment
- 813
- Student:teacher ratio
- 18.9:1
- District
- HILLSBOROUGH
- Enrollment
- 1,912
- Student:teacher ratio
- 18.9:1
- District
- HILLSBOROUGH
Walkability
Blended score for GIBSONTON's center, calculated by INNOVATE Real Estate from two sources: the EPA's National Walkability Index (street network, transit, land-use mix) and Google Places amenity data (what's actually reachable on foot from this point). 60% EPA National Walkability Index + 40% nearby-amenity density (Google Places).
Mortgage calculator
Estimate only - actual rate and payment depend on your lender, credit, and loan program.
Adjust tax / insurance estimates
Similar homes you might like



Data source: Listing information provided by Stellar MLS (mfrmls) via Trestle/CoreLogic. Last updated 2 days ago.
Information herein deemed reliable but not guaranteed; all measurements, school assignments, HOA fees, taxes, and feature lists are approximate and should be independently verified. Equal Housing Opportunity.