
$348,500
About this home
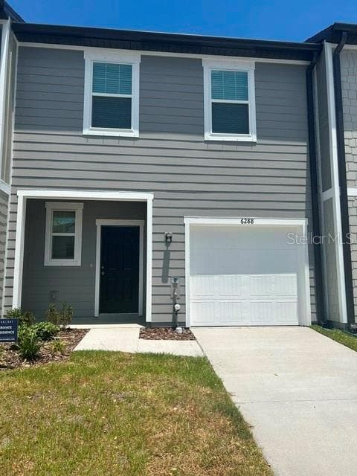
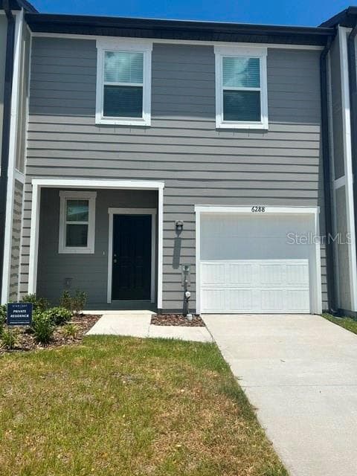
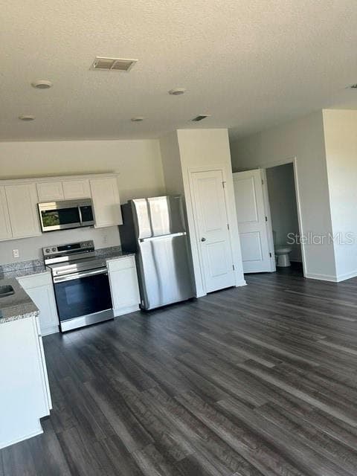
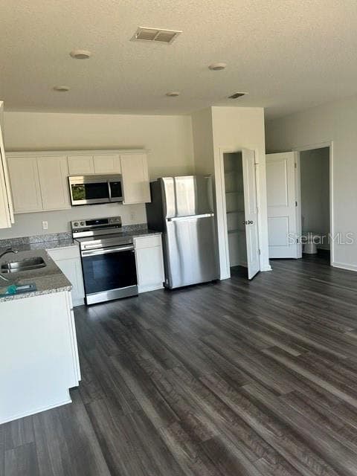
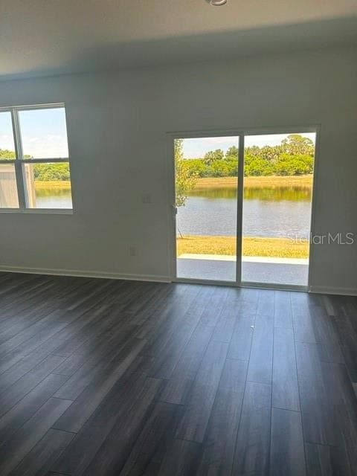
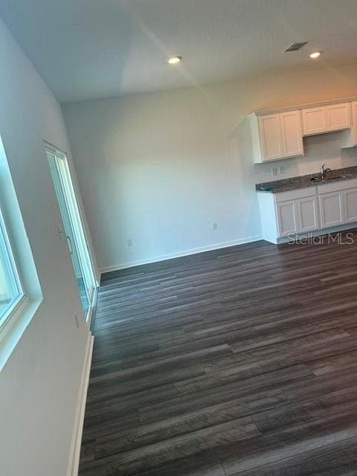
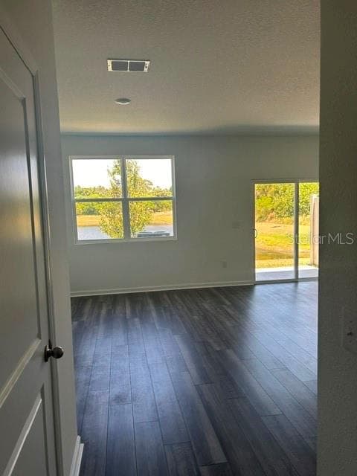
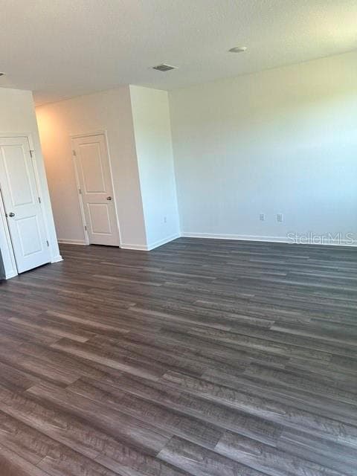
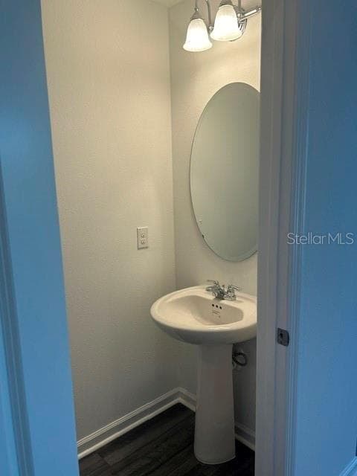
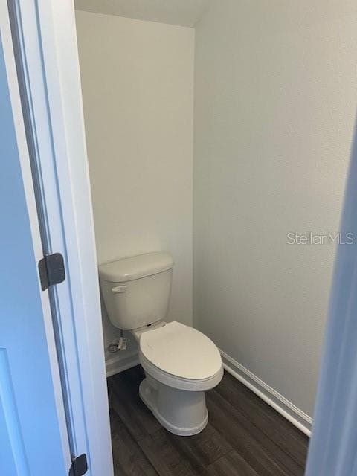
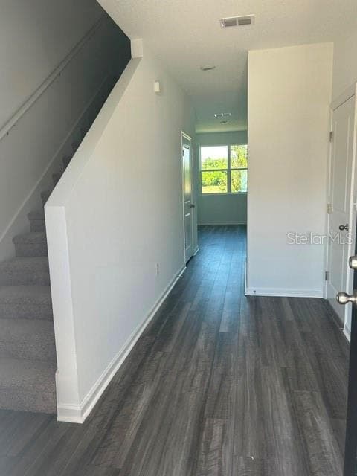
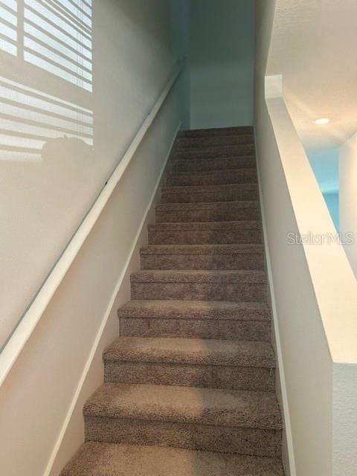
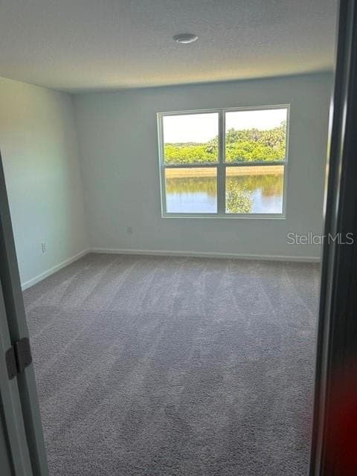
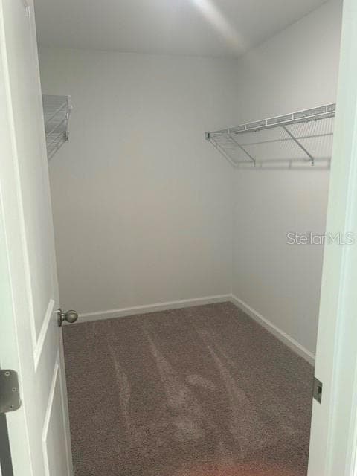
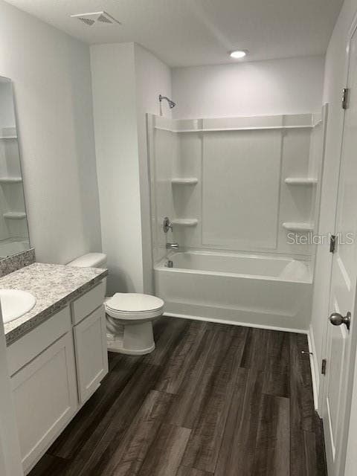
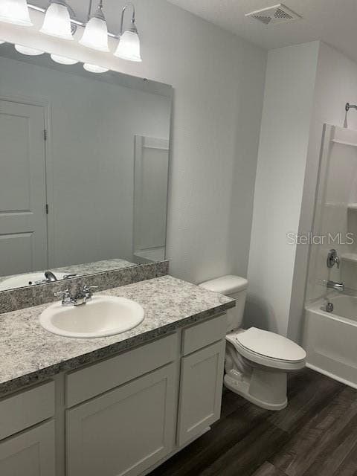
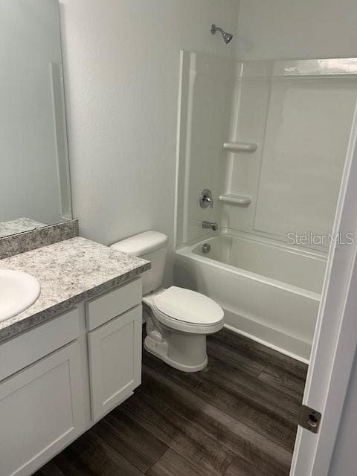
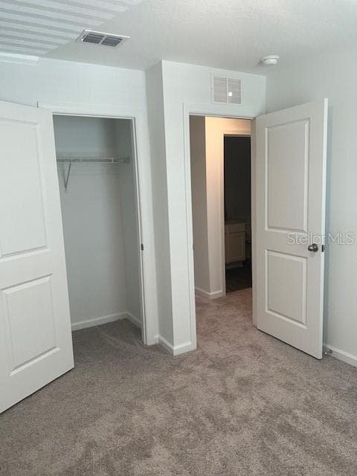
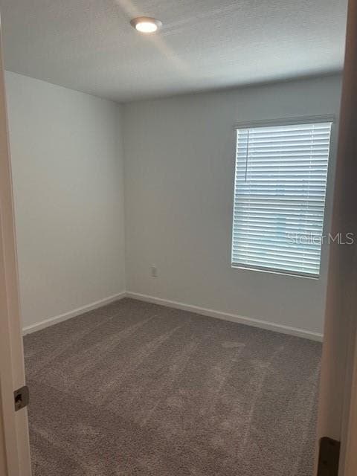
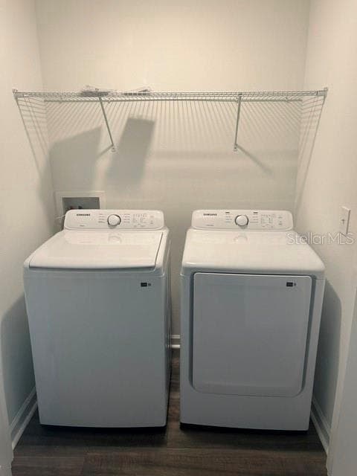
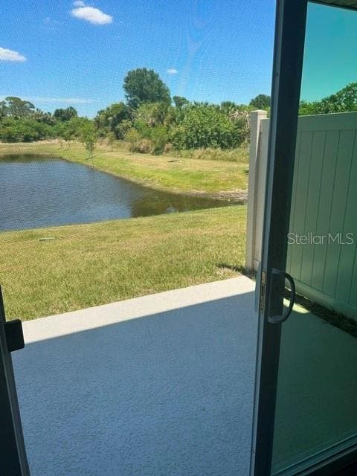
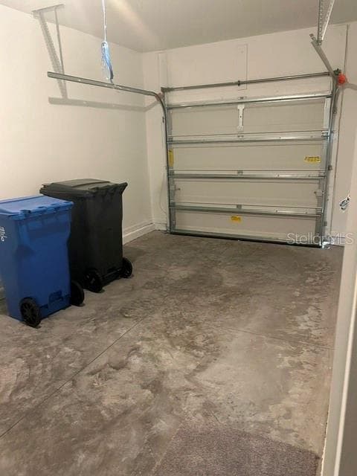
Beautiful 2 year old 3 bedroom/2.5 bath townhome for sale in Gibsonton, Florida. Lovely townhome includes stainless steel appliances, washer and dryer, and laminate flooring. From the main and upper level of the home there are awesome pond views to enjoy a cup of coffee or tea while watching the sunrise or sunset. All of the bedrooms are located on the upper level of the home with the primary bedroom having lots of closet storage to suit your needs. The home includes a a single car garage and driveway for additional parking. The community boasts lots of sidewalks for your morning or evening walks along with a play area for children. Dug Creek community is conveniently located off highway 41 with a short distance to highways 275 and 75. Come explore this beautiful home with endless possibilities.
Property details
- MLS
- Stellar MLS
- MLS #
- MFRTB8555762
- Property type
- Townhouse
- Subdivision
- D0Y | DUG CREEK TOWNHOMES
- Status
- Active
- Days on market
- 1
- On market date
- October 10, 2026
- Stories
- N/A
- Total bathrooms
- 2.5
- Garage spaces
- N/A
- Parking spaces
- N/A
- Lot size
- 0.02 acres
Location
Get directions →Nearby schools
Within 10 miles. School directory data from the National Center for Education Statistics (NCES), accessed via the Urban Institute Education Data API. Local Score is calculated by INNOVATE Real Estate; where a state rating is shown, it comes from that state's own official school report card.
- Enrollment
- 515
- Student:teacher ratio
- 13.9:1
- District
- HILLSBOROUGH
- Enrollment
- 813
- Student:teacher ratio
- 18.9:1
- District
- HILLSBOROUGH
- Enrollment
- 1,912
- Student:teacher ratio
- 18.9:1
- District
- HILLSBOROUGH
Walkability
Blended score for GIBSONTON's center, calculated by INNOVATE Real Estate from two sources: the EPA's National Walkability Index (street network, transit, land-use mix) and Google Places amenity data (what's actually reachable on foot from this point). 60% EPA National Walkability Index + 40% nearby-amenity density (Google Places).
Mortgage calculator
Estimate only - actual rate and payment depend on your lender, credit, and loan program.
Adjust tax / insurance estimates
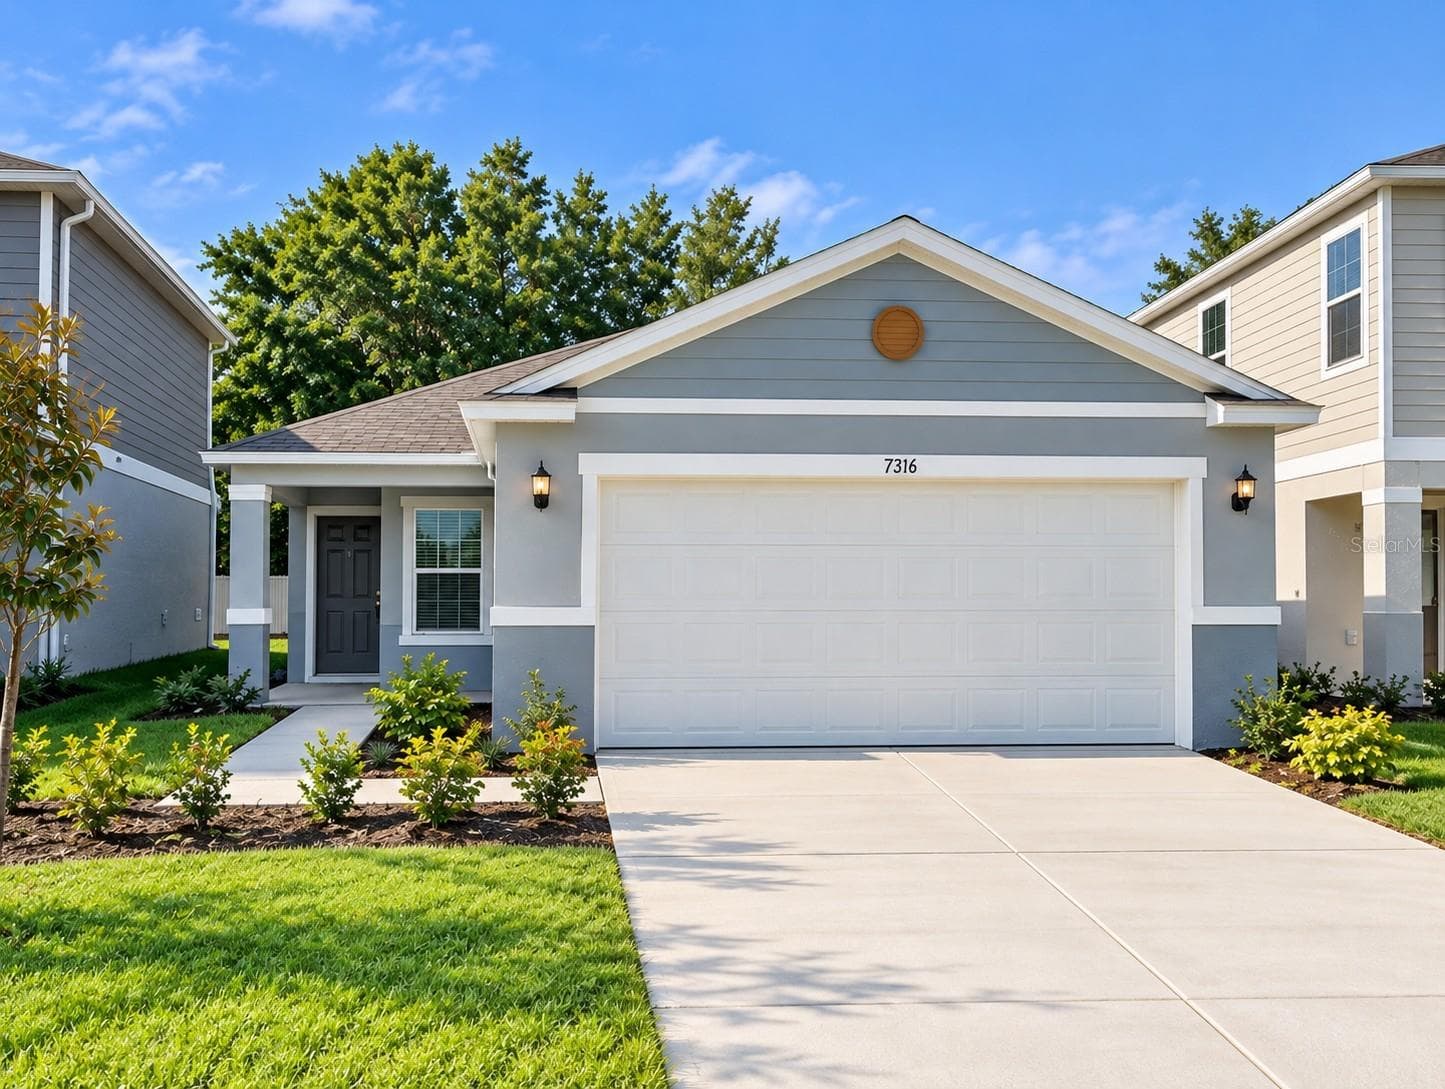
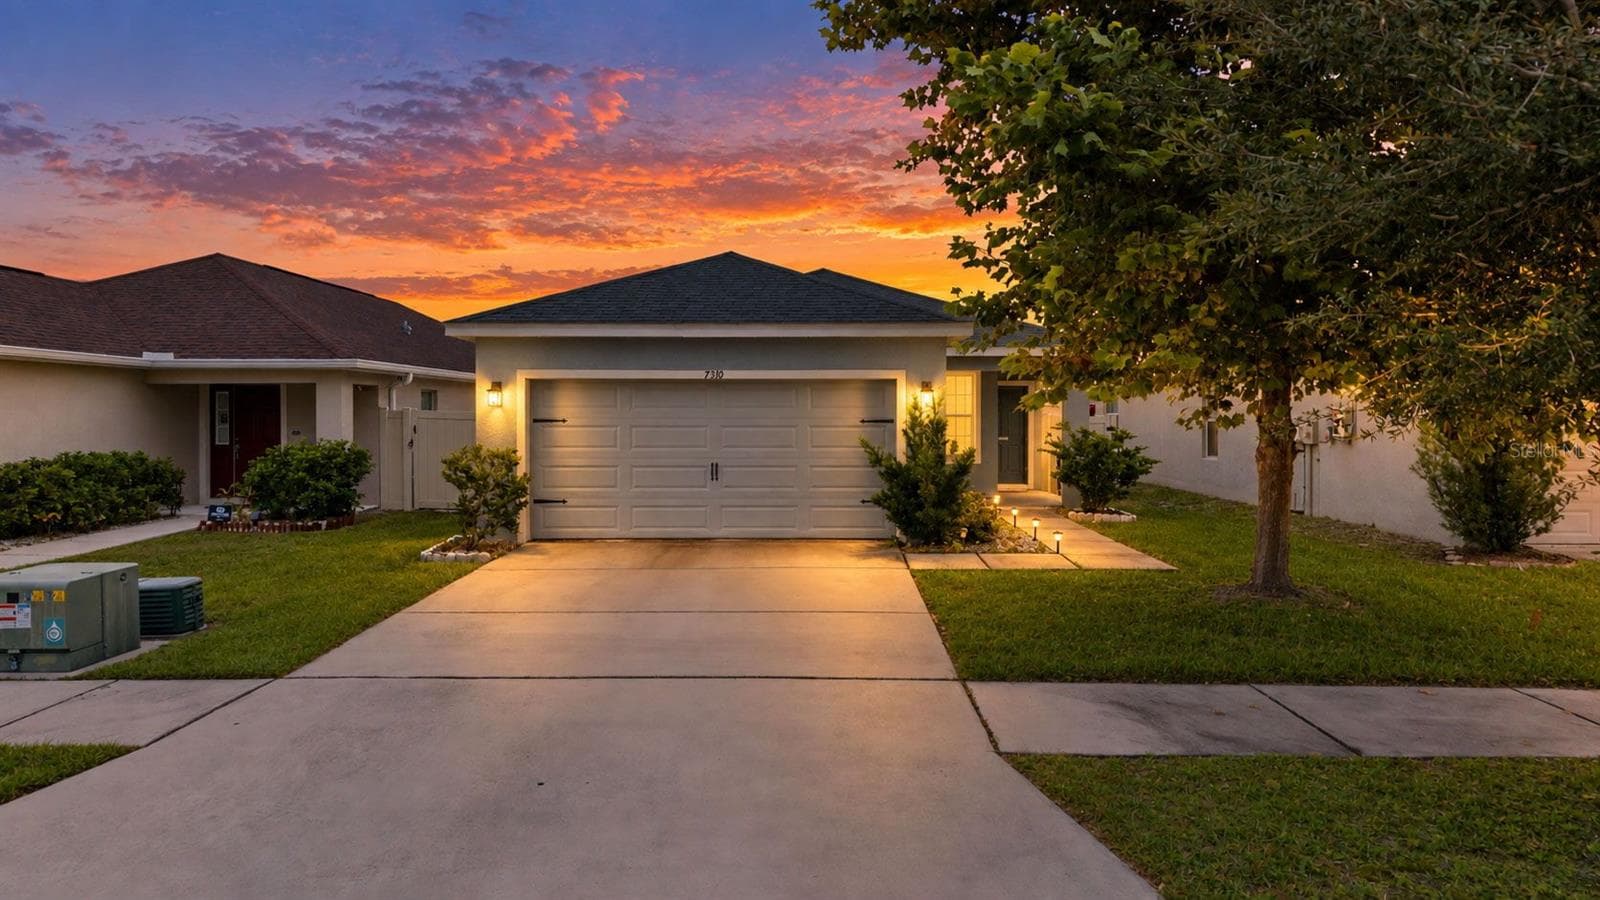
Similar homes you might like





Data source: Listing information provided by Stellar MLS (mfrmls) via Trestle/CoreLogic. Last updated 5 days ago.
Information herein deemed reliable but not guaranteed; all measurements, school assignments, HOA fees, taxes, and feature lists are approximate and should be independently verified. Equal Housing Opportunity.