
$270,900
About this home
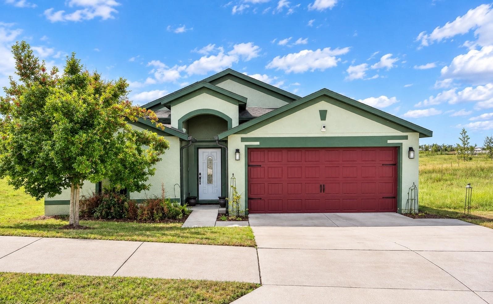
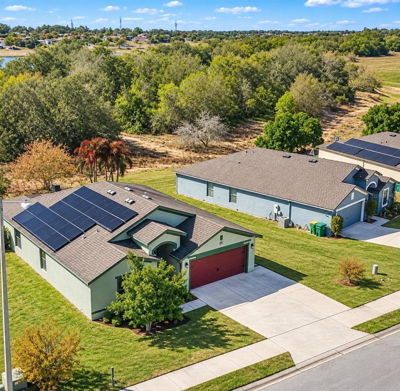
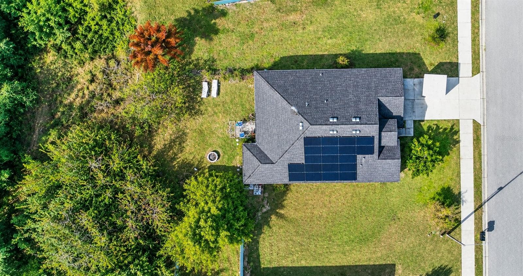
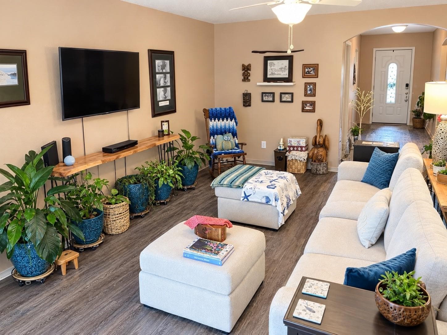
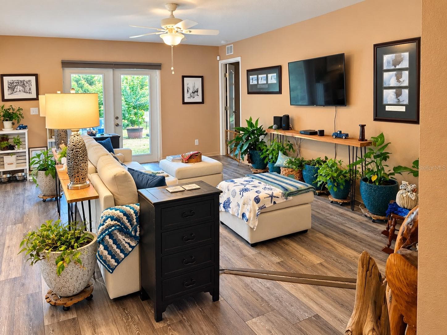
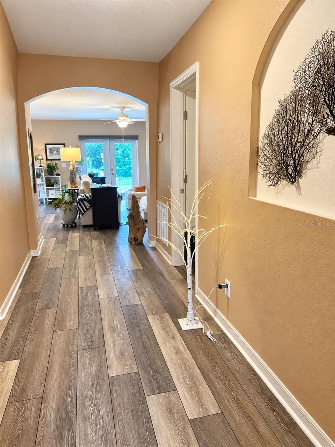
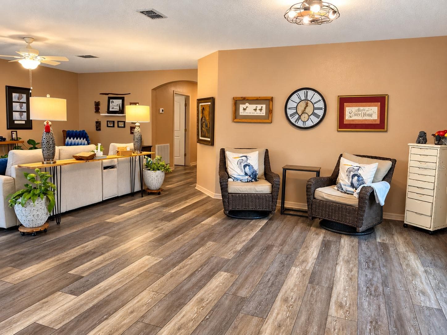
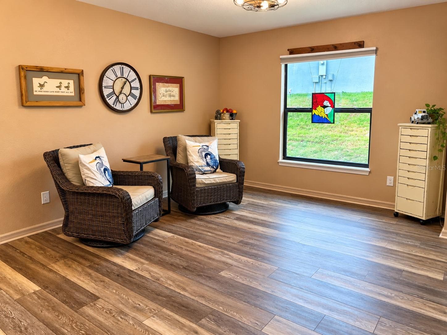
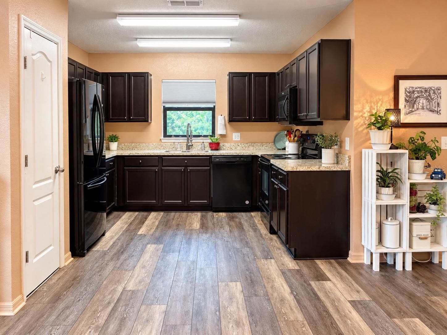
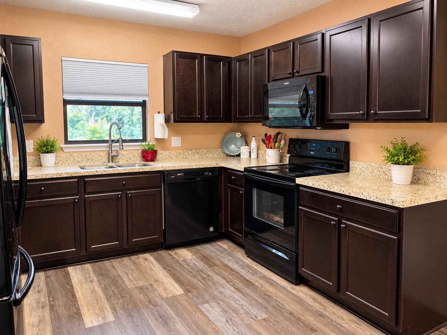
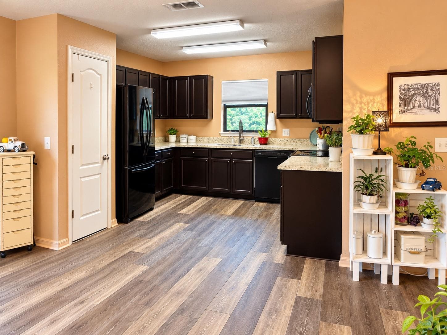
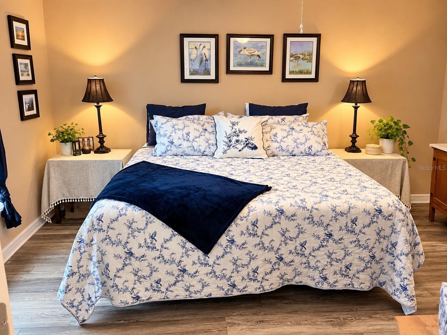
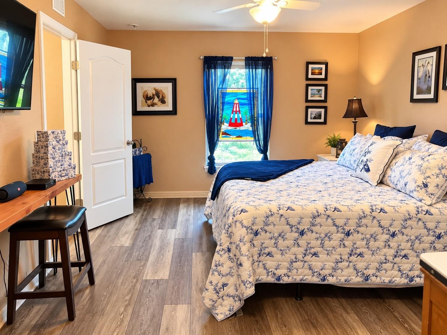
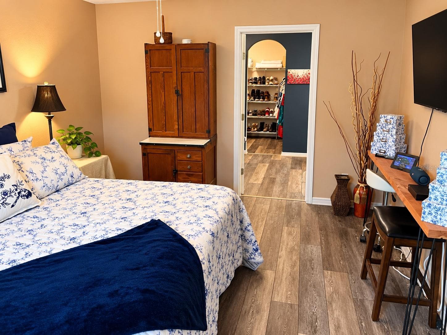
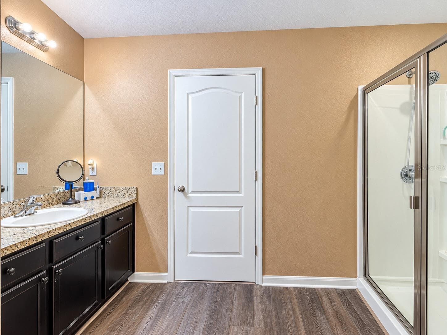
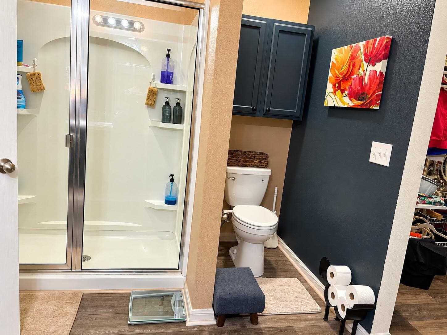
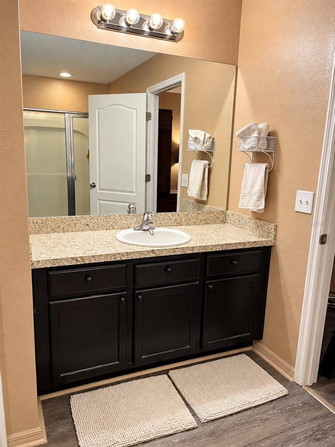
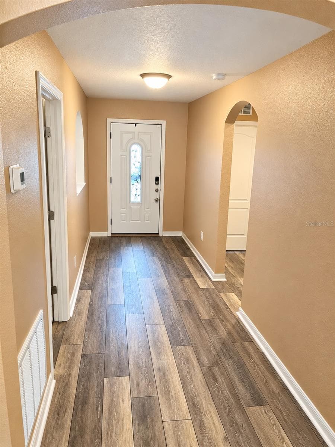
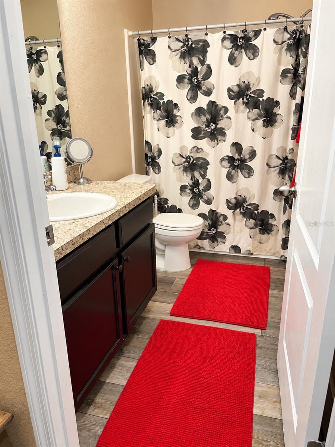
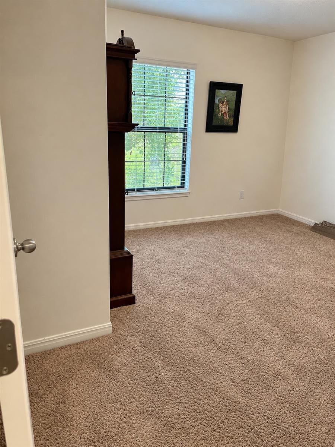
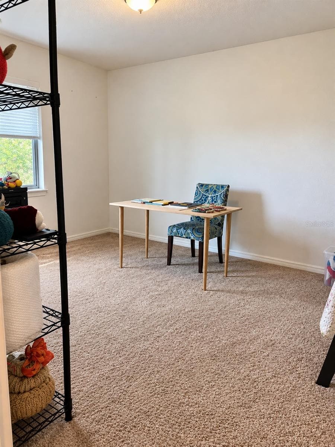
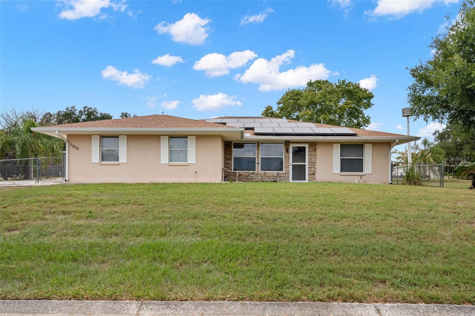
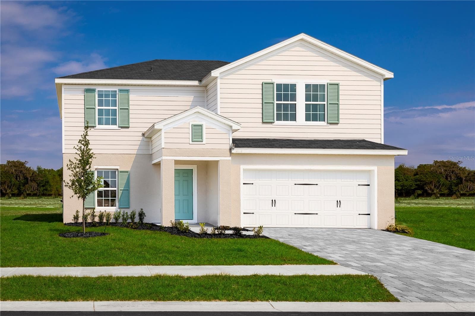
Discover the charm of Dundee Ridge in this inviting 3-bedroom, 2-bath home offering a wonderful combination of comfort, privacy, and everyday convenience. Built in 2018, this well-cared-for residence welcomes you with a spacious interior, modern finishes, and an easy-flowing floor plan designed for both relaxing and entertaining. The kitchen is truly the gathering place of the home, featuring plenty of storage, expansive work surfaces, and a striking oversized sink. Its open connection to the dining and living spaces makes it easy to stay connected with family and guests while preparing meals or enjoying time together. The primary bedroom provides a peaceful escape with plenty of room to unwind, a walk-in closet, and a private bathroom. French doors open to the backyard, where the fully enclosed outdoor space offers a wonderful sense of seclusion thanks to the wooded preserve directly behind the property. Nature is practically at your doorstep, with Lake Marie within easy walking distance. Whether you enjoy peaceful walks, spending time outdoors, or simply having a beautiful natural backdrop, this setting offers something special. The backyard and interior also provide a front-row opportunity to enjoy Dundee's community fireworks without leaving home. Energy-conscious buyers will appreciate the home's solar panels, which can help lower ongoing electricity expenses. A security camera system is also included for additional convenience and peace of mind. Located close to schools, shopping, dining, and major highways, this home offers an ideal balance of peaceful surroundings and easy access to everyday amenities. The property is located within an area that may qualify for USDA financing; buyers should confirm eligibility with their lender. If you're looking for a newer home with an inviting layout, private backyard setting, energy-saving features, and access to the outdoors, this Dundee Ridge property deserves a closer look.
Property details
- MLS #
- MFRP4940111
- Property type
- Single Family Residence
- Subdivision
- RIDGE DUNDEE
- Status
- Active
- Days on market
- 1
- On market date
- October 9, 2026
- Stories
- N/A
- Total bathrooms
- 2
- Garage spaces
- 2
- Parking spaces
- N/A
- Lot size
- 0.23 acres
Location
Get directions →Nearby schools
Within 10 miles. School directory data from the National Center for Education Statistics (NCES), accessed via the Urban Institute Education Data API. Local Score is calculated by INNOVATE Real Estate; where a state rating is shown, it comes from that state's own official school report card.
- Enrollment
- 626
- Student:teacher ratio
- 15.3:1
- District
- POLK
- Enrollment
- 761
- Student:teacher ratio
- 19.5:1
- District
- POLK
- Enrollment
- 31
- Student:teacher ratio
- 2.4:1
- District
- POLK
Walkability
Blended score for DUNDEE's center, calculated by INNOVATE Real Estate from two sources: the EPA's National Walkability Index (street network, transit, land-use mix) and Google Places amenity data (what's actually reachable on foot from this point). 60% EPA National Walkability Index + 40% nearby-amenity density (Google Places).
Mortgage calculator
Estimate only - actual rate and payment depend on your lender, credit, and loan program.
Adjust tax / insurance estimates
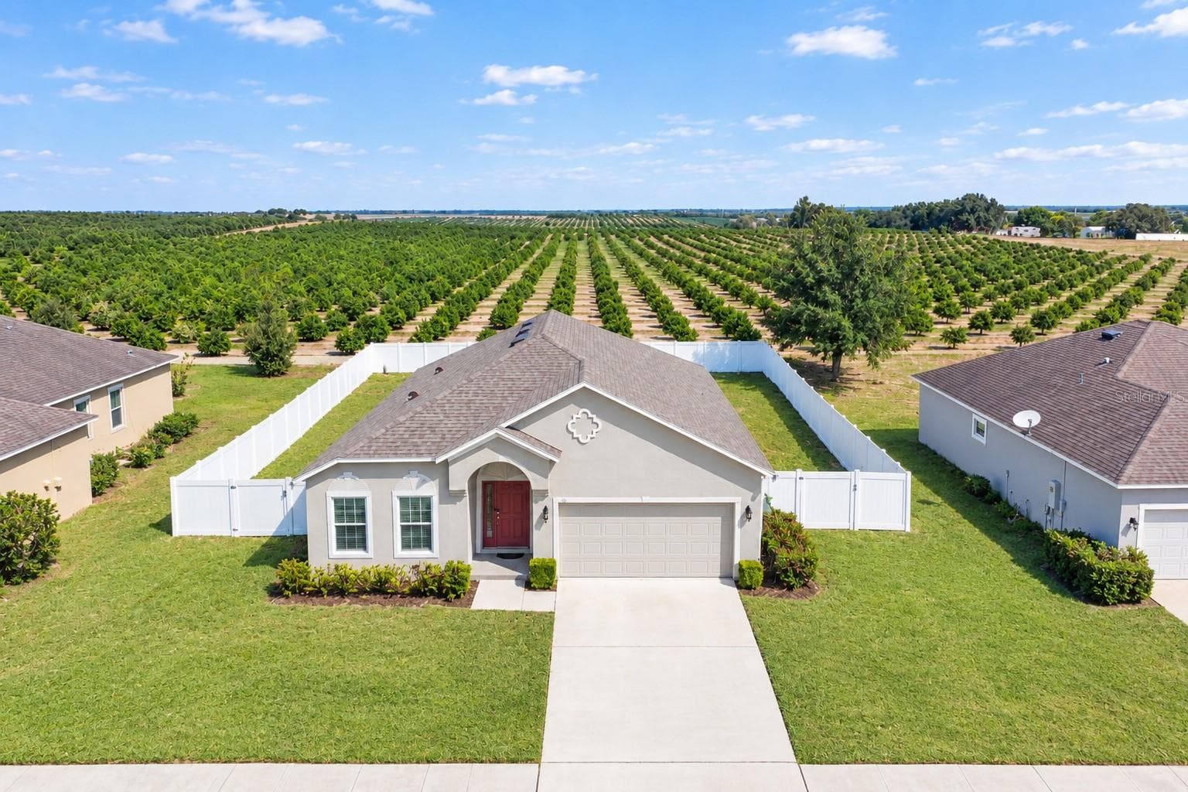
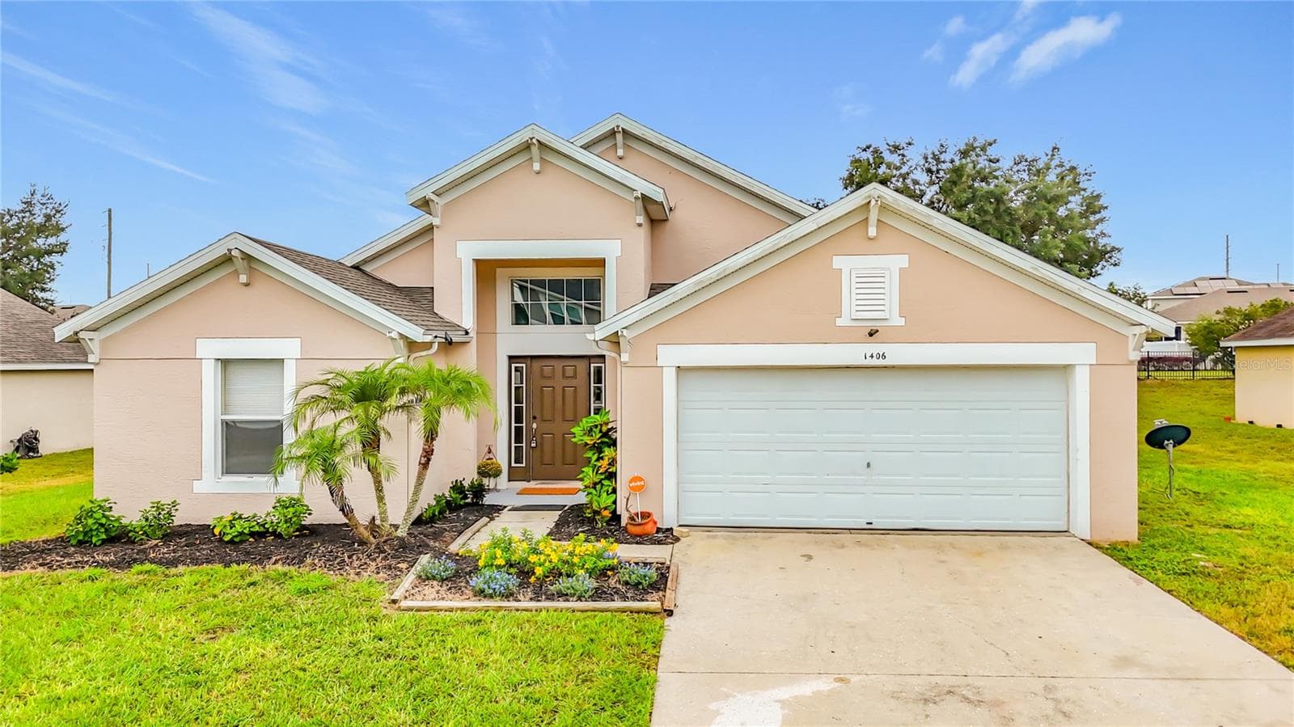
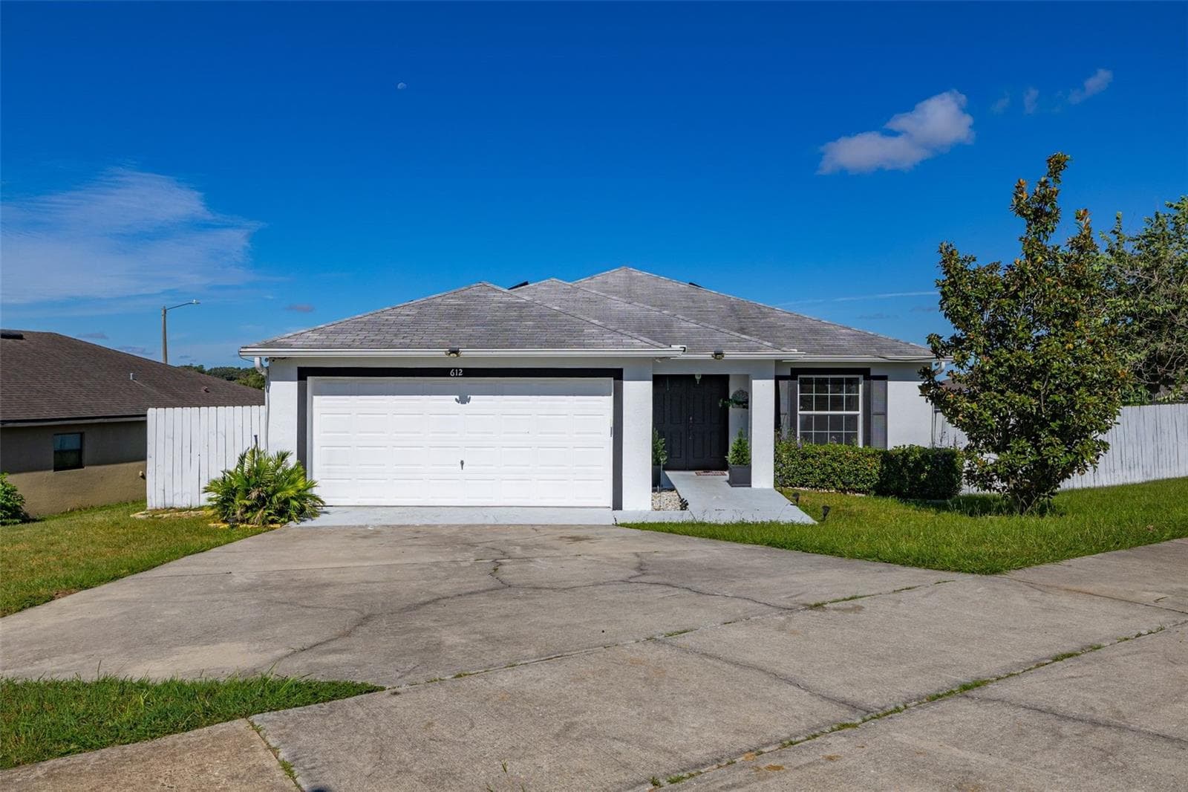
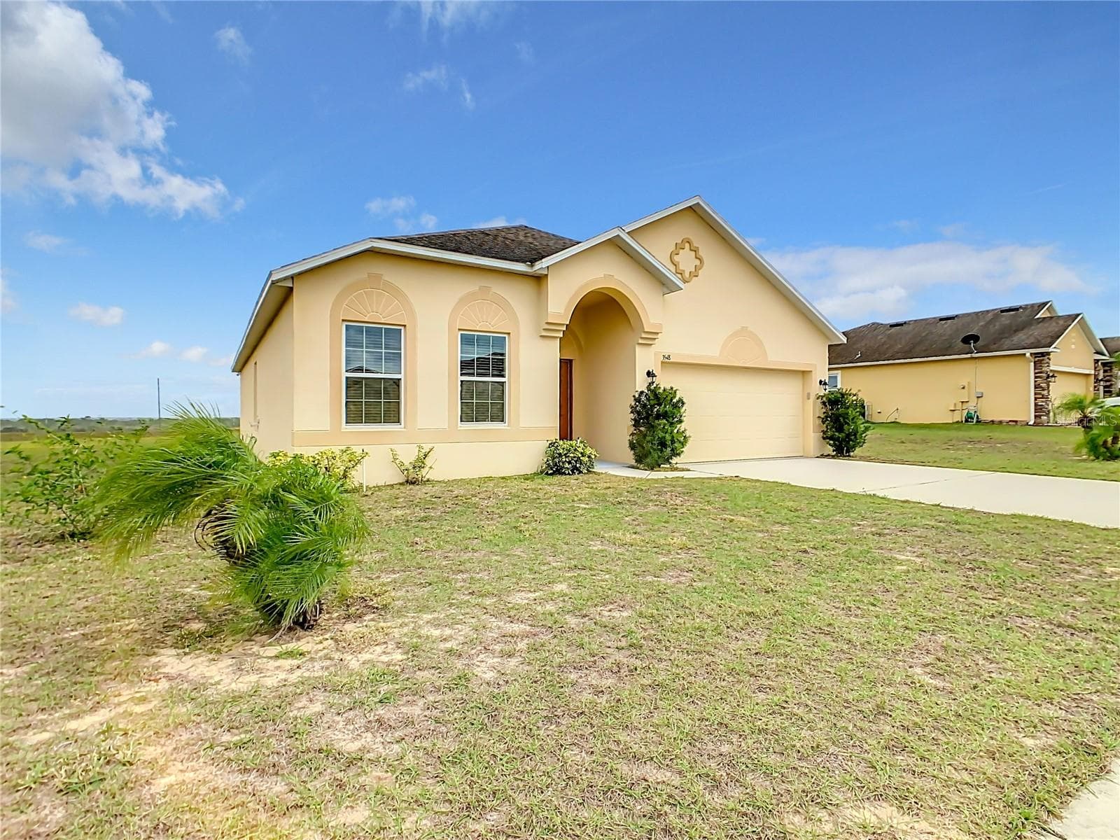
Similar homes you might like


Data source: Listing information provided by Stellar MLS (mfrmls) via Trestle/CoreLogic. Last updated 3 days ago.
Information herein deemed reliable but not guaranteed; all measurements, school assignments, HOA fees, taxes, and feature lists are approximate and should be independently verified. Equal Housing Opportunity.