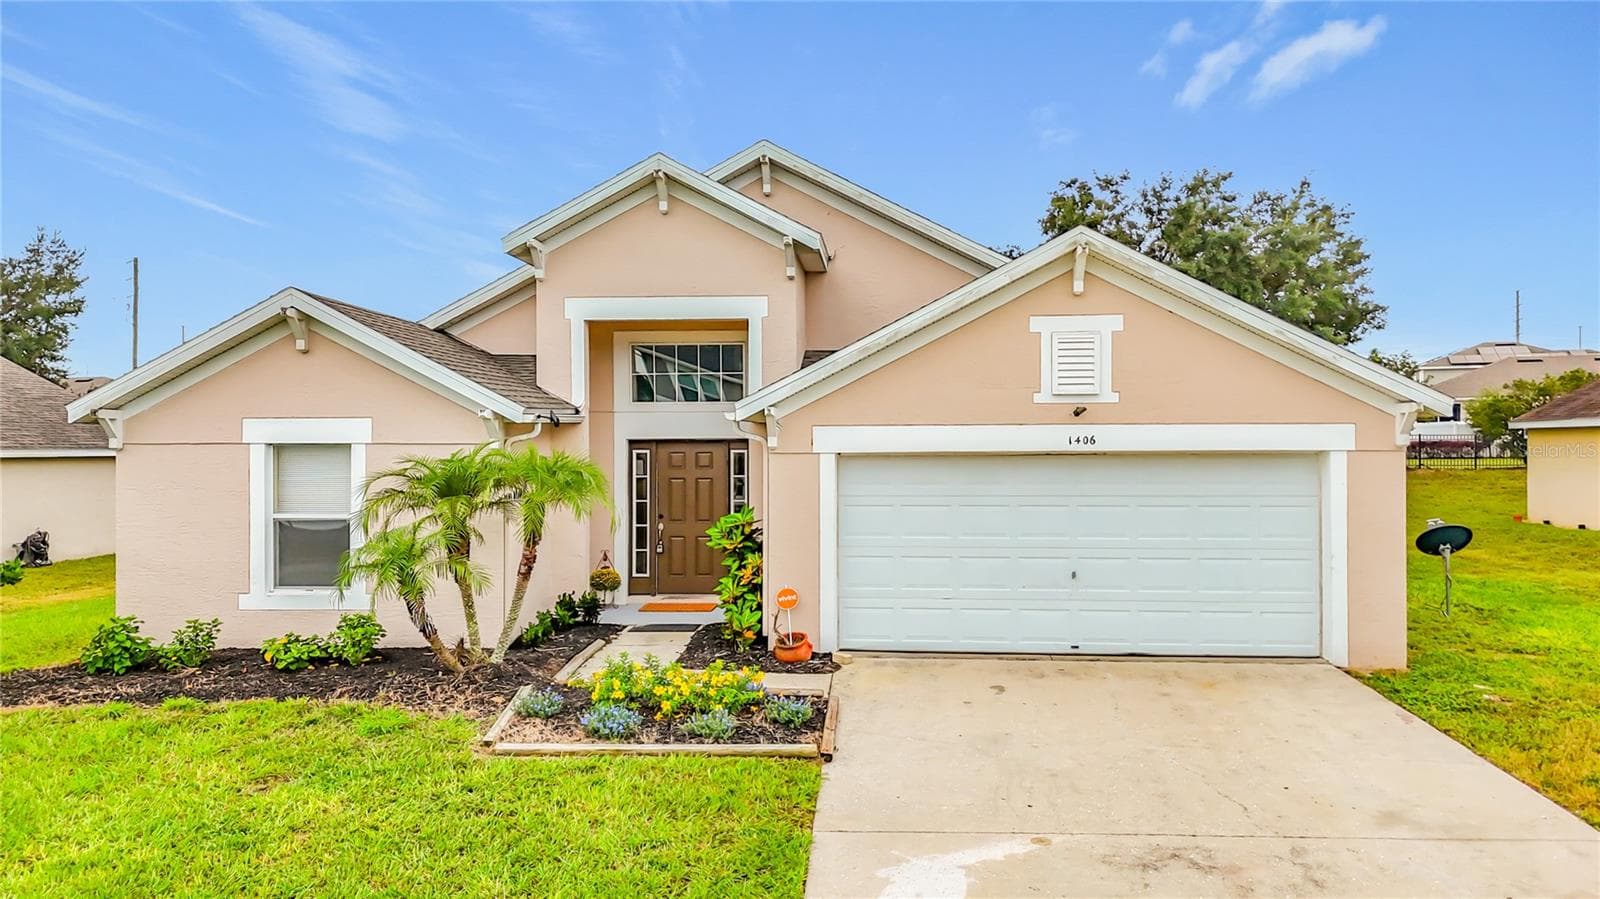
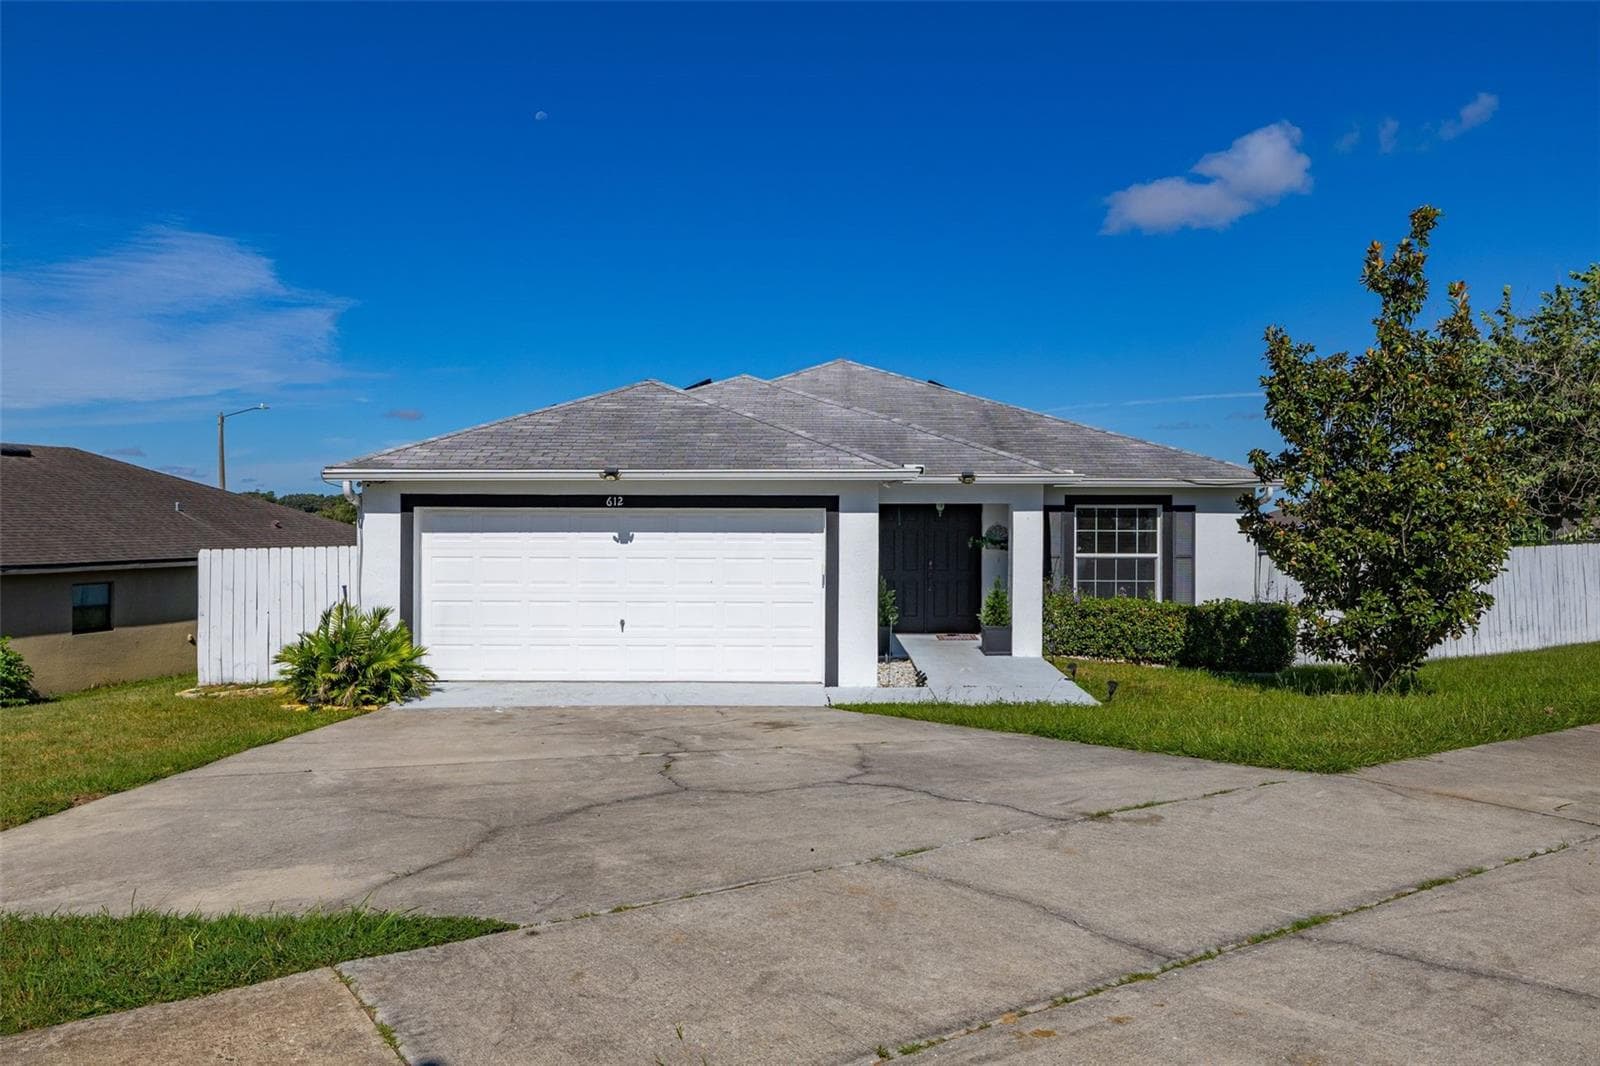
Front Exterior - 1000 EDMUND AVE, DUNDEE
Virtually Staged - Front Porch - 1000 EDMUND AVE, DUNDEE
Virtually Staged - Living Room - 1000 EDMUND AVE, DUNDEE
Virtually Staged - Dining Room - 1000 EDMUND AVE, DUNDEE
Vurtually Staged - Dining  and Kitchen - 1000 EDMUND AVE, DUNDEE
Virtually Staged - Kitchen - 1000 EDMUND AVE, DUNDEE
Virtually Staged - Kitchen and Dining Room - 1000 EDMUND AVE, DUNDEE
Covered Rear Patio - 1000 EDMUND AVE, DUNDEE
Rear Exterior - 1000 EDMUND AVE, DUNDEE
Detached Garage - 1000 EDMUND AVE, DUNDEE
Detached Structures - 1000 EDMUND AVE, DUNDEE
Side Exterior - 1000 EDMUND AVE, DUNDEE
Garage Side Entry - 1000 EDMUND AVE, DUNDEE
Detached Garage - 1000 EDMUND AVE, DUNDEE
Virtually Staged - Detached Garage. - 1000 EDMUND AVE, DUNDEE
Detached Garage - 1000 EDMUND AVE, DUNDEE
Virtually Staged - Detached Structure - 1000 EDMUND AVE, DUNDEE
Virtually Staged - Primary Bedroom - 1000 EDMUND AVE, DUNDEE
Walk-In Closet with Safe - 1000 EDMUND AVE, DUNDEE
En-Suite Primary Bathroom - 1000 EDMUND AVE, DUNDEE
Virtually Staged - Second Bedroom - 1000 EDMUND AVE, DUNDEE
Second Full Bathroom - 1000 EDMUND AVE, DUNDEE
Virtually Staged - Bedroom Three - 1000 EDMUND AVE, DUNDEE
Single Family Residence at 1000 EDMUND AVE, DUNDEE, photo 41 of 50
Attached Garage - 1000 EDMUND AVE, DUNDEE
Aerial - 1000 EDMUND AVE, DUNDEE
50 photos

$299,900

1000 EDMUND AVE
DUNDEE, FL 33838
Listed by Whitney Bentley · COASTAL PROPERTIES GROUP INTER
Bedrooms
3
Bathrooms
2
Living area
1,713 sqft
Year built
2000

About this home

Virtually Staged. Room to live, space to work, and a place for all your toys - this Dundee property brings it all together. Situated on an oversized 0.28-ACRE LOT, this 3-bedroom, 2-bath home offers 1,713 square feet of living space plus TWO substantial detached buildings - with NO HOA or deed restrictions and located outside of high-risk flood zone. The home features a split-bedroom floor plan, bamboo flooring, a functional kitchen, and a spacious primary suite with a jetted tub, separate shower, and CONCEALED VAULT for valuables. Outside, a fully enclosed 30' x 20' STEEL BUILDING with electricity provides covered storage for vehicles, equipment, a boat, or an RV, depending on size. A separate 40' x 26' BLOCK-CONSTRUCTED WORKSHOP includes roll-up doors on both sides, electricity, and water, offering flexibility for hobbies, projects, vehicle storage, or a dedicated workspace. An RV CLEAN OUT in the driveway adds convenience, while the attached two-car garage provides everyday parking and additional storage. Conveniently located in Dundee, the property offers access to surrounding Polk County attractions, including LEGOLAND Florida Resort and downtown Winter Haven’s shops, restaurants, and recreation. Enjoy Downtown Trailhead Park’s playground and splash pad, tennis and pickleball facilities, and walking and biking trails. Lake Summit provides access to Winter Haven’s Chain of Lakes for boating, fishing, and watersports, with kayak and paddleboard rentals and waterfront dining available in the area. From projects at home to adventures on the water, this property offers space to enjoy it all.

Property details

MLS #
MFRTB8552778
Property type
Single Family Residence
Subdivision
LANIER HILLS
Status
Active
Days on market
N/A
On market date
October 8, 2026
Stories
N/A
Total bathrooms
2
Garage spaces
6
Parking spaces
N/A
Lot size
0.28 acres
Loading map…

Nearby schools

Within 10 miles. School directory data from the National Center for Education Statistics (NCES), accessed via the Urban Institute Education Data API. Local Score is calculated by INNOVATE Real Estate; where a state rating is shown, it comes from that state's own official school report card (e.g. NC Dept. of Public Instruction, SC Report Card).

Elementary
DUNDEE ELEMENTARY ACADEMY
0.82 mi away · Grades -1-5
Nearest school -- attendance-zone data not available here
3.0
Local Score (student-teacher ratio only (preliminary -- will incorporate state test-score data once available)) -- not an official state rating
Enrollment
626
Student:teacher ratio
15.3:1
District
POLK
Middle
DUNDEE RIDGE MIDDLE ACADEMY
0.91 mi away · Grades 6-8
Nearest school -- attendance-zone data not available here
2.0
Local Score (student-teacher ratio only (preliminary -- will incorporate state test-score data once available)) -- not an official state rating
Enrollment
761
Student:teacher ratio
19.5:1
District
POLK
High
DON E WOODS OPPORTUNITY CENTER
0.72 mi away · Grades 6-12
Nearest school -- attendance-zone data not available here
5.0
Local Score (student-teacher ratio only (preliminary -- will incorporate state test-score data once available)) -- not an official state rating
Enrollment
31
Student:teacher ratio
2.4:1
District
POLK

Walkability

Blended score for DUNDEE's center, calculated by INNOVATE Real Estate from two sources: the EPA's National Walkability Index (street network, transit, land-use mix) and Google Places amenity data (what's actually reachable on foot from this point). 60% EPA National Walkability Index + 40% nearby-amenity density (Google Places).

58
Somewhat walkable
out of 100
EPA National Walkability Index
8.5 / 20 -- Below average walkable
Google Places amenity density
80 / 100
Restaurants & cafes16
Grocery stores2
Parks4
Schools4
Transit stops6
Pharmacies0

Mortgage calculator

Estimate only - actual rate and payment depend on your lender, credit, and loan program.

$
%
%
Adjust tax / insurance estimates
% / yr
$
/mo
Est. monthly payment
$1,956/mo
$59,980 down
$239,920 loan
Principal & interest$1,556
Property tax (est.)$250
Home insurance (est.)$150

Similar homes you might like

Data source: Listing information provided by Stellar MLS (mfrmls) via Trestle/CoreLogic. Last updated 1 days ago.

Information herein deemed reliable but not guaranteed; all measurements, school assignments, HOA fees, taxes, and feature lists are approximate and should be independently verified. Equal Housing Opportunity.