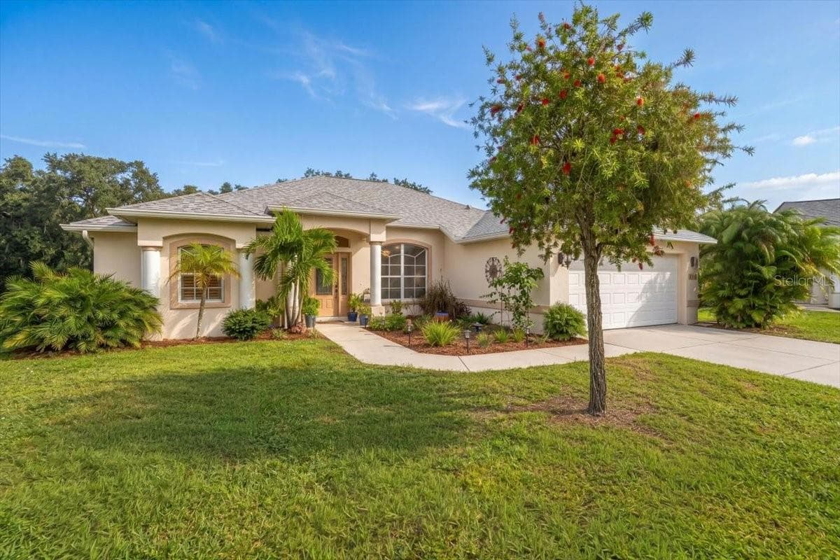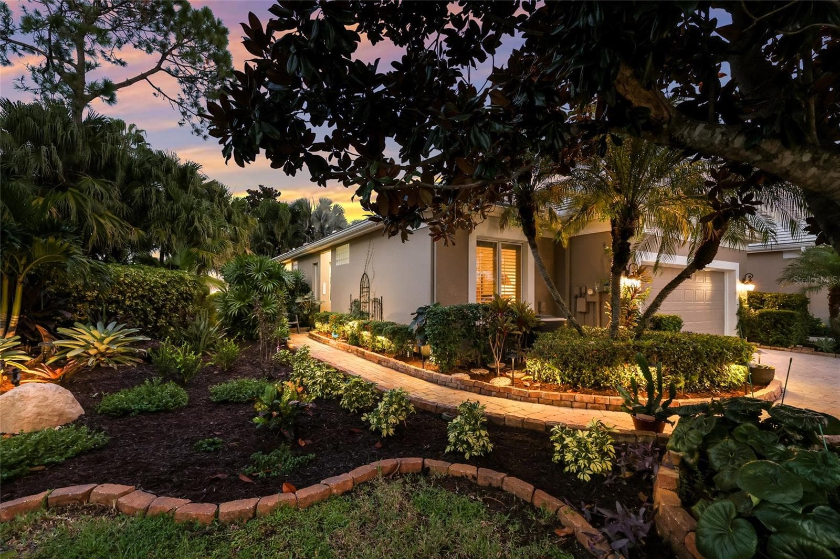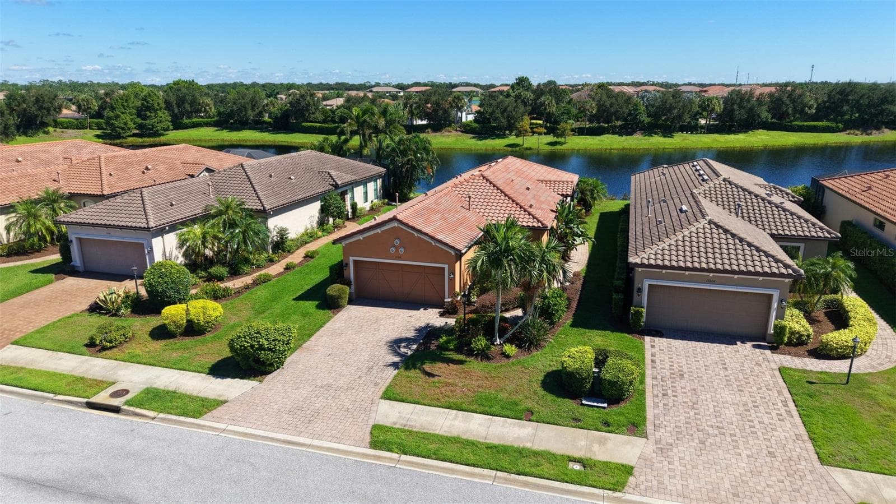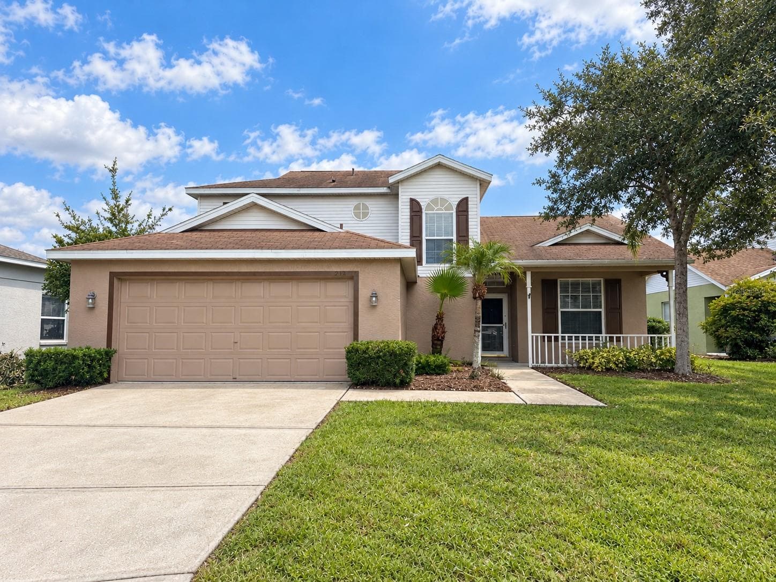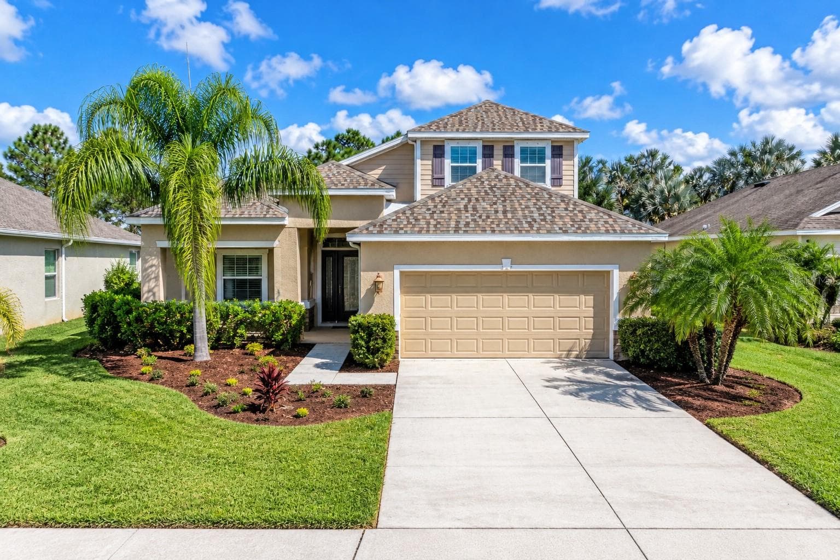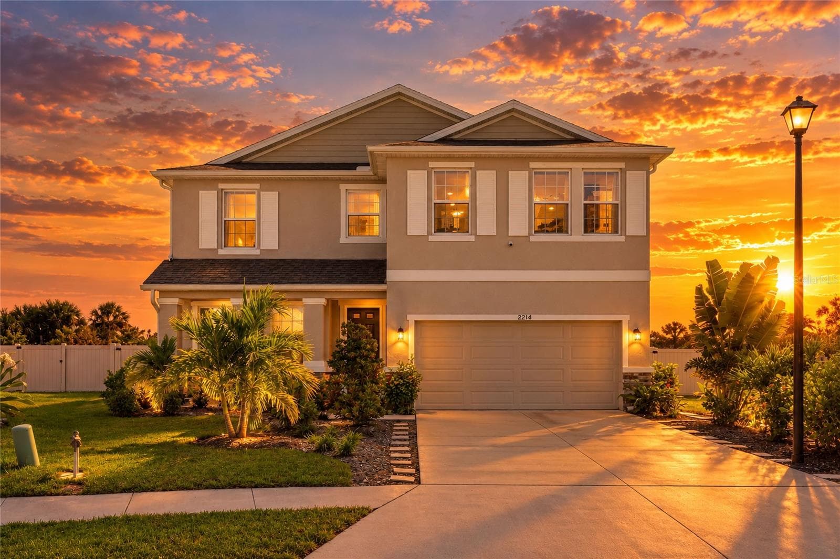
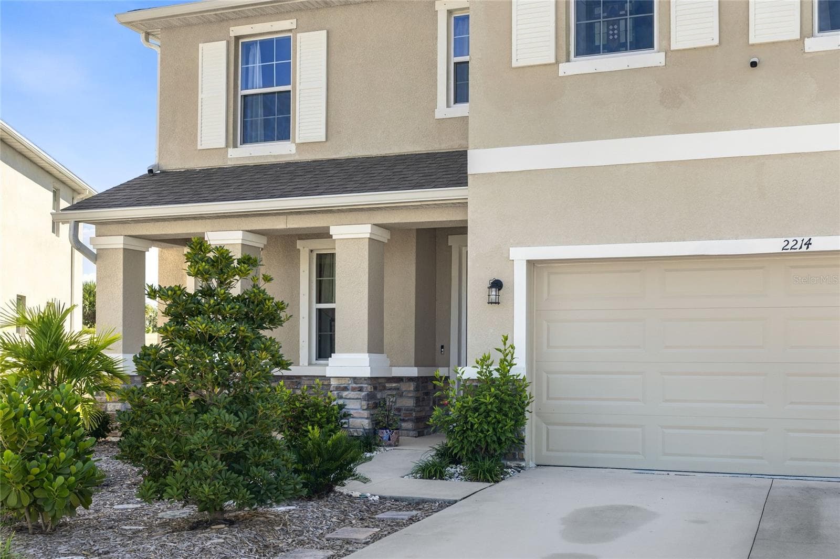
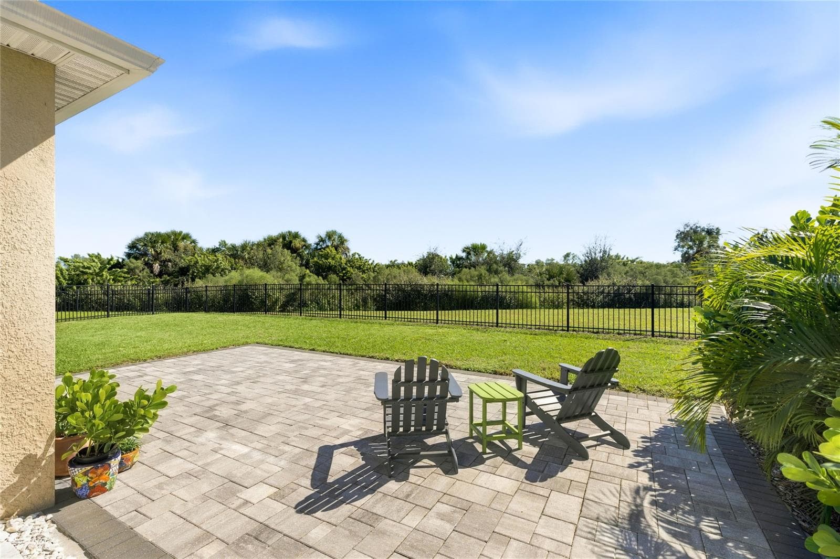
Early birds will love the sunrises! - 2214 MARSH HARBOUR LOOP, BRADENTON
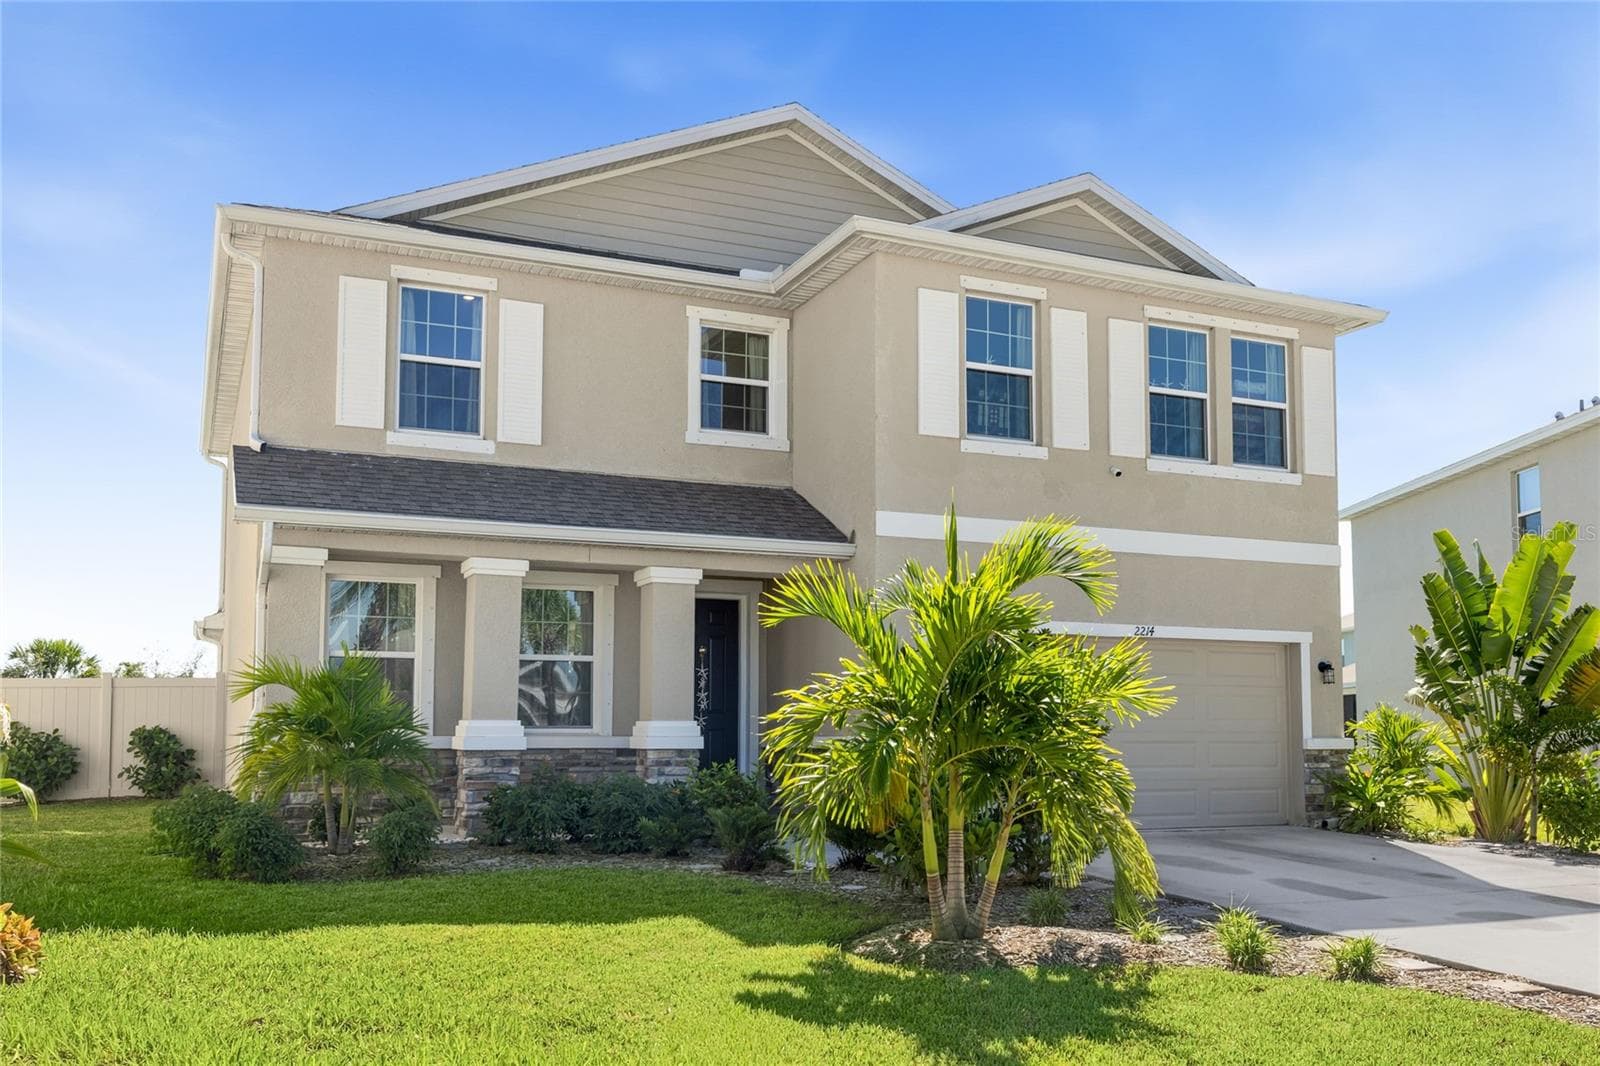
Single Family Residence at 2214 MARSH HARBOUR LOOP, BRADENTON, photo 2 of 43
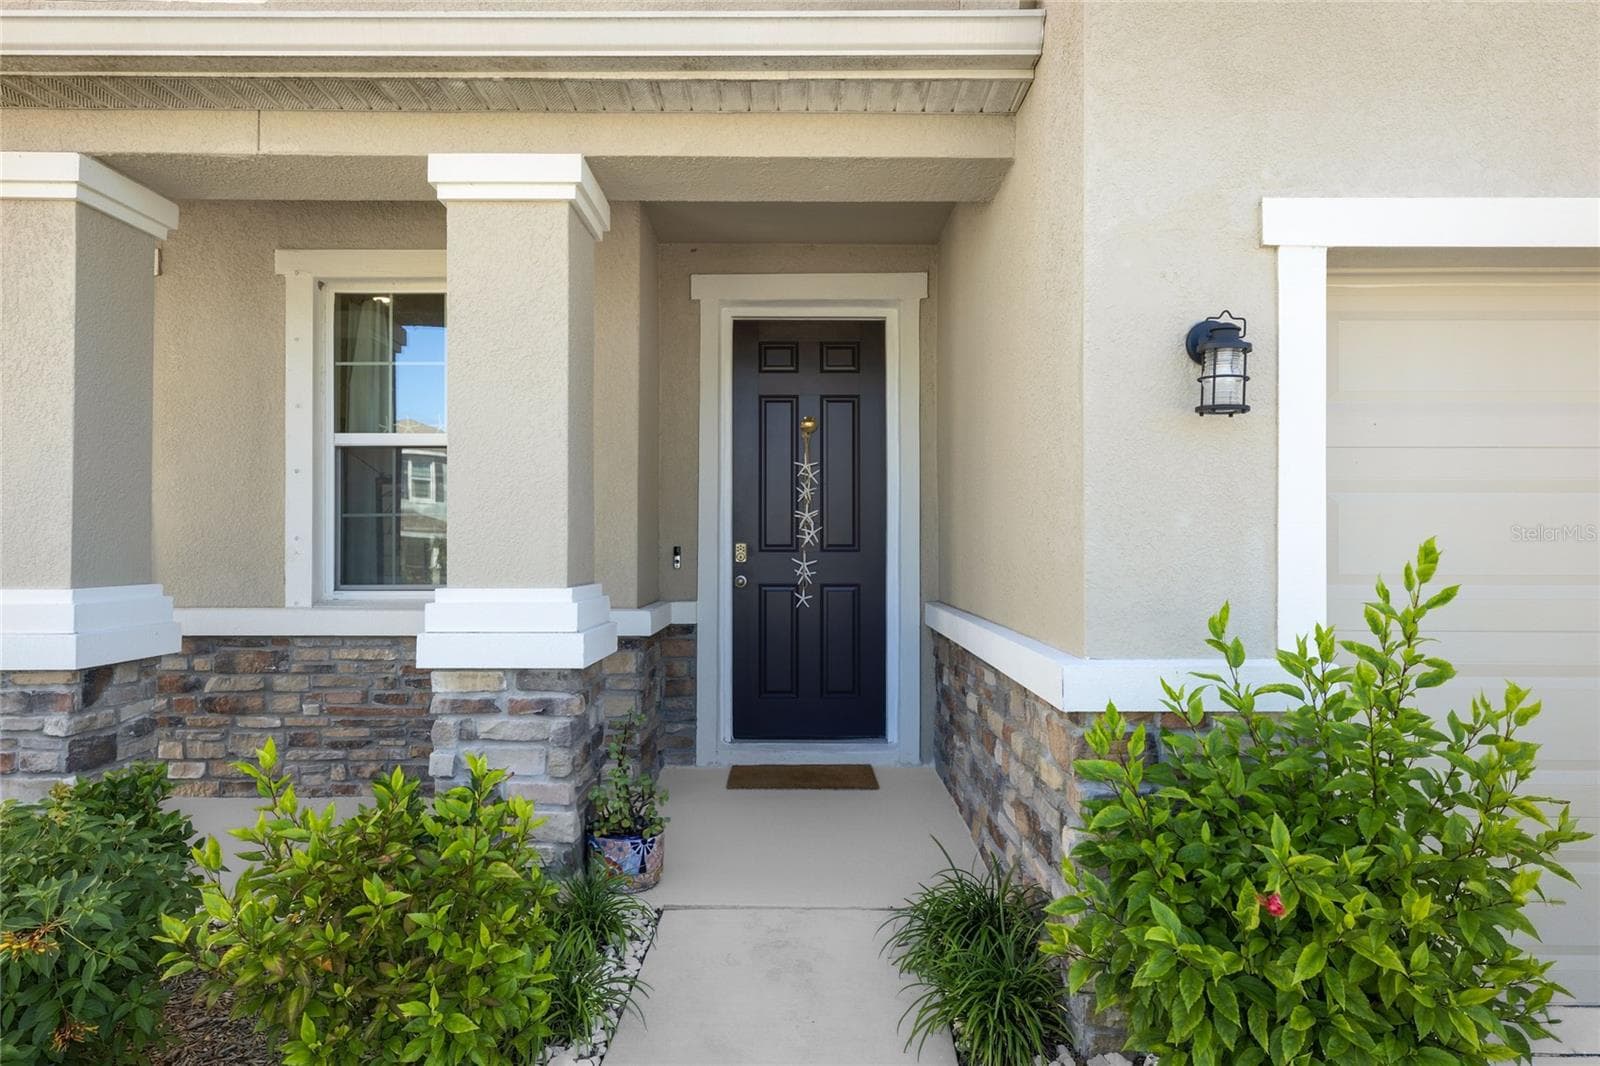
Front Patio - 2214 MARSH HARBOUR LOOP, BRADENTON
Single Family Residence at 2214 MARSH HARBOUR LOOP, BRADENTON, photo 4 of 43
Single Family Residence at 2214 MARSH HARBOUR LOOP, BRADENTON, photo 5 of 43
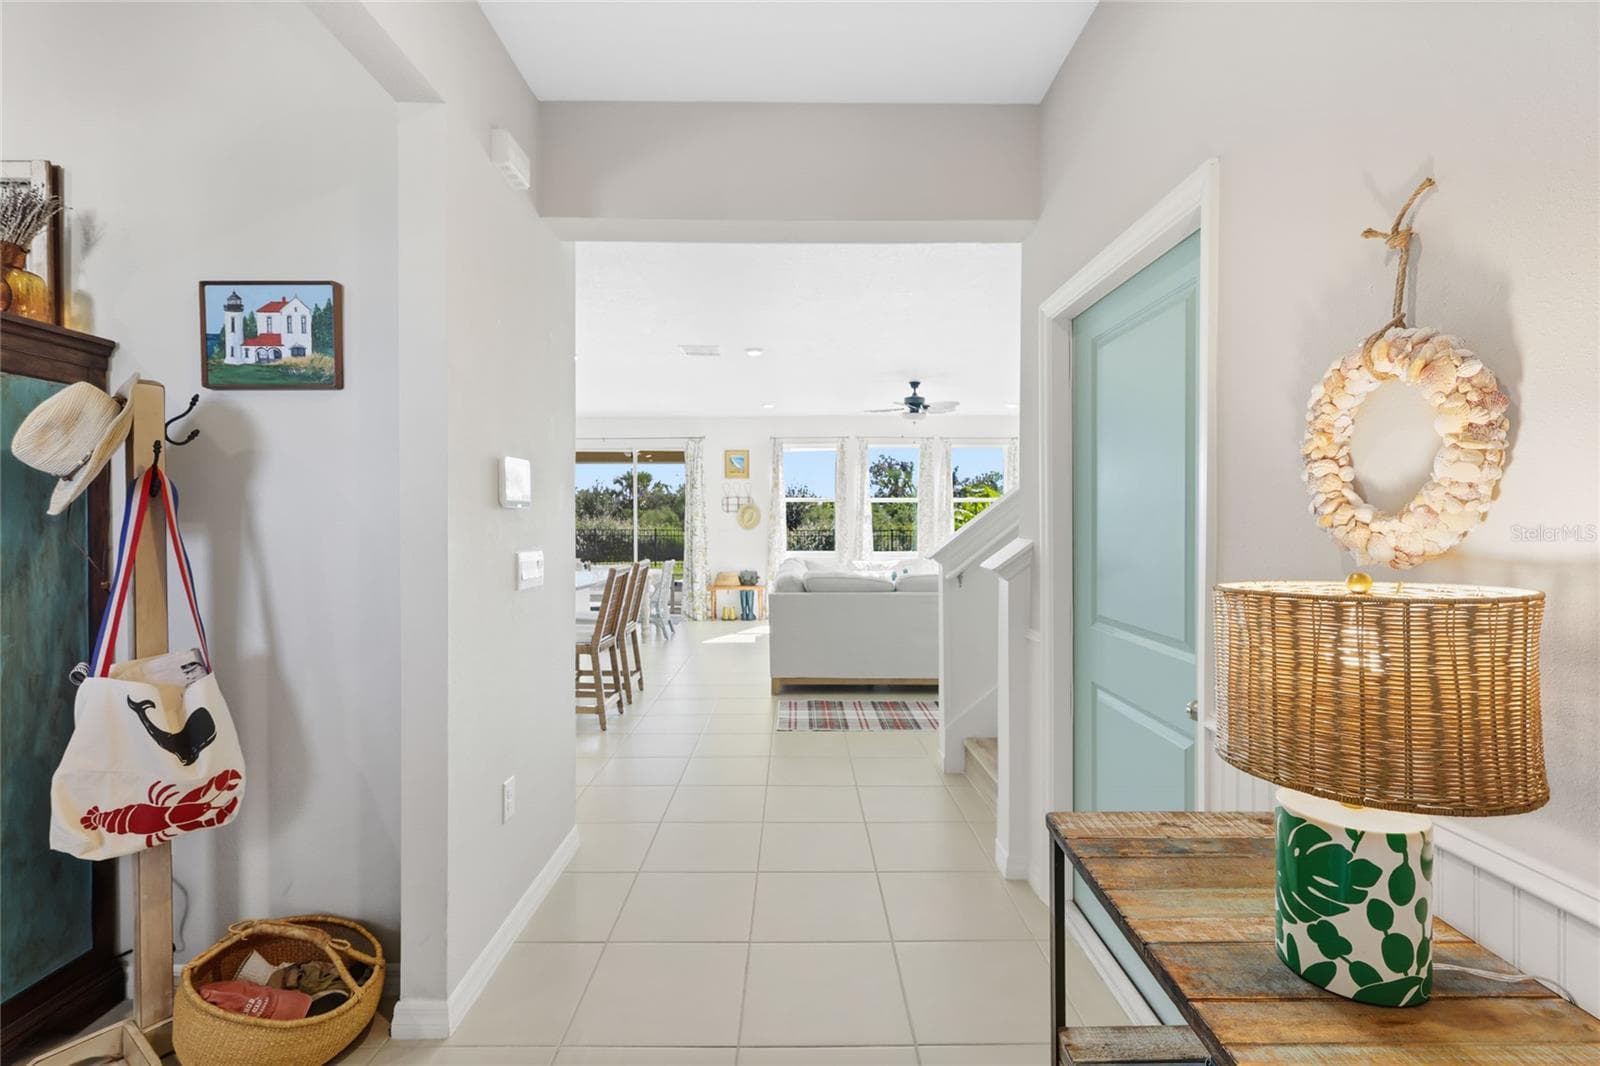
Foyer Entry - 2214 MARSH HARBOUR LOOP, BRADENTON
Single Family Residence at 2214 MARSH HARBOUR LOOP, BRADENTON, photo 7 of 43
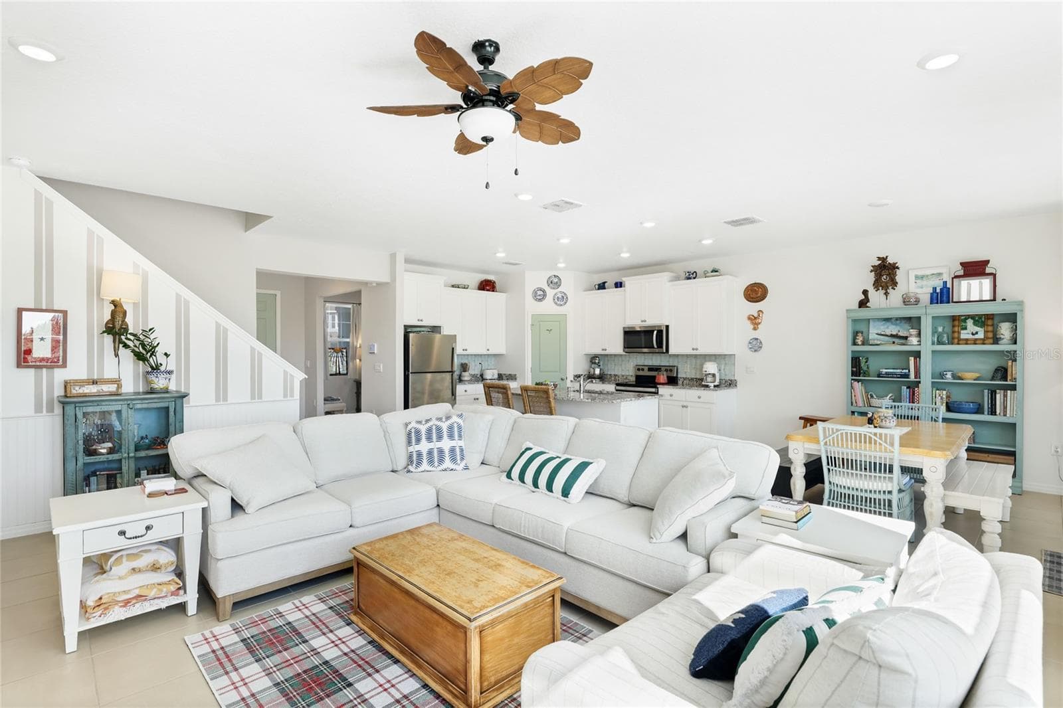
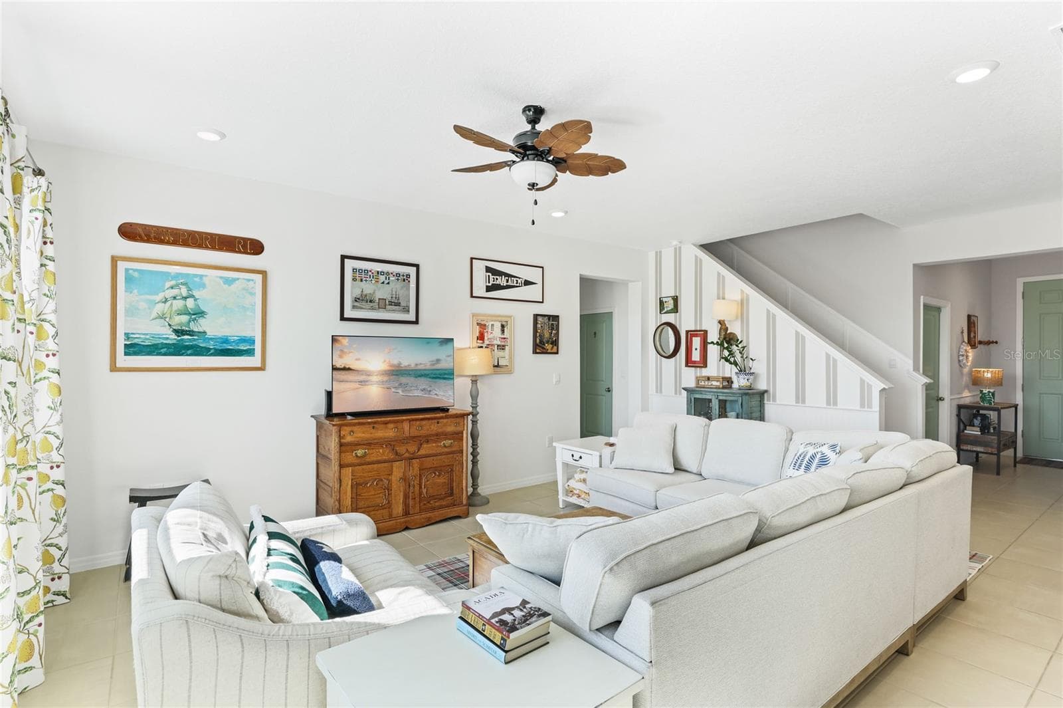
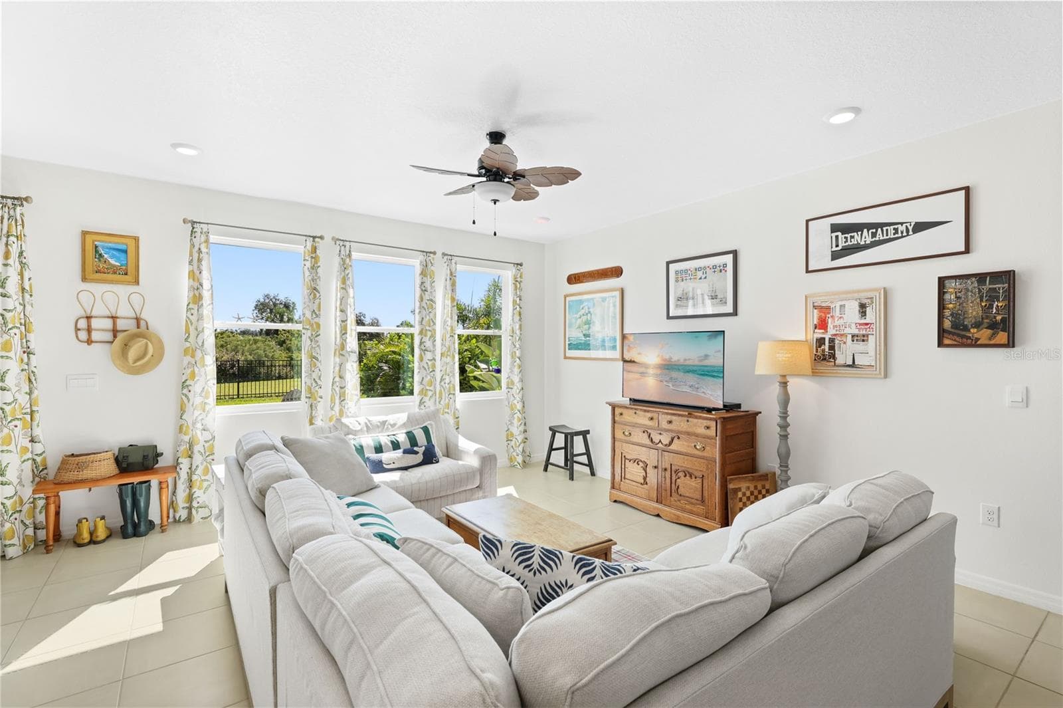
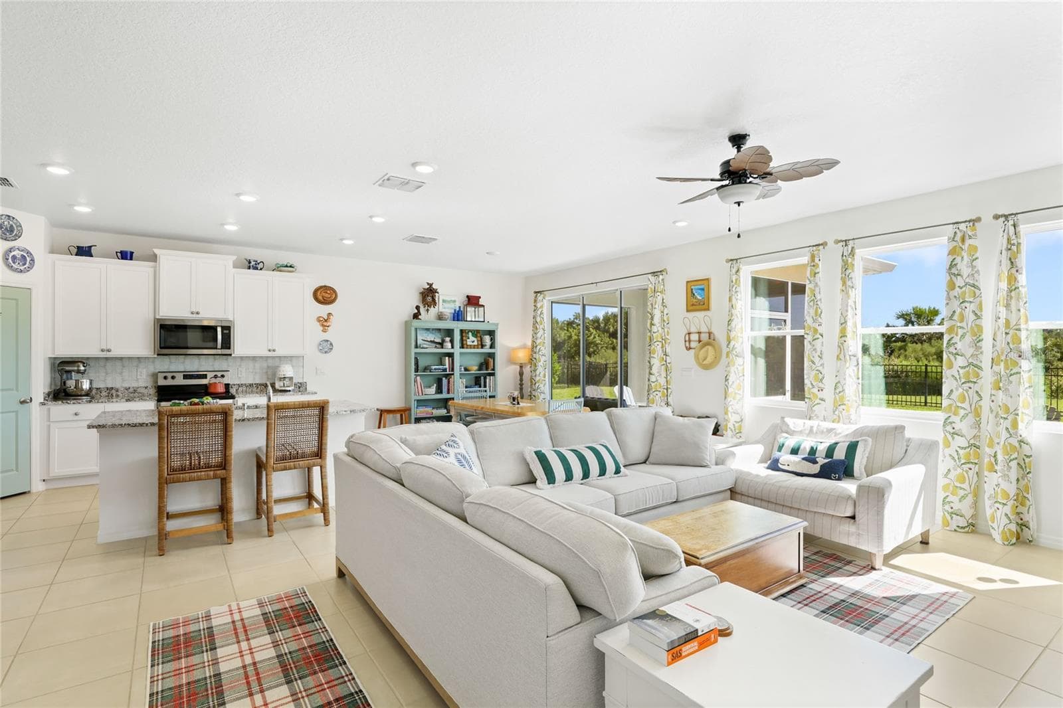
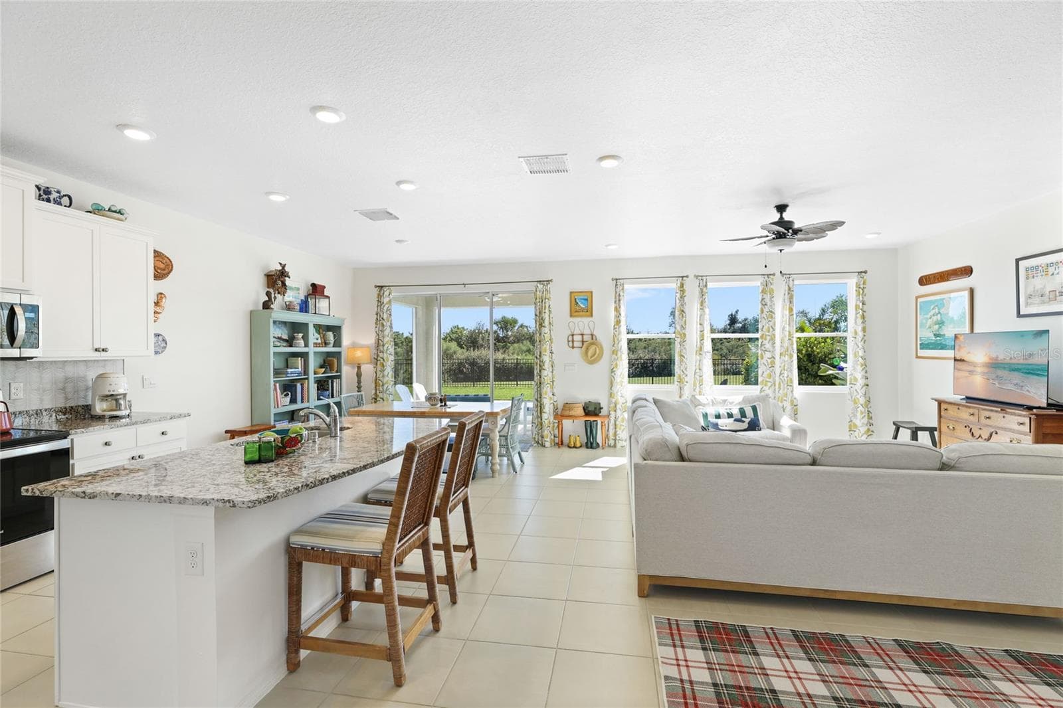
1st Level Family Room - 2214 MARSH HARBOUR LOOP, BRADENTON
Single Family Residence at 2214 MARSH HARBOUR LOOP, BRADENTON, photo 9 of 43
Single Family Residence at 2214 MARSH HARBOUR LOOP, BRADENTON, photo 10 of 43
Single Family Residence at 2214 MARSH HARBOUR LOOP, BRADENTON, photo 11 of 43
Single Family Residence at 2214 MARSH HARBOUR LOOP, BRADENTON, photo 12 of 43
Single Family Residence at 2214 MARSH HARBOUR LOOP, BRADENTON, photo 13 of 43
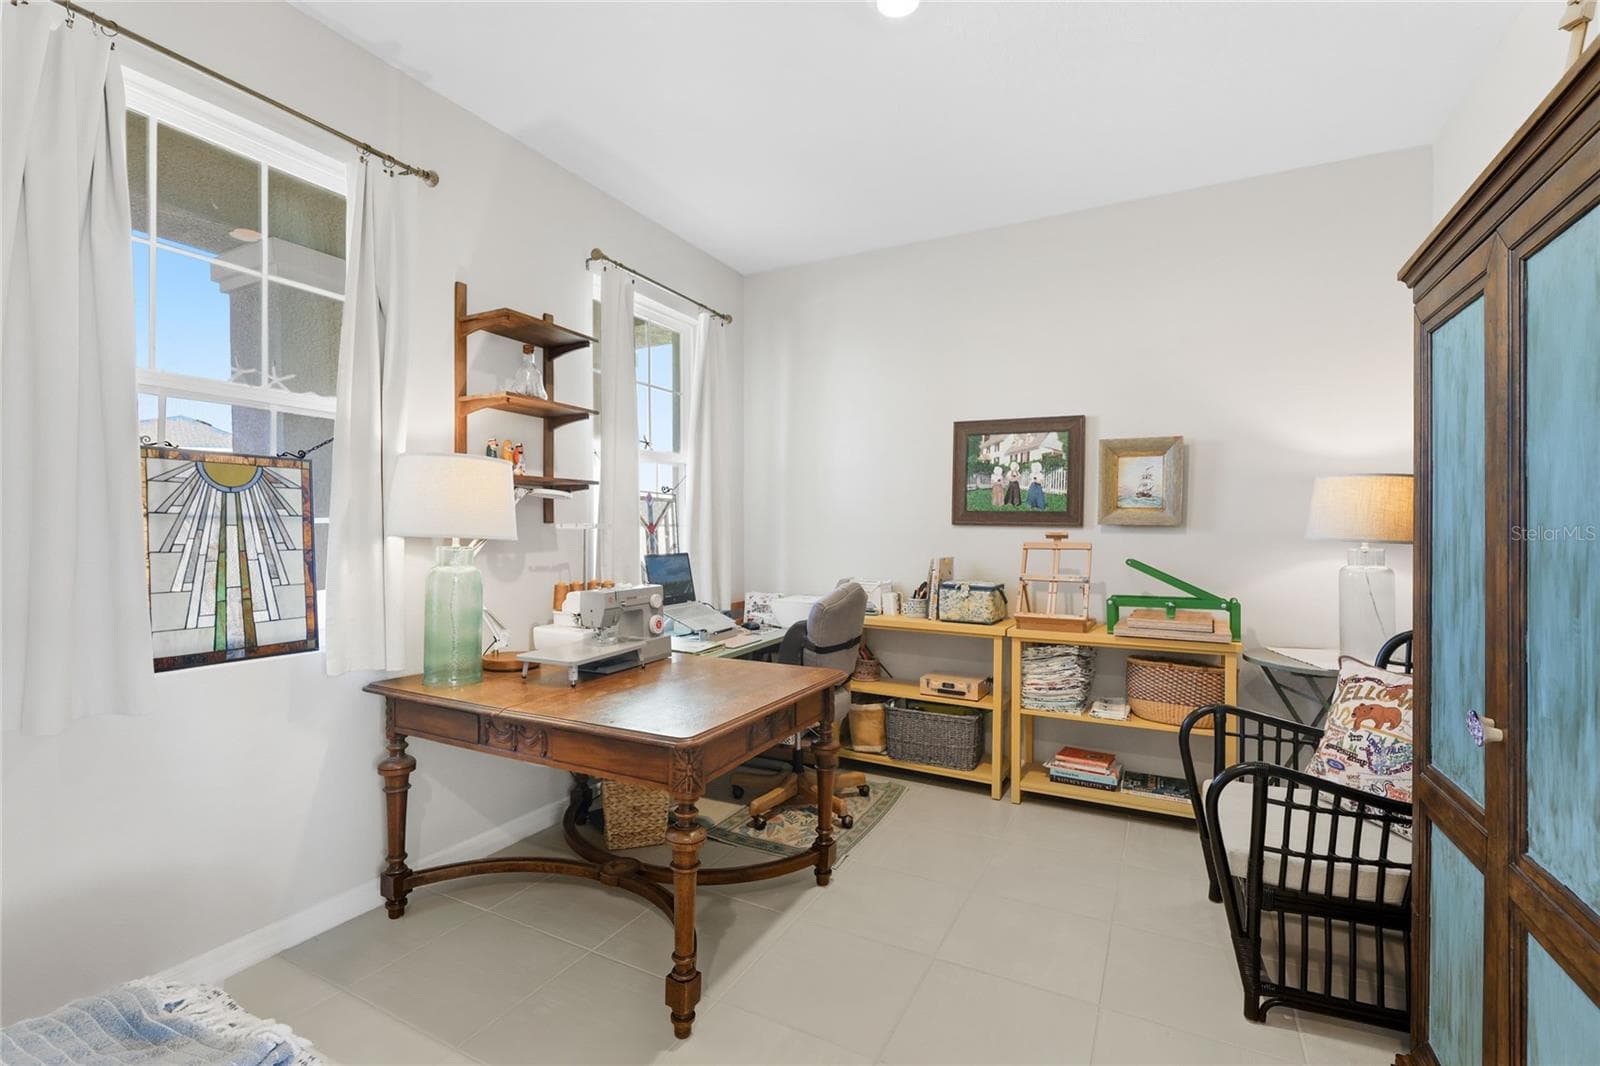
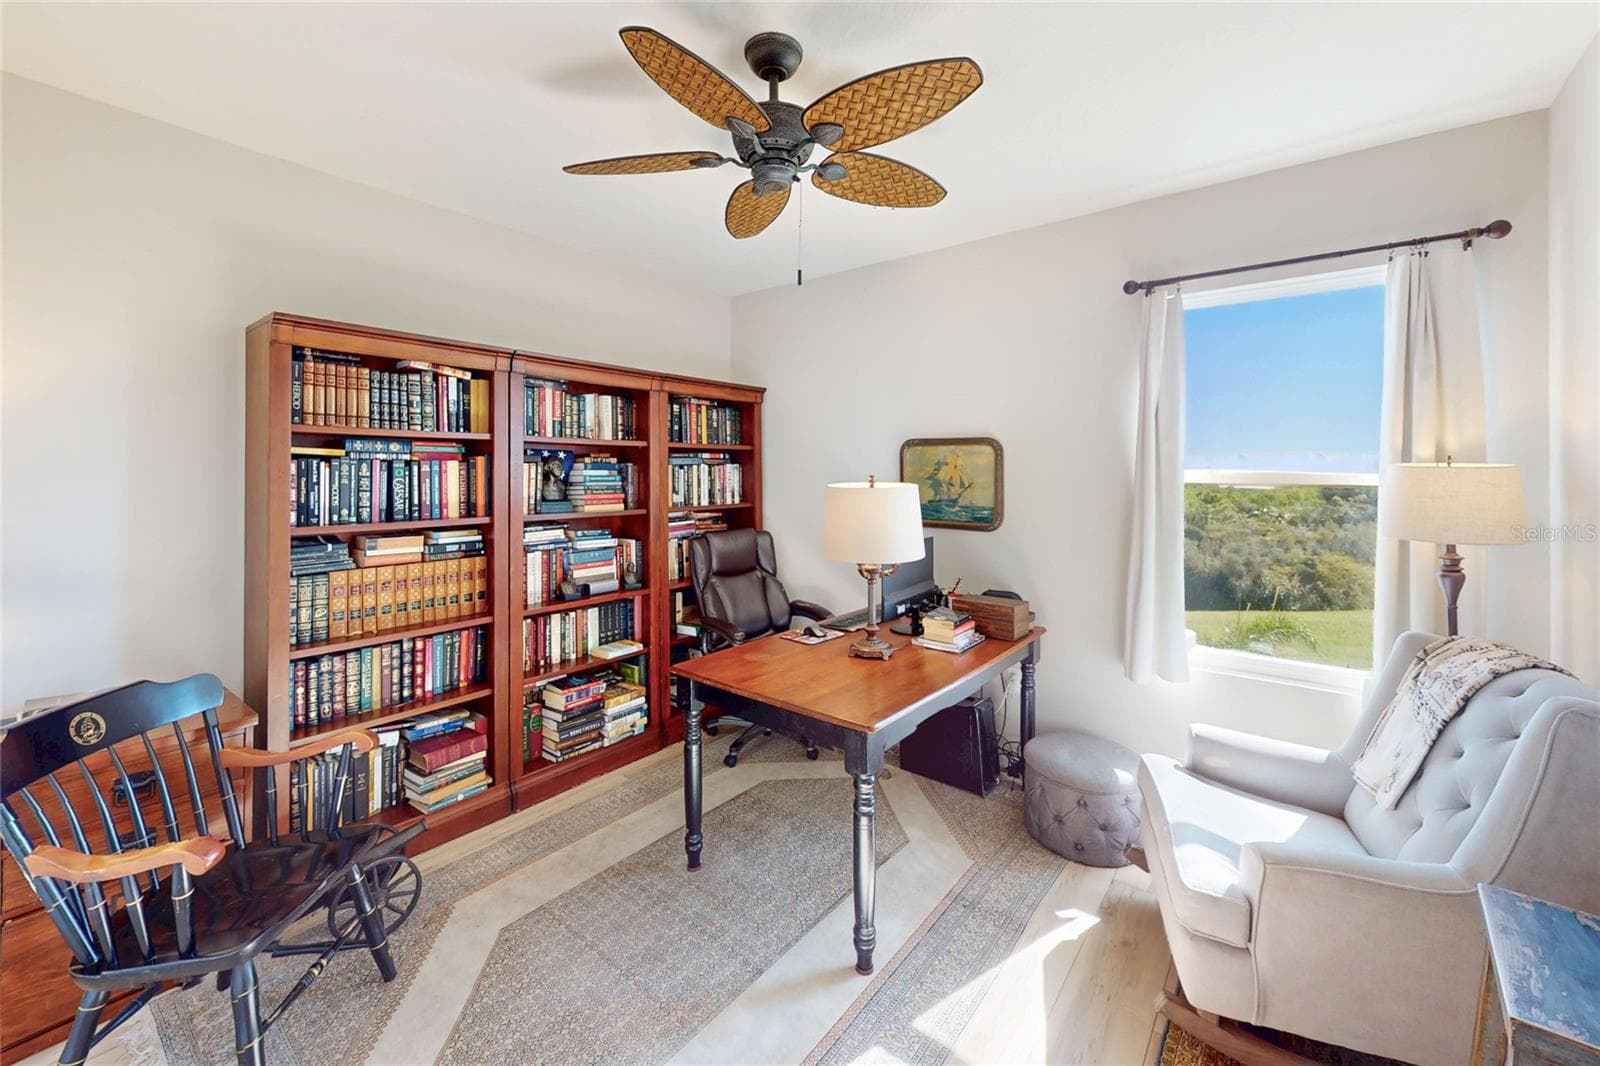
1st Level Study/Bonus Room - 2214 MARSH HARBOUR LOOP, BRADENTON
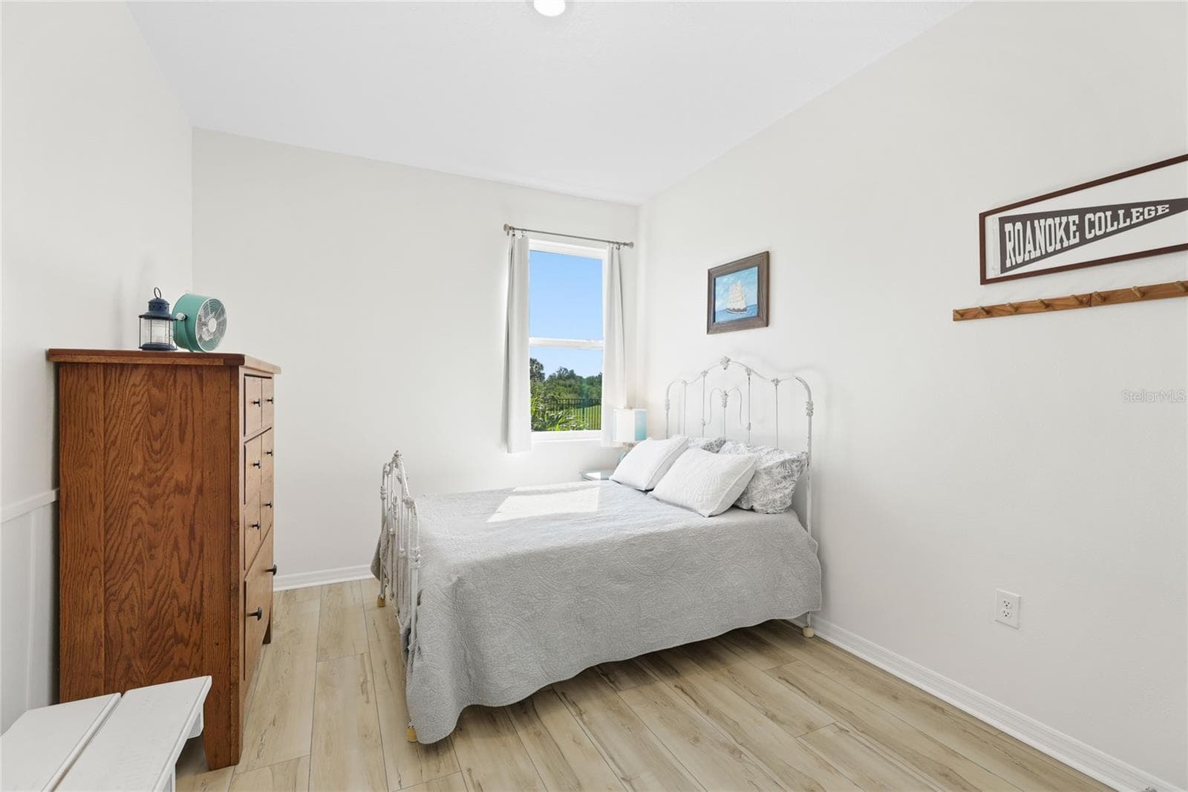
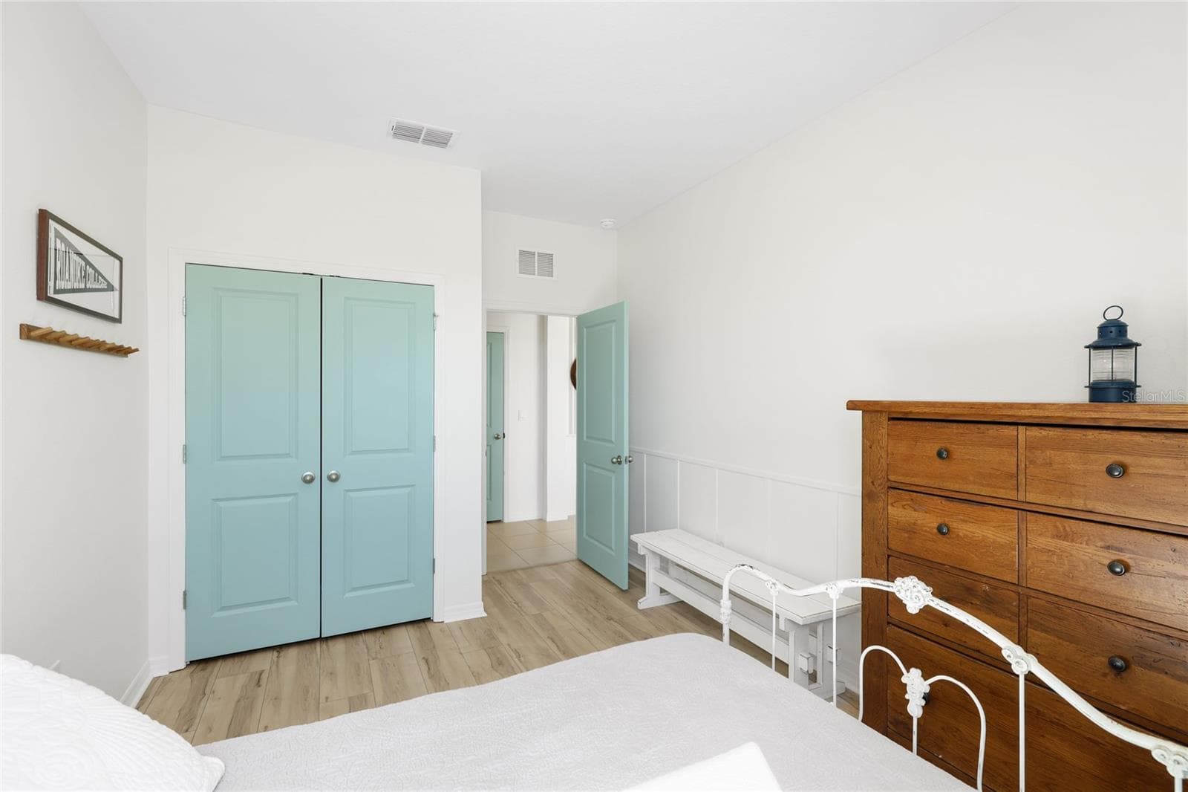
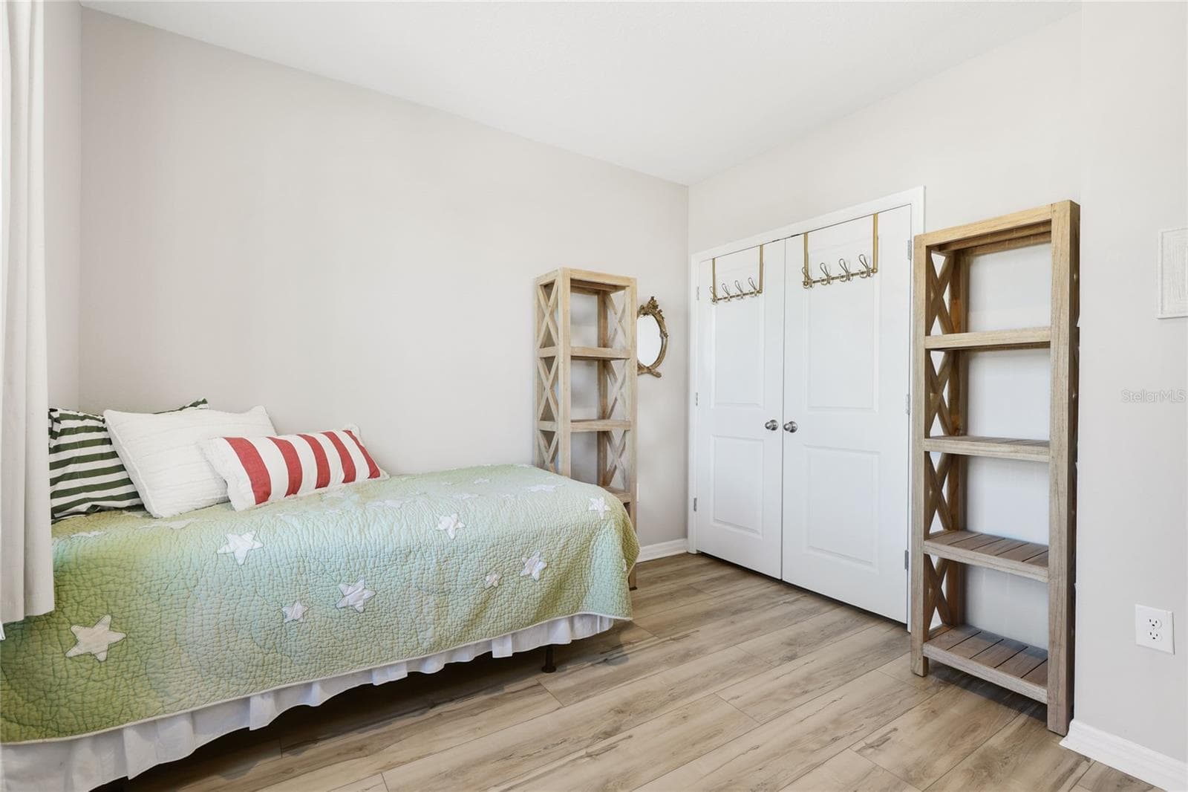
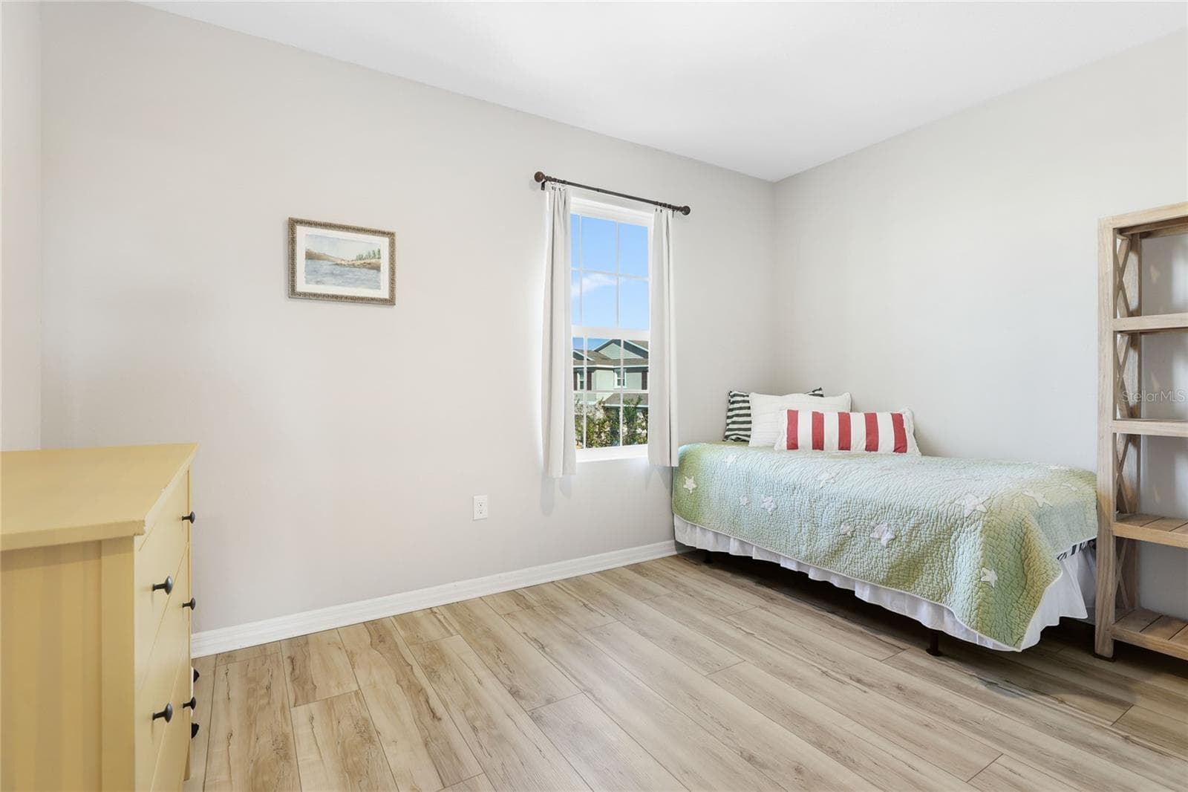
1st Floor Bedroom #1 - 2214 MARSH HARBOUR LOOP, BRADENTON
Single Family Residence at 2214 MARSH HARBOUR LOOP, BRADENTON, photo 16 of 43
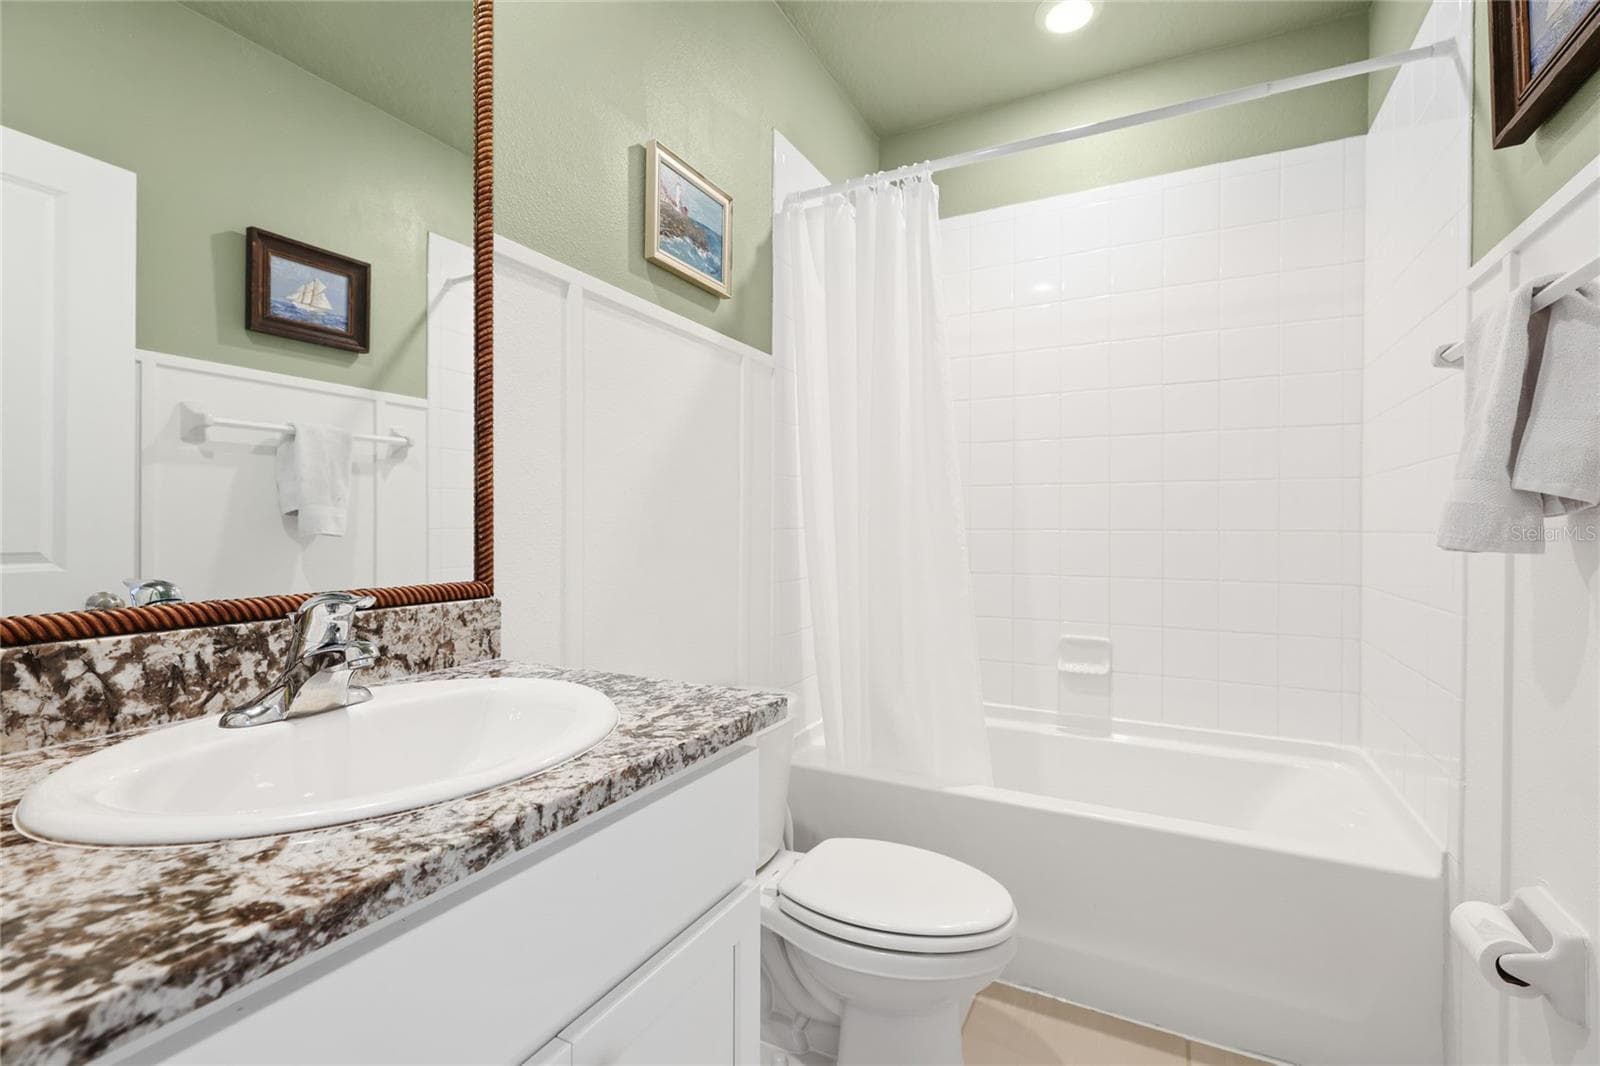
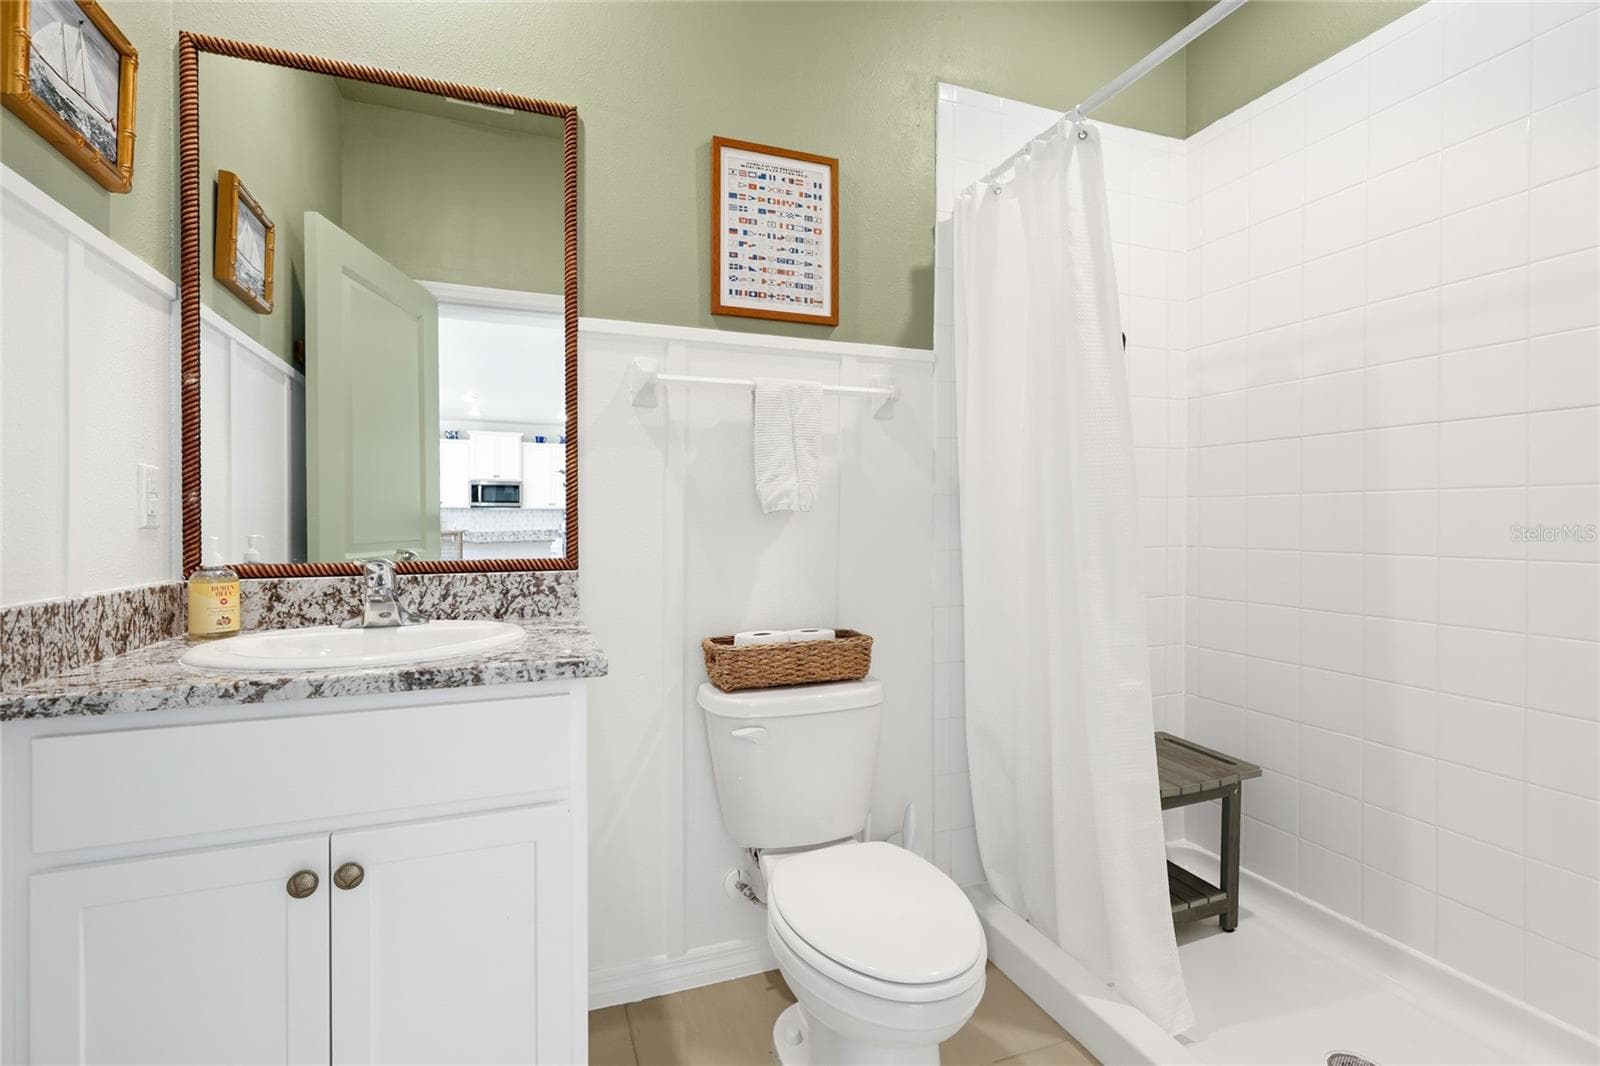
1st Floor Bathroom #1 - 2214 MARSH HARBOUR LOOP, BRADENTON
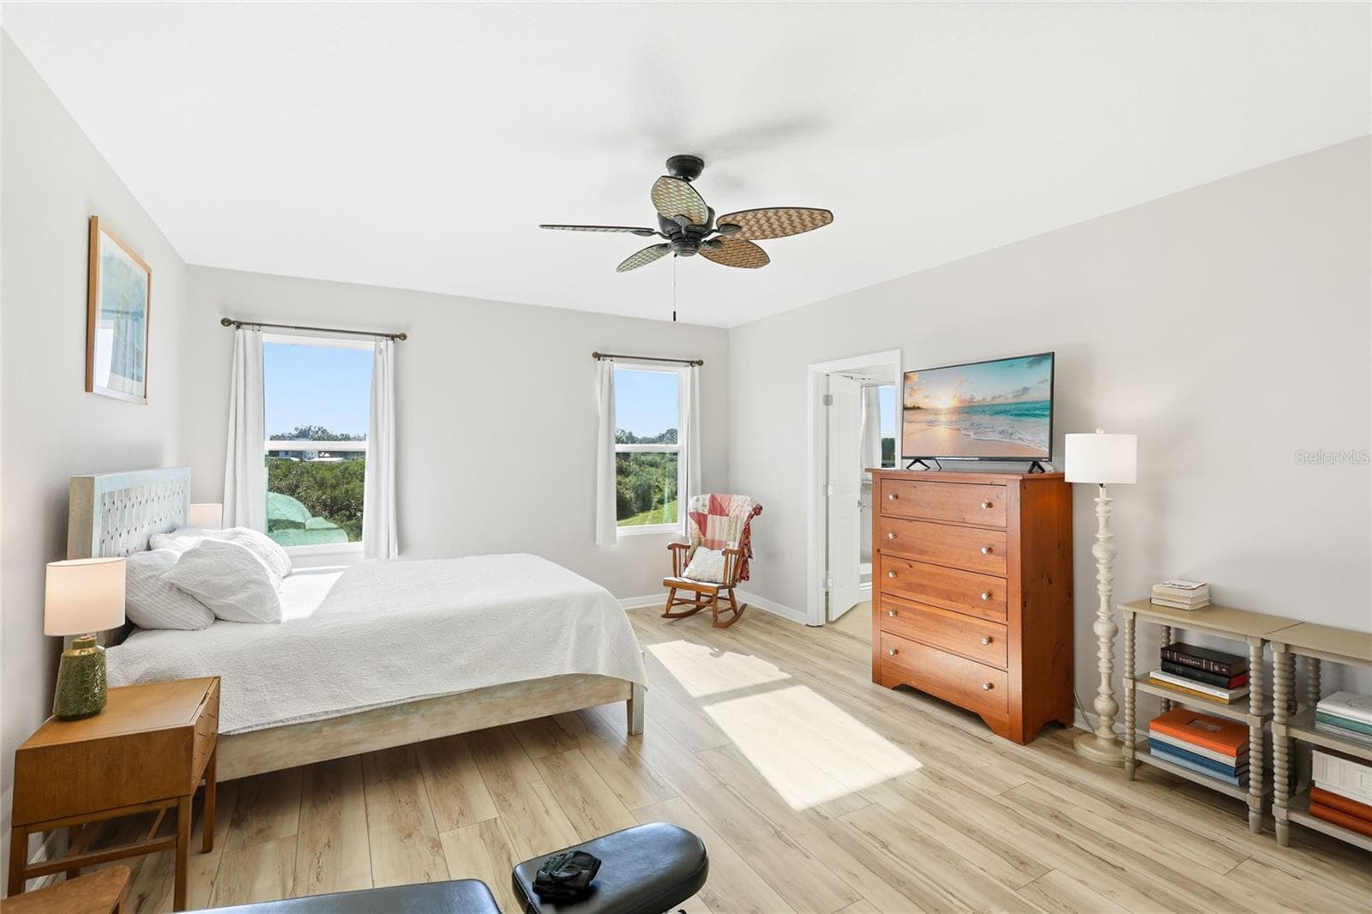
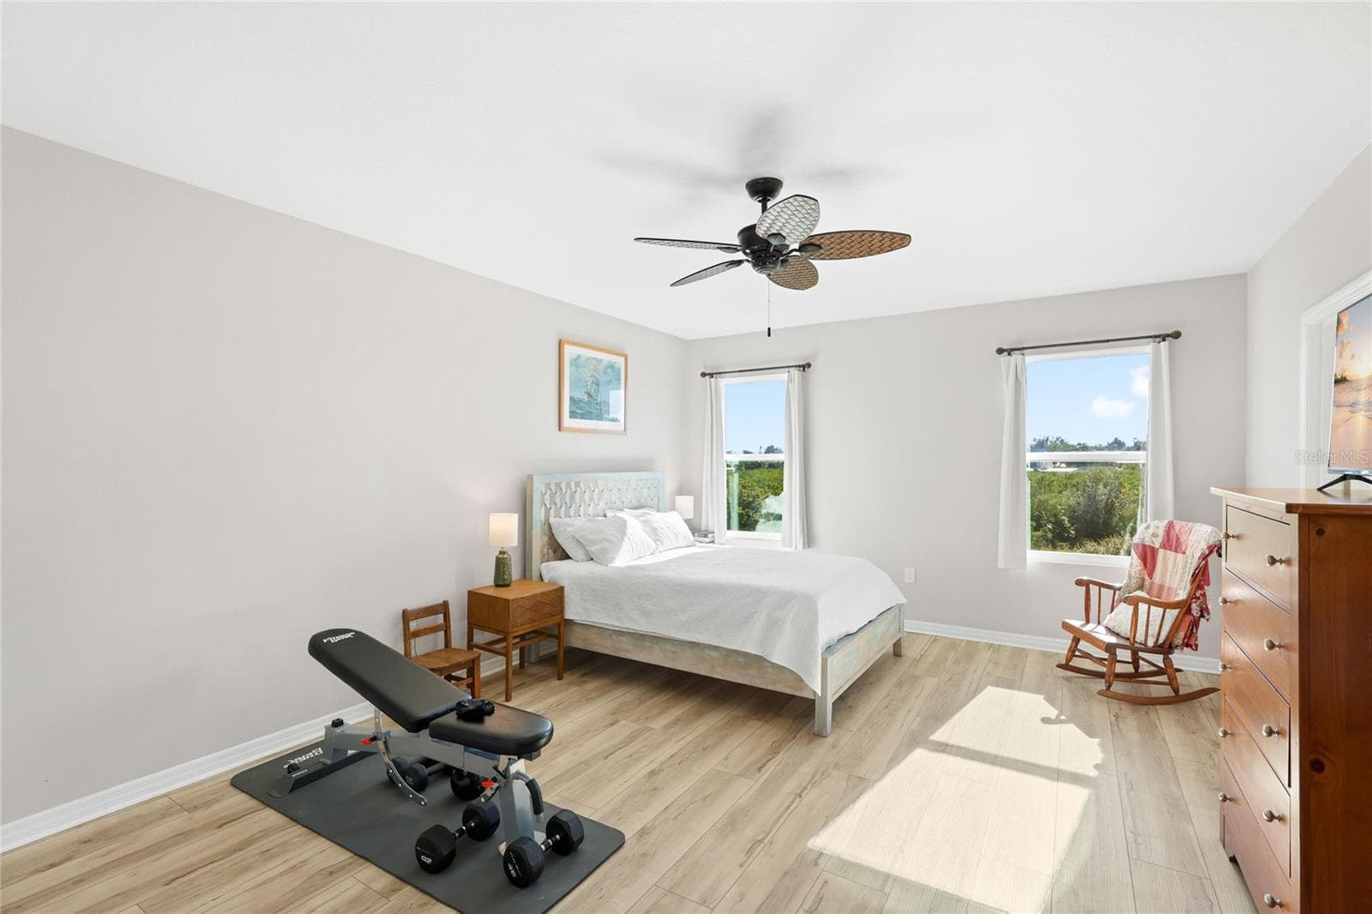
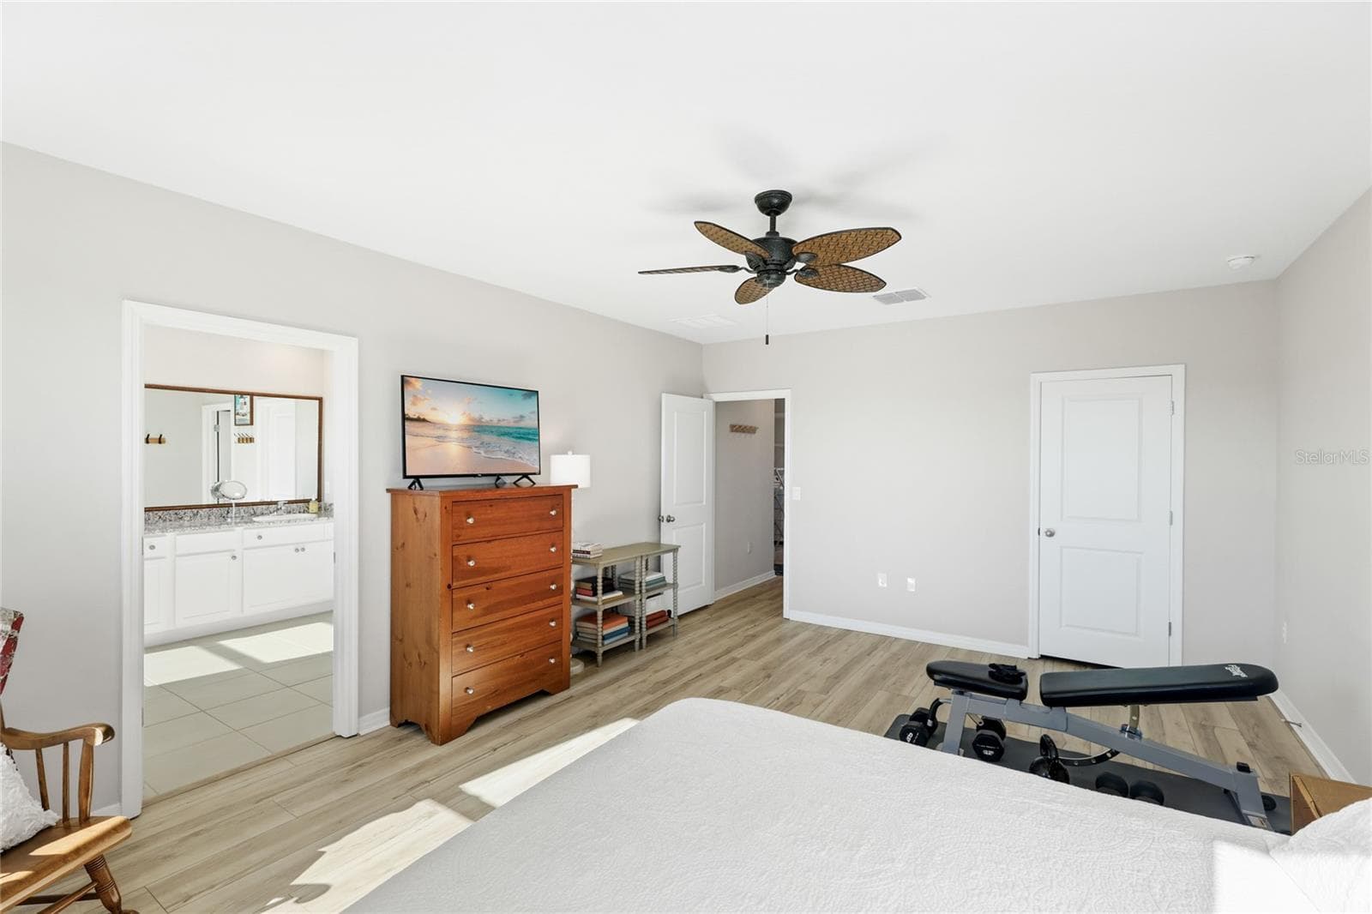
2nd Level Primary Bedroom #2 viewing back - 2214 MARSH HARBOUR LOOP, BRADENTON
Single Family Residence at 2214 MARSH HARBOUR LOOP, BRADENTON, photo 19 of 43
Single Family Residence at 2214 MARSH HARBOUR LOOP, BRADENTON, photo 20 of 43
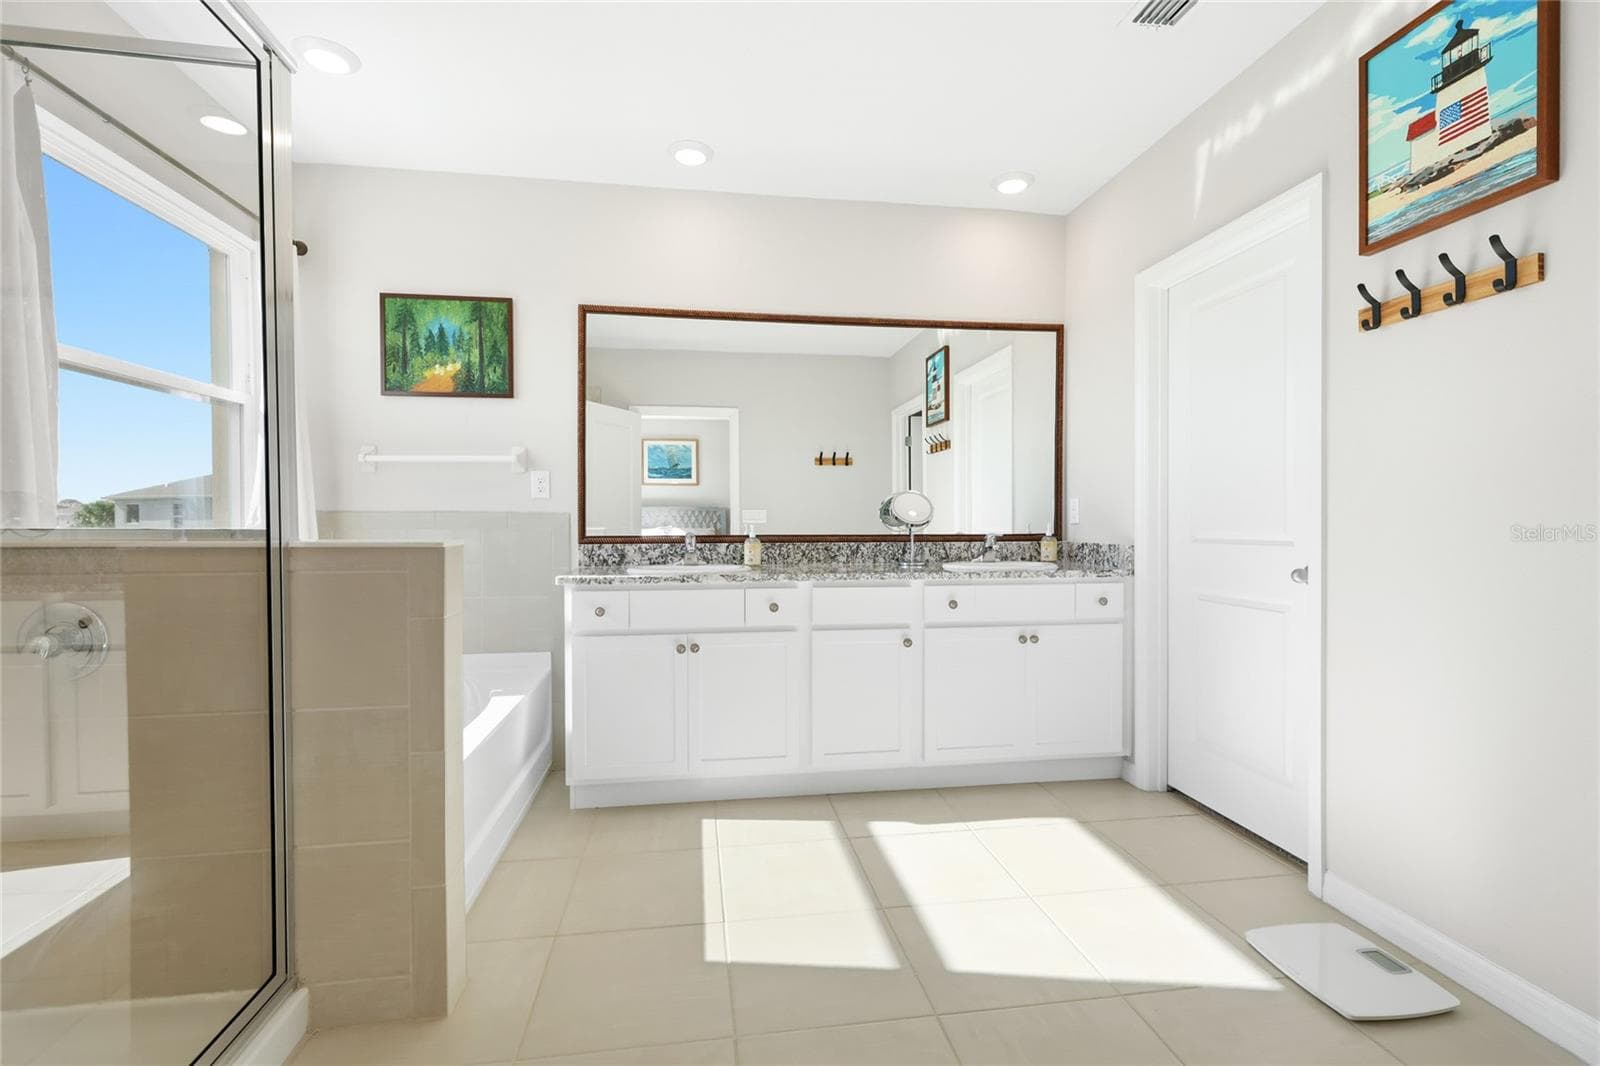
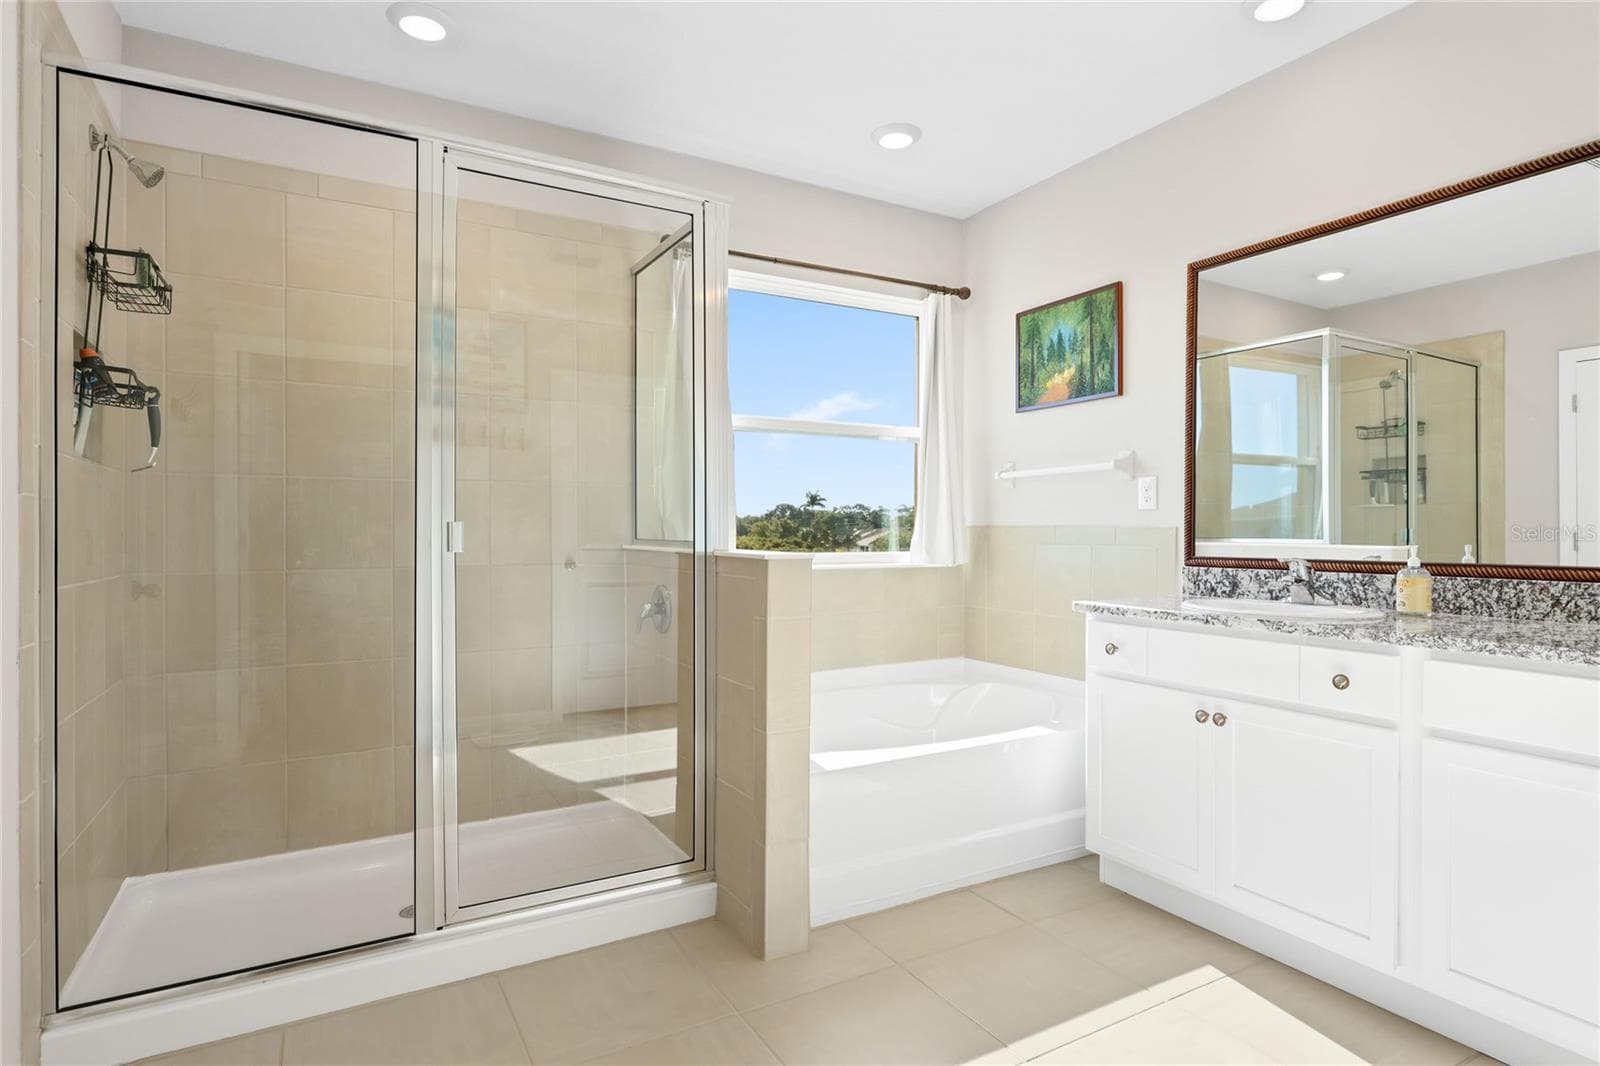
2nd Level Primary Bathroom - 2214 MARSH HARBOUR LOOP, BRADENTON
Single Family Residence at 2214 MARSH HARBOUR LOOP, BRADENTON, photo 22 of 43
2nd Floor Bedroom #3serving as Study - 2214 MARSH HARBOUR LOOP, BRADENTON
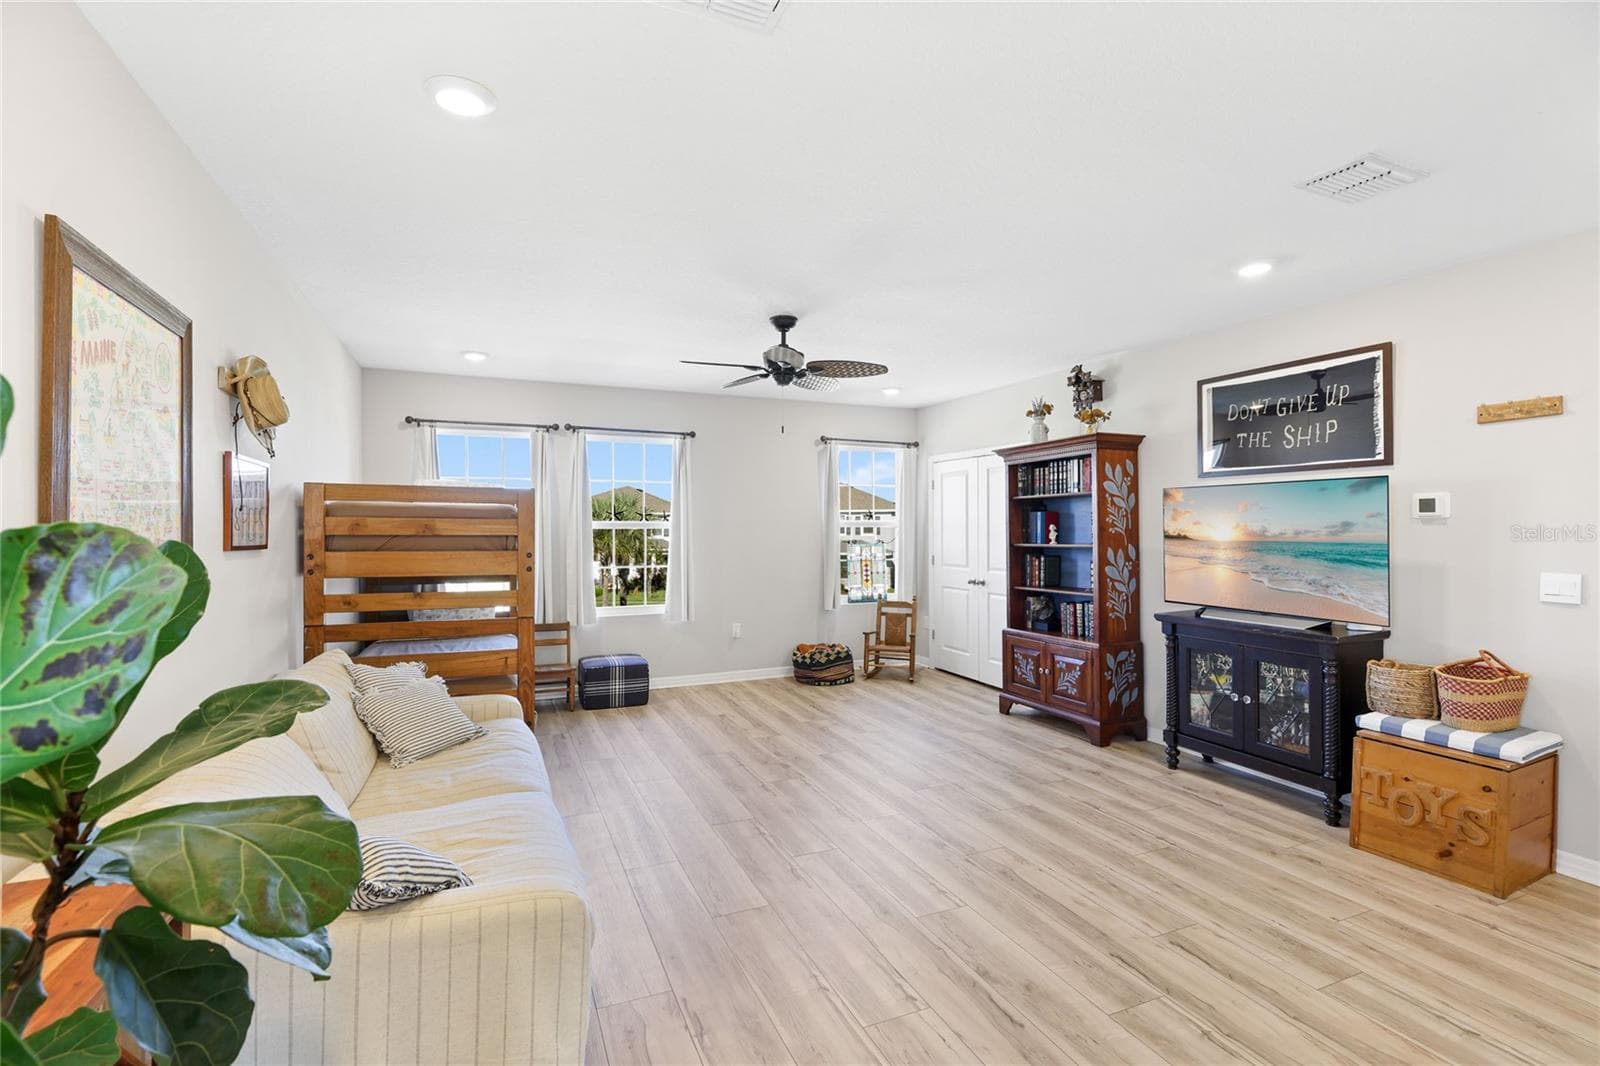
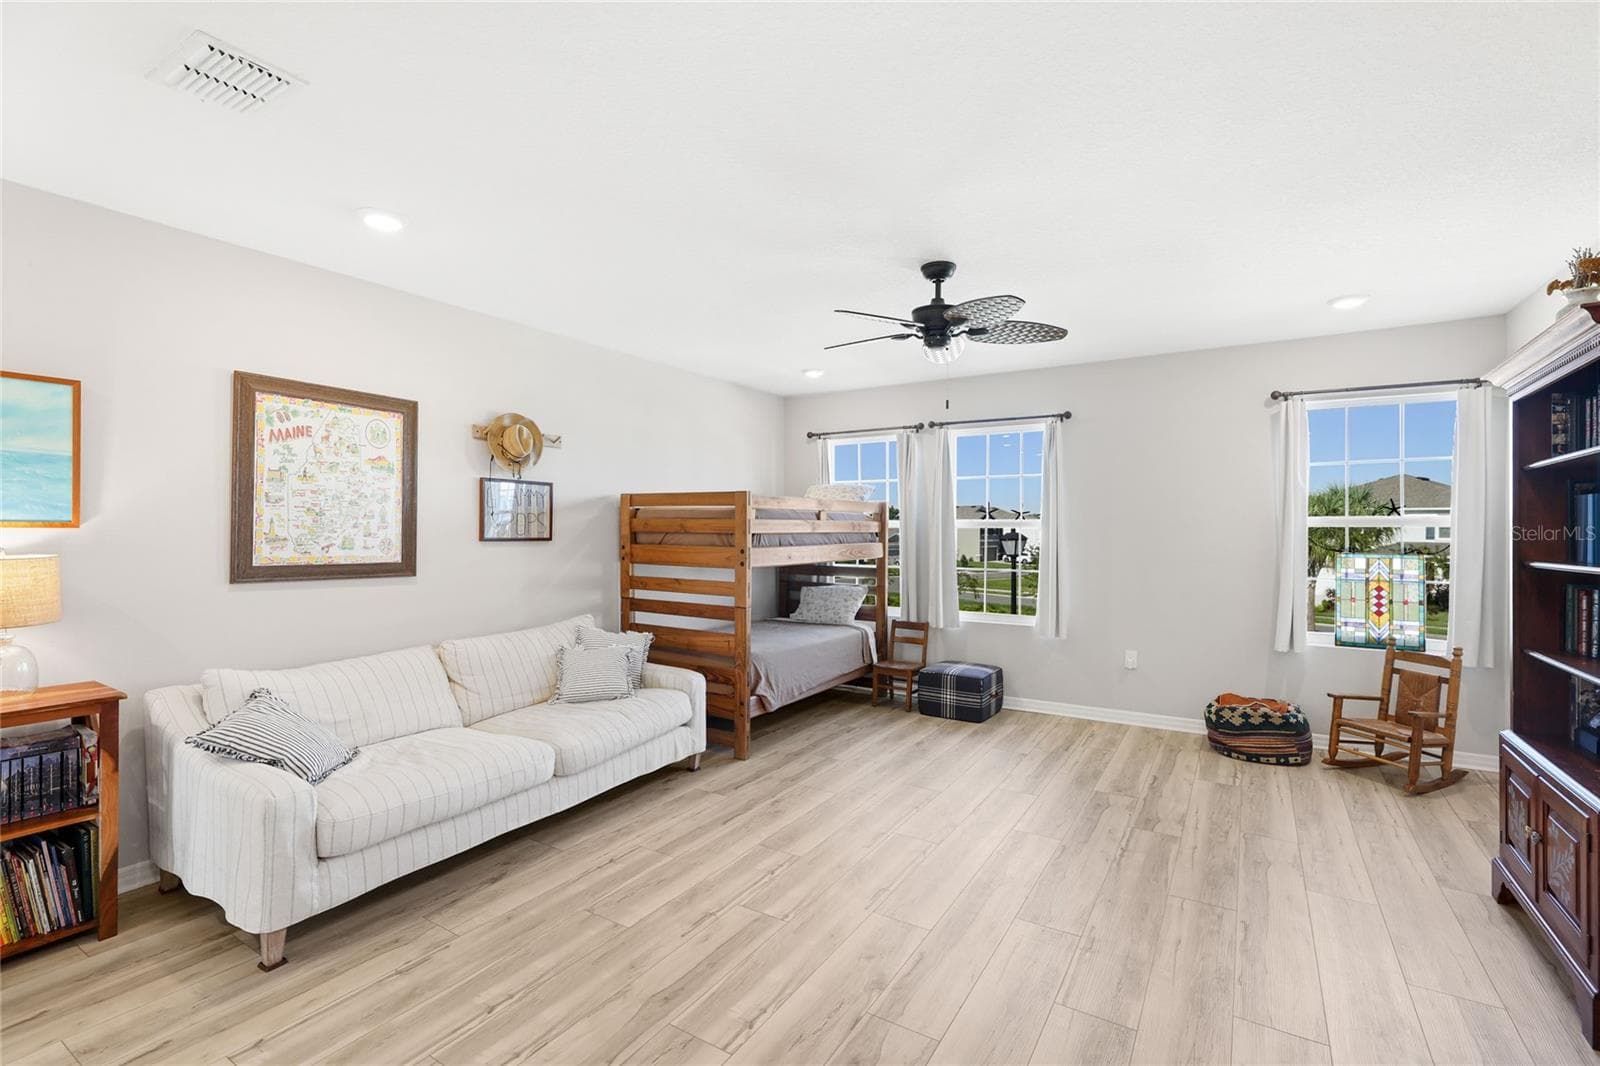
2nd Level Bedroom #4 - 2214 MARSH HARBOUR LOOP, BRADENTON
Single Family Residence at 2214 MARSH HARBOUR LOOP, BRADENTON, photo 25 of 43
2nd Floor Bathroom #3 - 2214 MARSH HARBOUR LOOP, BRADENTON
2nd Level Loft - 2214 MARSH HARBOUR LOOP, BRADENTON
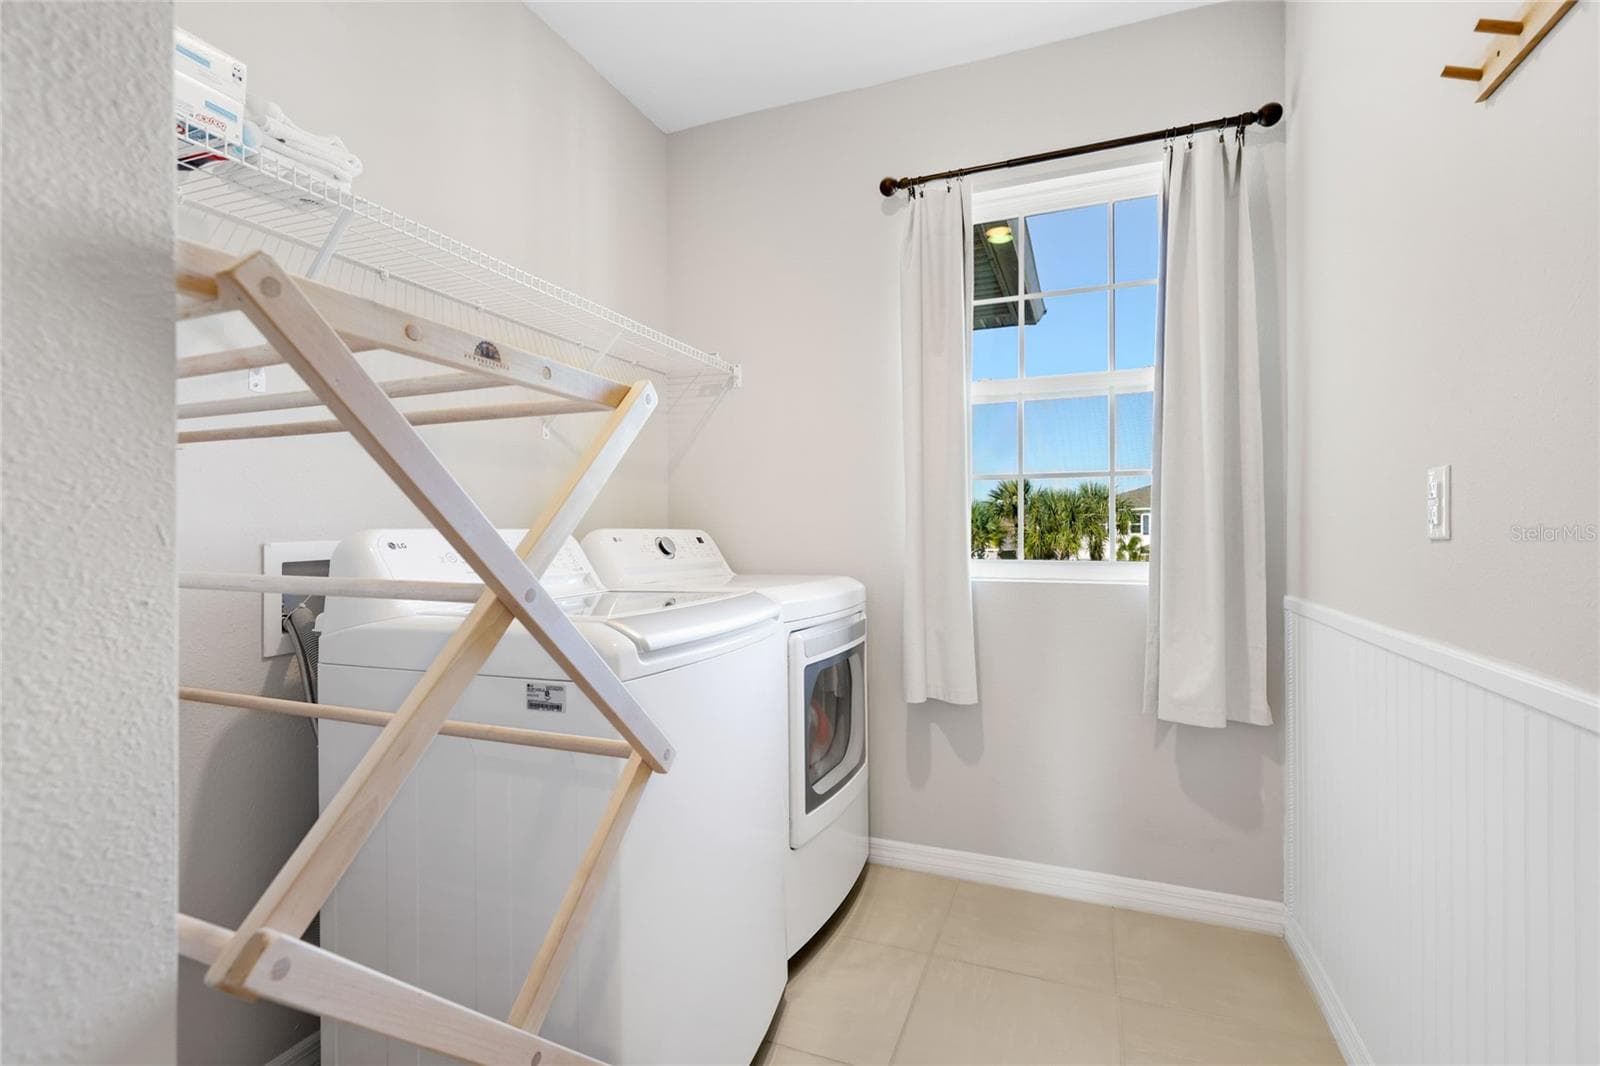
2nd Level Laundry Room - 2214 MARSH HARBOUR LOOP, BRADENTON
Single Family Residence at 2214 MARSH HARBOUR LOOP, BRADENTON, photo 30 of 43
Single Family Residence at 2214 MARSH HARBOUR LOOP, BRADENTON, photo 31 of 43
Single Family Residence at 2214 MARSH HARBOUR LOOP, BRADENTON, photo 32 of 43
Single Family Residence at 2214 MARSH HARBOUR LOOP, BRADENTON, photo 33 of 43
Single Family Residence at 2214 MARSH HARBOUR LOOP, BRADENTON, photo 34 of 43
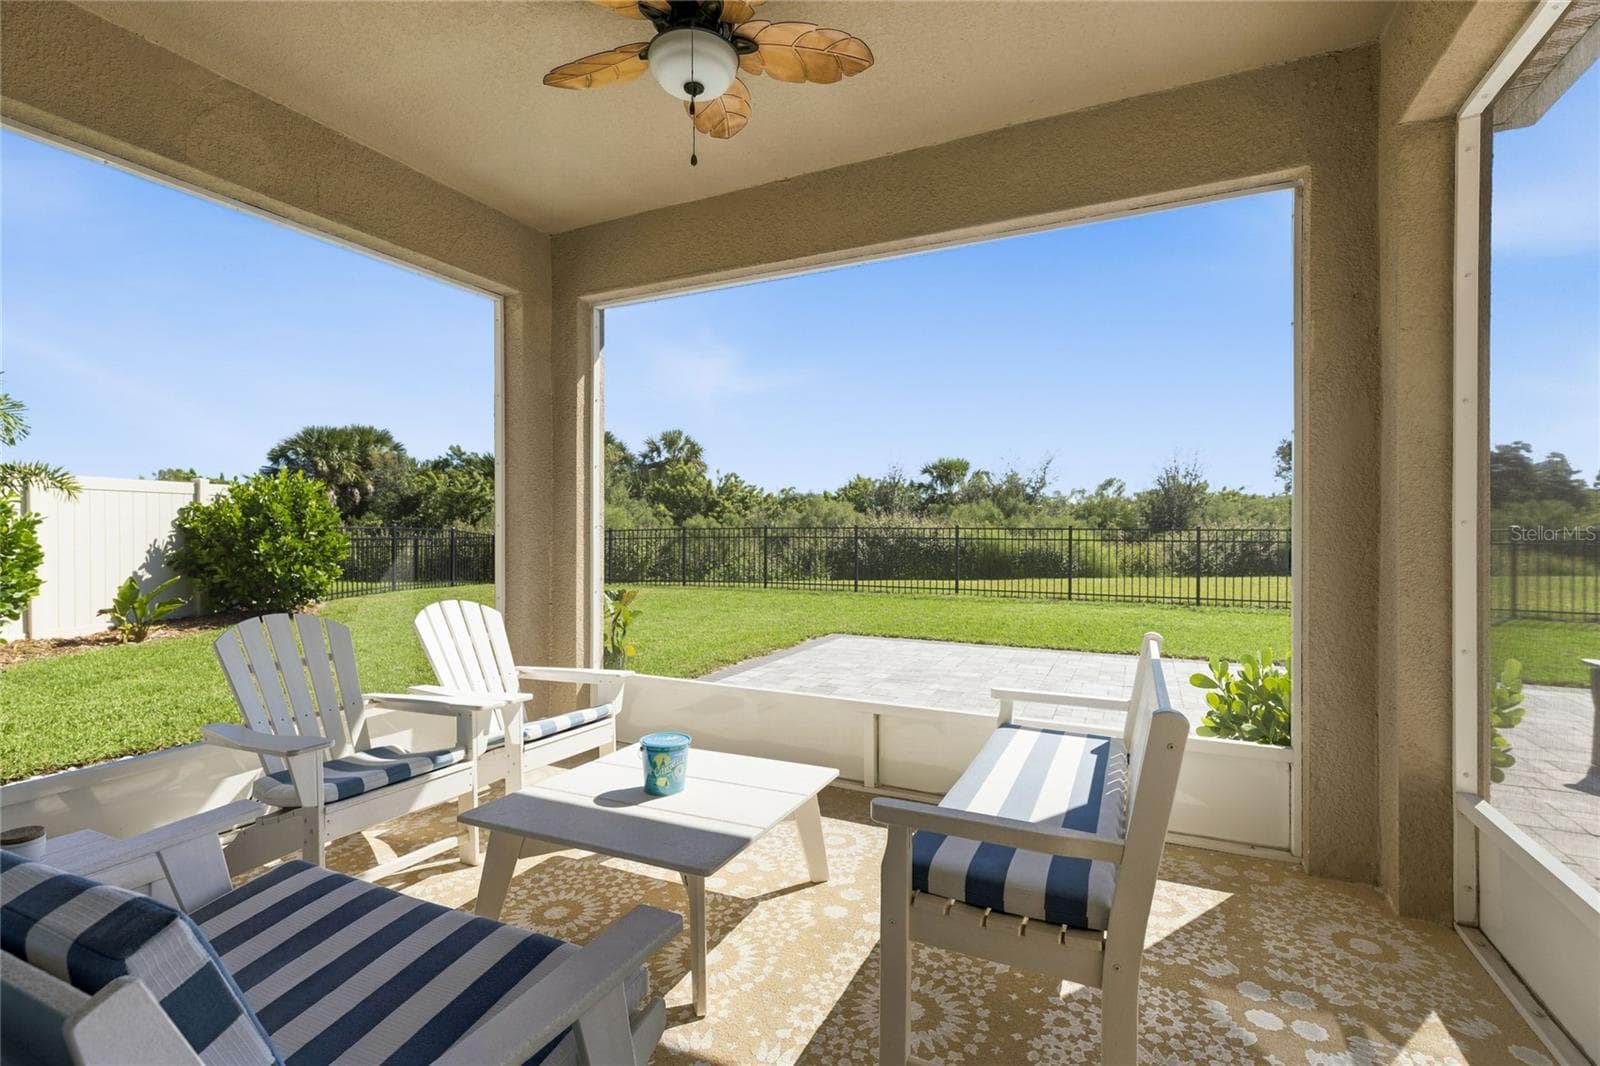
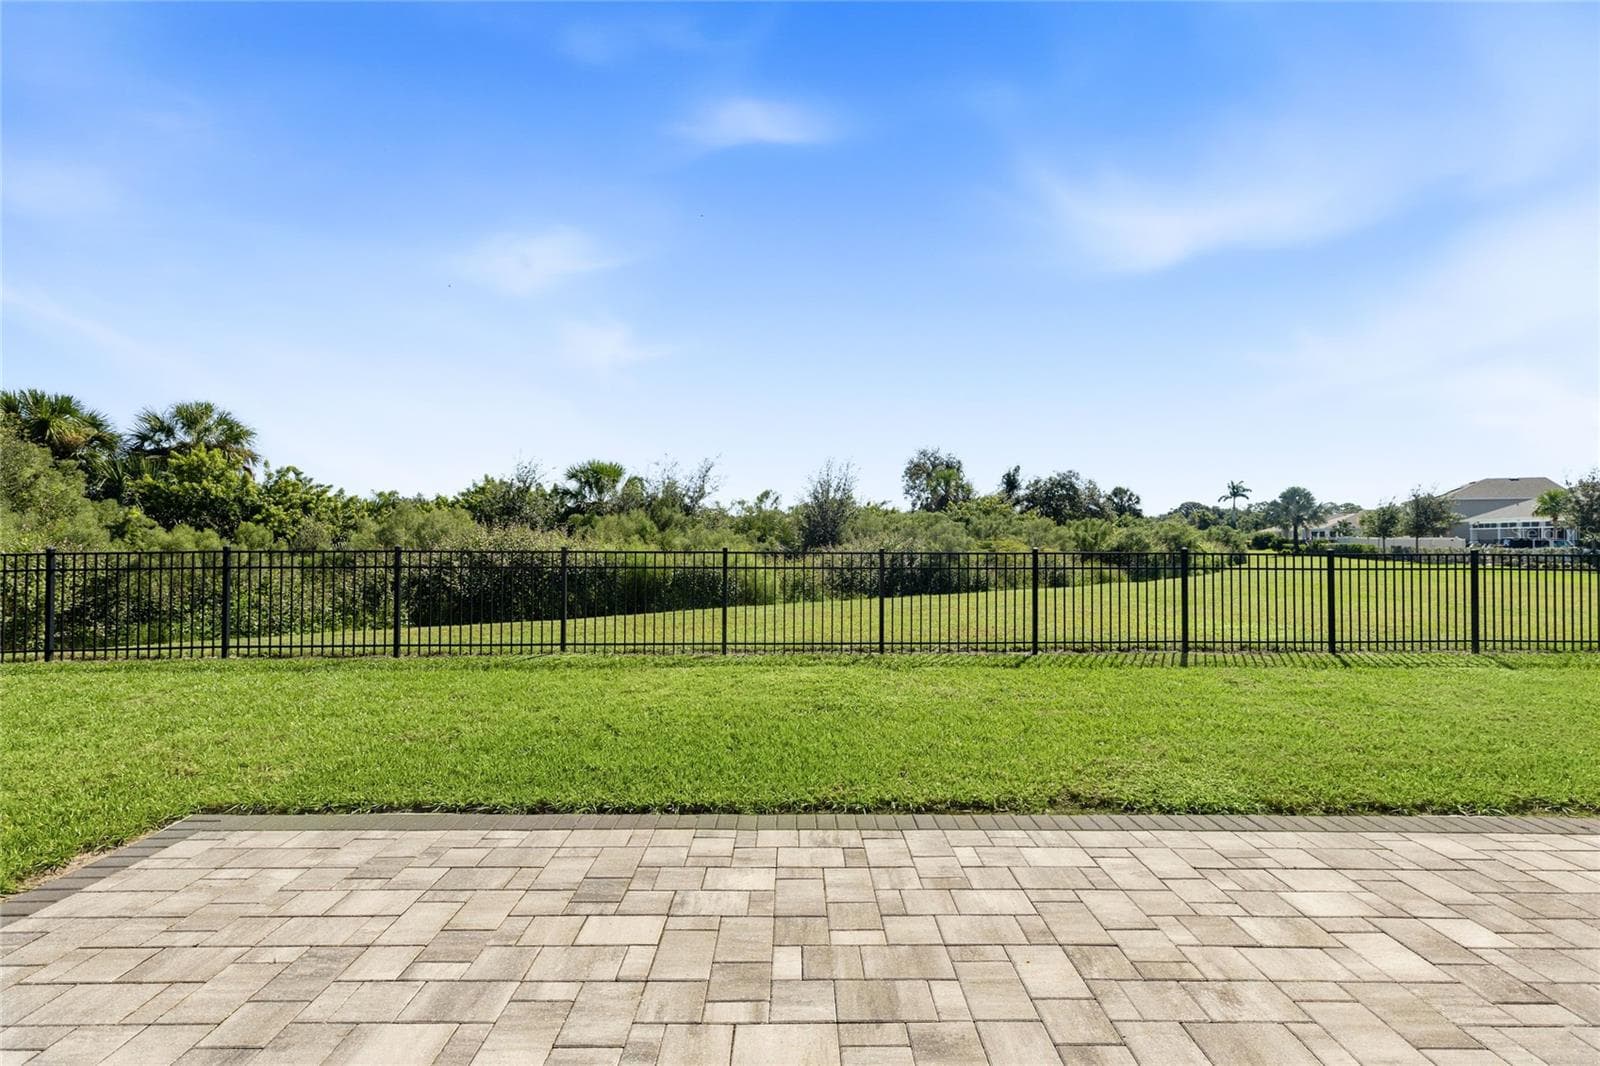
Preserve Views - 2214 MARSH HARBOUR LOOP, BRADENTON
Single Family Residence at 2214 MARSH HARBOUR LOOP, BRADENTON, photo 36 of 43
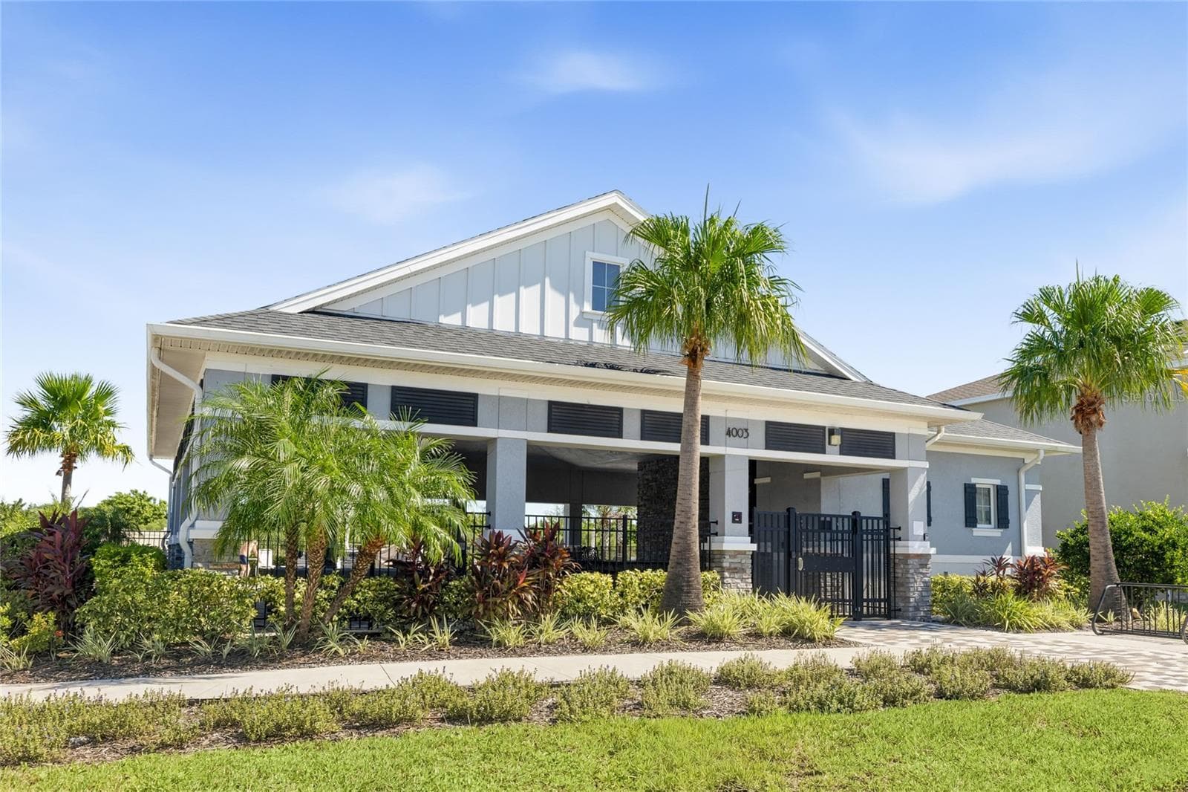
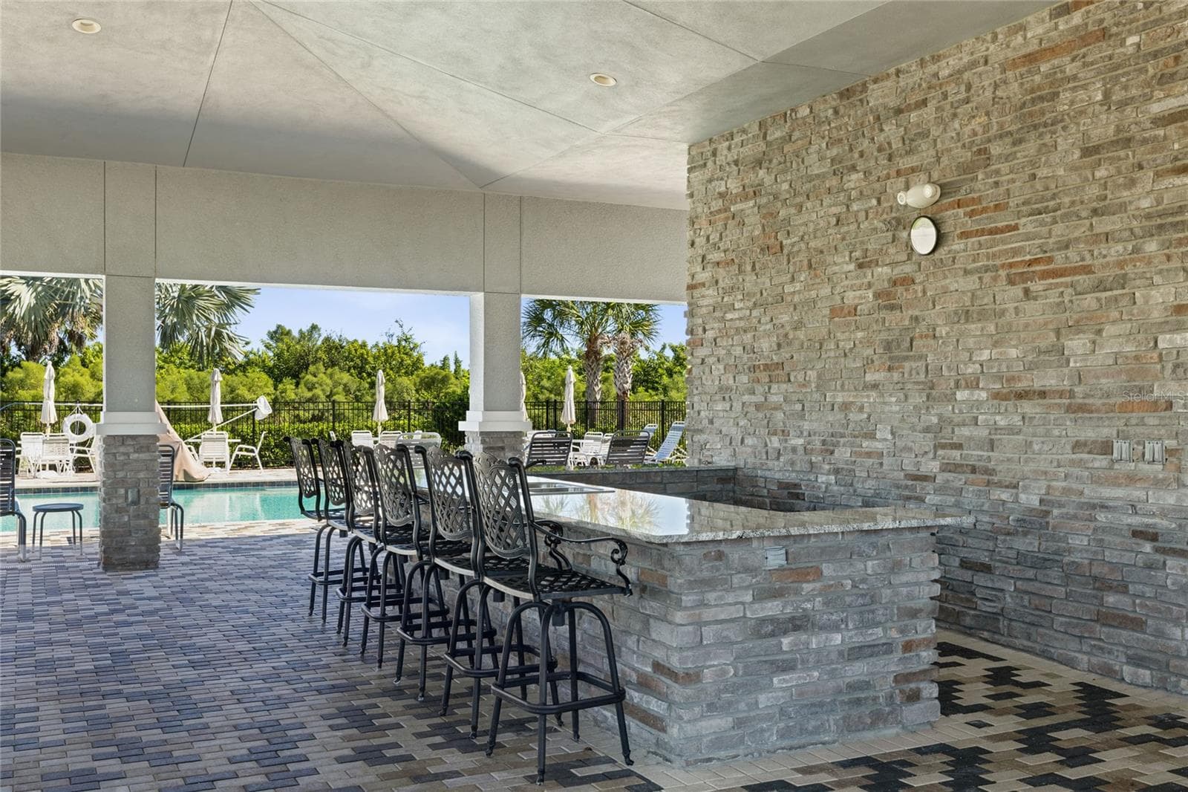
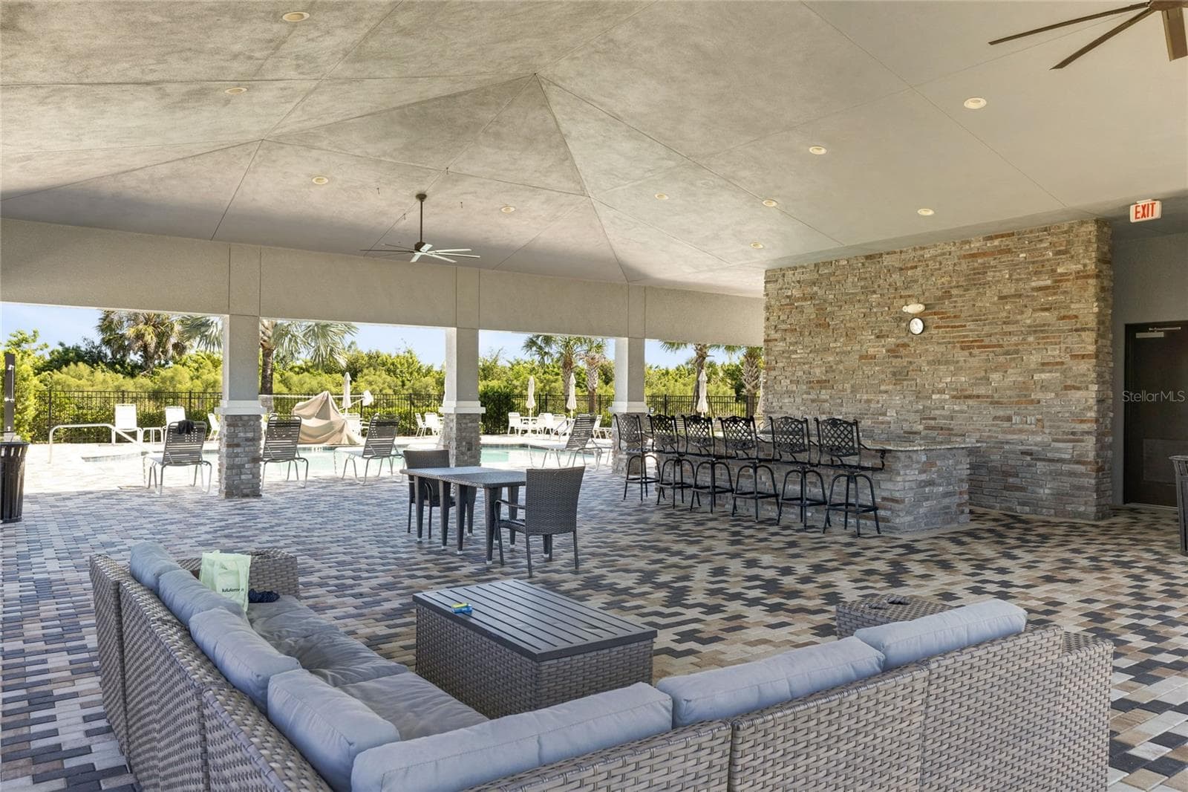
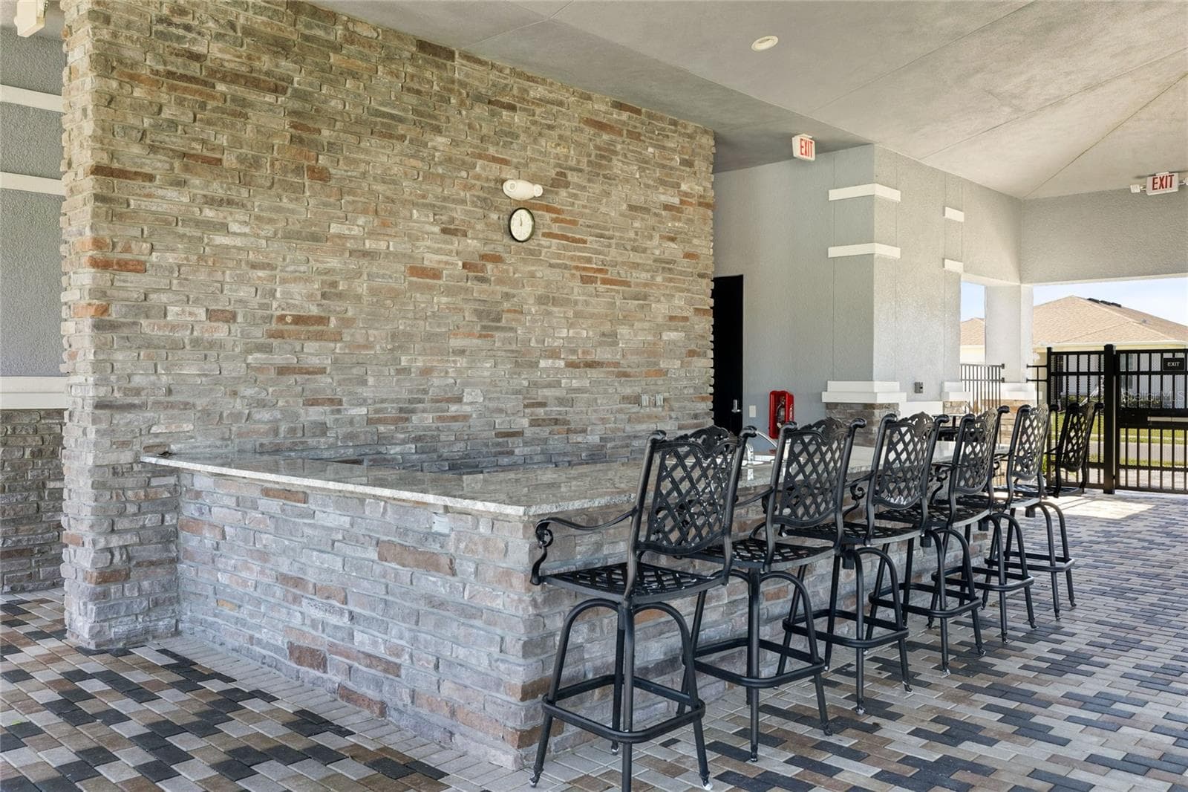
Community Pool Center - 2214 MARSH HARBOUR LOOP, BRADENTON
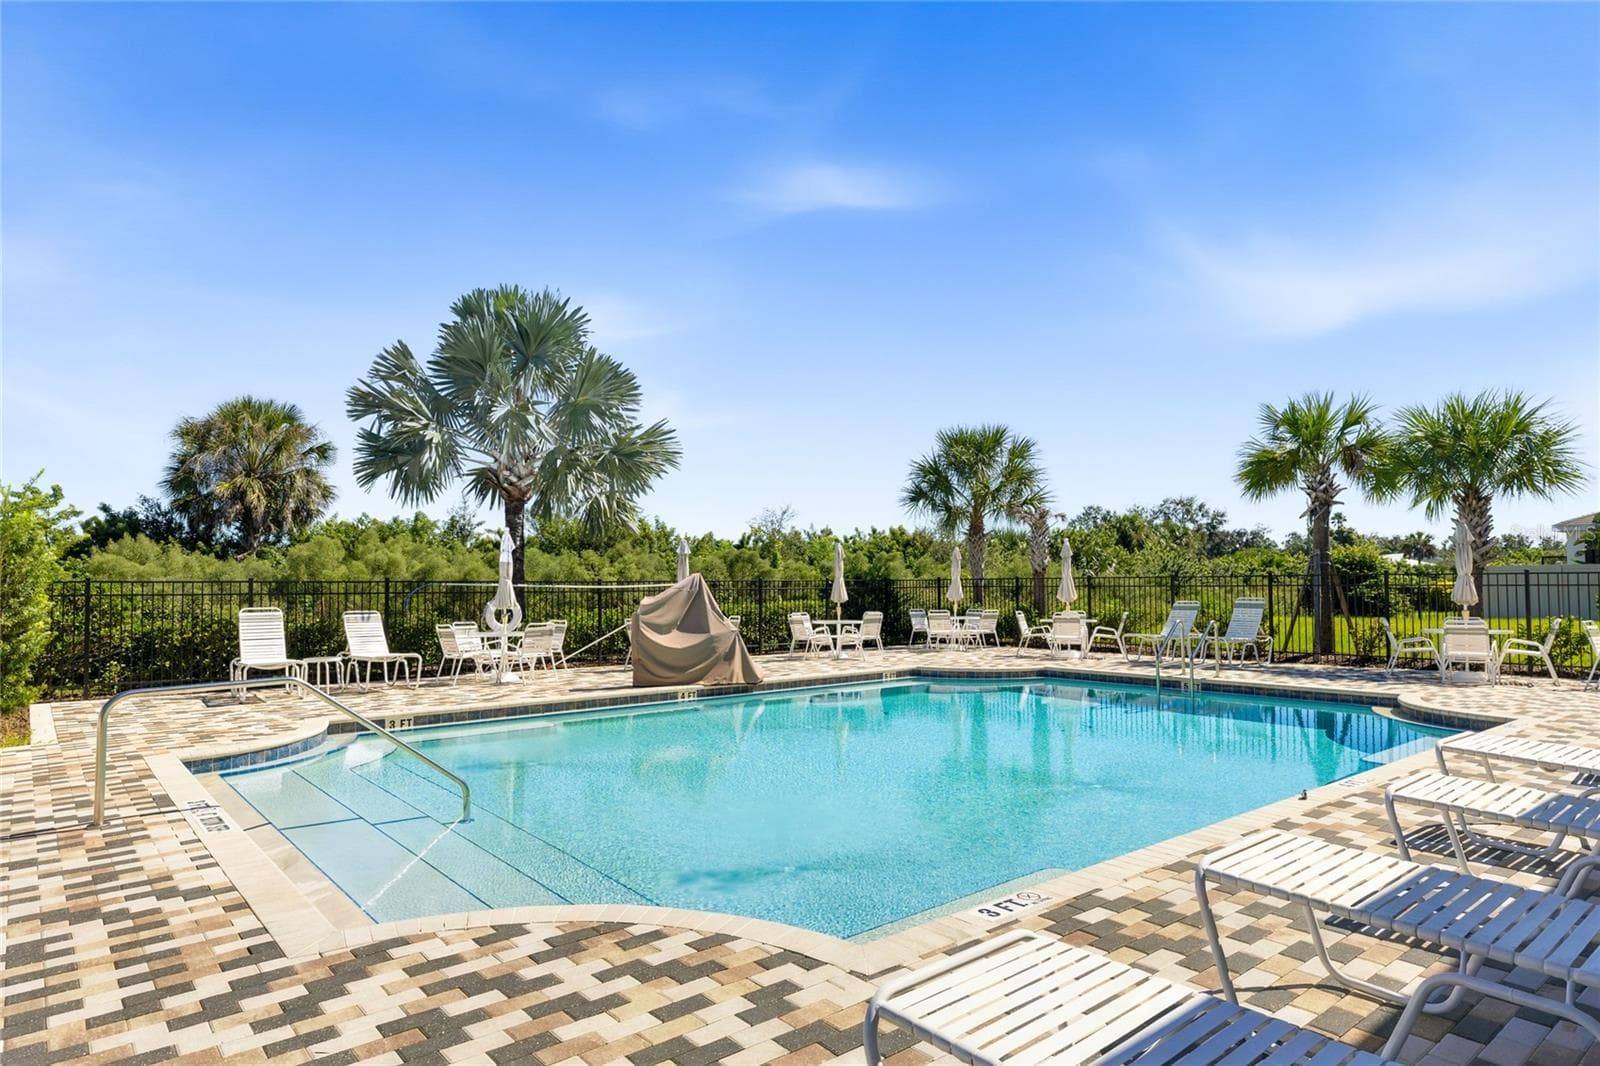
Community Pool - 2214 MARSH HARBOUR LOOP, BRADENTON
Single Family Residence at 2214 MARSH HARBOUR LOOP, BRADENTON, photo 39 of 43
Single Family Residence at 2214 MARSH HARBOUR LOOP, BRADENTON, photo 40 of 43
Single Family Residence at 2214 MARSH HARBOUR LOOP, BRADENTON, photo 41 of 43
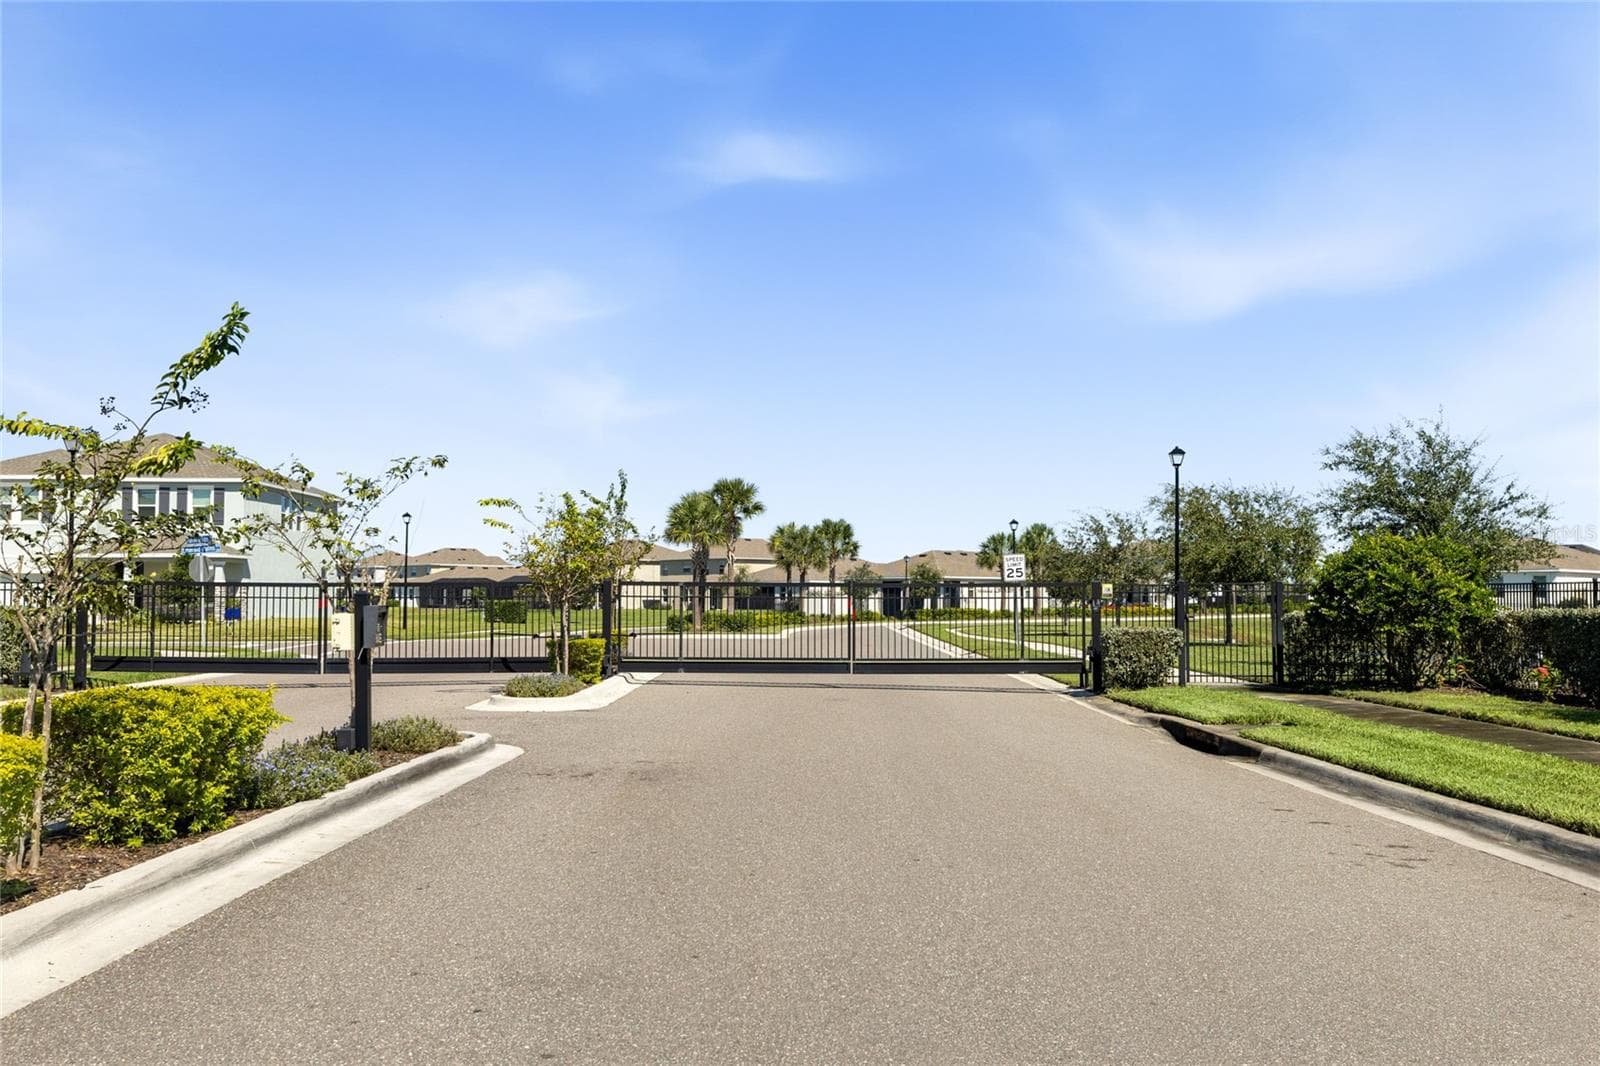
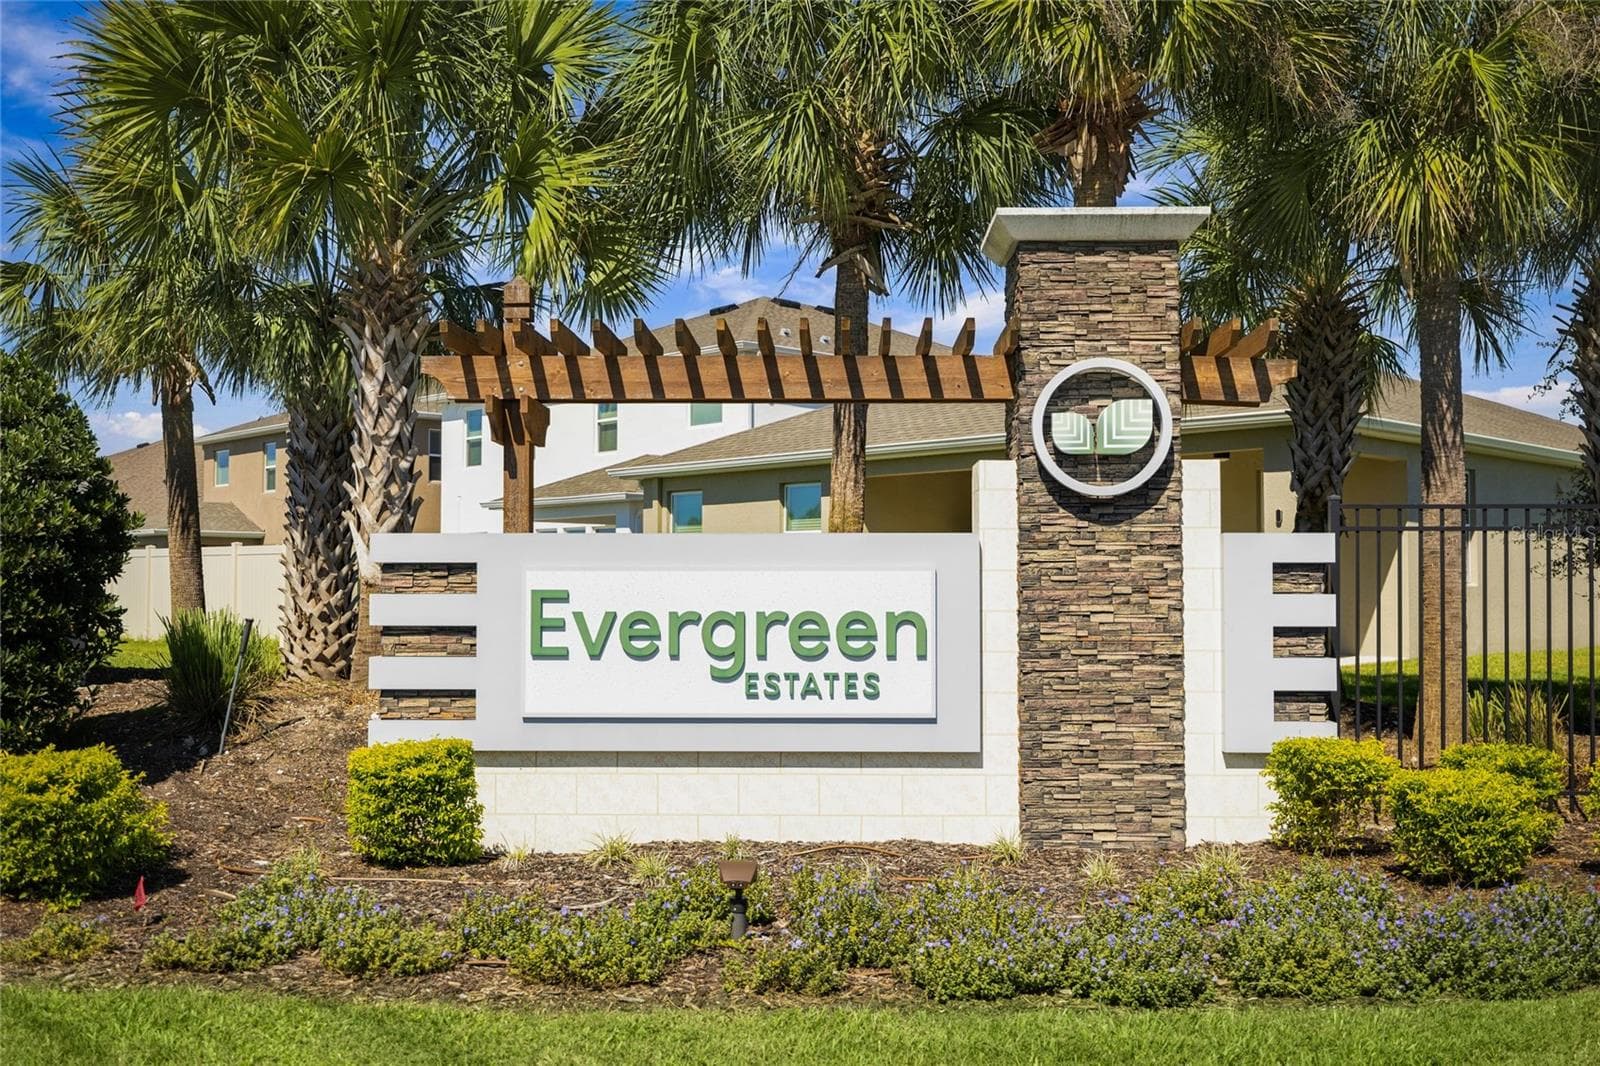
Gated Entrance - 2214 MARSH HARBOUR LOOP, BRADENTON
~ Evergreen Estates ~ - 2214 MARSH HARBOUR LOOP, BRADENTON
43 photos

$494,500

2214 MARSH HARBOUR LOOP
BRADENTON, FL 34208
Listed by Sherry Flathman · WAGNER REALTY
Bedrooms
4
Bathrooms
3
Living area
2,756 sqft
Year built
2022

About this home

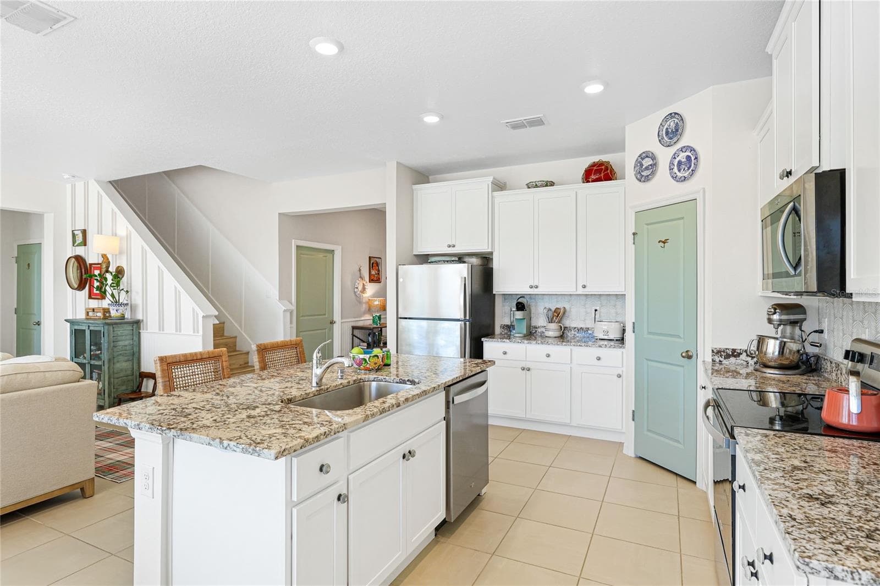
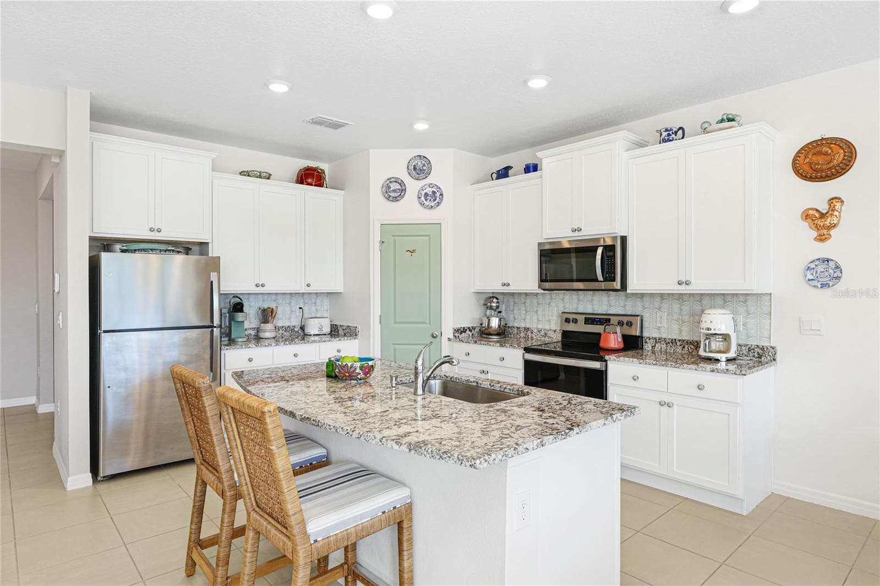
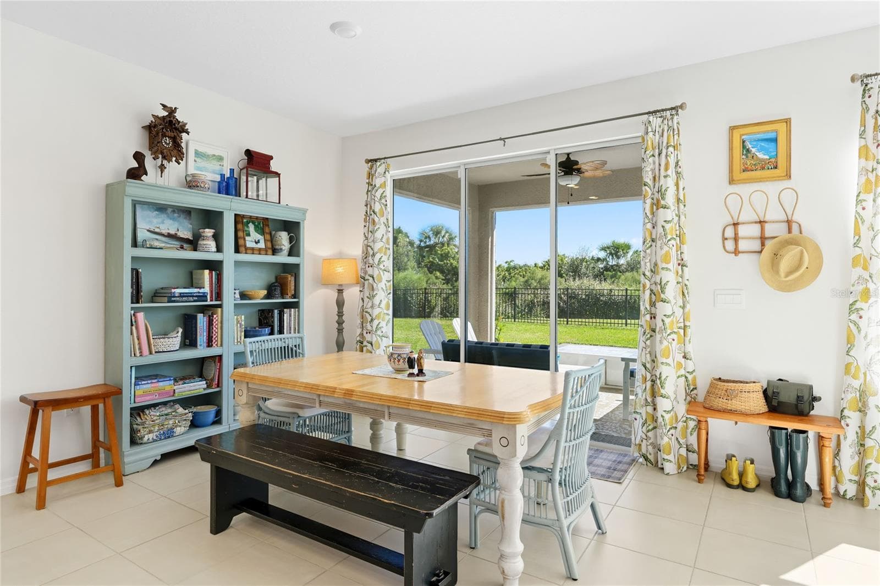
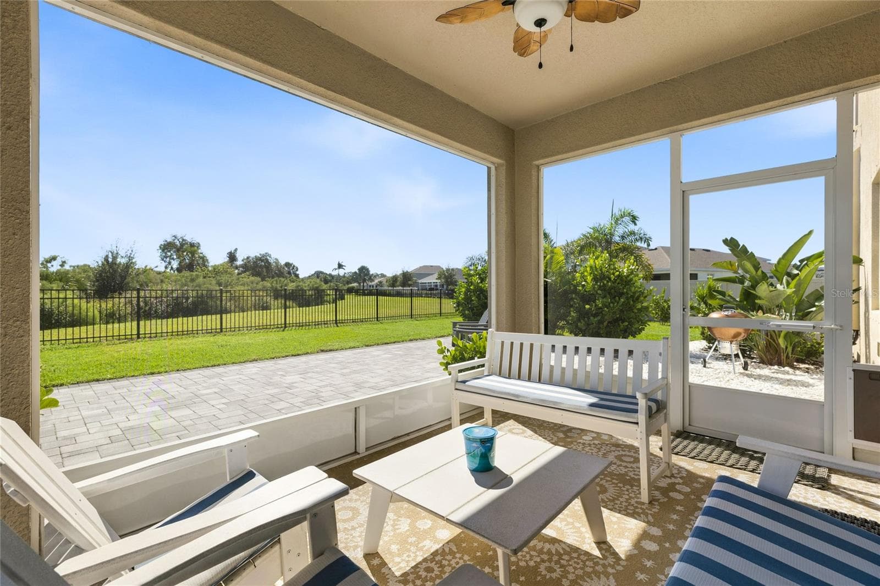
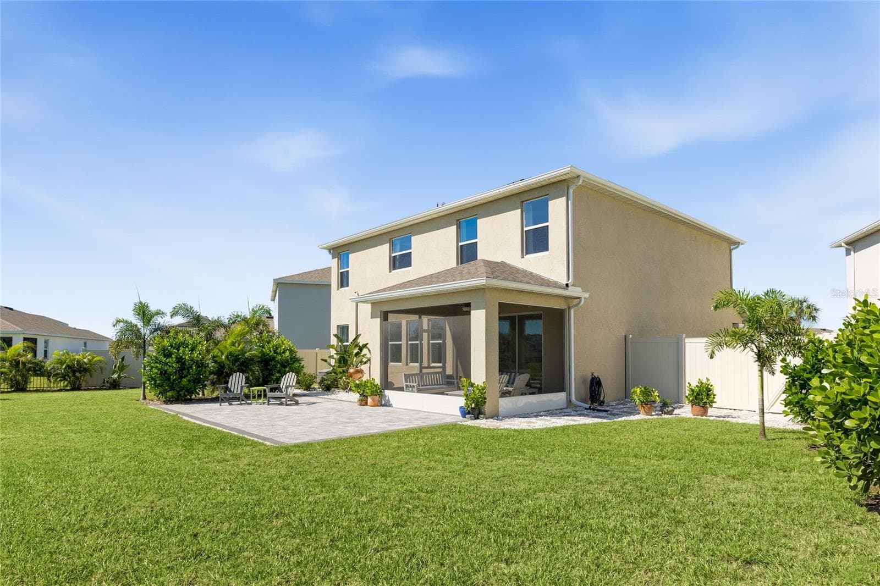
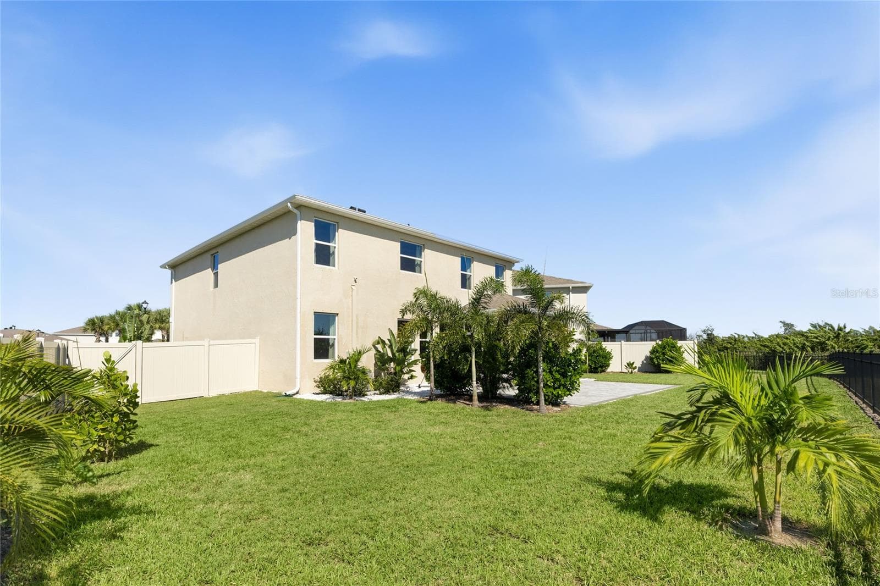
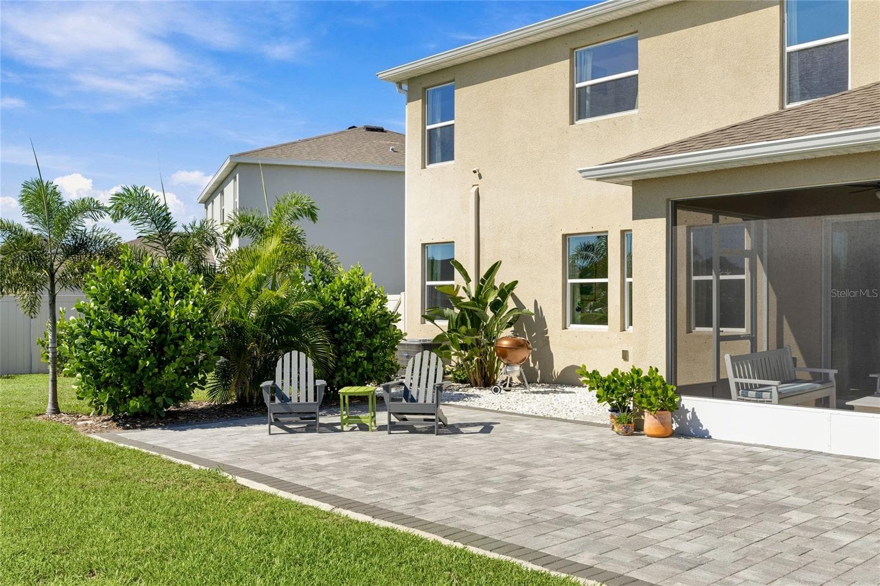
Live Life Large! Situated in the gated community of EVERGREEN ESTATES, this newer 2022 four bedroom three bath home + bonus room offers the perfect family retreat with 2756 square feet of spacious living area in a great open floor plan. The front elevation has been attractively landscaped showcasing a warm and welcoming entrance. Special stand out features that set this home apart are the are the cul-de-sac location, unspoiled preserve view and premium oversized lot. This layout is simply wonderful with the Bonus Room positioned on the first level that can easily serve as a study, guest room or workout area. The kitchen overlooking the Family Room provides generous cabinet storage, a large island for easy entertaining and a pantry closet. Upstairs you'll find a large loft area with space that easily lends itself to use as a playroom or generously sized family room for multi-generational living. Flooring includes 18 x 18 ceramic tiles and Luxury Vinyl Plank flooring ($10K) for easy low maintenance. Details do make a difference! You'll find solid concrete block construction on both levels, a storm rated garage door and storm rated double pane windows in addition to custom fit hurricane shutters, a SMART home system, gutters and in-ground termite bait system on the home's perimeter. Enjoy ultimate privacy in your upgraded extended lanai complete with no-see-um screening ($2600), vinyl side yard fencing with aluminum rail in the back ($8K), custom pavers ($7K) and additional tropical landscaping with absolutely no neighbors behind you. Additional features include underground utilities and a sprinkler system, controlled by the community, that feeds from the pond for great savings on your watering bill. The community center and swimming pool are a quick stroll around the corner. Easy access to I-75 is convenient and just minutes away. Be sure to view the 3D Tour. This amazing home is where you'll discover your private retreat!

Property details

MLS
Stellar MLS
MLS #
MFRA4708944
Property type
Single Family Residence
Subdivision
EVERGREEN ESTATES
Status
Active
Days on market
1
On market date
October 15, 2026
Stories
N/A
Total bathrooms
3
Garage spaces
2
Parking spaces
N/A
Lot size
0.19 acres
Loading map…

Nearby schools

Within 10 miles. School directory data from the National Center for Education Statistics (NCES), accessed via the Urban Institute Education Data API. Local Score is calculated by INNOVATE Real Estate; where a state rating is shown, it comes from that state's own official school report card.

Elementary
LOUISE R JOHNSON K-8 SCHOOL OF INTERNATIONAL STUDIES
1.48 mi away · Grades -1-8
Nearest school -- attendance-zone data not available here
4.0
Local Score (student-teacher ratio only (preliminary -- will incorporate state test-score data once available)) -- not an official state rating
Enrollment
892
Student:teacher ratio
14.4:1
District
MANATEE
MiddleCharter
ROWLETT MIDDLE ACADEMY
3.25 mi away · Grades 6-8
Nearest school -- attendance-zone data not available here
3.0
Local Score (student-teacher ratio only (preliminary -- will incorporate state test-score data once available)) -- not an official state rating
Enrollment
666
Student:teacher ratio
18.0:1
District
MANATEE
High
SOUTHEAST HIGH SCHOOL
2.42 mi away · Grades 9-12
Nearest school -- attendance-zone data not available here
2.0
Local Score (student-teacher ratio only (preliminary -- will incorporate state test-score data once available)) -- not an official state rating
Enrollment
1,686
Student:teacher ratio
20.3:1
District
MANATEE

Walkability

Blended score for BRADENTON's center, calculated by INNOVATE Real Estate from two sources: the EPA's National Walkability Index (street network, transit, land-use mix) and Google Places amenity data (what's actually reachable on foot from this point). 60% EPA National Walkability Index + 40% nearby-amenity density (Google Places).

26
Car-dependent
out of 100
EPA National Walkability Index
6.7 / 20 -- Below average walkable
Google Places amenity density
15 / 100
Restaurants & cafes0
Grocery stores0
Parks1
Schools0
Transit stops8
Pharmacies0

Market position

How this listing compares to current activity in BRADENTON, from live MLS data.

On the market 1 days -- 144 fewer days than BRADENTON's current average of 145 days.
For reference, the median list price across 3,268 active listings in BRADENTON right now is $299,000.

Mortgage calculator

Estimate only - actual rate and payment depend on your lender, credit, and loan program.

$
%
%
Adjust tax / insurance estimates
% / yr
$
/mo
Est. monthly payment
$3,128/mo
$98,900 down
$395,600 loan
Principal & interest$2,566
Property tax (est.)$412
Home insurance (est.)$150

Similar homes you might like

Data source: Listing information provided by Stellar MLS (mfrmls) via Trestle/CoreLogic. Last updated 19 hr ago.

Information herein deemed reliable but not guaranteed; all measurements, school assignments, HOA fees, taxes, and feature lists are approximate and should be independently verified. Equal Housing Opportunity.