
$331,000
About this home
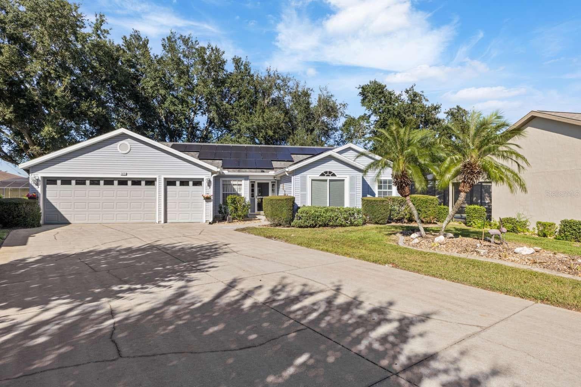
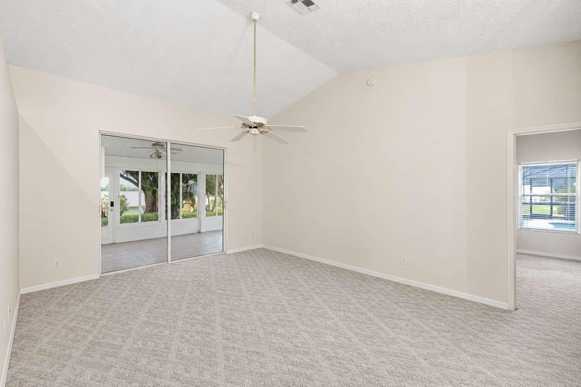
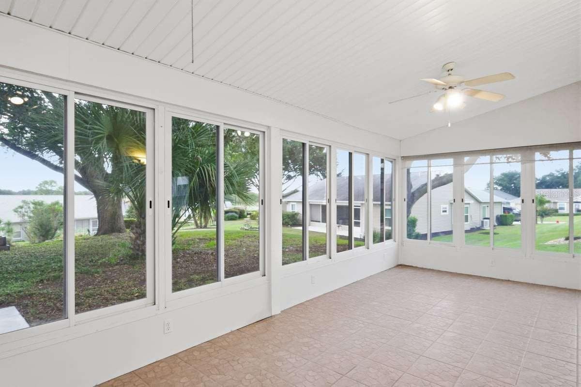
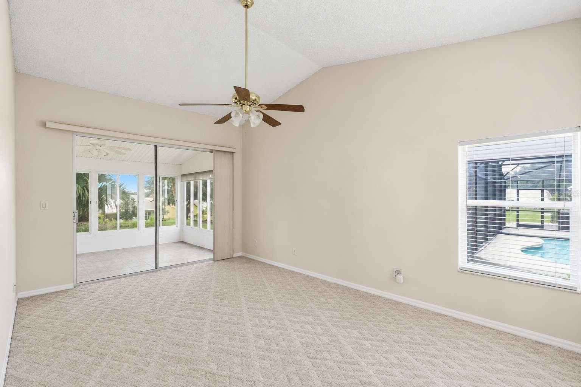
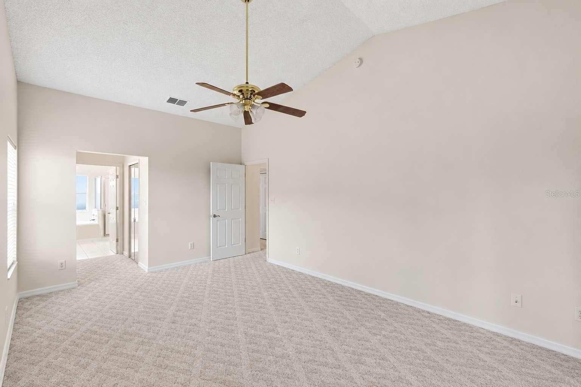
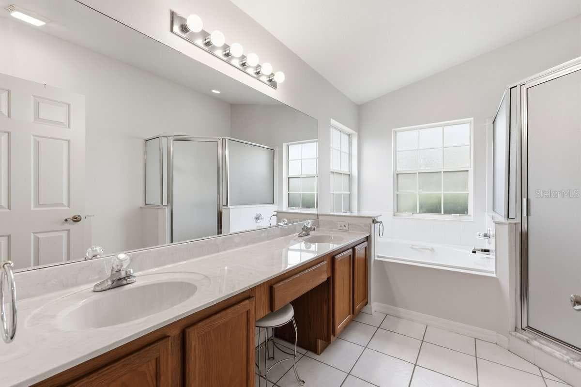
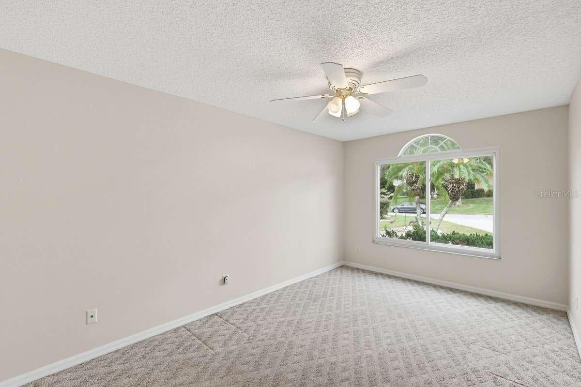
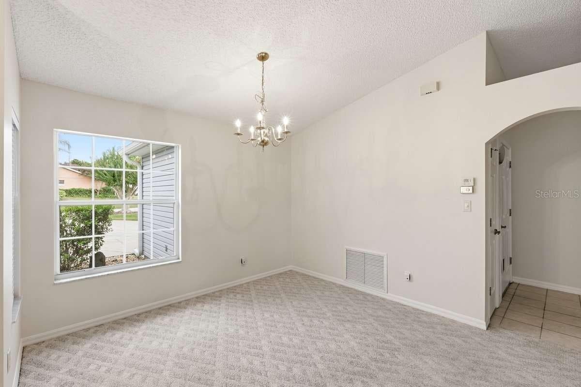
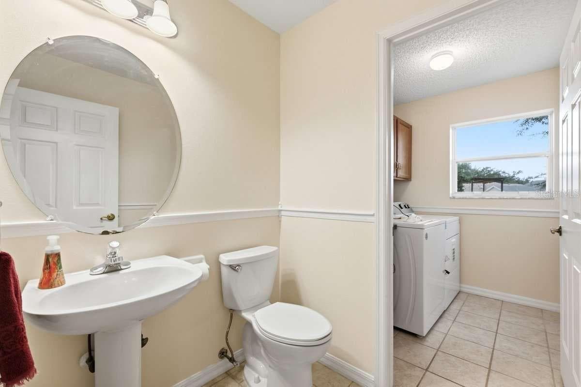
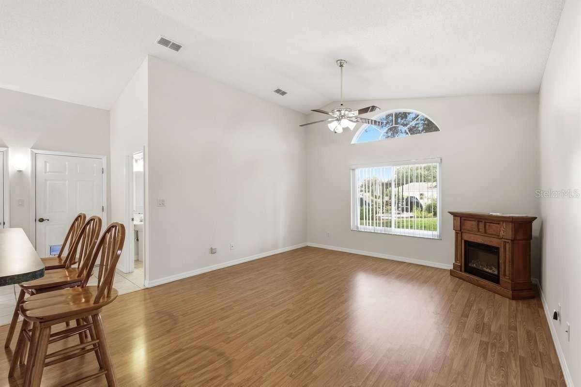
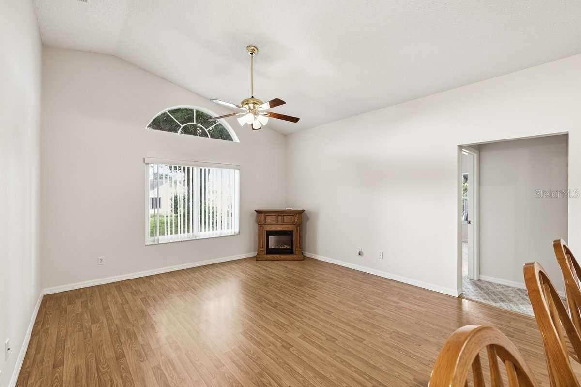
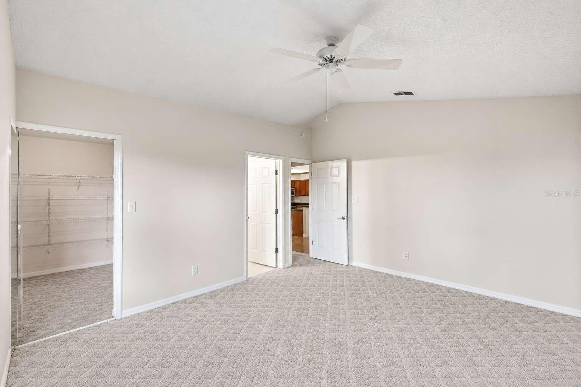
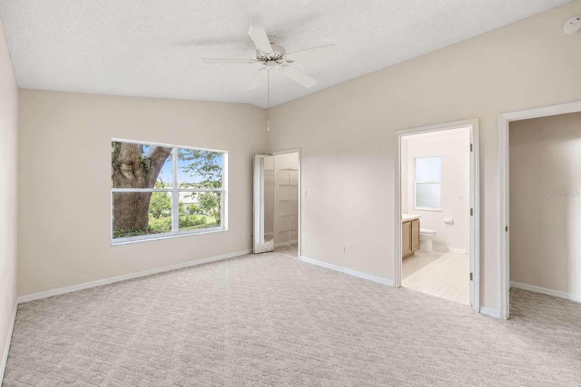
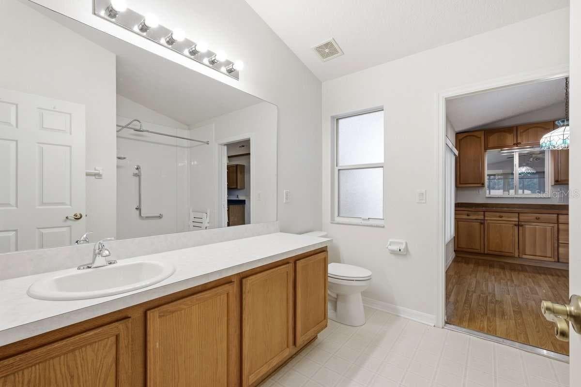
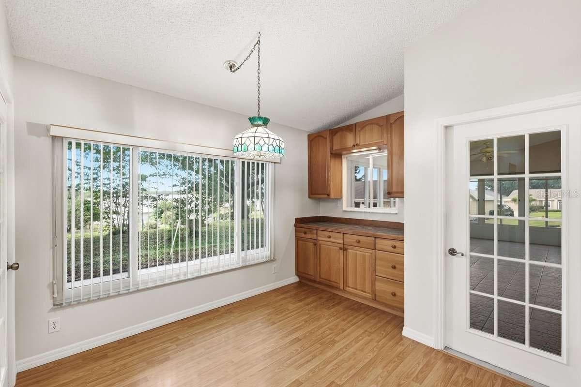
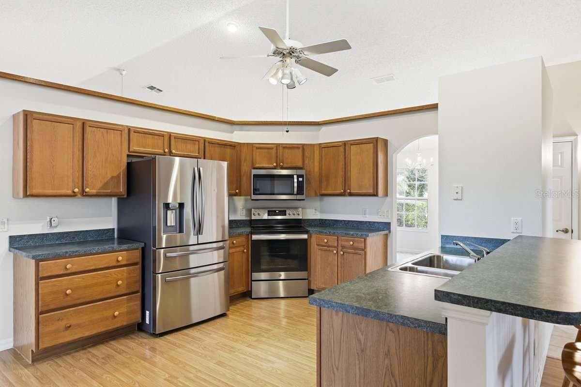
Live the country club lifestyle where every day feels like a vacation! This spacious 3-bedroom, 2.5-bath home offers approximately 2,132 sq. ft. of living space and 2,924 sq. ft. total, with a desirable split-bedroom floor plan and two primary suites. The main primary suite features additional closet space, dual sinks, a vanity area with stool, and a second attic for added storage. The third bedroom is privately positioned and works beautifully as a bedroom, home office, studio, or gaming room. Designed for comfortable living and easy entertaining, the home features an open circular floor plan, an extended kitchen with pantry, breakfast bar with seating for three, eat-in area, additional tiled shelving/cabinetry, and a skylight that brings in natural light. Marble window sills and electric fire place/heater add an elegant touch, while the tiled lanai and spacious driveway provide inviting areas for outdoor entertaining. The low-maintenance backyard features mature trees, flowering bushes and ground cover—with no rear lawn to mow—plus an automated watering system and excellent privacy. Numerous major updates provide peace of mind, including interior paint completed July 2026, washer/dryer 2025, hot water heater and hot-water quick-heater system 2025, electronic back-door entry 2025, kitchen appliances approximately 2022, roof 2018, and HVAC ductwork, condensers, air handler and furnace 2018. The home also features 27 fully owned solar panels installed in 2021, which have significantly reduce electric costs. A generator and generator-ready outlet add additional convenience. The spacious 2-car garage includes a separate golf cart garage, workshop area, attic storage and utility access, providing exceptional storage and hobby space. The laundry room includes a utility sink and a built-in drying rack concealed behind the door. And then there is the lifestyle! Enjoy an active country club community with two on-site 18-hole golf courses, PGA professionals, multiple staffed activity centers and heated pools, fitness centers, tennis, pickle-ball, bocce ball, water volleyball, softball, fishing, billiards, arts and crafts, drama, computer and travel clubs, writers guild, ballroom dancing, Broadway-caliber shows, beautiful lakes and numerous social activities. Full-time activity directors help keep the calendar full of options for every interest.
Highlights
Property details
- MLS #
- MFRTB8556231
- Property type
- Single Family Residence
- Subdivision
- PLANTATION AT LEESBURG SAWGRASS VILLAGE
- Status
- Active
- Days on market
- 1
- On market date
- October 10, 2026
- Stories
- N/A
- Total bathrooms
- 2.5
- Garage spaces
- 2
- Parking spaces
- N/A
- Lot size
- 0.32 acres
Location
Get directions →Nearby schools
Within 10 miles. School directory data from the National Center for Education Statistics (NCES), accessed via the Urban Institute Education Data API. Local Score is calculated by INNOVATE Real Estate; where a state rating is shown, it comes from that state's own official school report card.
- Enrollment
- 783
- Student:teacher ratio
- 16.0:1
- District
- LAKE
- Enrollment
- 517
- Student:teacher ratio
- 17.2:1
- District
- LAKE
- Enrollment
- 1,618
- Student:teacher ratio
- 21.3:1
- District
- LAKE
Walkability
Blended score for LEESBURG's center, calculated by INNOVATE Real Estate from two sources: the EPA's National Walkability Index (street network, transit, land-use mix) and Google Places amenity data (what's actually reachable on foot from this point). 60% EPA National Walkability Index + 40% nearby-amenity density (Google Places).
Market position
How this listing compares to current activity in LEESBURG, from live MLS data.
Mortgage calculator
Estimate only - actual rate and payment depend on your lender, credit, and loan program.
Adjust tax / insurance estimates
Similar homes you might like
Data source: Listing information provided by Stellar MLS (mfrmls) via Trestle/CoreLogic. Last updated 2 days ago.
Information herein deemed reliable but not guaranteed; all measurements, school assignments, HOA fees, taxes, and feature lists are approximate and should be independently verified. Equal Housing Opportunity.