
$925,000
About this home
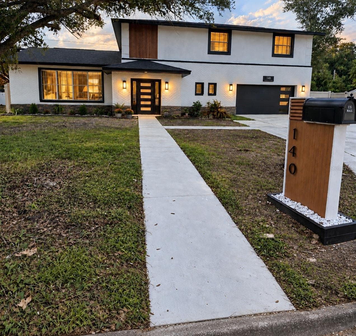
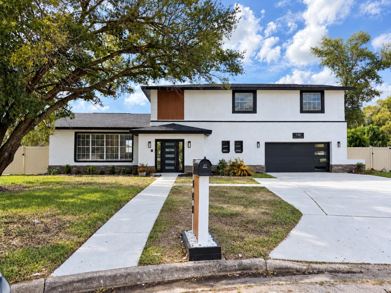
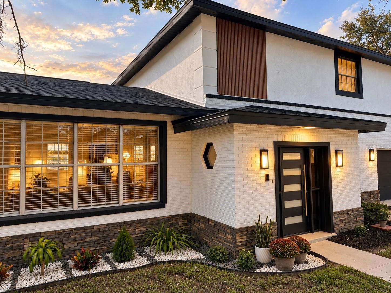
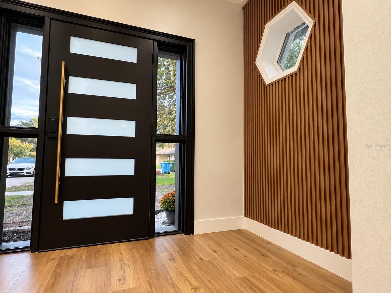
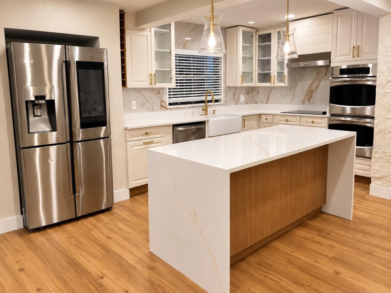
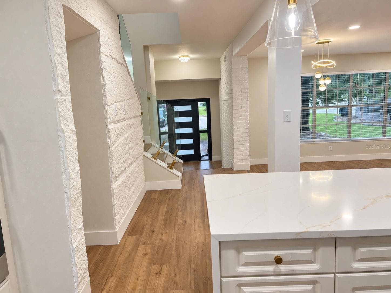
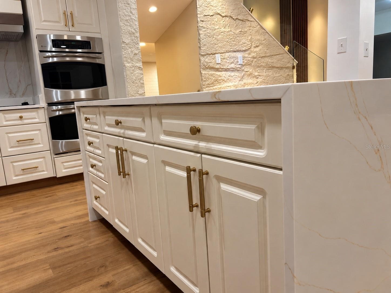
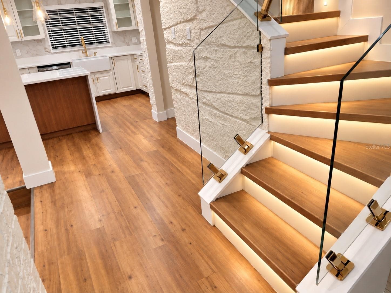
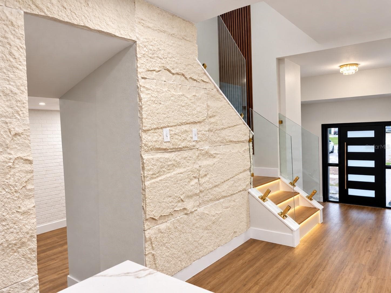
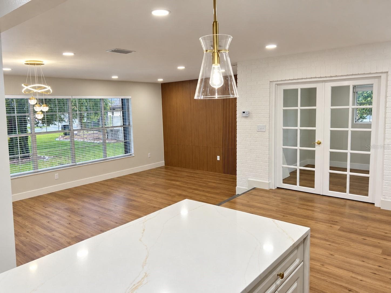
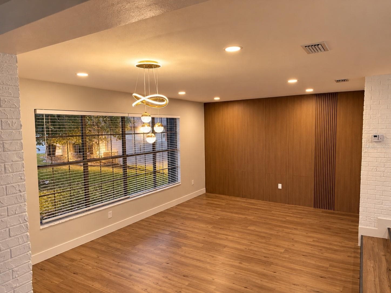
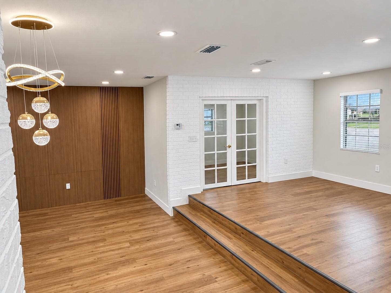
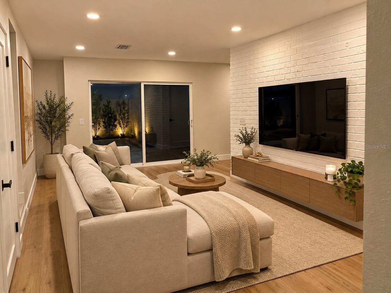
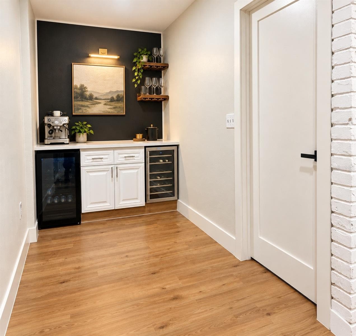
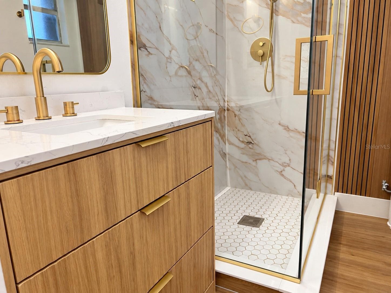
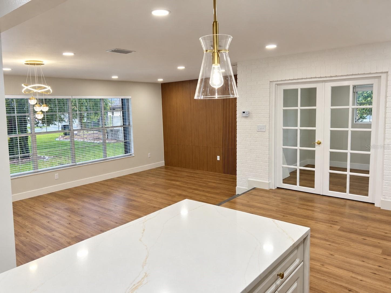
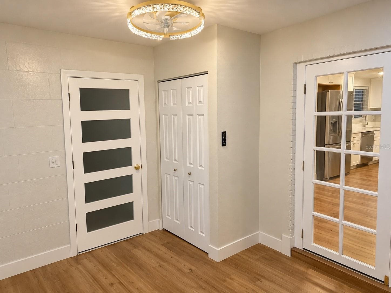
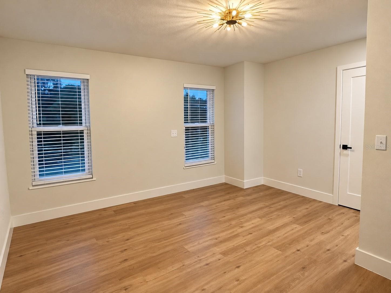
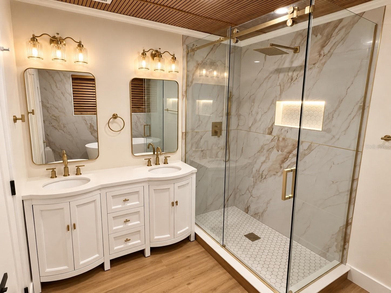
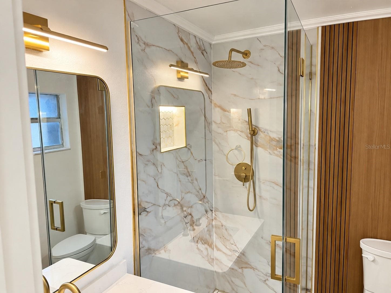
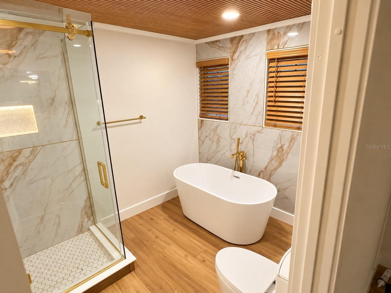
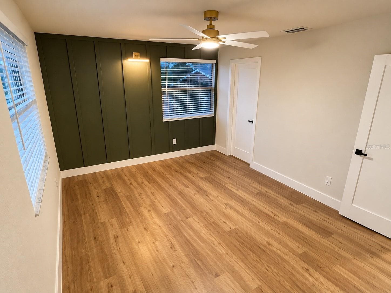
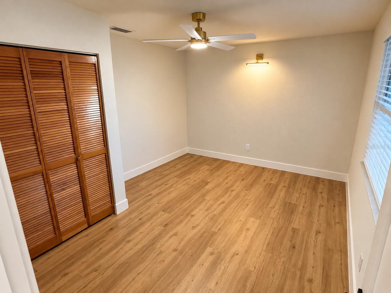
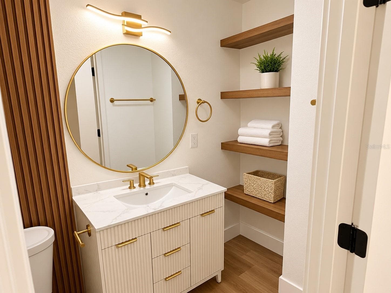
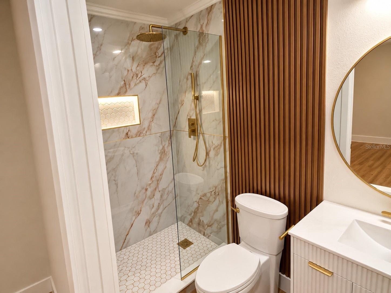
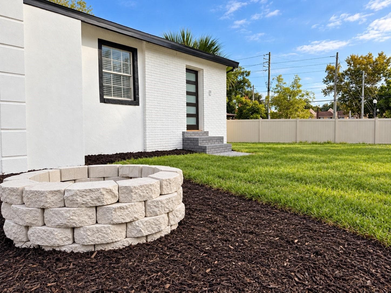
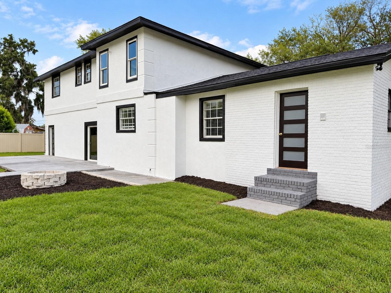
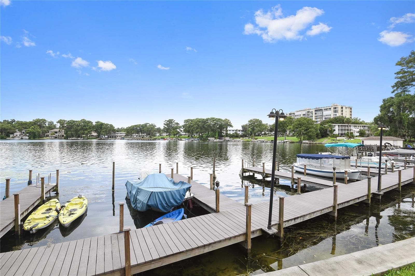
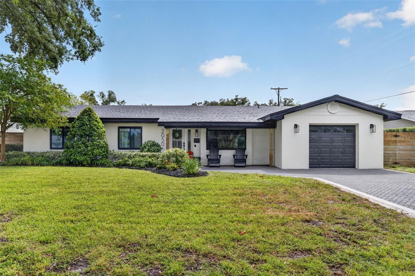
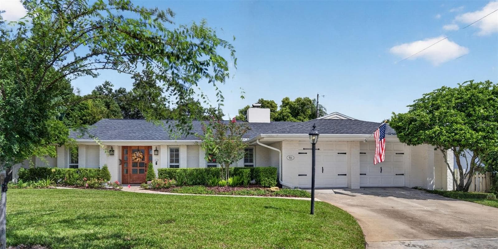
Virtually Staged. New to the market, this amazing 2 story 4 bedroom and 3 bath Maitland home has just finished a full remodel! This home has an open floor plan which features classic elegant design style synonymous with Quarter Circle TO designs. Walking into the home, you will immediately notice the elegance. The whole home features luxurious wood style flooring, custom brick, and accent walls. All bathrooms feature waterfall showerheads and glass doors with gold finishes. The spacious and decked out kitchen features: White shaker cabinets, Quartz countertops, an island with a waterfall quartz counter top, double oven, modern cook top with stylish custom designed hood, farmhouse sink, touch screen WIFI refrigerator, wine rack, and gold hardware throughout. The spacious living room/dining room is great for hosting formal dinner parties or informal movie nights. The second living room is perfect for entertaining with a sliding glass door to the back yard and the bistro with 2 wine coolers nearby. The back yard boasts an oversized patio and a fire pit, which is fully fenced for privacy. There is an additional living room and space for an office on the second floor. This home showcases a beautiful staircase with tempered glass railings, motion sensor LED lighting up the stairs, and a 6 tier crystal chandelier. The large Primary Suite features a walk-in closet and spa-like bathroom, highlights a modern bath tub, luxury shower containing waterfall and body shower heads. The fourth bedroom has French doors and its own entry to the incredible backyard. Easy access to lakes, restaurants, and shopping nearby. This home contains features of a million dollar home at this amazing price. This is a must see!
Property details
- MLS #
- MFROM733685
- Property type
- Single Family Residence
- Subdivision
- WINDGROVE
- Status
- Active
- Days on market
- N/A
- On market date
- October 11, 2026
- Stories
- N/A
- Total bathrooms
- 3
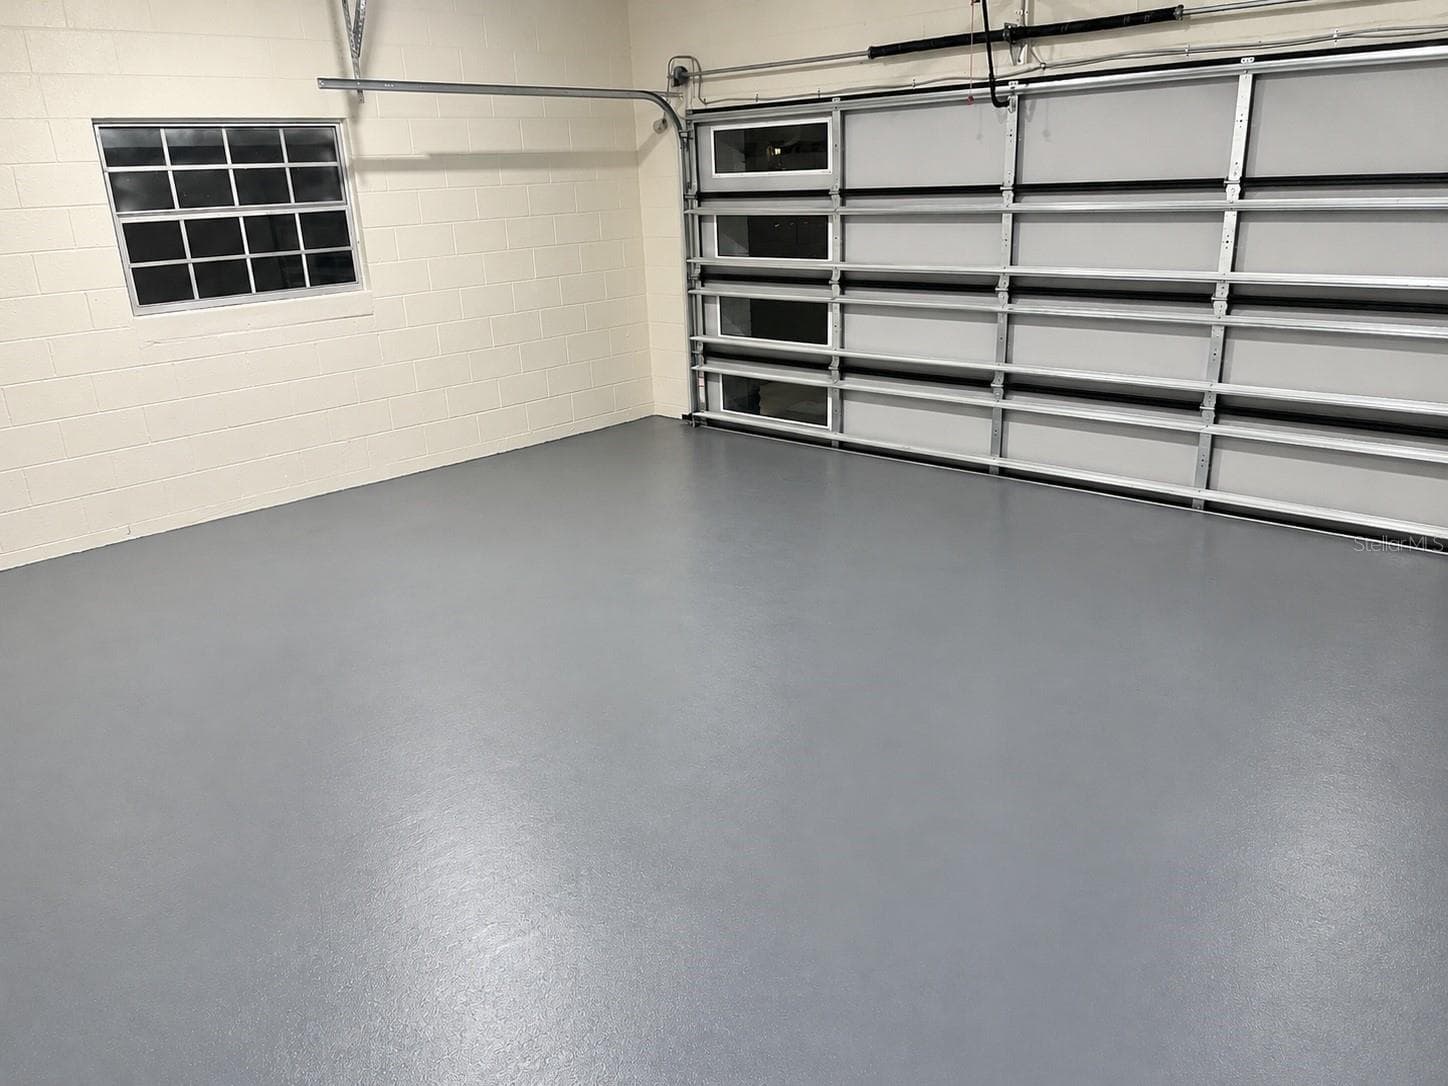
- Garage spaces
- 2
- Parking spaces
- N/A
- Lot size
- 0.26 acres
Location
Get directions →Nearby schools
Within 10 miles. School directory data from the National Center for Education Statistics (NCES), accessed via the Urban Institute Education Data API. Local Score is calculated by INNOVATE Real Estate; where a state rating is shown, it comes from that state's own official school report card.
- Enrollment
- 249
- Student:teacher ratio
- 13.1:1
- District
- ORANGE
- Enrollment
- 774
- Student:teacher ratio
- 19.8:1
- District
- ORANGE
- Enrollment
- 30
- Student:teacher ratio
- 10.0:1
- District
- ORANGE
Walkability
Blended score for MAITLAND's center, calculated by INNOVATE Real Estate from two sources: the EPA's National Walkability Index (street network, transit, land-use mix) and Google Places amenity data (what's actually reachable on foot from this point). 60% EPA National Walkability Index + 40% nearby-amenity density (Google Places).
Mortgage calculator
Estimate only - actual rate and payment depend on your lender, credit, and loan program.
Adjust tax / insurance estimates
Similar homes you might like


Data source: Listing information provided by Stellar MLS (mfrmls) via Trestle/CoreLogic. Last updated 1 days ago.
Information herein deemed reliable but not guaranteed; all measurements, school assignments, HOA fees, taxes, and feature lists are approximate and should be independently verified. Equal Housing Opportunity.