


$925,000
About this home
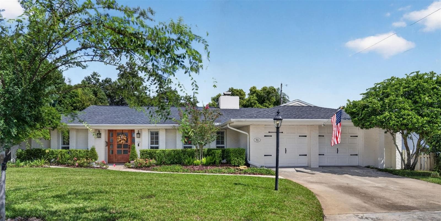
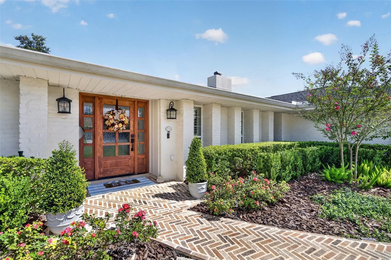
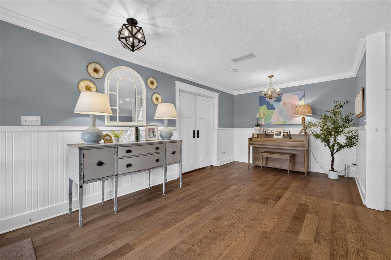
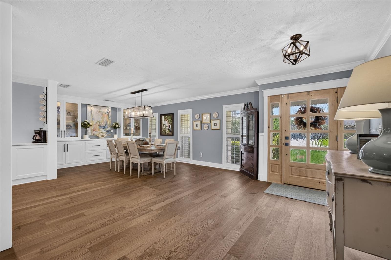
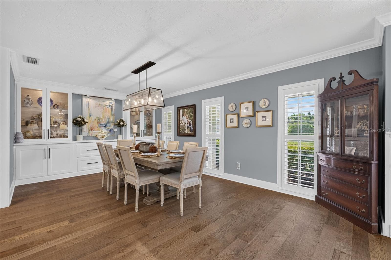
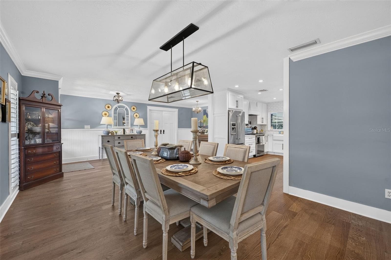
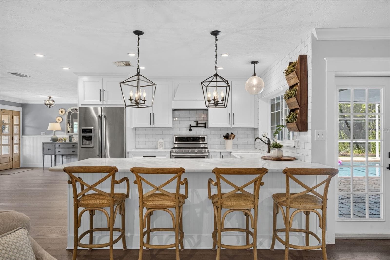
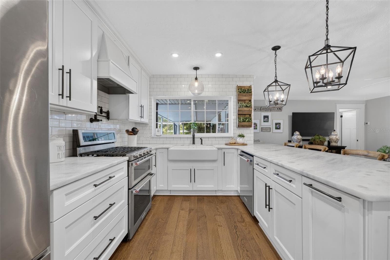
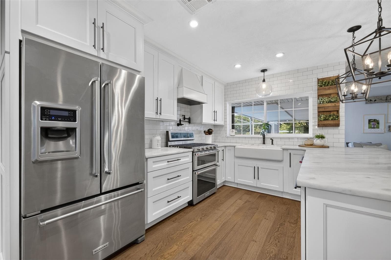
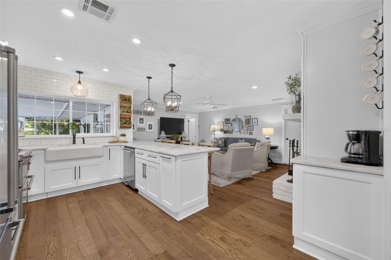
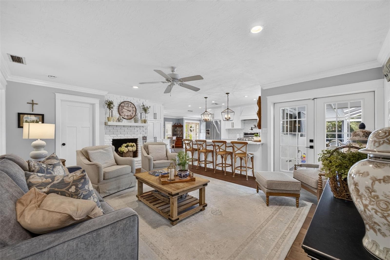
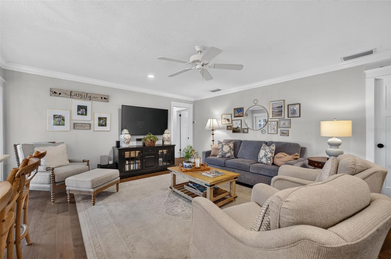
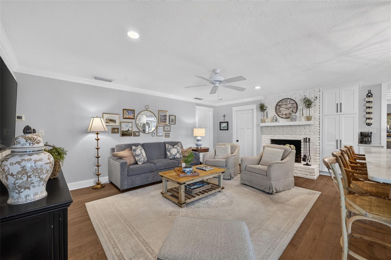
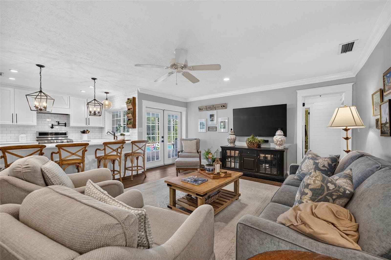
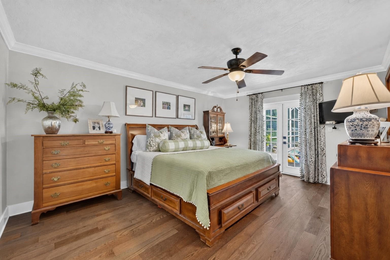
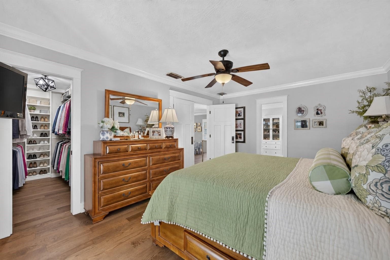
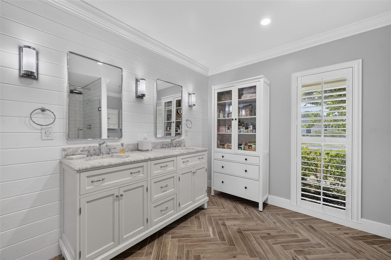
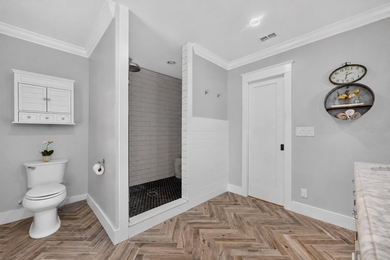
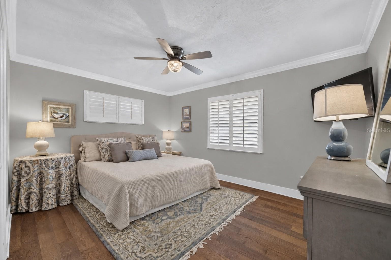
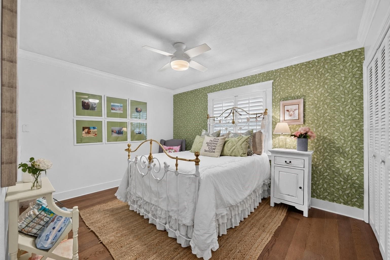
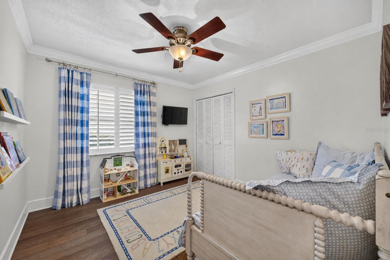
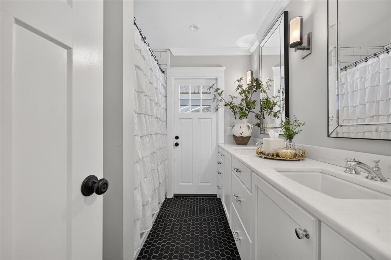
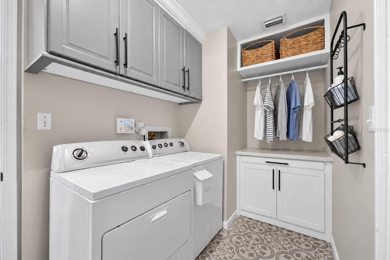
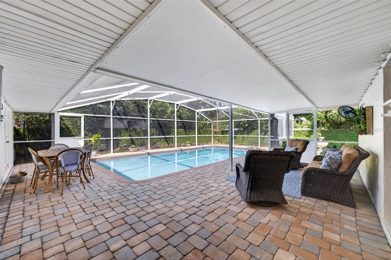
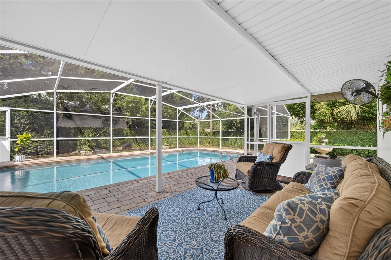
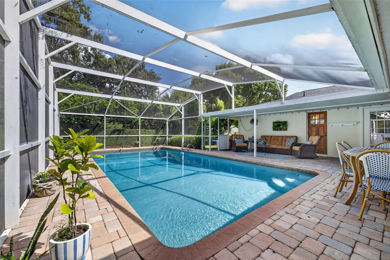
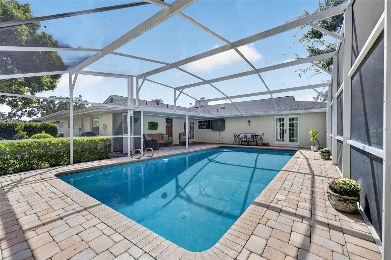
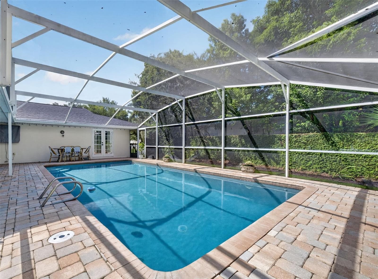
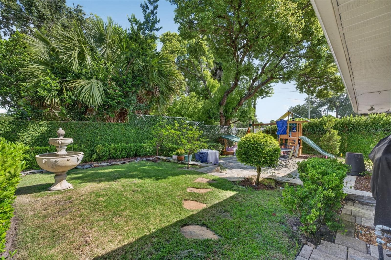
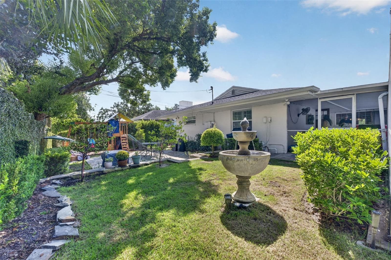
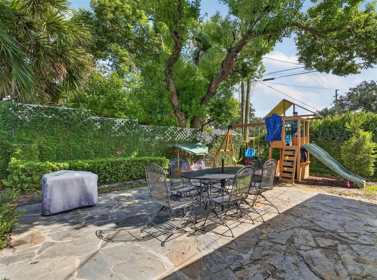
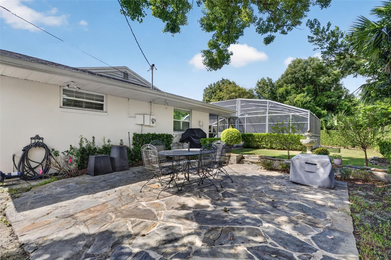
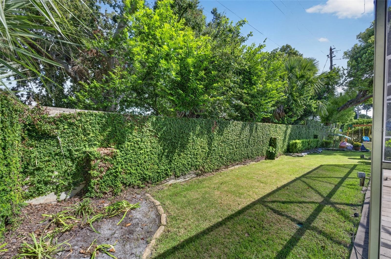
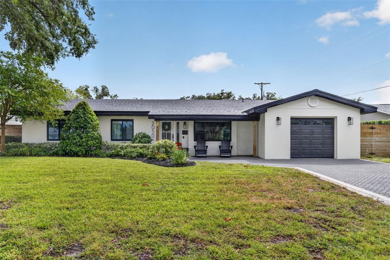
Welcome home to this beautifully renovated five-bedroom, three bath pool home in highly sought after Dommerich Hills. With a thoughtful three-way split floor plan, spacious living areas, and extensive updates throughout, this home offers plenty of room for everyday living and entertaining. As you enter, the spacious foyer opens to a versatile sitting area, currently used for a piano but easily adapted to suit your needs. To the left is the primary suite, featuring a large walk-in closet with custom closet systems, French doors leading to the covered patio, and a beautifully renovated bathroom with double vanities, a shiplap accent wall, large walk-in shower, and plantation shutters. To the right of the foyer is a generous dining room with beautiful built-in cabinetry that opens directly to the renovated kitchen. The kitchen features white cabinetry, subway tile backsplash, Carrera-style countertops, stainless steel appliances, a natural gas range with hood, pot filler, farm sink overlooking the backyard, and a large breakfast bar. The kitchen overlooks the spacious family room, complete with a brick fireplace and mantel and French doors leading to the covered back patio. The three-way split floor plan offers excellent separation between bedrooms. The fifth bedroom is located on its own side of the home and is currently set up as an office, with a built-in closet and renovated en-suite bathroom. Three additional bedrooms are located toward the back of the home and can be closed off from the main living areas. Each bedroom is generously sized and features built-in closets. The hallway includes beautiful shiplap accents and leads to a fully remodeled bathroom with double vanities and a tub that also serves as the pool bath. Just off the two-car garage, the indoor utility room offers additional cabinetry, decorative tile flooring, and convenient storage. Outside, enjoy a recently resurfaced pool surrounded by a spacious screened-in patio with freshly installed pavers. The backyard also offers additional yard space for a swing set, fire pit, or outdoor entertaining. Additional features include engineered hardwood flooring throughout, plantation shutters, crown molding, a 2022 roof, and a 2021 AC. Located in the highly desirable Dommerich Hills neighborhood and zoned for Dommerich Elementary, Maitland Middle, and Winter Park High School. A wonderful opportunity to own a move-in ready home in one of Maitland's most sought-after neighborhoods.
Highlights
Property details
- MLS #
- MFRO6445385
- Property type
- Single Family Residence
- Subdivision
- DOMMERICH HILLS 5TH ADD
- Status
- Active
- Days on market
- 2
- On market date
- October 5, 2026
- Stories
- N/A
- Total bathrooms
- 3
- Garage spaces
- 2
- Parking spaces
- N/A
- Lot size
- 0.22 acres
Location
Get directions →Nearby schools
Within 10 miles. School directory data from the National Center for Education Statistics (NCES), accessed via the Urban Institute Education Data API. Local Score is calculated by INNOVATE Real Estate; where a state rating is shown, it comes from that state's own official school report card (e.g. NC Dept. of Public Instruction, SC Report Card).
- Enrollment
- 597
- Student:teacher ratio
- 16.1:1
- District
- ORANGE
- Enrollment
- 774
- Student:teacher ratio
- 19.8:1
- District
- ORANGE
- Enrollment
- 331
- Student:teacher ratio
- 33.1:1
- District
- ORANGE
Walkability
Blended score for MAITLAND's center, calculated by INNOVATE Real Estate from two sources: the EPA's National Walkability Index (street network, transit, land-use mix) and Google Places amenity data (what's actually reachable on foot from this point). 60% EPA National Walkability Index + 40% nearby-amenity density (Google Places).
Mortgage calculator
Estimate only - actual rate and payment depend on your lender, credit, and loan program.
Adjust tax / insurance estimates
Similar homes you might like


Data source: Listing information provided by Stellar MLS (mfrmls) via Trestle/CoreLogic. Last updated 2 days ago.
Information herein deemed reliable but not guaranteed; all measurements, school assignments, HOA fees, taxes, and feature lists are approximate and should be independently verified. Equal Housing Opportunity.