
$275,000
About this home
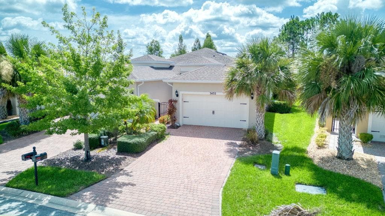
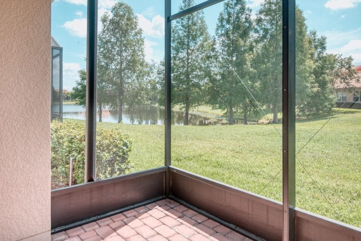
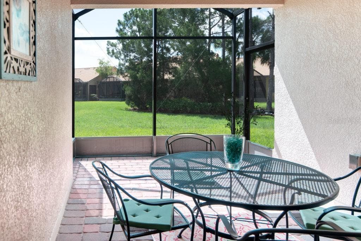
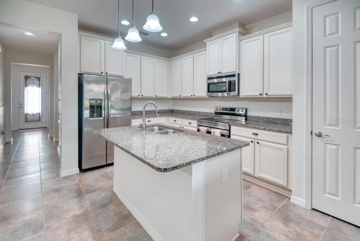
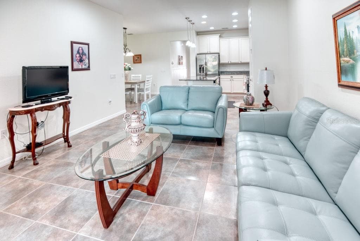
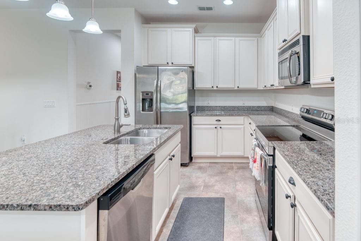
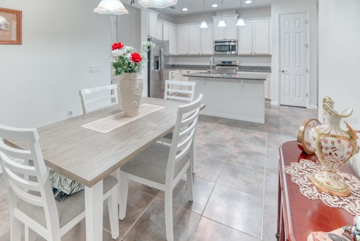
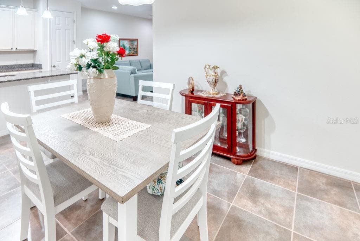
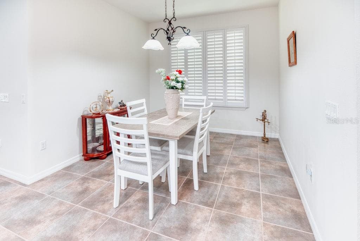
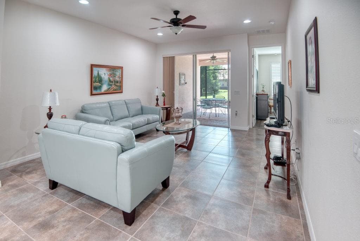
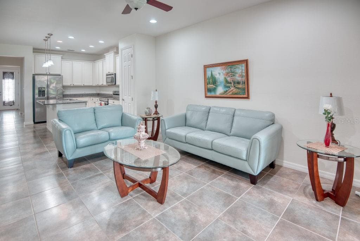
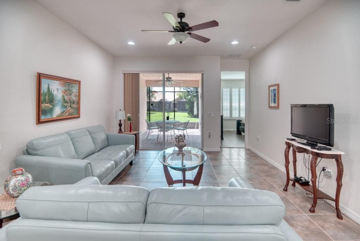
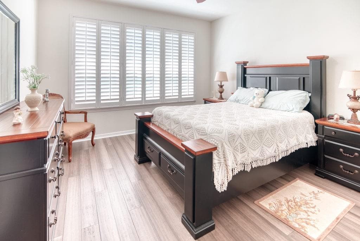
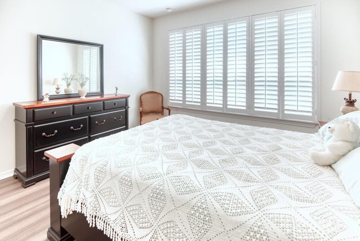
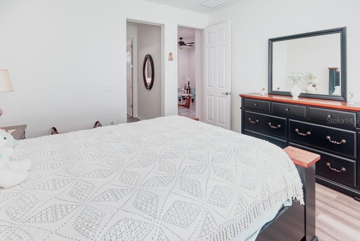
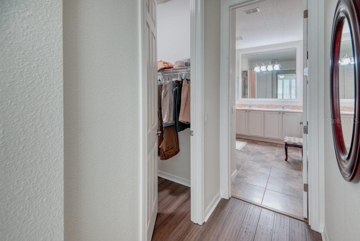
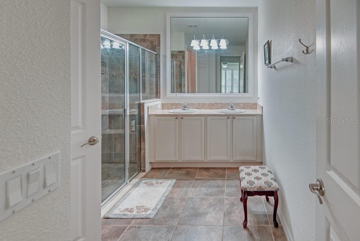
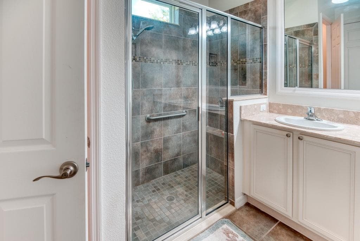
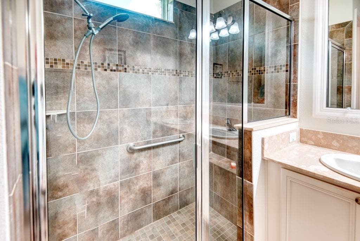
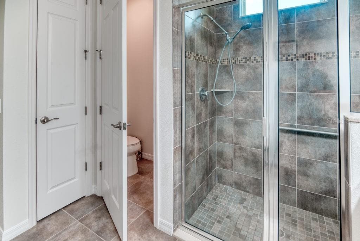
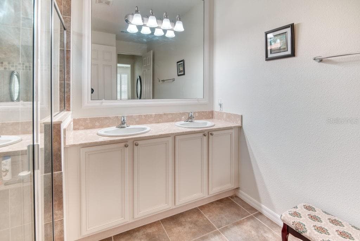
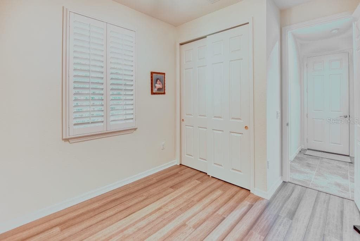
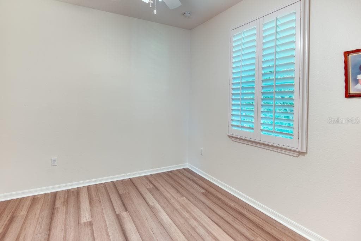
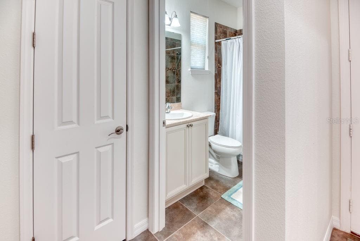
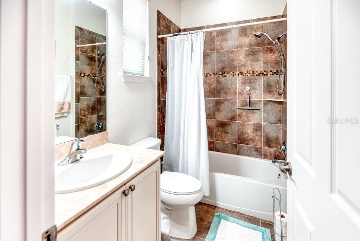
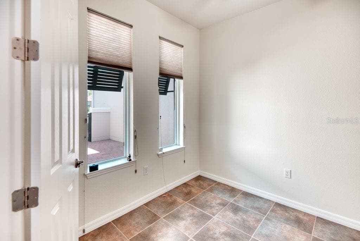
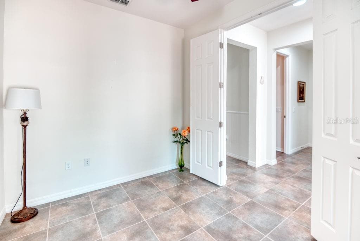
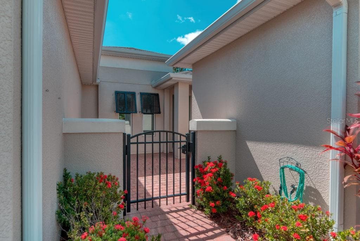
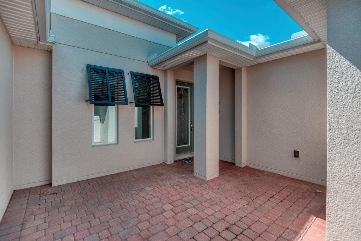
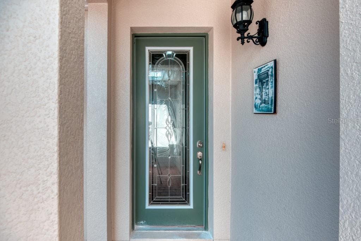
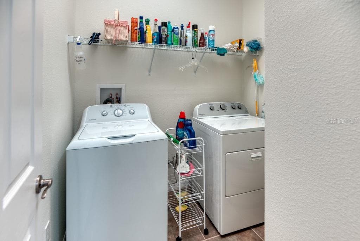
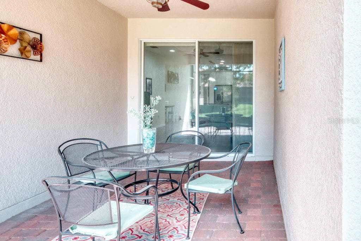
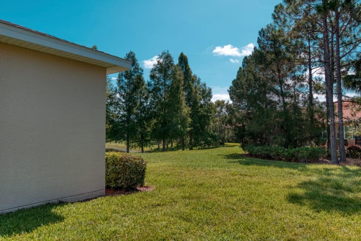
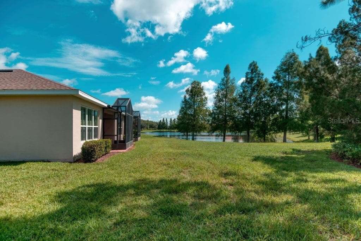
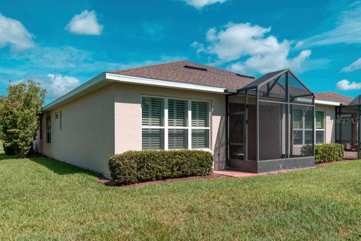
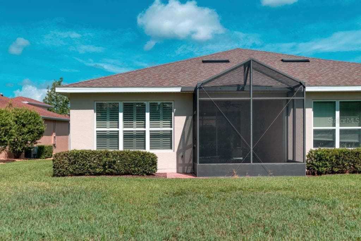
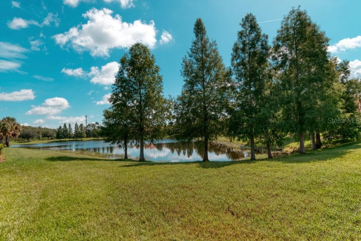
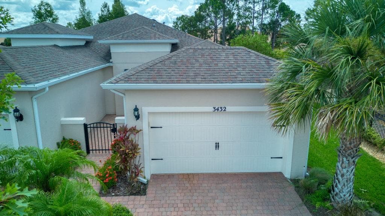
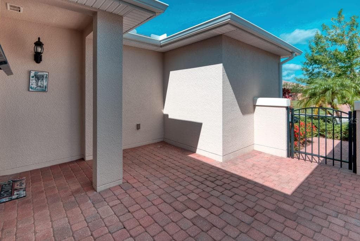
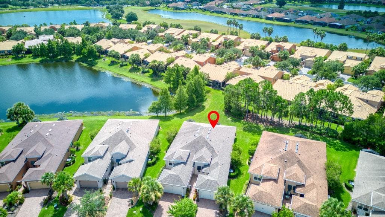
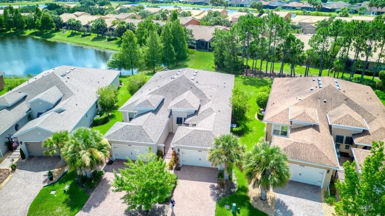
Welcome to this AVELLINO model, it's well designed 2 BDRM, 2 BATHROOM with a bonus DEN/STUDY with double doors for privacy. Enter this VILLA from a PRIVATE COURTYARD which is ideal for relaxing or an afternoon BBQ with friends. This home offers a LEADED front door allowing the sun to stream through. LARGE 18-inch TILE & LUXURY VINYL PLANK throughout. Light designer color kitchen cabinets, upgraded 42-inch uppers with crown molding finish, STONE counters & Island. Stainless steel appliance package (new stove 2024). The PRIMARY SUITE affords large windows overlooking CONSERVATION with mature trees, good size room, with a WALK-IN CLOSET. The ENSUITE BATHROOM affords WALK-IN SHOWER with TILED seating bench, RAISED Vanity with DUAL SINKS & STONE counter. Ceiling fans, Custom window treatments & Plantation shutters can be found throughout this lovely home. Separate LAUNDRY Room includes Full size WASHER AND DRYER. RELAX in your Covered & Screened Lanai, enjoy NATURE all around while enjoying the breezes from the partial POND View. Come view this MOVE-IN ready home today & enjoy living in this award-wining ACTIVE Solivita Community. Featuring championship golf, resort-style pools, fitness centers, tennis, pickleball, bocce, shuffleboard &, basketball courts. Walking & bike trails, restaurants and over 220 clubs to meet and socialize with new friends. The HOA maintains the LANDSCAPING & IRRIGATION systems on individual homes and maintains the roads throughout the community. Included is SECURITY with staffed GUARD GATES & mobile patrols. AUTOMATED GATE ACCESS for residents via license plate readers, also included in the HOA fees is Fiber Optic Internet & TV service. Come visit and start living the Solivita lifestyle. Recently constructed shopping center located directly across Solivita's MAIN GATE with a Sprouts grocery store, Five Guys. Outback's, Dental, Optical, TD & Wells Fargo Banks, Petco, TJ Maxx, Ross with more stores to come. Hospital & Medical building is also located within minutes.
Property details
- MLS #
- MFRS5159110
- Property type
- Single Family Residence
- Subdivision
- SOLIVITA PH 5F
- Status
- Active
- Days on market
- 1
- On market date
- October 9, 2026
- Stories
- N/A
- Total bathrooms
- 2
- Garage spaces
- 1
- Parking spaces
- N/A
- Lot size
- 0.1 acres
Location
Get directions →Nearby schools
Within 10 miles. School directory data from the National Center for Education Statistics (NCES), accessed via the Urban Institute Education Data API. Local Score is calculated by INNOVATE Real Estate; where a state rating is shown, it comes from that state's own official school report card.
- Enrollment
- 641
- Student:teacher ratio
- 17.8:1
- District
- OSCEOLA
- Enrollment
- 986
- Student:teacher ratio
- 19.0:1
- District
- OSCEOLA
- Enrollment
- 439
- Student:teacher ratio
- 20.9:1
- District
- OSCEOLA
Walkability
Blended score for POINCIANA's center, calculated by INNOVATE Real Estate from two sources: the EPA's National Walkability Index (street network, transit, land-use mix) and Google Places amenity data (what's actually reachable on foot from this point). 60% EPA National Walkability Index + 40% nearby-amenity density (Google Places).
Mortgage calculator
Estimate only - actual rate and payment depend on your lender, credit, and loan program.
Adjust tax / insurance estimates
Similar homes you might like


Data source: Listing information provided by Stellar MLS (mfrmls) via Trestle/CoreLogic. Last updated 2 days ago.
Information herein deemed reliable but not guaranteed; all measurements, school assignments, HOA fees, taxes, and feature lists are approximate and should be independently verified. Equal Housing Opportunity.