


$274,900
About this home
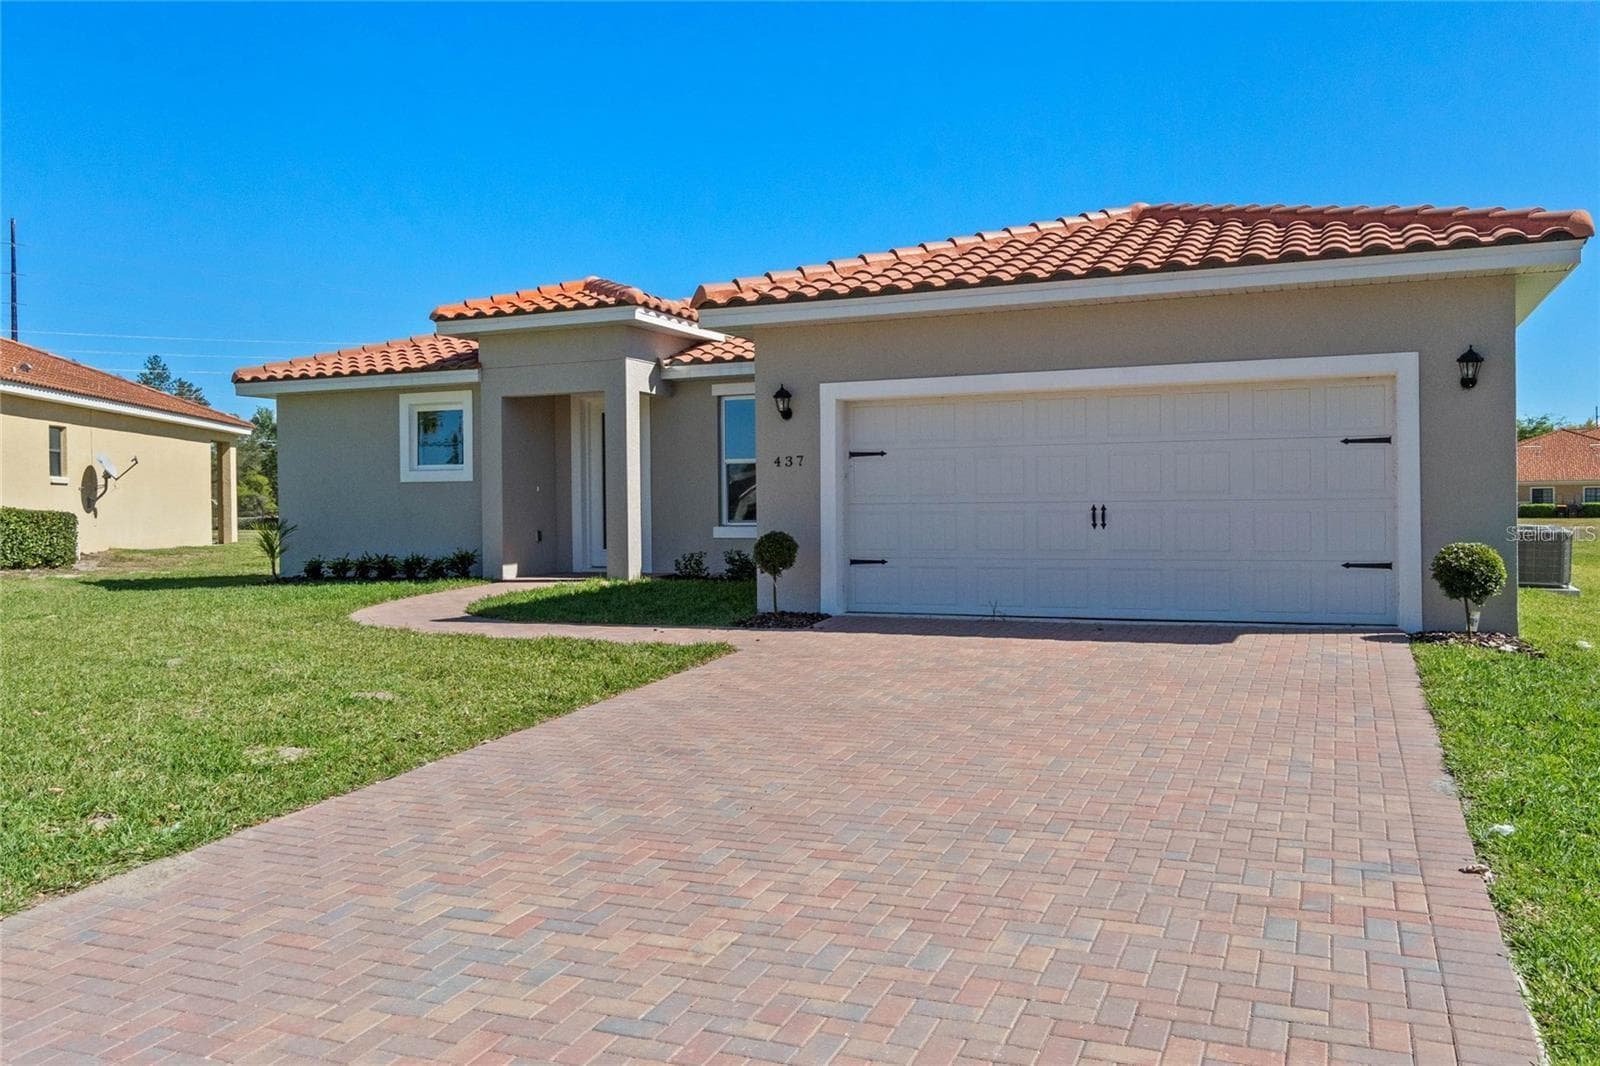
Enjoy beautiful SUNRISE VIEWS from this lovely BORDEAUX model, situated on a WIDE CANAL LOT with a serene CONSERVATION backdrop! Featuring a NEW ROOF IN 2024 and NEW LUXURY VINYL PLANK FLOORING installed in October 2026 throughout the living room, dining room, bedrooms, and den, this charming home is being SOLD TURNKEY FURNISHED. Seasonally occupied by its original owners and meticulously maintained, it offers an OPEN FLOOR PLAN with VAULTED CEILINGS and a spacious living and dining room combination that creates a bright, airy setting. The kitchen features STAINLESS STEEL APPLIANCES NEW IN 2024, 36-inch cabinets, a closet pantry, and a cozy EAT-IN NOOK with windows that welcome natural light. The primary bedroom showcases a full-size BAY WINDOW bump-out overlooking the canal and conservation area—the perfect setting to enjoy peaceful mornings. The PRIMARY SUITE also includes TWO WALK-IN CLOSETS and an ENSUITE BATH with DUAL SINKS a walk-in shower, and a LINEN CLOSET. Located at the front of the home, the second bedroom and full bath offer privacy and comfort for guests. A spacious DEN WITH DOUBLE DOORS provides flexible space for a home office or potential third bedroom. Step onto the SCREENED and COVERED LANAI, added in 2022, to relax with your morning coffee while taking in the beautiful sunrise and tranquil water views. Additional features include an HVAC system replaced in 2017, GUTTERS AROUND THE ENTIRE HOME, upgraded lighting and ceiling fans, a separate laundry room with washer and dryer included, and a convenient UTILITY SINK in the garage. A wonderful opportunity to enjoy a beautifully maintained home in a peaceful waterfront setting! Don’t miss this opportunity to own a peaceful, well-maintained home with scenic water and conservation views. Schedule your private showing today and experience resort-style living in a welcoming community with amenities for everyone!! The HOA: - maintains the LANDSCAPING & IRRIGATION systems in the common areas as well as at individual homesites - maintains the roads throughout the community - PROVIDES SECURITY with gate guards and mobile patrols including the Polk County Sheriff - allows AUTOMATED GATE ACCESS for residents via license plate readers - provides residents with Fiber Optic Internet & TV service.***Poinciana Lakes Plaza is a MAJOR NEW SHOPPING CENTER that opened directly across from the Solivita Main Gate in Summer of 2024. It features Sprouts Grocery, TJ MAXX, Ross, Burlington, Rack Room Shoes, 5 Below, Ulta, Outback, First Watch, 5 Guys, Urgent Care, Dentist, TD Bank, Petco & Hair Cuttery PLUS MORE TO COME.***
Property details
- MLS #
- MFRS5158859
- Property type
- Single Family Residence
- Subdivision
- SOLIVITA PH IIIA
- Status
- Active
- Days on market
- N/A
- On market date
- October 8, 2026
- Stories
- N/A
- Total bathrooms
- 2
- Garage spaces
- 1
- Parking spaces
- N/A
- Lot size
- 0.1 acres
Location
Get directions →Nearby schools
Within 10 miles. School directory data from the National Center for Education Statistics (NCES), accessed via the Urban Institute Education Data API. Local Score is calculated by INNOVATE Real Estate; where a state rating is shown, it comes from that state's own official school report card (e.g. NC Dept. of Public Instruction, SC Report Card).
- Enrollment
- 551
- Student:teacher ratio
- 15.7:1
- District
- POLK
- Enrollment
- 986
- Student:teacher ratio
- 19.0:1
- District
- OSCEOLA
- Enrollment
- 439
- Student:teacher ratio
- 20.9:1
- District
- OSCEOLA
Walkability
Blended score for POINCIANA's center, calculated by INNOVATE Real Estate from two sources: the EPA's National Walkability Index (street network, transit, land-use mix) and Google Places amenity data (what's actually reachable on foot from this point). 60% EPA National Walkability Index + 40% nearby-amenity density (Google Places).
Mortgage calculator
Estimate only - actual rate and payment depend on your lender, credit, and loan program.
Adjust tax / insurance estimates
Similar homes you might like




Data source: Listing information provided by Stellar MLS (mfrmls) via Trestle/CoreLogic. Last updated 16 hr ago.
Information herein deemed reliable but not guaranteed; all measurements, school assignments, HOA fees, taxes, and feature lists are approximate and should be independently verified. Equal Housing Opportunity.