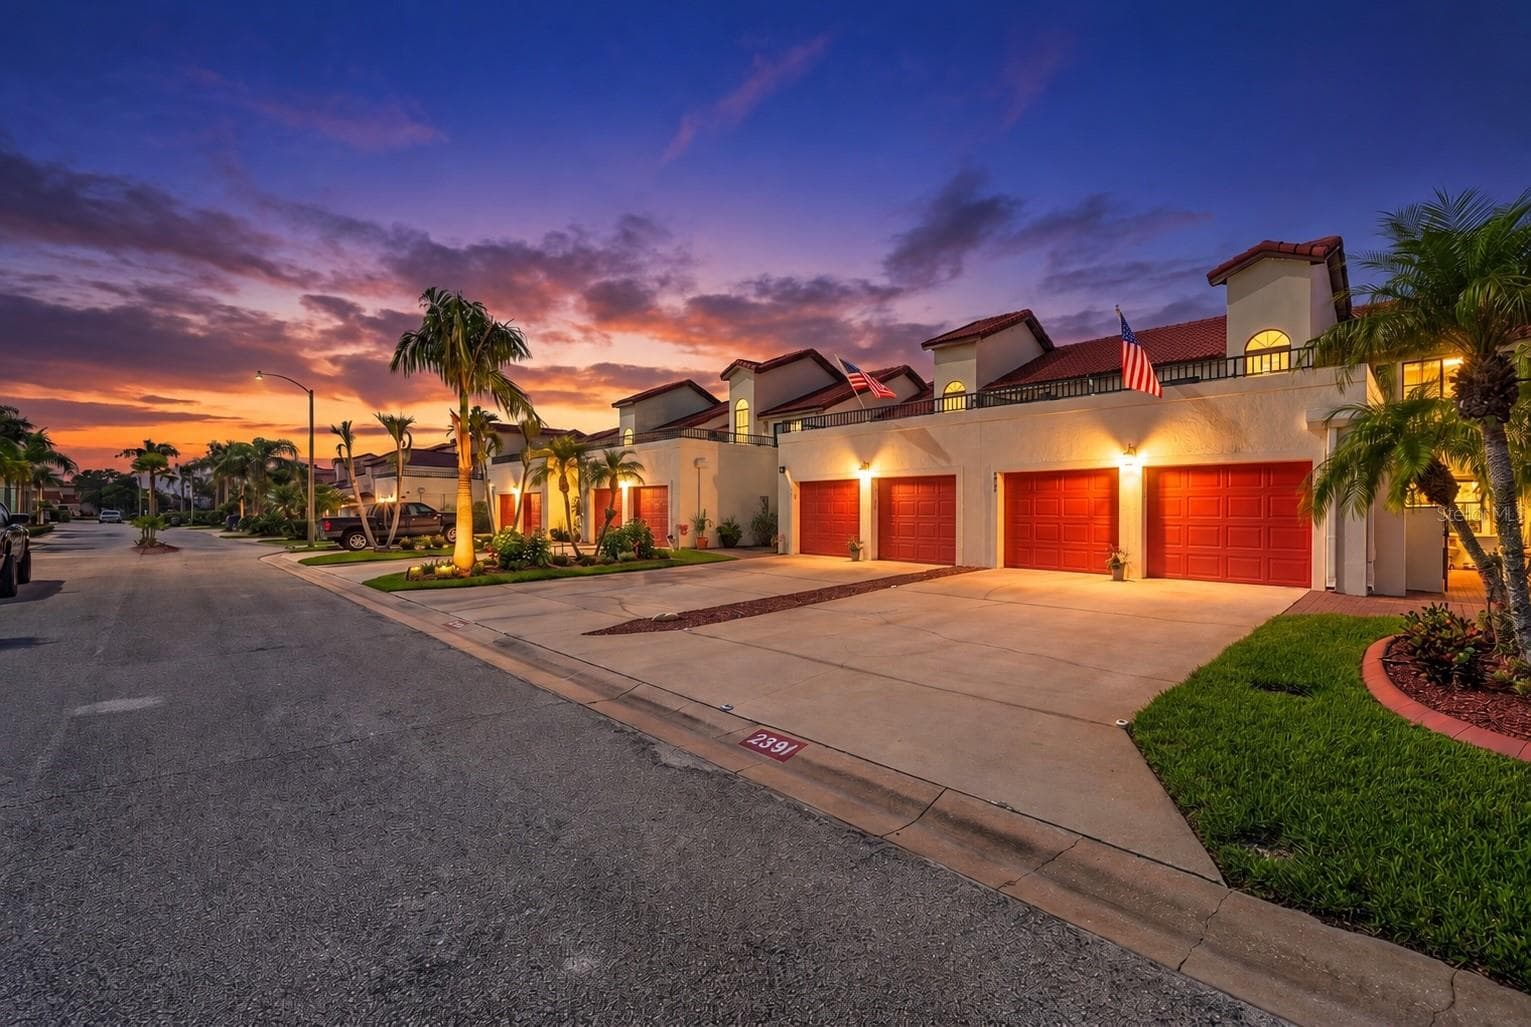
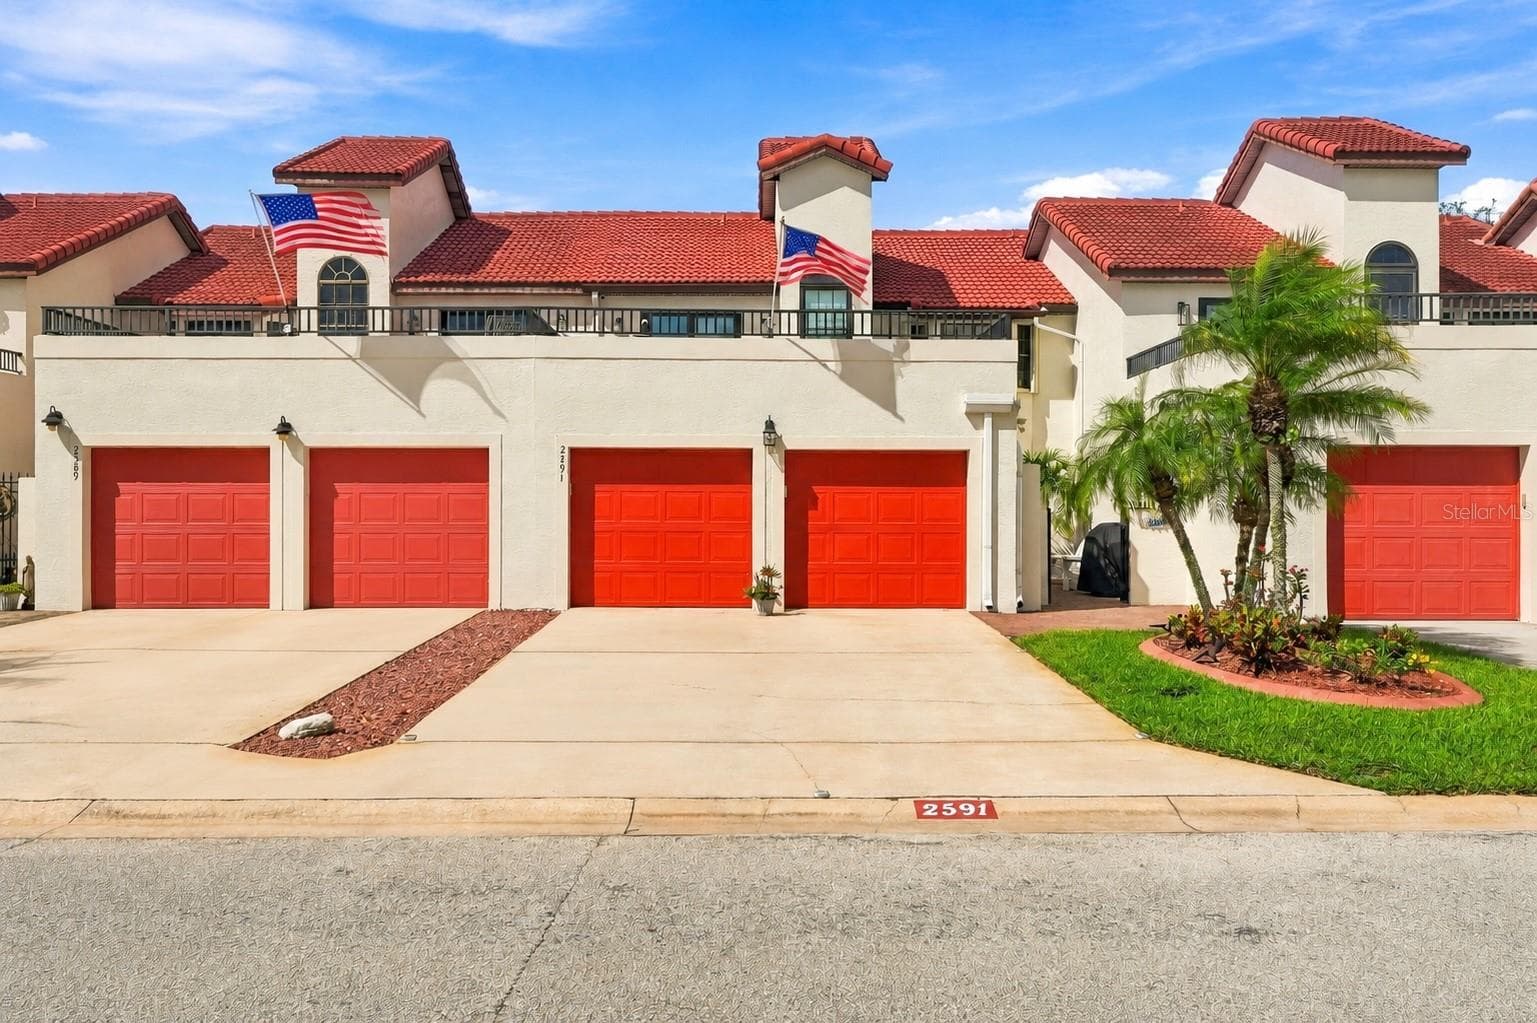
Townhouse at 2591 SYKES CREEK DR, MERRITT ISLAND
Townhouse at 2591 SYKES CREEK DR, MERRITT ISLAND, photo 2 of 53
Townhouse at 2591 SYKES CREEK DR, MERRITT ISLAND, photo 3 of 53
Townhouse at 2591 SYKES CREEK DR, MERRITT ISLAND, photo 4 of 53
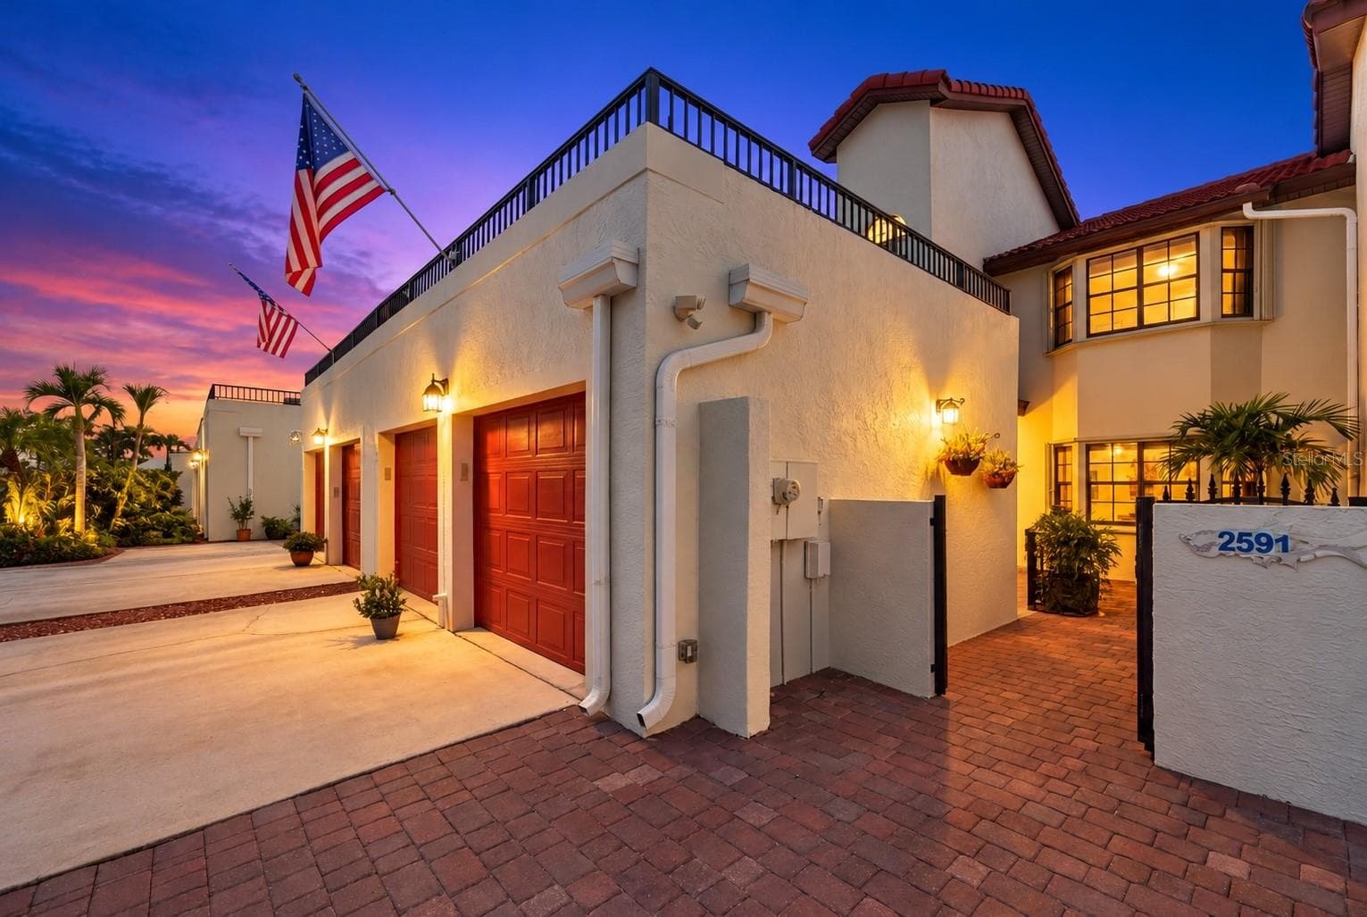
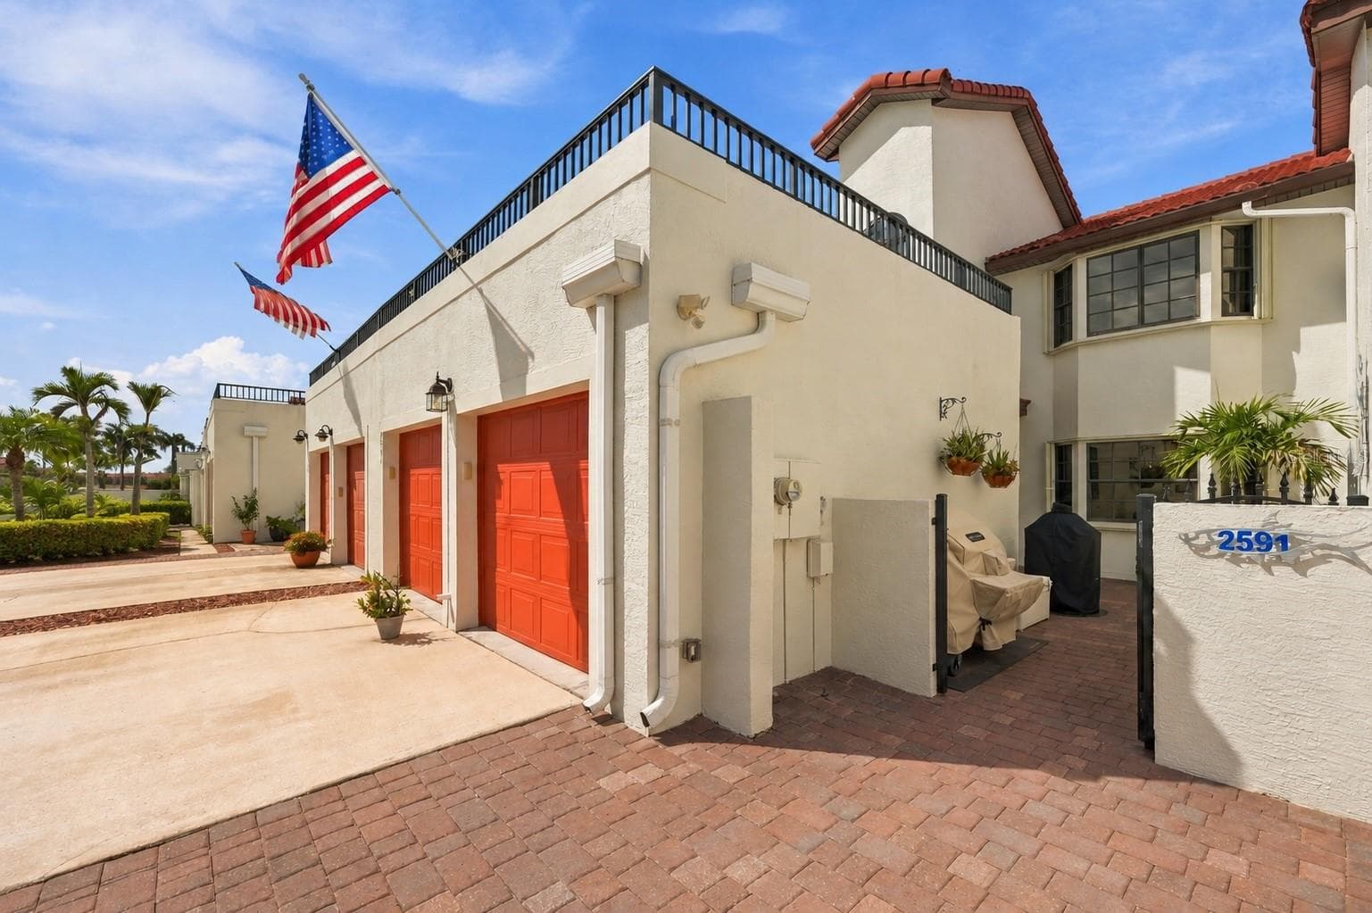
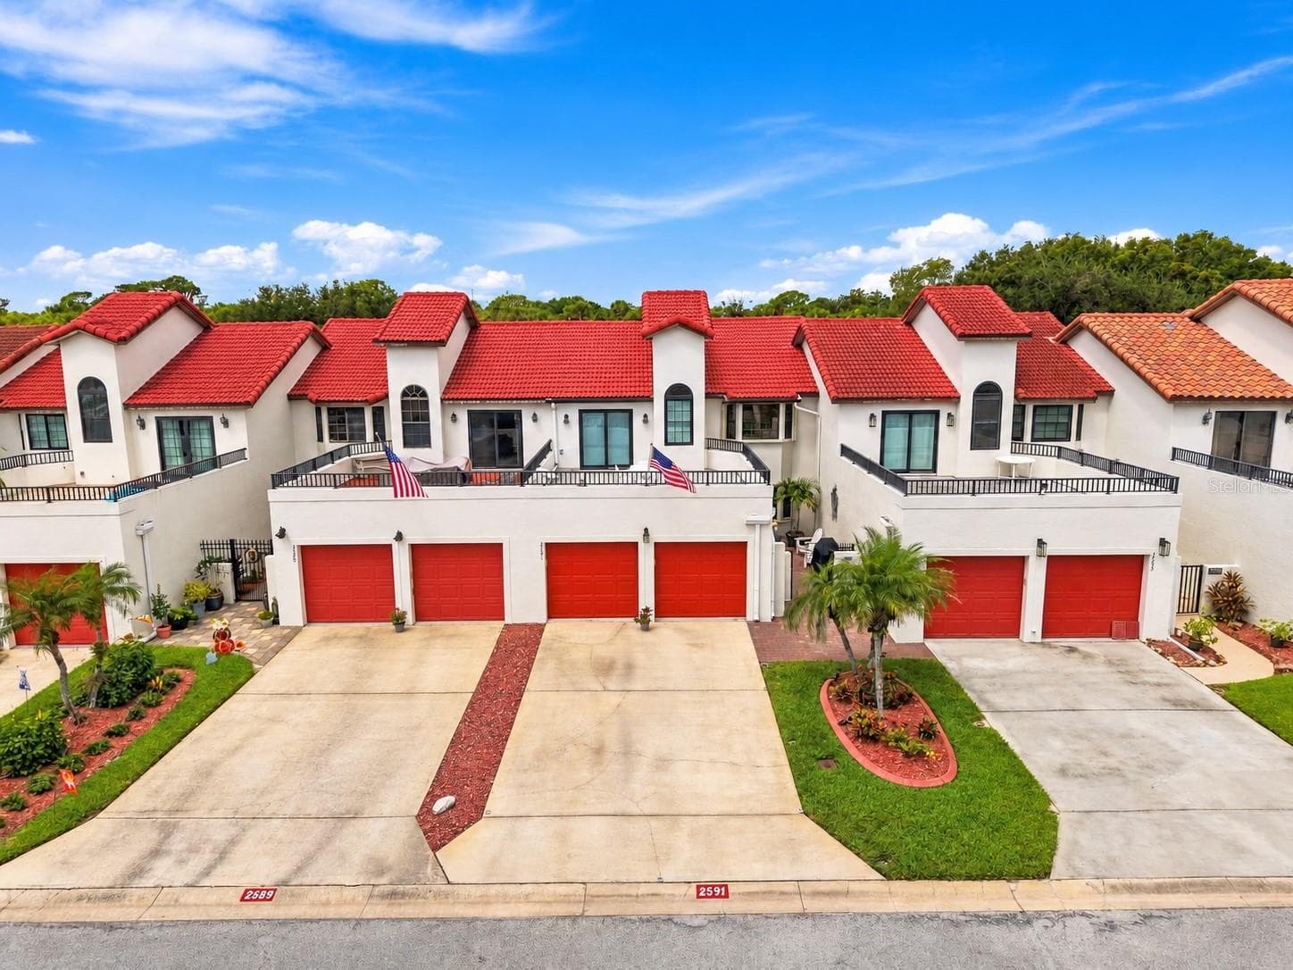
Front Exterior - 2591 SYKES CREEK DR, MERRITT ISLAND
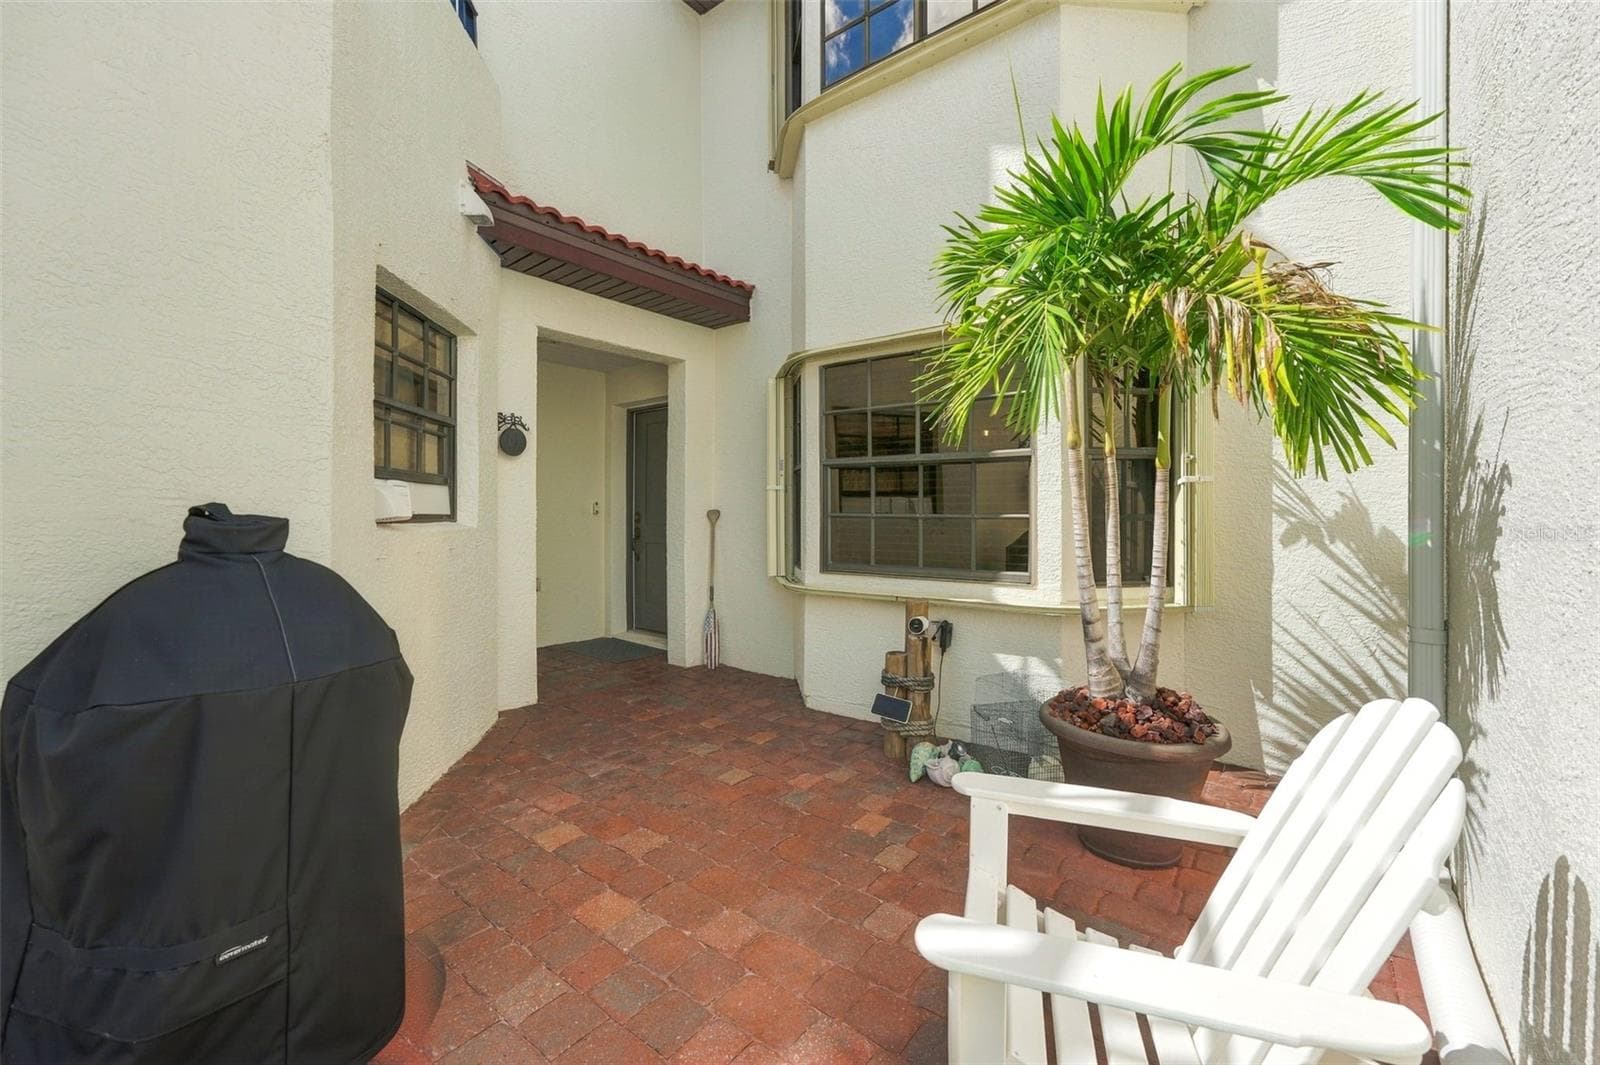
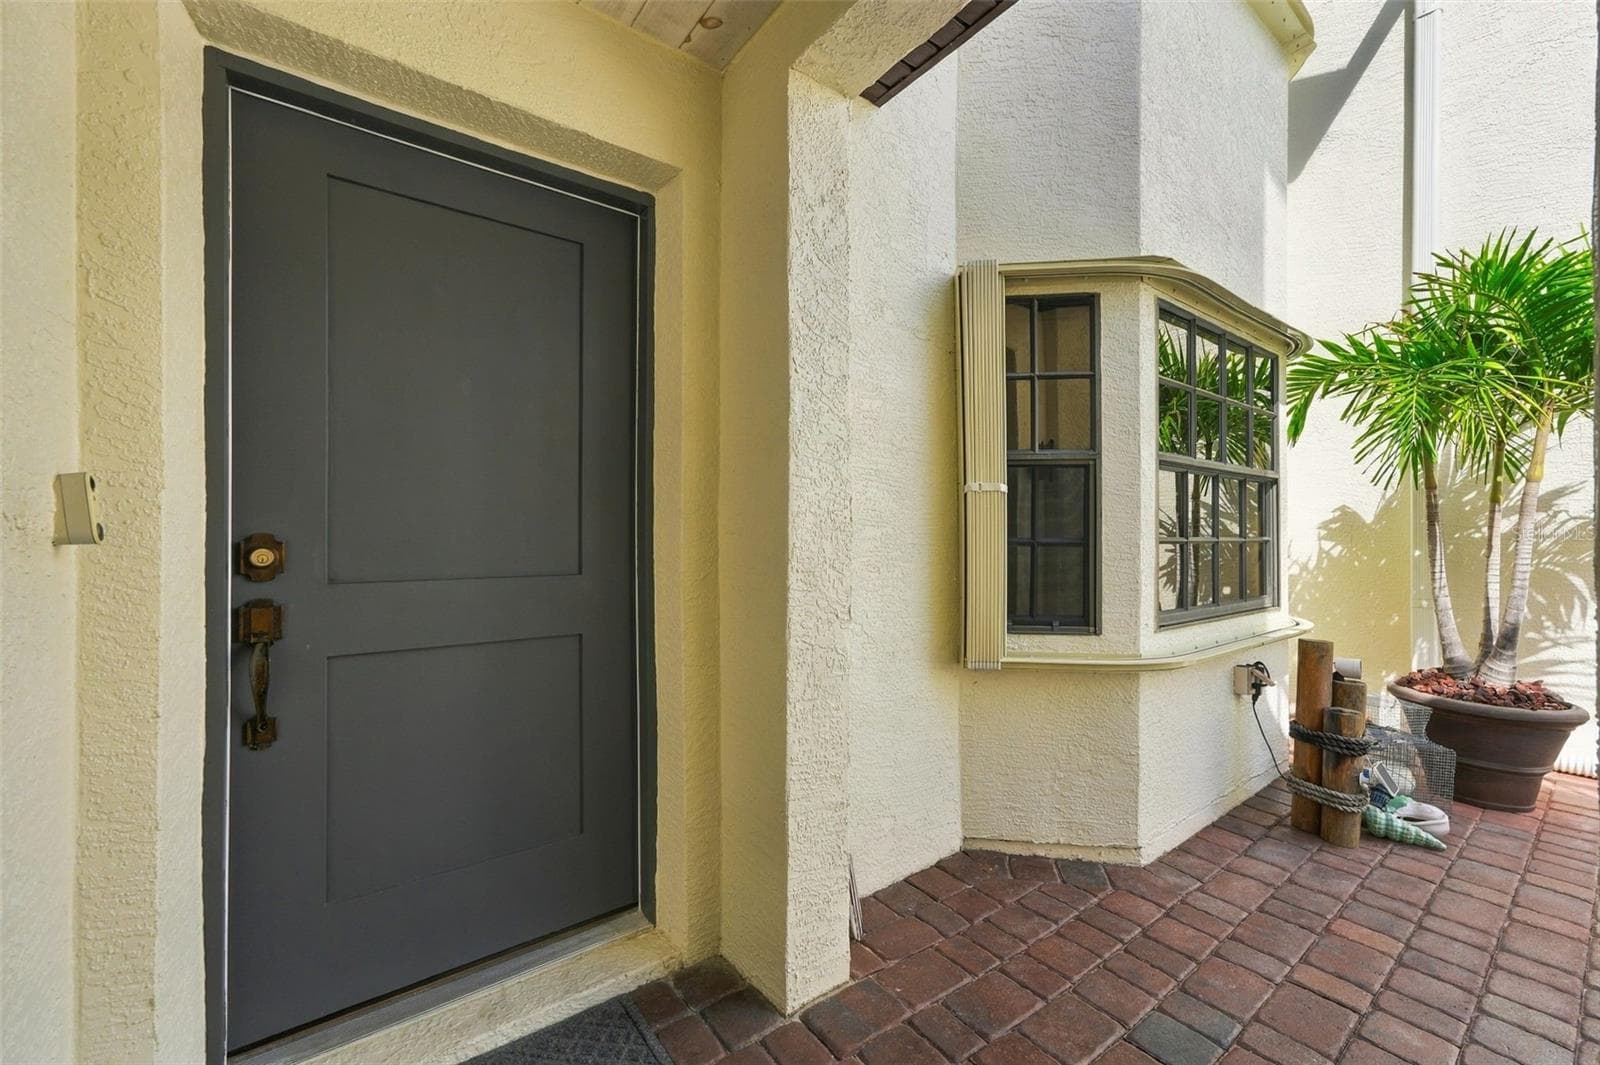
Front Courtyard - 2591 SYKES CREEK DR, MERRITT ISLAND
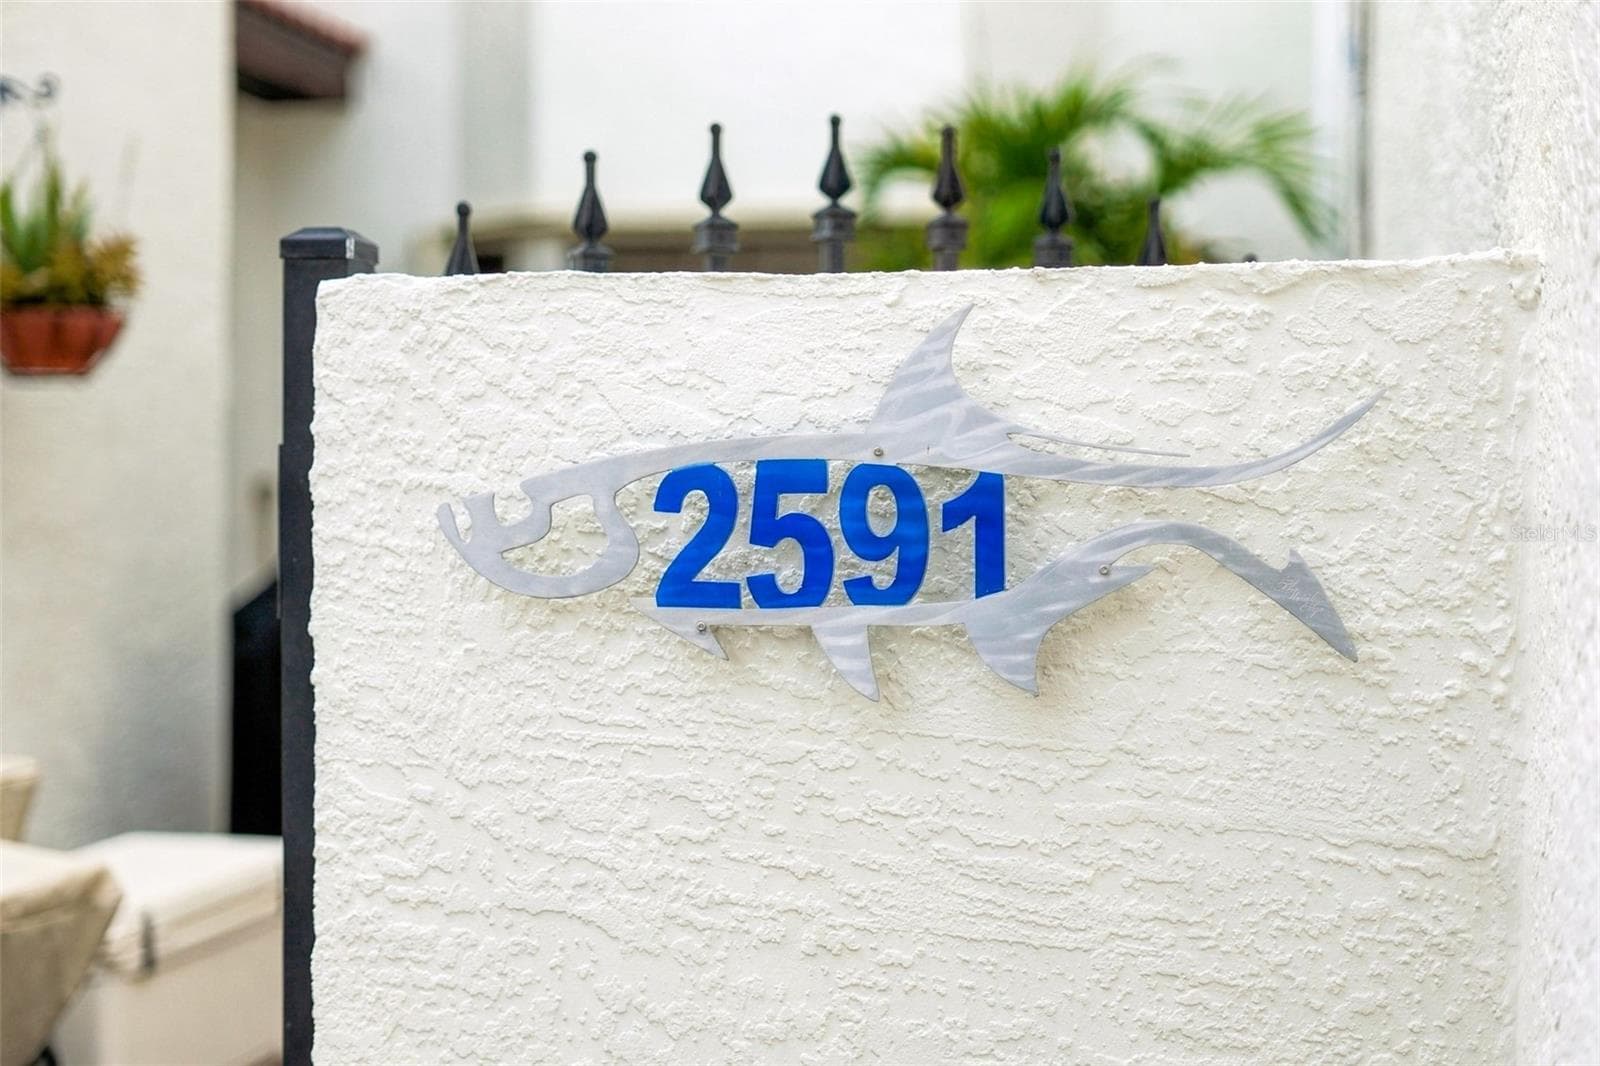
Front Door - 2591 SYKES CREEK DR, MERRITT ISLAND
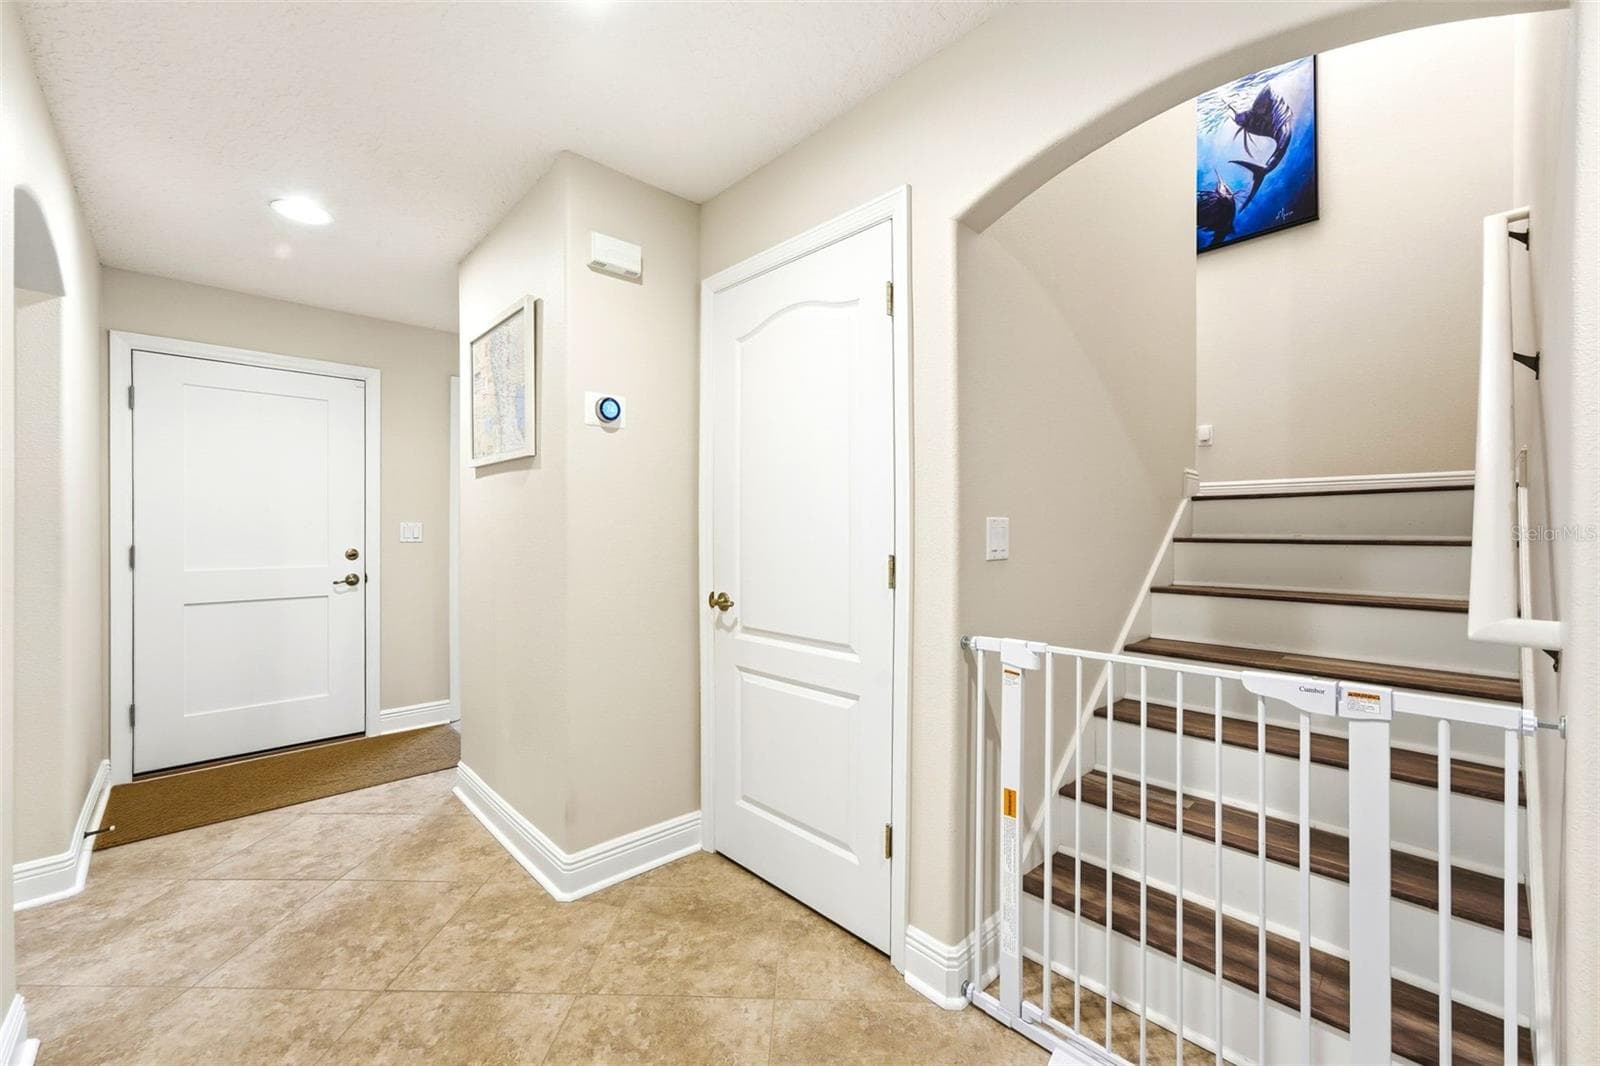
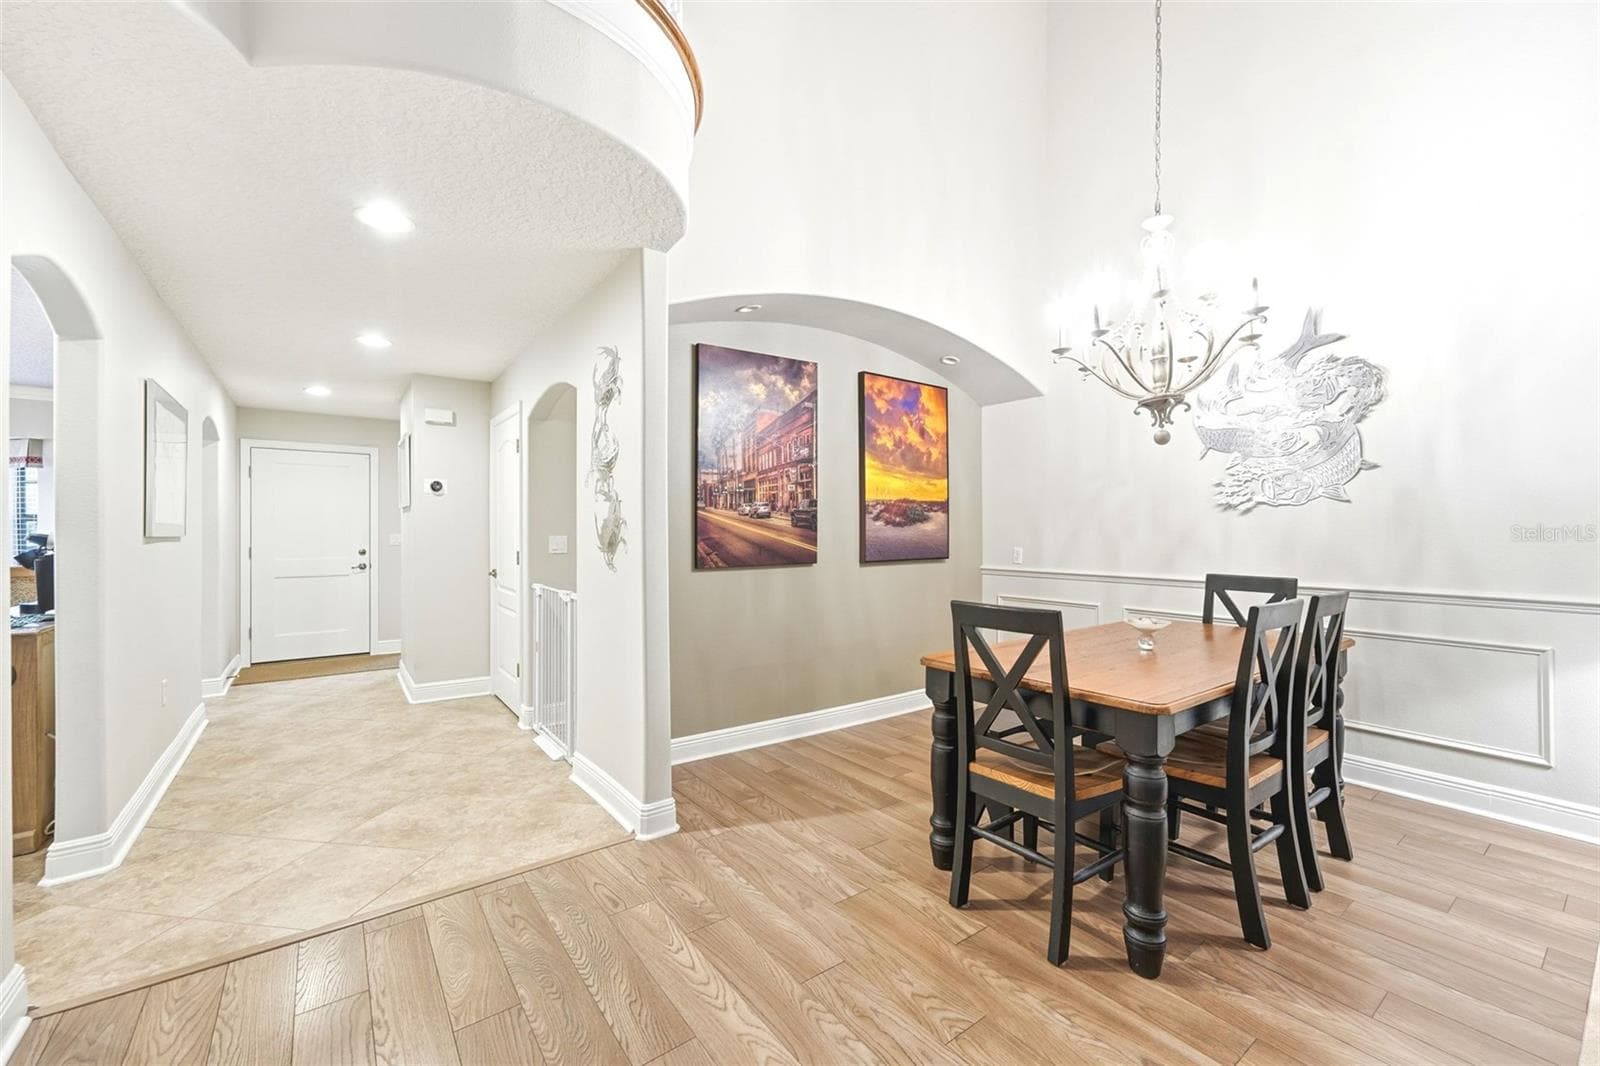
Foyer - 2591 SYKES CREEK DR, MERRITT ISLAND
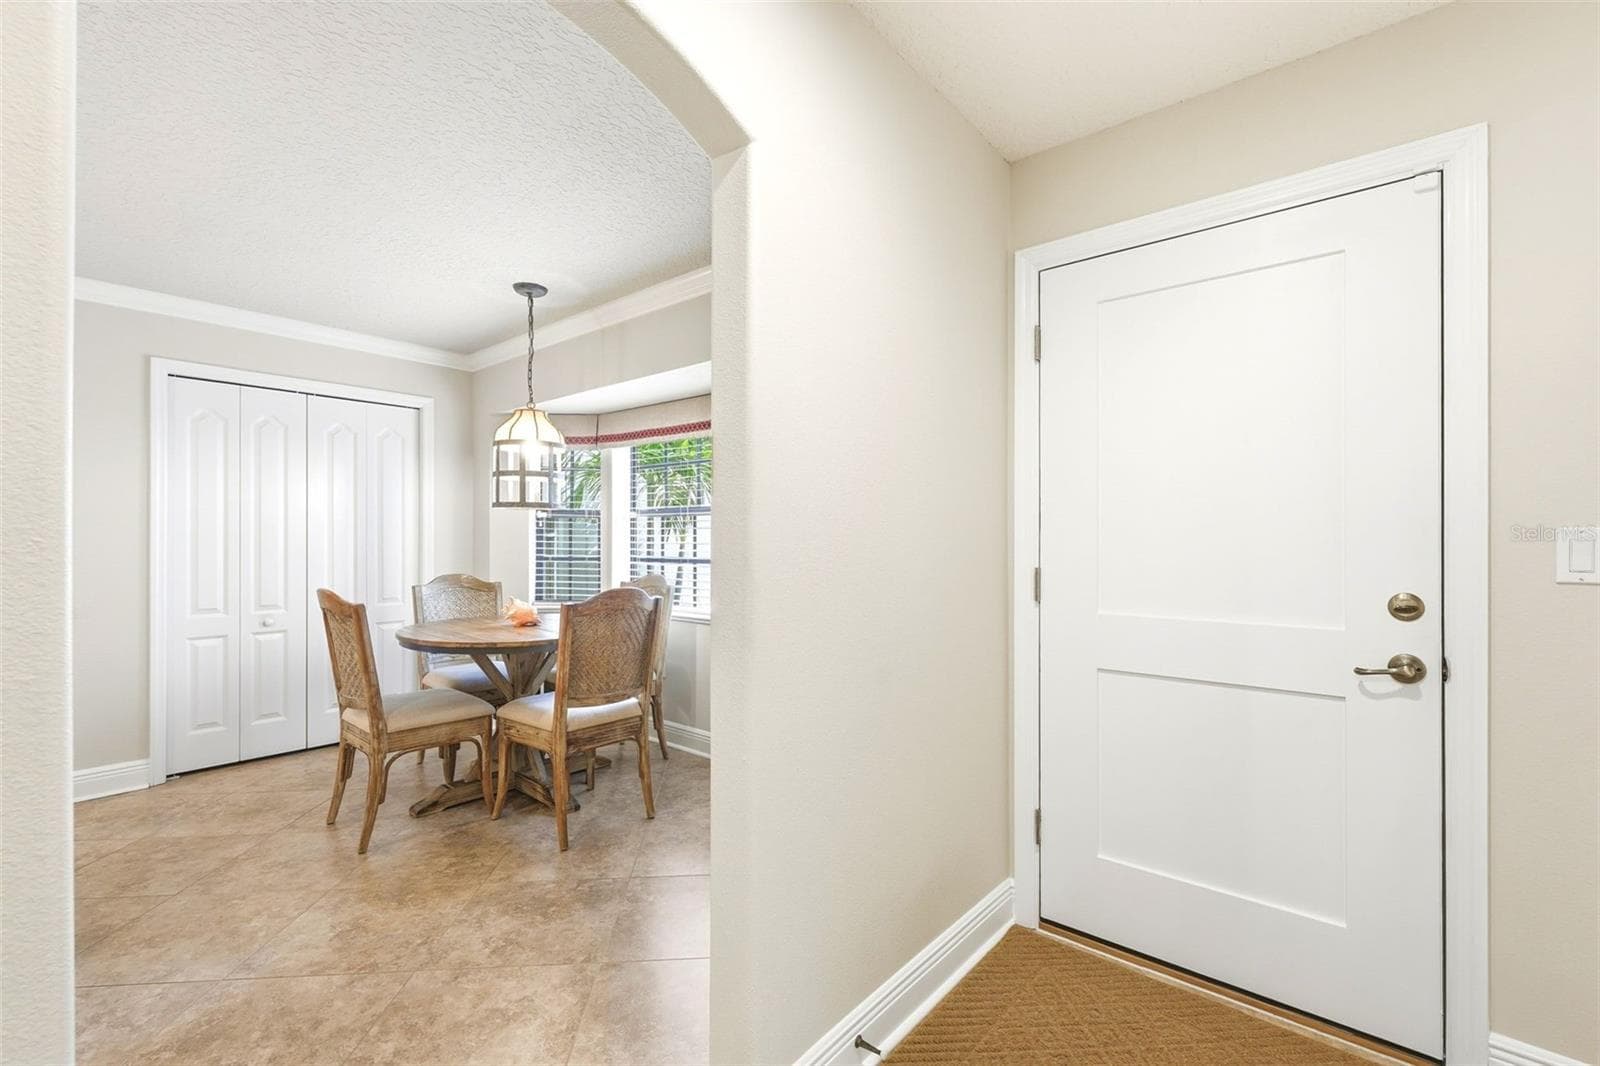
Foyer/Breakfast Nook - 2591 SYKES CREEK DR, MERRITT ISLAND
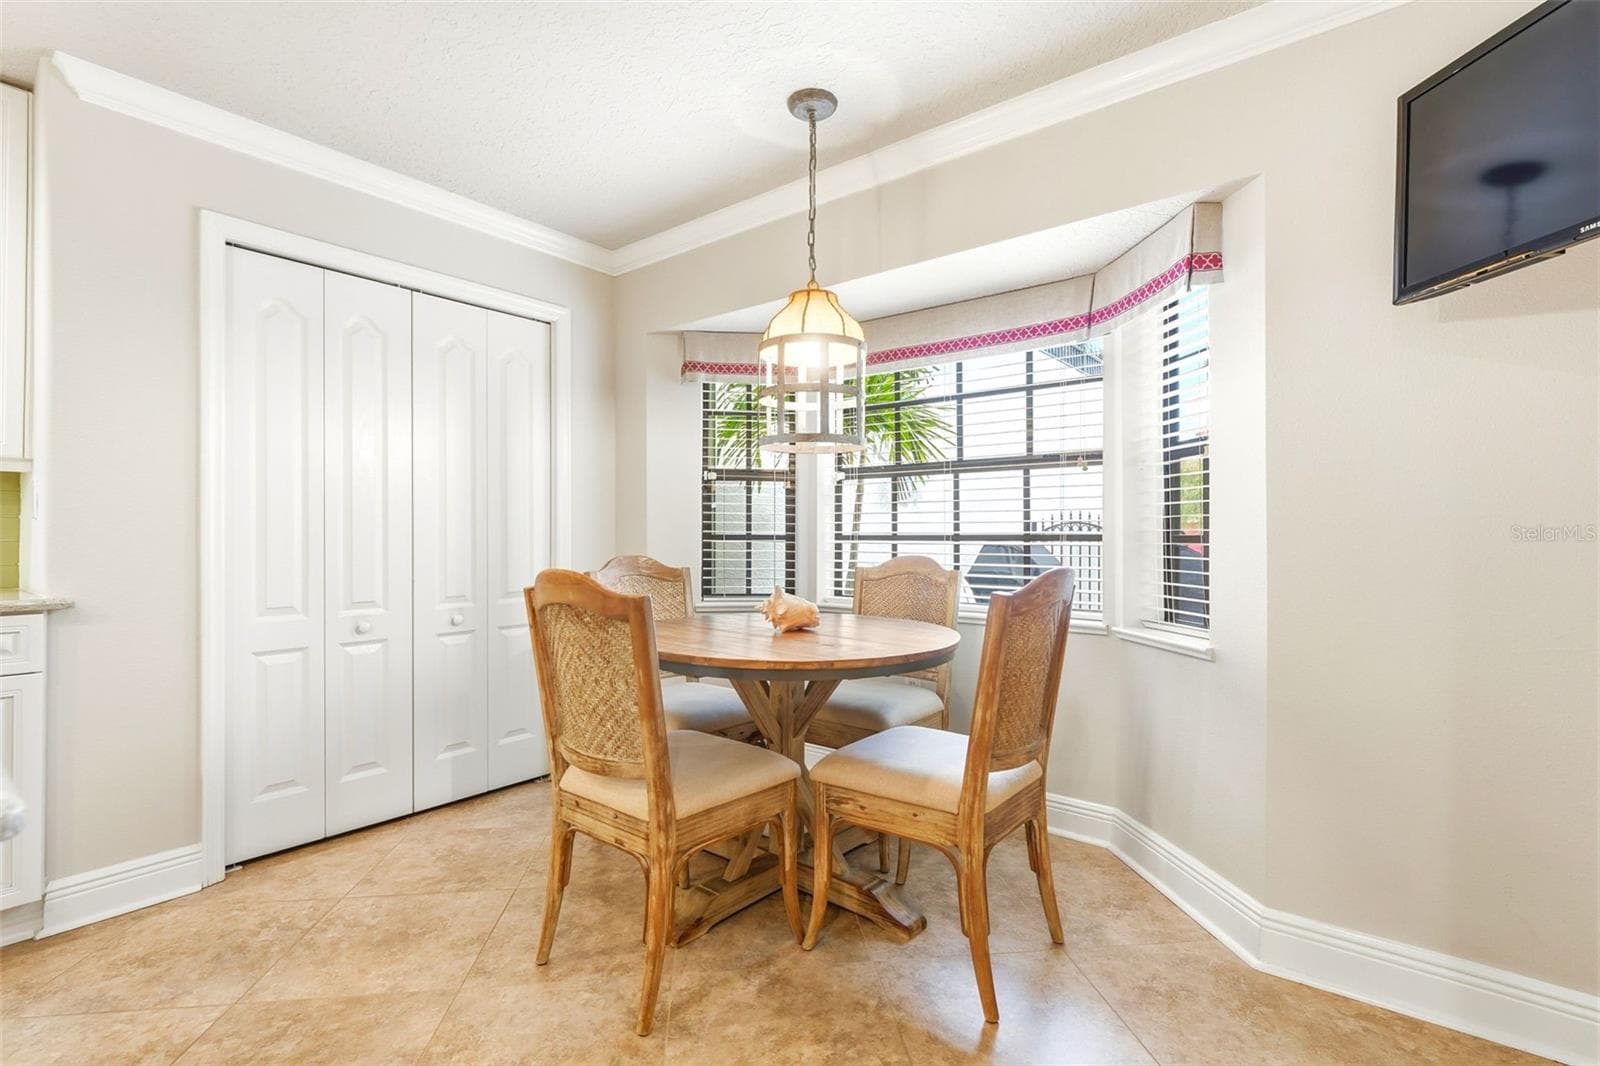
Breakfast Nook - 2591 SYKES CREEK DR, MERRITT ISLAND
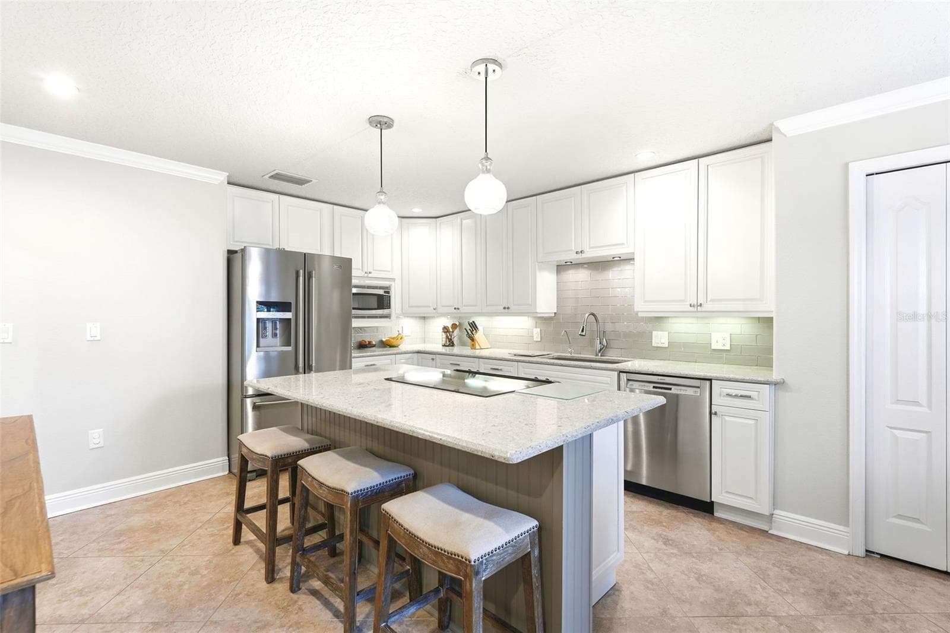
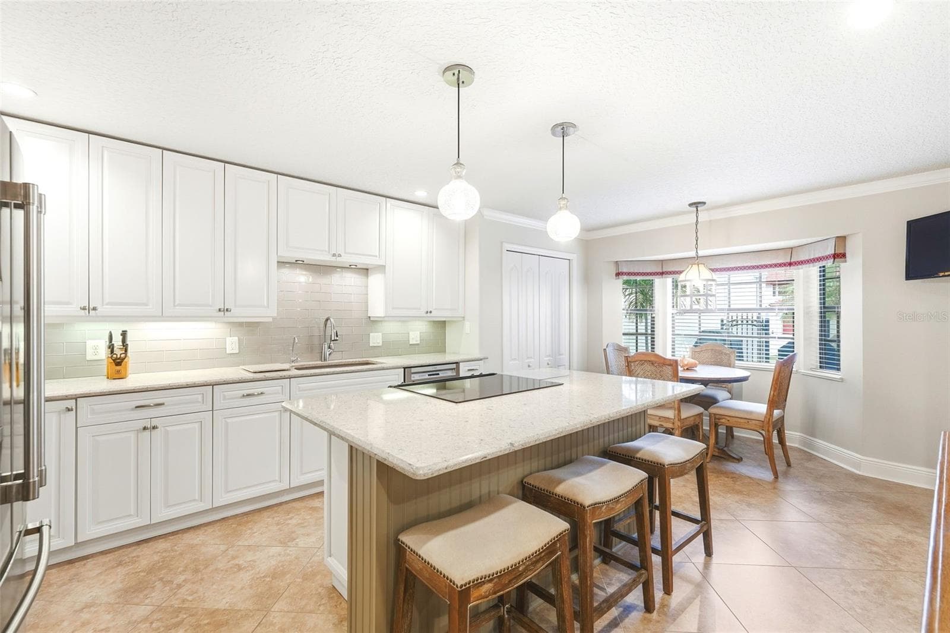
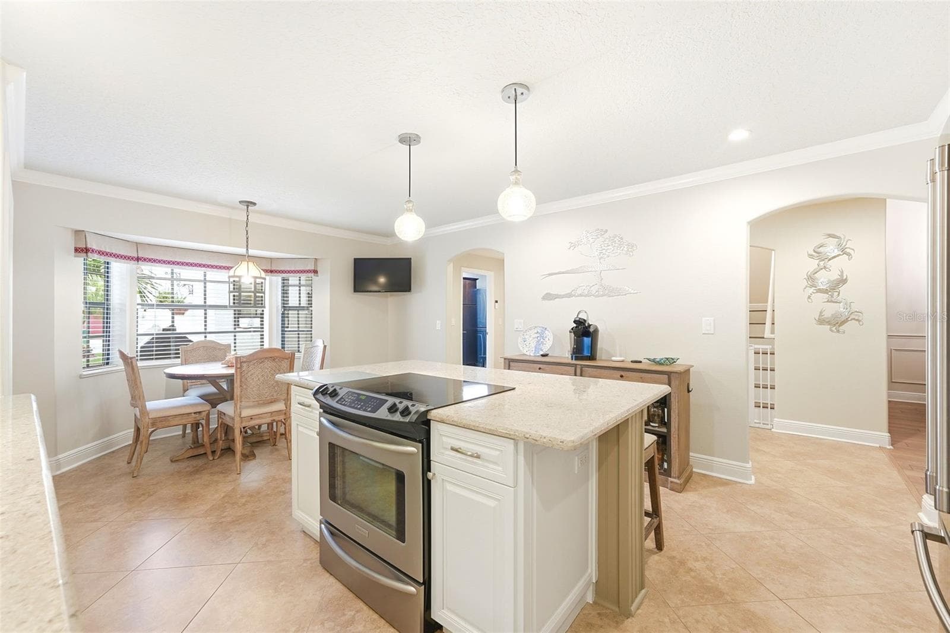
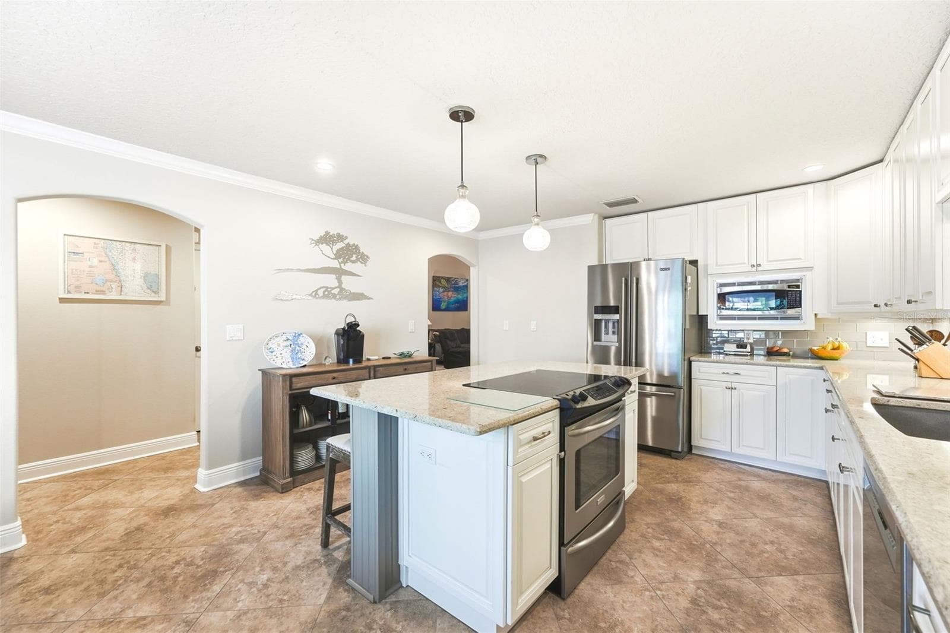
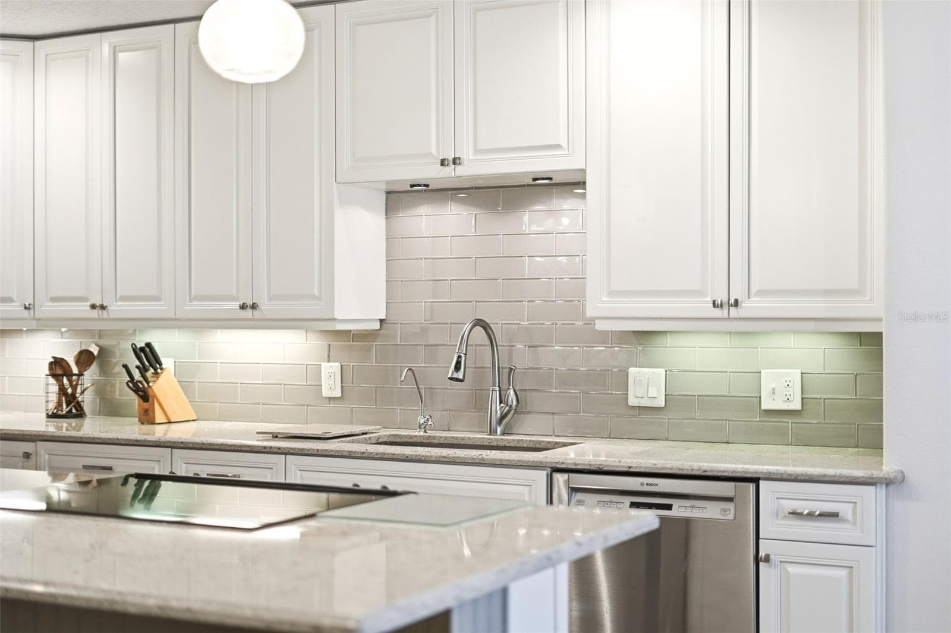
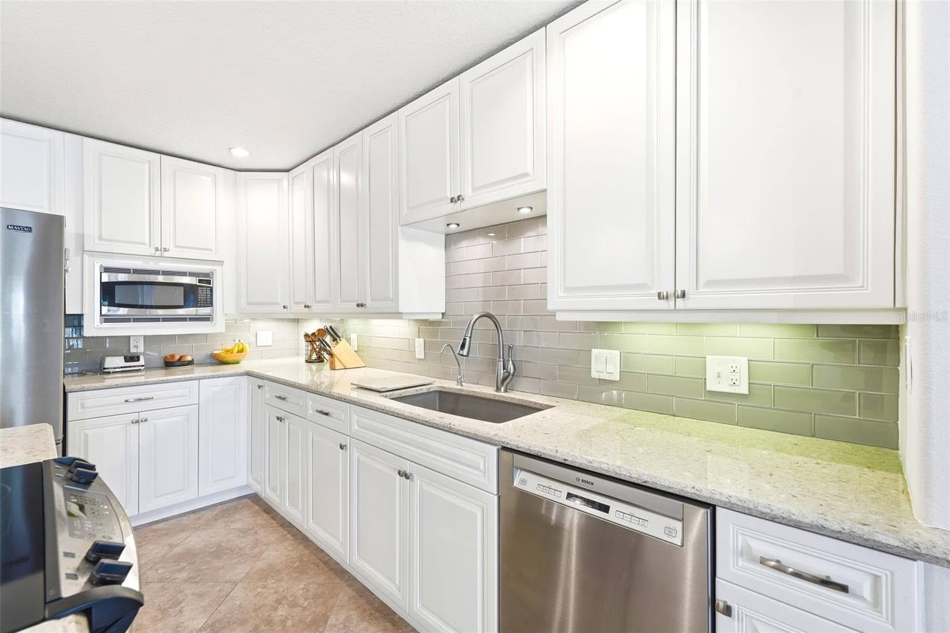
Kitchen - 2591 SYKES CREEK DR, MERRITT ISLAND
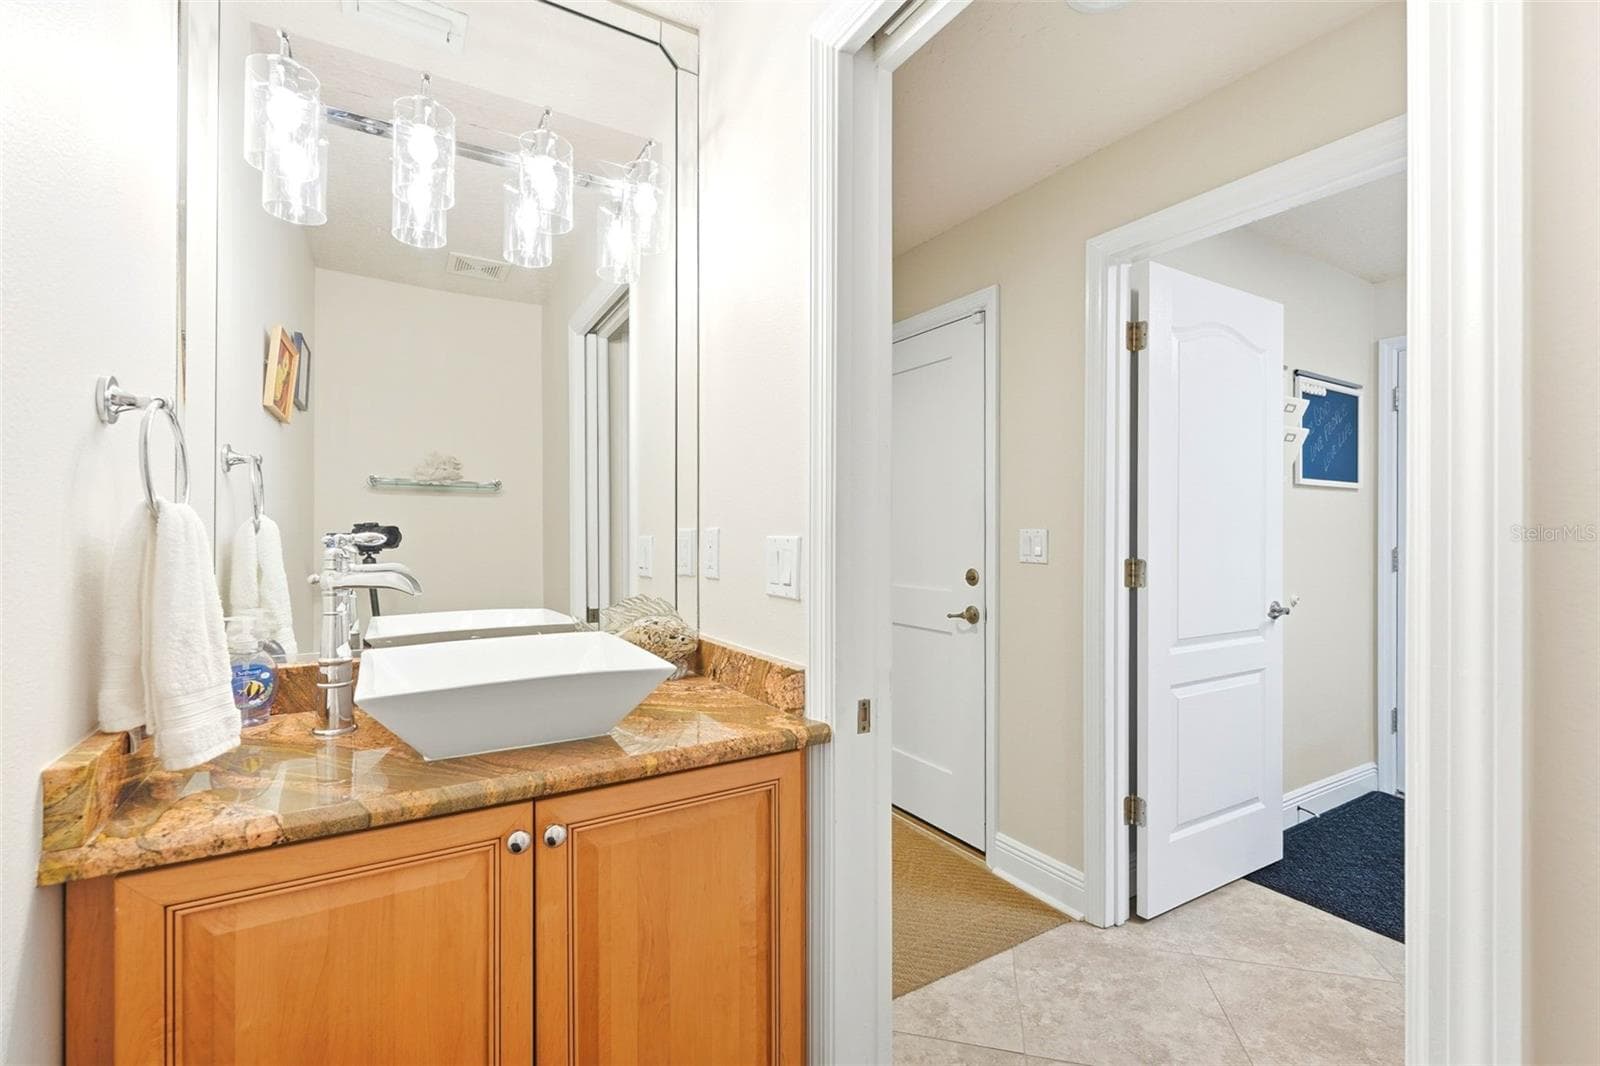
1st Floor Half Bathroom - 2591 SYKES CREEK DR, MERRITT ISLAND
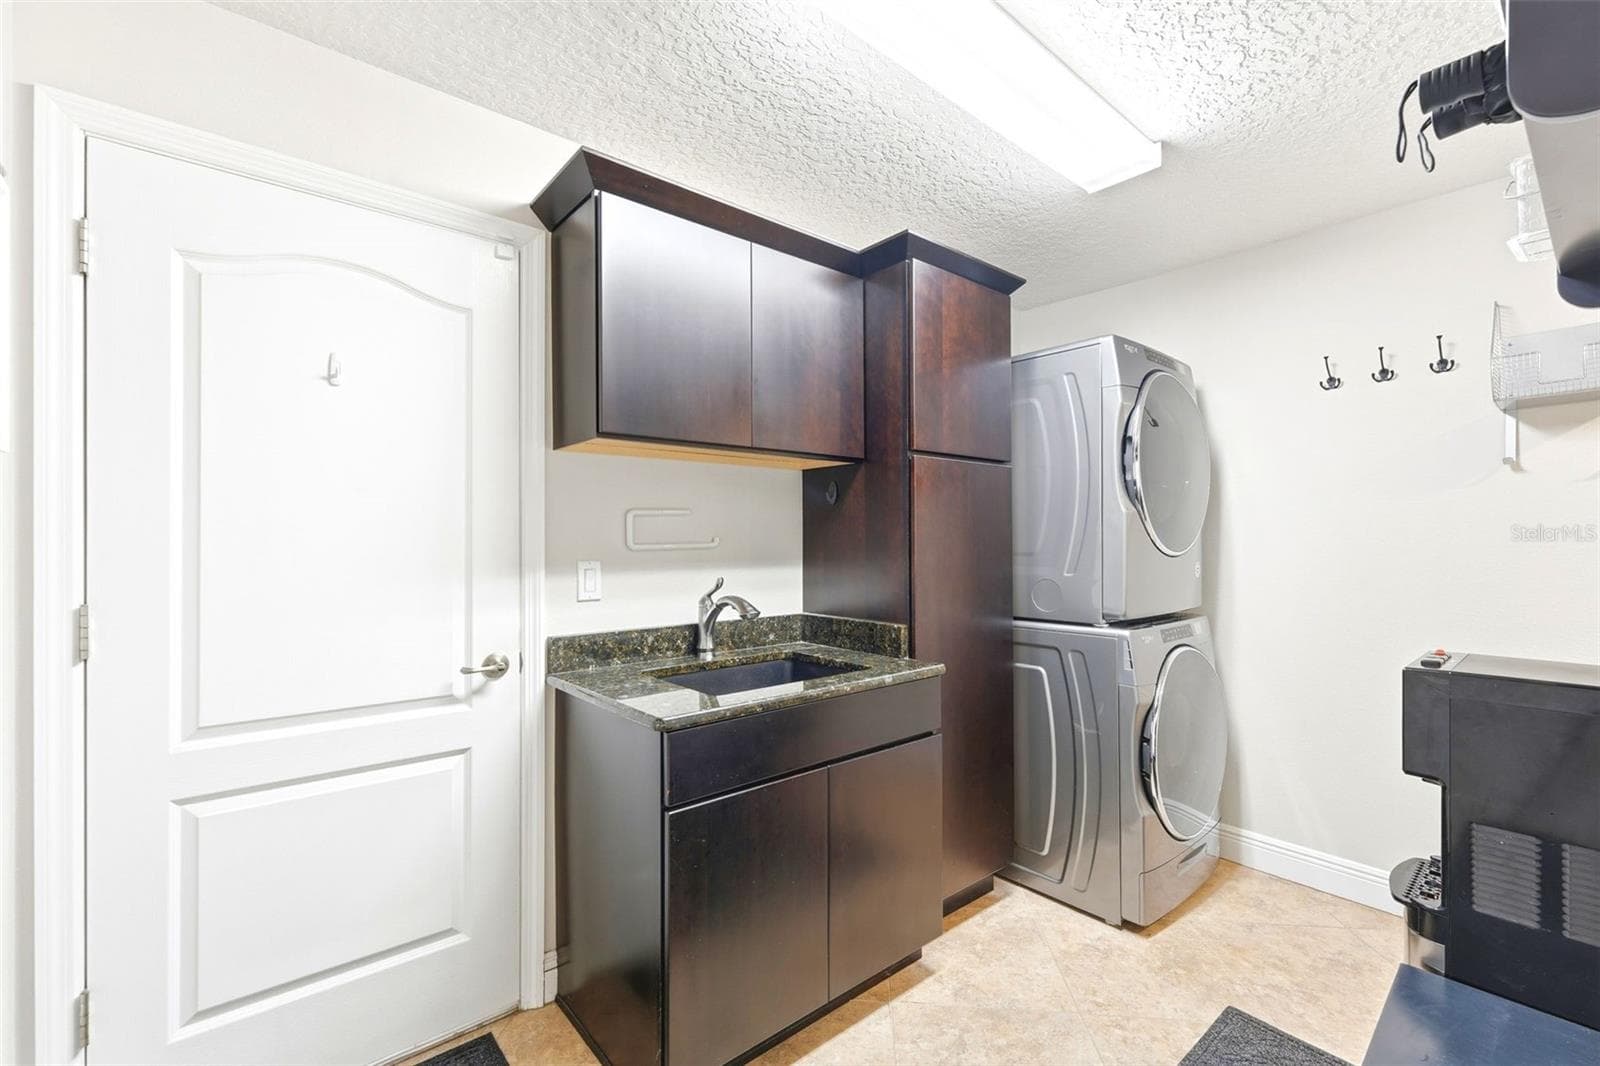
1st Floor Laundry - 2591 SYKES CREEK DR, MERRITT ISLAND
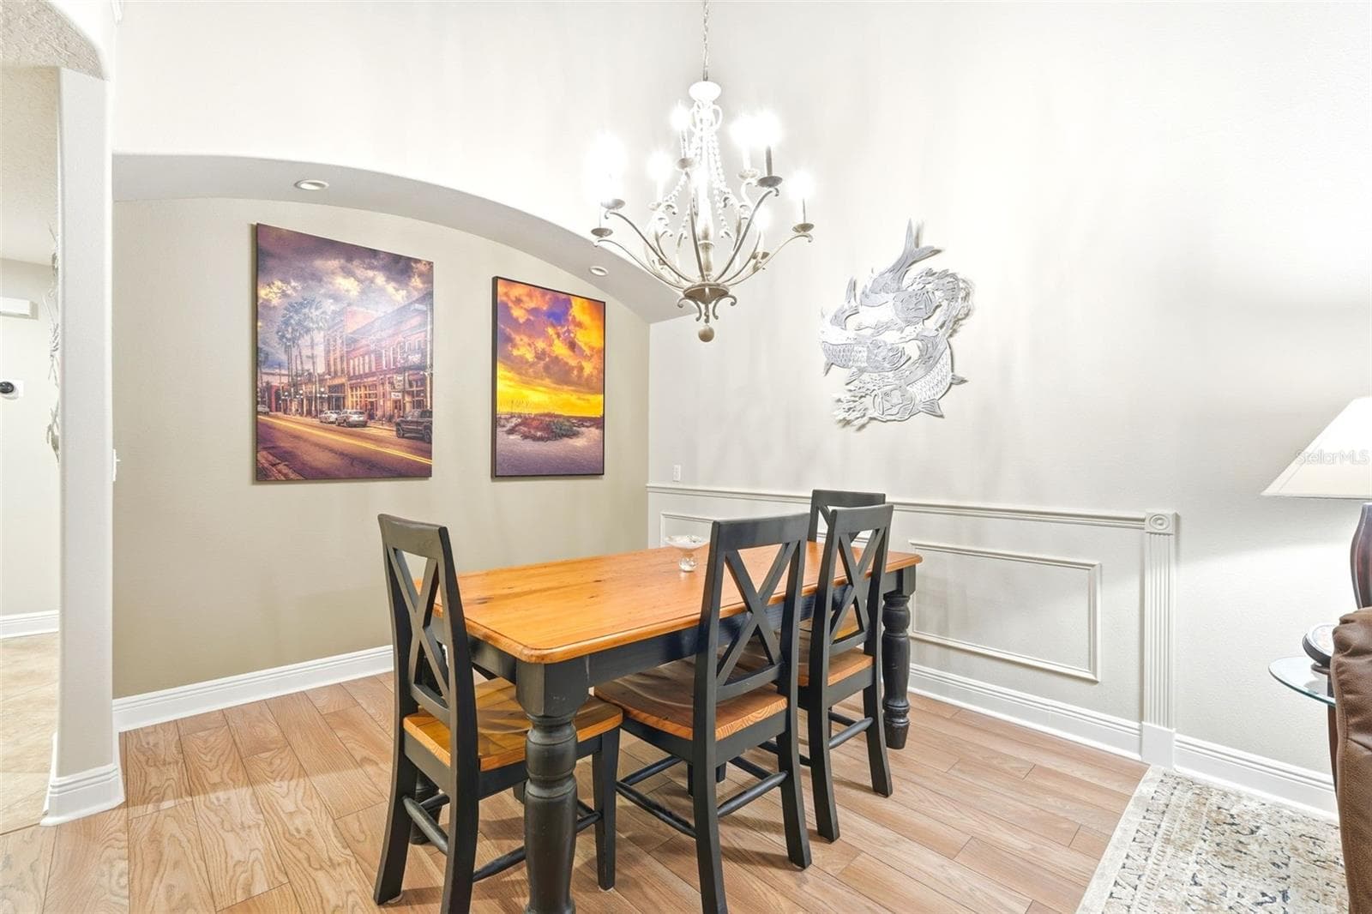
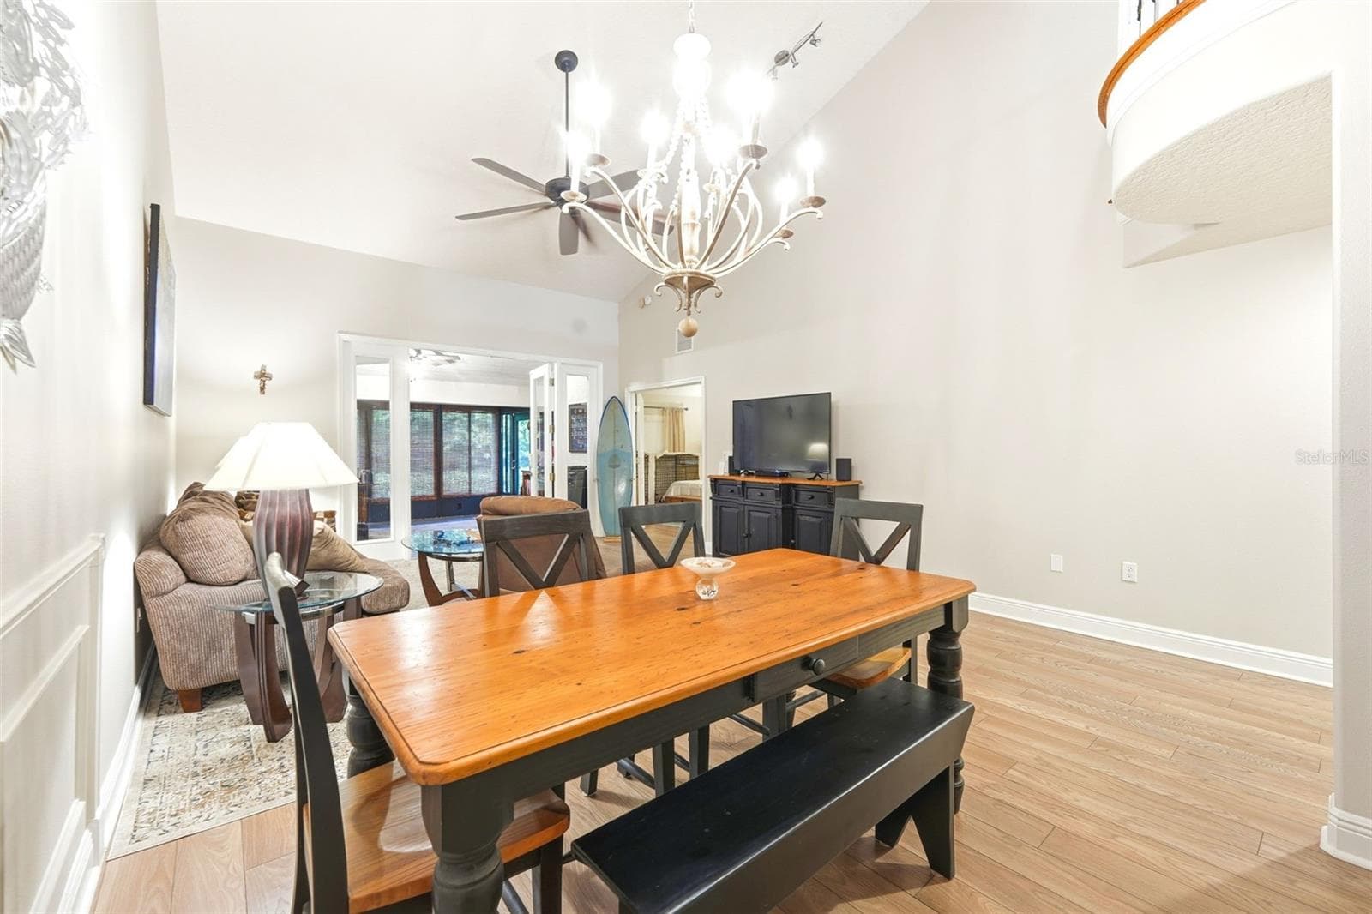
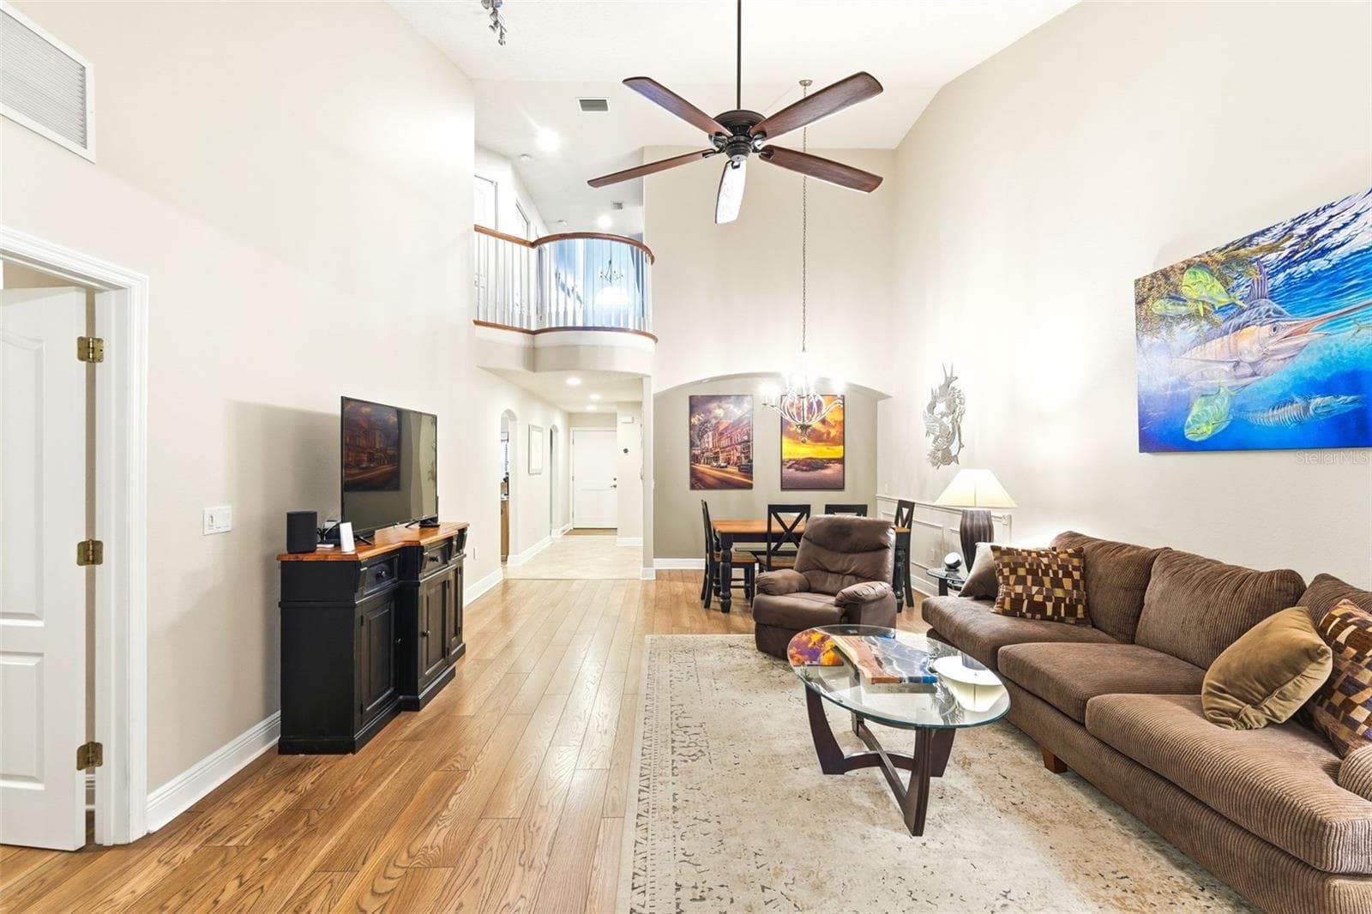
Dining Room - 2591 SYKES CREEK DR, MERRITT ISLAND
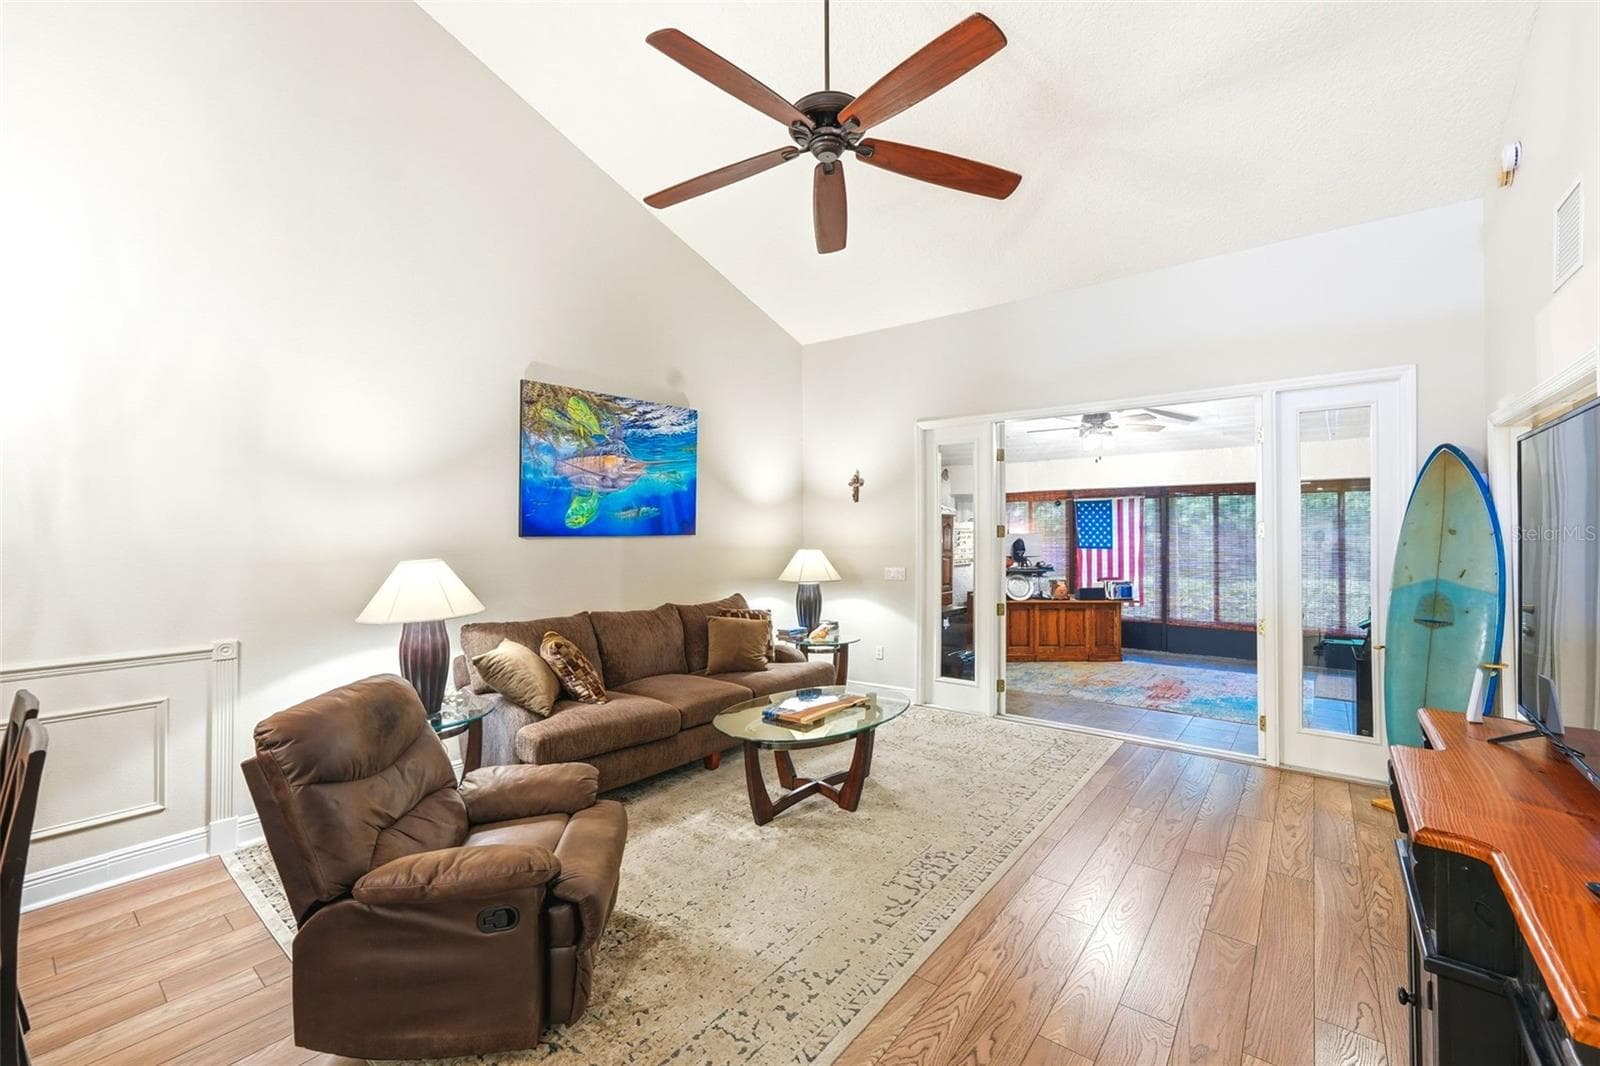
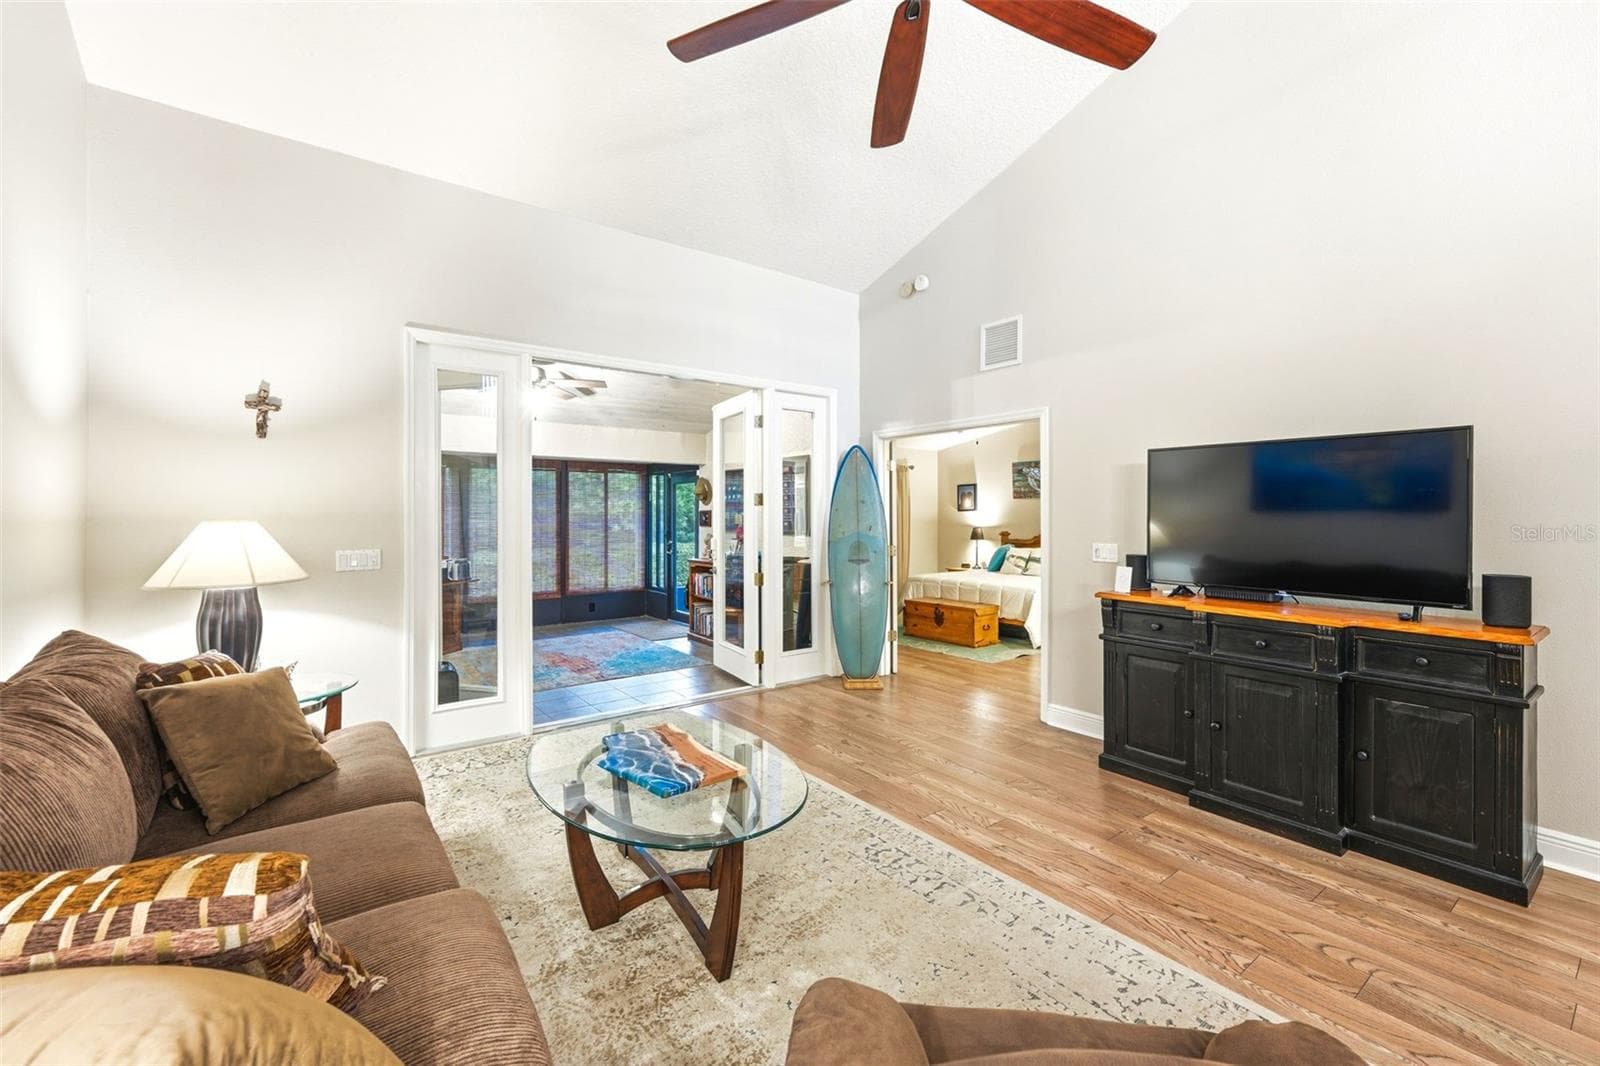
Living Room - 2591 SYKES CREEK DR, MERRITT ISLAND
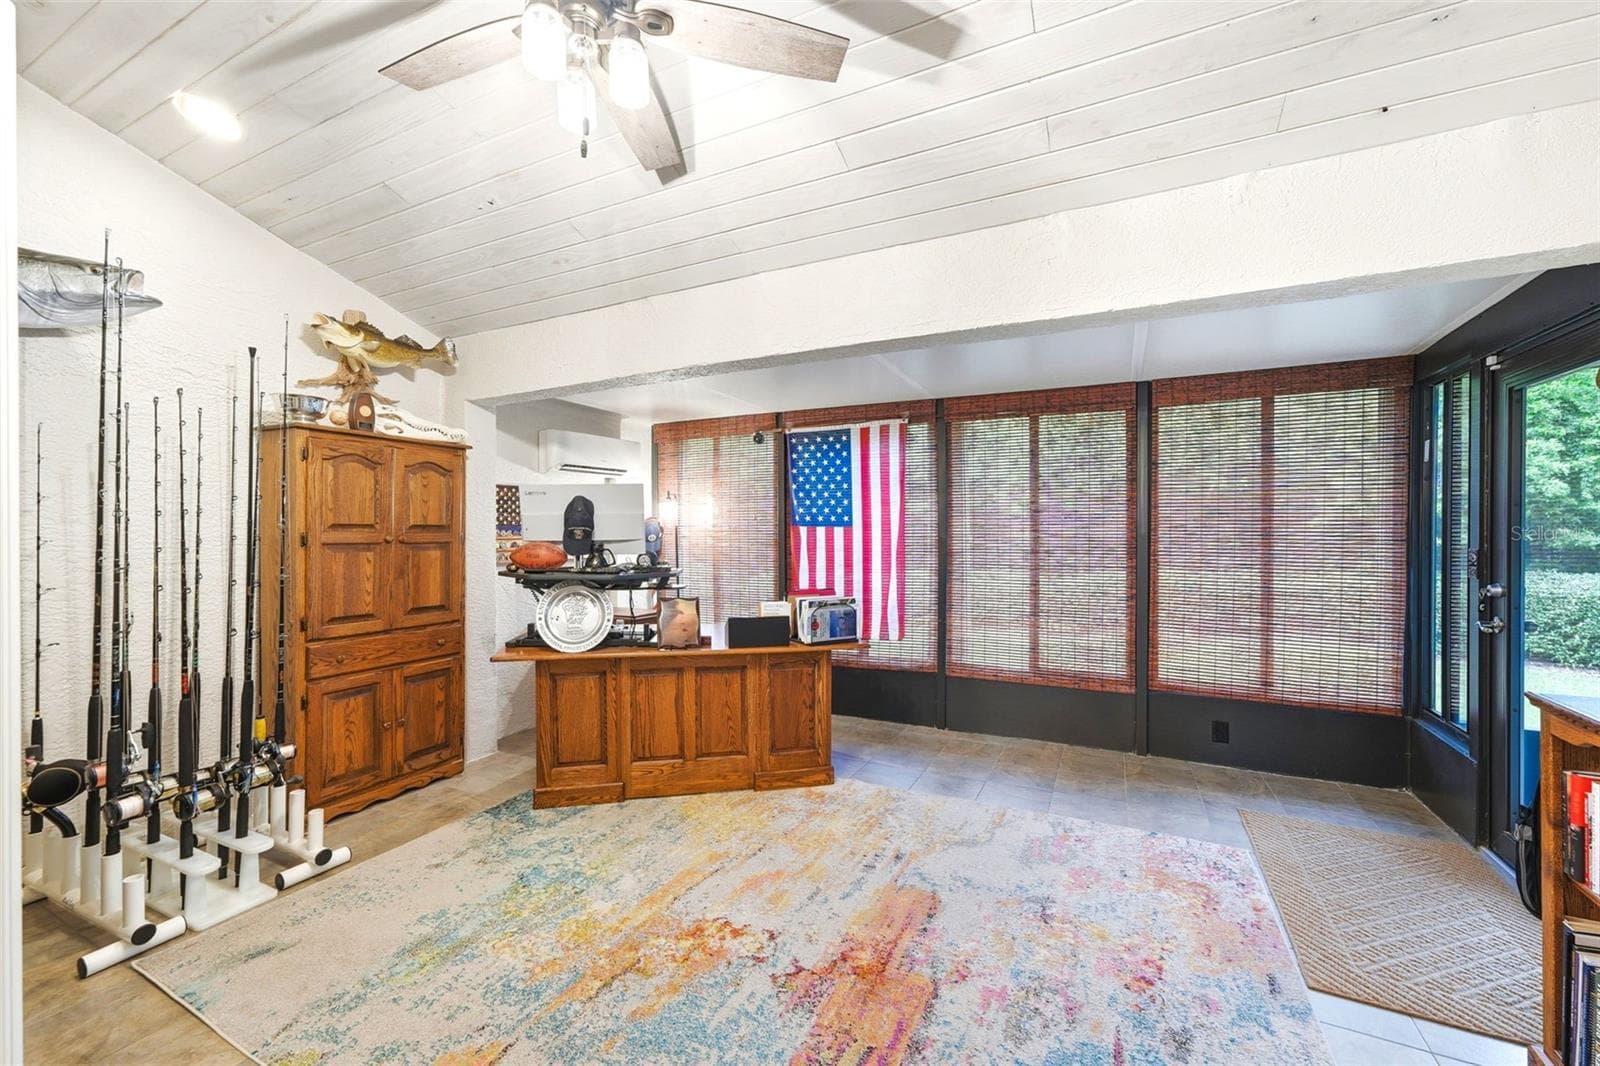
Florida Room/Office - 2591 SYKES CREEK DR, MERRITT ISLAND
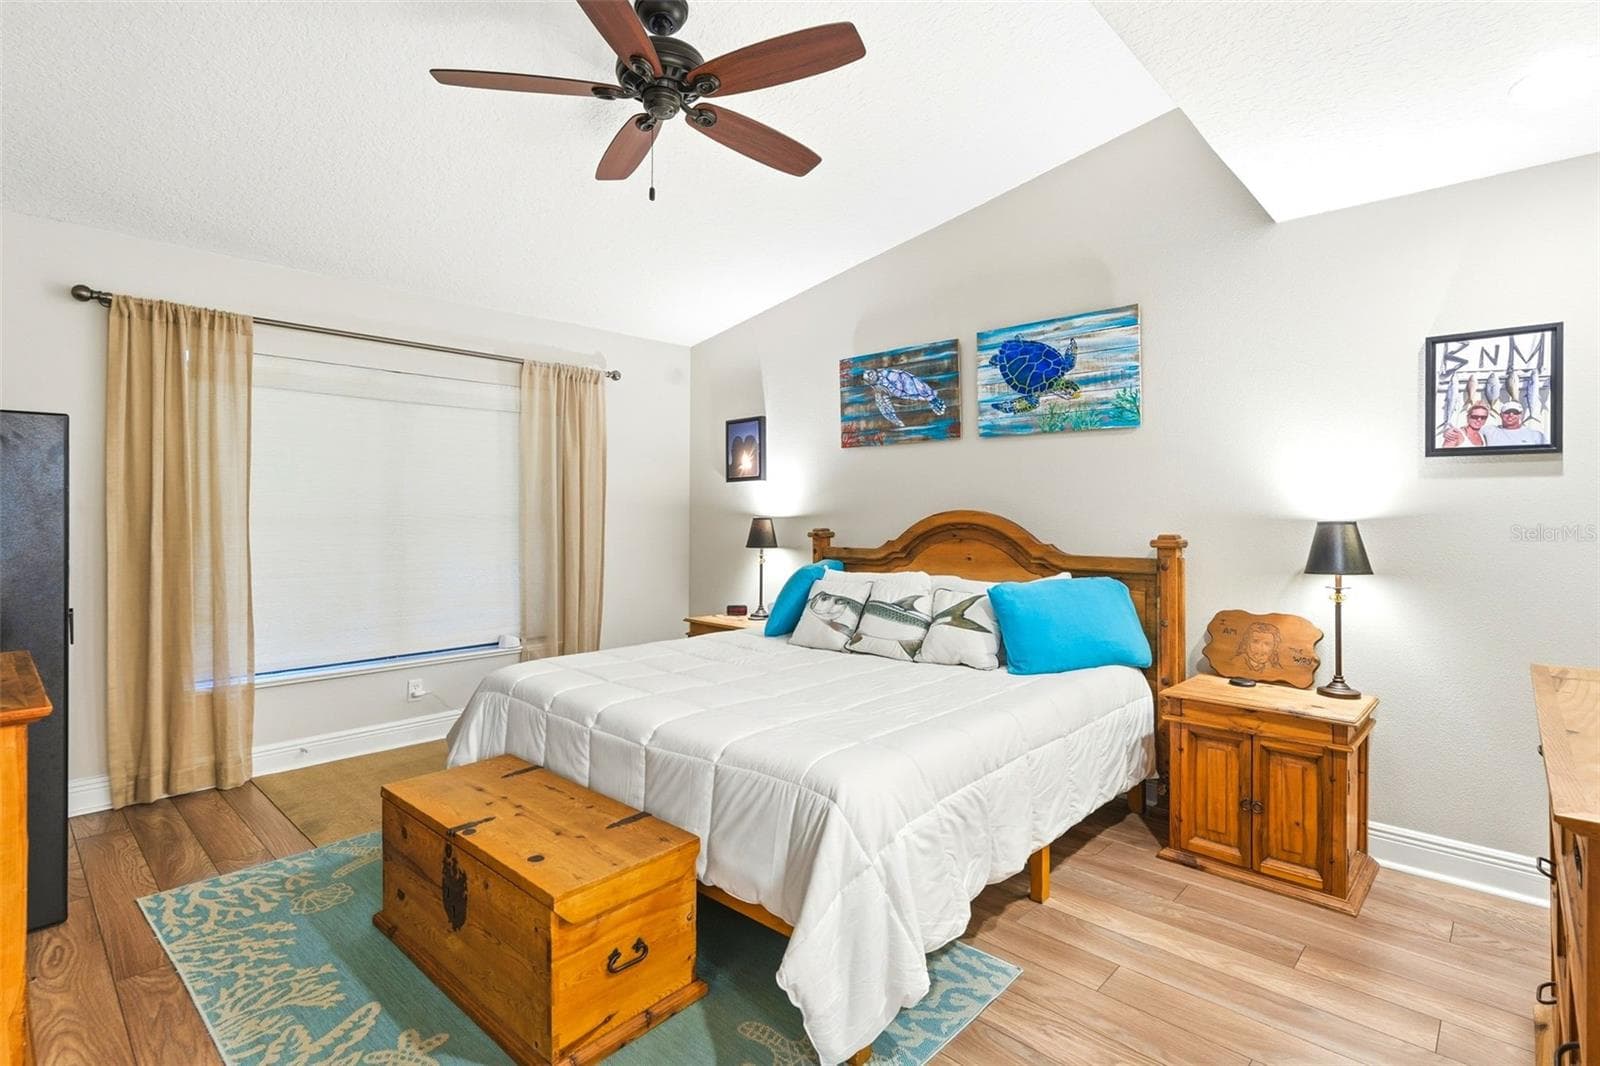
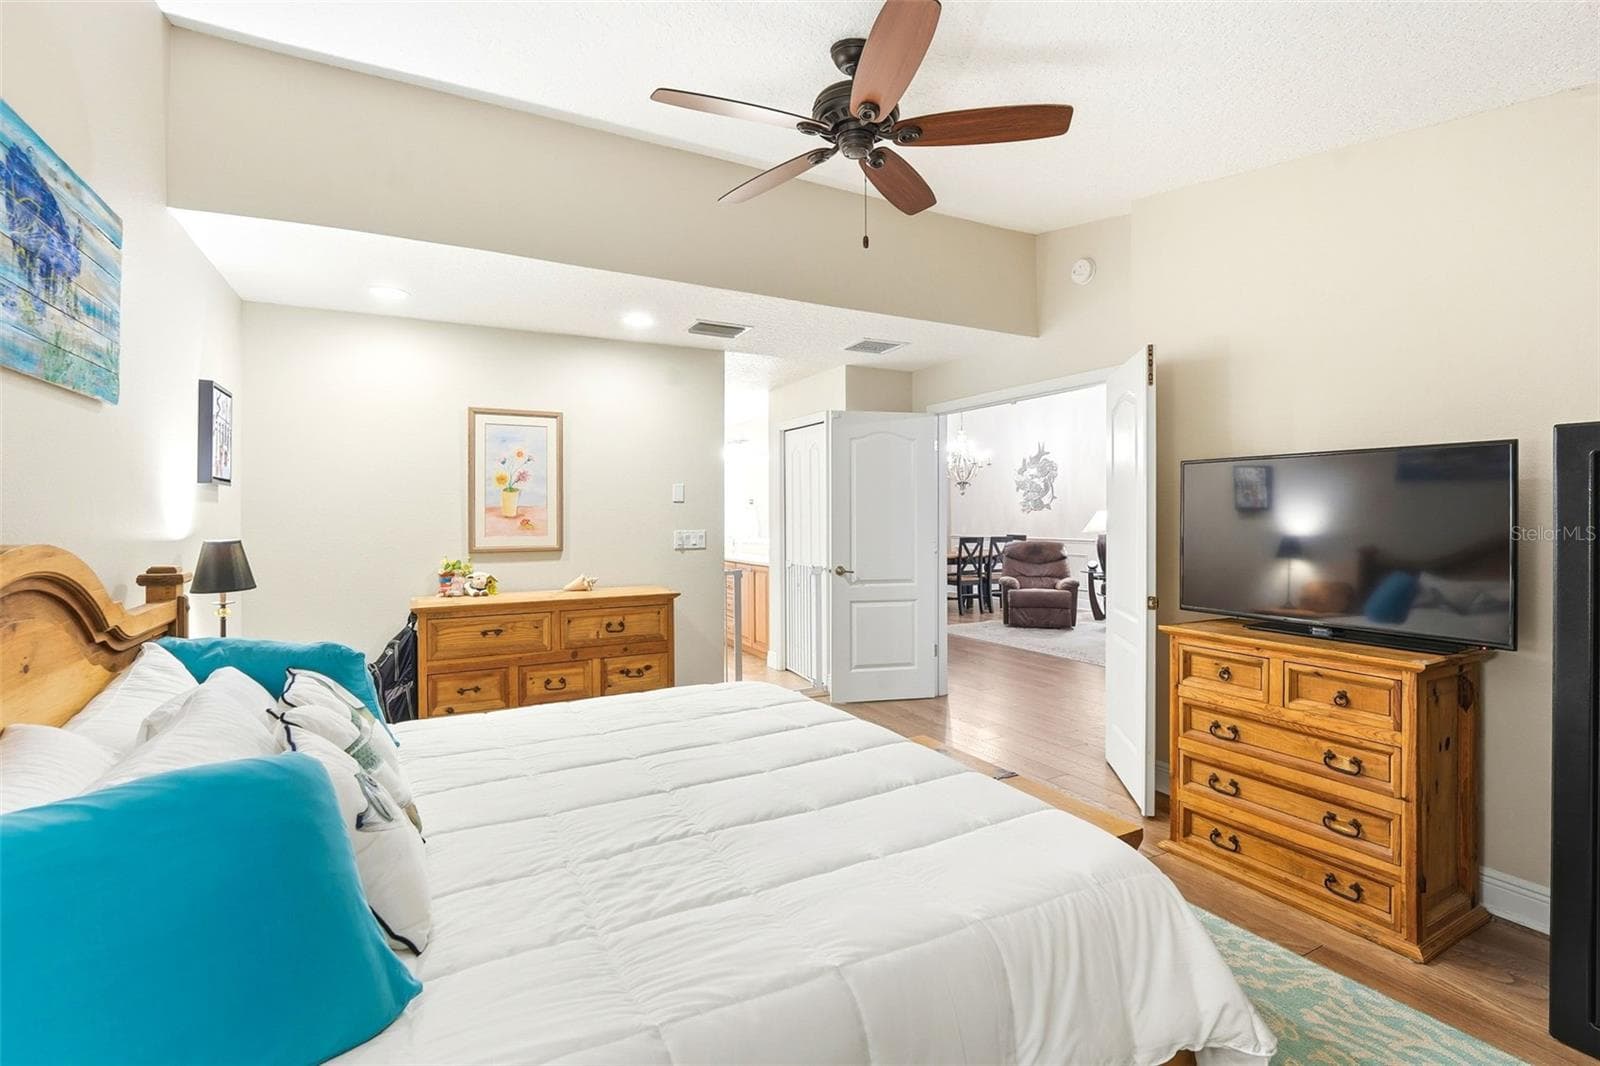
Primary Bedroom - 2591 SYKES CREEK DR, MERRITT ISLAND
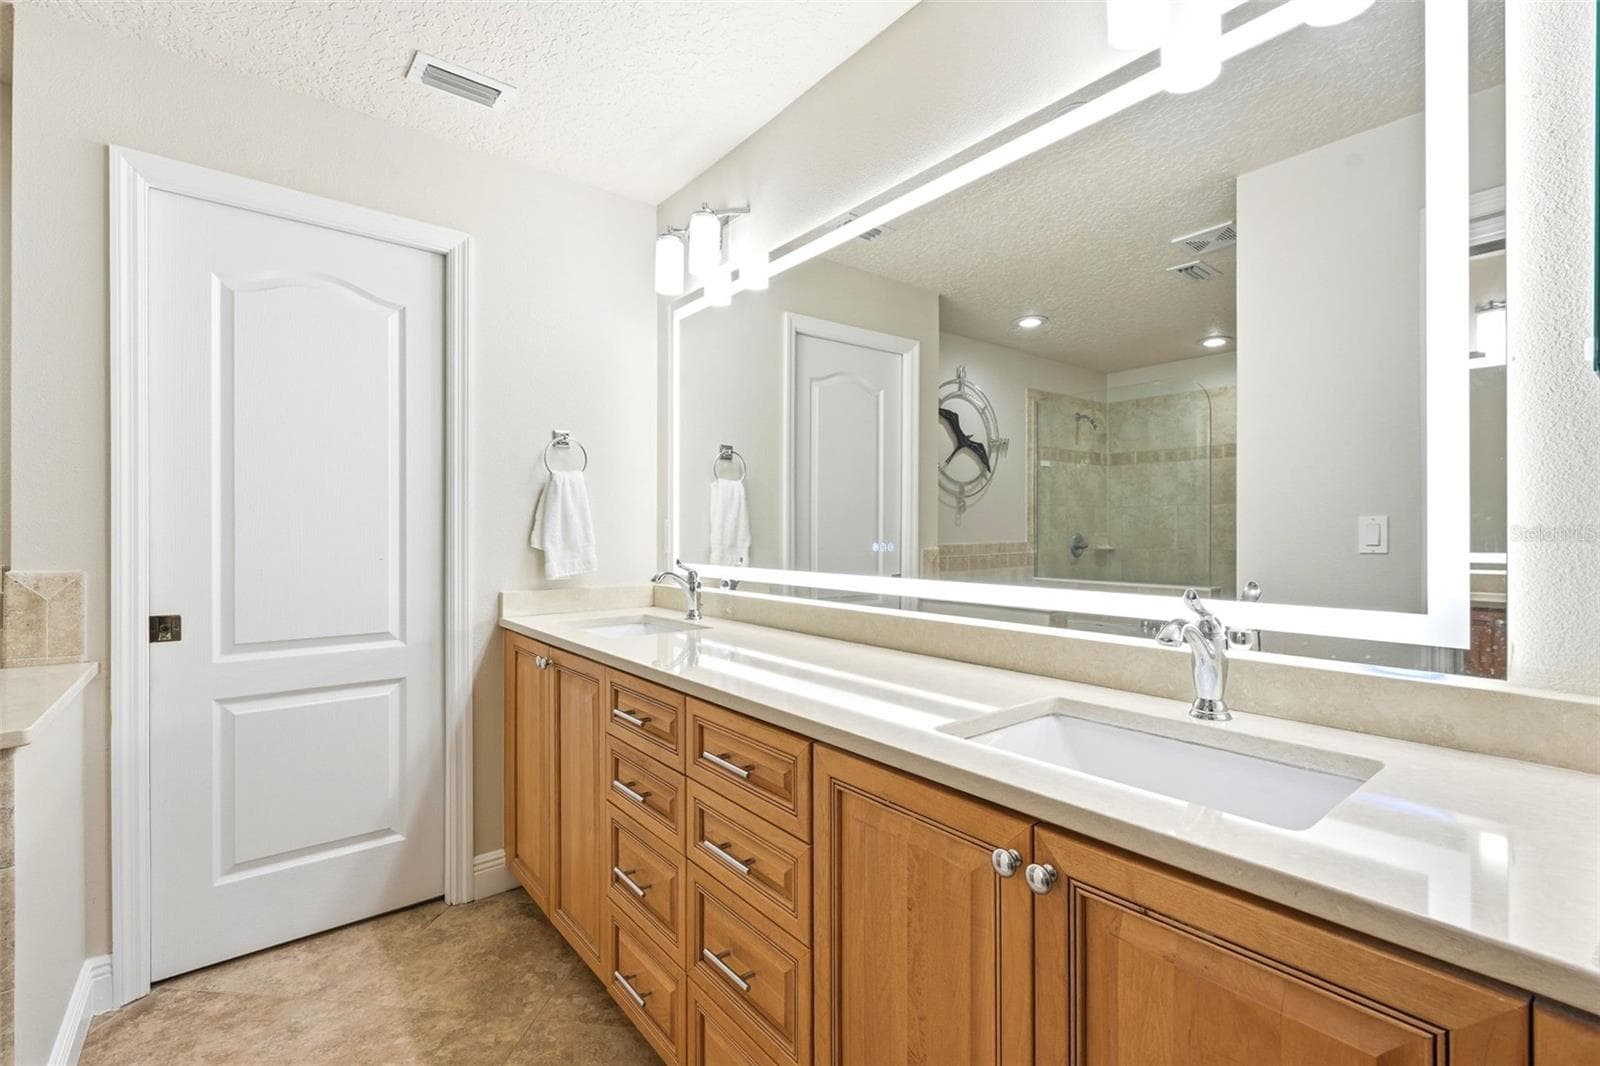
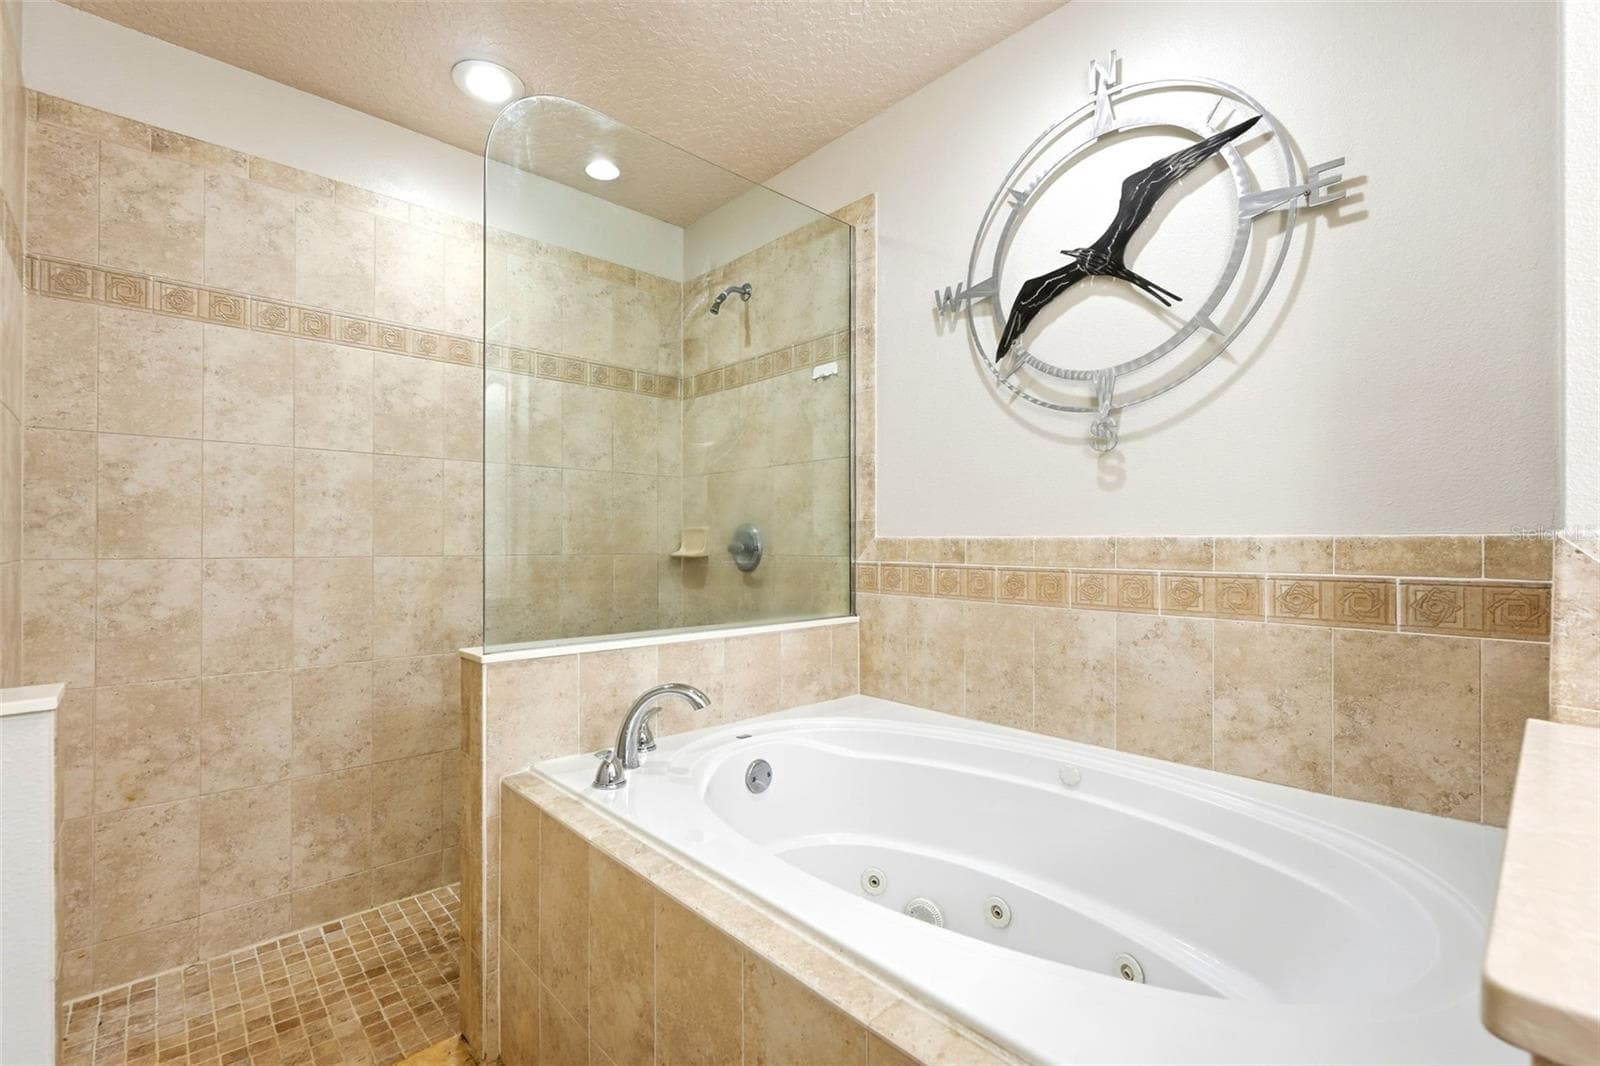
Primary Bathroom - 2591 SYKES CREEK DR, MERRITT ISLAND
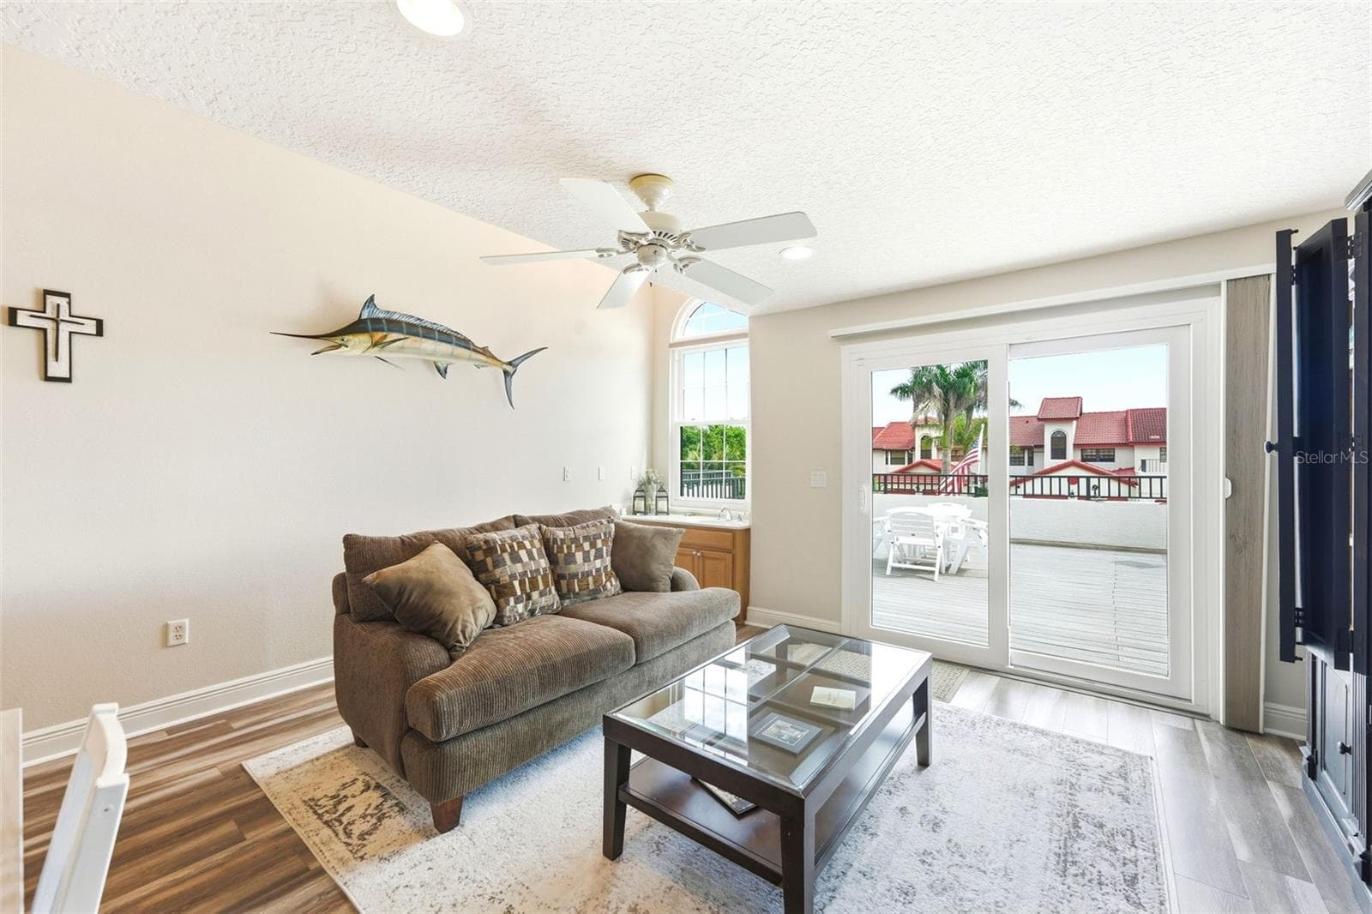
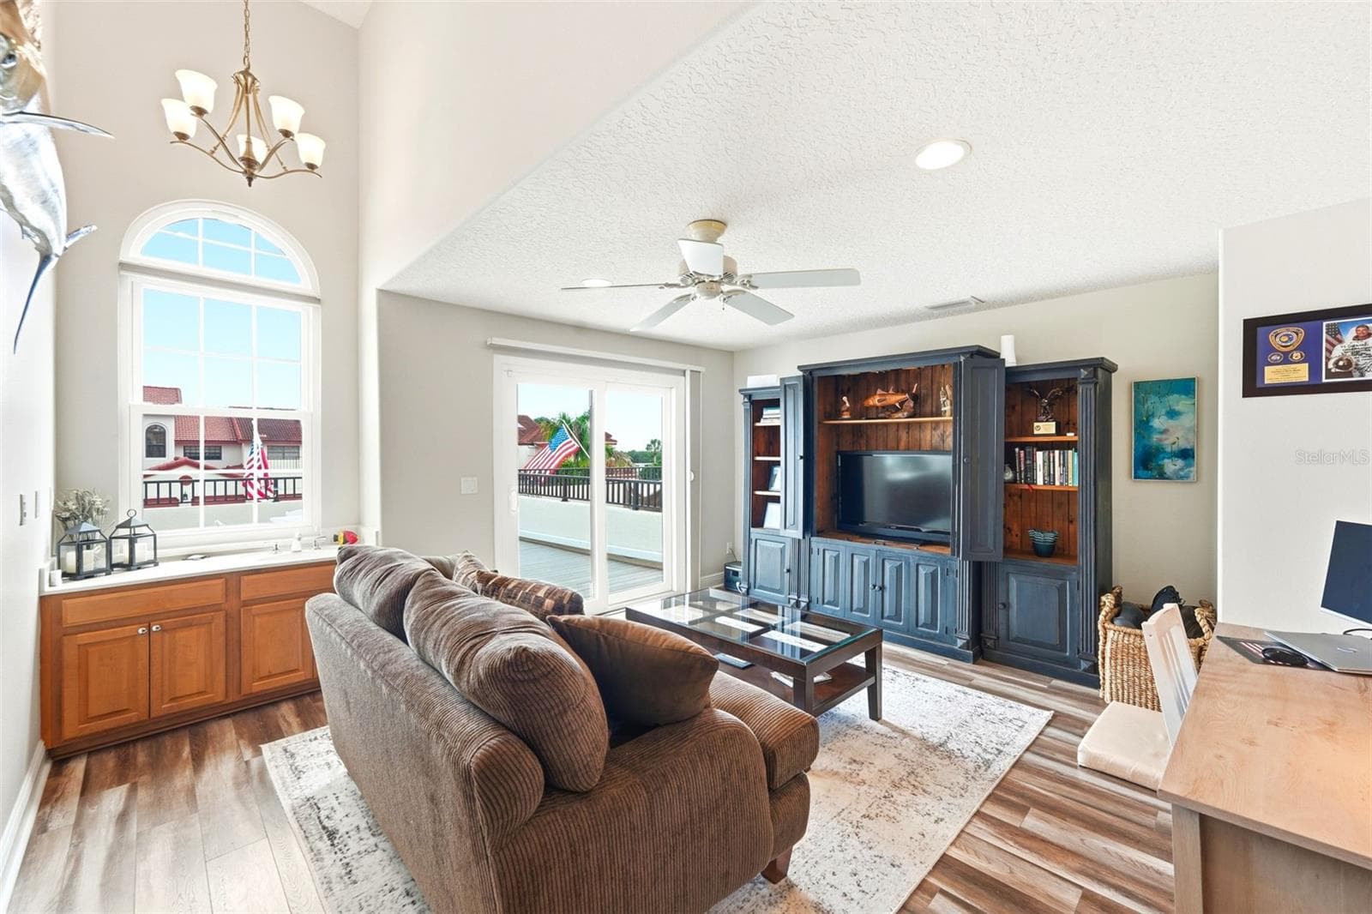
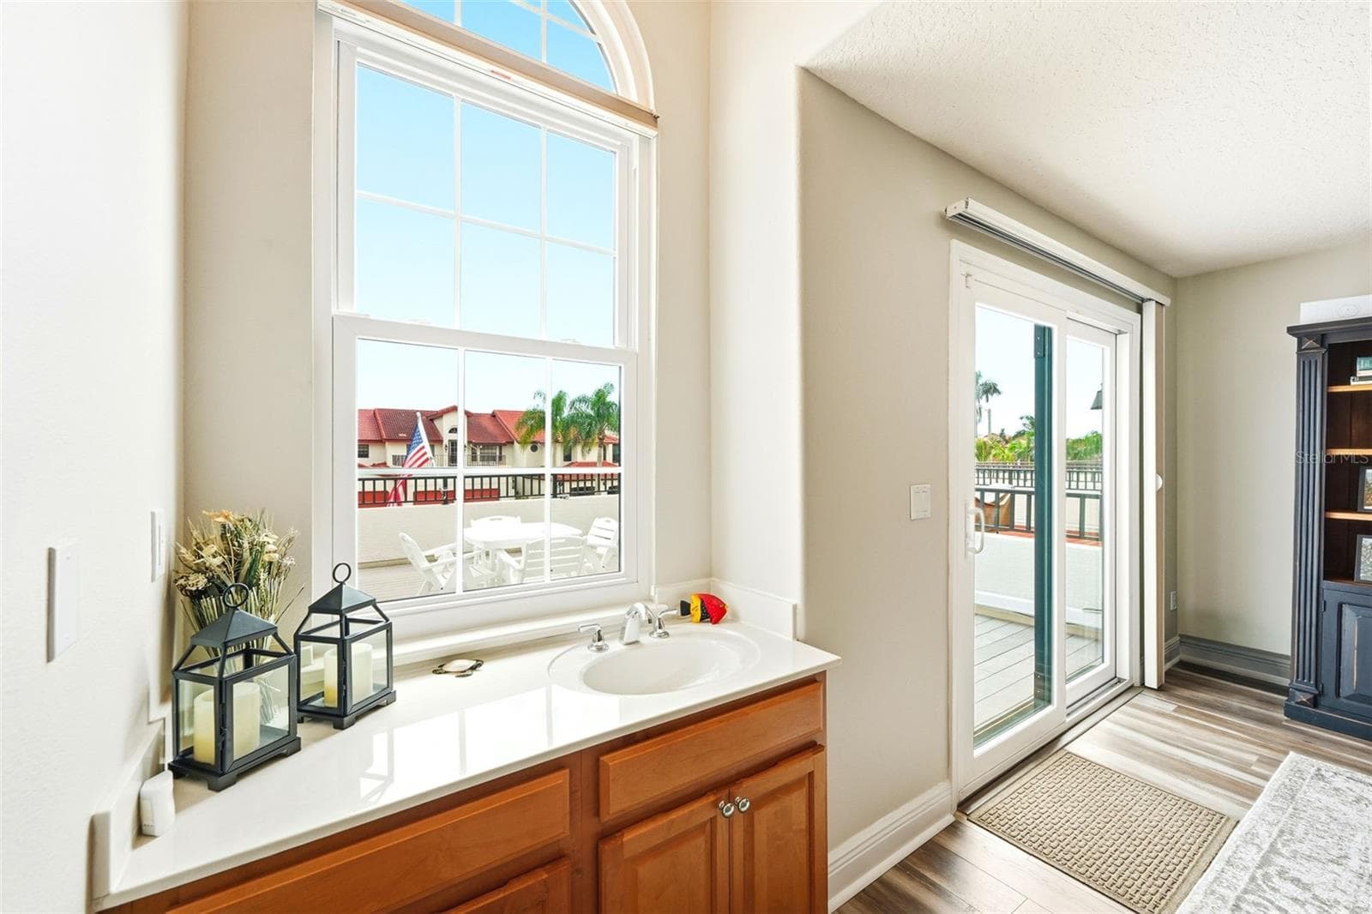
Loft - 2591 SYKES CREEK DR, MERRITT ISLAND
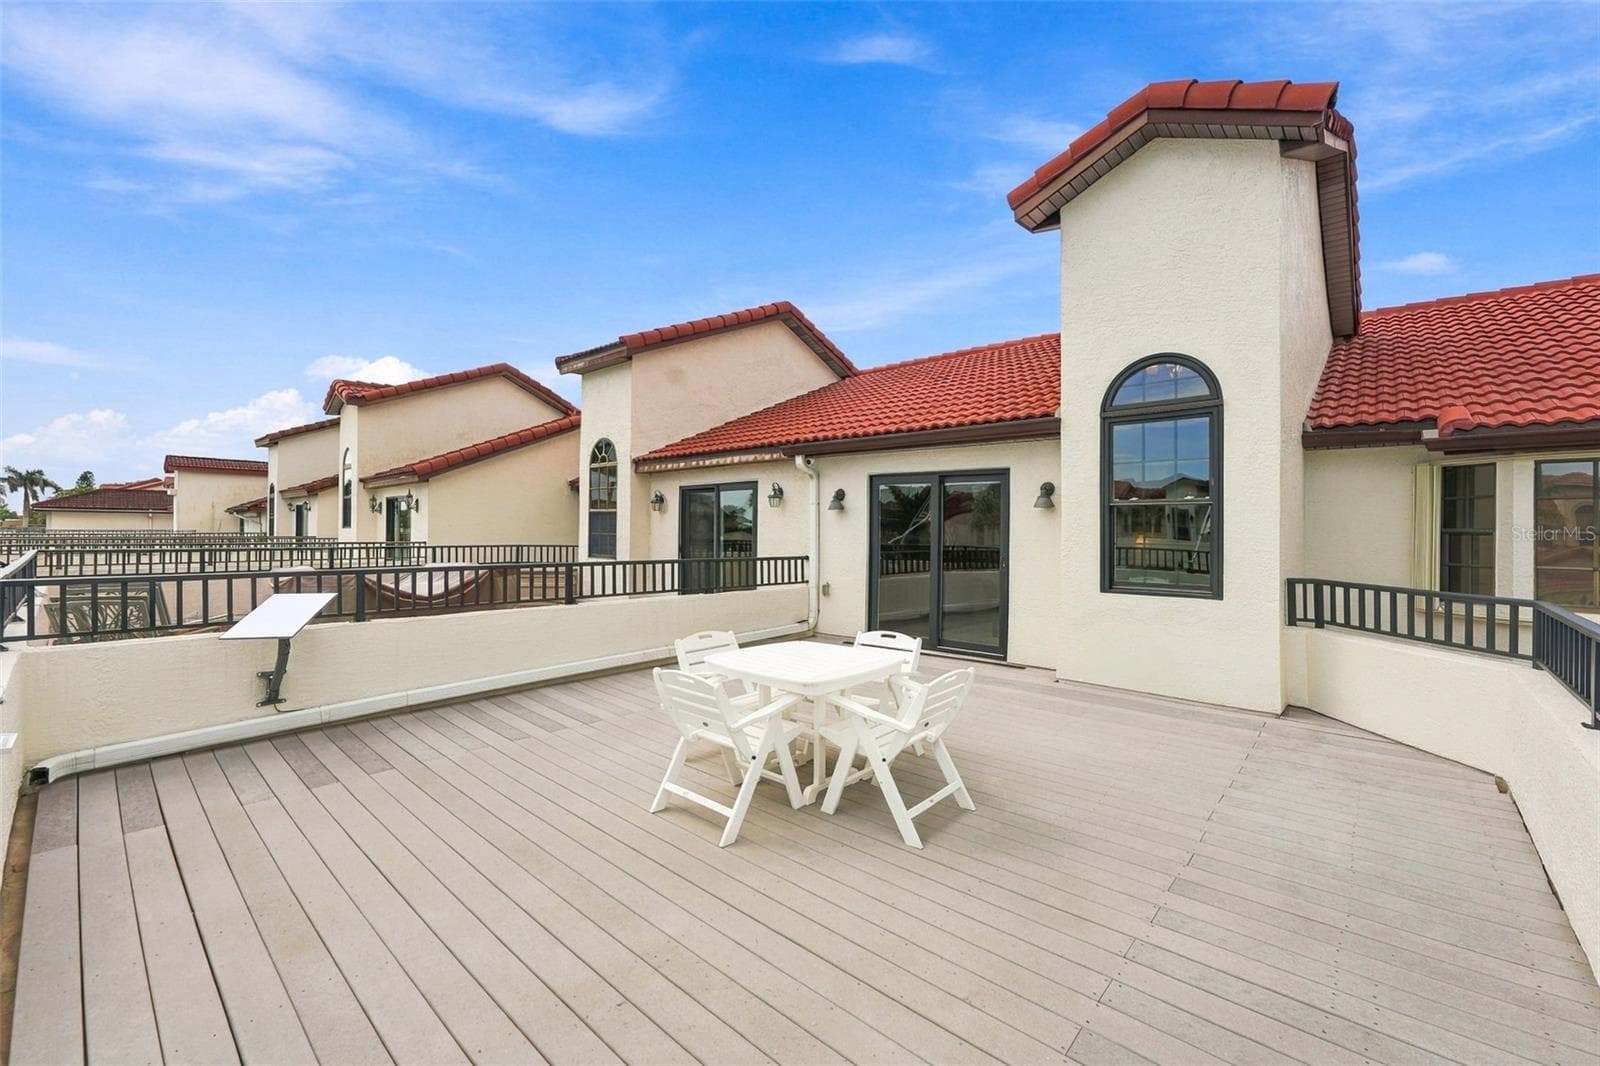
Terrace - 2591 SYKES CREEK DR, MERRITT ISLAND
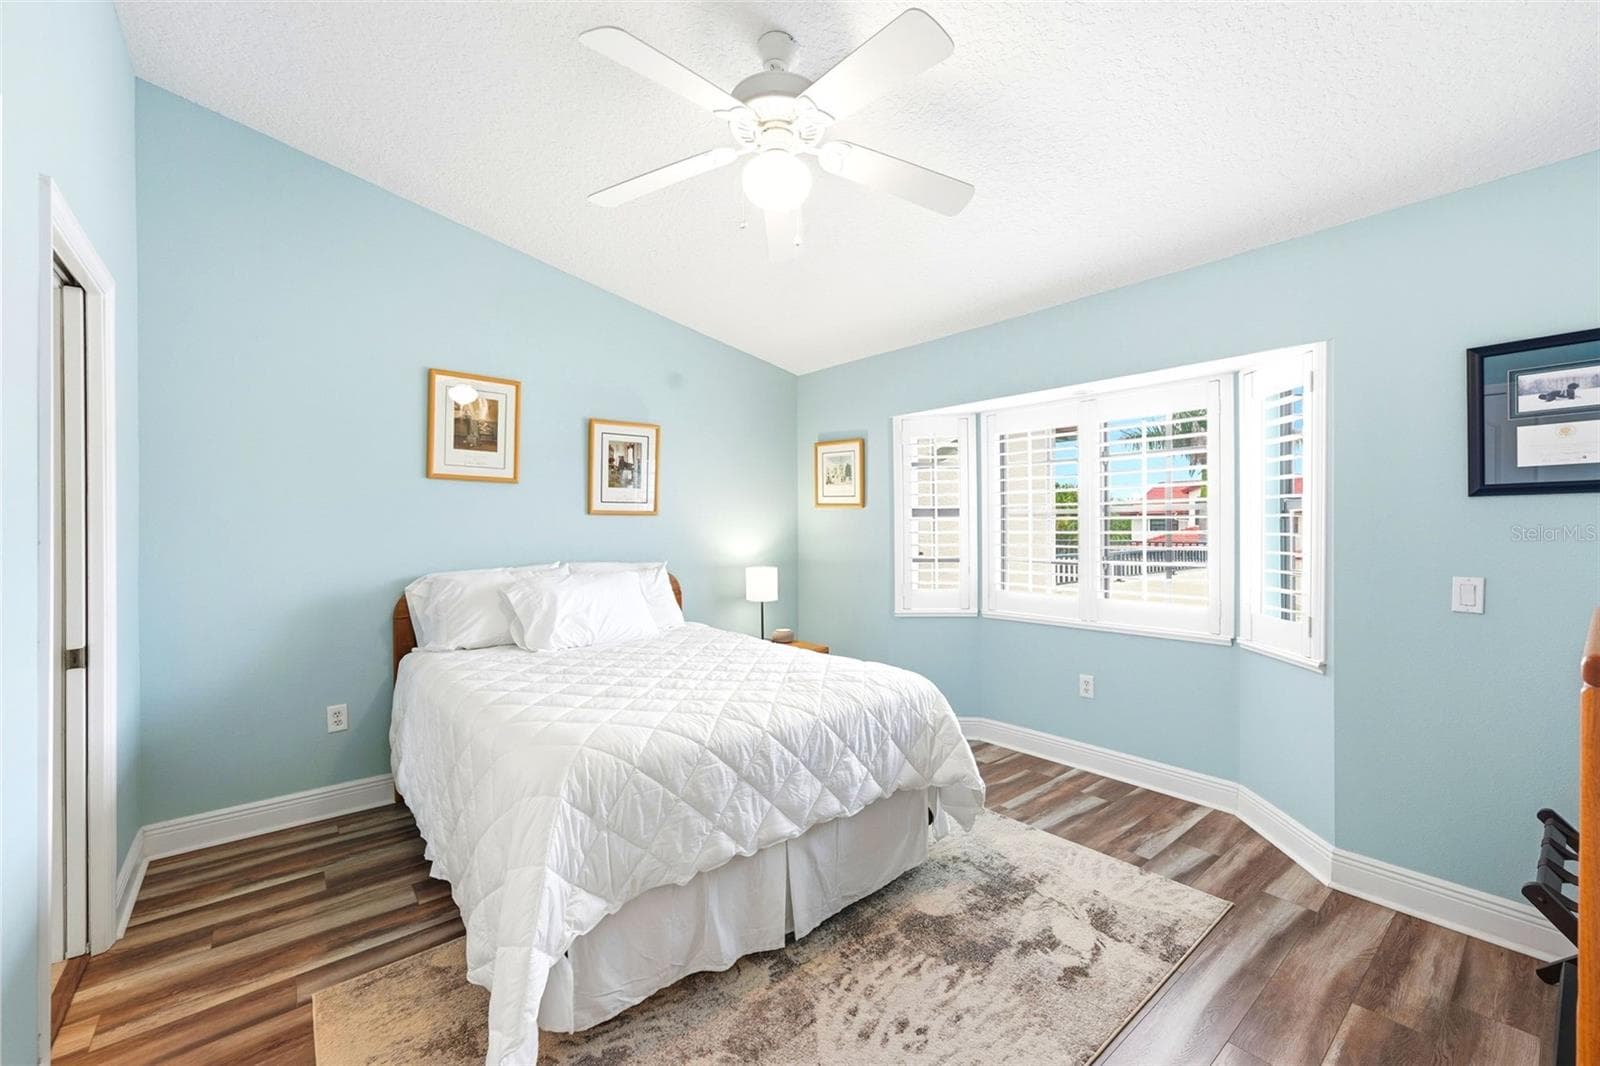
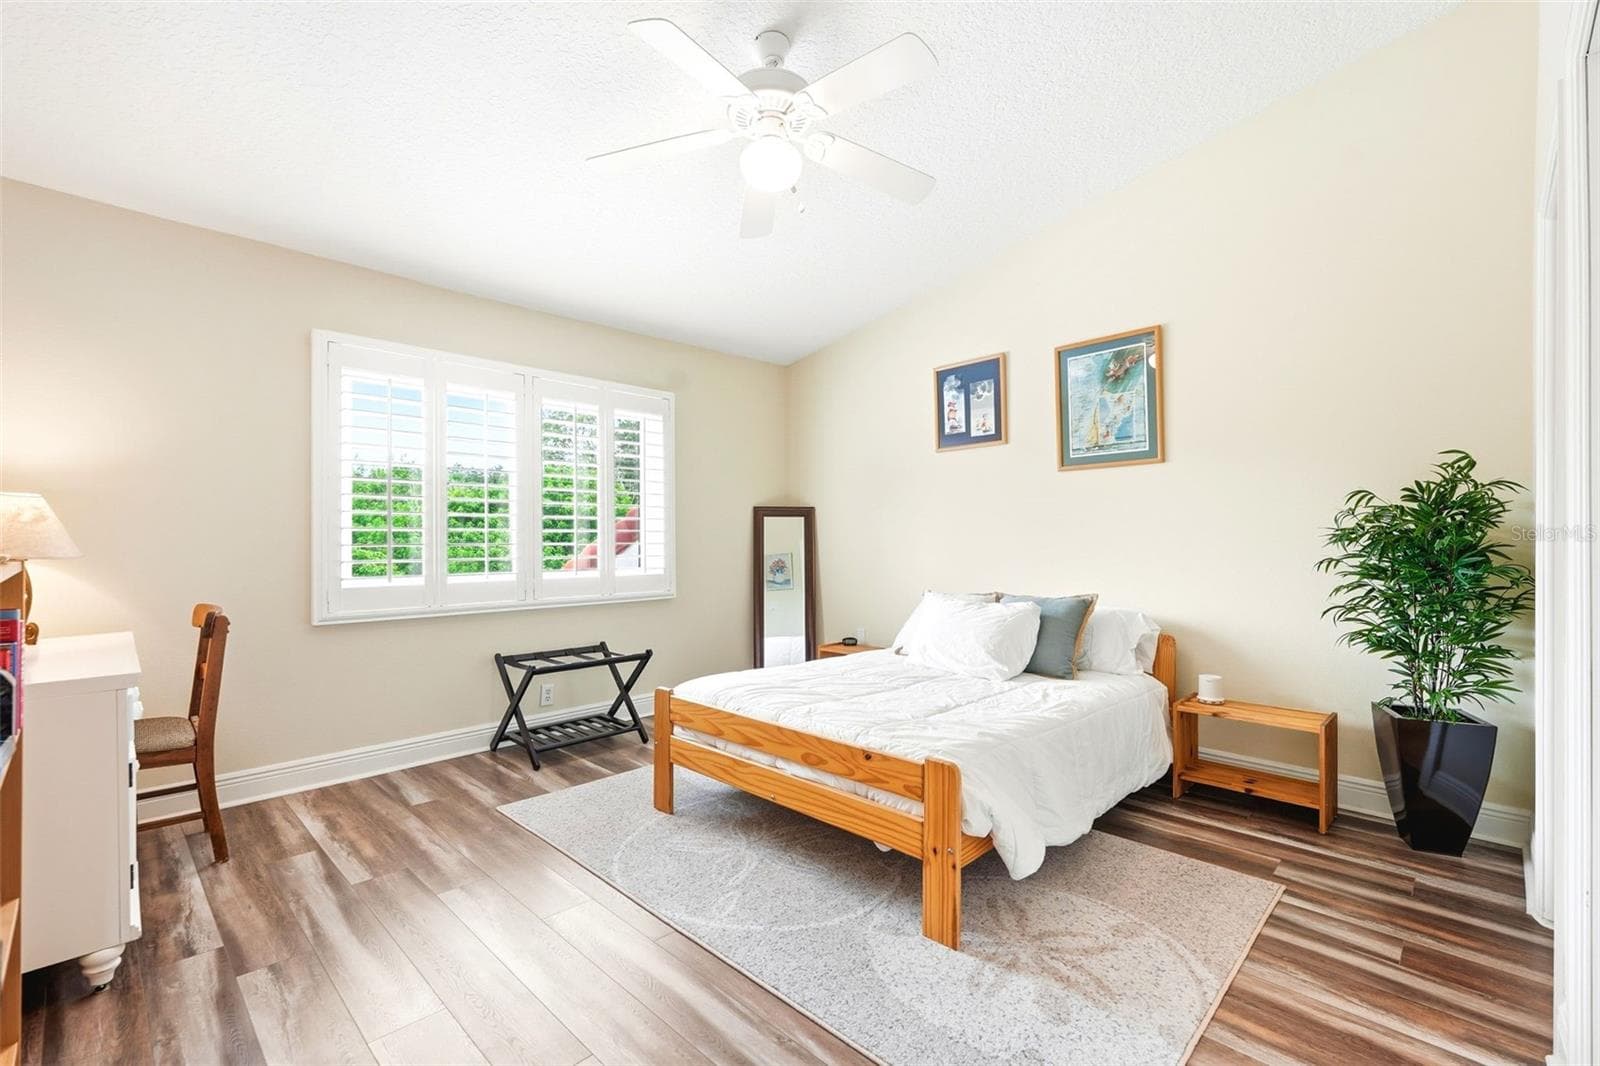
Bedroom 2 - 2591 SYKES CREEK DR, MERRITT ISLAND
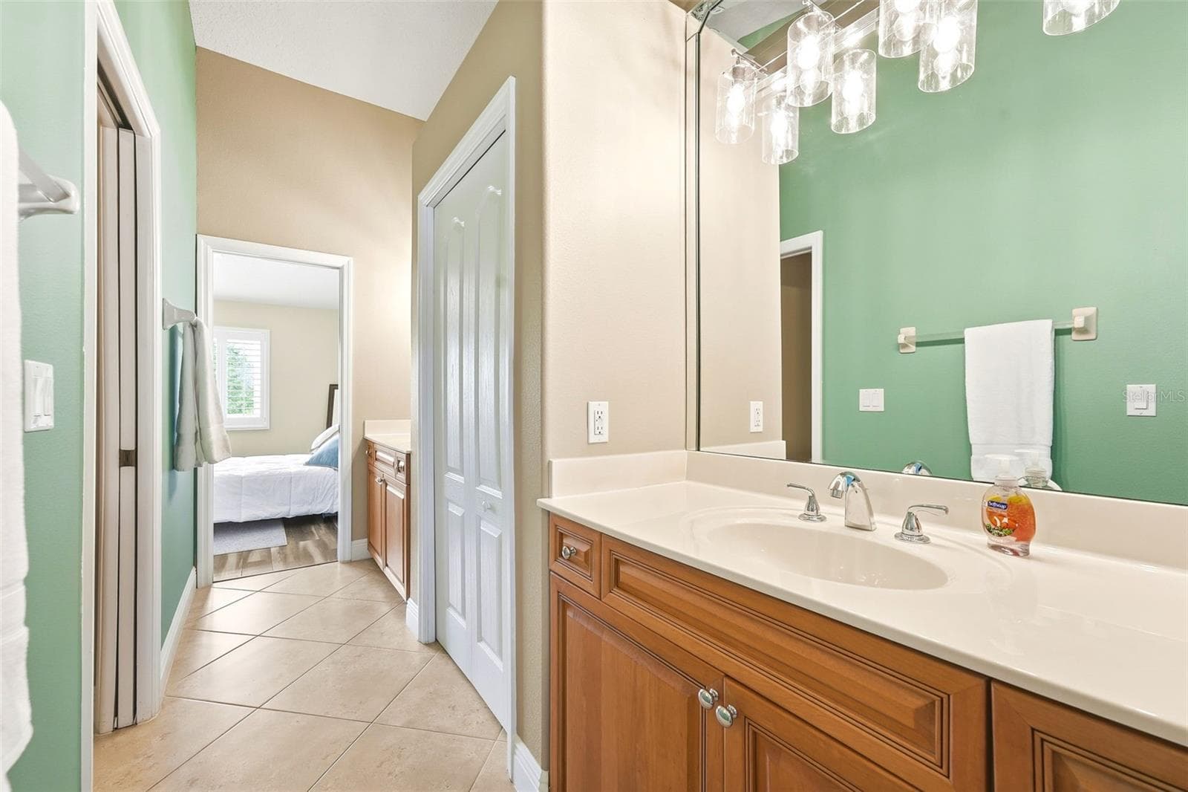
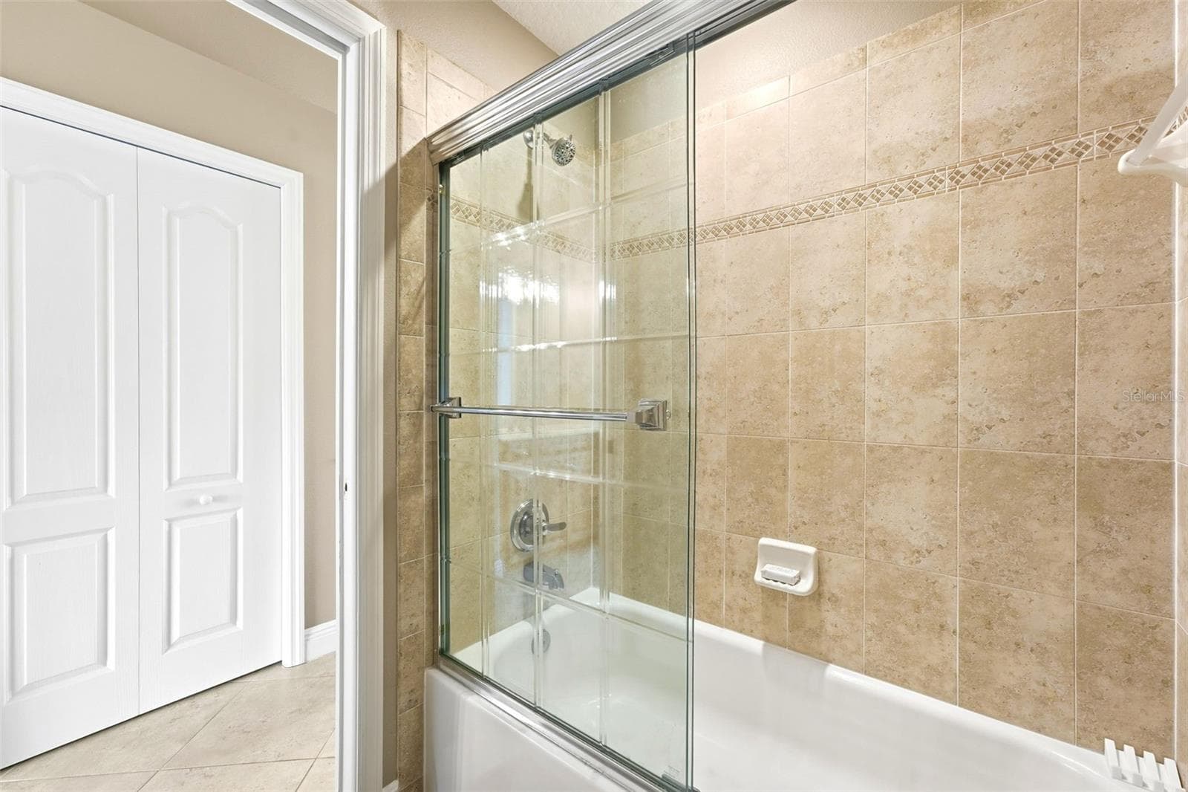
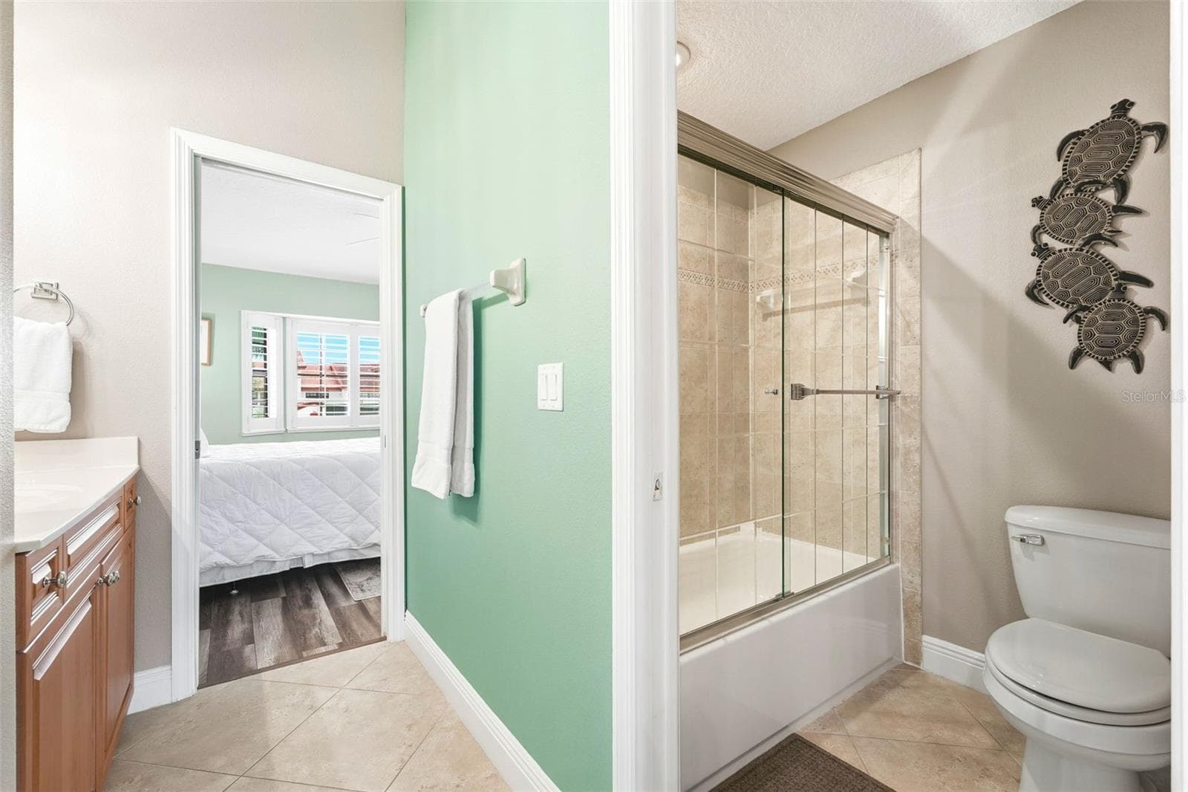
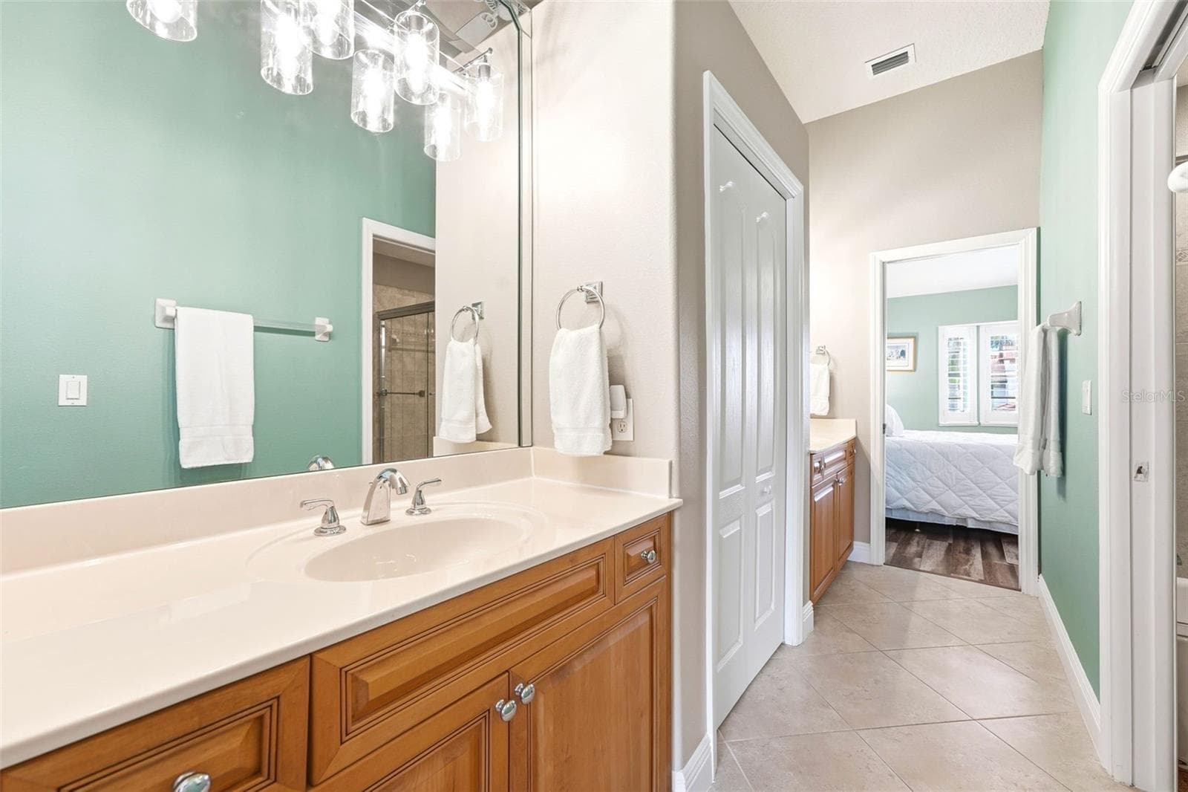
Jack & Jill Bathroom - 2591 SYKES CREEK DR, MERRITT ISLAND
Bedroom 3 - 2591 SYKES CREEK DR, MERRITT ISLAND
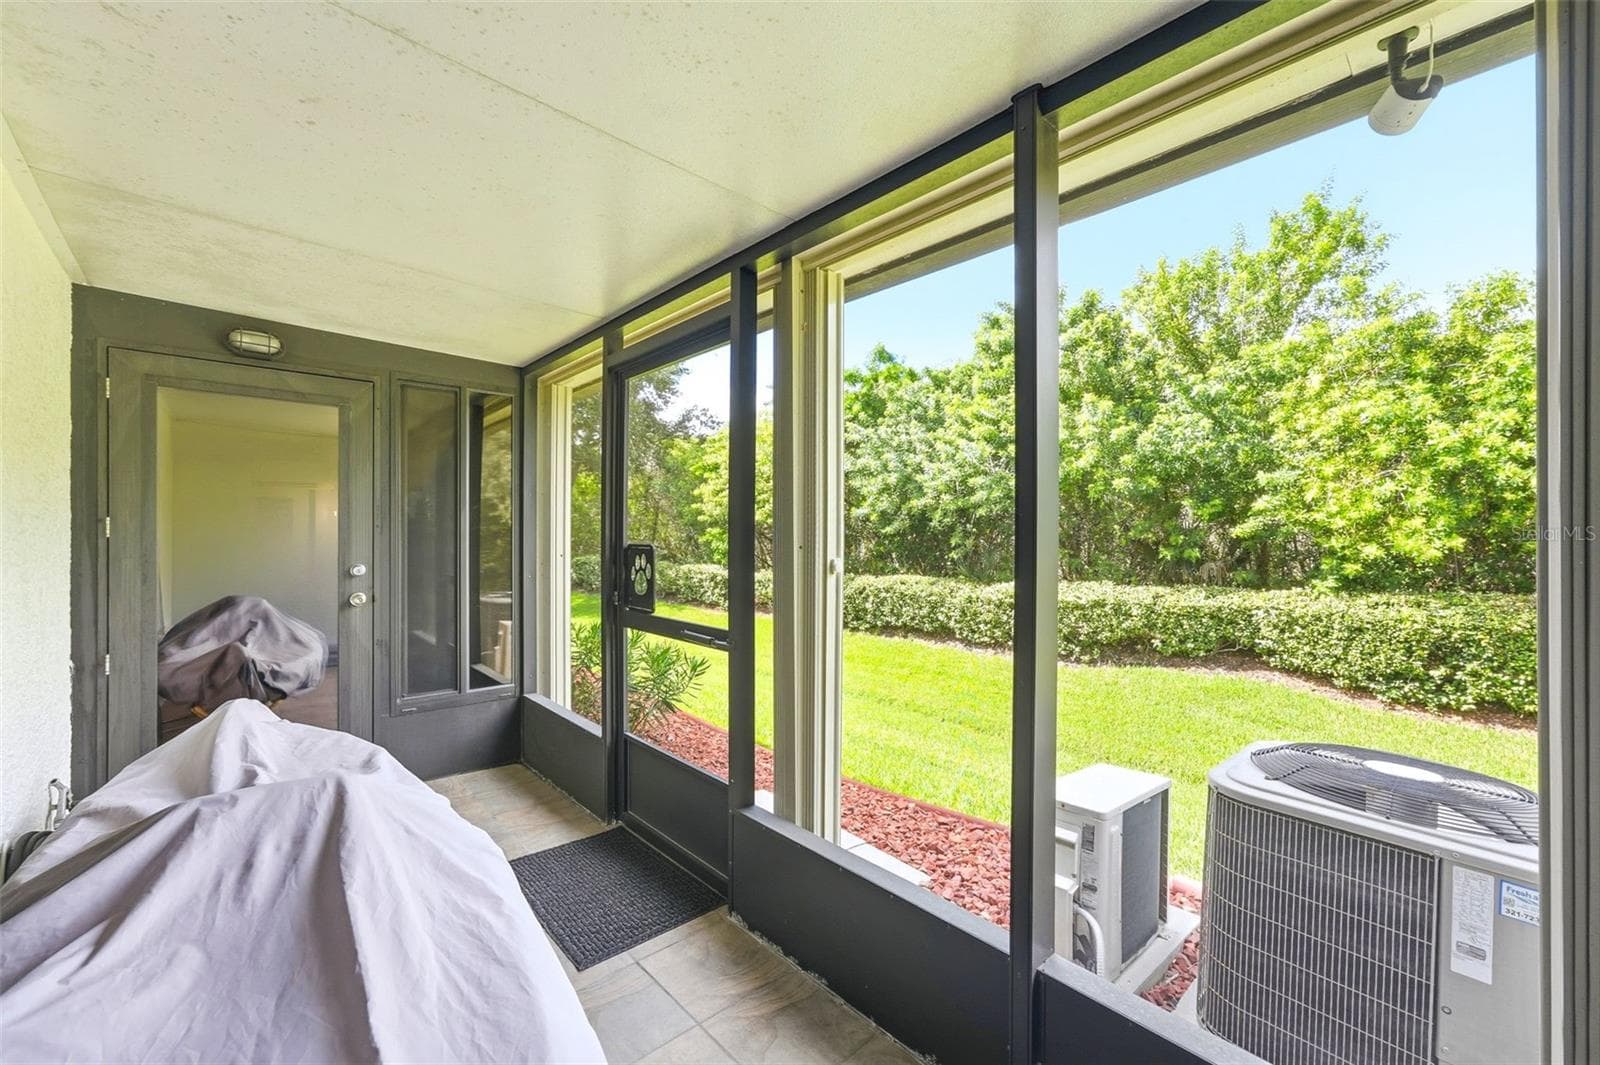
Rear Screened Porch - 2591 SYKES CREEK DR, MERRITT ISLAND
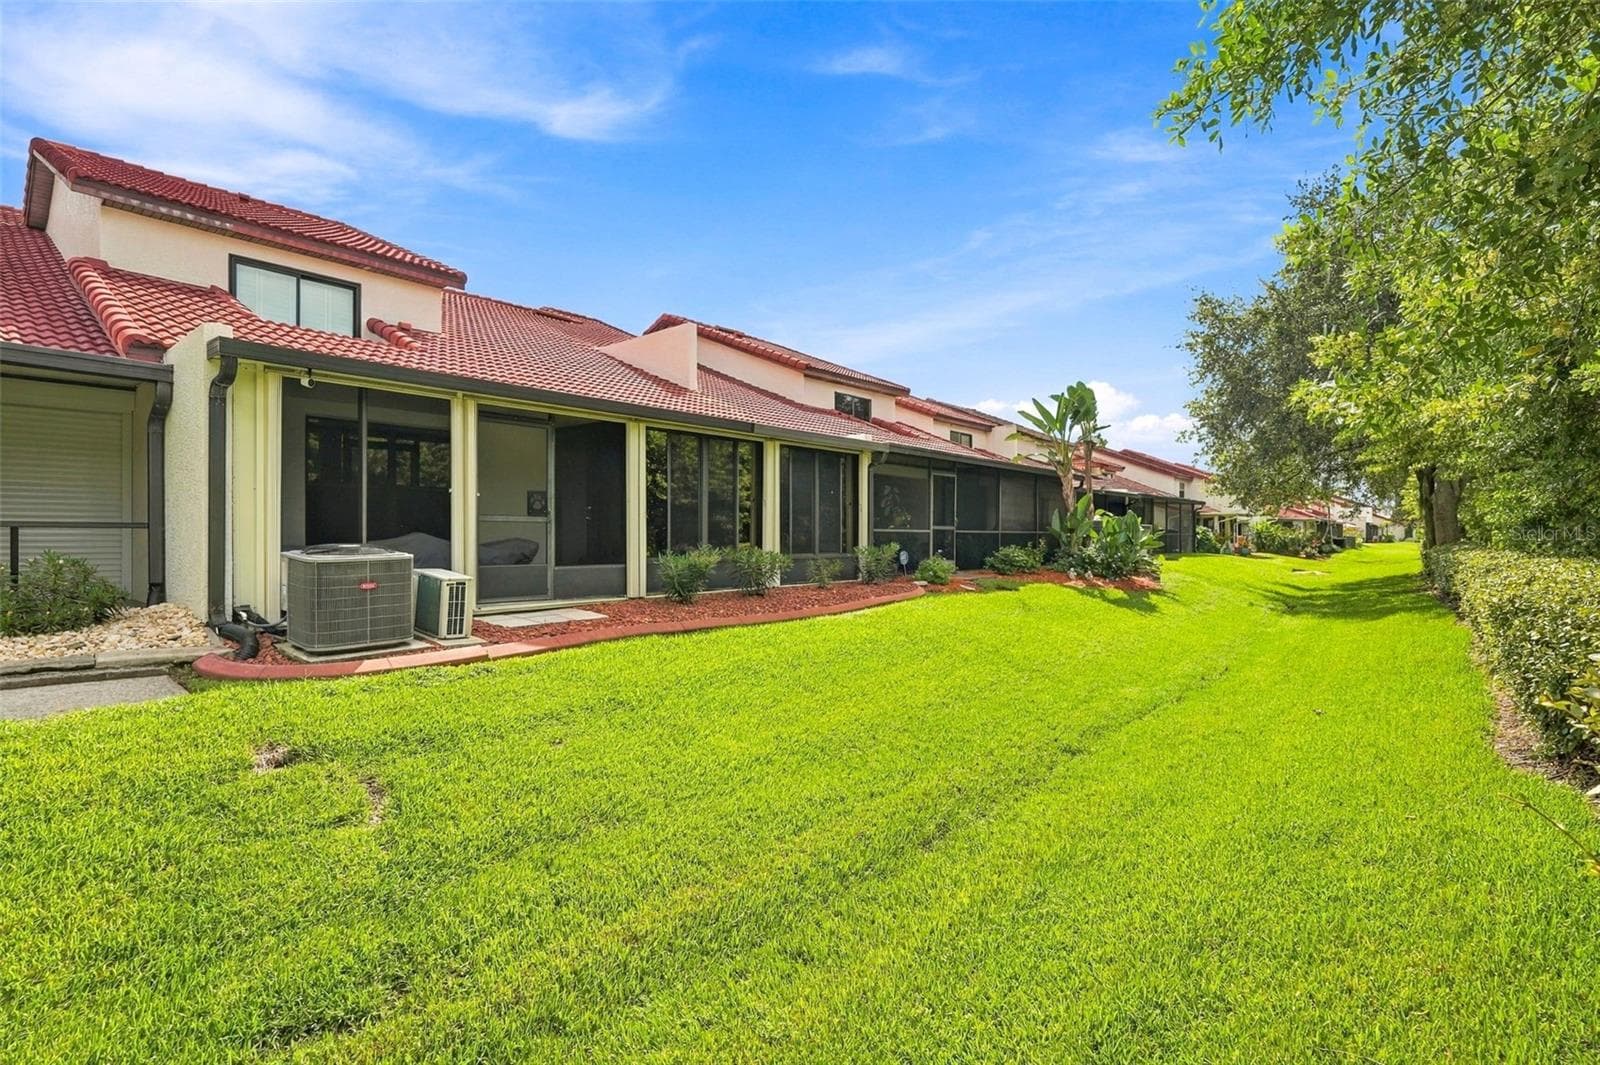
Rear Exterior - 2591 SYKES CREEK DR, MERRITT ISLAND
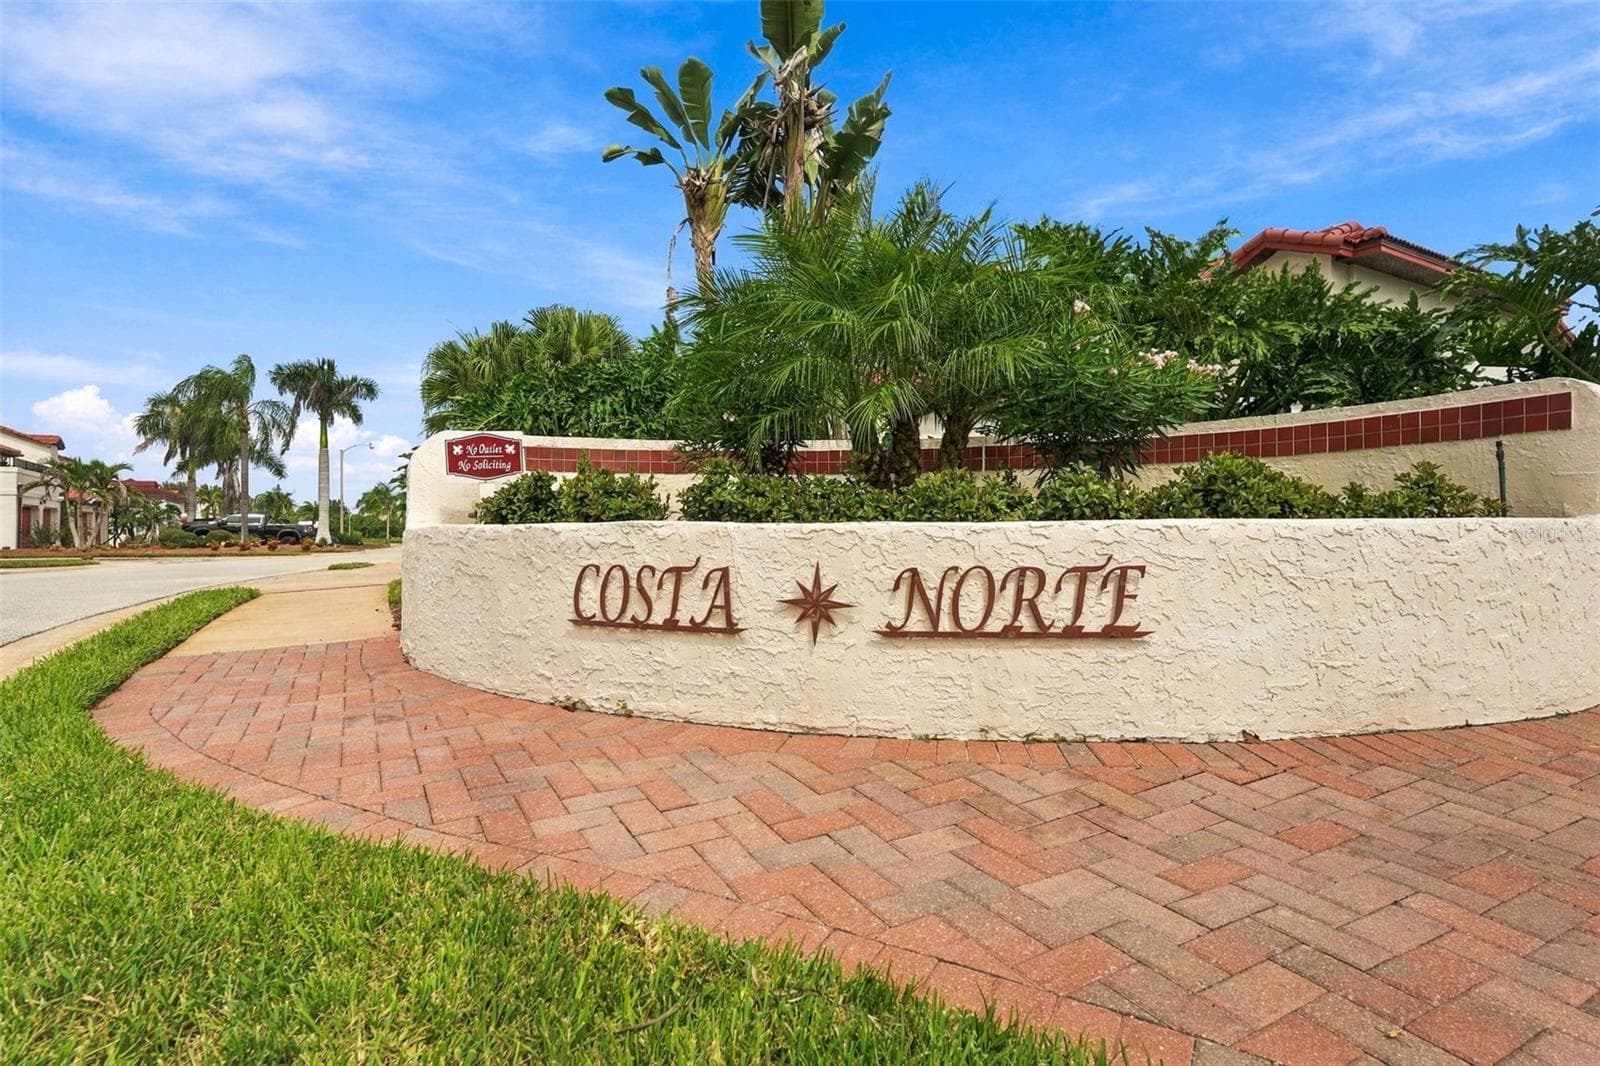
Community Entrance - 2591 SYKES CREEK DR, MERRITT ISLAND
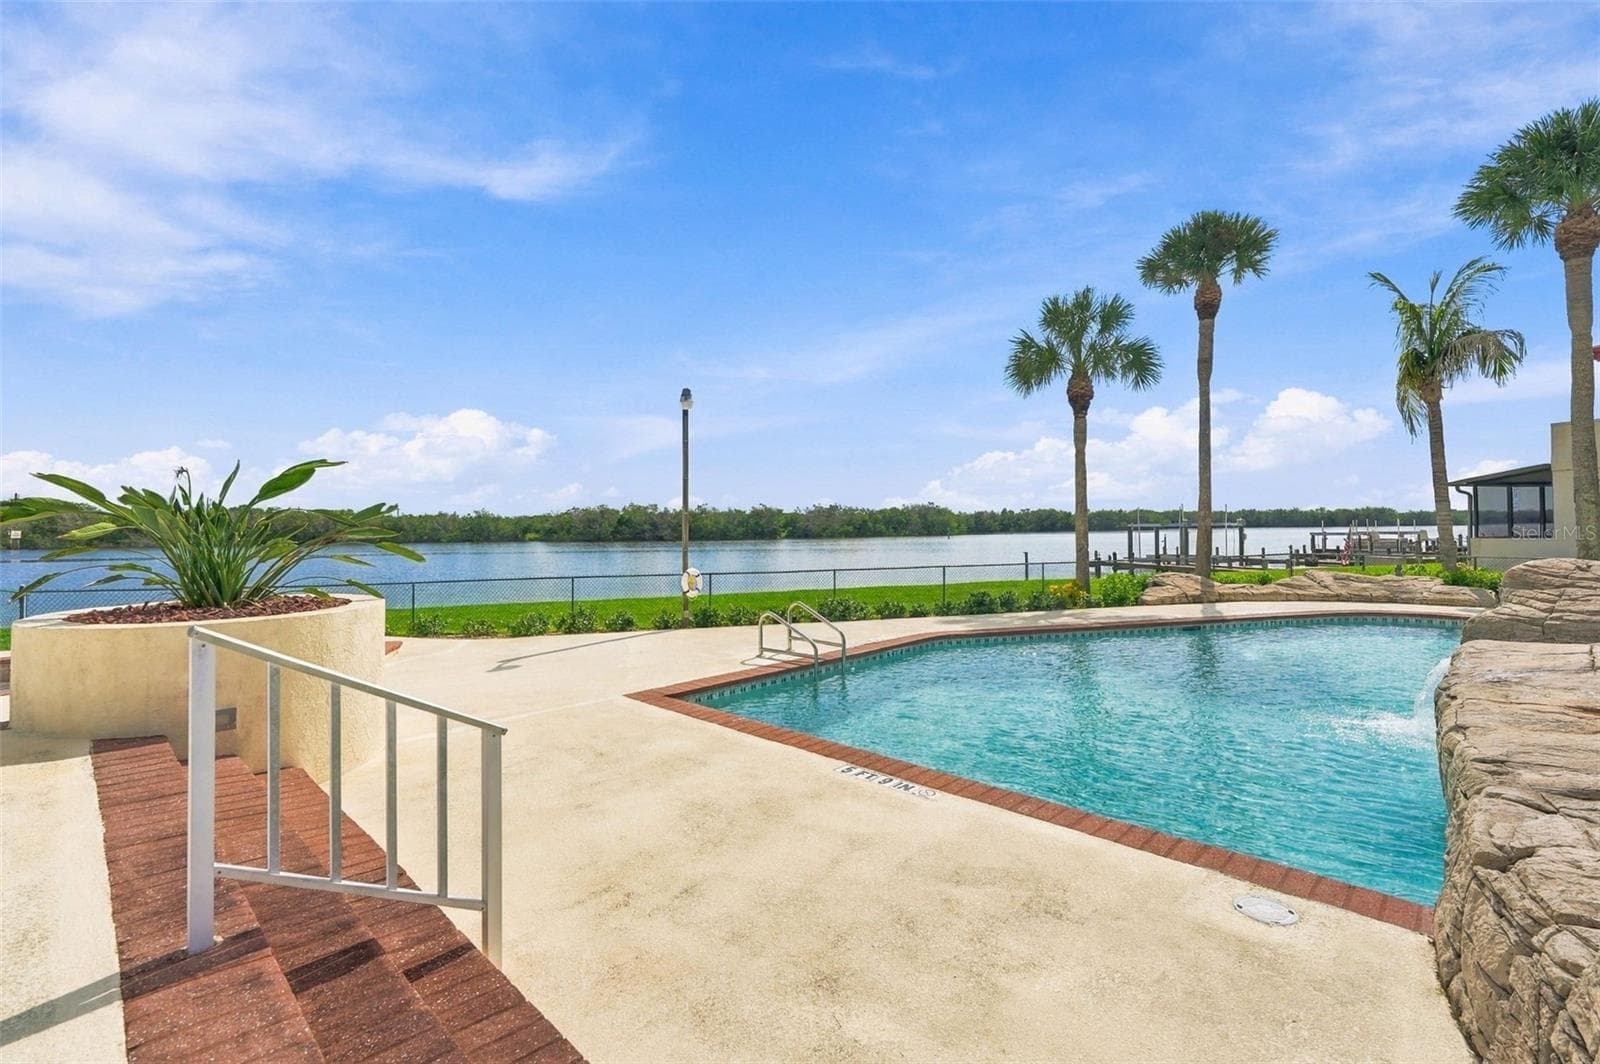
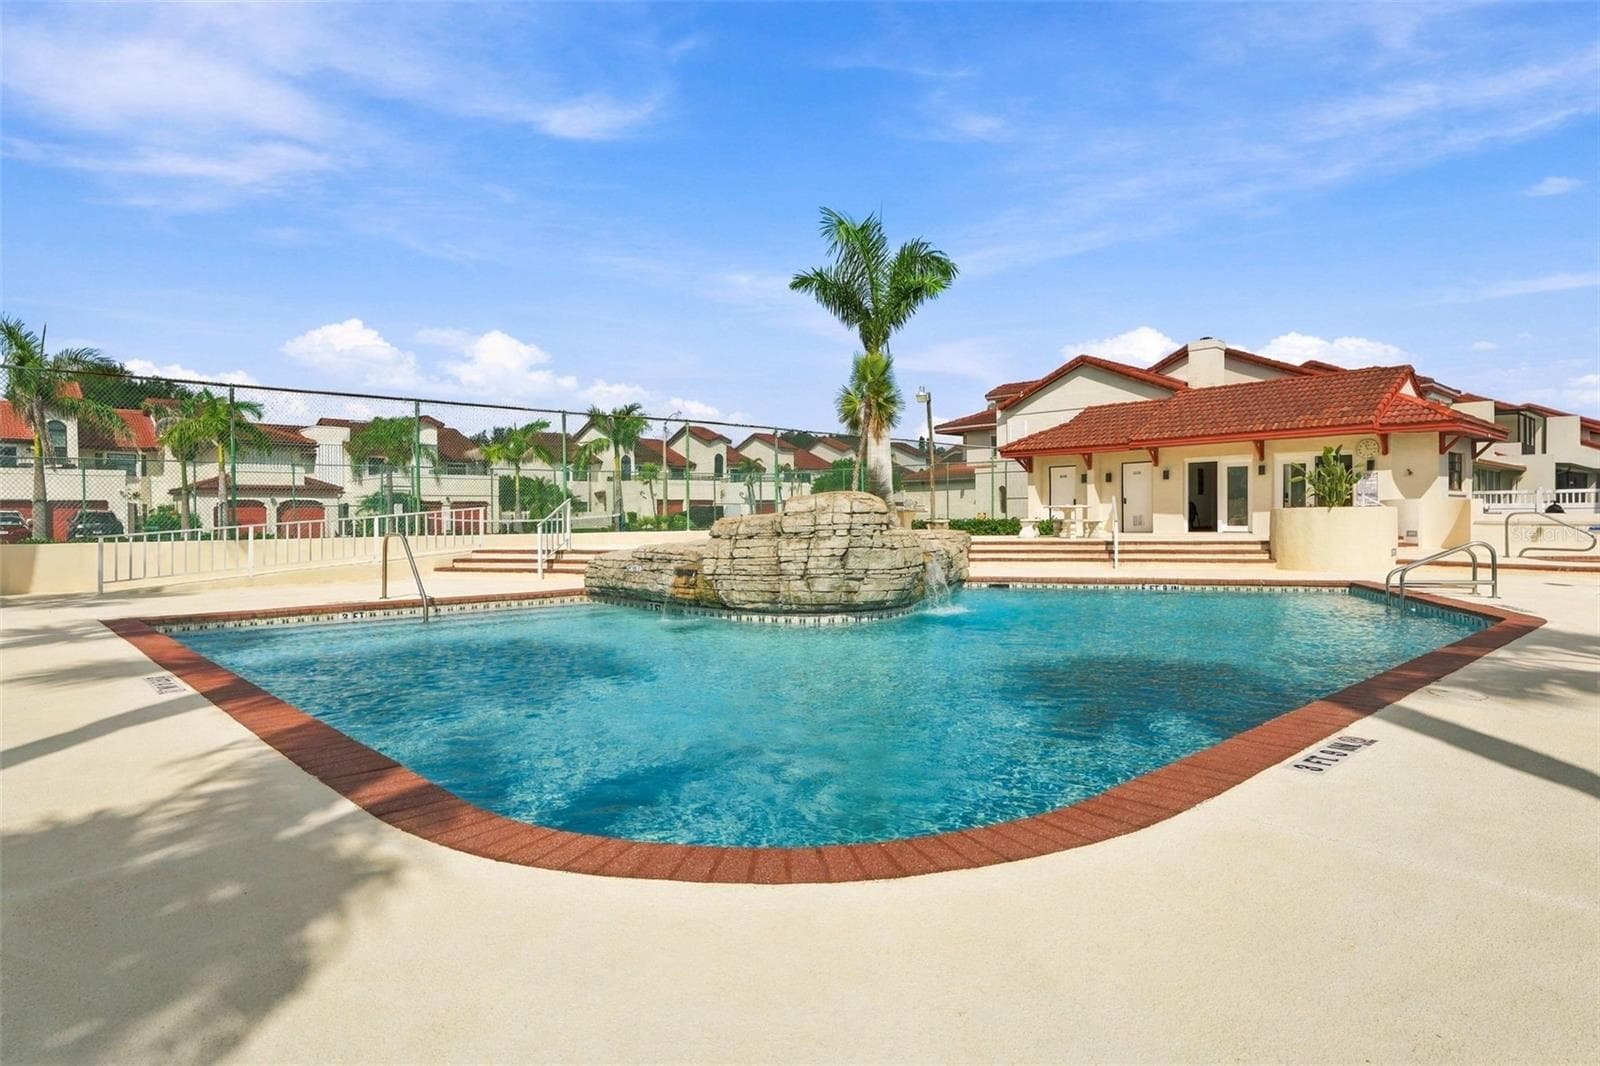
Community Pool - 2591 SYKES CREEK DR, MERRITT ISLAND
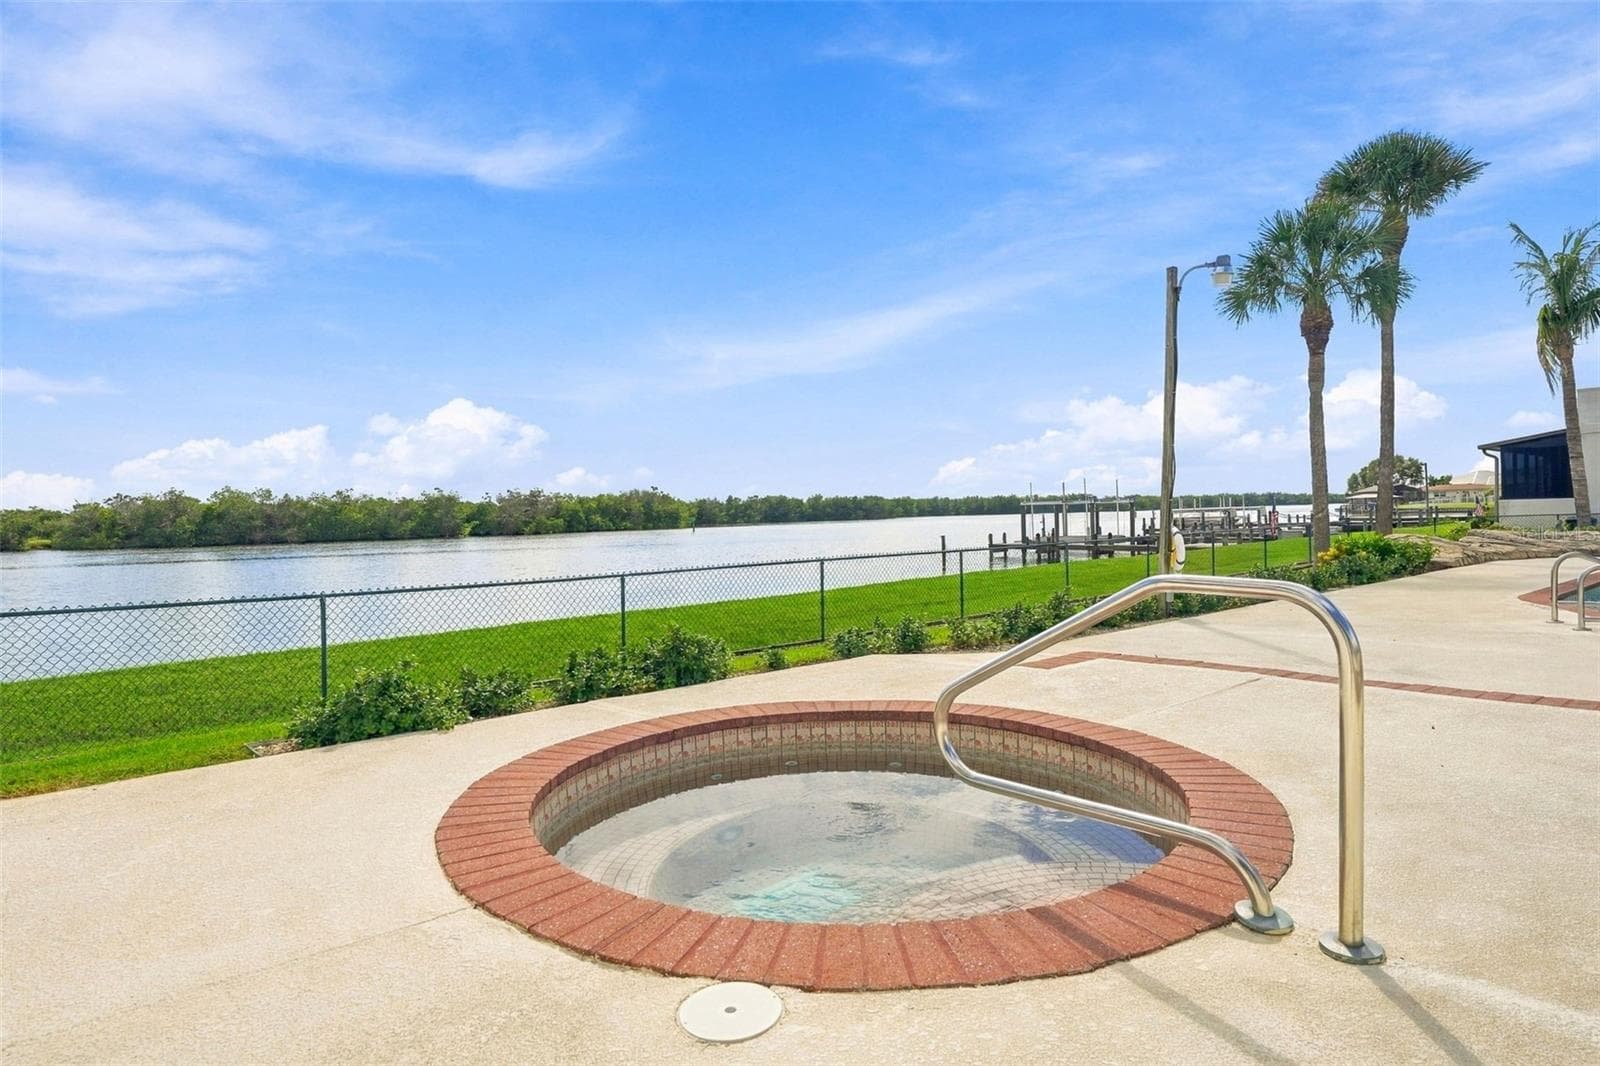
Community Spa - 2591 SYKES CREEK DR, MERRITT ISLAND
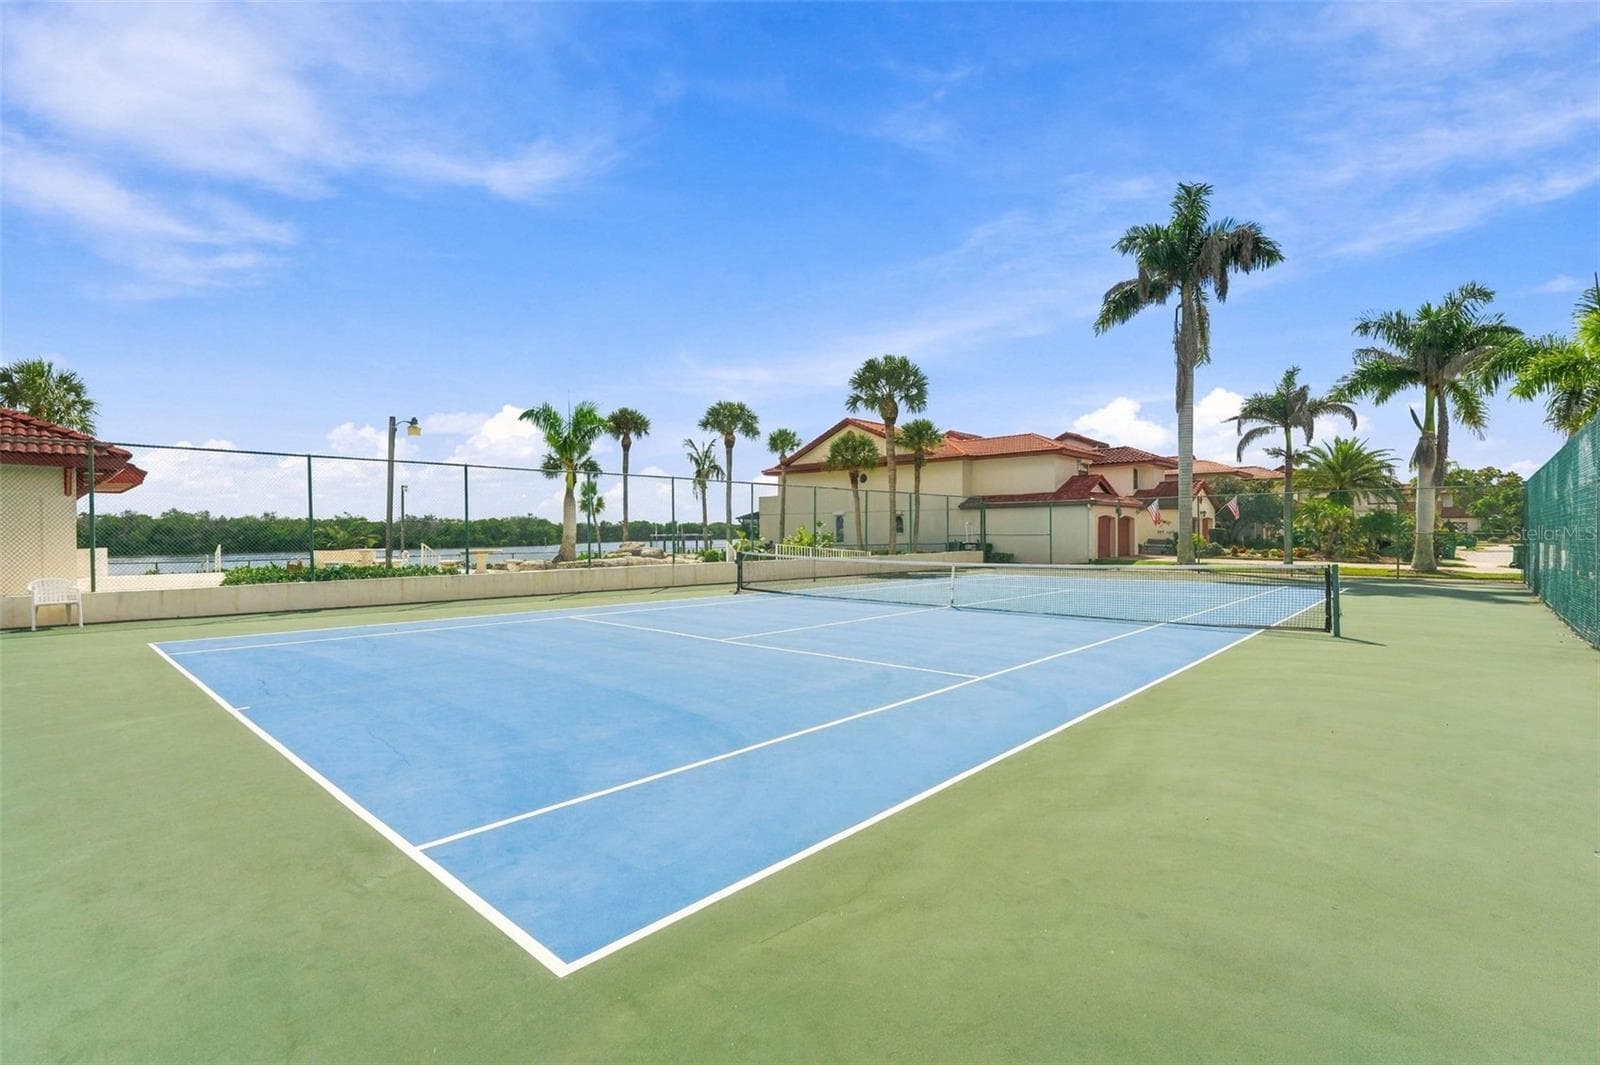
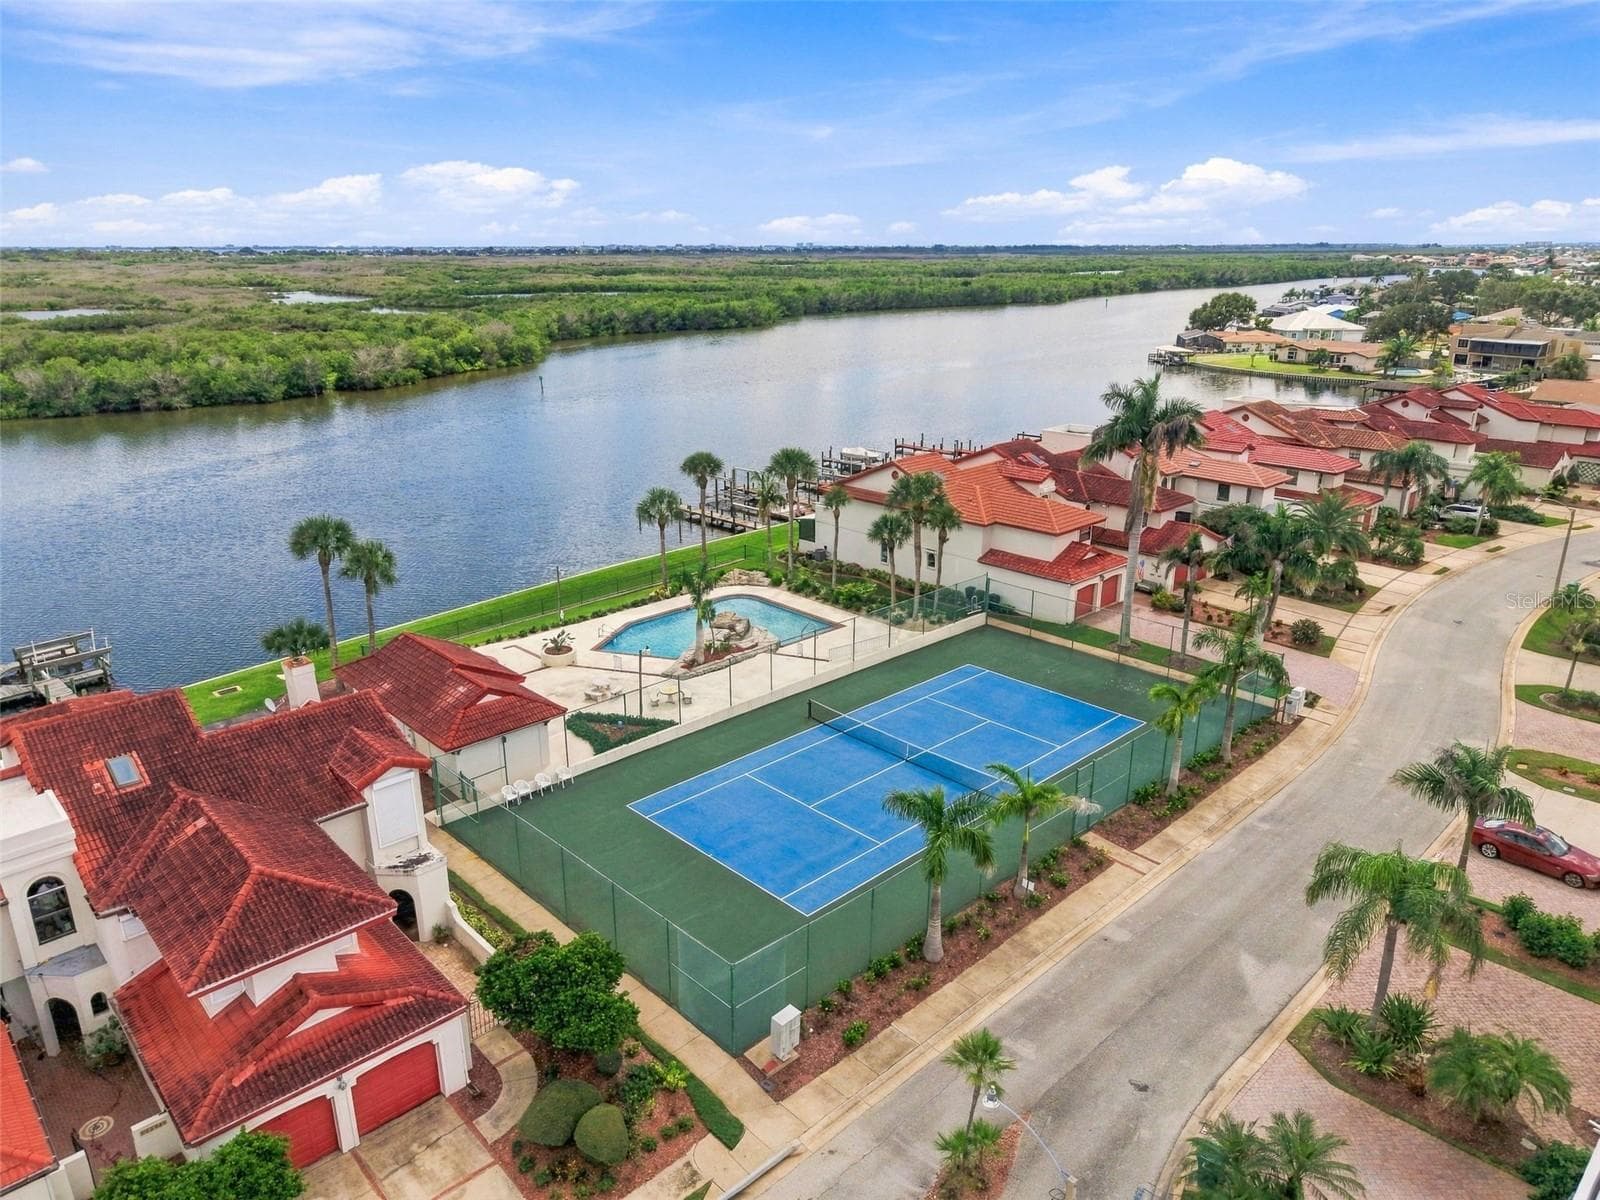
Community Tennis Court - 2591 SYKES CREEK DR, MERRITT ISLAND
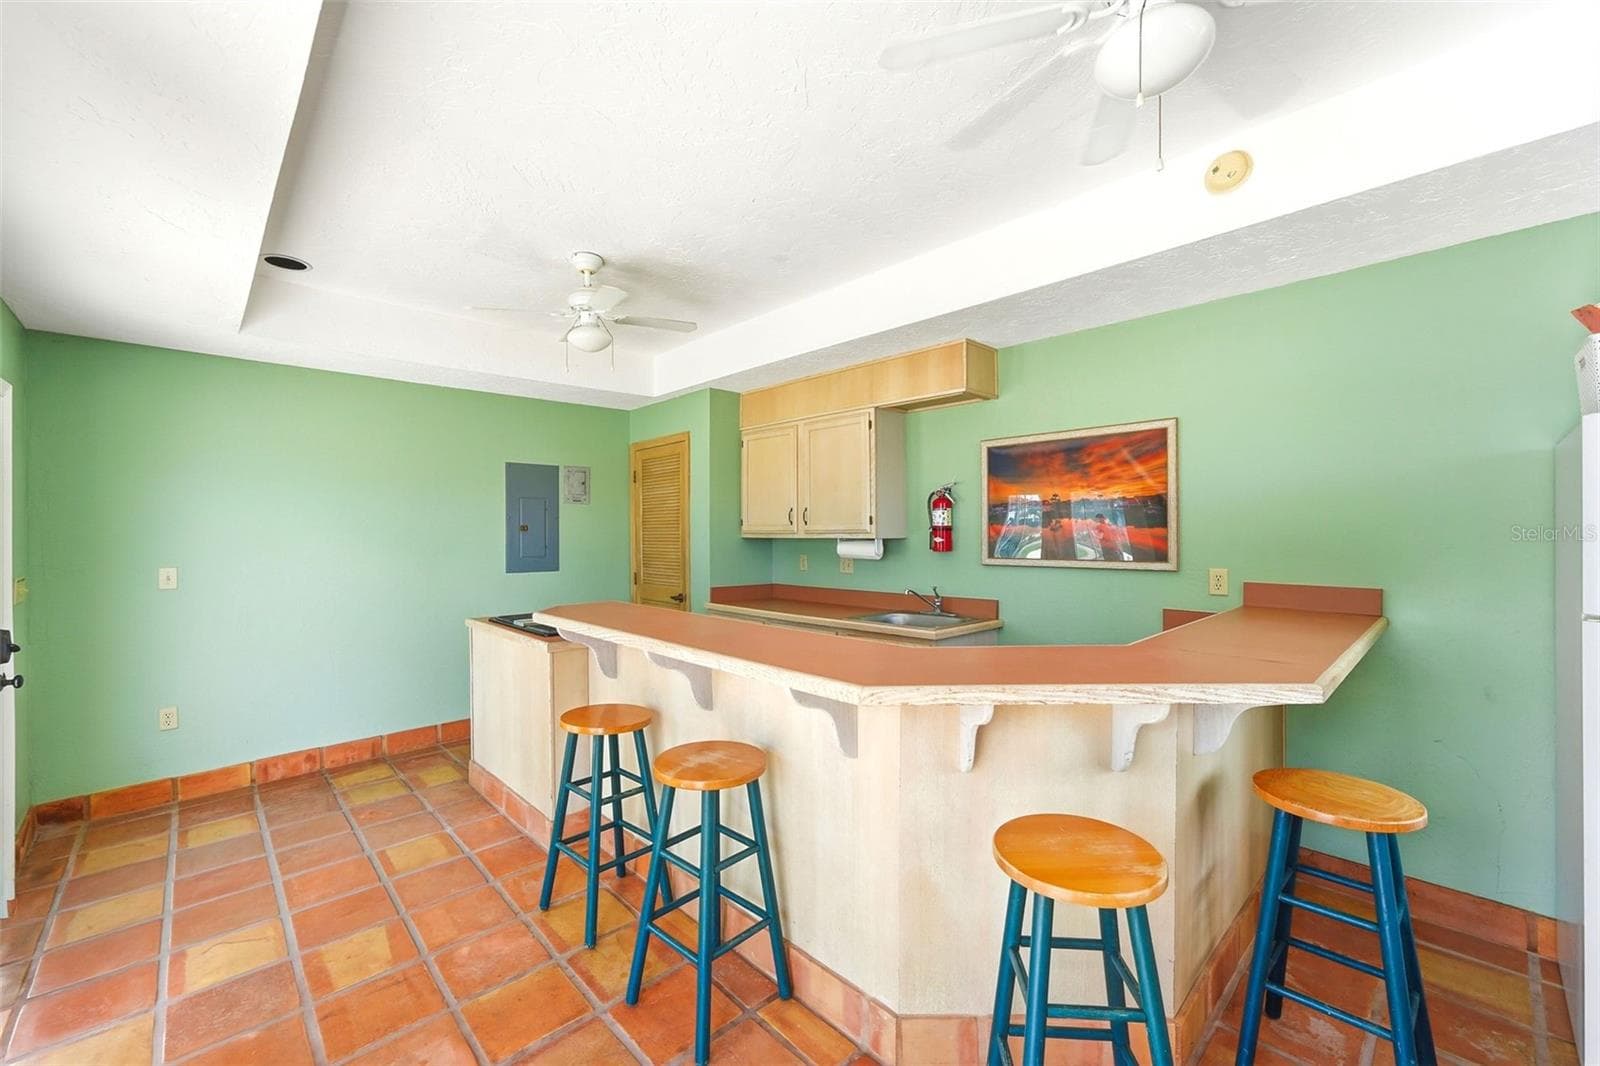
Community Clubhouse - 2591 SYKES CREEK DR, MERRITT ISLAND
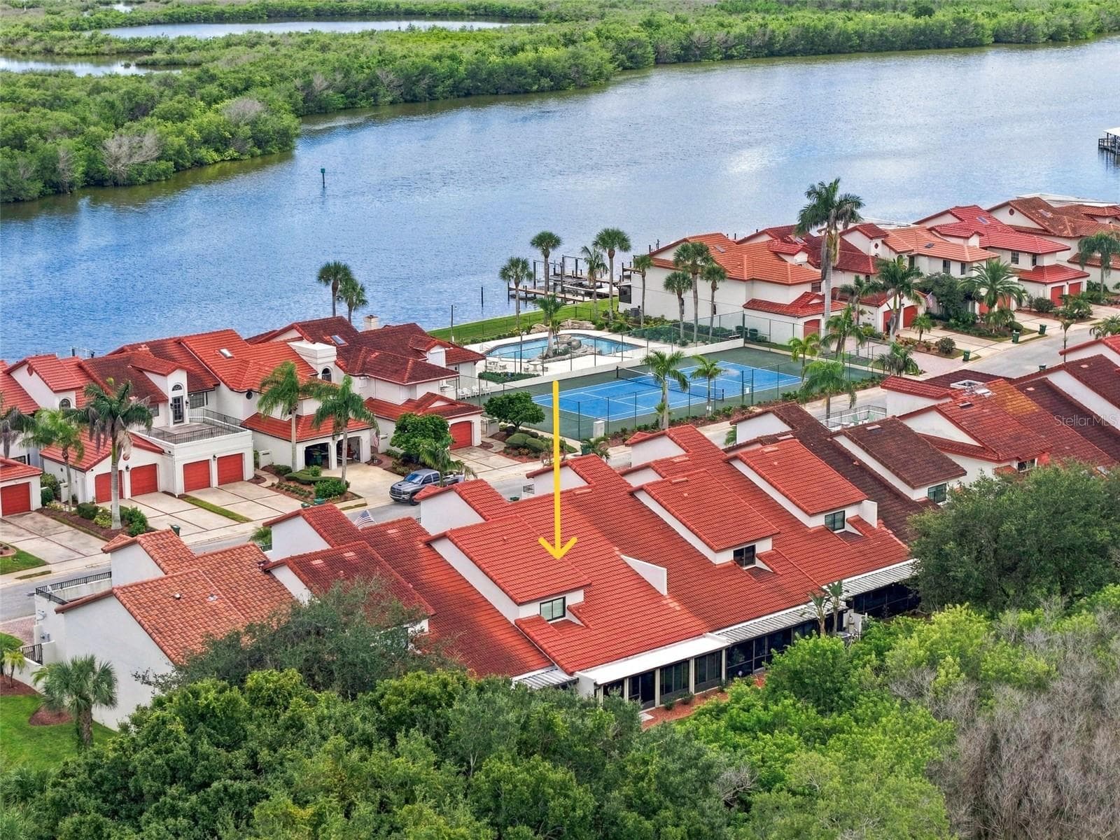
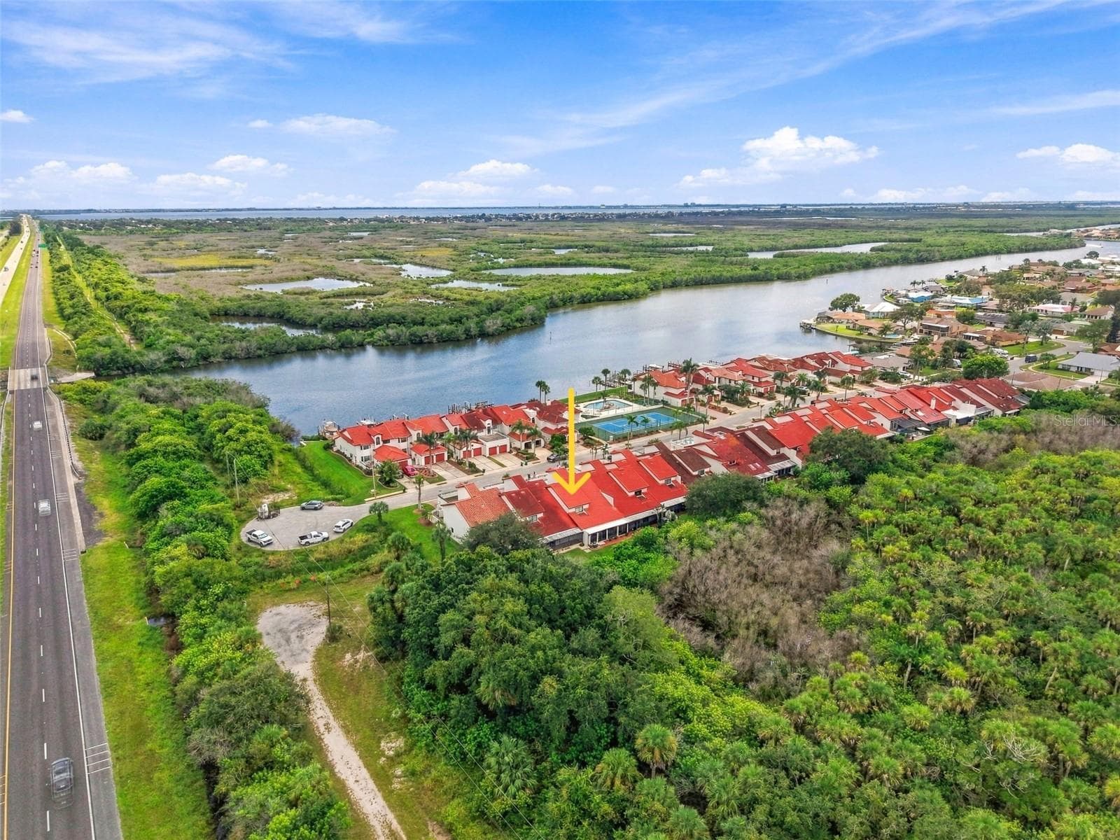
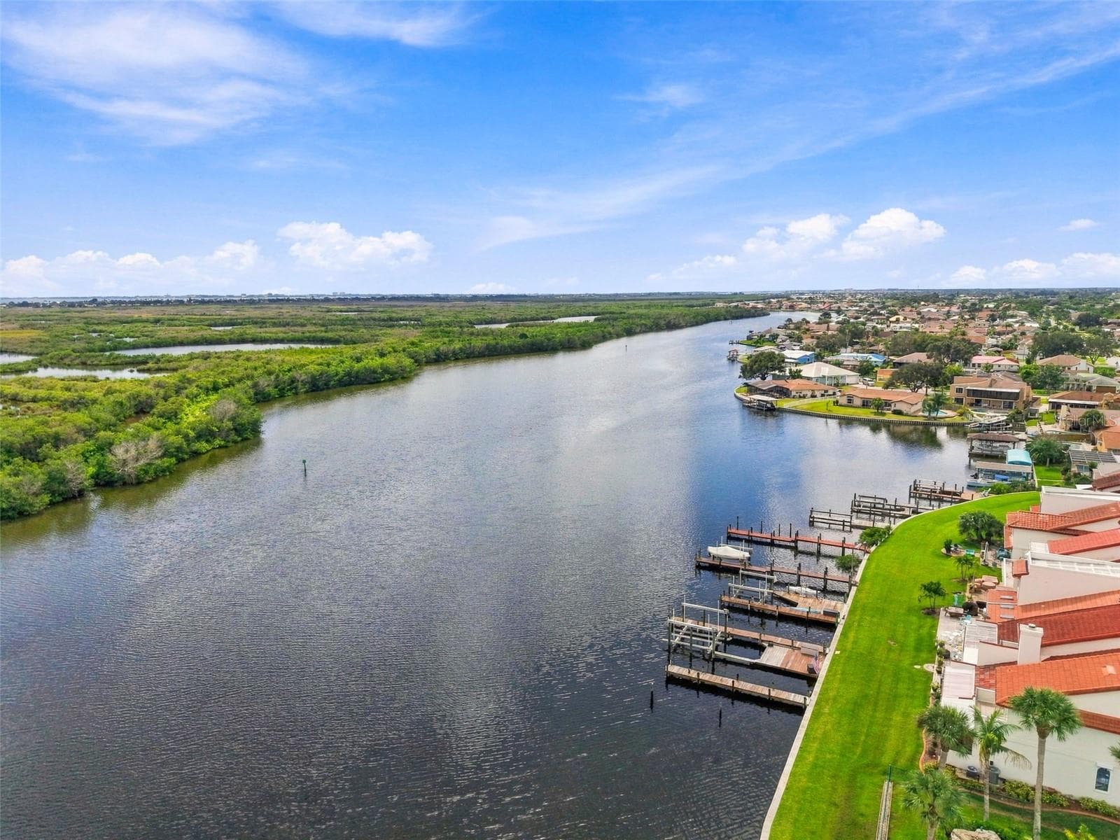
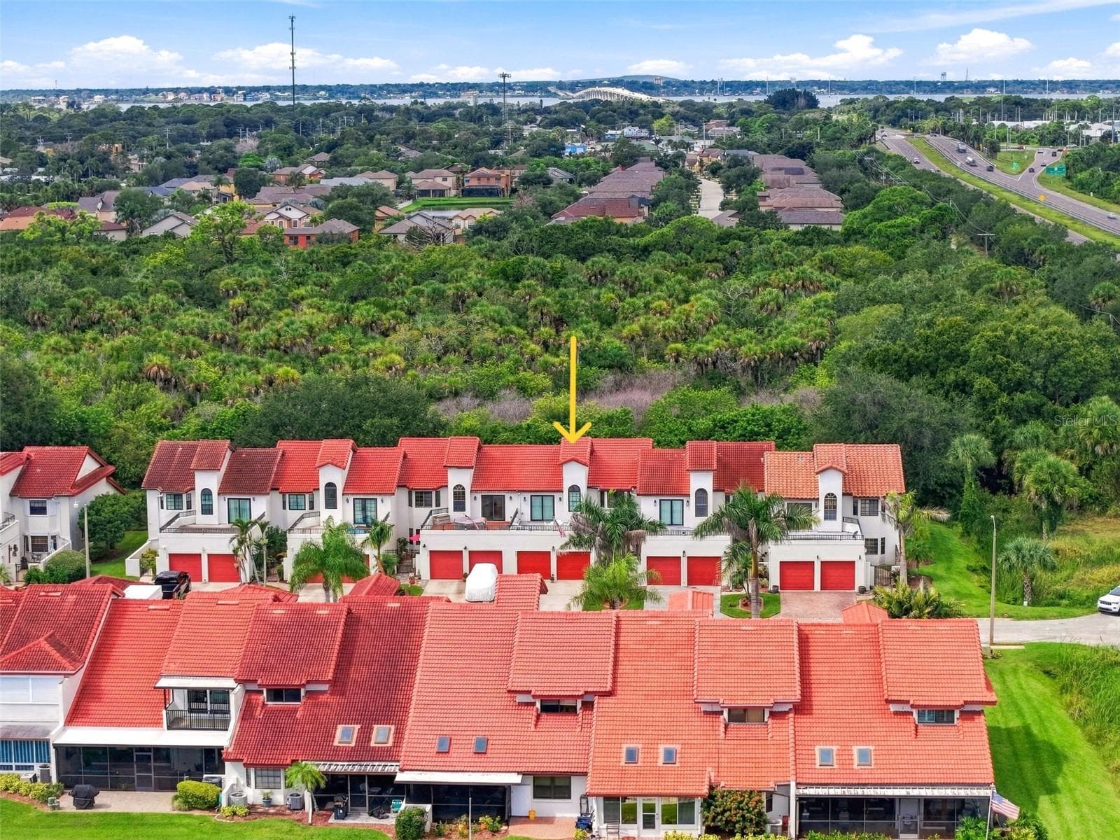
Aerial - 2591 SYKES CREEK DR, MERRITT ISLAND
Townhouse at 2591 SYKES CREEK DR, MERRITT ISLAND, photo 53 of 53
53 photos

$499,900

2591 SYKES CREEK DR
MERRITT ISLAND, FL 32953
Listed by KELLER WILLIAMS SPACE COAST
Bedrooms
3
Bathrooms
2.5
Living area
2,529 sqft
Year built
2006

About this home

Welcome home! This waterfront community offers resort-style amenities & comfortable FL living! Guests are welcomed by a paved, private courtyard. The open floorplan brings the dining & living areas together beneath soaring vaulted ceilings. Spacious kitchen features a breakfast nook, island, quartz countertops, tile backsplash, pantry & stainless appliances. 1st floor office/den/FL room & spacious laundry room w/sink & storage add convenience. Split-bedroom layout offers a 1st-floor owners suite w/French doors, walk-in closet w/built-ins, linen closet, dual sinks w/quartz countertops, water closet, jetted tub & tiled walk-in shower. Upstairs, the versatile loft w/wet bar opens to an expansive terrace, ideal for watching rocket launches. A rear screened porch overlooks a peaceful backdrop of trees. Baths have been updated, crown molding & plantation shutters add that custom finish. Conveniently located 10 min to beach, 20 min to KSC, NASA, SpaceX, Blue Origin, 45 min to Orlando airport & area attractions!

Property details

MLS #
MFRO6448168
Property type
Townhouse
Subdivision
COSTA NORTE
Status
Active
Days on market
N/A
On market date
October 12, 2026
Stories
N/A
Total bathrooms
2.5
Garage spaces
N/A
Parking spaces
N/A
Lot size
0.1 acres
Loading map…

Nearby schools

Within 10 miles. School directory data from the National Center for Education Statistics (NCES), accessed via the Urban Institute Education Data API. Local Score is calculated by INNOVATE Real Estate; where a state rating is shown, it comes from that state's own official school report card.

Elementary
LEWIS CARROLL ELEMENTARY SCHOOL
0.72 mi away · Grades -1-6
Nearest school -- attendance-zone data not available here
3.0
Local Score (student-teacher ratio only (preliminary -- will incorporate state test-score data once available)) -- not an official state rating
Enrollment
614
Student:teacher ratio
15.4:1
District
BREVARD
Middle
RONALD MCNAIR MAGNET MIDDLE SCHOOL
4.6 mi away · Grades 7-8
Nearest school -- attendance-zone data not available here
3.0
Local Score (student-teacher ratio only (preliminary -- will incorporate state test-score data once available)) -- not an official state rating
Enrollment
336
Student:teacher ratio
16.8:1
District
BREVARD
High
NORTH/CENTRAL AREA ALTERNATIVE LEARNING CENTER
1.88 mi away · Grades 5-12
Nearest school -- attendance-zone data not available here
5.0
Local Score (student-teacher ratio only (preliminary -- will incorporate state test-score data once available)) -- not an official state rating
Enrollment
70
Student:teacher ratio
11.7:1
District
BREVARD

Walkability

Blended score for MERRITT ISLAND's center, calculated by INNOVATE Real Estate from two sources: the EPA's National Walkability Index (street network, transit, land-use mix) and Google Places amenity data (what's actually reachable on foot from this point). EPA National Walkability Index only -- nearby-amenity data not cached yet for this area.

56
Somewhat walkable
out of 100
EPA National Walkability Index
11.2 / 20 -- Above average walkable

Mortgage calculator

Estimate only - actual rate and payment depend on your lender, credit, and loan program.

$
%
%
Adjust tax / insurance estimates
% / yr
$
/mo
Est. monthly payment
$3,160/mo
$99,980 down
$399,920 loan
Principal & interest$2,594
Property tax (est.)$417
Home insurance (est.)$150

Similar homes you might like

Data source: Listing information provided by Stellar MLS (mfrmls) via Trestle/CoreLogic. Last updated 1 days ago.

Information herein deemed reliable but not guaranteed; all measurements, school assignments, HOA fees, taxes, and feature lists are approximate and should be independently verified. Equal Housing Opportunity.