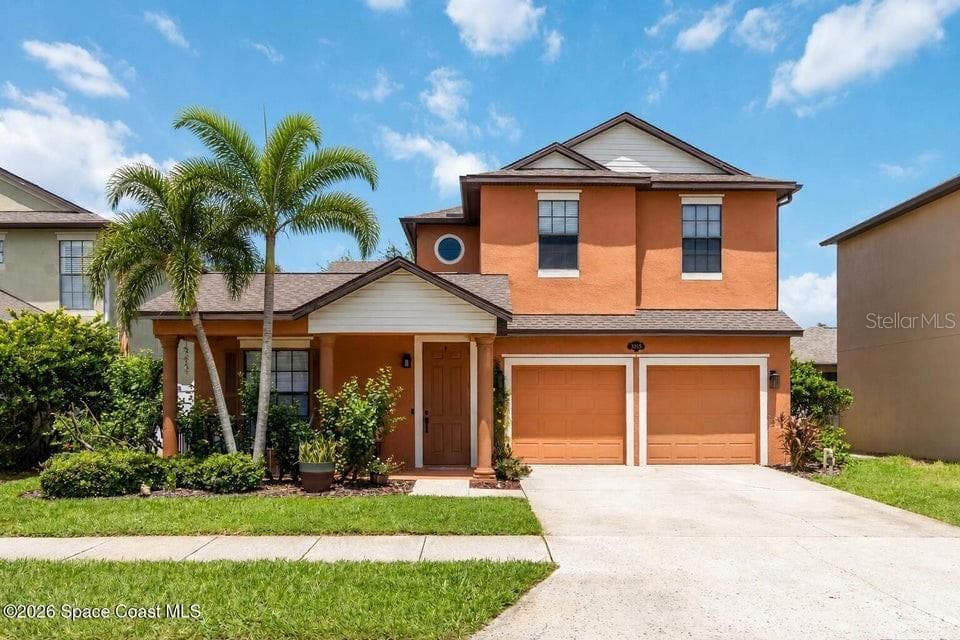
Single Family Residence at 2700 RAINTREE LAKE CIR, MERRITT ISLAND
Pool - 2700 RAINTREE LAKE CIR, MERRITT ISLAND
Brick Fire Place - 2700 RAINTREE LAKE CIR, MERRITT ISLAND
Kitchen - 2700 RAINTREE LAKE CIR, MERRITT ISLAND
Single Family Residence at 2700 RAINTREE LAKE CIR, MERRITT ISLAND, photo 5 of 39
Kitchen and Loft - 2700 RAINTREE LAKE CIR, MERRITT ISLAND
Single Family Residence at 2700 RAINTREE LAKE CIR, MERRITT ISLAND, photo 7 of 39
Kitchen - 2700 RAINTREE LAKE CIR, MERRITT ISLAND
Single Family Residence at 2700 RAINTREE LAKE CIR, MERRITT ISLAND, photo 9 of 39
Living 7 Dining Room - 2700 RAINTREE LAKE CIR, MERRITT ISLAND
Living Room - 2700 RAINTREE LAKE CIR, MERRITT ISLAND
Fire Place - 2700 RAINTREE LAKE CIR, MERRITT ISLAND
Dining Room - 2700 RAINTREE LAKE CIR, MERRITT ISLAND
Guest Bathroom - 2700 RAINTREE LAKE CIR, MERRITT ISLAND
Master Bedroom - 2700 RAINTREE LAKE CIR, MERRITT ISLAND
Master Closet - 2700 RAINTREE LAKE CIR, MERRITT ISLAND
MasterBathroom - 2700 RAINTREE LAKE CIR, MERRITT ISLAND
Master Shower - 2700 RAINTREE LAKE CIR, MERRITT ISLAND
Bedroom 2 - 2700 RAINTREE LAKE CIR, MERRITT ISLAND
Bedroom 3 - 2700 RAINTREE LAKE CIR, MERRITT ISLAND
Bonus Room - 2700 RAINTREE LAKE CIR, MERRITT ISLAND
Enclosed Patio - 2700 RAINTREE LAKE CIR, MERRITT ISLAND
Mother-in-law Suite Entrance - 2700 RAINTREE LAKE CIR, MERRITT ISLAND
Mother-in-law Suite - 2700 RAINTREE LAKE CIR, MERRITT ISLAND
Mother-in-law Suite Bathroom - 2700 RAINTREE LAKE CIR, MERRITT ISLAND
Mother-in-law Suite tub/shower - 2700 RAINTREE LAKE CIR, MERRITT ISLAND
Front of Home - 2700 RAINTREE LAKE CIR, MERRITT ISLAND
Pool - 2700 RAINTREE LAKE CIR, MERRITT ISLAND
Extra RV Parking / Boat - 2700 RAINTREE LAKE CIR, MERRITT ISLAND
Single Family Residence at 2700 RAINTREE LAKE CIR, MERRITT ISLAND, photo 33 of 39
Single Family Residence at 2700 RAINTREE LAKE CIR, MERRITT ISLAND, photo 34 of 39
Single Family Residence at 2700 RAINTREE LAKE CIR, MERRITT ISLAND, photo 35 of 39
Single Family Residence at 2700 RAINTREE LAKE CIR, MERRITT ISLAND, photo 36 of 39
Front of Home - 2700 RAINTREE LAKE CIR, MERRITT ISLAND
Single Family Residence at 2700 RAINTREE LAKE CIR, MERRITT ISLAND, photo 38 of 39
Single Family Residence at 2700 RAINTREE LAKE CIR, MERRITT ISLAND, photo 39 of 39
39 photos

$559,000

2700 RAINTREE LAKE CIR
MERRITT ISLAND, FL 32953
Listed by Larry Fischer · LPT REALTY, LLC.
Bedrooms
4
Bathrooms
3
Living area
2,346 sqft
Year built
1986

About this home

Virtually Staged. Beautiful Merritt Island pool home with water views, a separate in-law suite, and a backyard made for Florida living! The fully fenced yard features a large pool and access to the lake for kayaking or canoeing, giving you the perfect space to relax, entertain, and enjoy the outdoors. Inside, the main home offers 3 bedrooms and 2 bathrooms, tile flooring throughout most of the home, spacious living and dining areas, and a family room with a brick fireplace. The bright kitchen features granite countertops and a convenient pass-through to the bonus room, while sliding doors lead to the Florida room overlooking the pool. The separate studio/in-law suite has its own private entrance, full kitchen, living/bedroom area, laundry, full bathroom, and separate A/C system, making it a great option for guests, extended family, or flexible living space. Upstairs, the primary suite and loft offer great water views and beautiful Florida sunsets. Additional upgrades include hurricane-impact windows, newer A/C, water heater, roof with solar shingles, and pool pump. Conveniently located near Kennedy Space Center, SR 528/Beachline, Port Canaveral, and the beaches, this home combines space, versatility, upgrades, and the Florida lifestyle in one great property.

Highlights

WaterfrontPrivate poolFireplace

Property details

MLS #
MFRTB8554826
Property type
Single Family Residence
Subdivision
RAINTREE BY LAKE
Status
Active
Days on market
1
On market date
October 8, 2026
Stories
N/A
Total bathrooms
3
Garage spaces
2
Parking spaces
N/A
Lot size
0.25 acres
Loading map…

Nearby schools

Within 10 miles. School directory data from the National Center for Education Statistics (NCES), accessed via the Urban Institute Education Data API. Local Score is calculated by INNOVATE Real Estate; where a state rating is shown, it comes from that state's own official school report card (e.g. NC Dept. of Public Instruction, SC Report Card).

Elementary
LEWIS CARROLL ELEMENTARY SCHOOL
0.33 mi away · Grades -1-6
Nearest school -- attendance-zone data not available here
3.0
Local Score (student-teacher ratio only (preliminary -- will incorporate state test-score data once available)) -- not an official state rating
Enrollment
614
Student:teacher ratio
15.4:1
District
BREVARD
Middle
RONALD MCNAIR MAGNET MIDDLE SCHOOL
4.25 mi away · Grades 7-8
Nearest school -- attendance-zone data not available here
3.0
Local Score (student-teacher ratio only (preliminary -- will incorporate state test-score data once available)) -- not an official state rating
Enrollment
336
Student:teacher ratio
16.8:1
District
BREVARD
High
MERRITT ISLAND HIGH SCHOOL
1.5 mi away · Grades 9-12
Nearest school -- attendance-zone data not available here
1.0
Local Score (student-teacher ratio only (preliminary -- will incorporate state test-score data once available)) -- not an official state rating
Enrollment
1,524
Student:teacher ratio
22.1:1
District
BREVARD

Walkability

Blended score for MERRITT ISLAND's center, calculated by INNOVATE Real Estate from two sources: the EPA's National Walkability Index (street network, transit, land-use mix) and Google Places amenity data (what's actually reachable on foot from this point). EPA National Walkability Index only -- nearby-amenity data not cached yet for this area.

56
Somewhat walkable
out of 100
EPA National Walkability Index
11.2 / 20 -- Above average walkable

Mortgage calculator

Estimate only - actual rate and payment depend on your lender, credit, and loan program.

$
%
%
Adjust tax / insurance estimates
% / yr
$
/mo
Est. monthly payment
$3,516/mo
$111,800 down
$447,200 loan
Principal & interest$2,901
Property tax (est.)$466
Home insurance (est.)$150

Similar homes you might like

Data source: Listing information provided by Stellar MLS (mfrmls) via Trestle/CoreLogic. Last updated 13 hr ago.

Information herein deemed reliable but not guaranteed; all measurements, school assignments, HOA fees, taxes, and feature lists are approximate and should be independently verified. Equal Housing Opportunity.