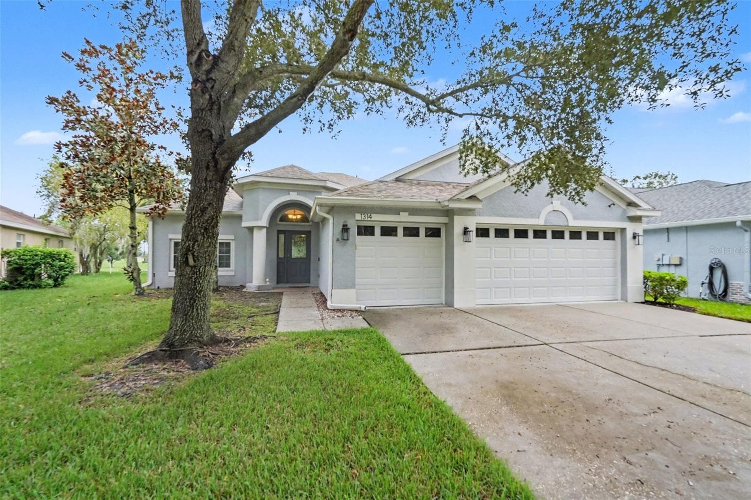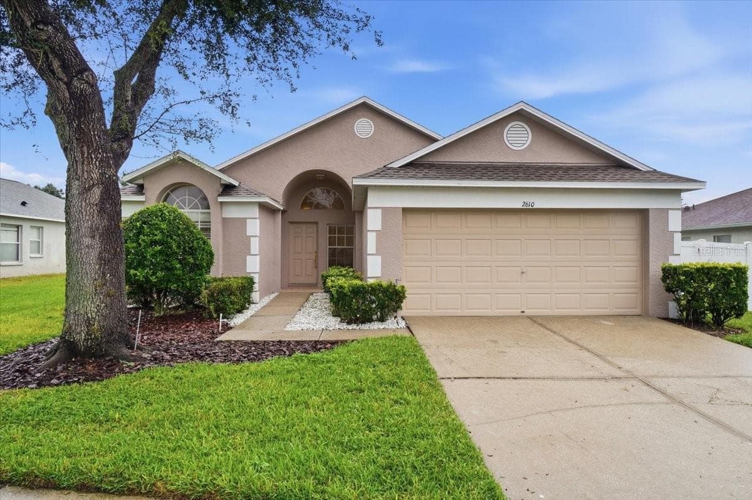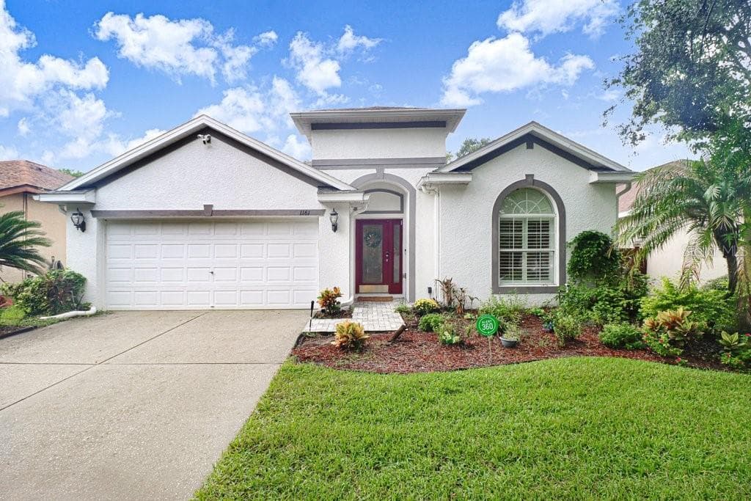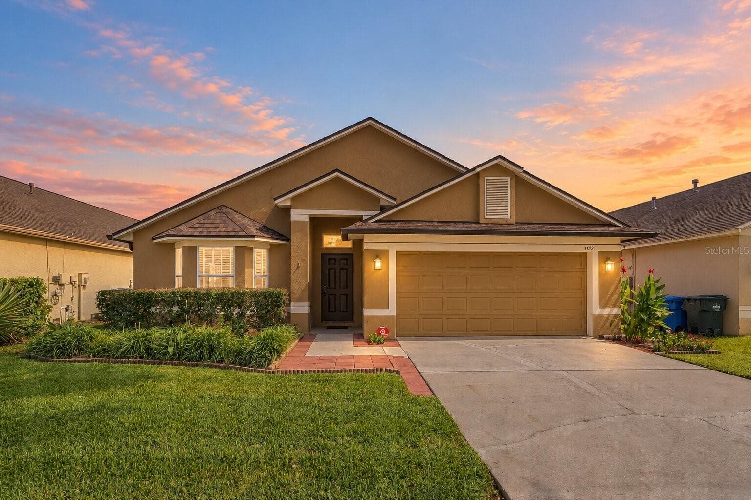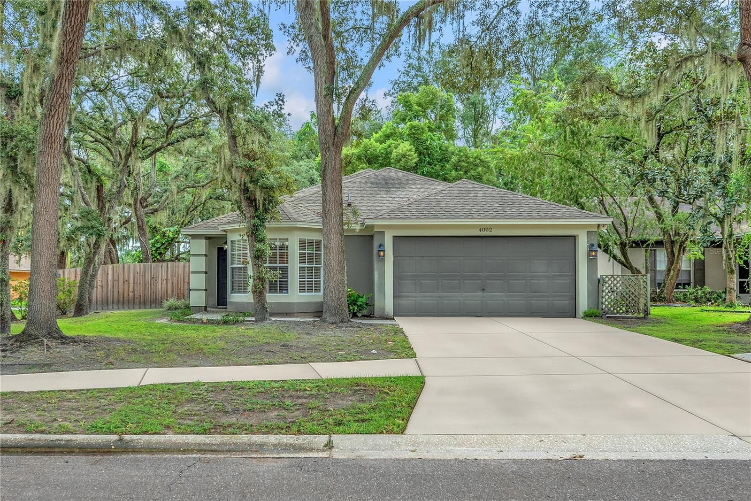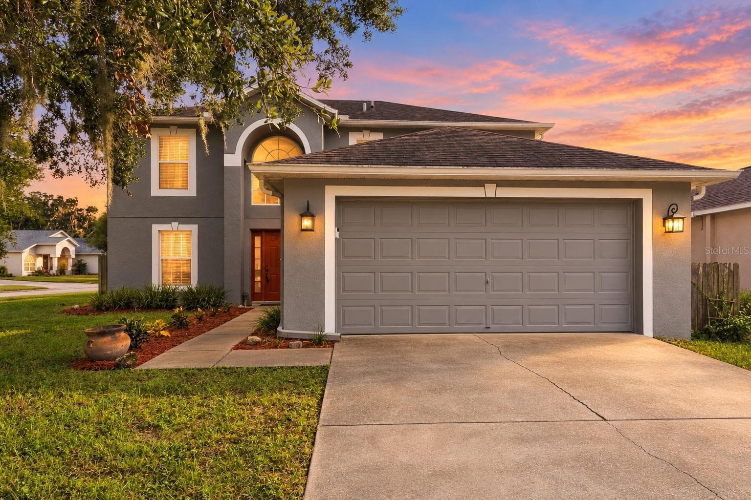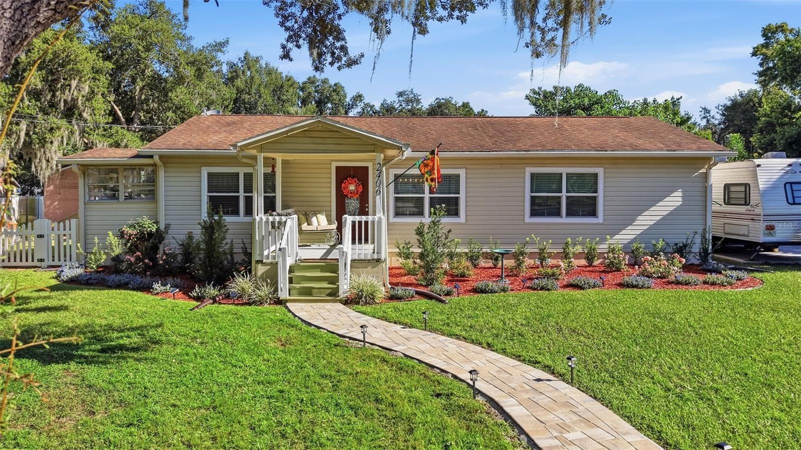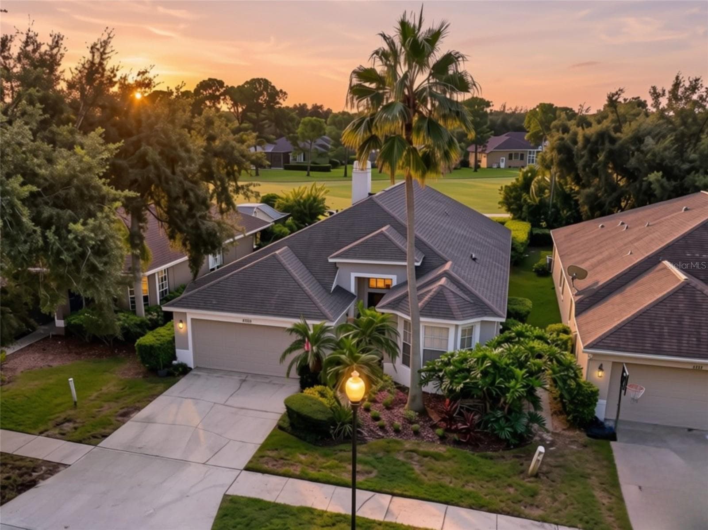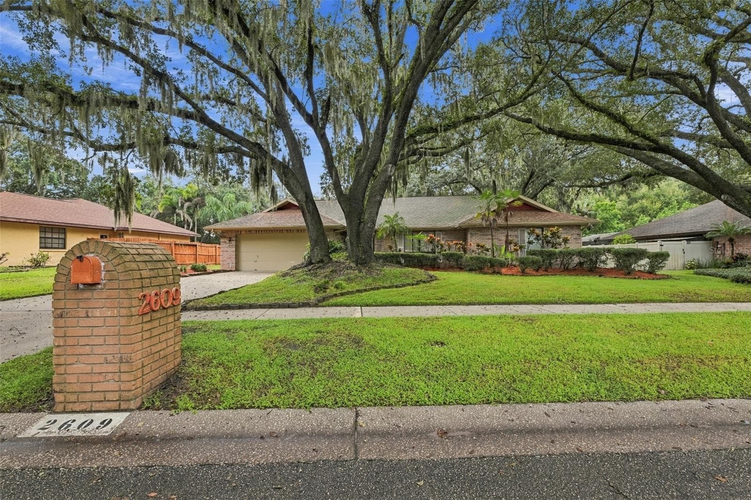
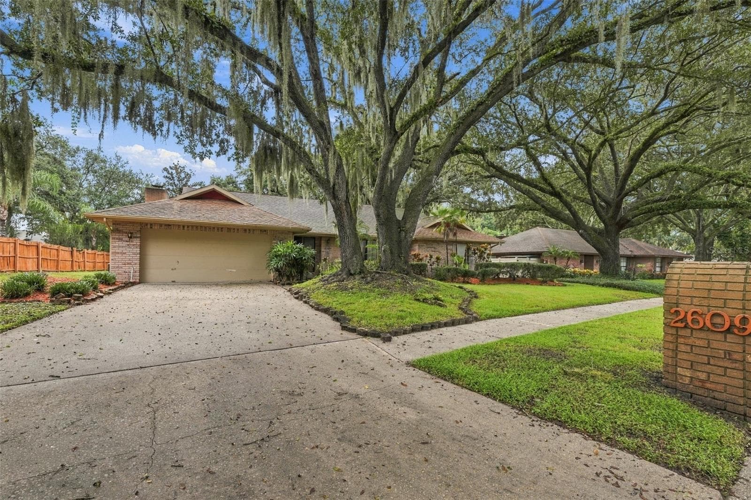
What a wonderful neighborhood!  Street is dead end, which limits traffic, lined with beautiful majestic Oak Trees and sidewalks. - 2609 MANOR OAK DR, VALRICO
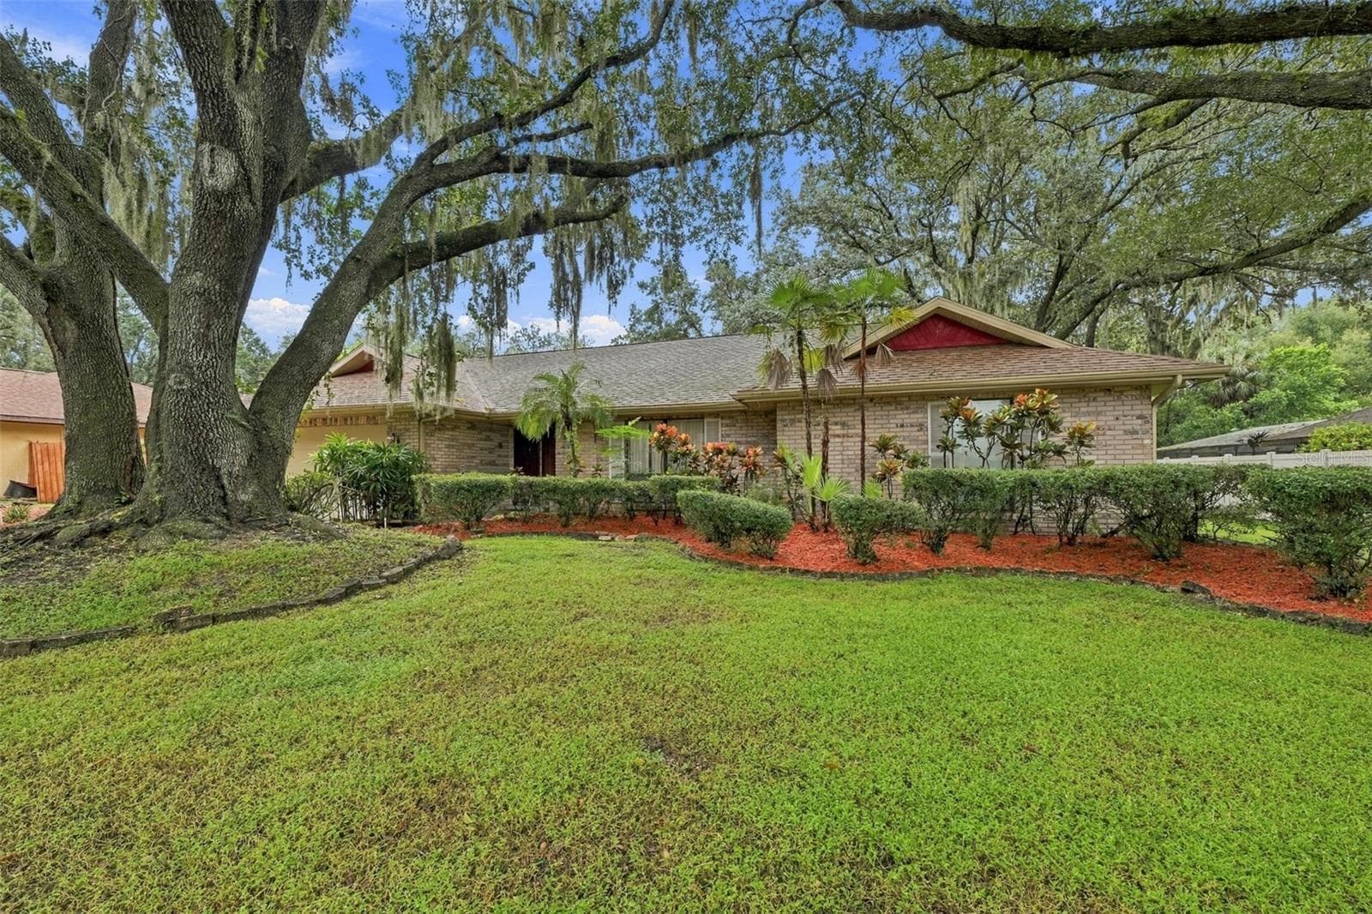
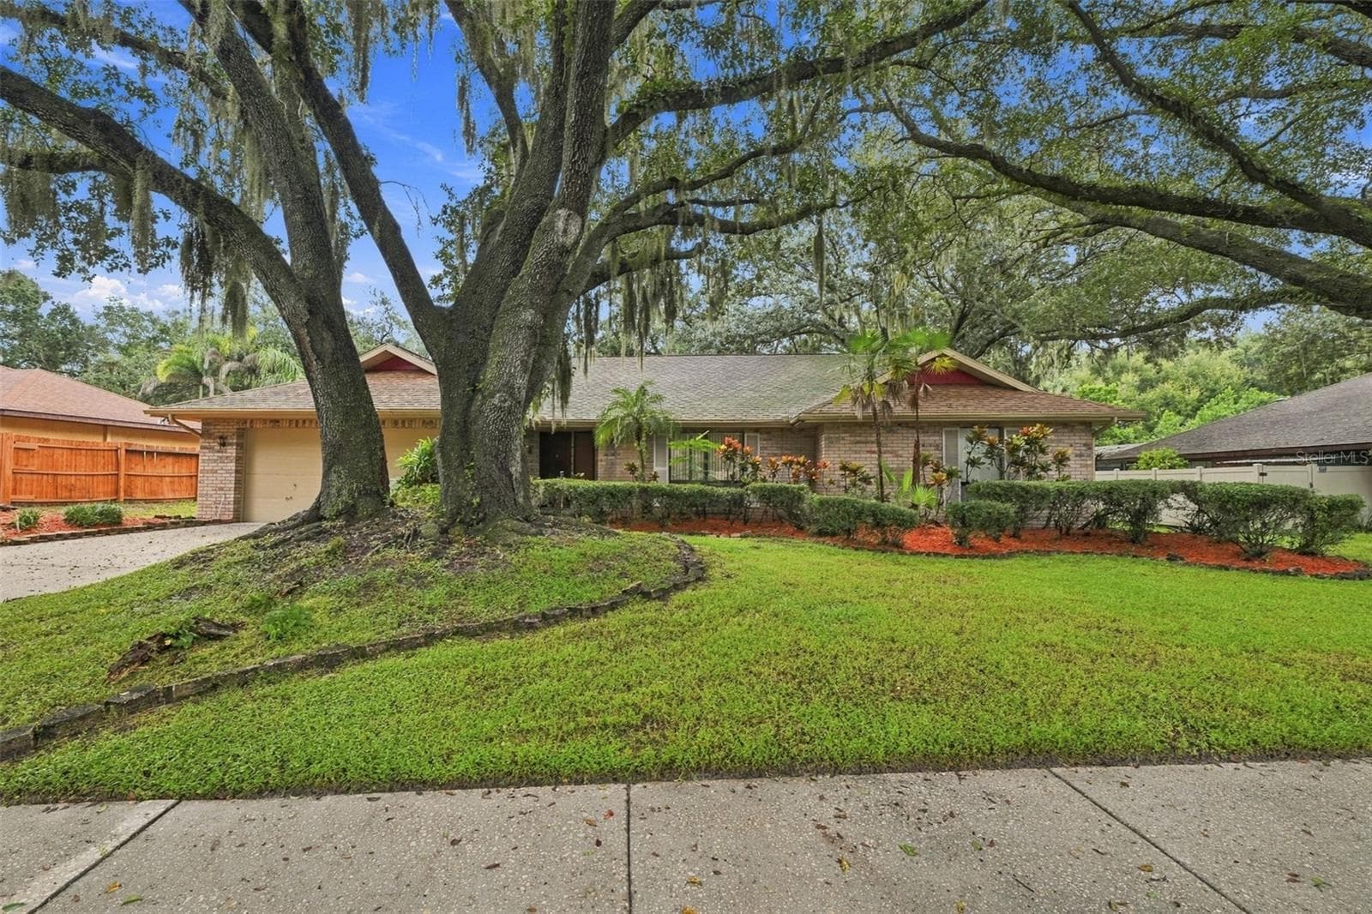
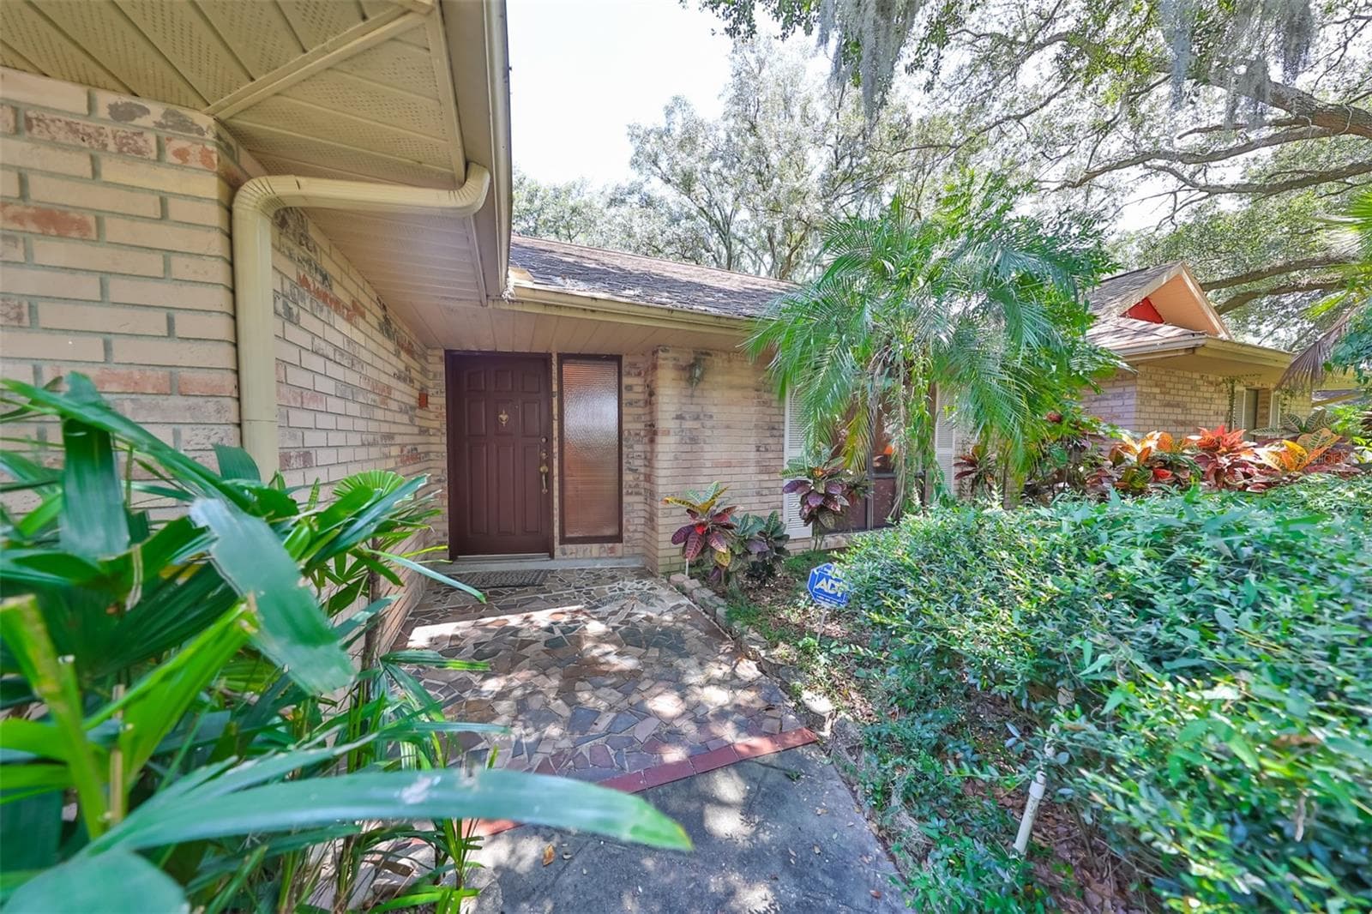
This house sits on over third of an acre. Landscaping is simple and easy to care for in this huge front yard. - 2609 MANOR OAK DR, VALRICO
A deep lot and wonderful curb appeal. - 2609 MANOR OAK DR, VALRICO
The driveway easy accomodates for multiple vehicles. - 2609 MANOR OAK DR, VALRICO
Front entrance is covered to keep you and guests out of the elements. - 2609 MANOR OAK DR, VALRICO
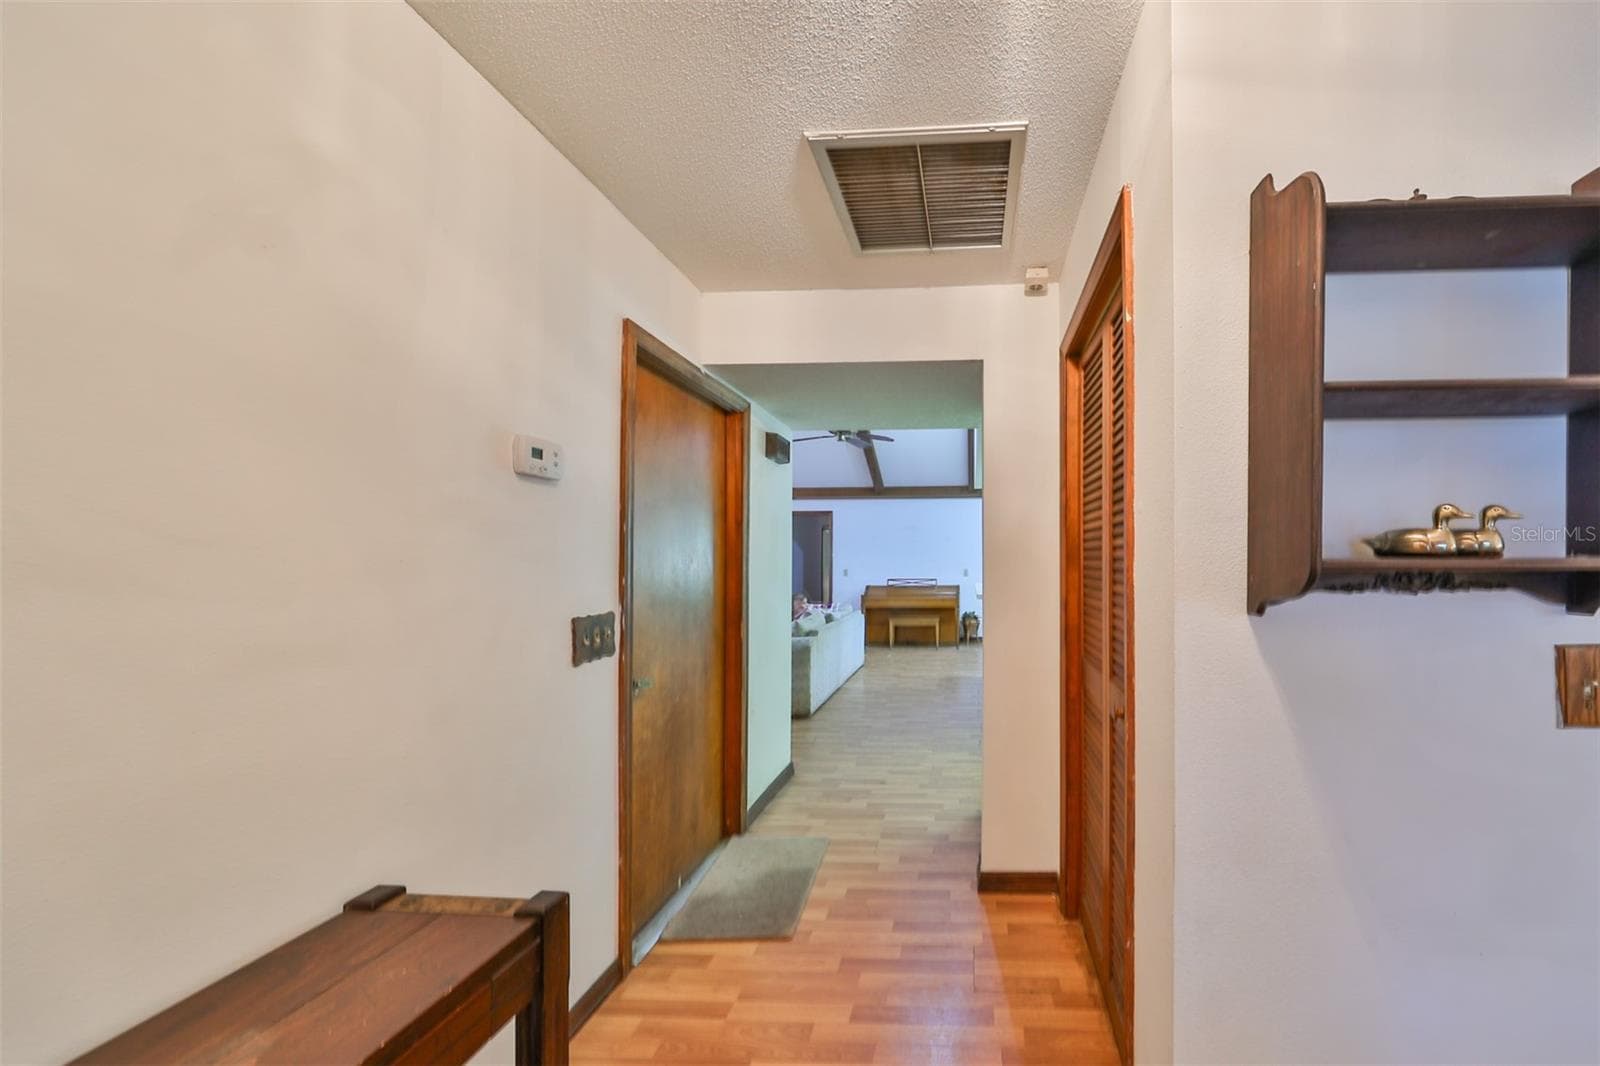
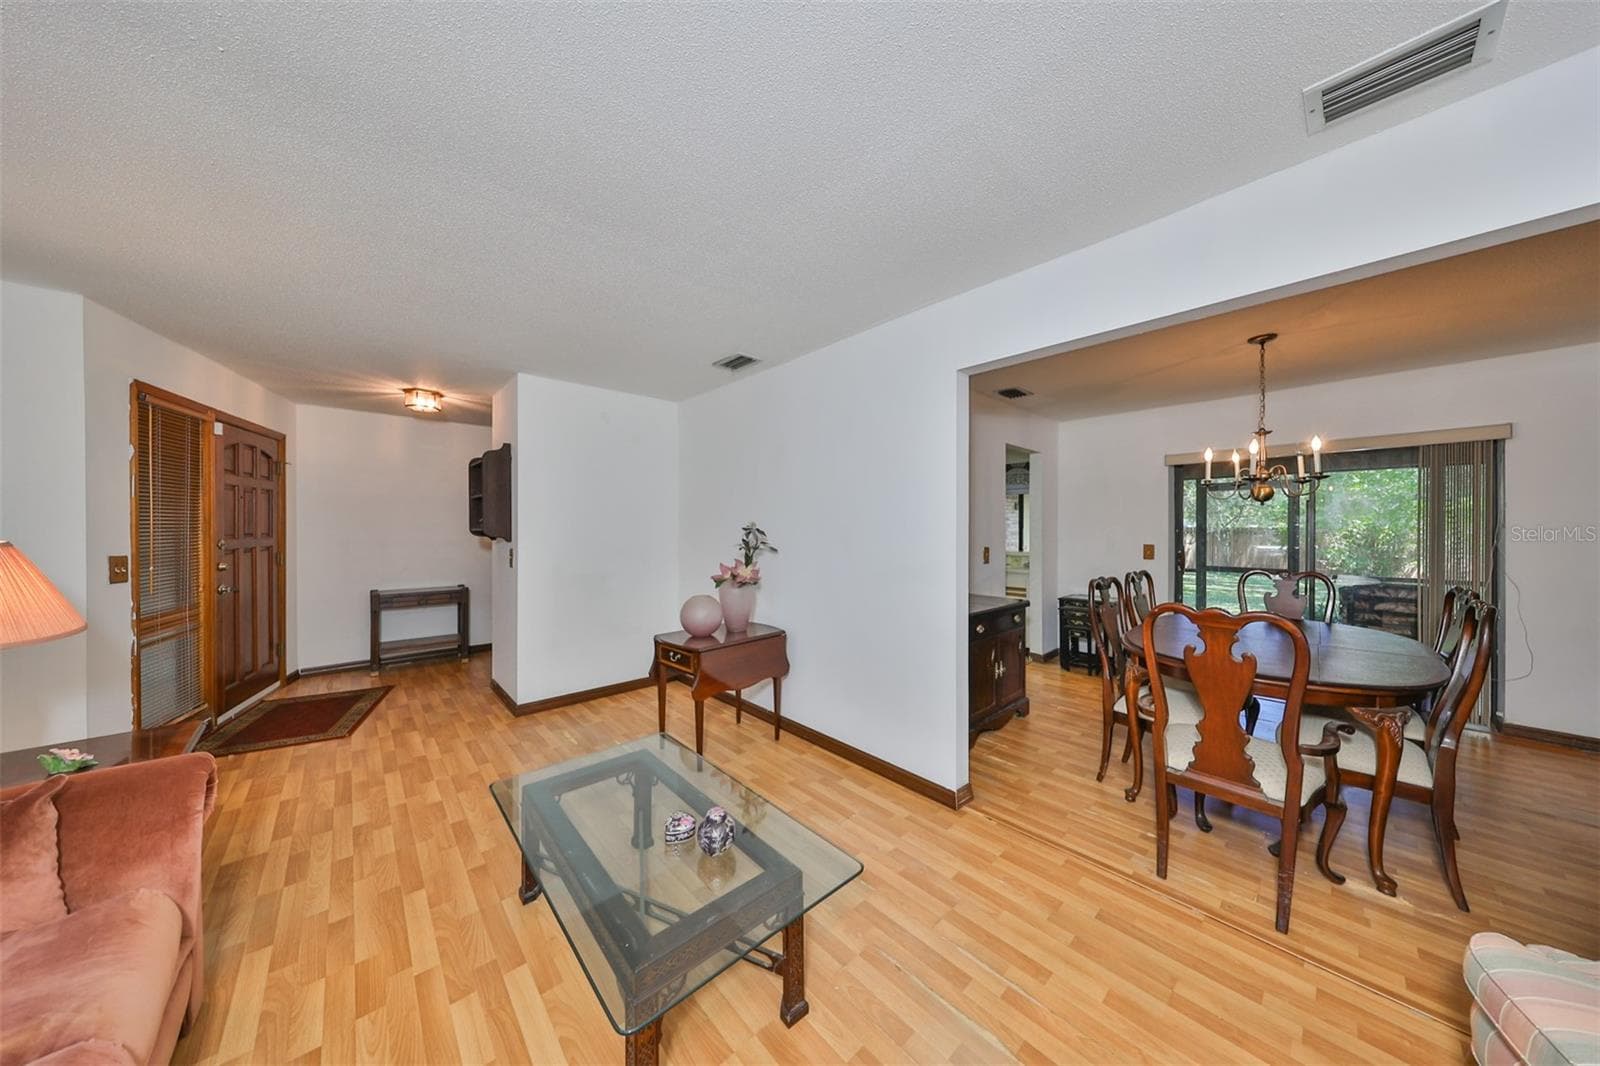
As you enter a foyer welcomes you.  Family room is straight ahead and the separate living room is to the right. - 2609 MANOR OAK DR, VALRICO
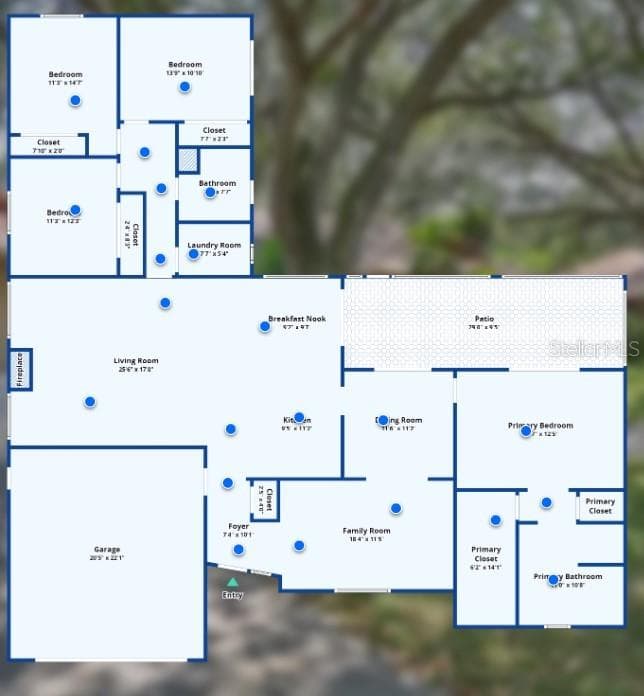
Floorplan - 2609 MANOR OAK DR, VALRICO
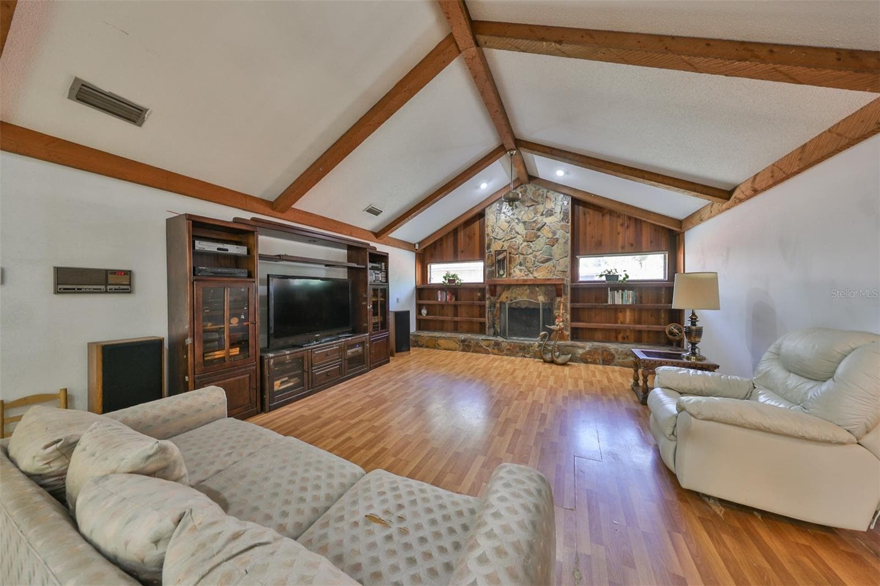
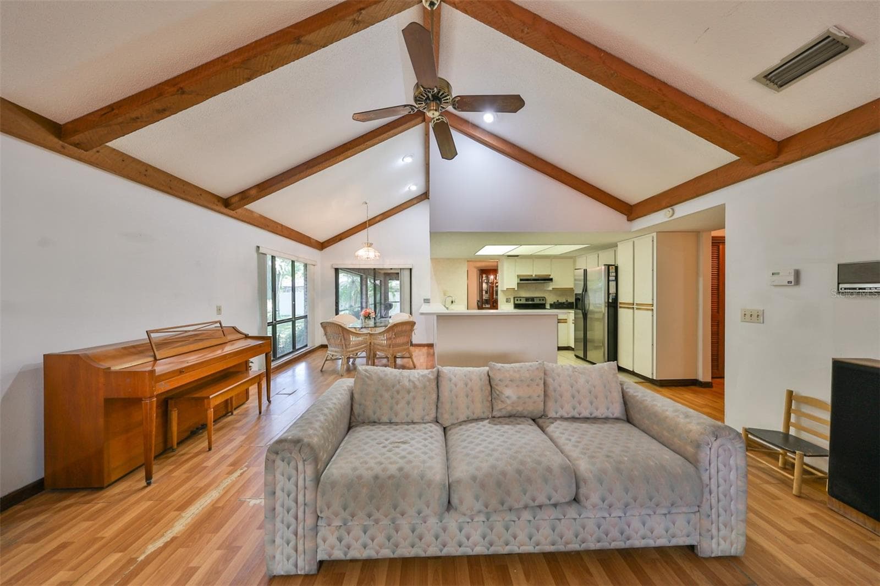
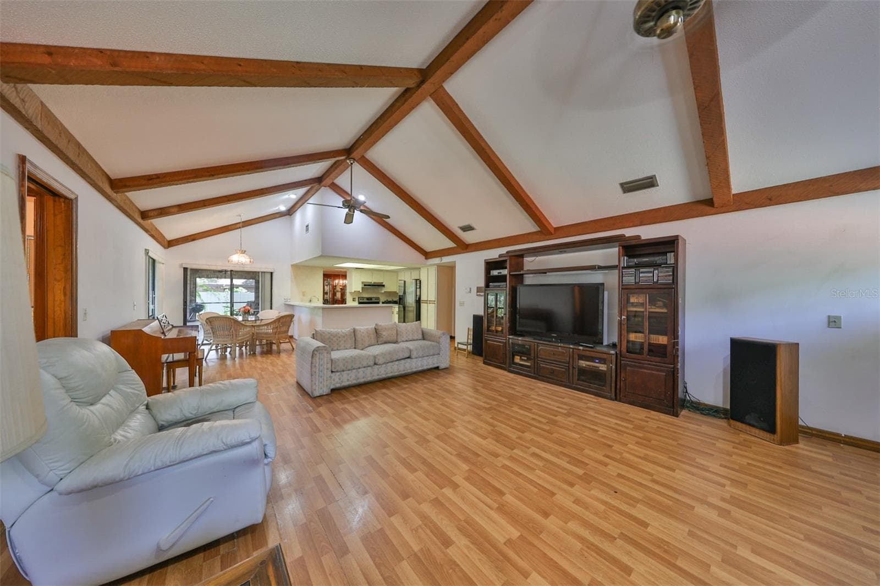
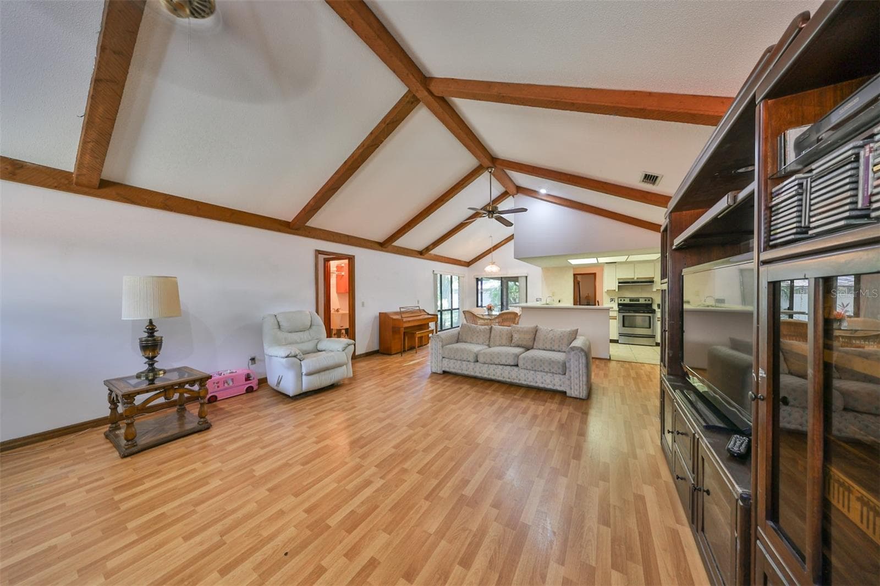
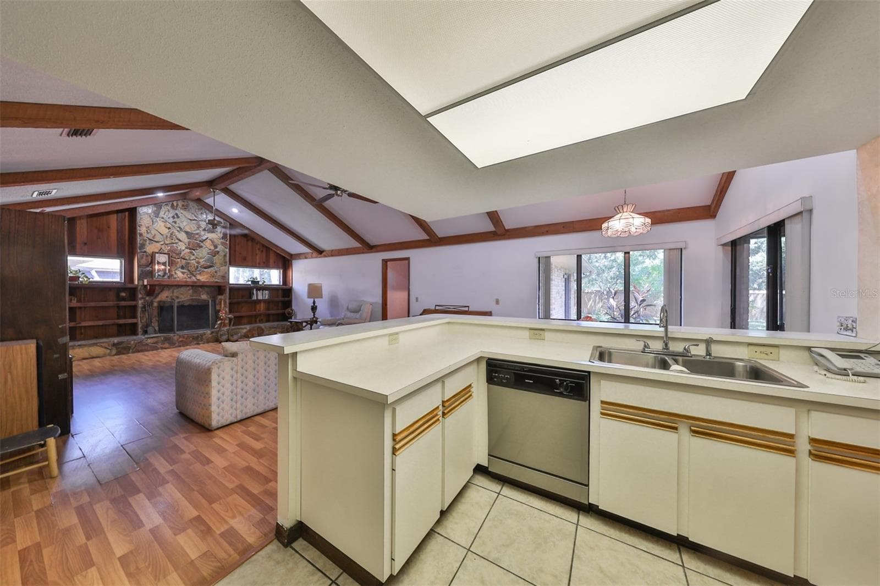
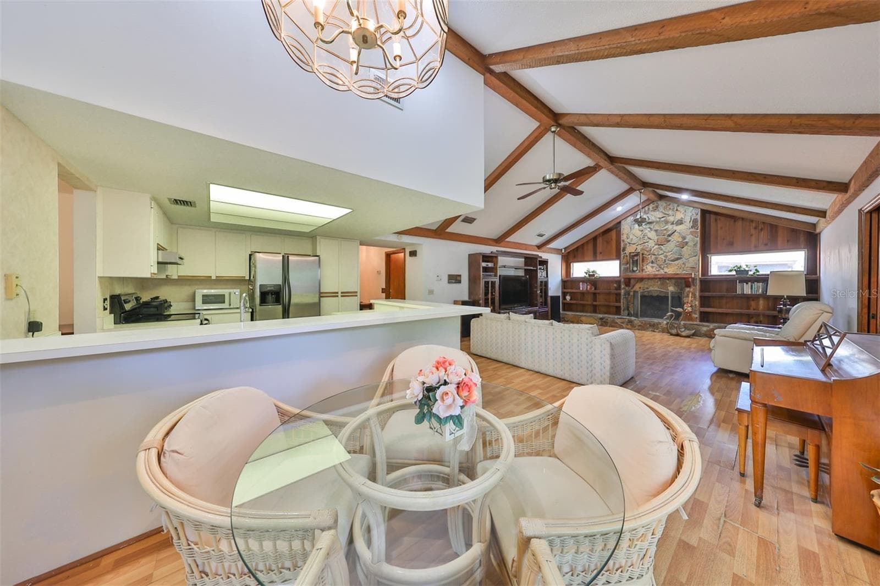
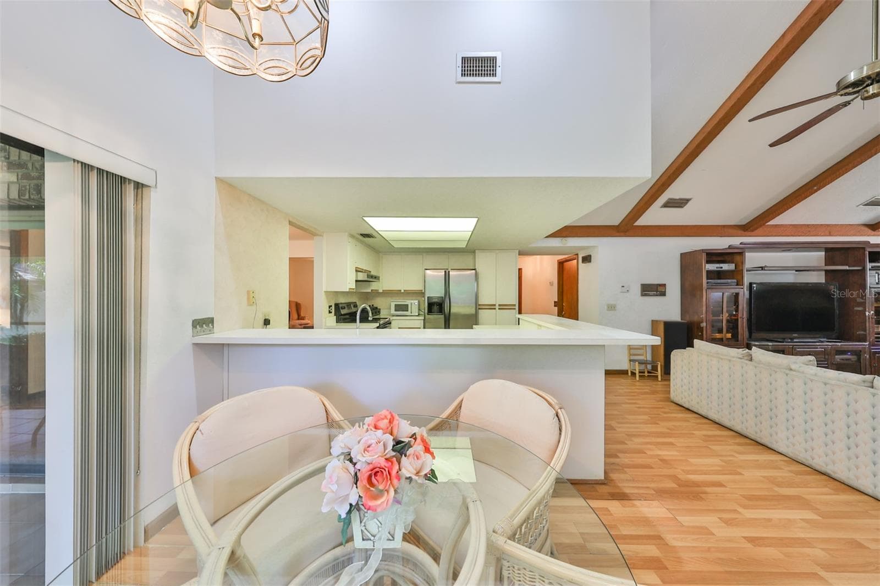
Family room is HUGE with a fireplace, ceiling beams and cathedral ceilings. - 2609 MANOR OAK DR, VALRICO
Open to the kitchen and dinette areas - 2609 MANOR OAK DR, VALRICO
Family Room has lots of room for entertaining or family events. - 2609 MANOR OAK DR, VALRICO
Family Room has such an open space for sheer enjoyment - 2609 MANOR OAK DR, VALRICO
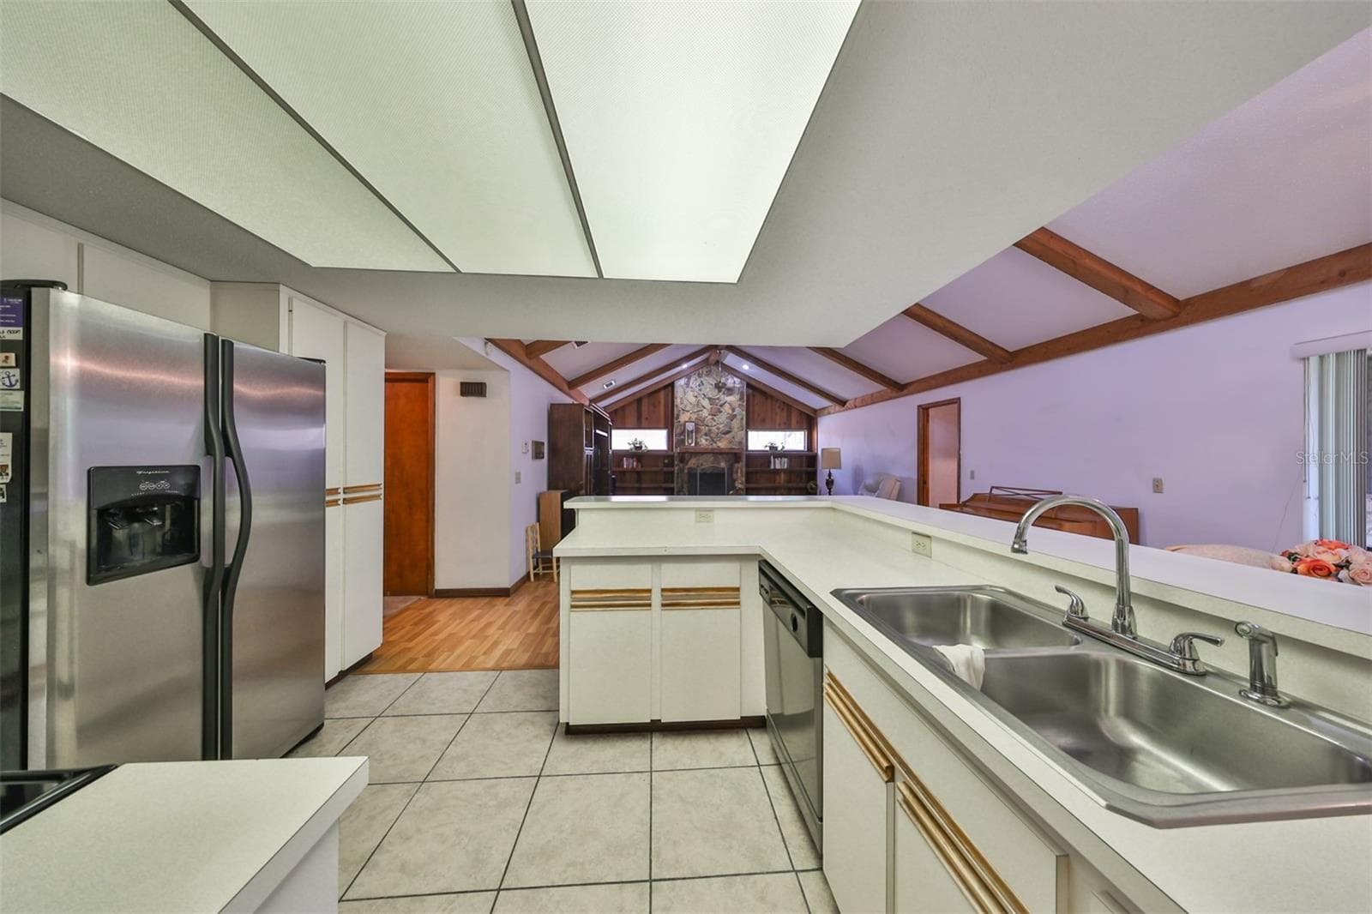
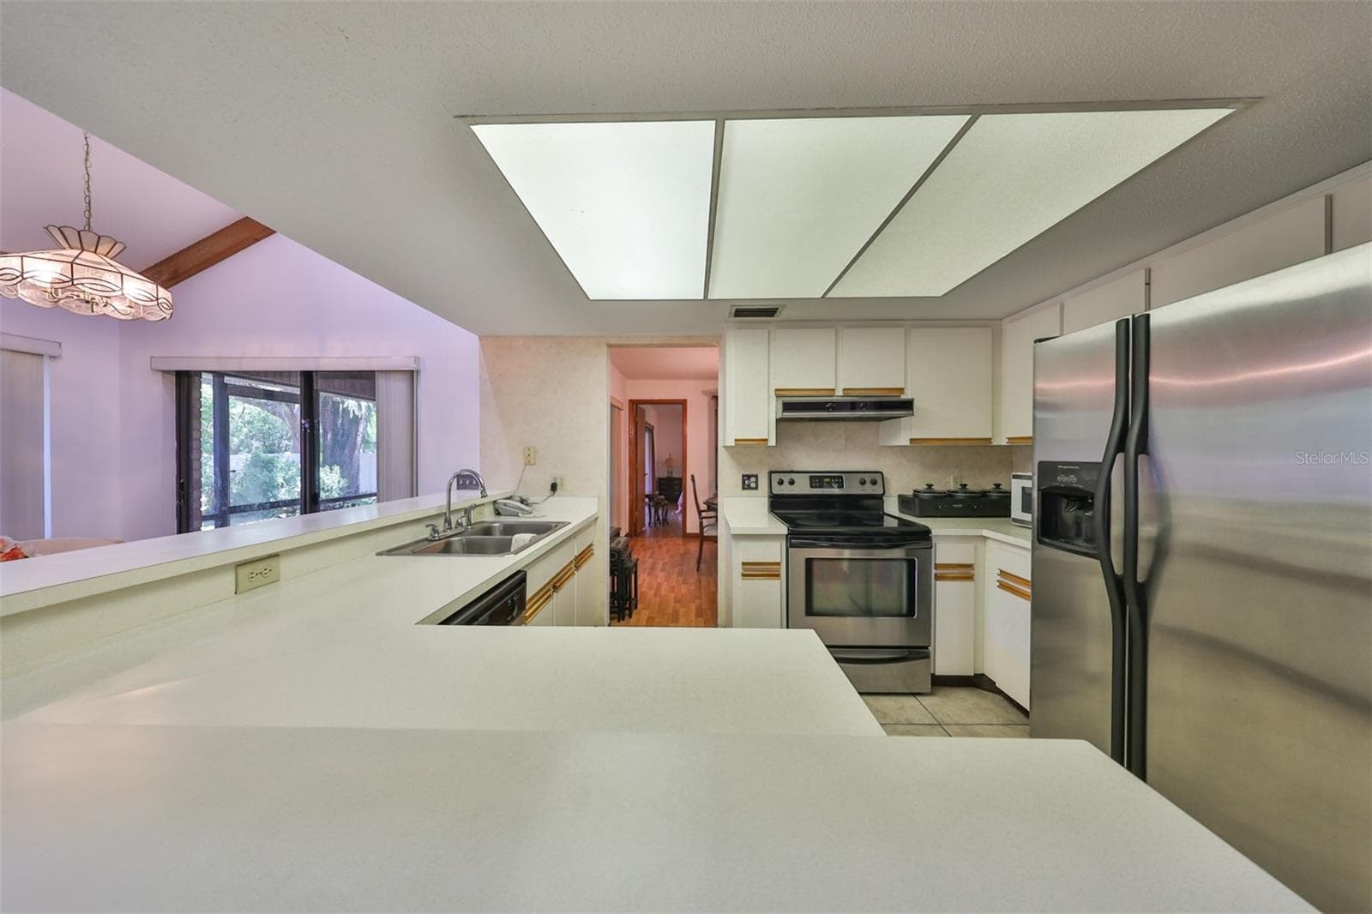
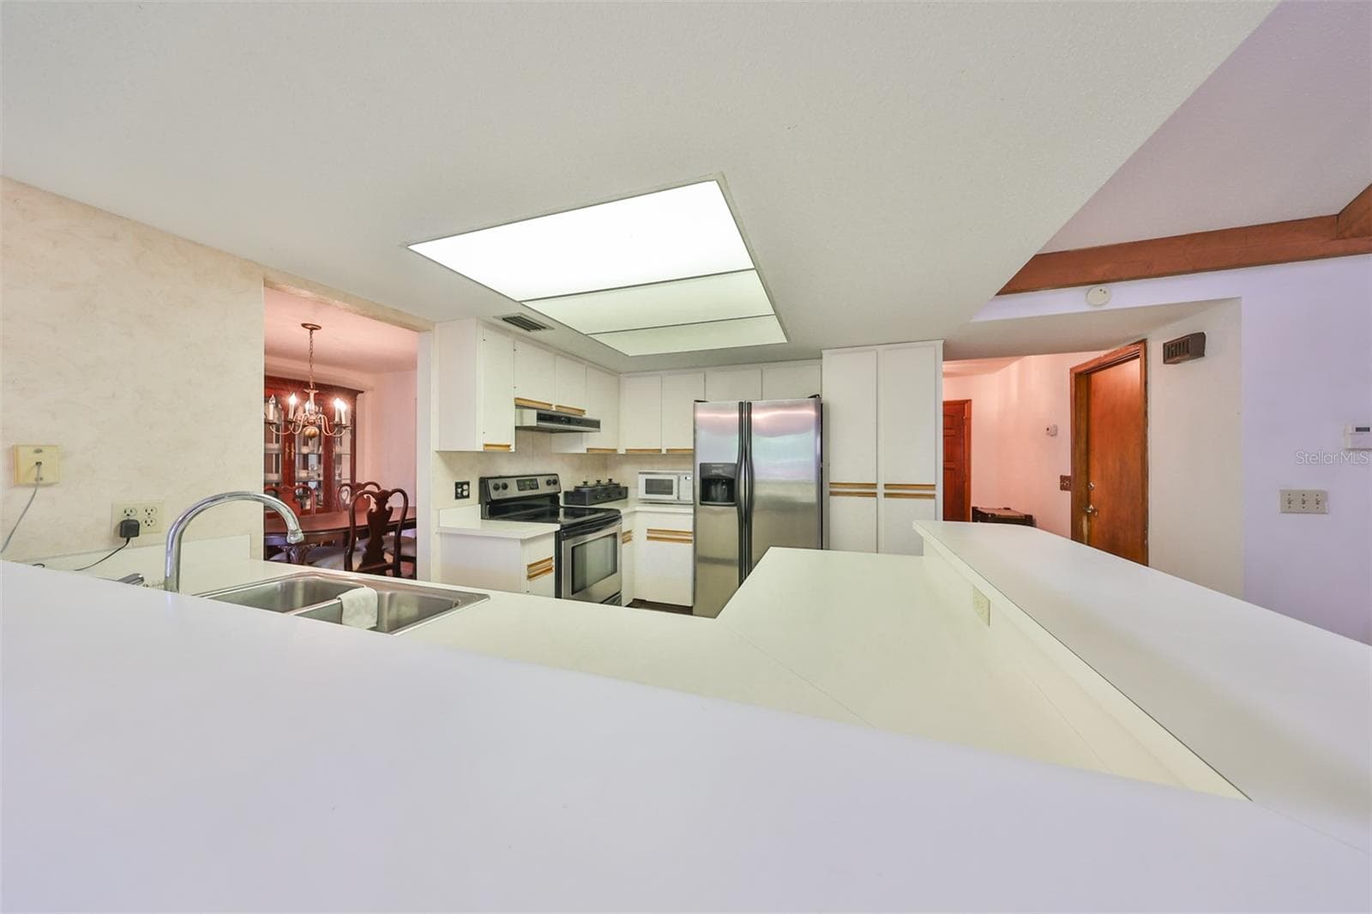
Kitchen is large an open to all the activity - 2609 MANOR OAK DR, VALRICO
A bright and open space for family functions - 2609 MANOR OAK DR, VALRICO
Lots of counter and cabinet space - 2609 MANOR OAK DR, VALRICO
Kitchen pantry is to the right of the fridge - 2609 MANOR OAK DR, VALRICO
Dinette allows for eating next to the kitchen - 2609 MANOR OAK DR, VALRICO
Dinette - 2609 MANOR OAK DR, VALRICO
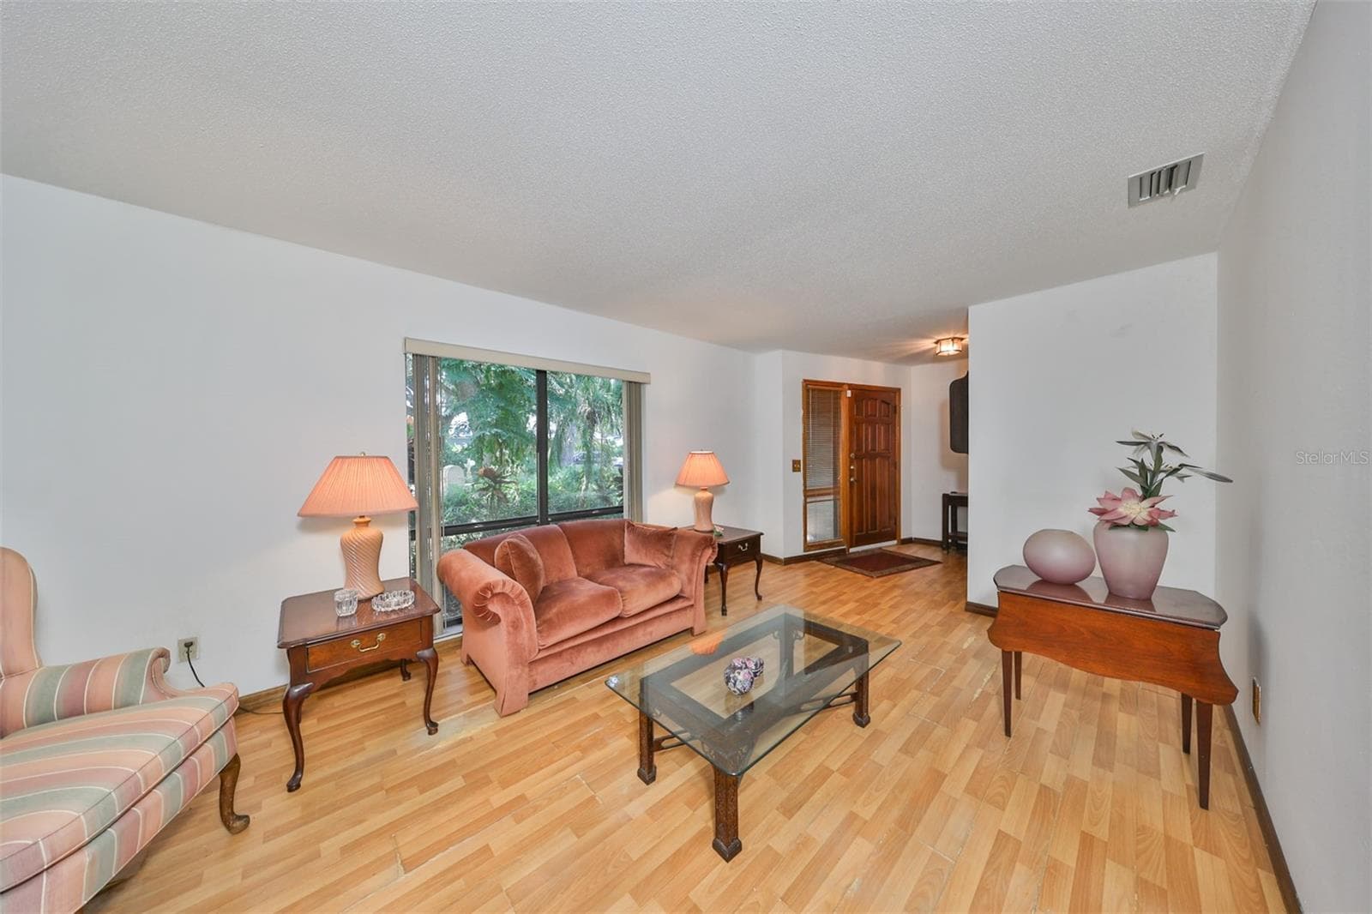
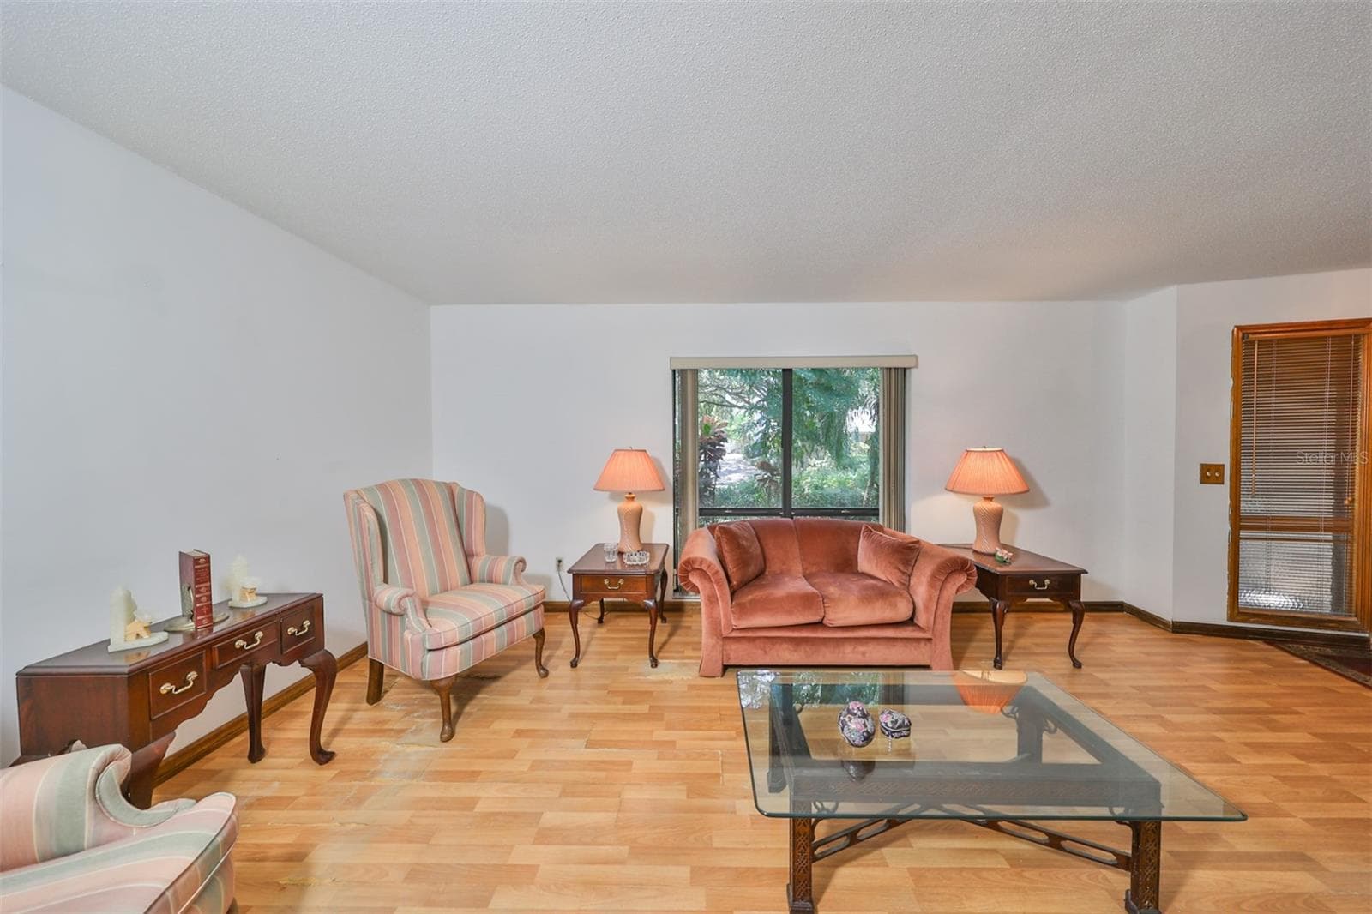
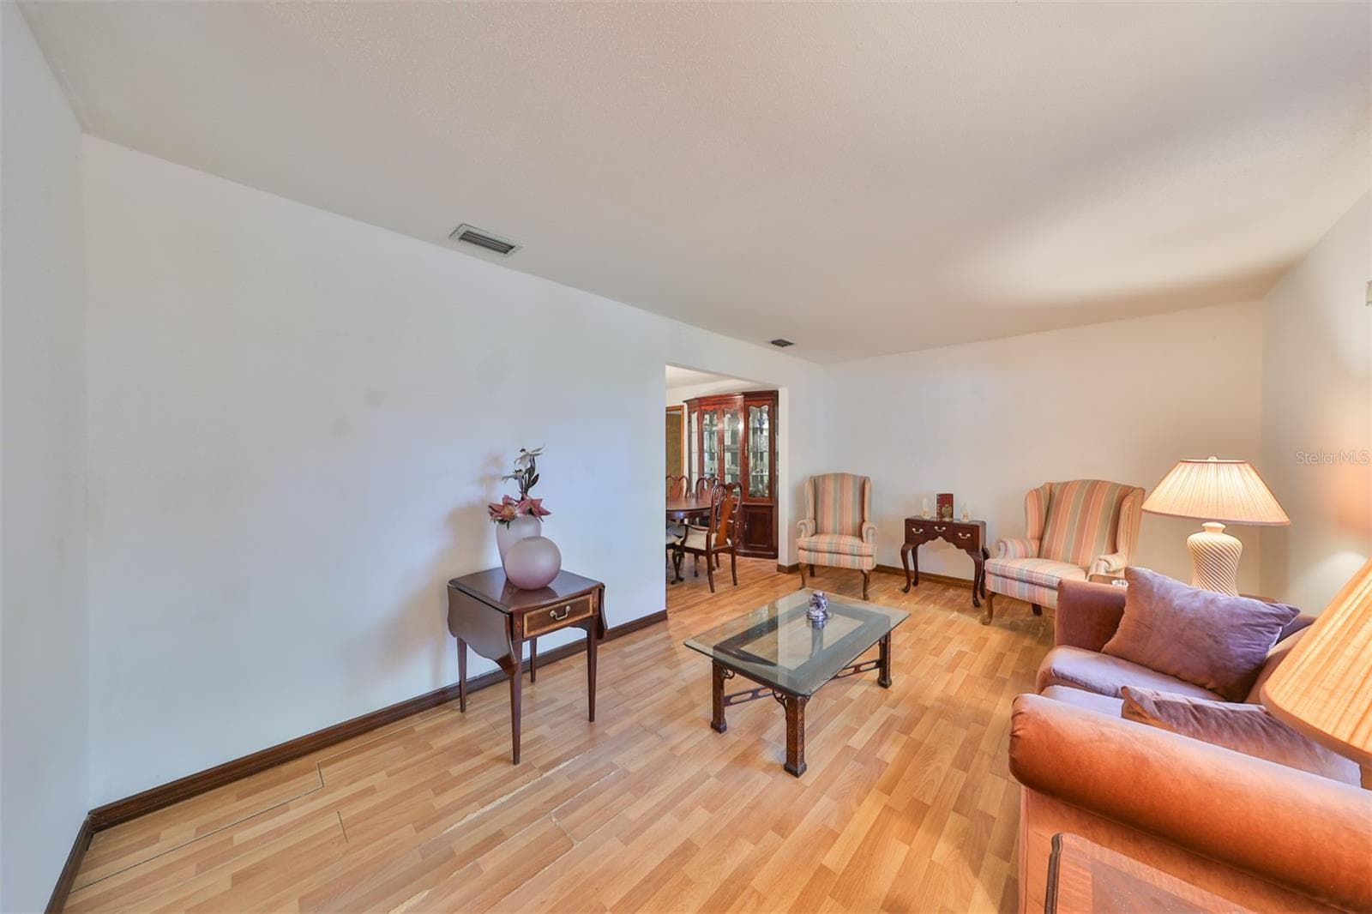
Living Room is large and separate so that you can enjoy solitude or engage in different activities - 2609 MANOR OAK DR, VALRICO
Living Room has a large window so that natural sunshine can filter into the home. - 2609 MANOR OAK DR, VALRICO
Living Room - 2609 MANOR OAK DR, VALRICO
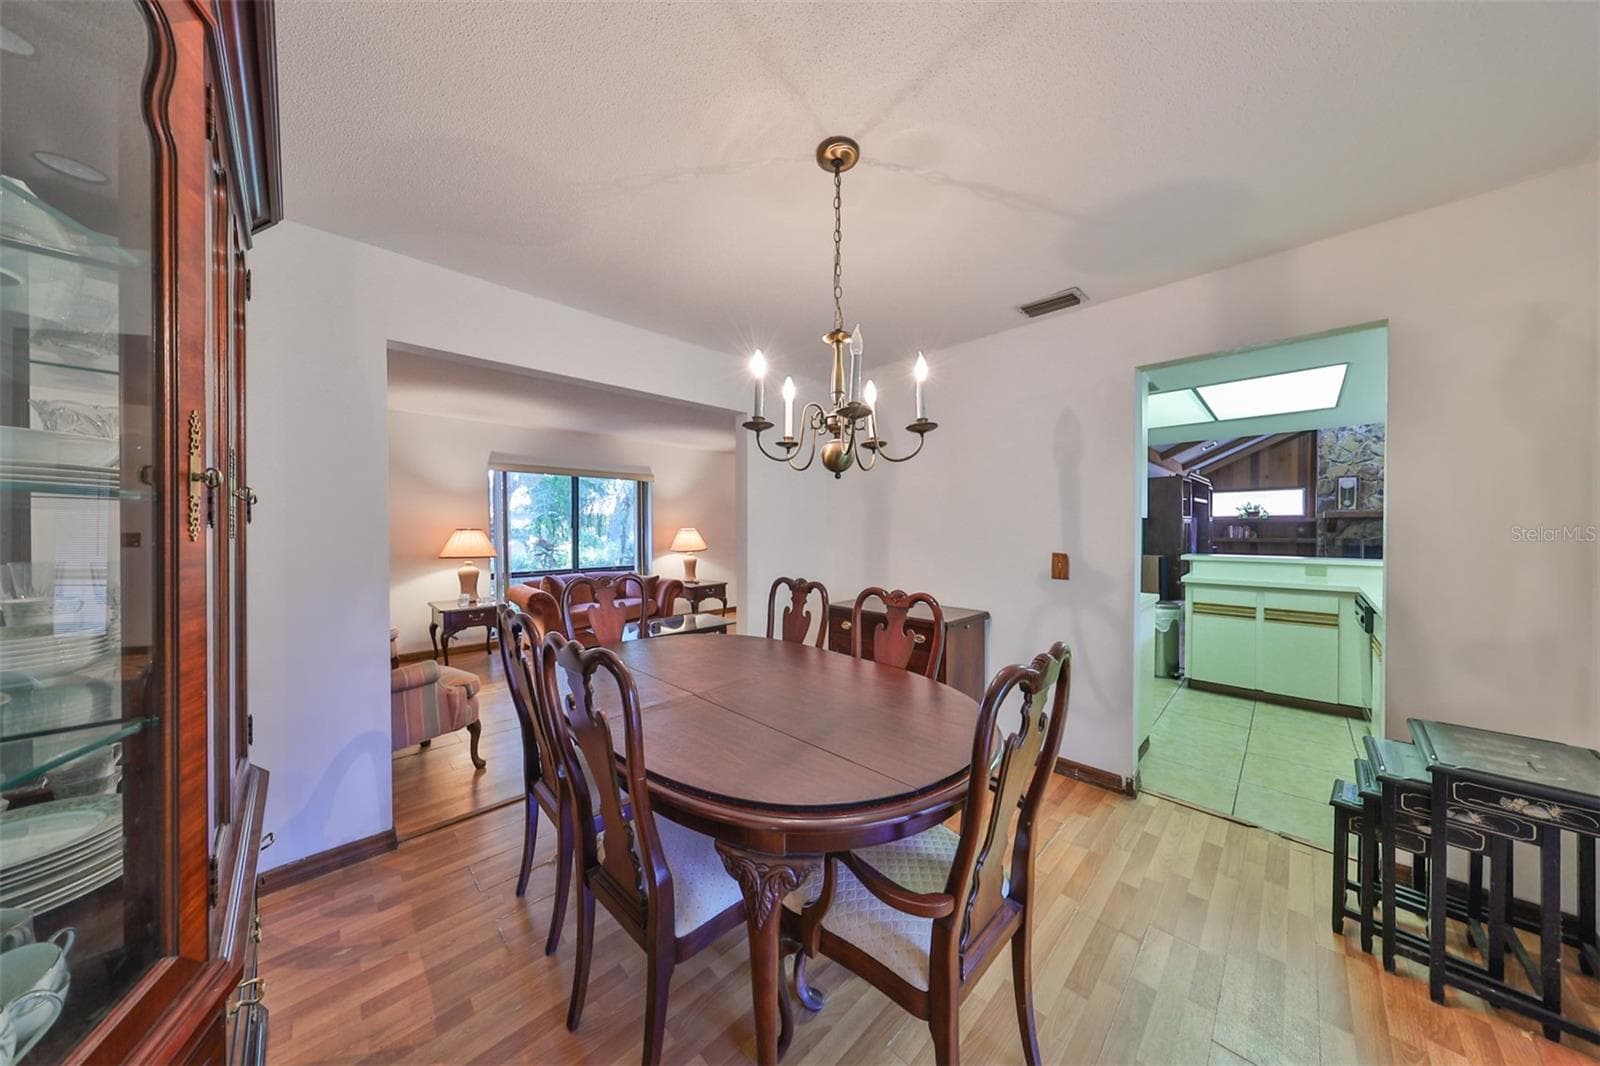
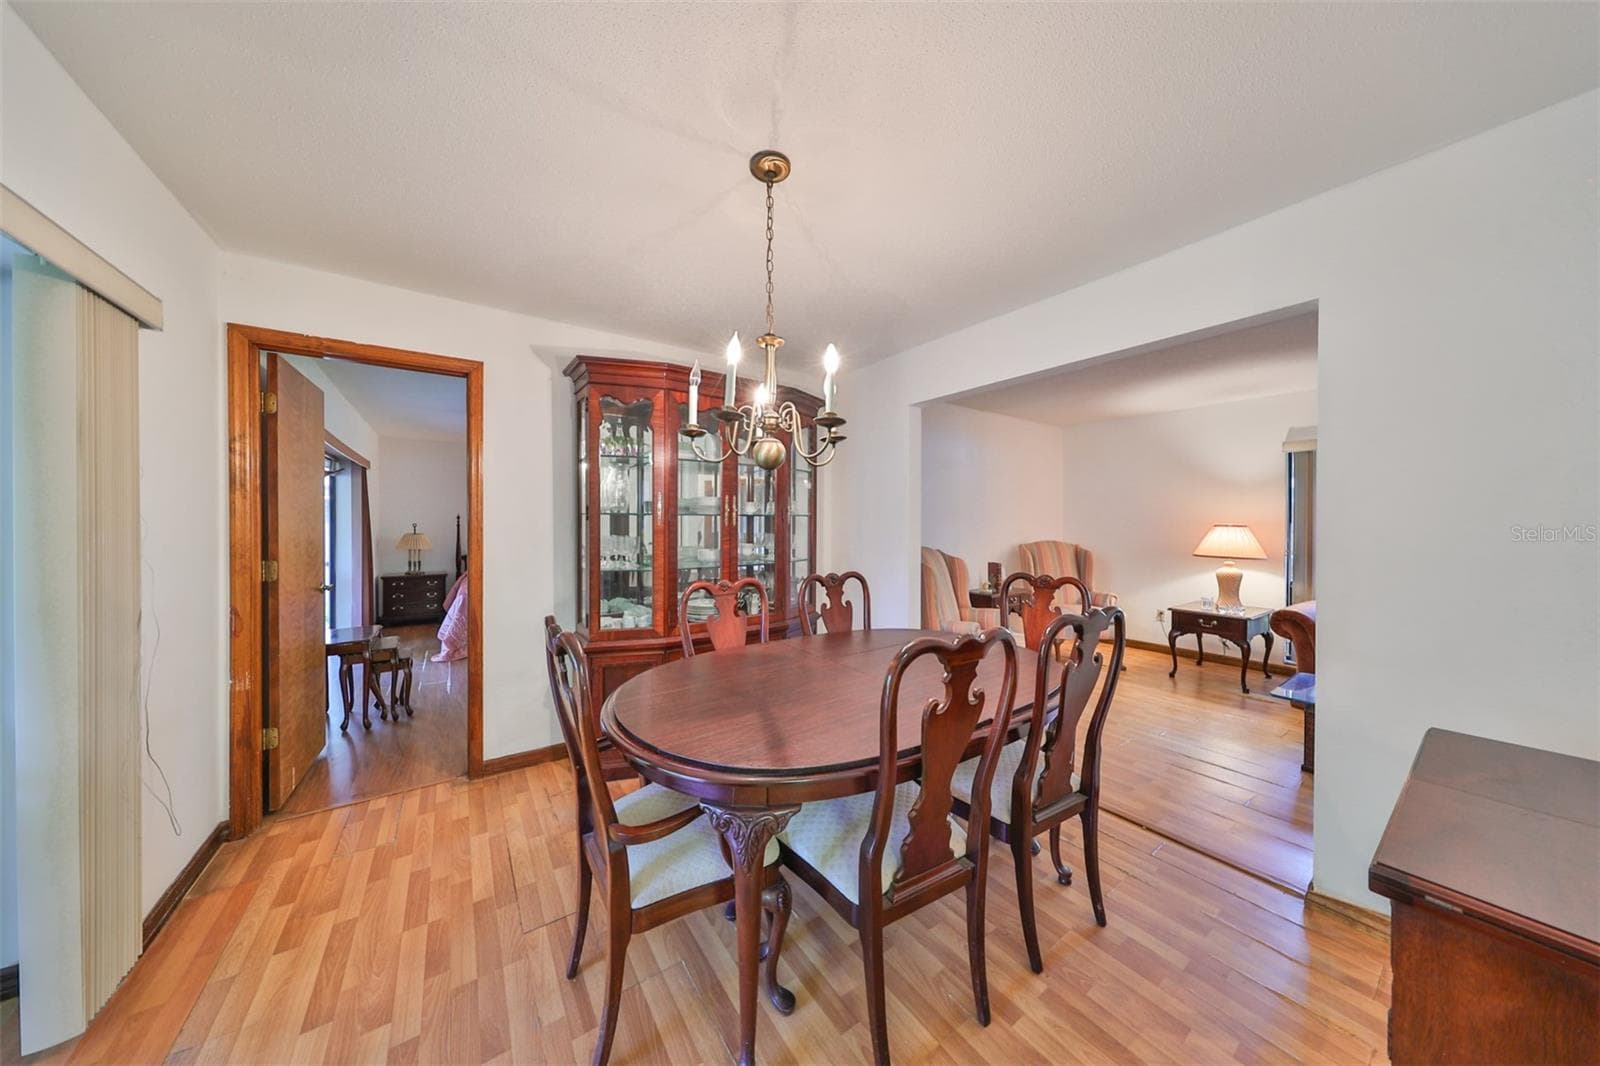
Living Room connects to the Dining room. - 2609 MANOR OAK DR, VALRICO
Dining Room is good size and perfect for quiet dinners and entertaining. - 2609 MANOR OAK DR, VALRICO
Dining Room - 2609 MANOR OAK DR, VALRICO
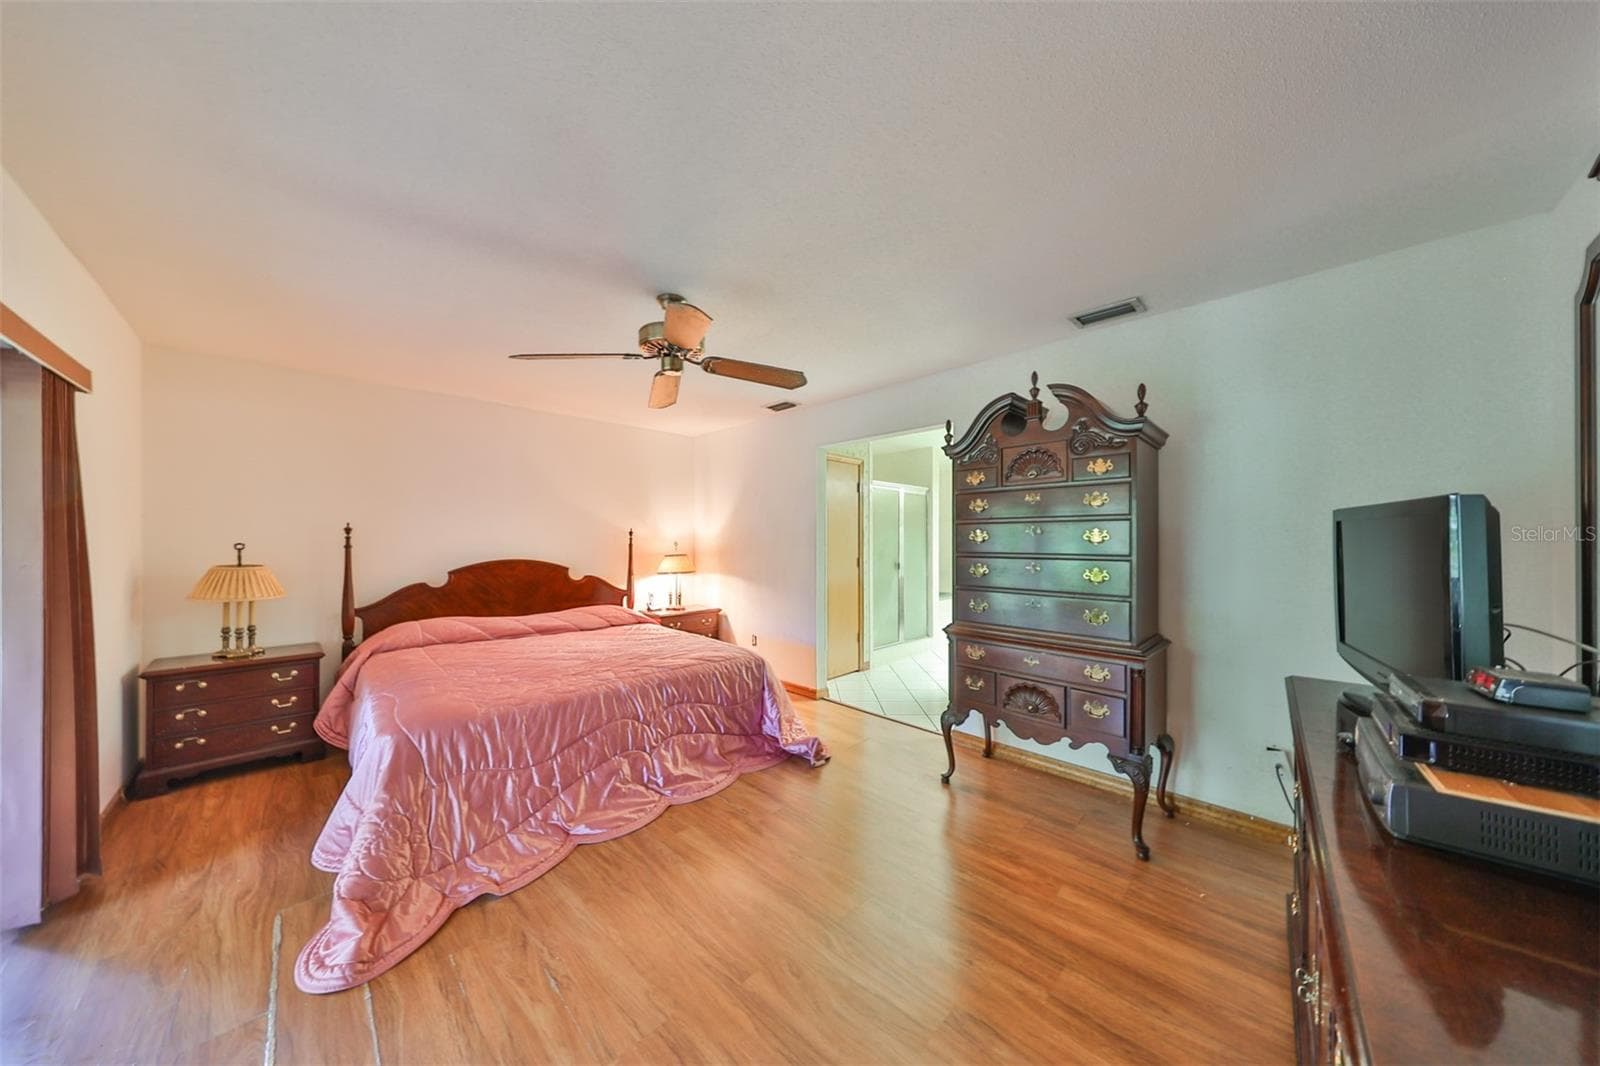
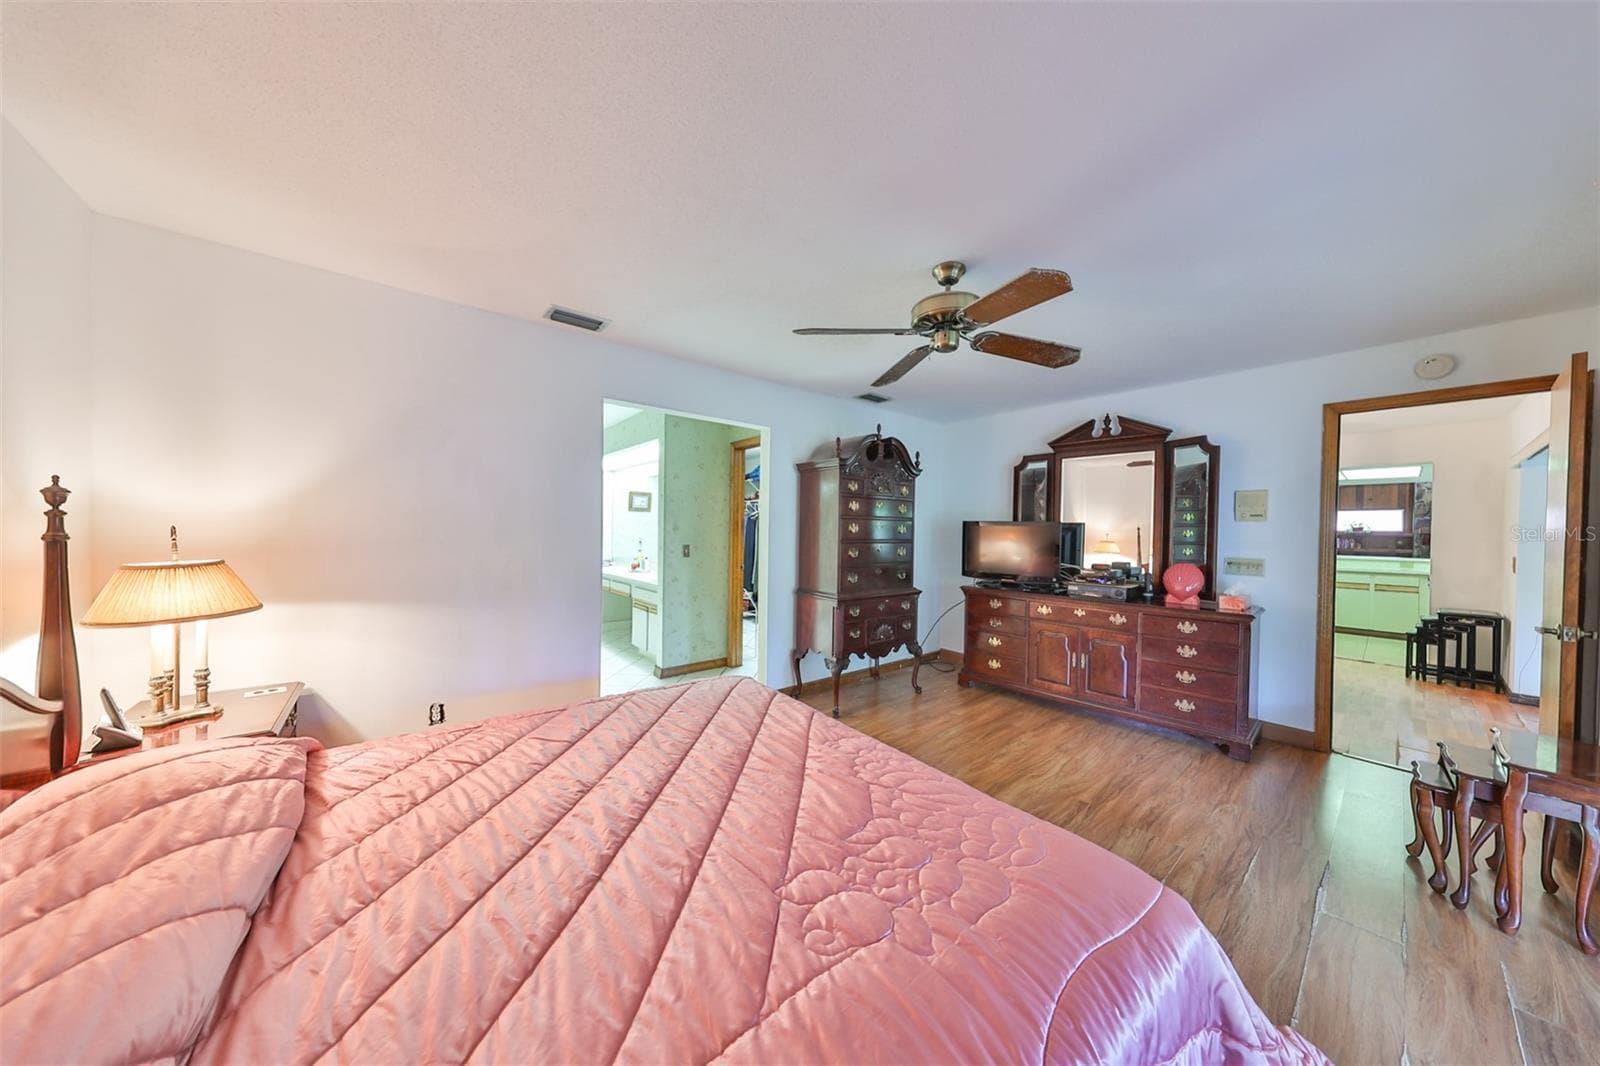
Primary bedroom is HUGE with a walk in closet and ensuite bathroom - 2609 MANOR OAK DR, VALRICO
Primary Bedroom - 2609 MANOR OAK DR, VALRICO
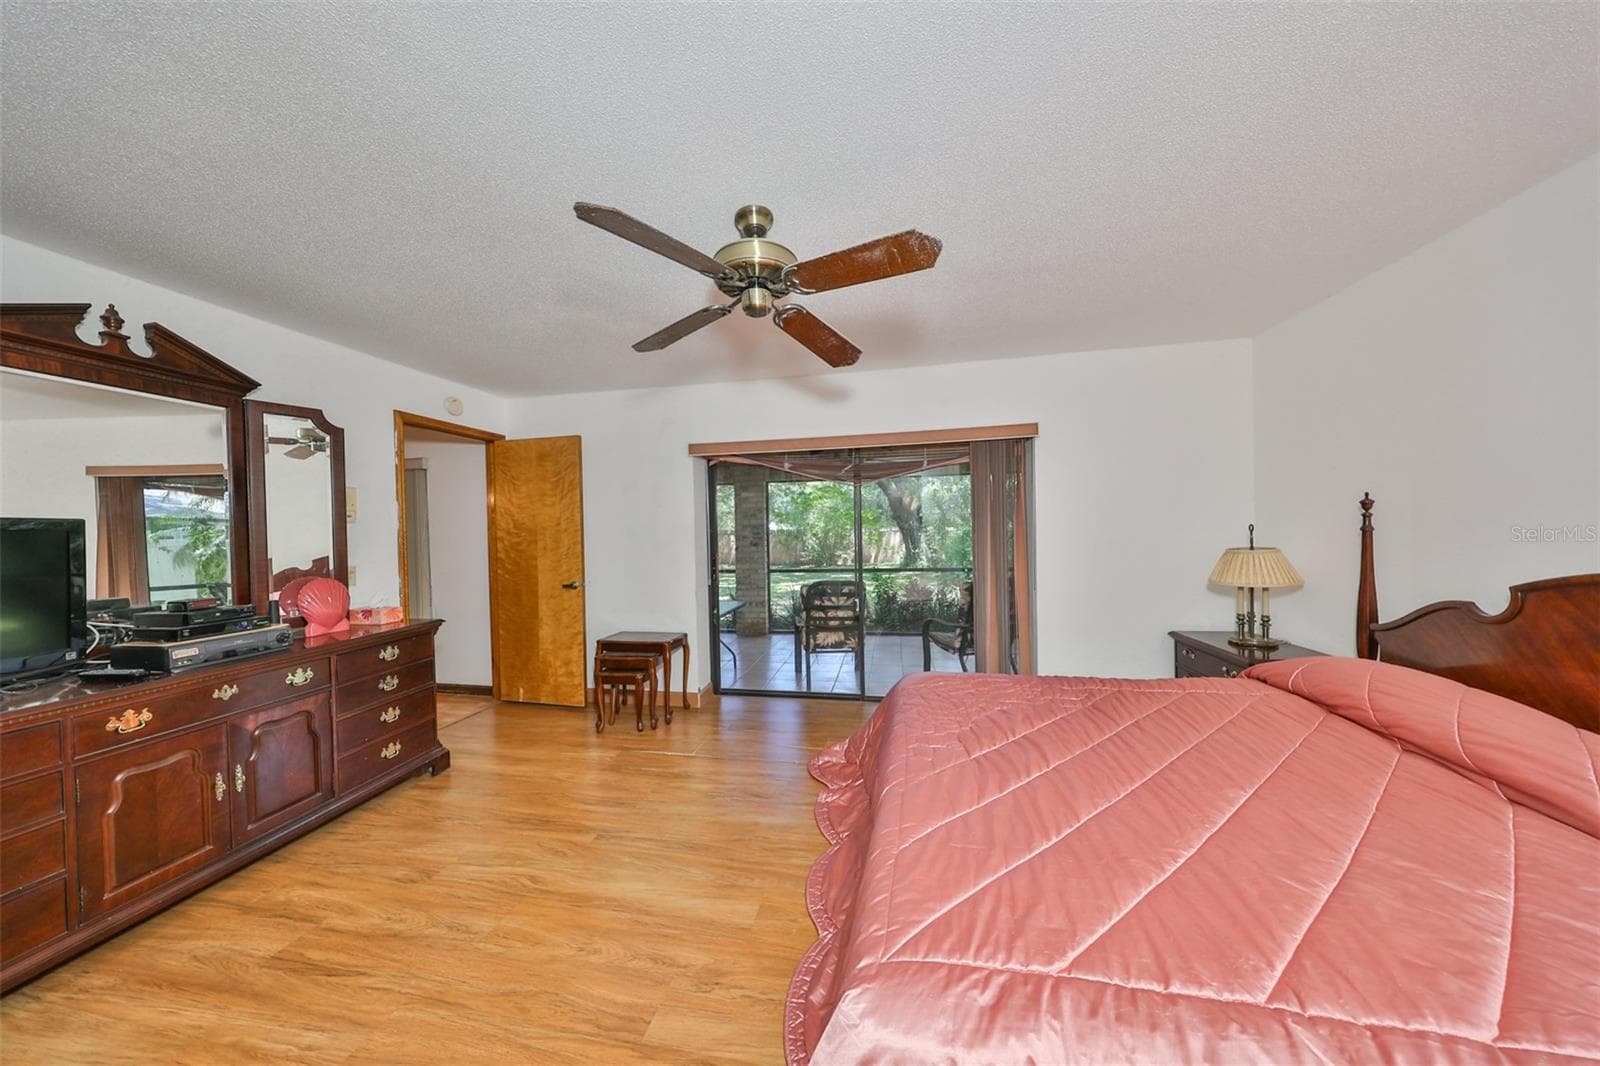
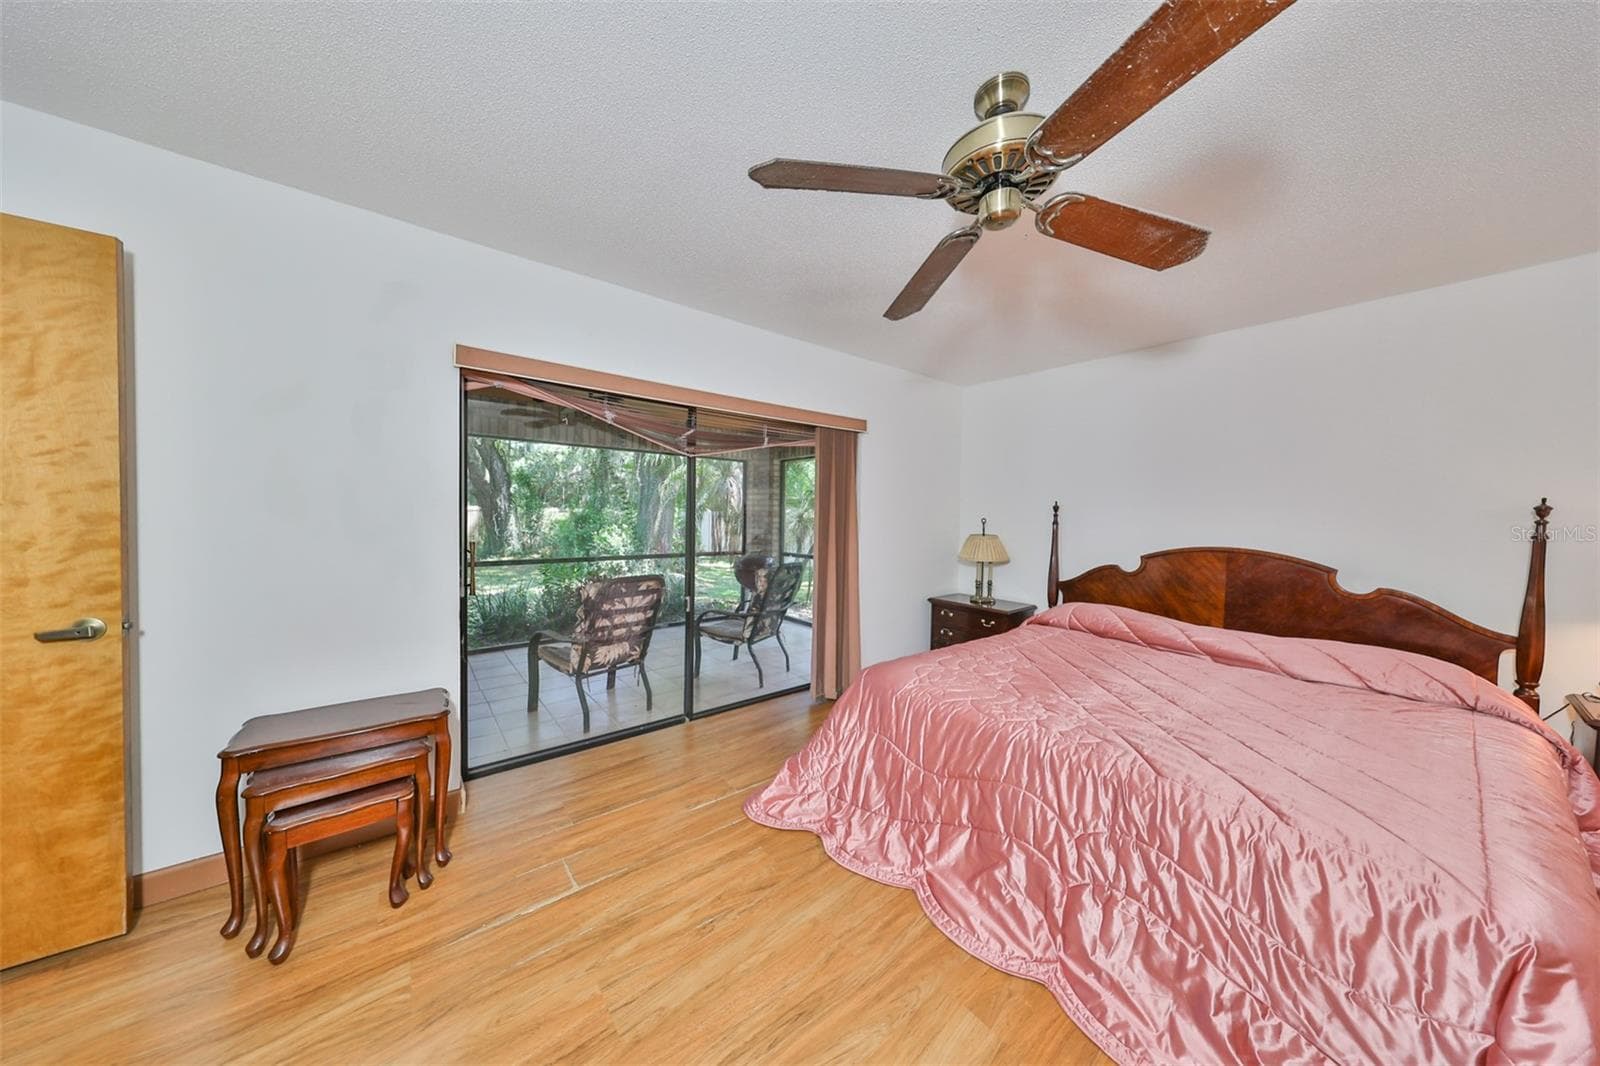
Primary Bedroom has sliding glass doors that lead to the screened lanai. - 2609 MANOR OAK DR, VALRICO
Bright, spacious and a view of vast backyard. - 2609 MANOR OAK DR, VALRICO
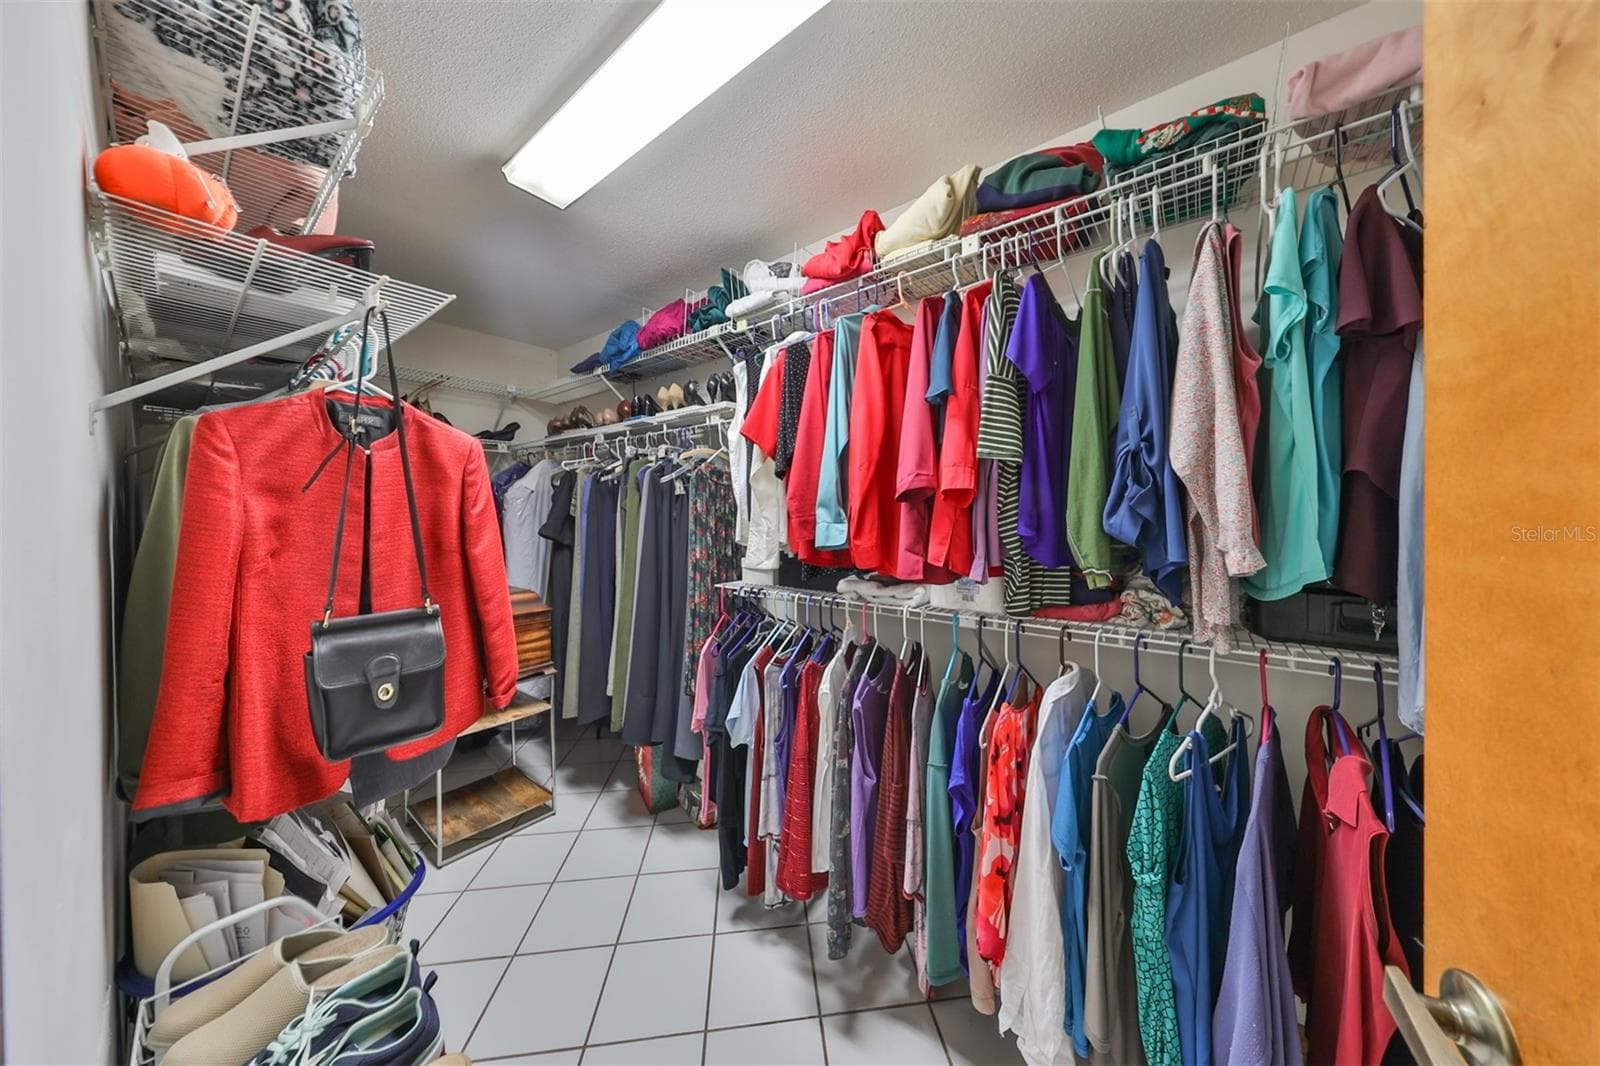
Primary Bedroom DEEP/WALK-IN Closet - 2609 MANOR OAK DR, VALRICO
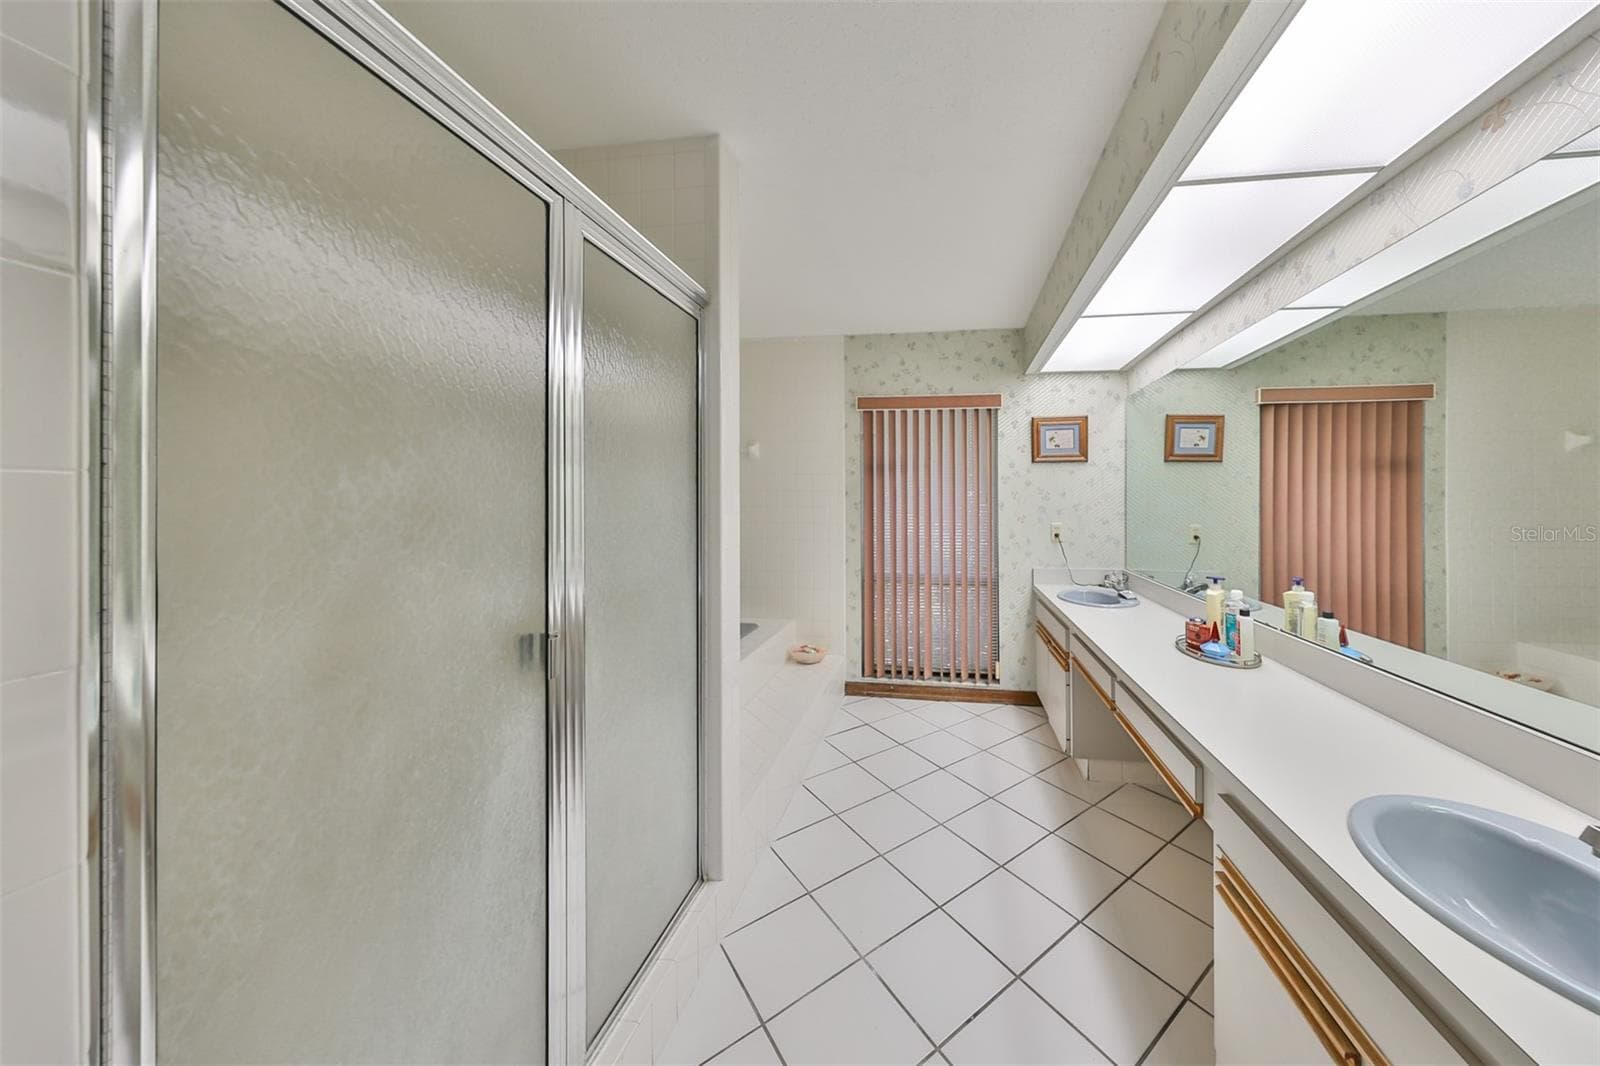
Primary ensuite bathroom with dual sinks, soaking tube, private toilet room and a window for natural sunshine - 2609 MANOR OAK DR, VALRICO
Bedroom #2 is spacious and bright - 2609 MANOR OAK DR, VALRICO
Bedroom #2 - 2609 MANOR OAK DR, VALRICO
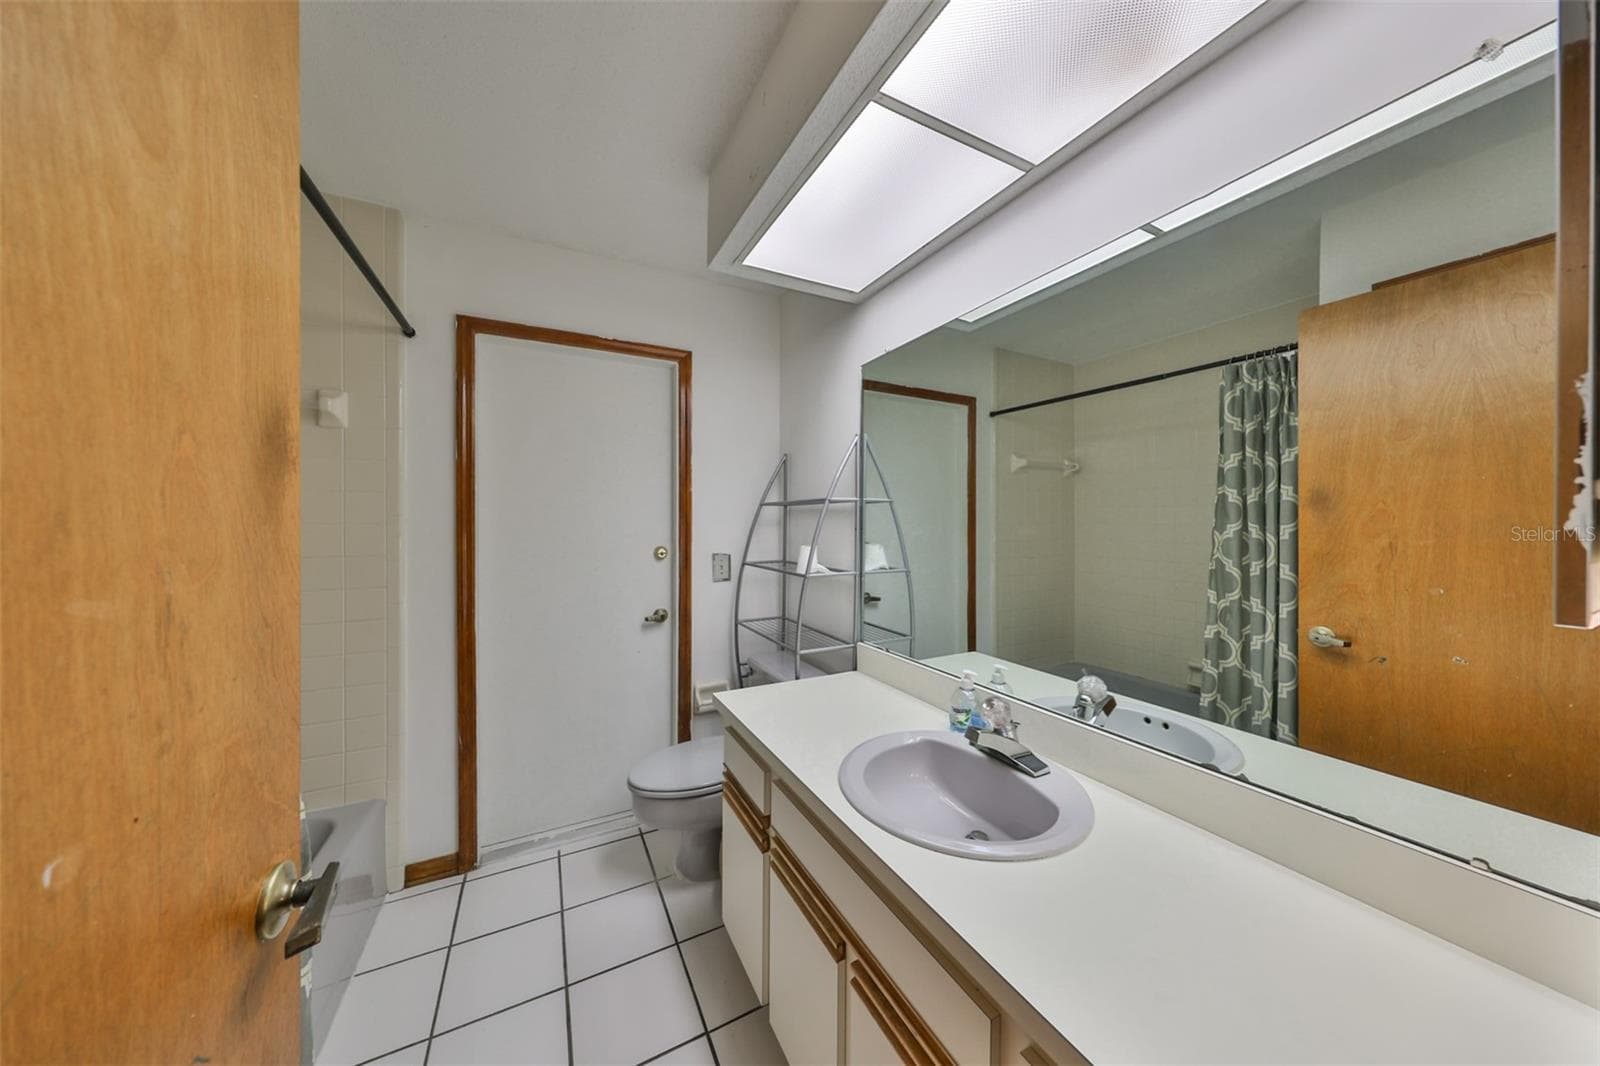
Guest Bath - 2609 MANOR OAK DR, VALRICO
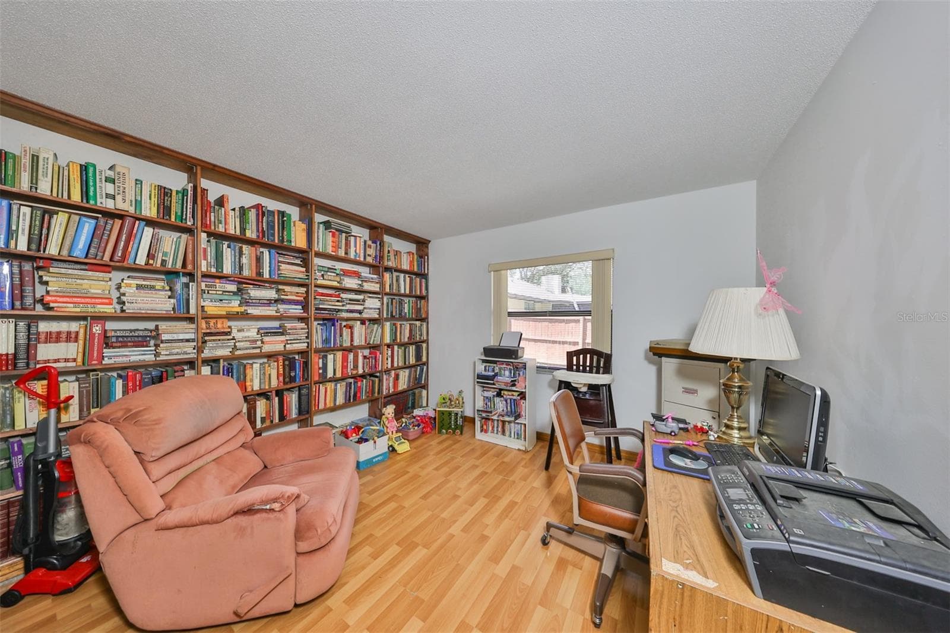
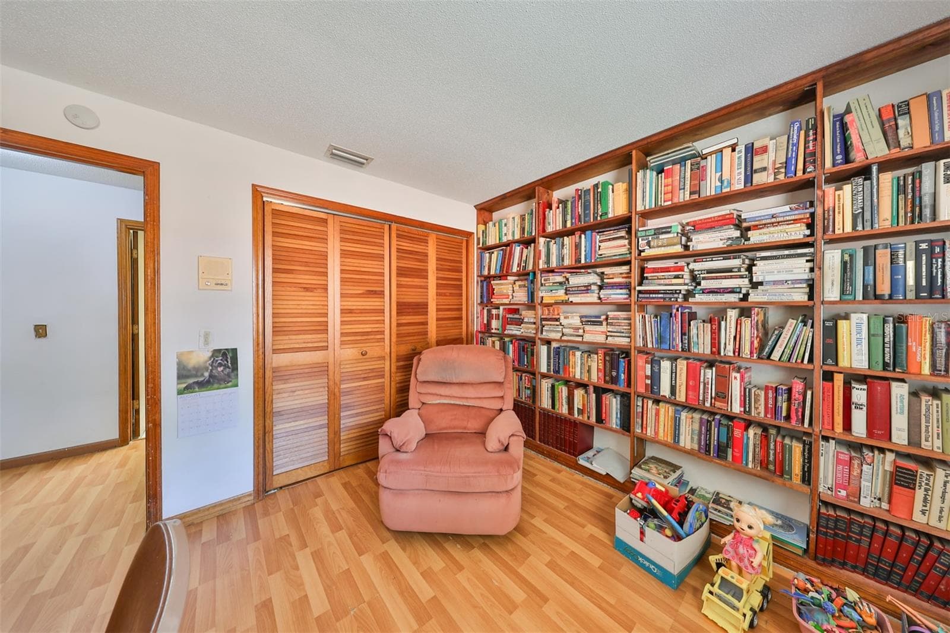
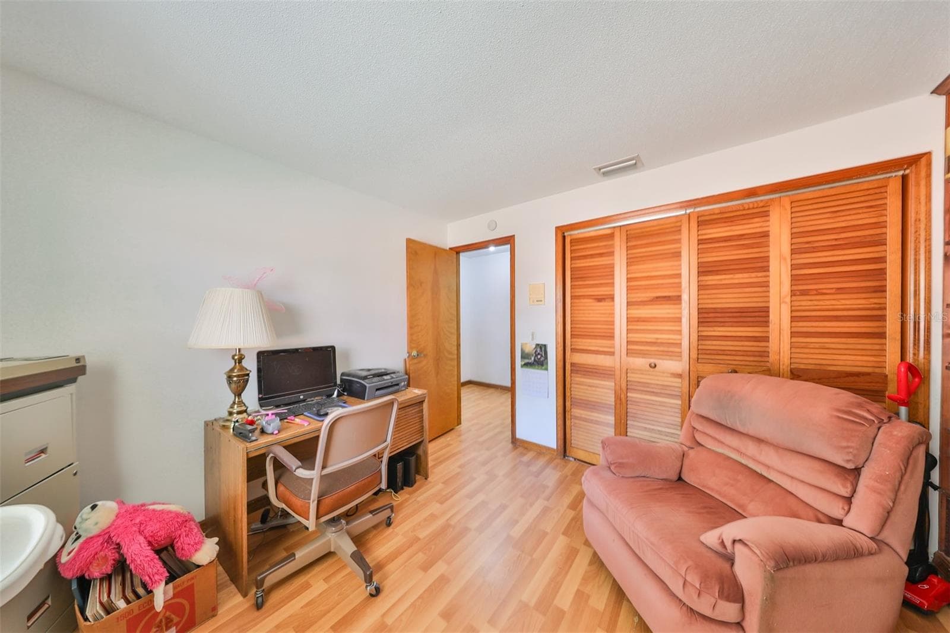
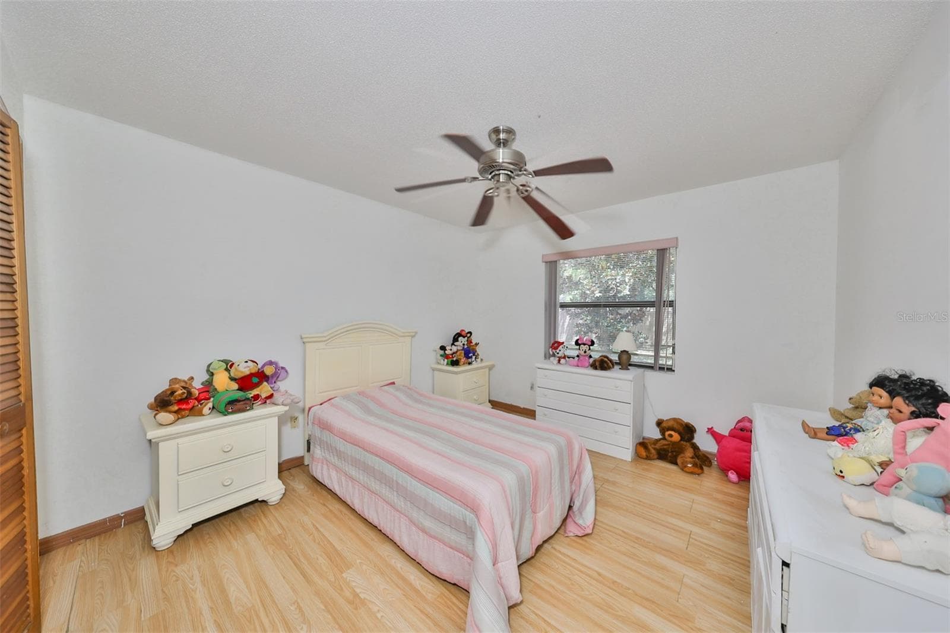
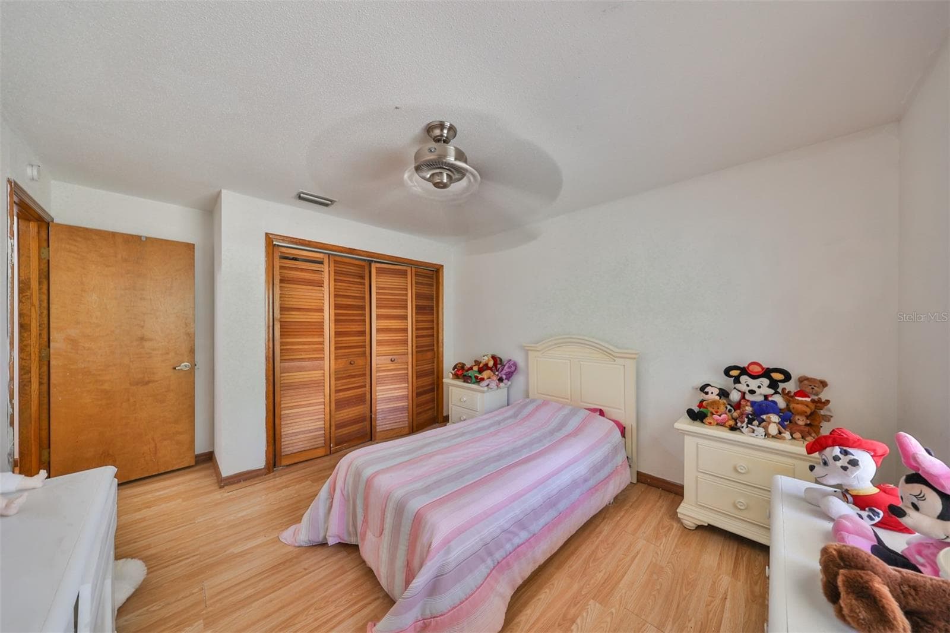
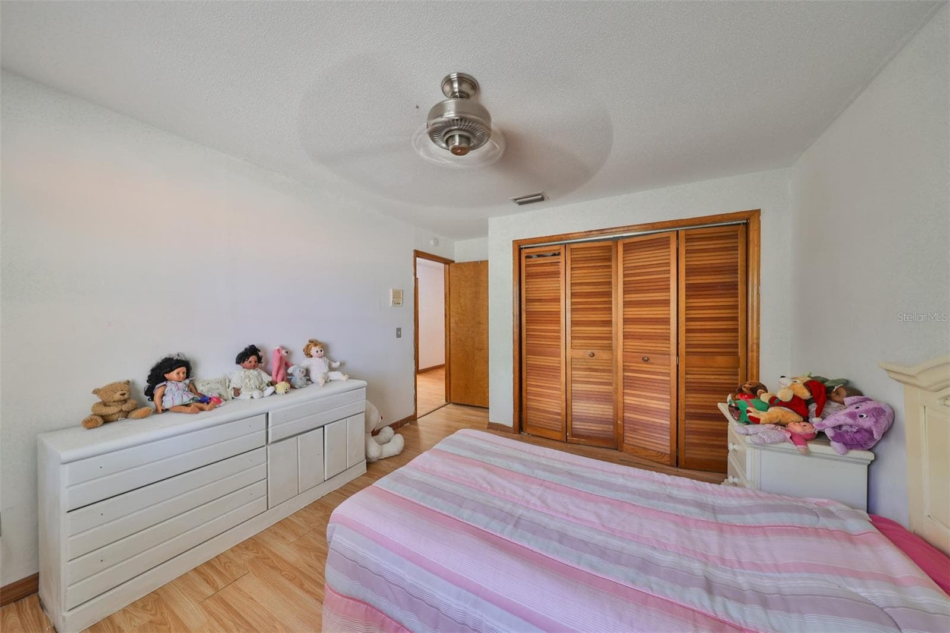
Bedroom #3 is spacious and bright - 2609 MANOR OAK DR, VALRICO
Bedroom #3 - 2609 MANOR OAK DR, VALRICO
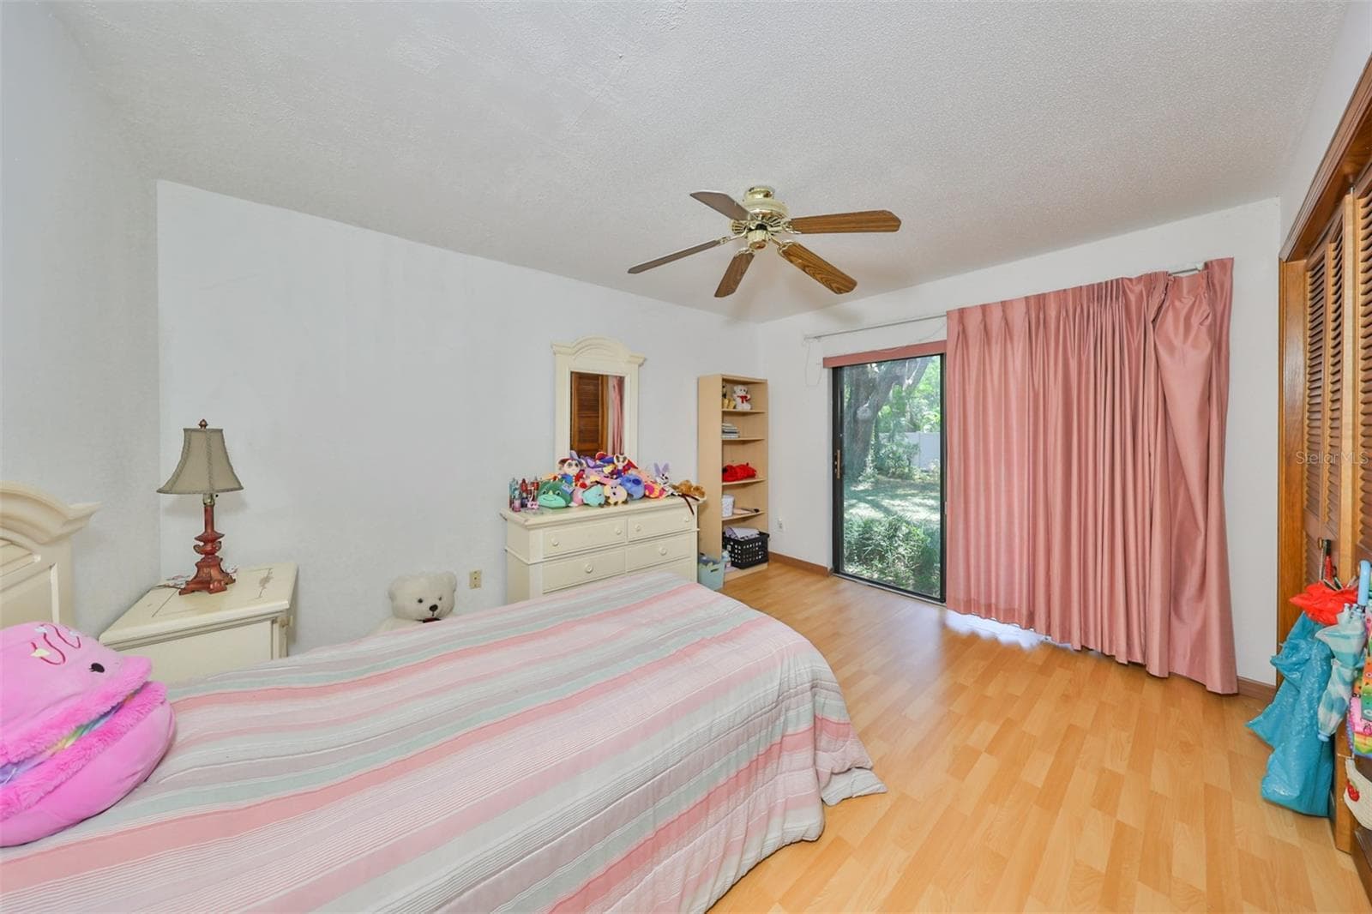
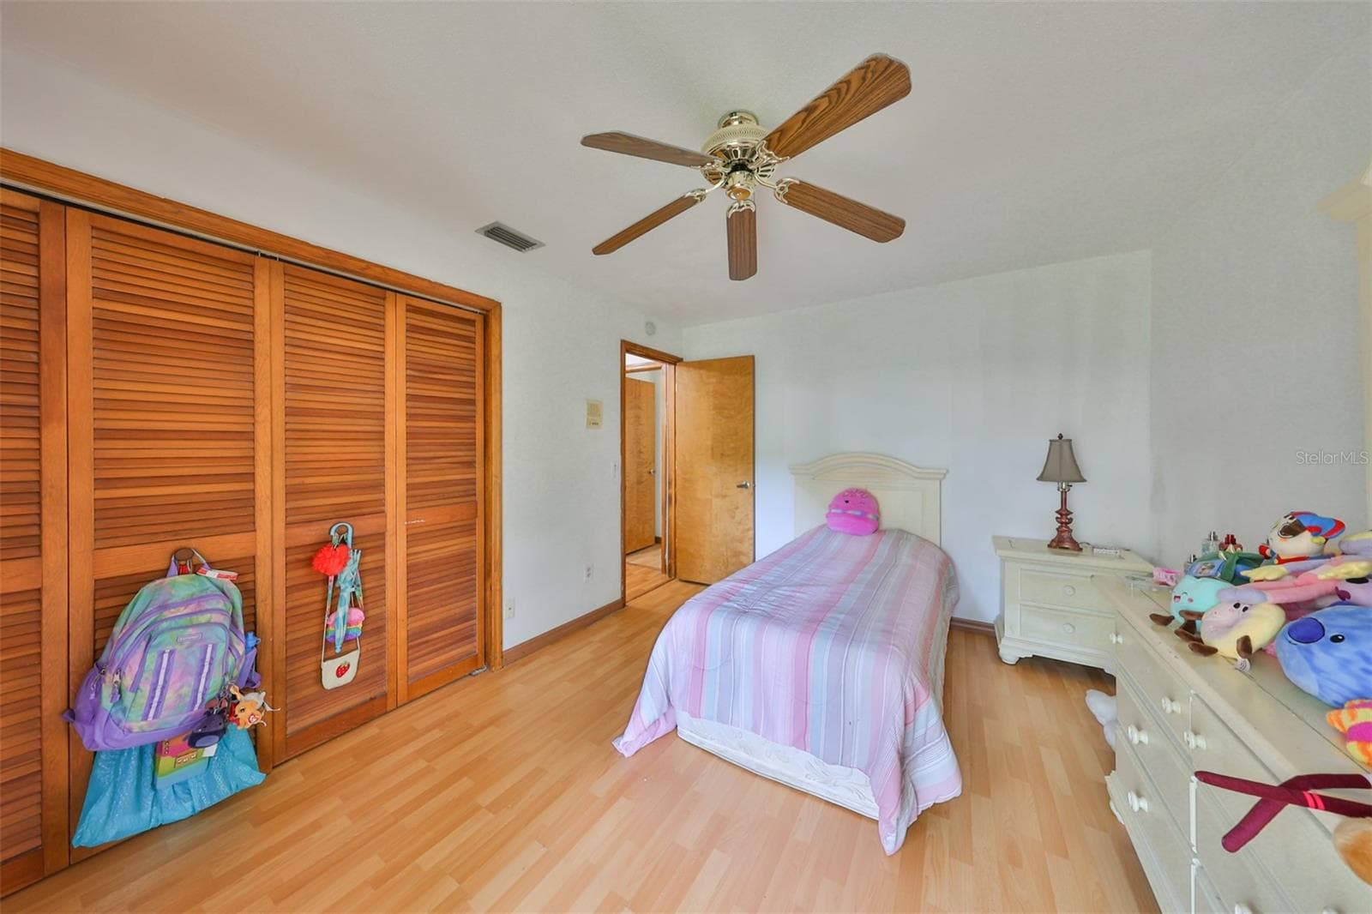
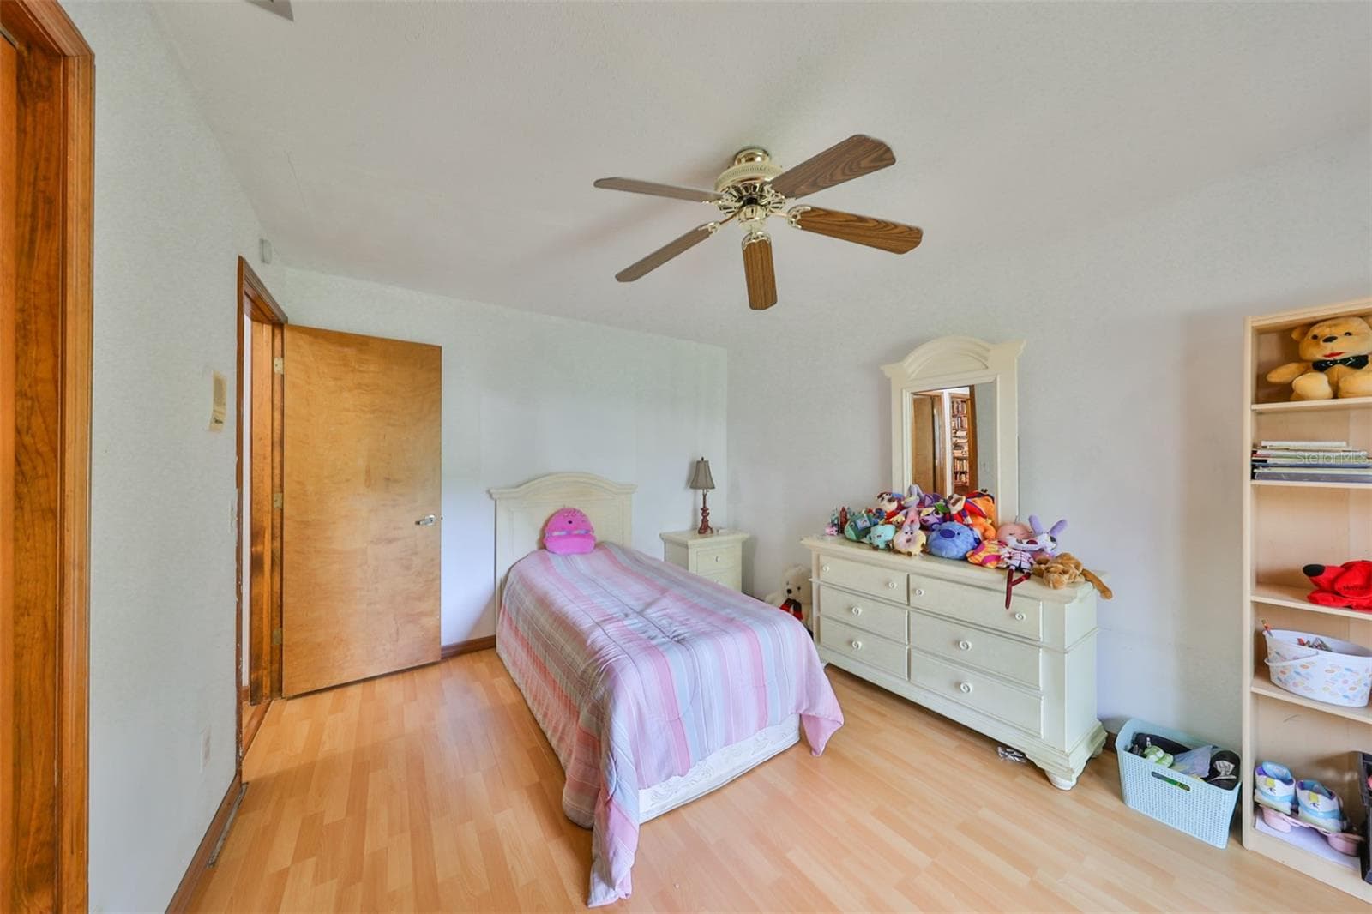
Bedroom #4 is good size and bright with the sliding glass doors - 2609 MANOR OAK DR, VALRICO
Bedroom #4 - 2609 MANOR OAK DR, VALRICO
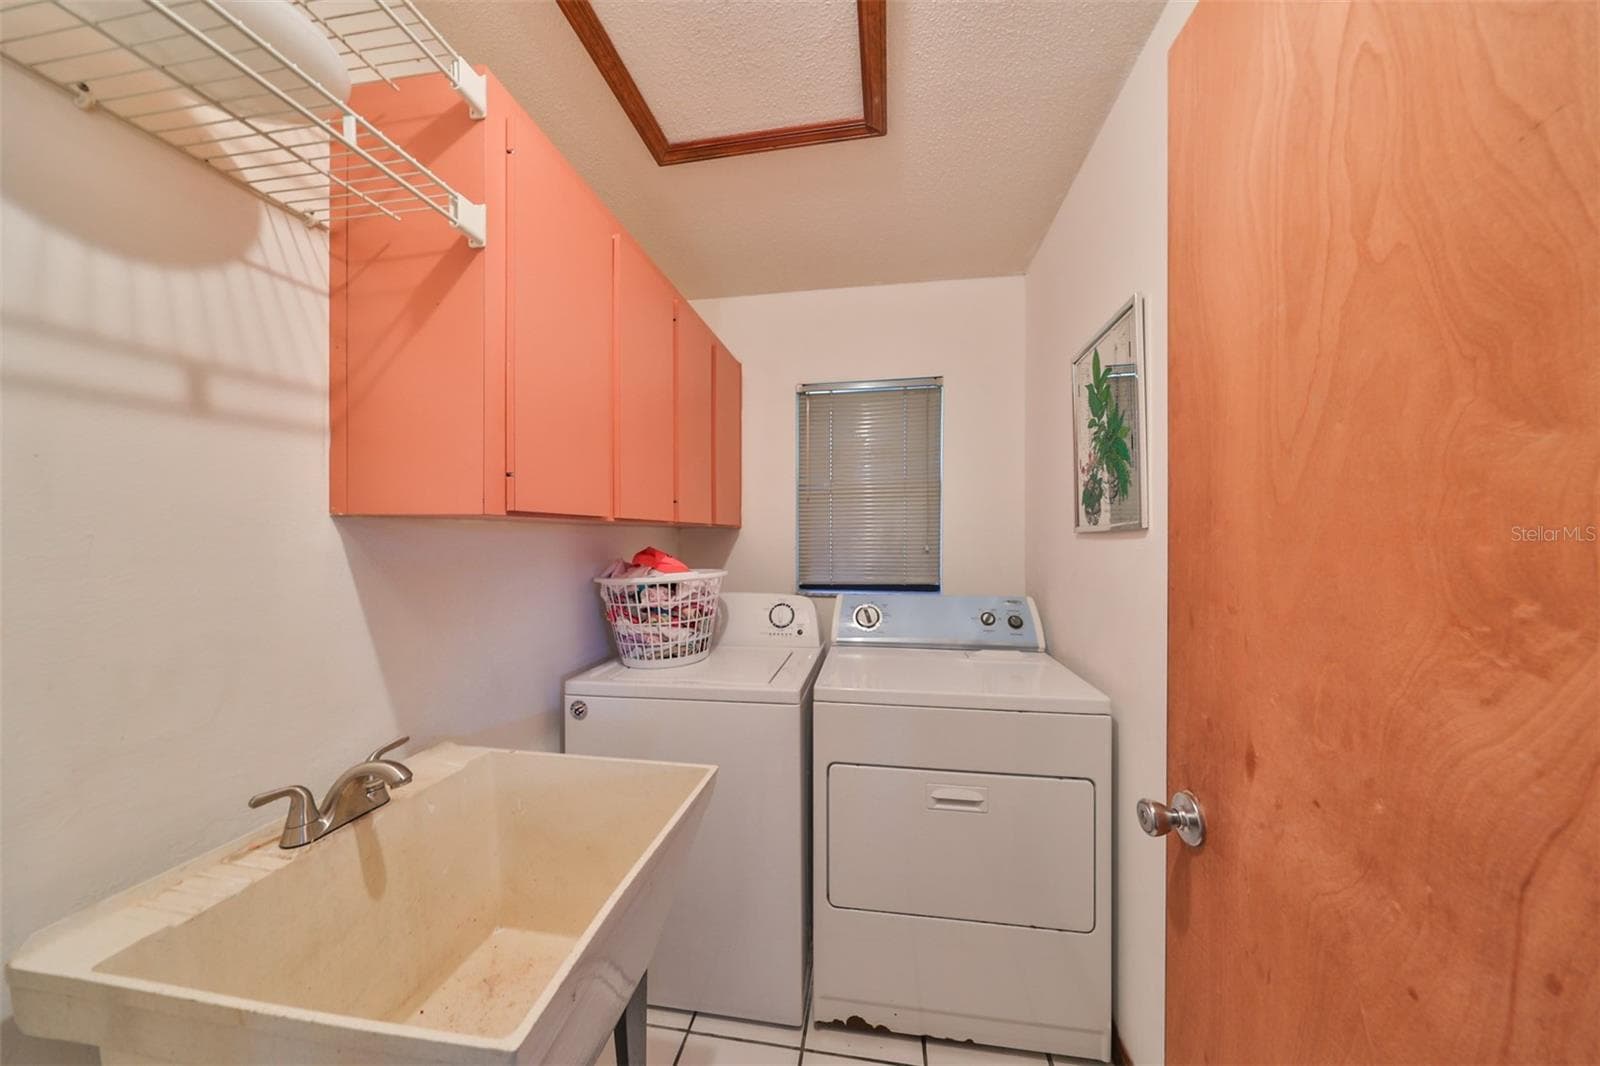
Laundry room has utility sink and shelving - 2609 MANOR OAK DR, VALRICO
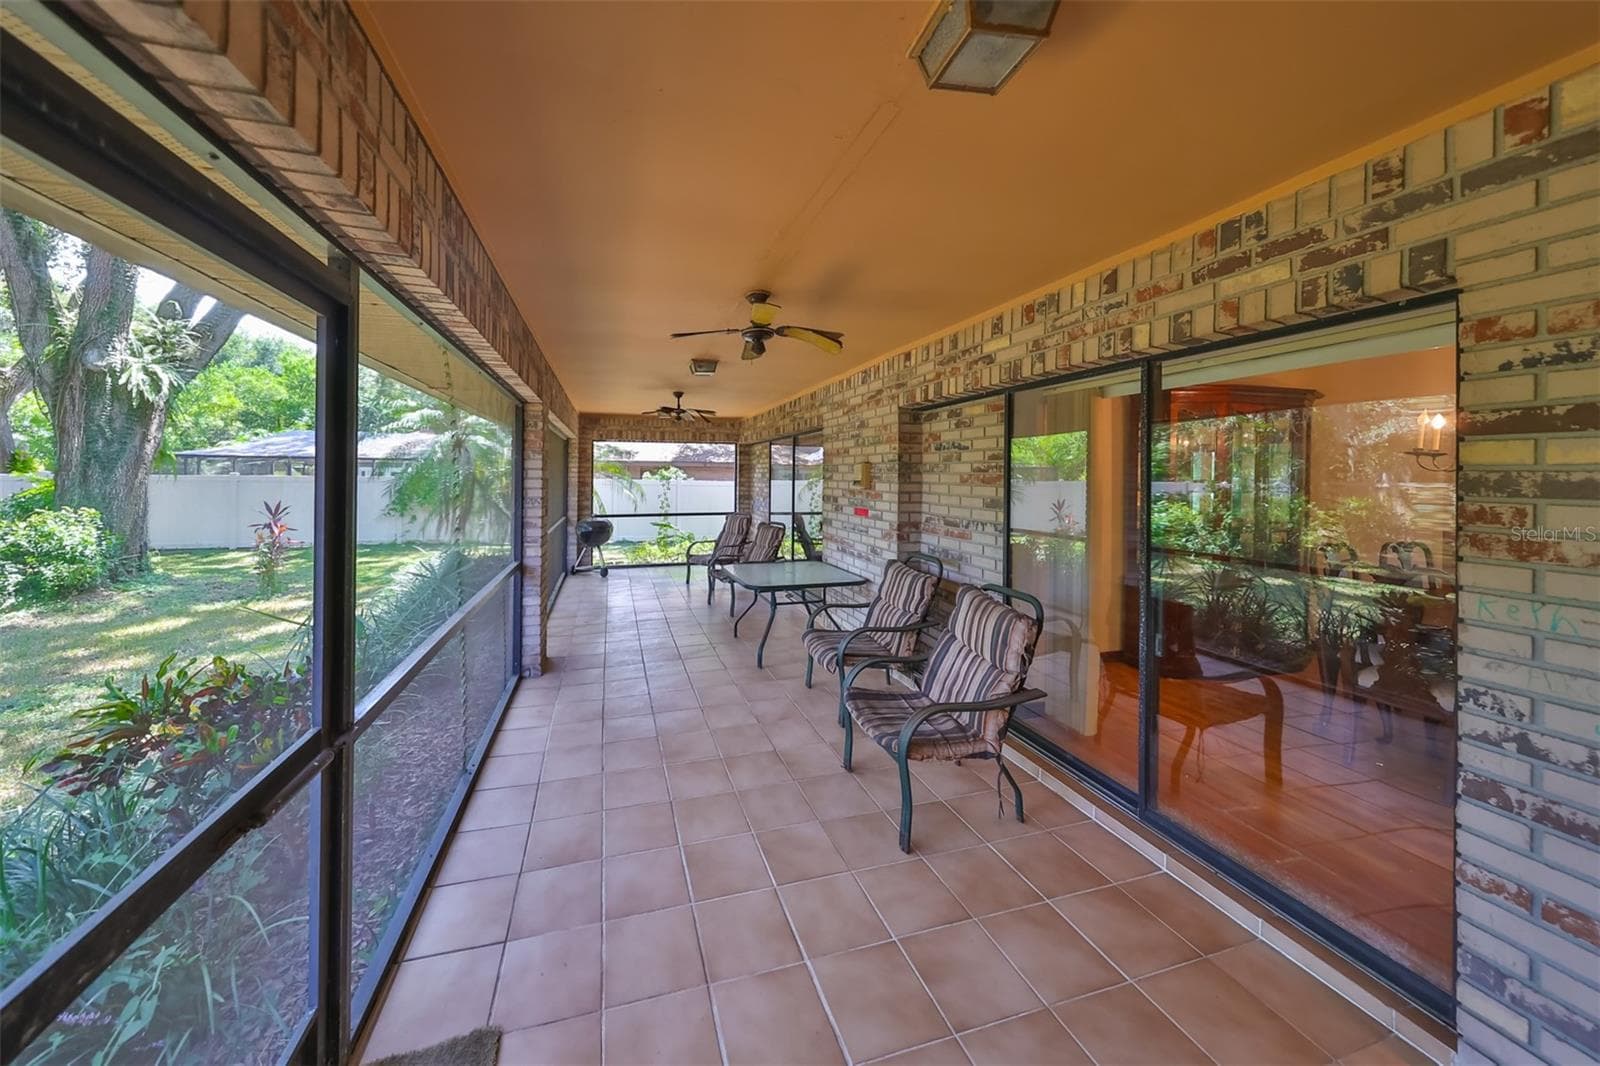
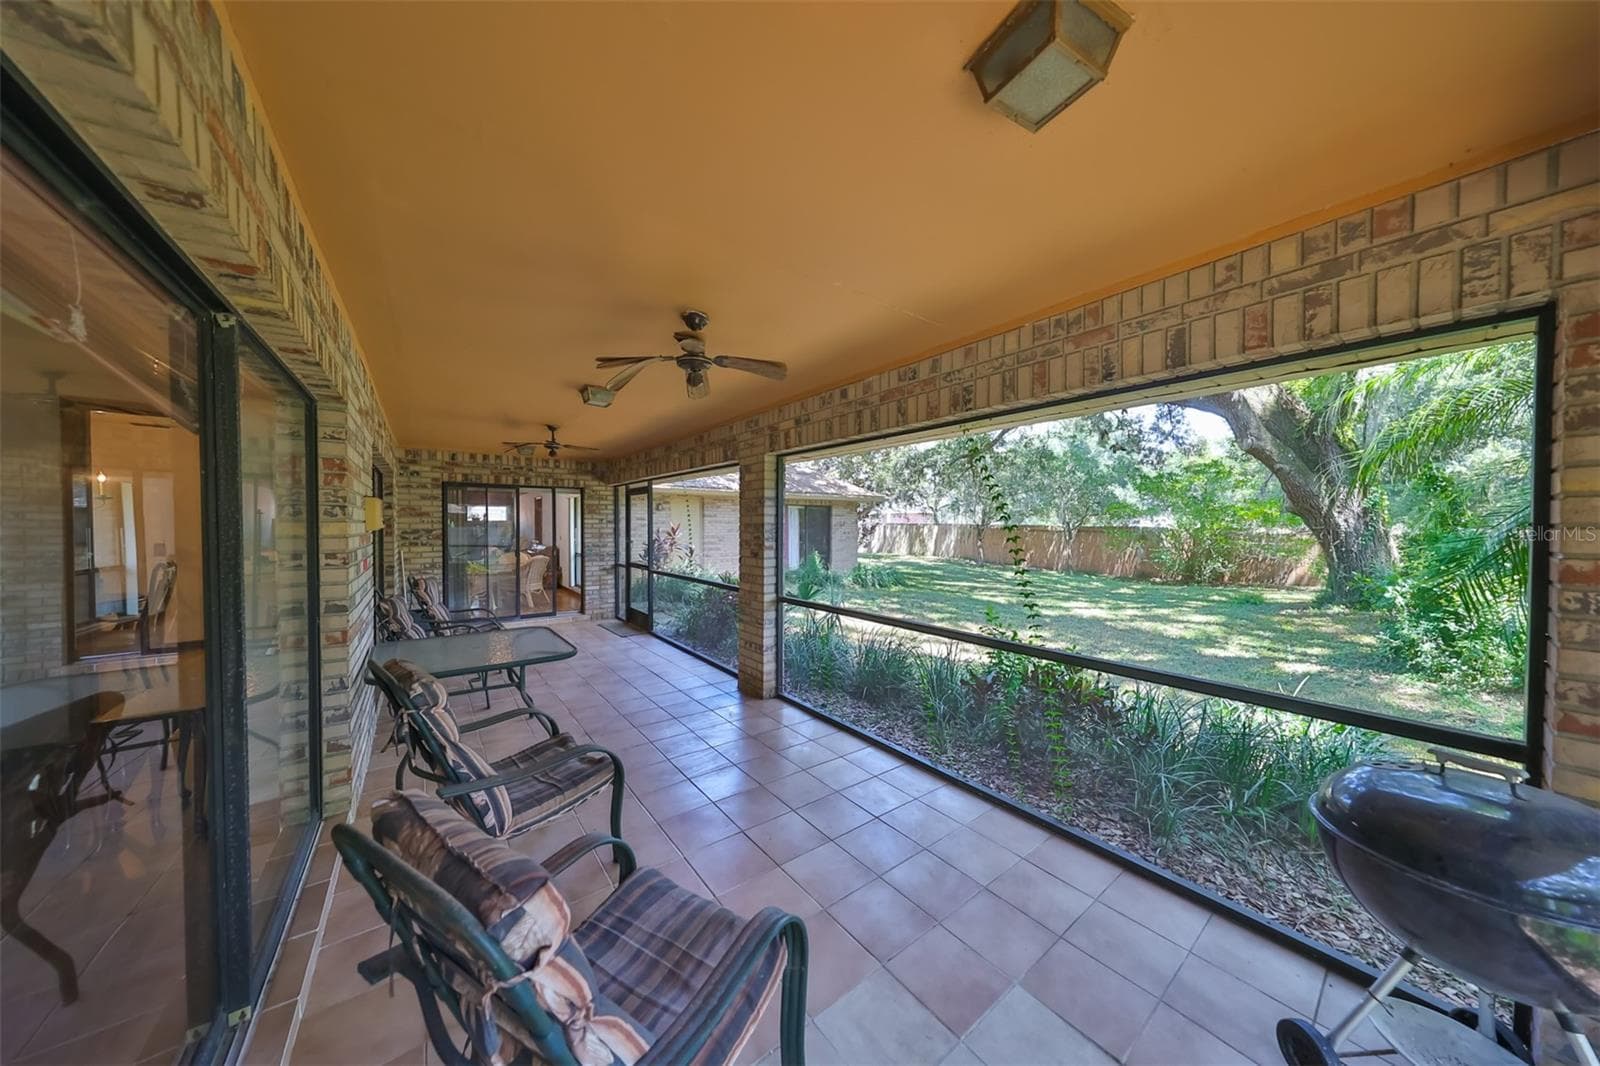
Patio is HUGE with ceiling fans and a view of the vast backyard. - 2609 MANOR OAK DR, VALRICO
Patio is perfect for family functions and entertaining - 2609 MANOR OAK DR, VALRICO
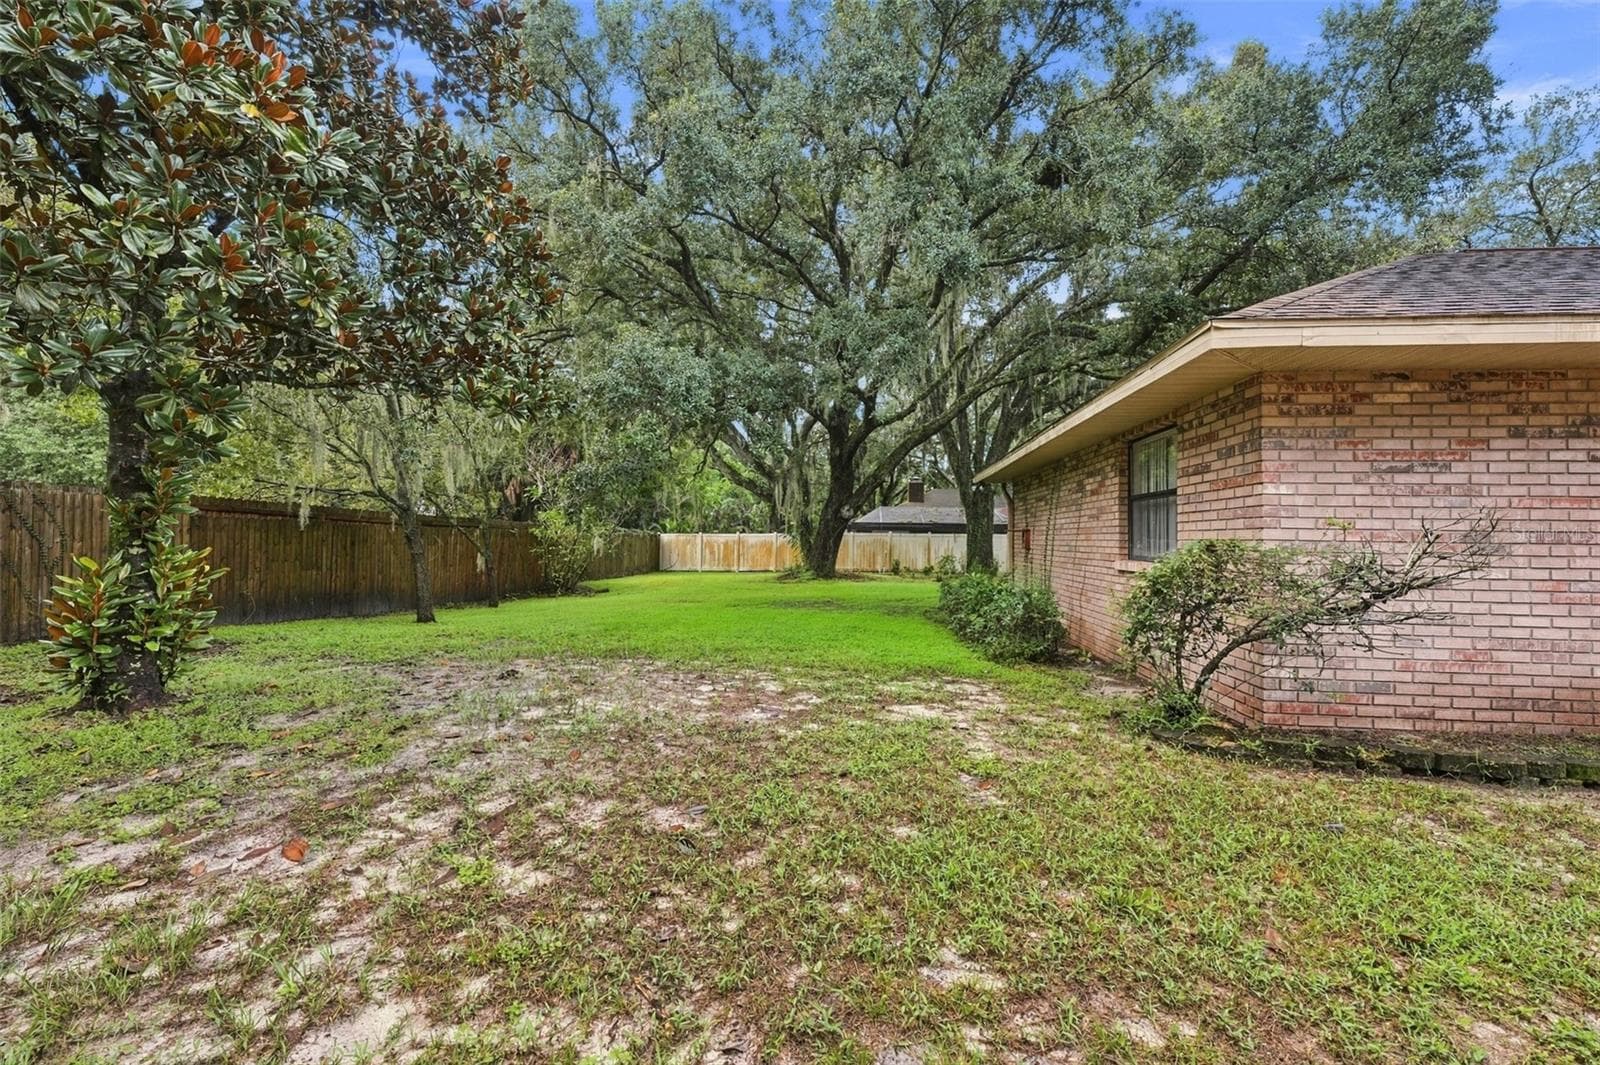
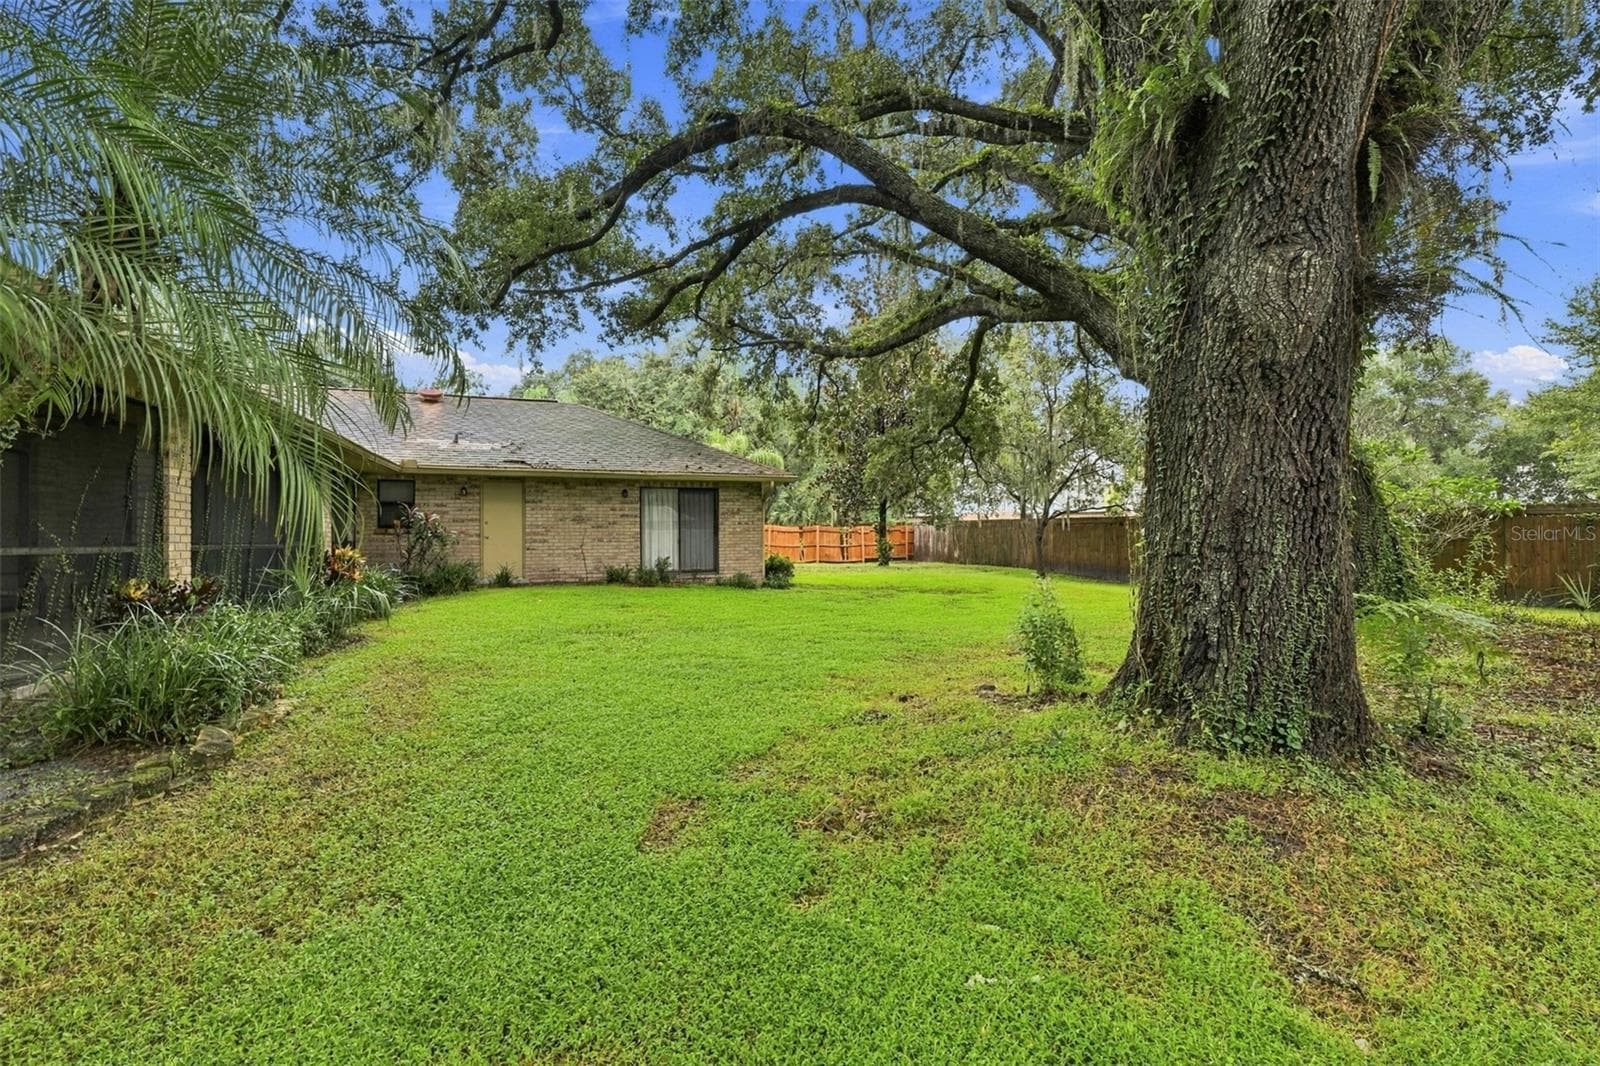
Sideyard - 2609 MANOR OAK DR, VALRICO
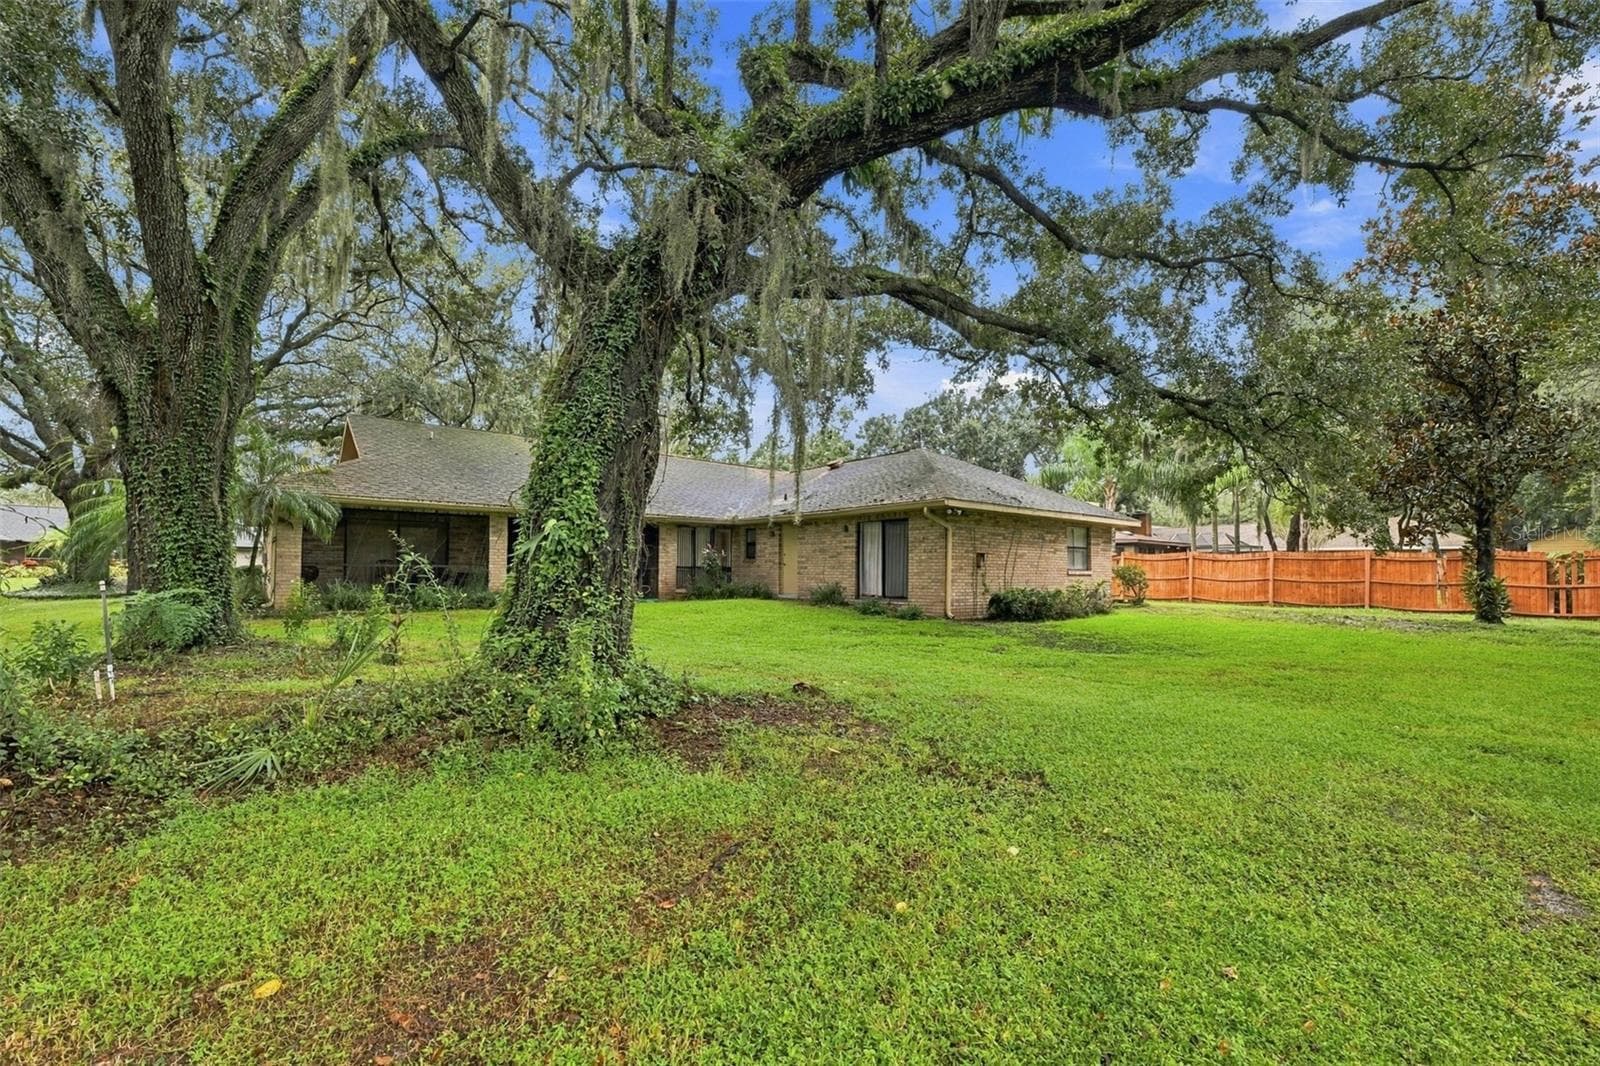
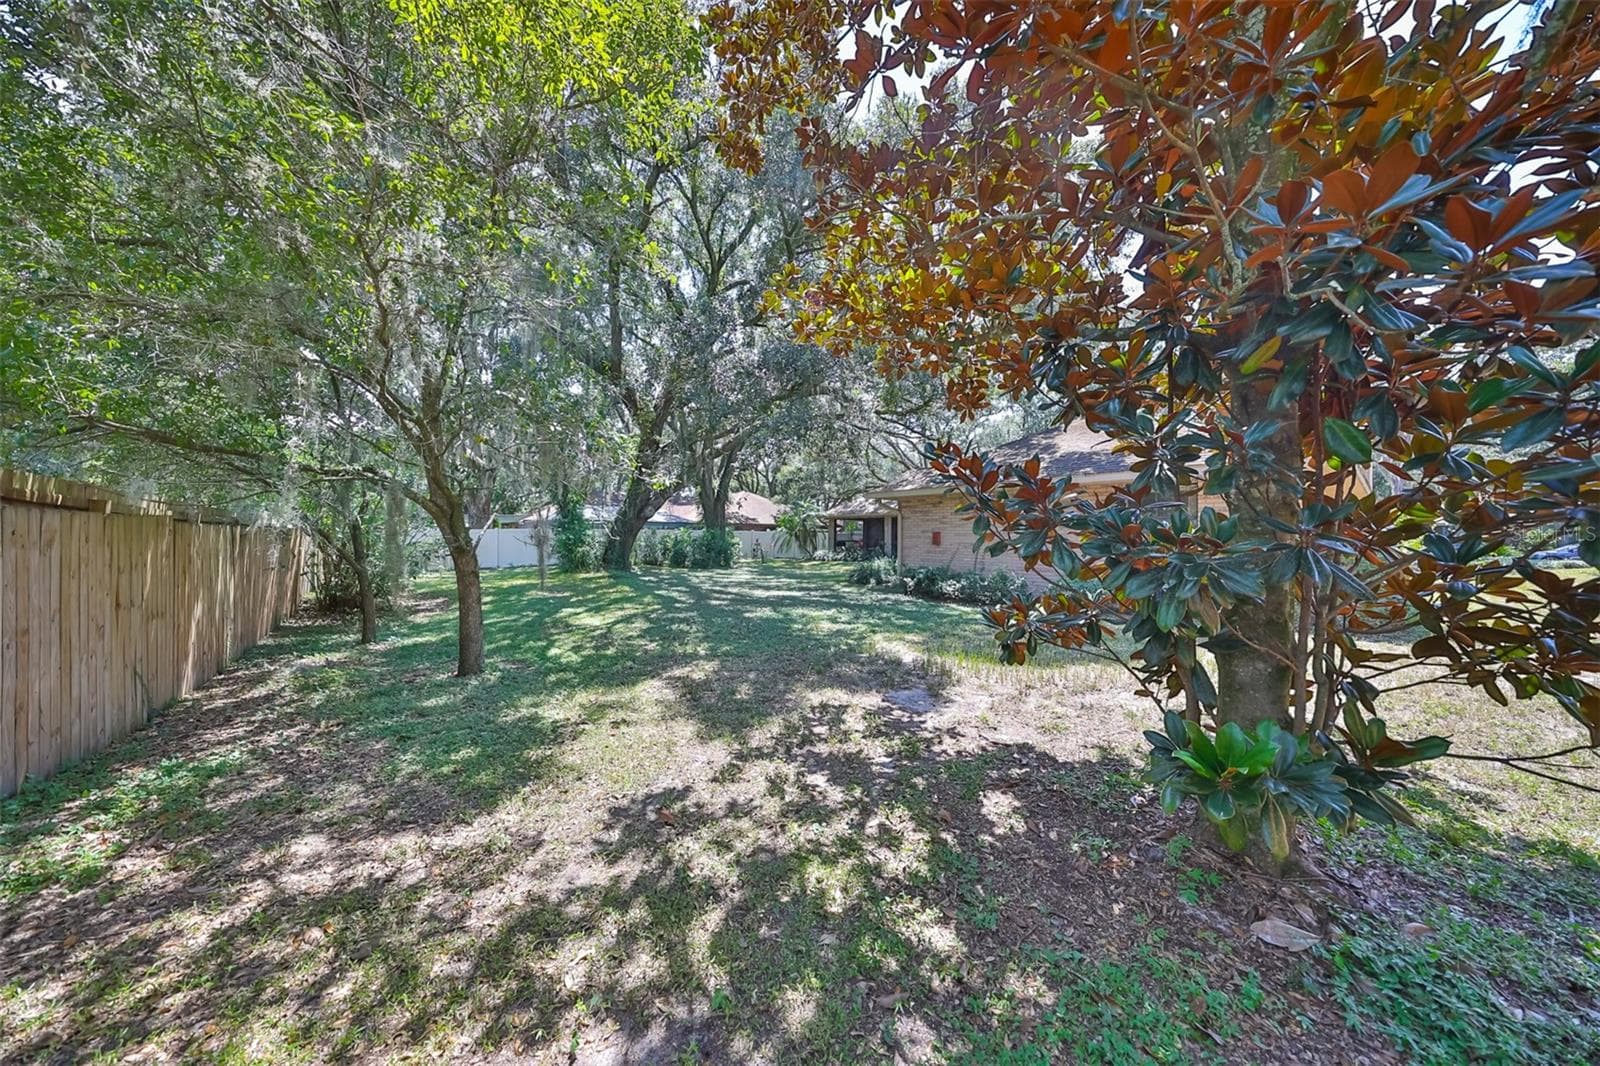
Backyard - 2609 MANOR OAK DR, VALRICO
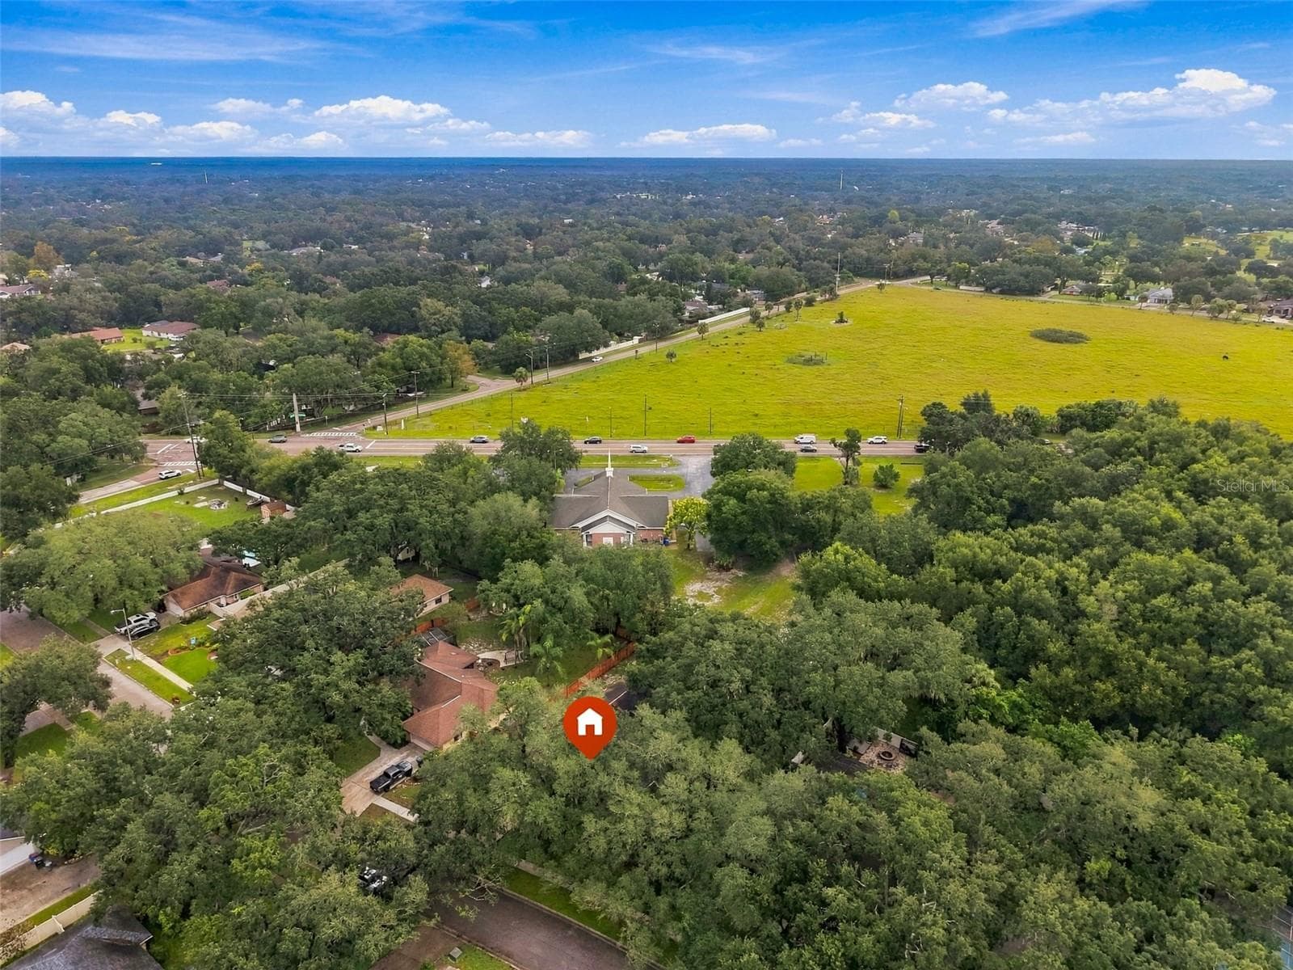
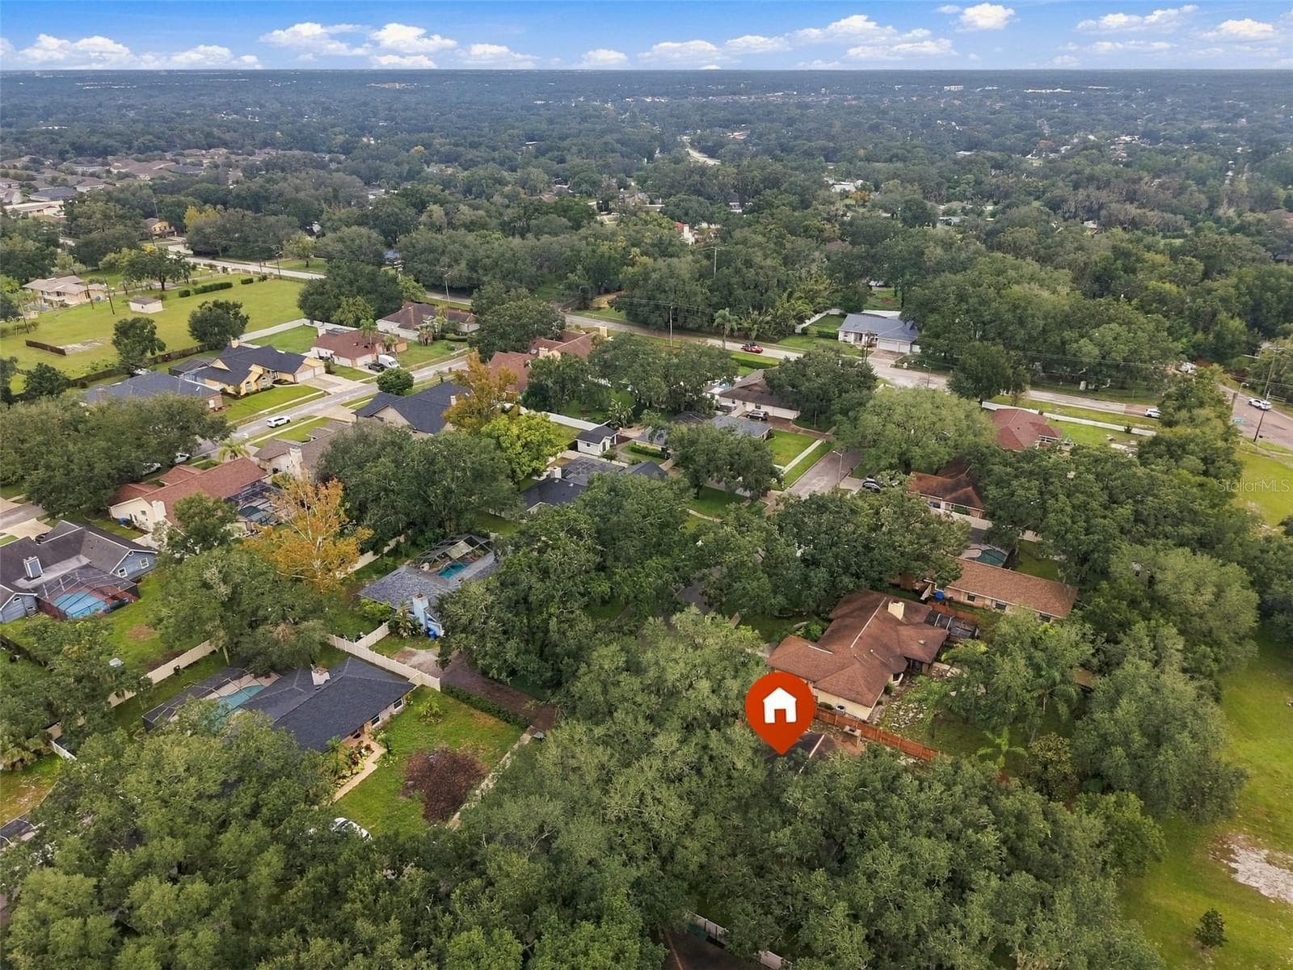
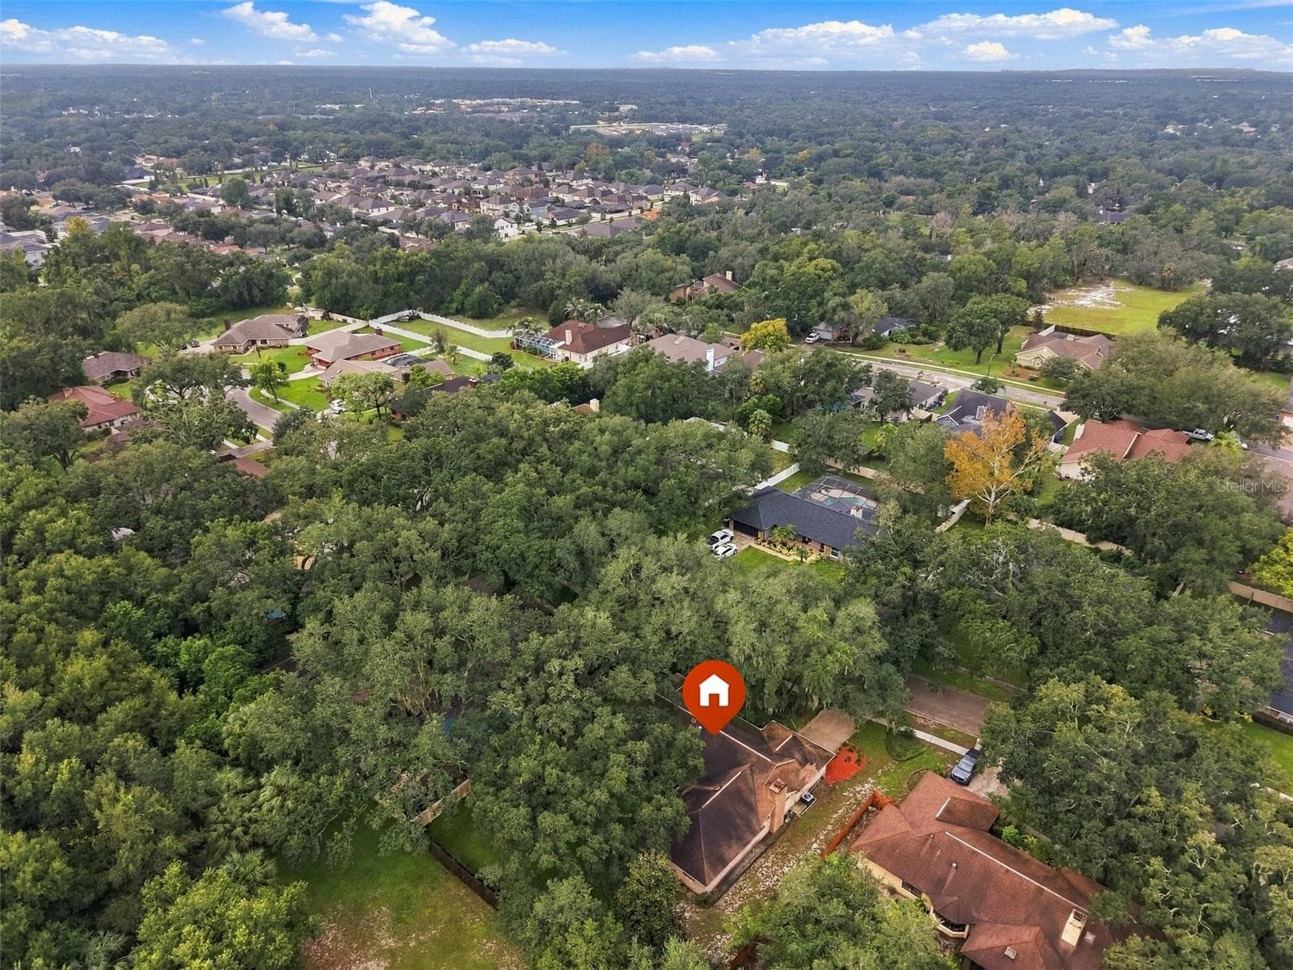
Aerial - 2609 MANOR OAK DR, VALRICO
49 photos

$425,000

2609 MANOR OAK DR
VALRICO, FL 33596
Listed by Serena Johnson · DALTON WADE INC
Bedrooms
4
Bathrooms
2
Living area
2,299 sqft
Year built
1984

About this home

*Click on 3D Tour Above*______________________________________________________________________________________________ A+ Elementary/Middle/High all A+ School District - Hillsborough County's Excellence List per Tax Record - Location, Location, Location. ***NO CDD; HOA only $144 annually. This is a RARE listing, only 2 homes have been listed on this cul-de-sac street in over 3 years! Houses do NOT come up often in this neighborhood and this one is priced to sell due to its current condition. This is an OPPORTUNITY to own a 4 bed/2 bath, split plan home which is located on over a third of an acre in an excellent area! The listing price reflects that the home needs some TLC, but the bones are good and the structure sound It offers an incredible value for the right buyer. Large, beautiful Oak tees are filtered through out the neighborhood on this cul-de-sac street. The kitchen opens up to the HUGE family room with VAULTED ceilings, beams and a STONE FIREPLACE. Bedrooms are all good size and are on the opposite side of the home for maximum privacy The oversized screened patio overlooks the HUGE fenced backyard, which is perfect for sports, a pool or pets. So much room to enjoy life both inside and outside this home. This is a perfect home for a growing family. ROOF – 2010; A/C – 2020; Kitchen Appliances - 2020

Highlights

Fireplace

Property details

MLS #
MFRTB8555973
Property type
Single Family Residence
Subdivision
HIGH OAKS MANOR
Status
Active
Days on market
N/A
On market date
October 12, 2026
Stories
N/A
Total bathrooms
2
Garage spaces
N/A
Parking spaces
N/A
Lot size
0.33 acres
Loading map…

Nearby schools

Within 10 miles. School directory data from the National Center for Education Statistics (NCES), accessed via the Urban Institute Education Data API. Local Score is calculated by INNOVATE Real Estate; where a state rating is shown, it comes from that state's own official school report card.

Elementary
BUCKHORN ELEMENTARY SCHOOL
1.07 mi away · Grades -1-5
Nearest school -- attendance-zone data not available here
4.0
Local Score (student-teacher ratio only (preliminary -- will incorporate state test-score data once available)) -- not an official state rating
Enrollment
737
Student:teacher ratio
14.7:1
District
HILLSBOROUGH
Middle
BURNS MIDDLE SCHOOL
1.14 mi away · Grades 6-8
Nearest school -- attendance-zone data not available here
2.0
Local Score (student-teacher ratio only (preliminary -- will incorporate state test-score data once available)) -- not an official state rating
Enrollment
1,289
Student:teacher ratio
20.5:1
District
HILLSBOROUGH
High
BLOOMINGDALE HIGH SCHOOL
0.84 mi away · Grades 9-12
Nearest school -- attendance-zone data not available here
1.0
Local Score (student-teacher ratio only (preliminary -- will incorporate state test-score data once available)) -- not an official state rating
Enrollment
2,309
Student:teacher ratio
22.4:1
District
HILLSBOROUGH

Walkability

Blended score for VALRICO's center, calculated by INNOVATE Real Estate from two sources: the EPA's National Walkability Index (street network, transit, land-use mix) and Google Places amenity data (what's actually reachable on foot from this point). 60% EPA National Walkability Index + 40% nearby-amenity density (Google Places).

57
Somewhat walkable
out of 100
EPA National Walkability Index
9.7 / 20 -- Below average walkable
Google Places amenity density
70 / 100
Restaurants & cafes20
Grocery stores3
Parks0
Schools19
Transit stops0
Pharmacies6

Mortgage calculator

Estimate only - actual rate and payment depend on your lender, credit, and loan program.

$
%
%
Adjust tax / insurance estimates
% / yr
$
/mo
Est. monthly payment
$2,709/mo
$85,000 down
$340,000 loan
Principal & interest$2,205
Property tax (est.)$354
Home insurance (est.)$150

Similar homes you might like

Data source: Listing information provided by Stellar MLS (mfrmls) via Trestle/CoreLogic. Last updated 20 hr ago.

Information herein deemed reliable but not guaranteed; all measurements, school assignments, HOA fees, taxes, and feature lists are approximate and should be independently verified. Equal Housing Opportunity.