
$399,900
About this home
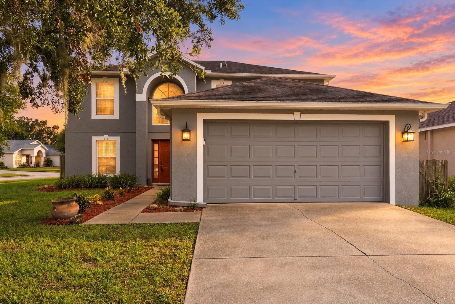
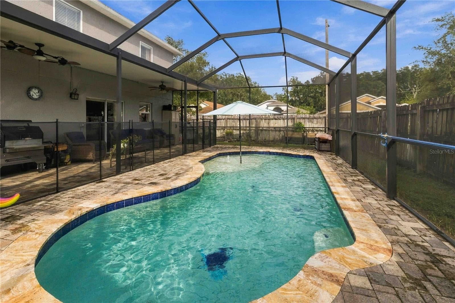
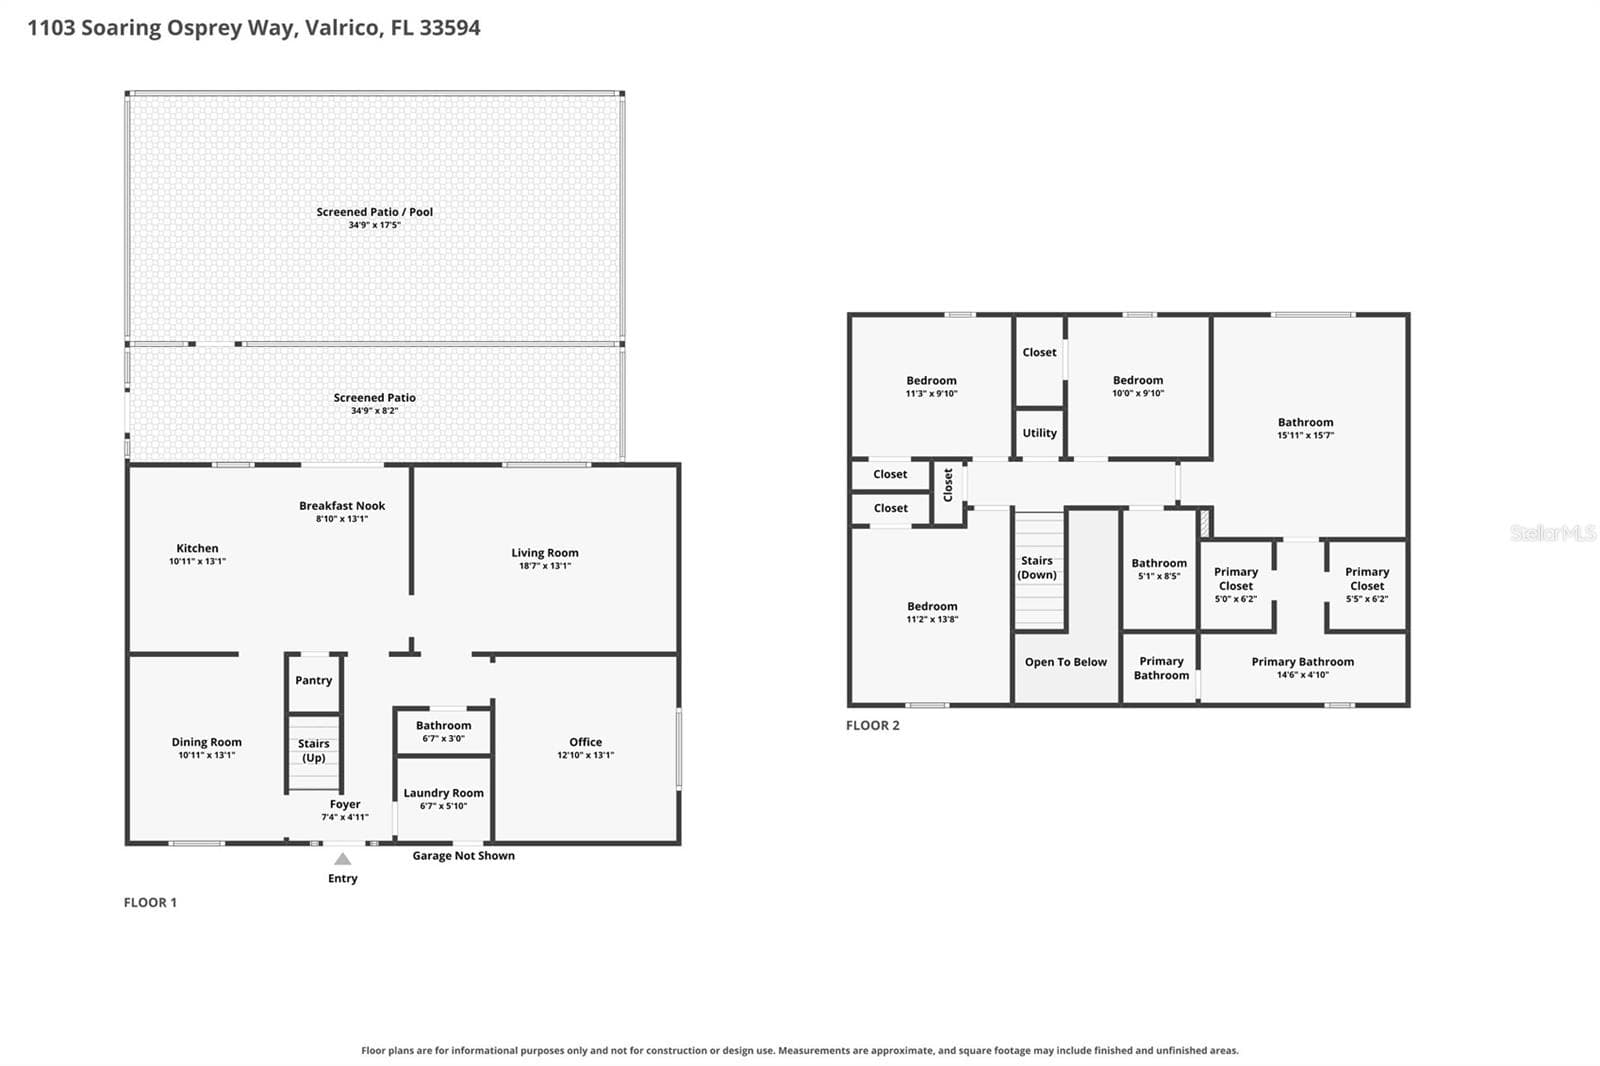
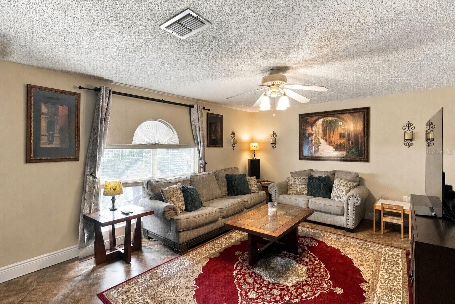
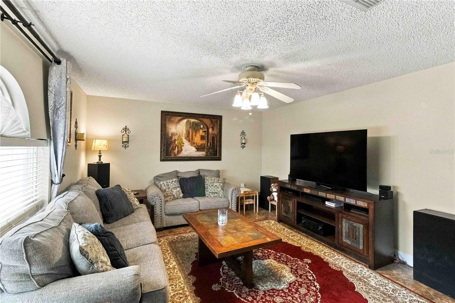
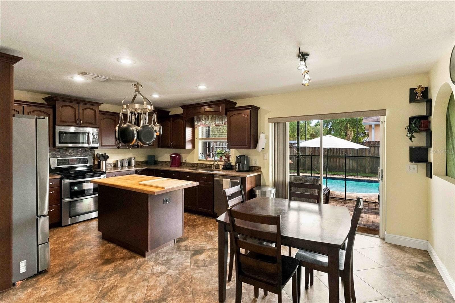
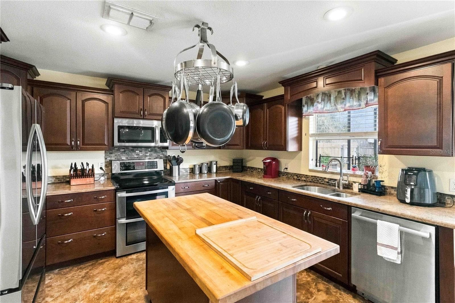
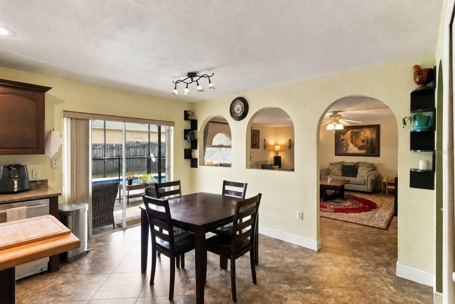
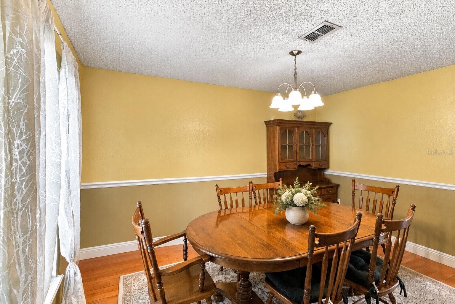
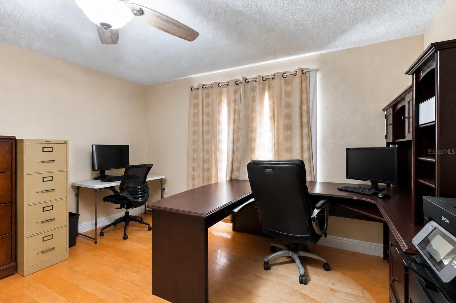
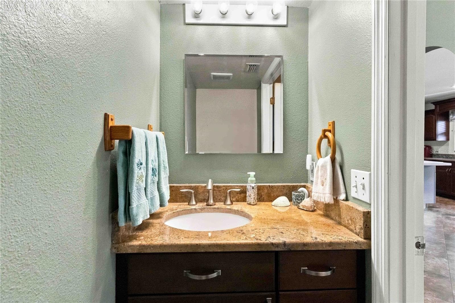
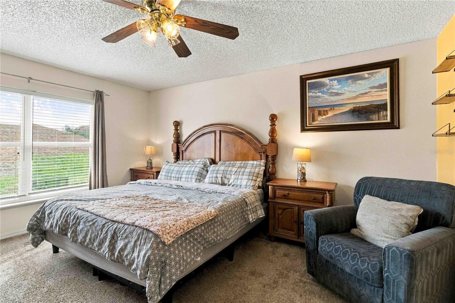
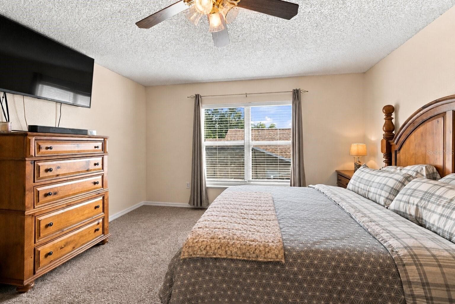
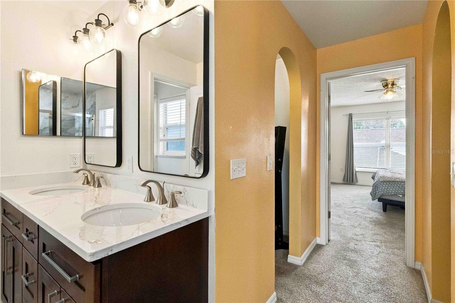
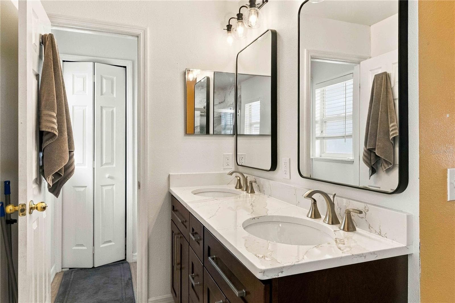
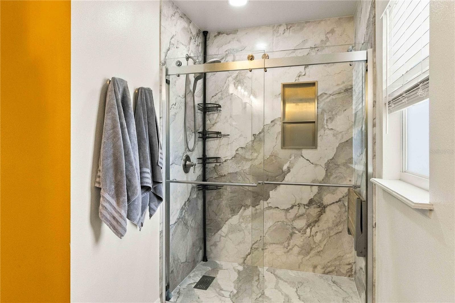
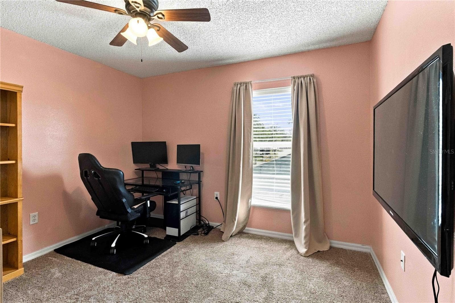
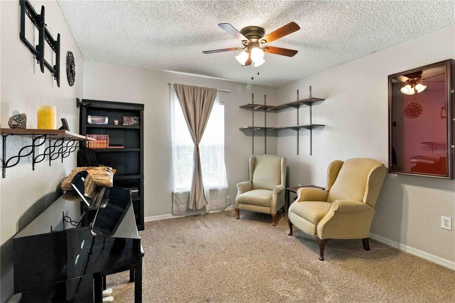
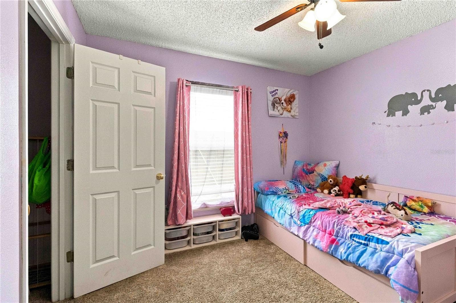
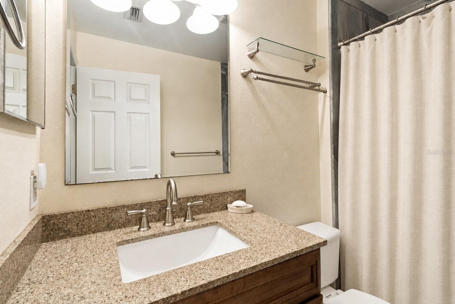
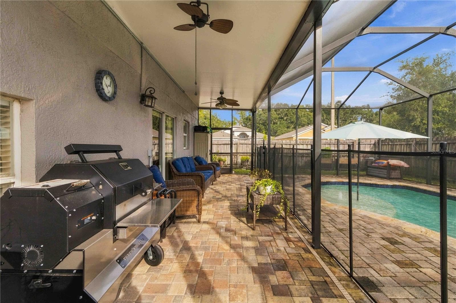
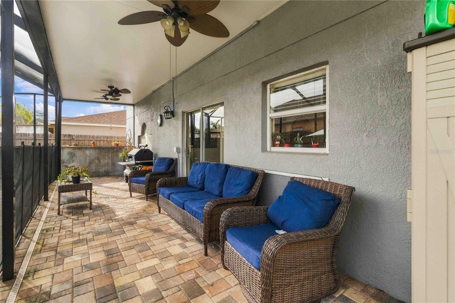
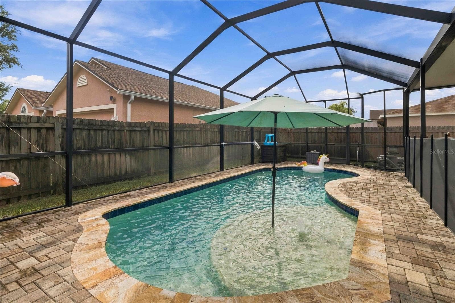
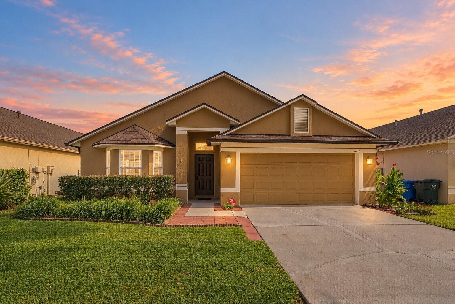
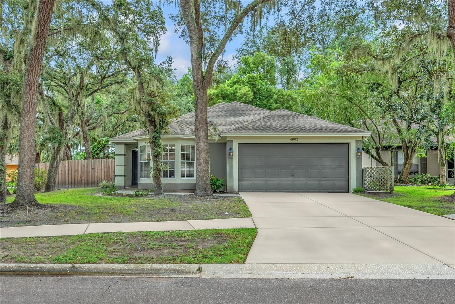
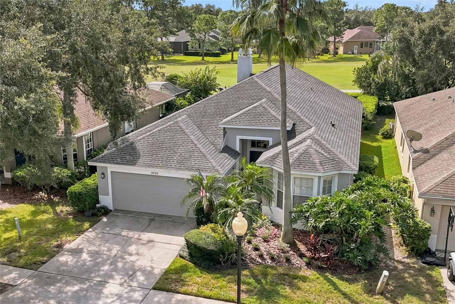
Designed for gathering, working, and enjoying Florida outdoor living, this two-story Valrico home offers inviting indoor and outdoor spaces. A formal dining room provides a welcoming setting for dinners and celebrations, while the separate first-floor office offers a quiet space to work, study, or handle everyday tasks. The kitchen brings warmth and function together with rich wood cabinetry, stainless steel appliances, stone counters, and a central island with a butcher block wood top. Start the morning at the breakfast nook, prepare dinner while chatting with guests, or move into the living room for a relaxed evening together. Arched openings add character and help connect the home’s living spaces. Upstairs, the spacious primary retreat features two walk-in closets and a private bath with a double vanity and tiled shower. Additional bedrooms offer flexibility for guests, creative projects, or hobbies. A main-level bath, renovated upstairs bathrooms, and a dedicated laundry room add convenience to daily routines. The attached two-car garage provides room for parking and storage. The screened outdoor areas extend the home’s living space, with a dedicated pool area and a separate patio zone. Picture a refreshing swim on a warm afternoon, a quiet coffee outside, or an evening gathering that carries from the kitchen to the poolside. The Valrico location brings recreation and everyday errands within reach. Buckhorn Park offers walking trails, disc golf, volleyball, basketball, a playground, and picnic shelters; Bloomingdale East Park adds pickleball, tennis, basketball, and more. Bloomingdale Golfers Club offers golf, dining, and events. For groceries and everyday errands, Valrico Commons includes a Publix and pharmacy, while Brandon Exchange offers a broader mix of shopping and restaurants.
Highlights
Property details
- MLS #
- MFRTB8555176
- Property type
- Single Family Residence
- Subdivision
- COPPER RIDGE TR G1
- Status
- Active
- Days on market
- 1
- On market date
- October 7, 2026
- Stories
- N/A
- Total bathrooms
- 2.5
- Garage spaces
- N/A
- Parking spaces
- N/A
- Lot size
- 0.13 acres
Location
Get directions →Nearby schools
Within 10 miles. School directory data from the National Center for Education Statistics (NCES), accessed via the Urban Institute Education Data API. Local Score is calculated by INNOVATE Real Estate; where a state rating is shown, it comes from that state's own official school report card (e.g. NC Dept. of Public Instruction, SC Report Card).
- Enrollment
- 737
- Student:teacher ratio
- 14.7:1
- District
- HILLSBOROUGH
- Enrollment
- 1,269
- Student:teacher ratio
- 19.8:1
- District
- HILLSBOROUGH
- Enrollment
- 2,309
- Student:teacher ratio
- 22.4:1
- District
- HILLSBOROUGH
Walkability
Blended score for VALRICO's center, calculated by INNOVATE Real Estate from two sources: the EPA's National Walkability Index (street network, transit, land-use mix) and Google Places amenity data (what's actually reachable on foot from this point). 60% EPA National Walkability Index + 40% nearby-amenity density (Google Places).
Mortgage calculator
Estimate only - actual rate and payment depend on your lender, credit, and loan program.
Adjust tax / insurance estimates
Similar homes you might like



Data source: Listing information provided by Stellar MLS (mfrmls) via Trestle/CoreLogic. Last updated 1 days ago.
Information herein deemed reliable but not guaranteed; all measurements, school assignments, HOA fees, taxes, and feature lists are approximate and should be independently verified. Equal Housing Opportunity.