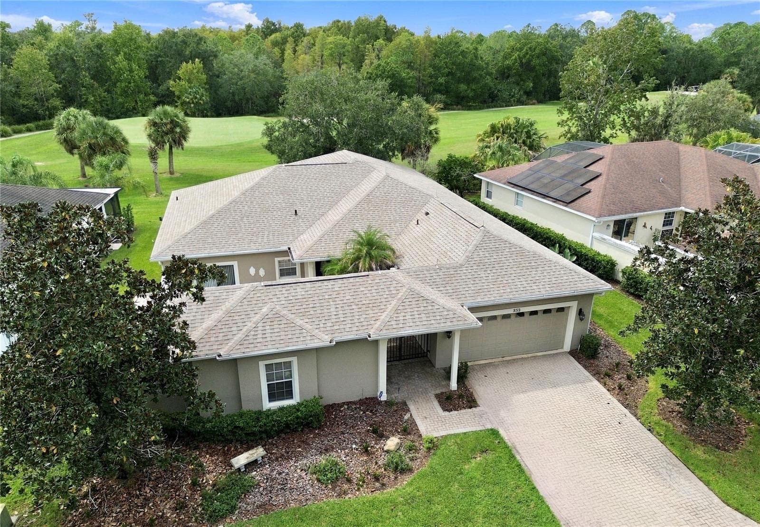
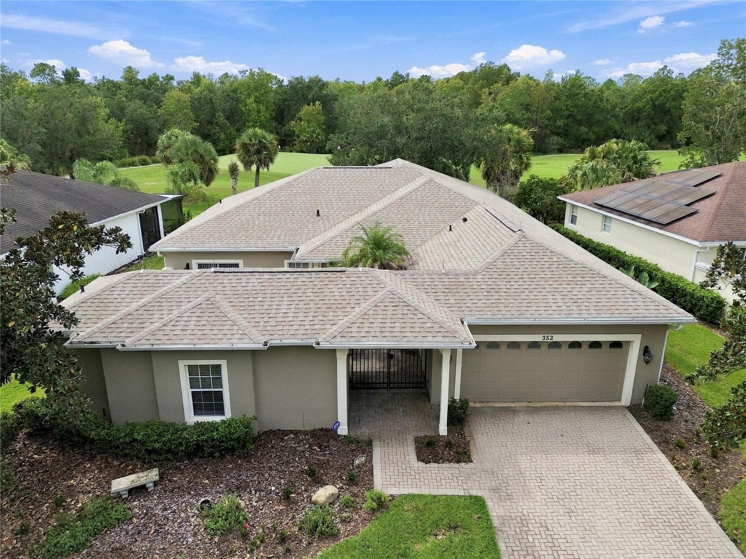
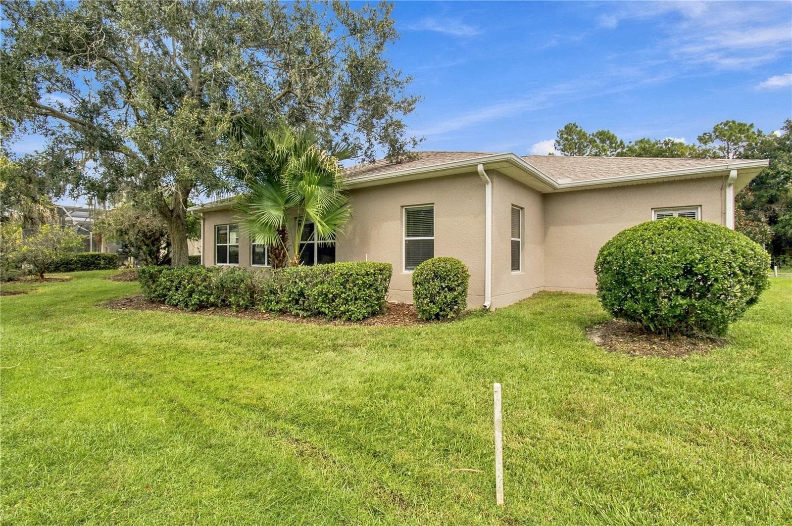
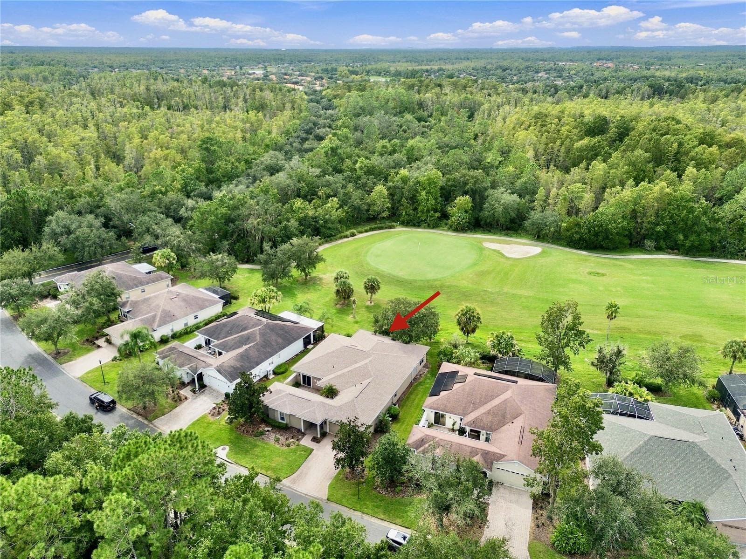
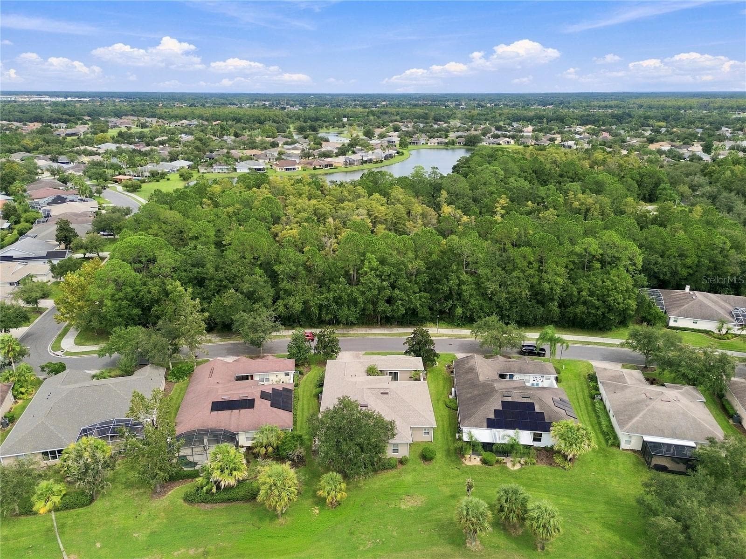
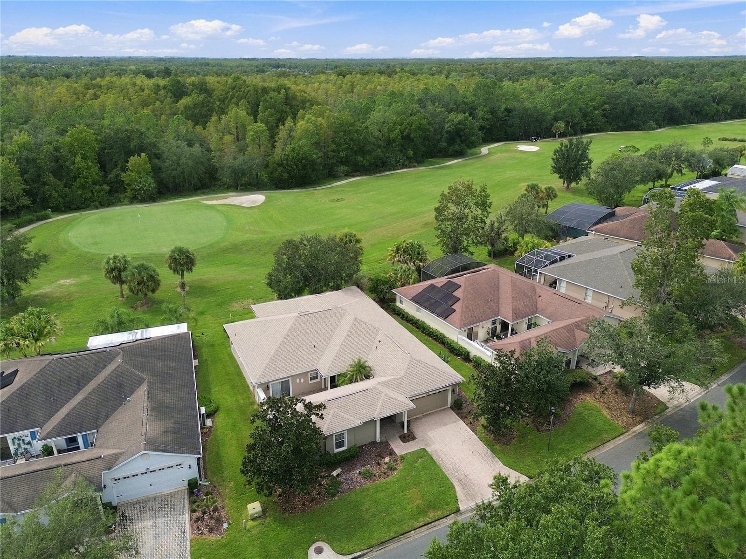
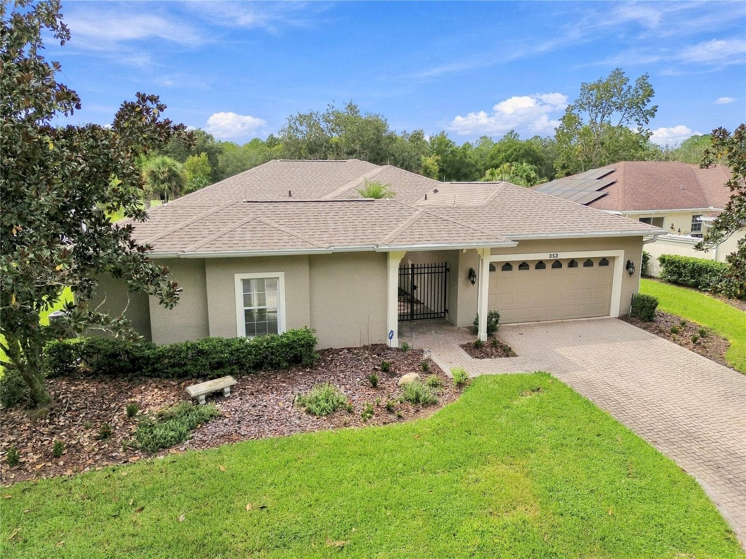
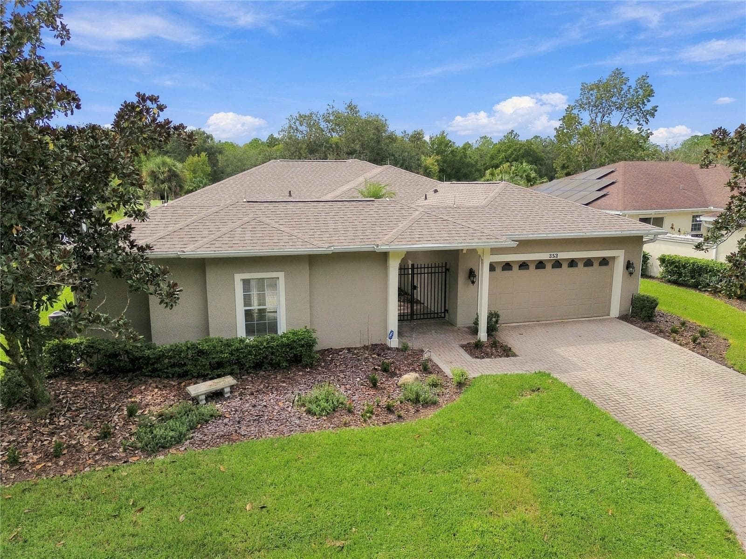
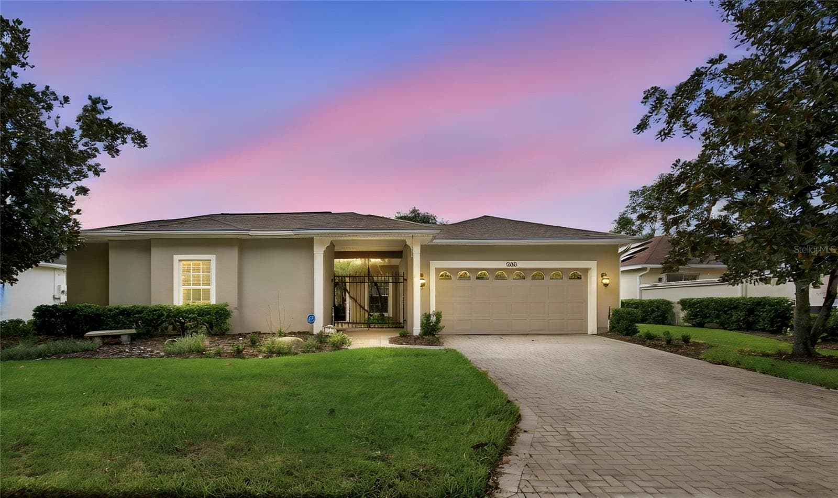
Expanded Bolero Model on Golf Course - 352 HAMRICK DR, POINCIANA
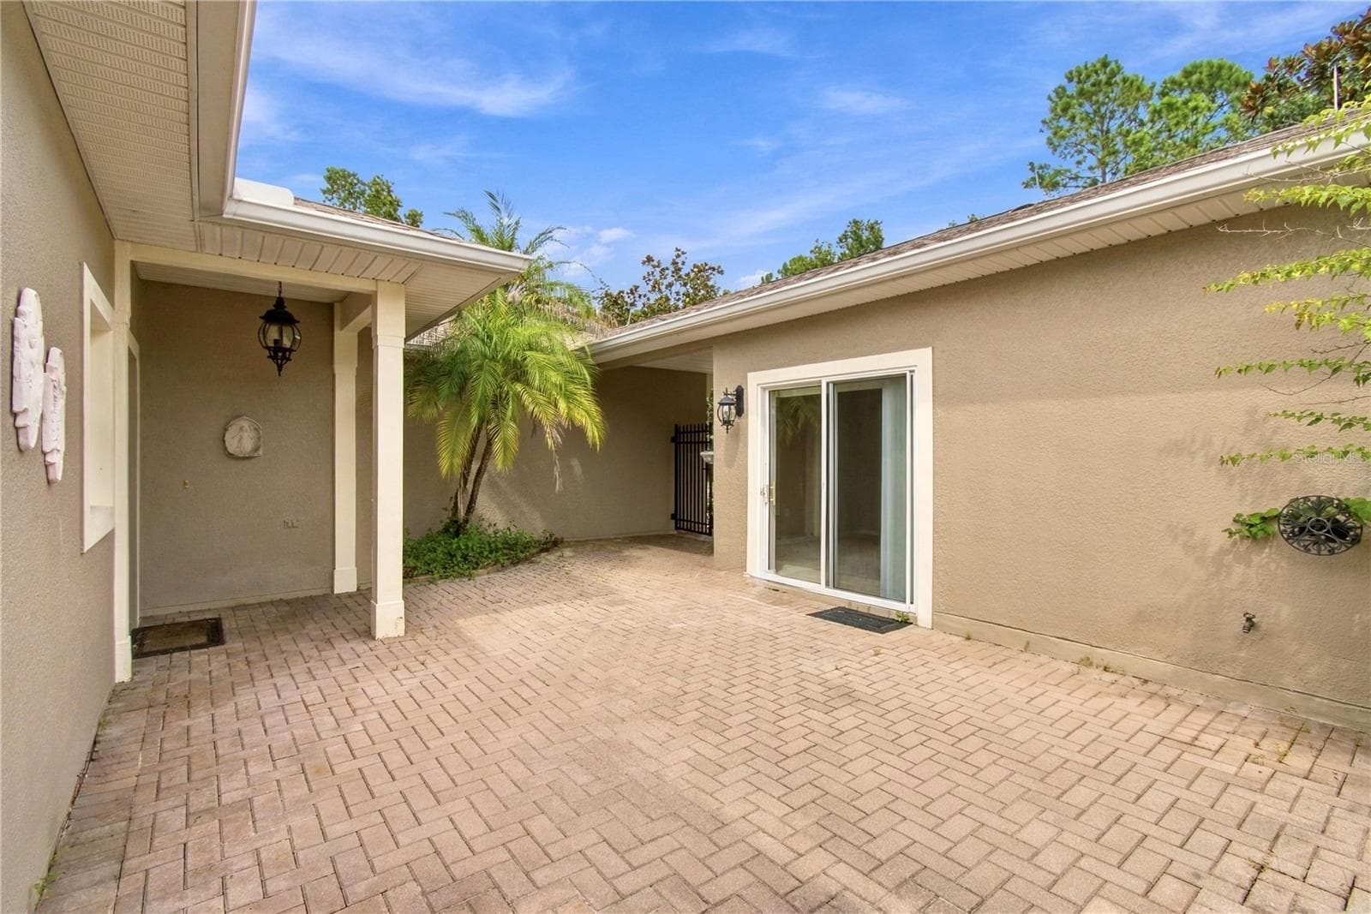
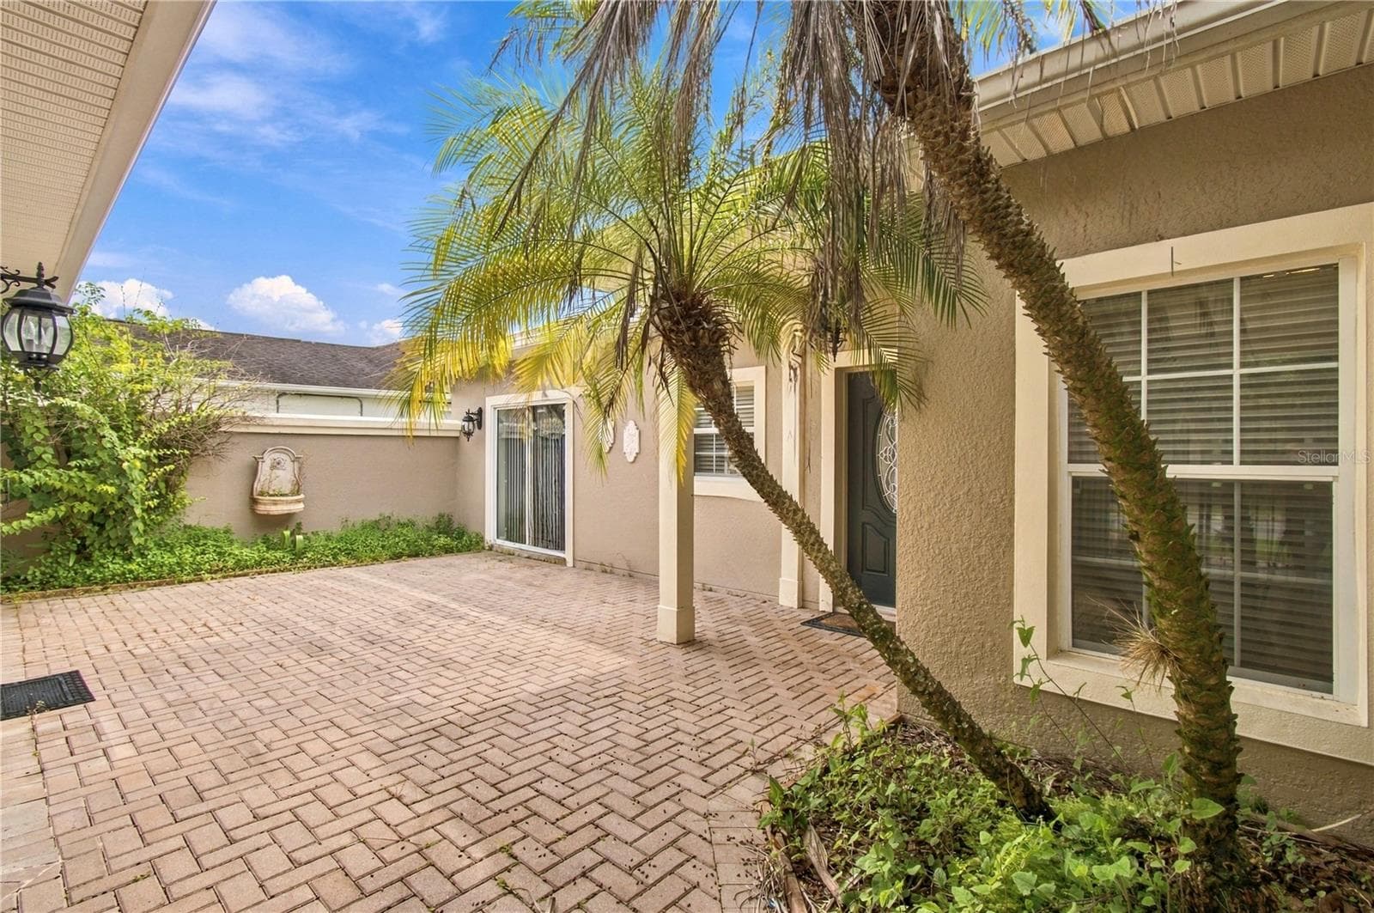
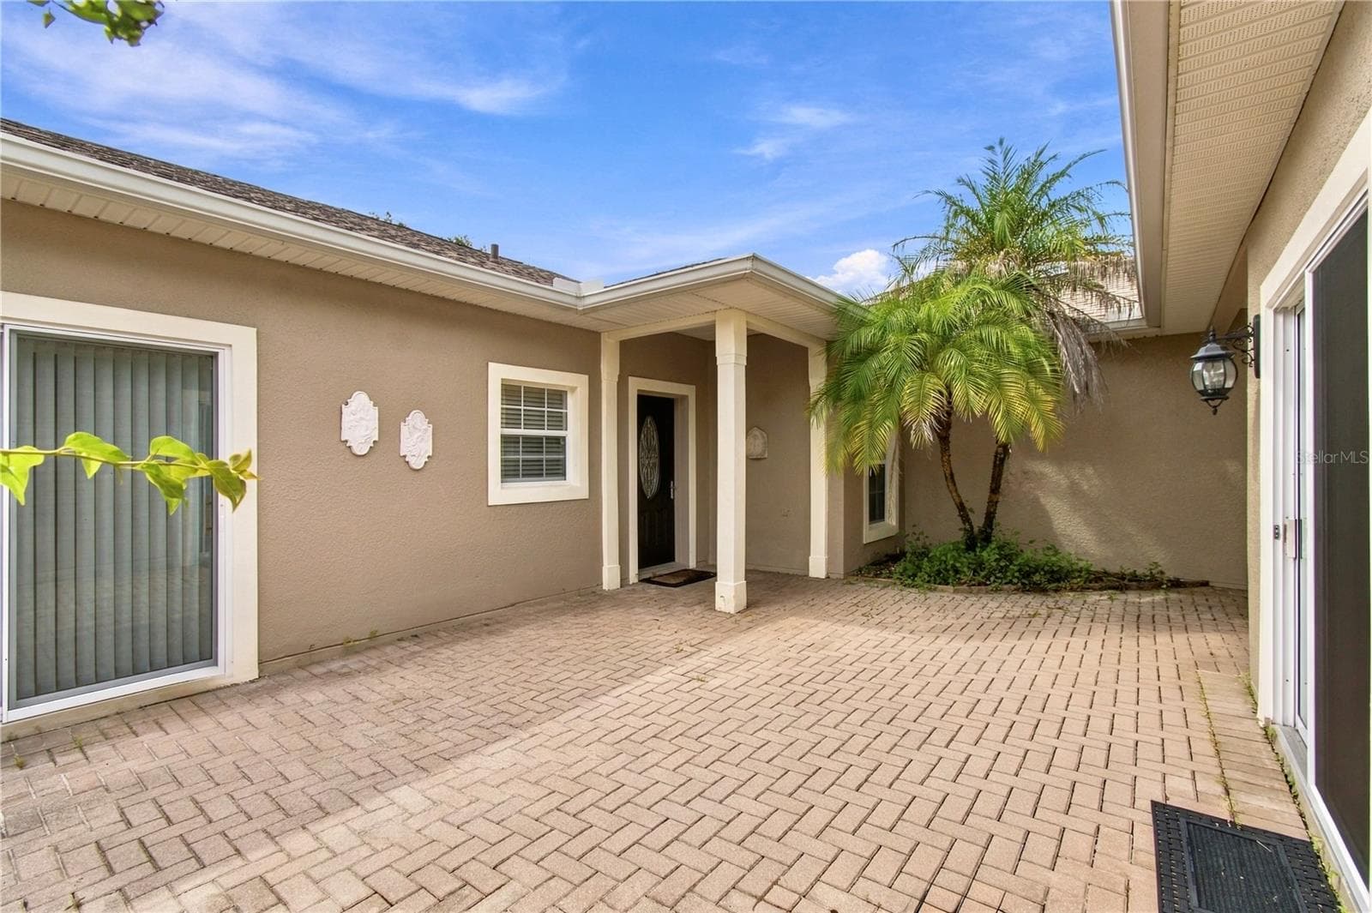
Gated Courtyard Entry - 352 HAMRICK DR, POINCIANA
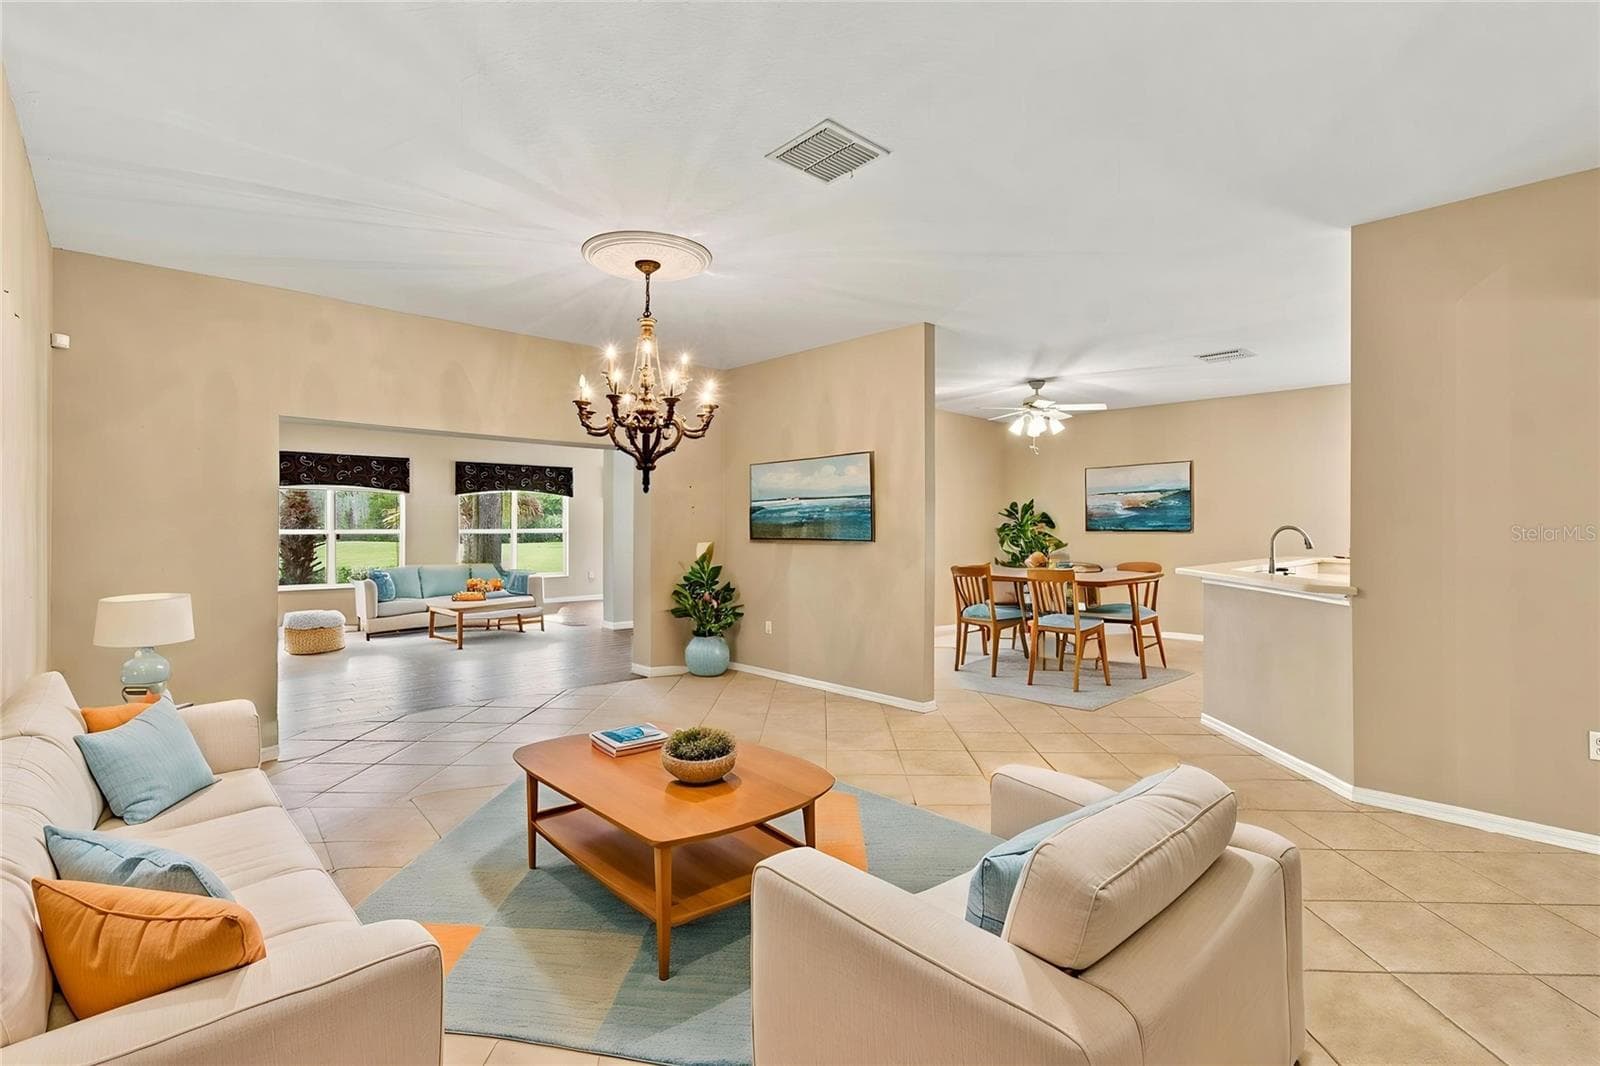
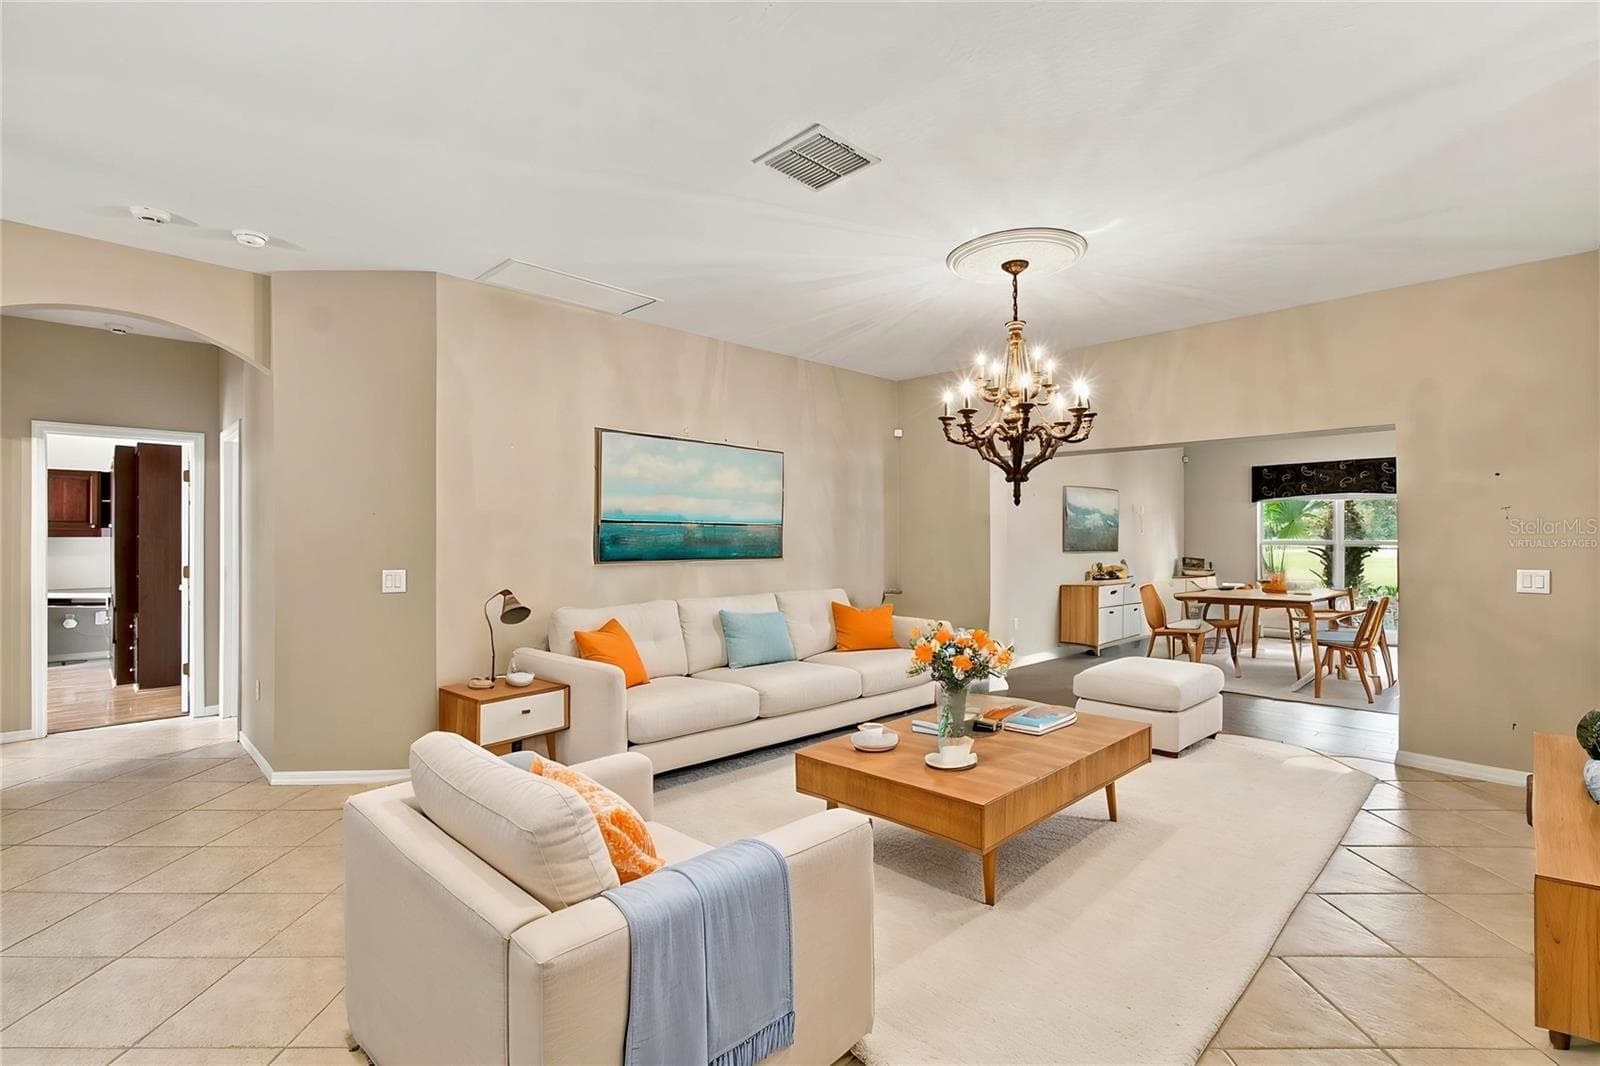
Virtually Stage Living Room - 352 HAMRICK DR, POINCIANA
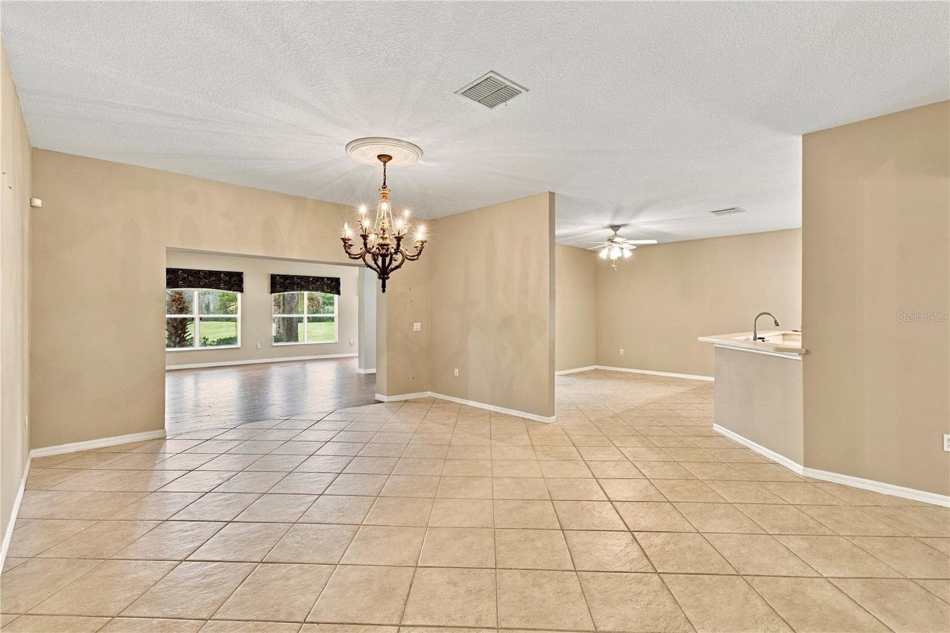
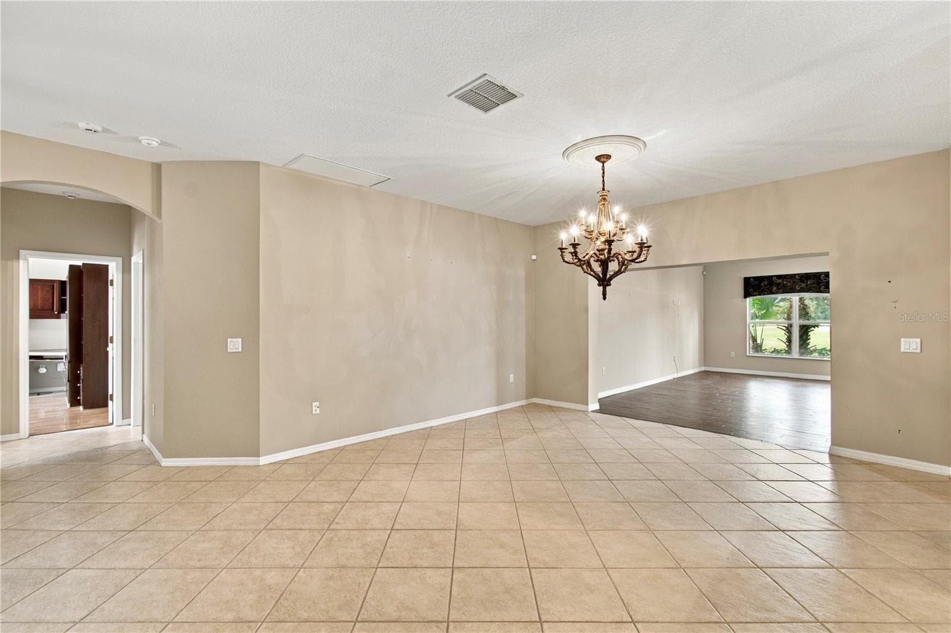
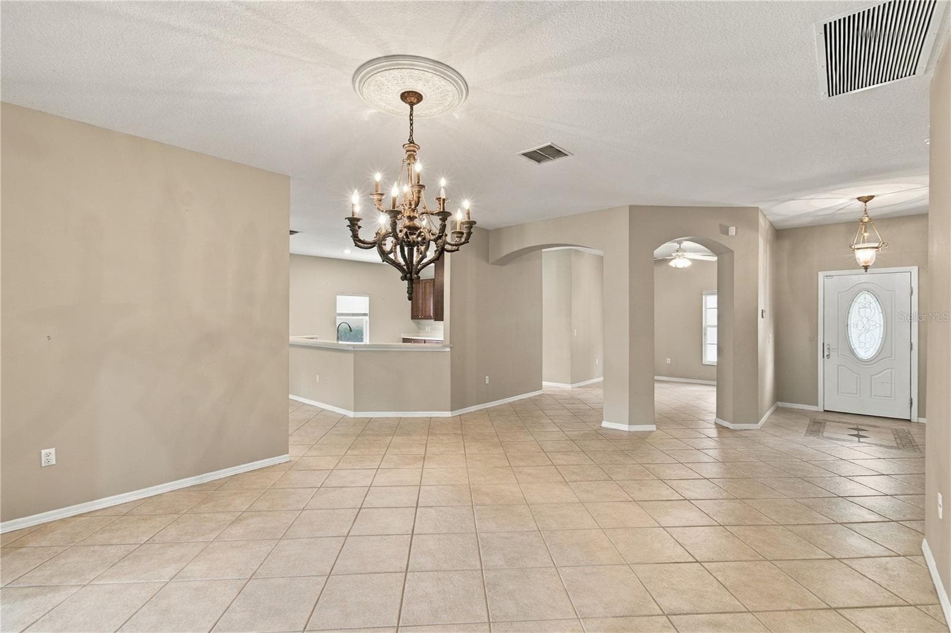
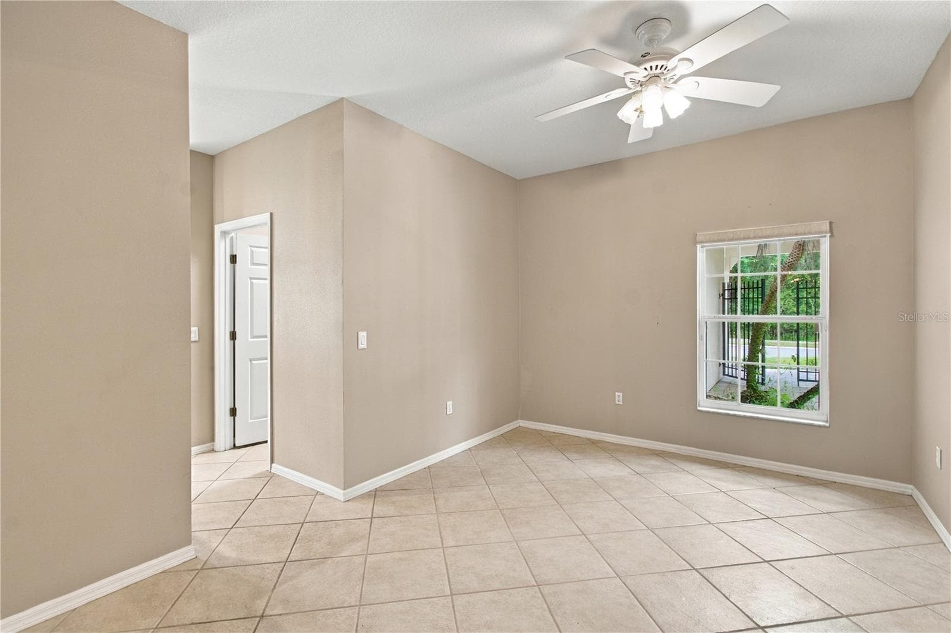
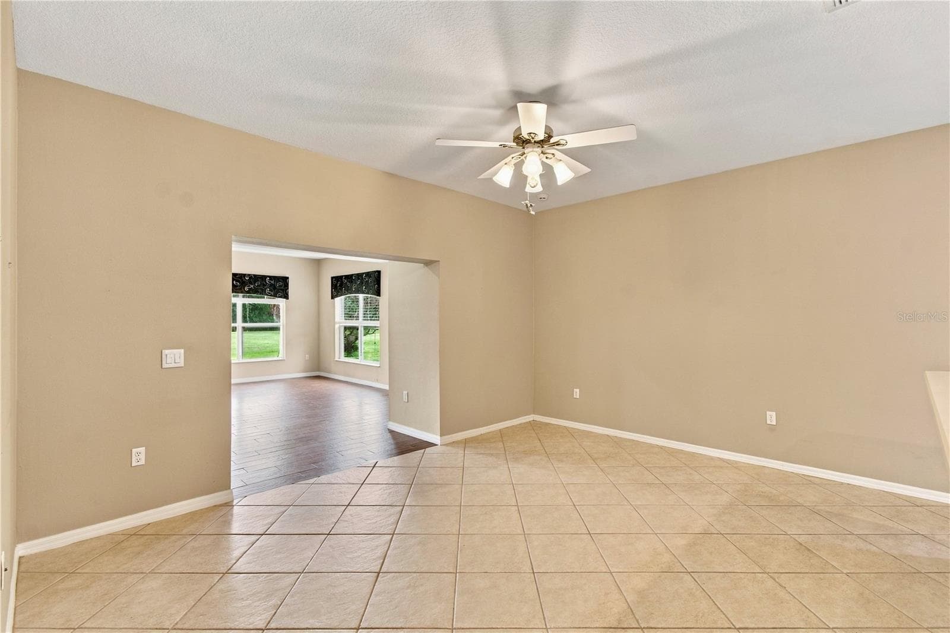
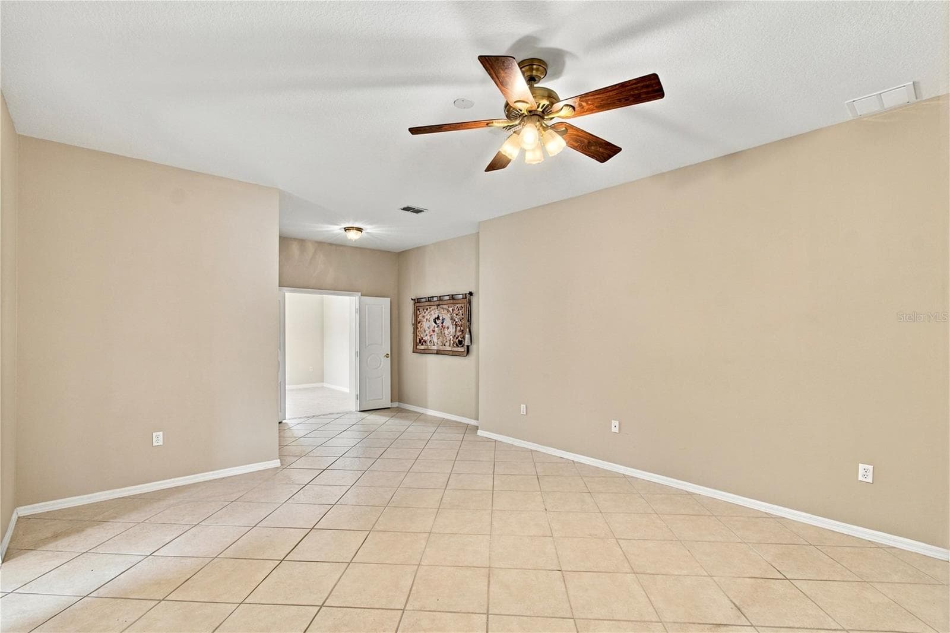
Living room W/ Tile on the Diagonal - 352 HAMRICK DR, POINCIANA
Virtually Staged Living Room - 352 HAMRICK DR, POINCIANA
Single Family Residence at 352 HAMRICK DR, POINCIANA, photo 6 of 76
Single Family Residence at 352 HAMRICK DR, POINCIANA, photo 7 of 76
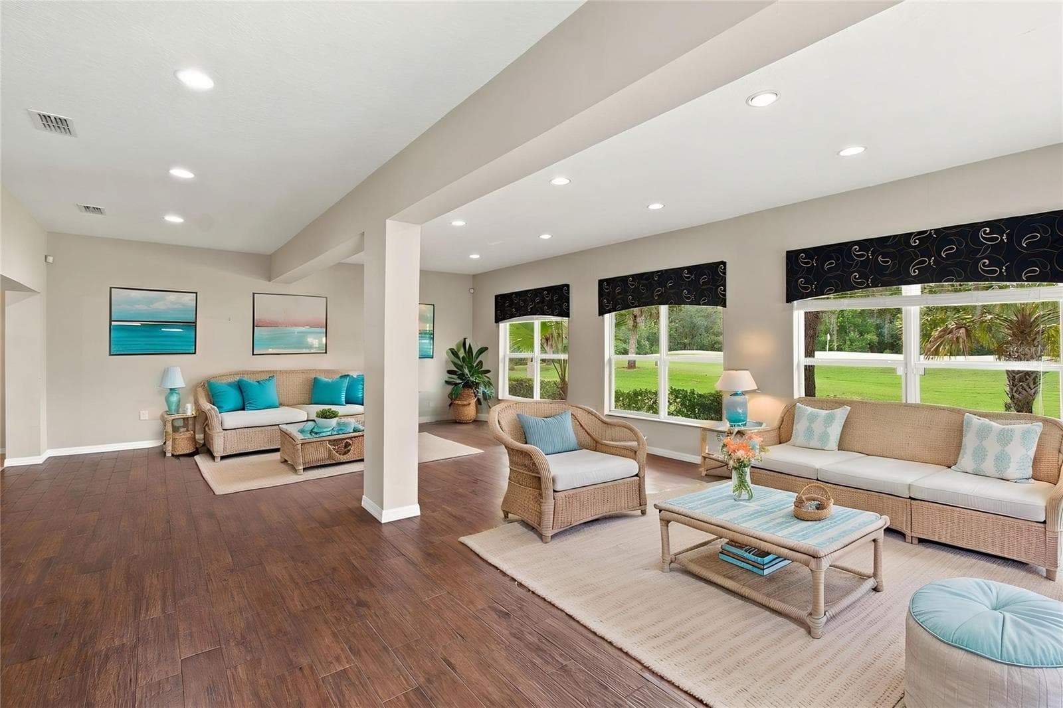
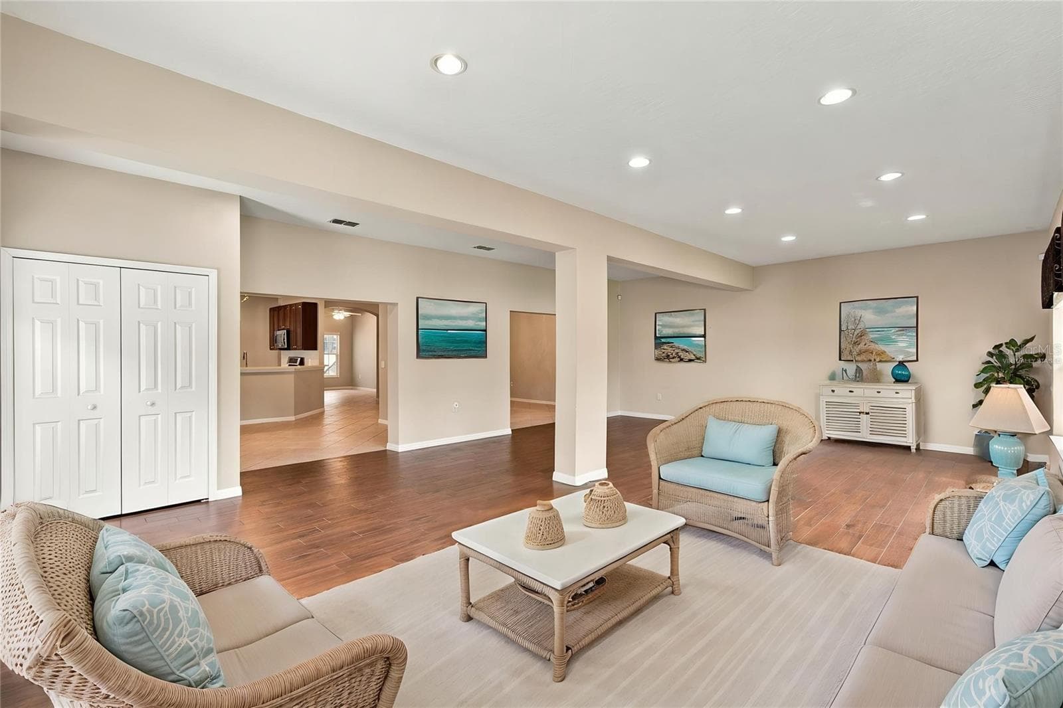
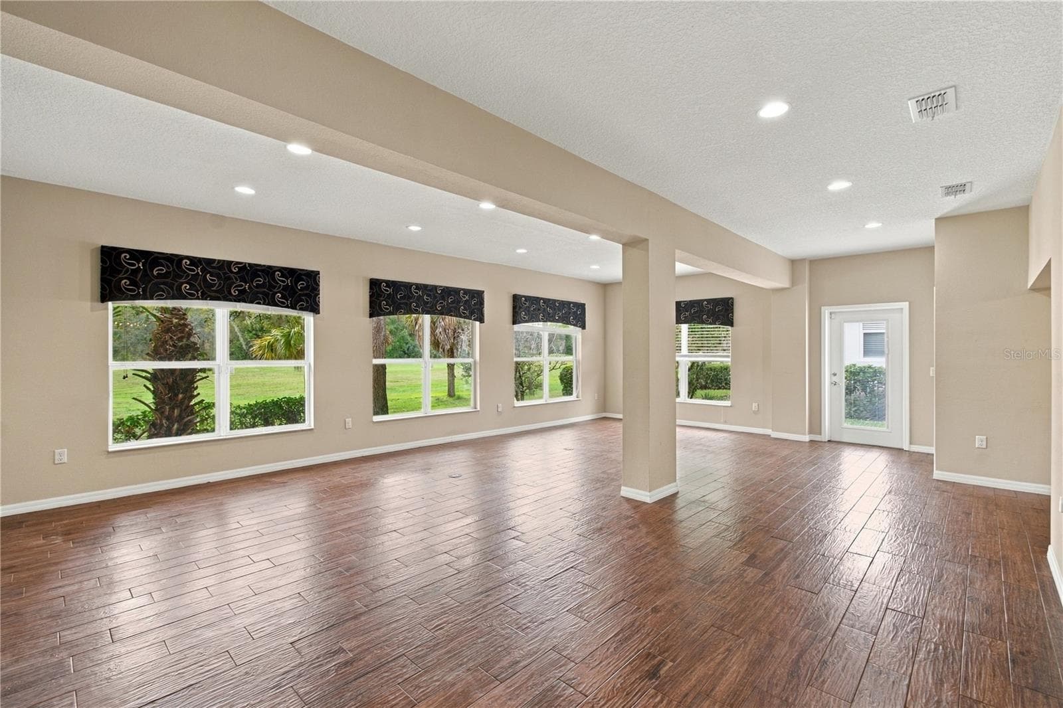
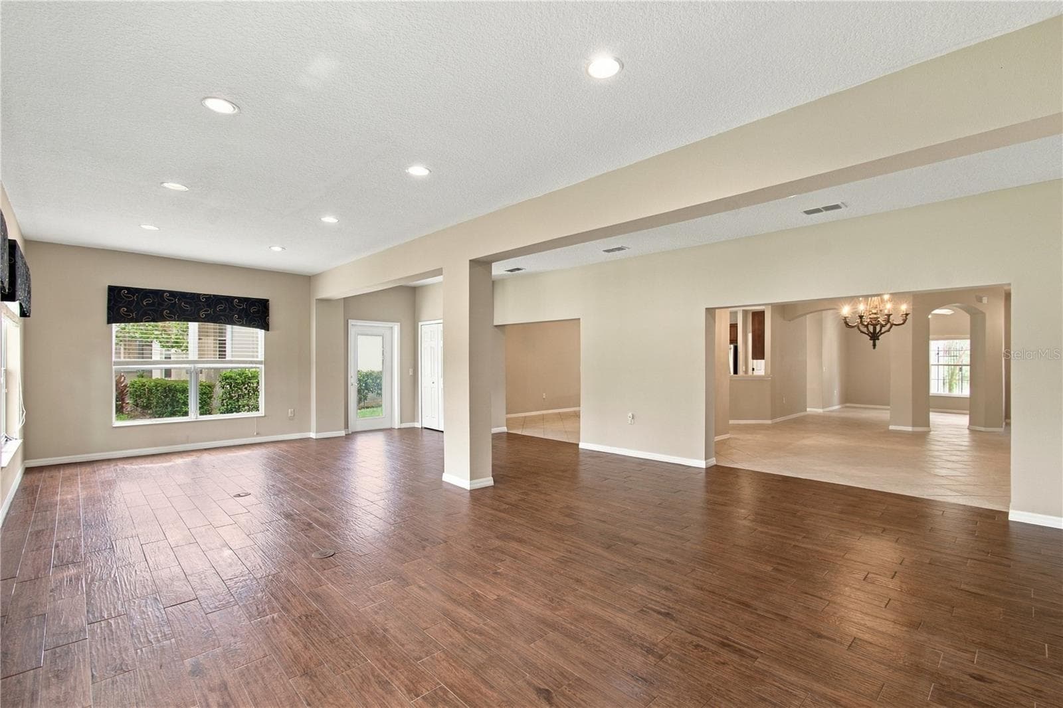
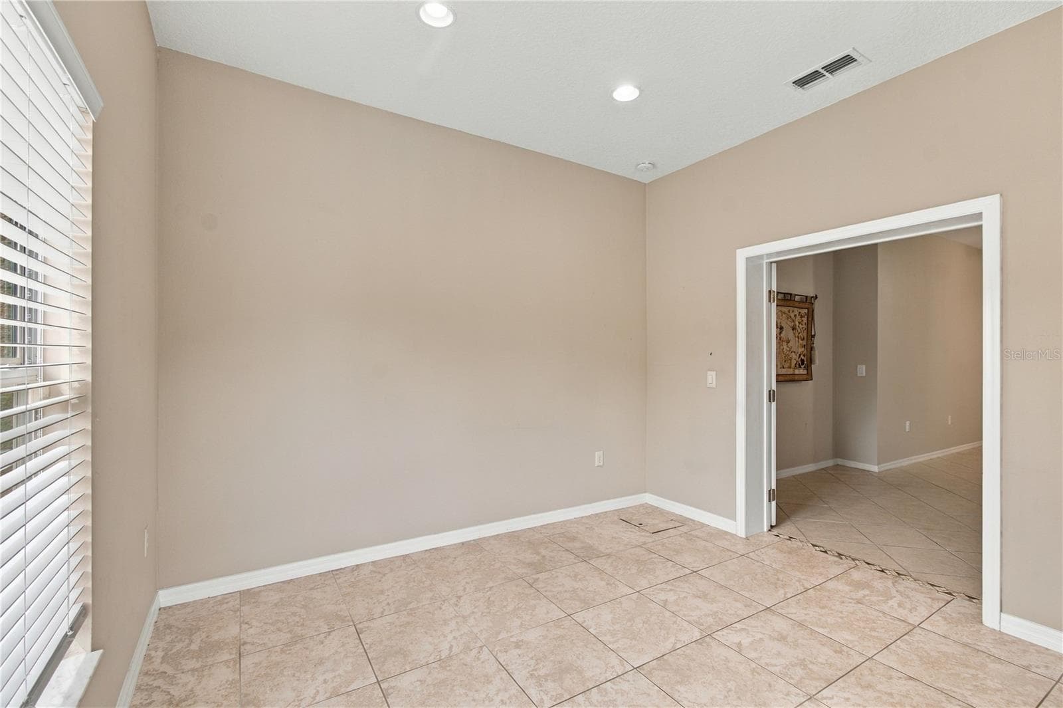
Virtually Staged Addition - 352 HAMRICK DR, POINCIANA
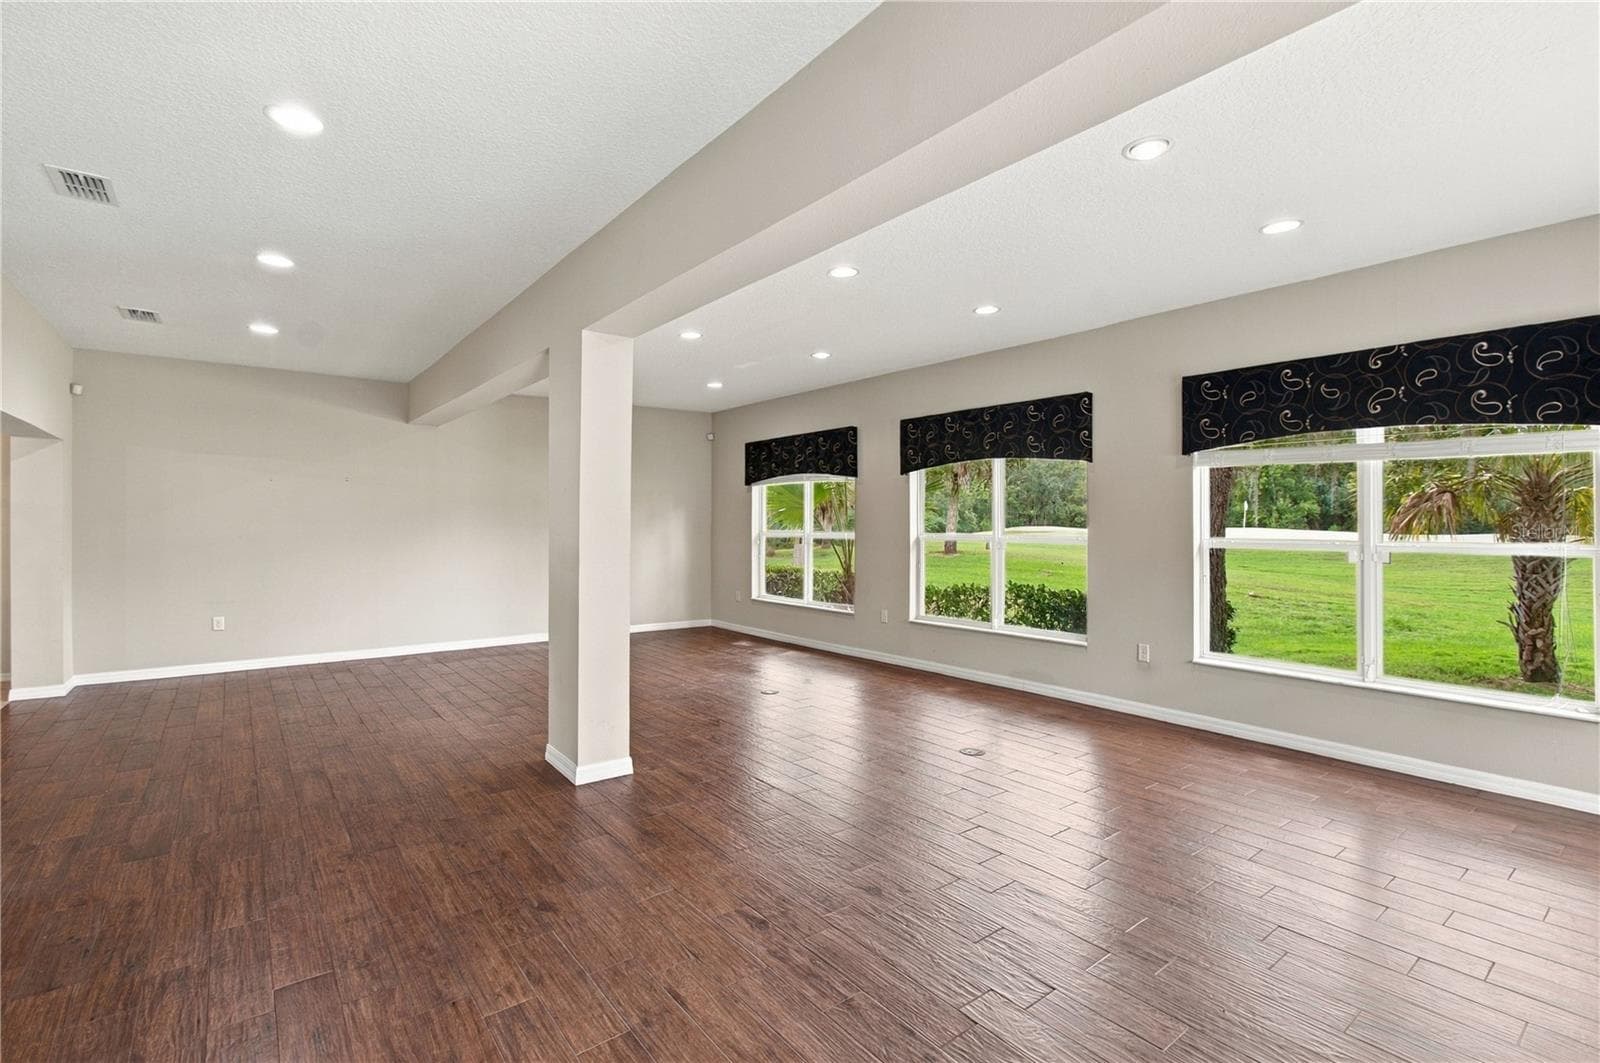
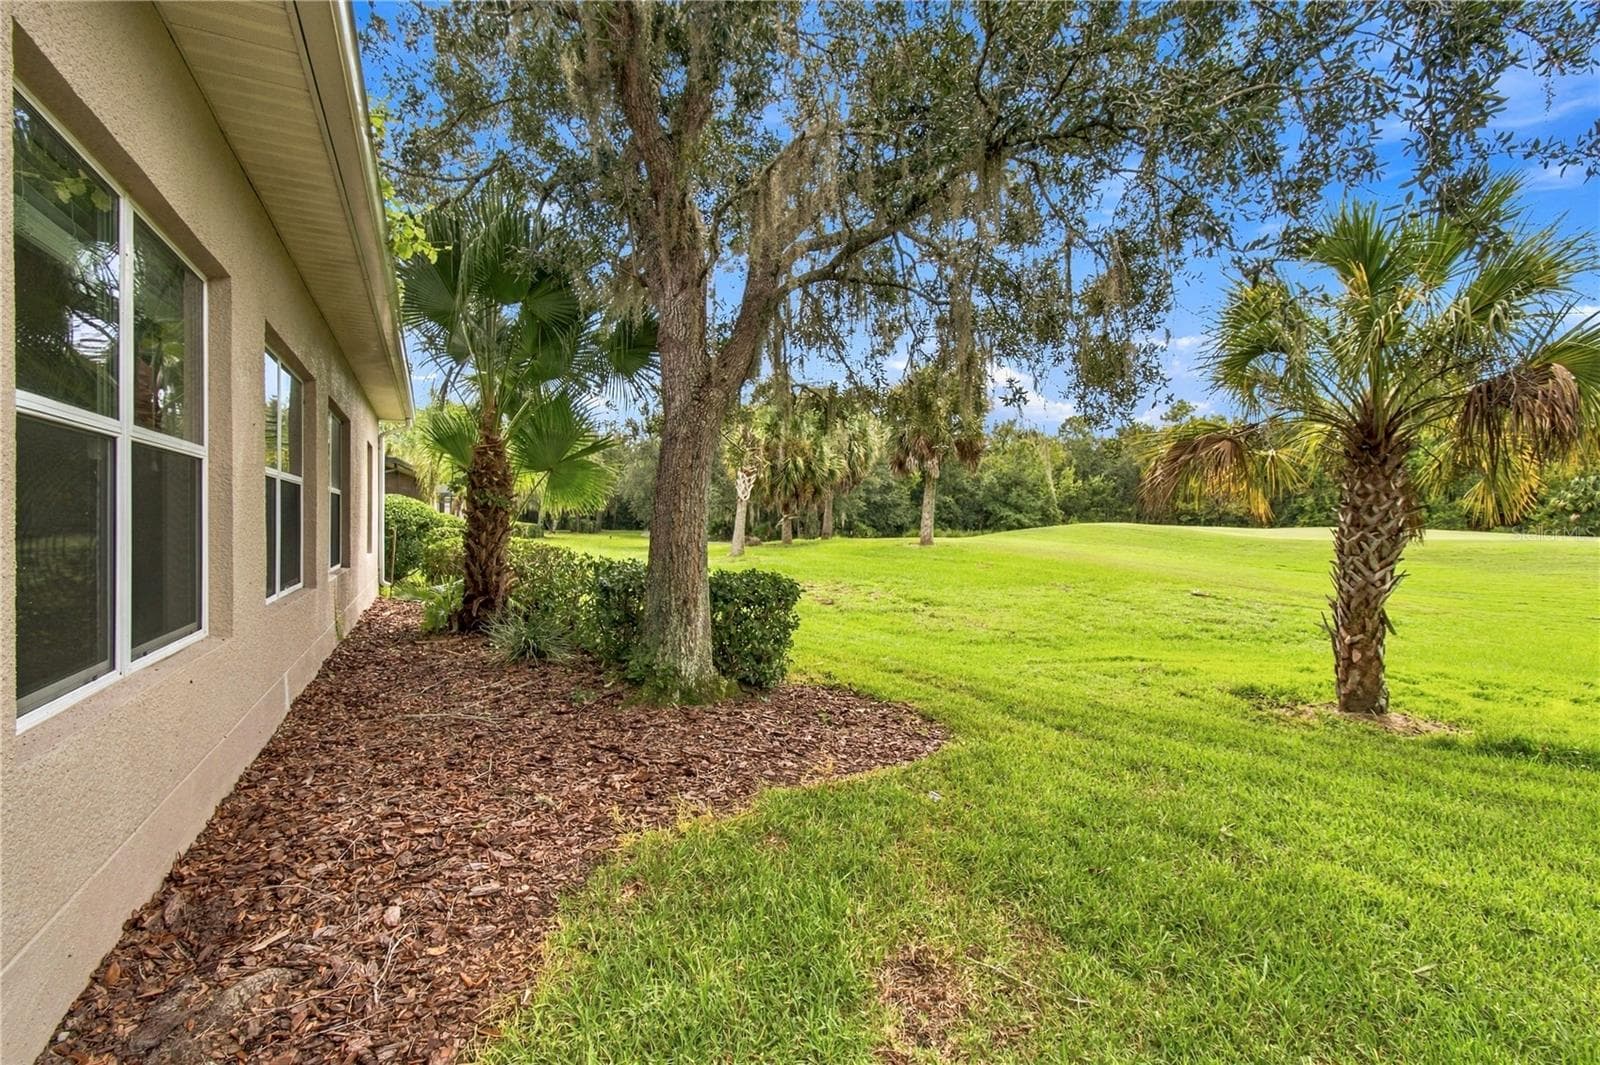
Golf Course Views - 352 HAMRICK DR, POINCIANA
Virtually Staged Addition - 352 HAMRICK DR, POINCIANA
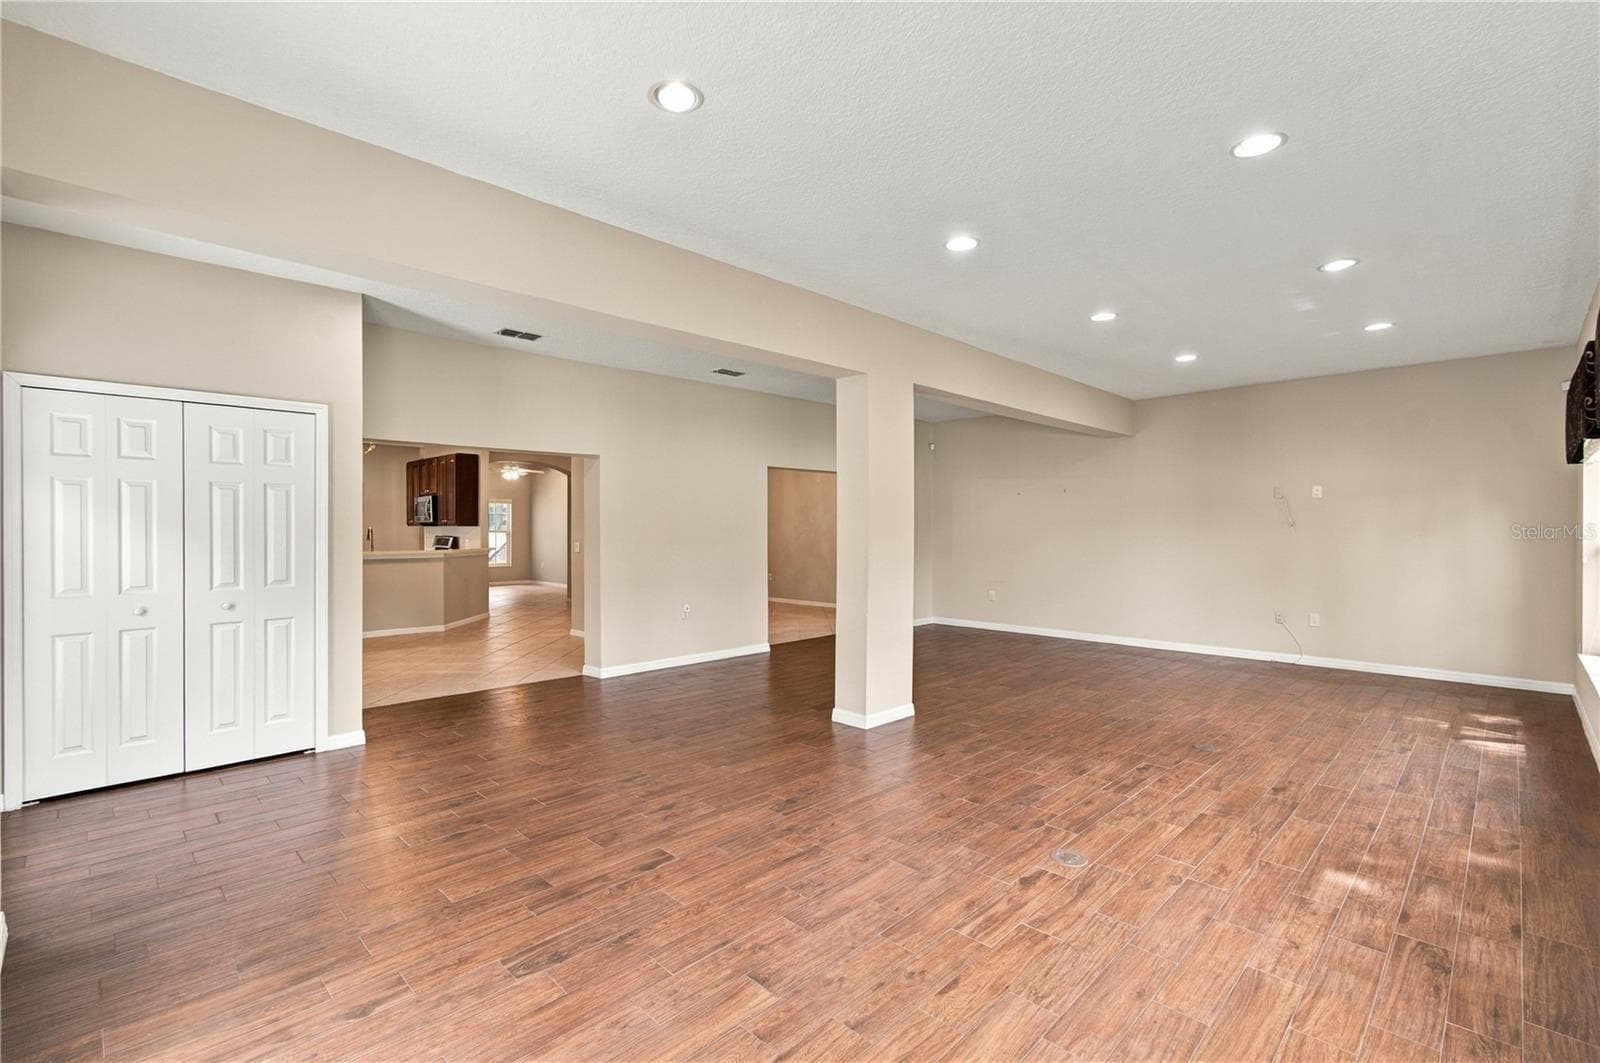
Built-in Closet for Storage - 352 HAMRICK DR, POINCIANA
Plank Tile floors - 352 HAMRICK DR, POINCIANA
Single Family Residence at 352 HAMRICK DR, POINCIANA, photo 13 of 76
Virtually Staged - 352 HAMRICK DR, POINCIANA
Single Family Residence at 352 HAMRICK DR, POINCIANA, photo 15 of 76
Single Family Residence at 352 HAMRICK DR, POINCIANA, photo 16 of 76
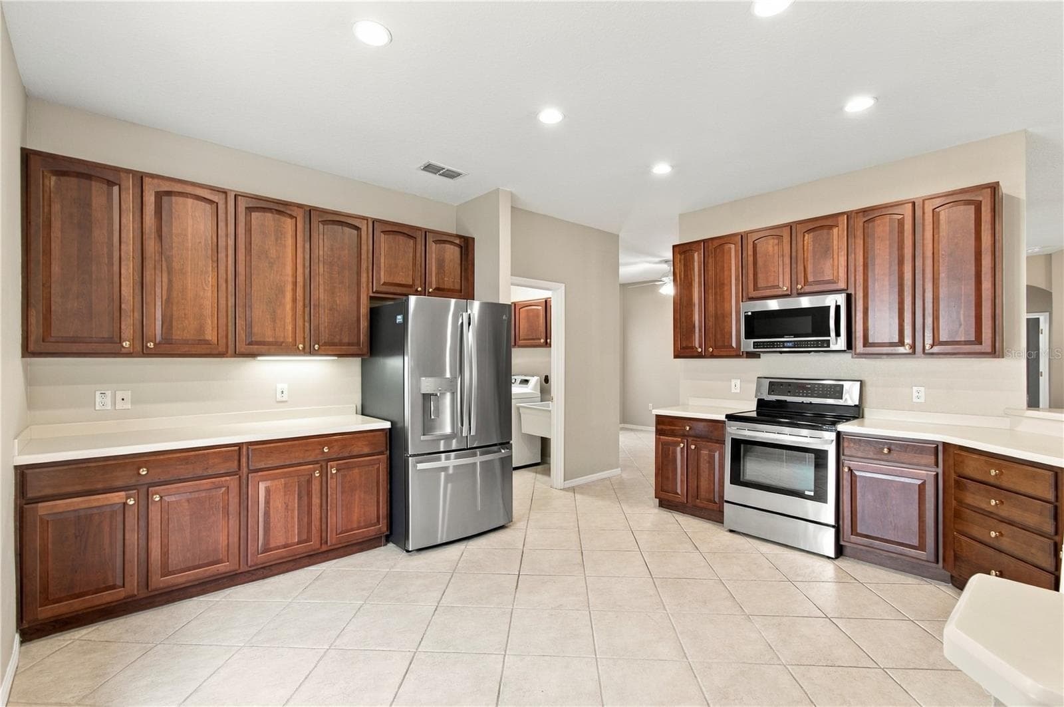
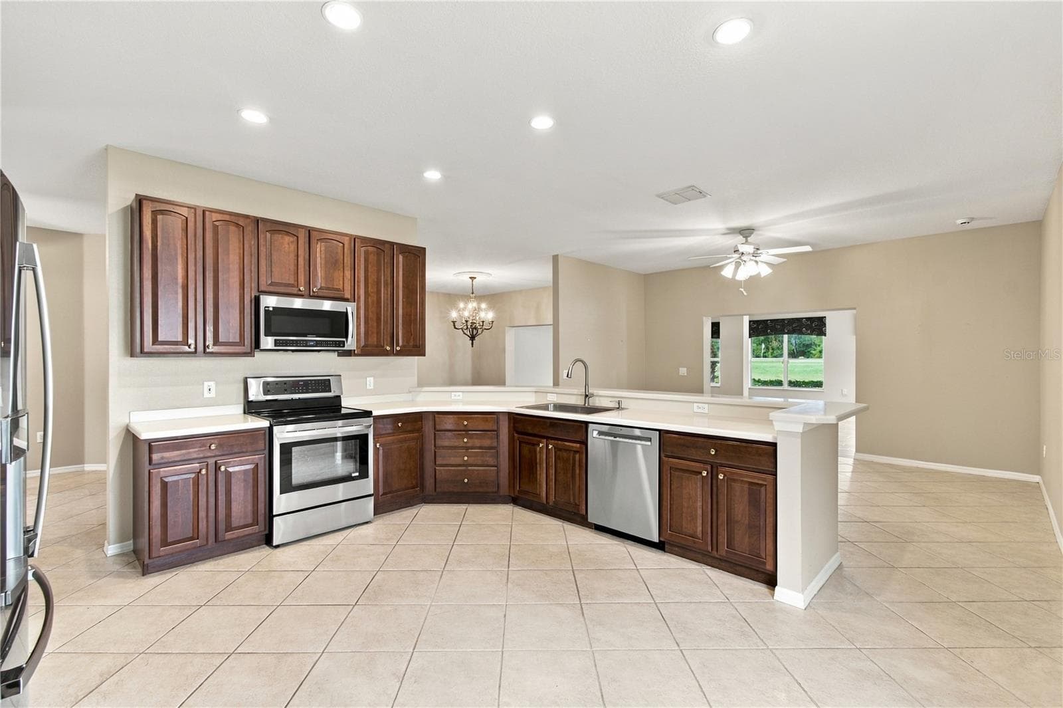
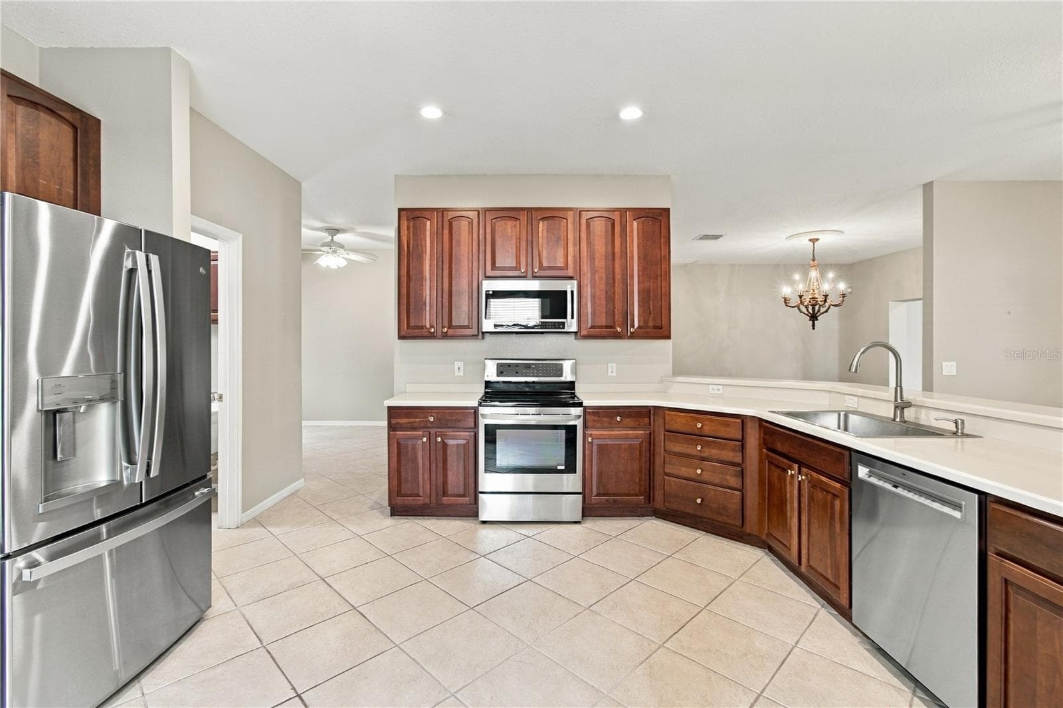
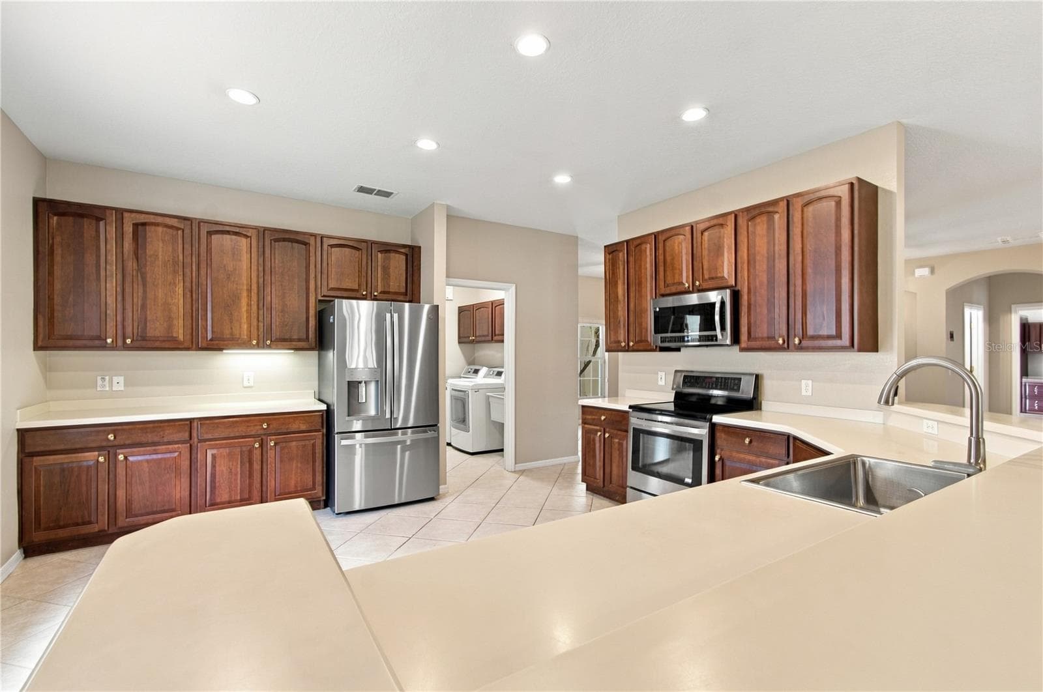
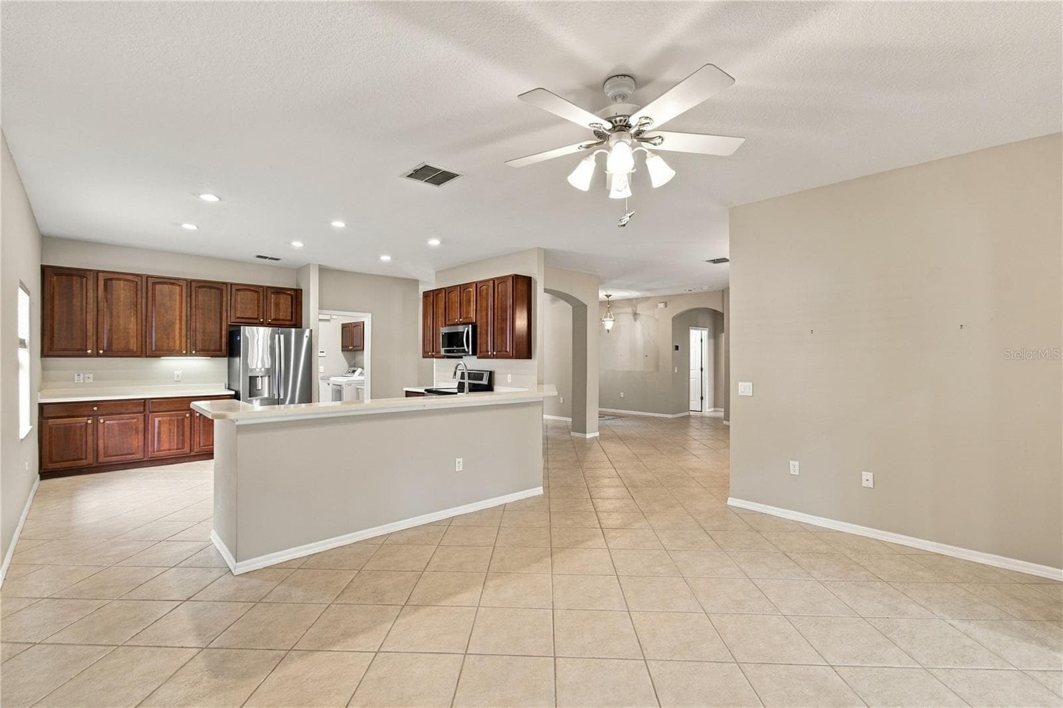
42 inch Cabinets - 352 HAMRICK DR, POINCIANA
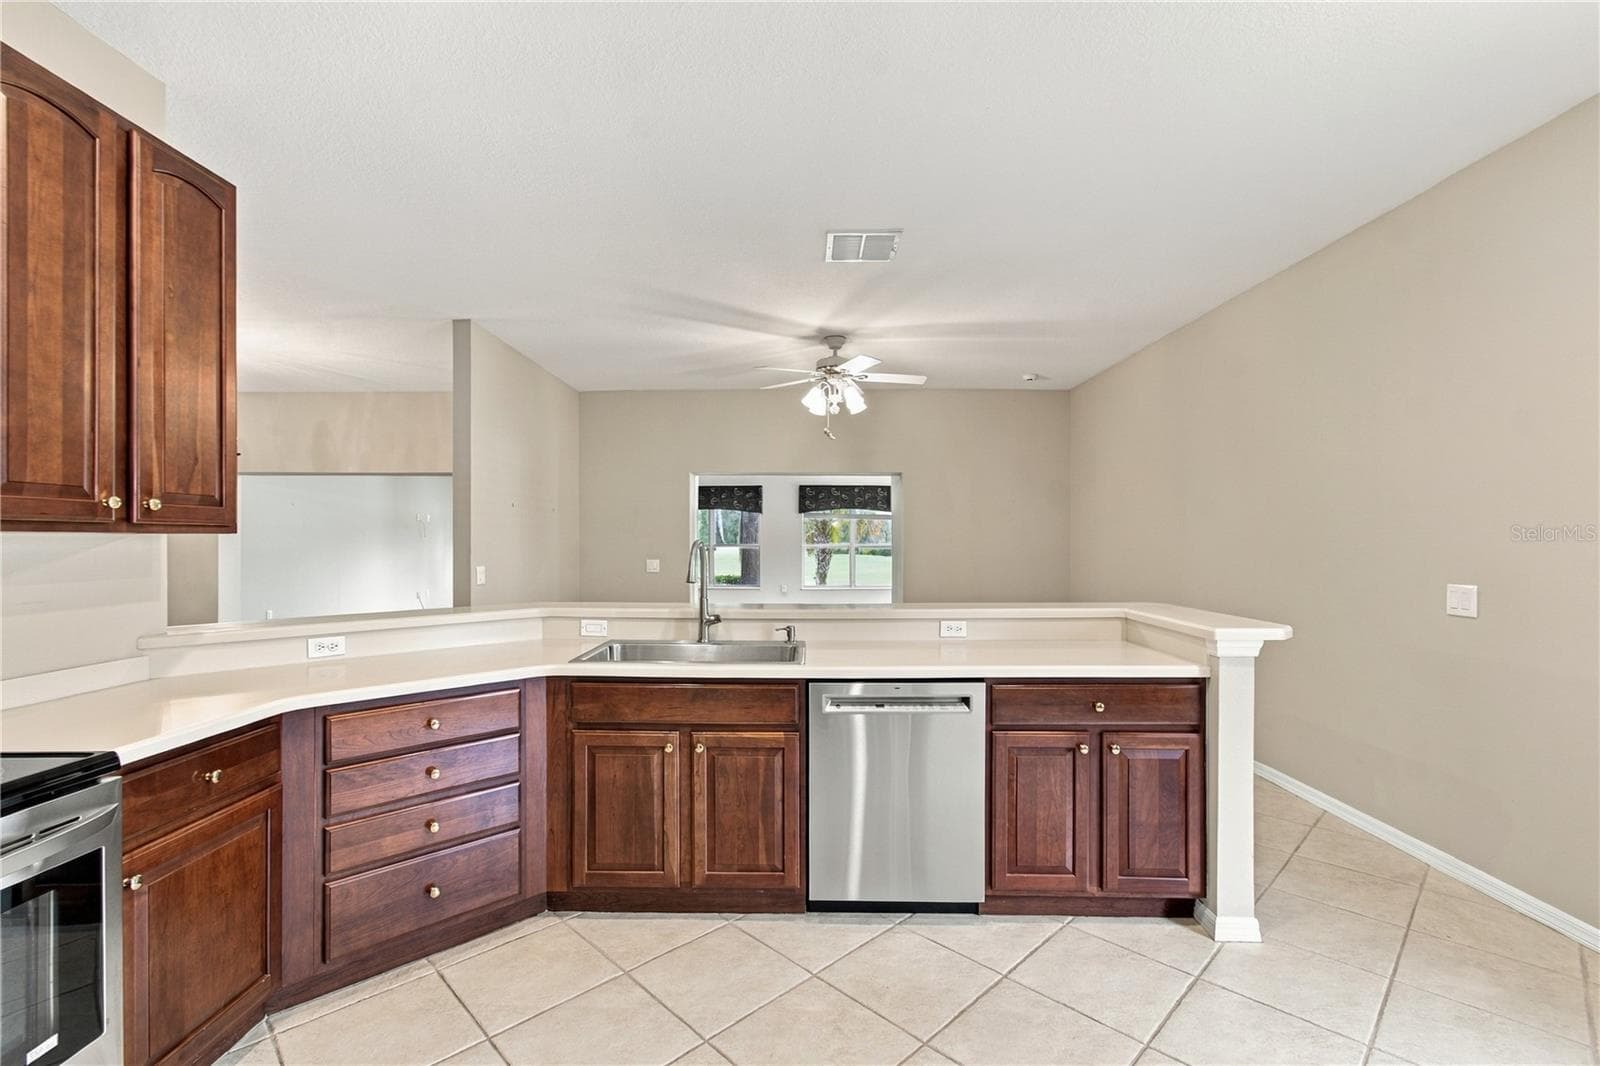
Stainless Steel Appliances - 352 HAMRICK DR, POINCIANA
Single Family Residence at 352 HAMRICK DR, POINCIANA, photo 19 of 76
Single Family Residence at 352 HAMRICK DR, POINCIANA, photo 20 of 76
Corian Counters - 352 HAMRICK DR, POINCIANA
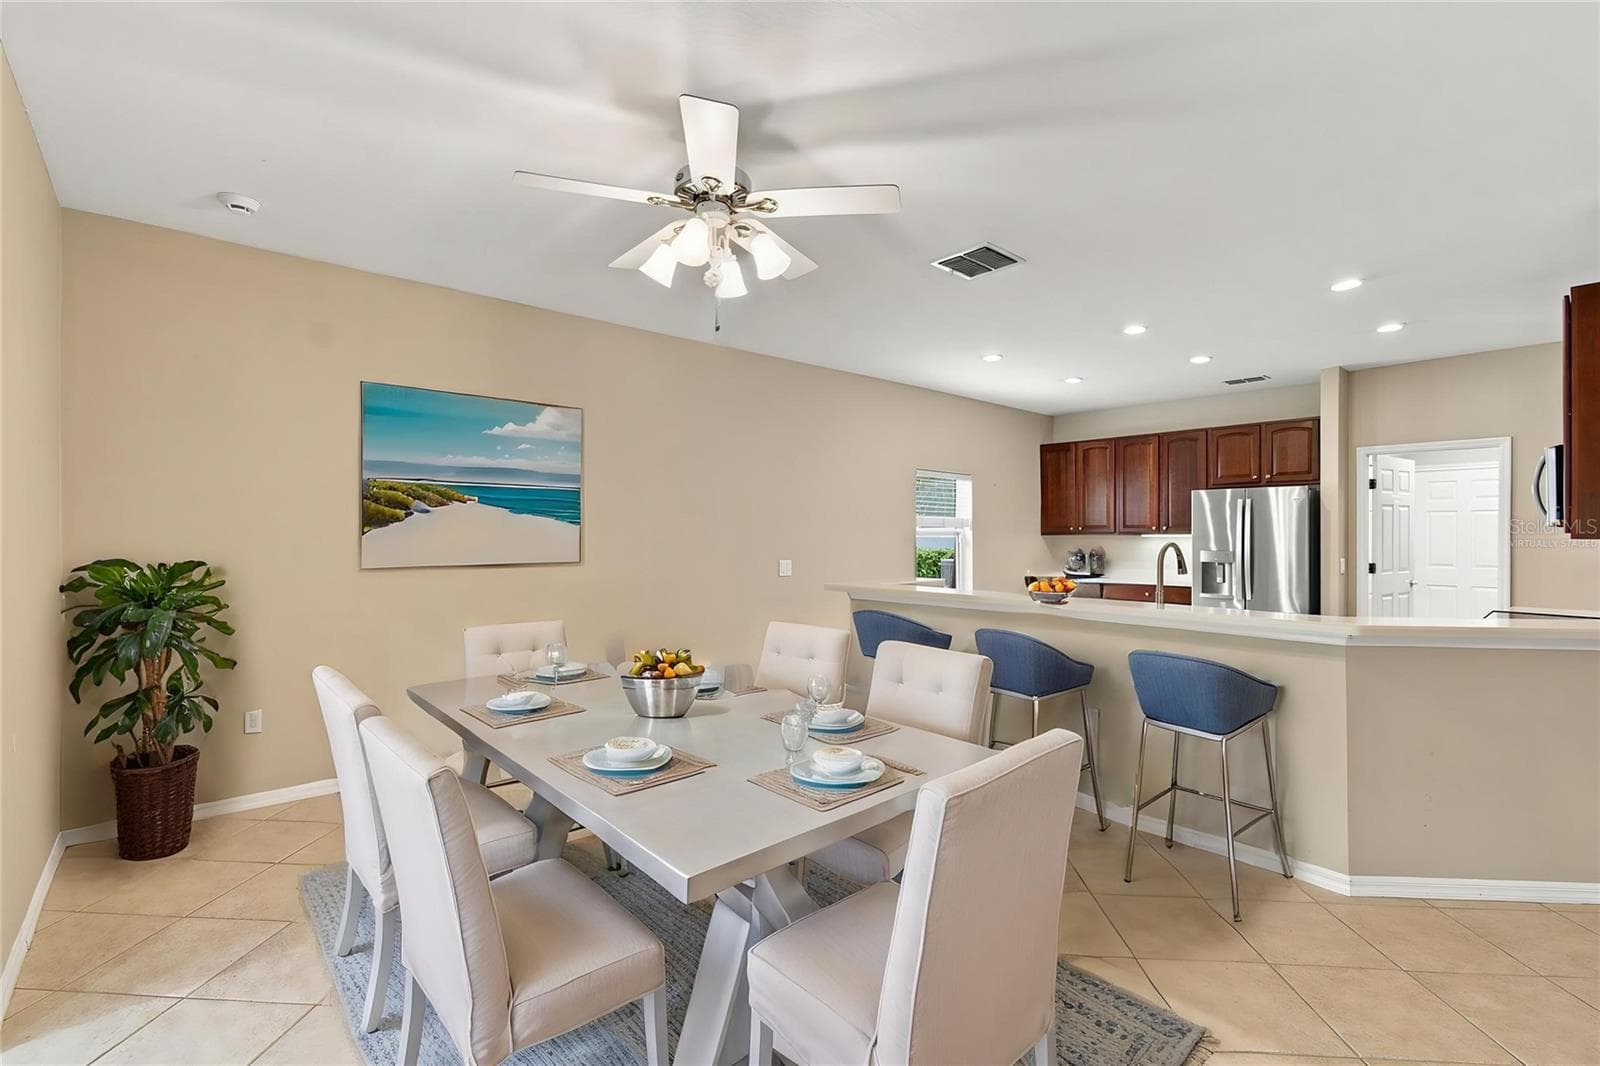
Virtually Staged Dining Room - 352 HAMRICK DR, POINCIANA
Single Family Residence at 352 HAMRICK DR, POINCIANA, photo 23 of 76
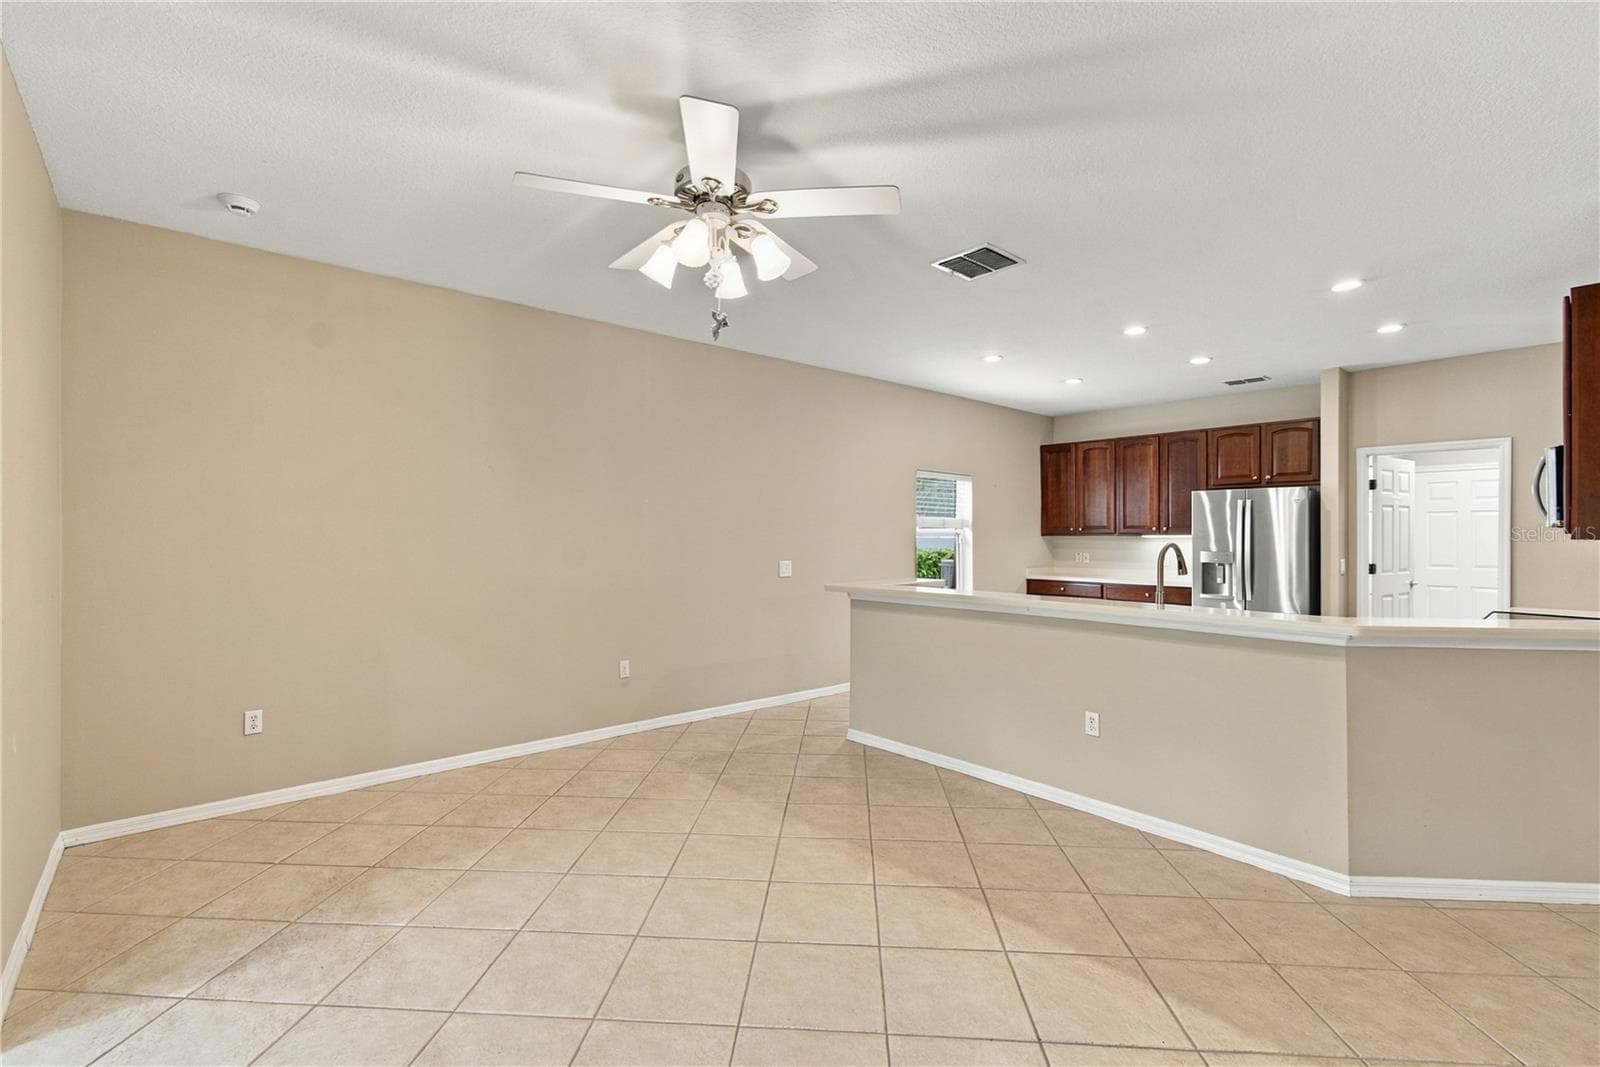
Dining Room - 352 HAMRICK DR, POINCIANA
Breakfast Bar - 352 HAMRICK DR, POINCIANA
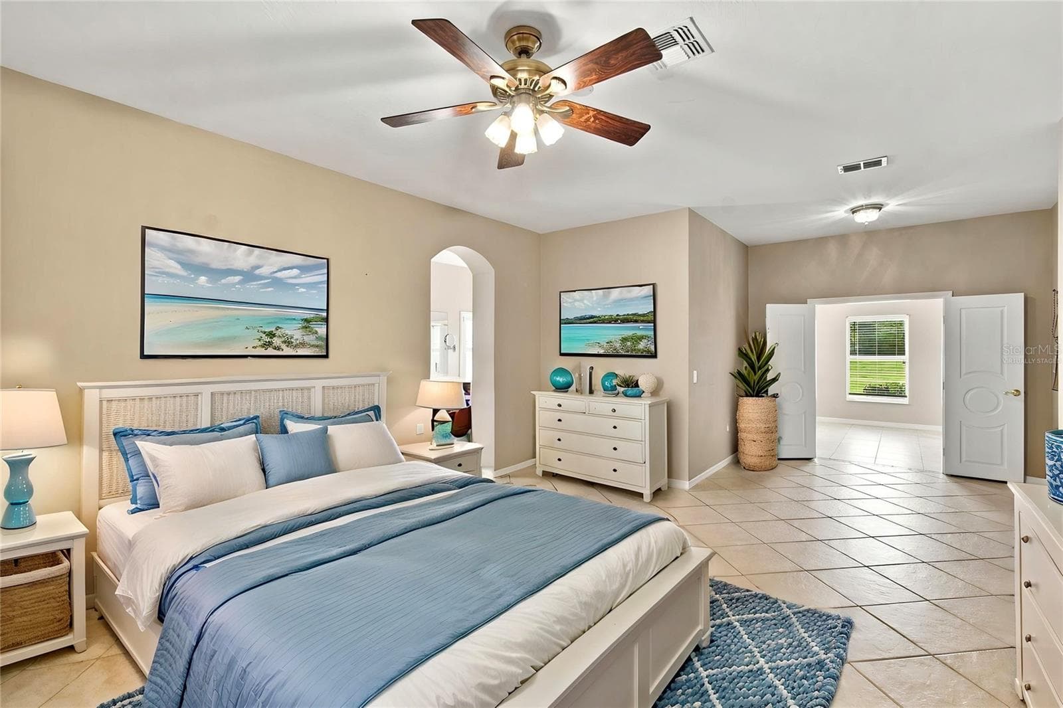
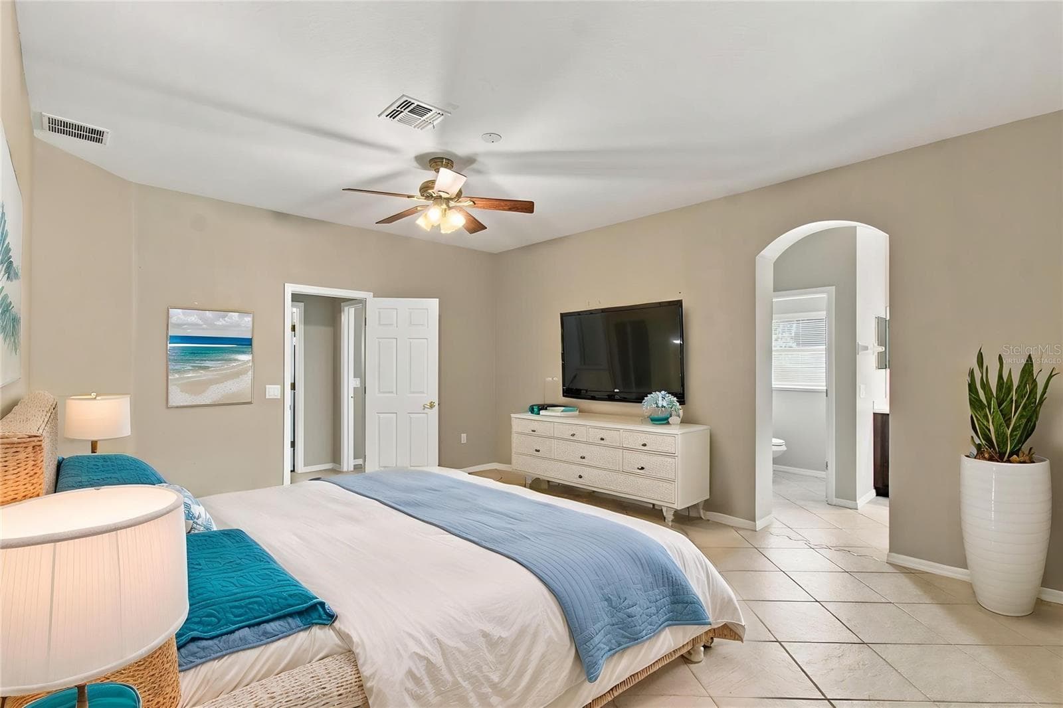
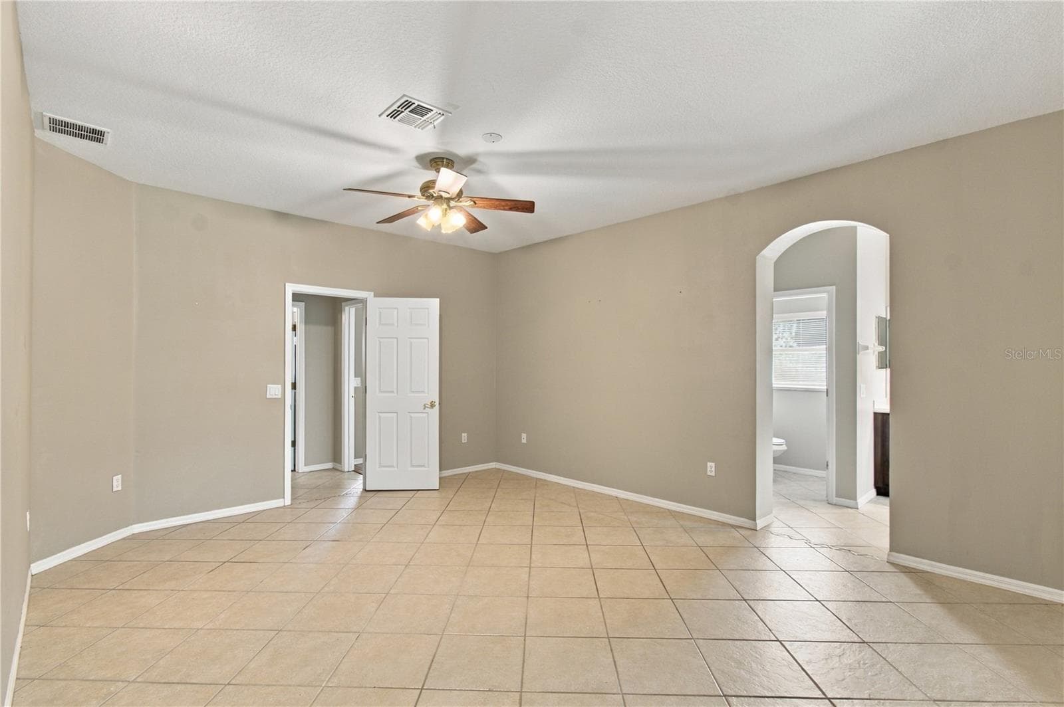
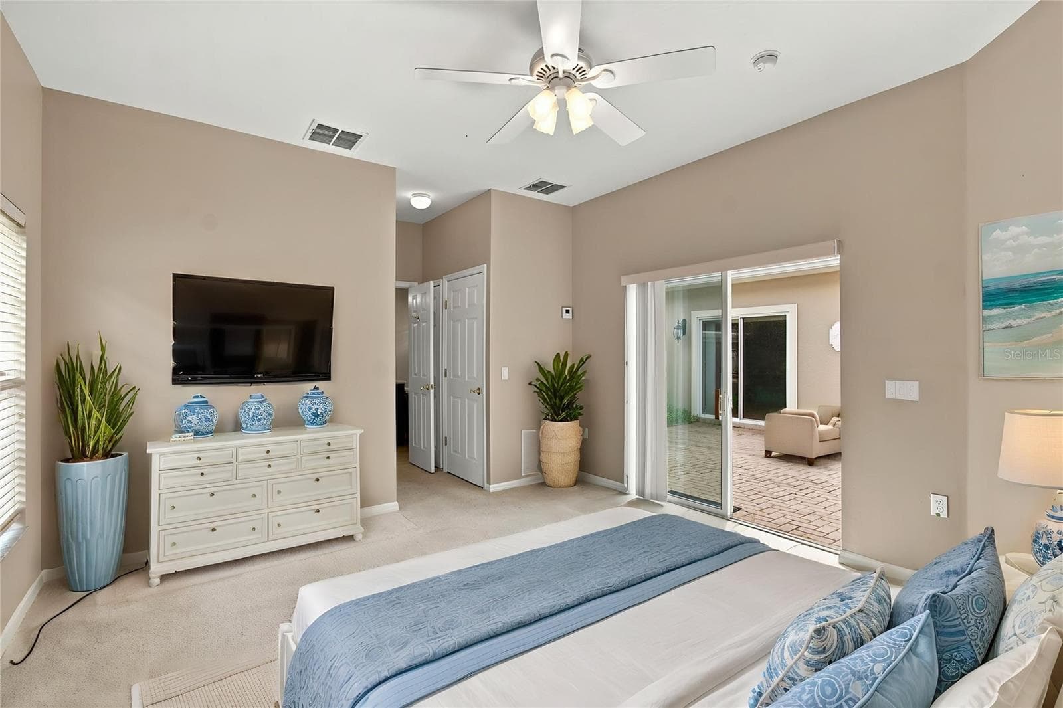
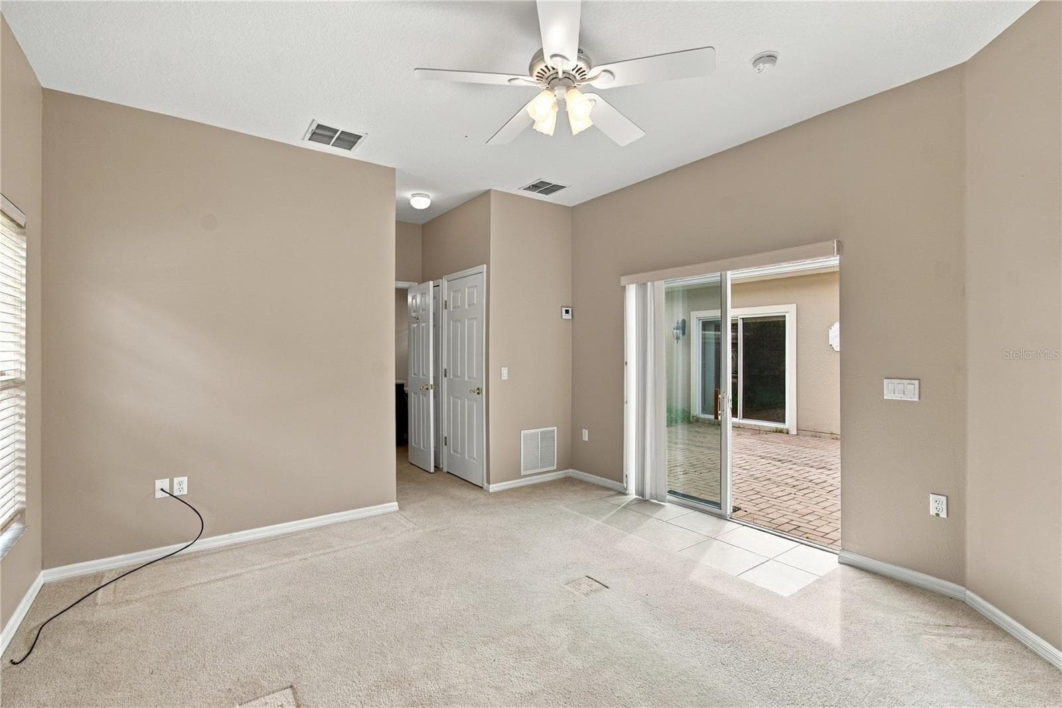
Virtually Staged Primary Suite - 352 HAMRICK DR, POINCIANA
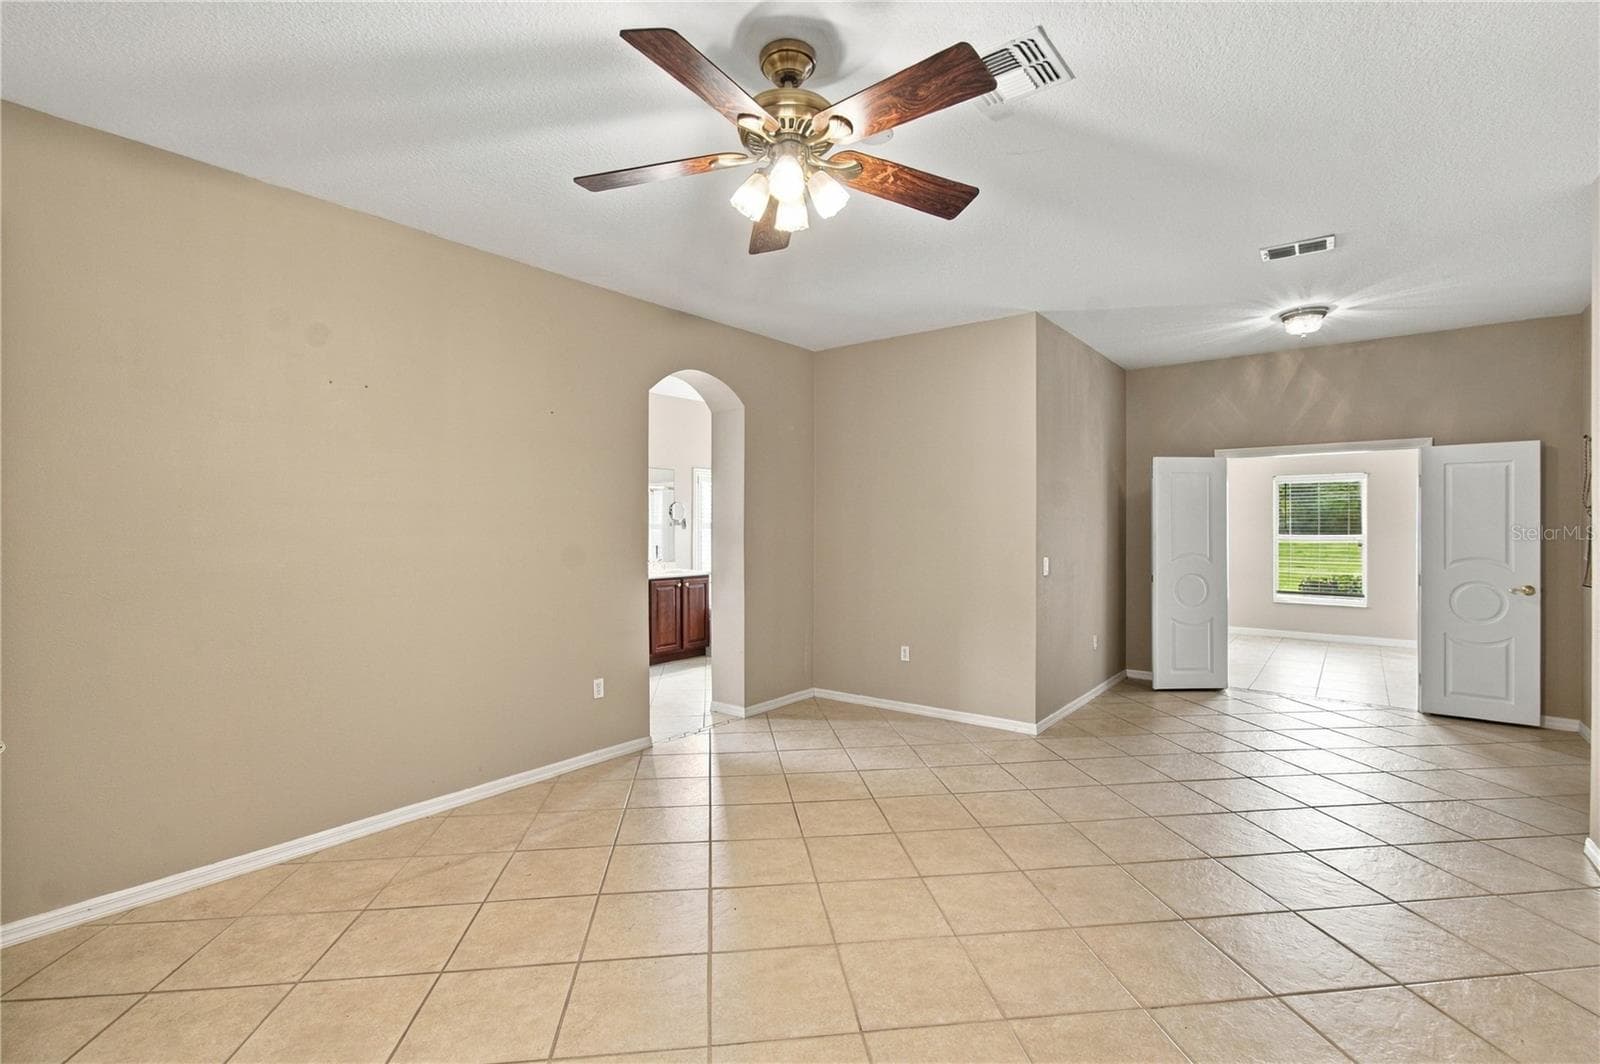
Primary Suite - 352 HAMRICK DR, POINCIANA
Virtually Staged Primary Suite - 352 HAMRICK DR, POINCIANA
Single Family Residence at 352 HAMRICK DR, POINCIANA, photo 29 of 76
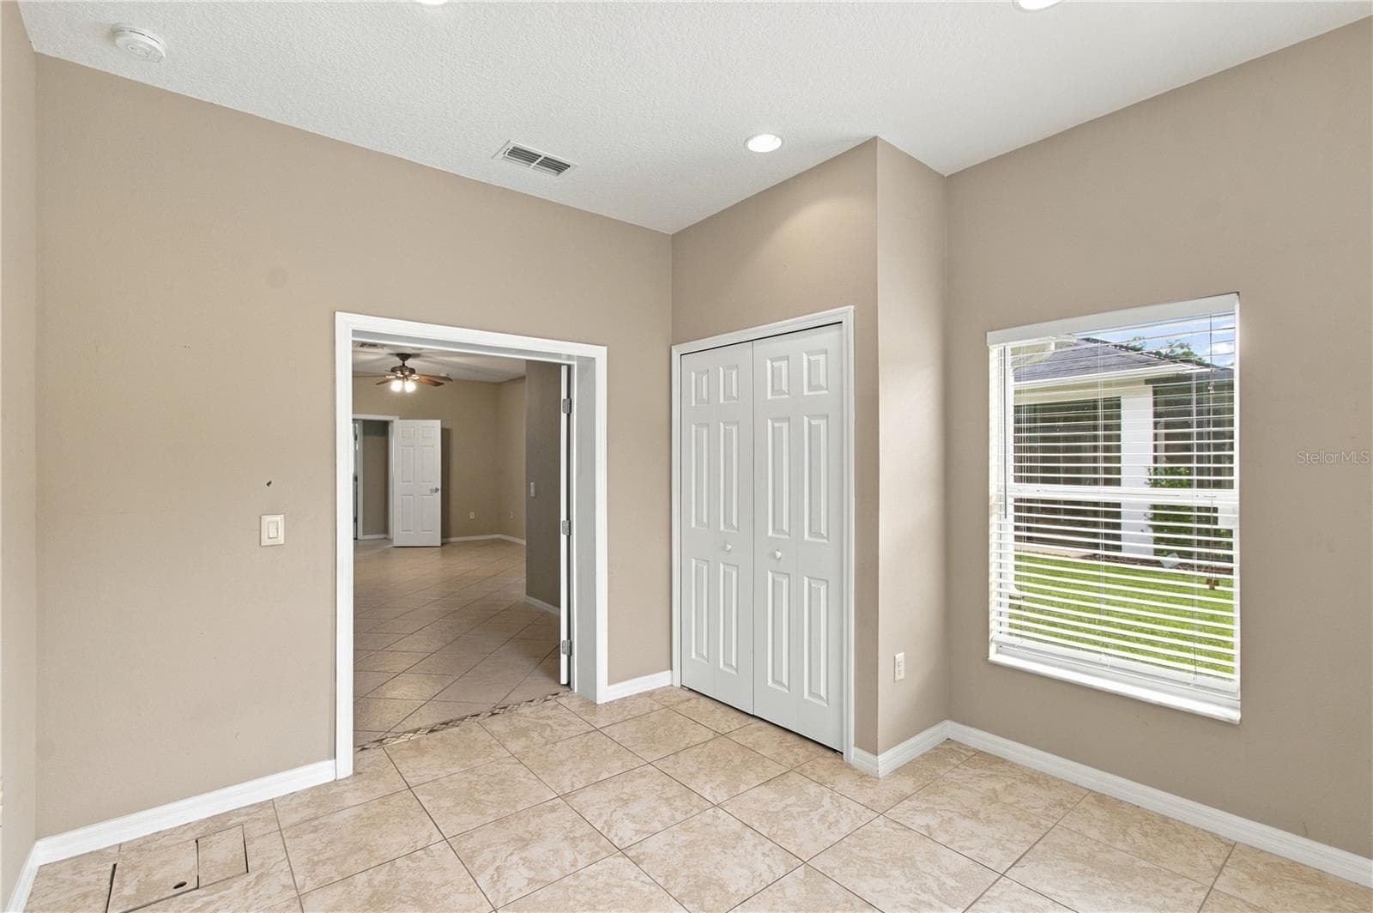
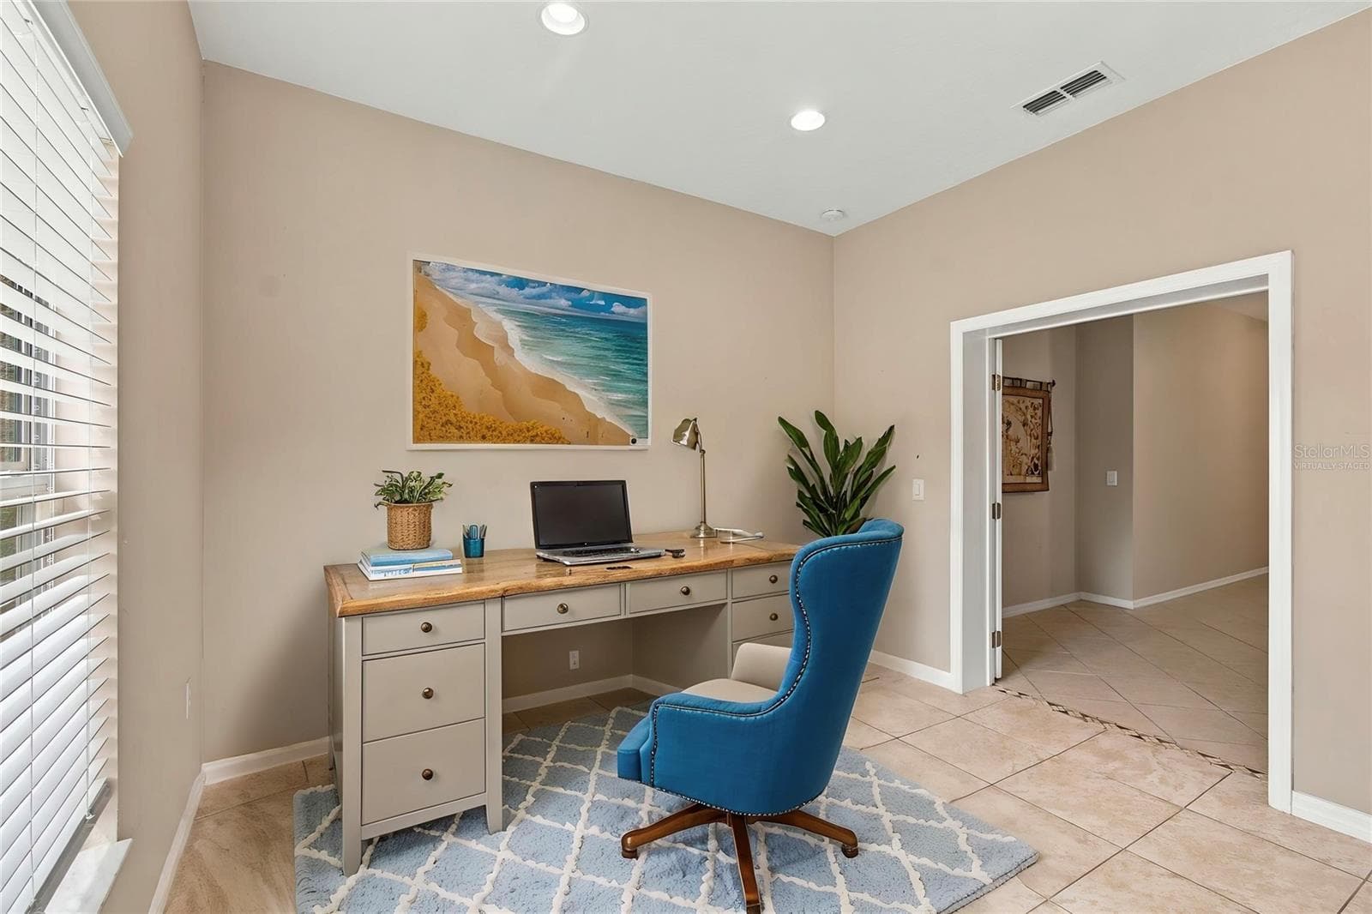
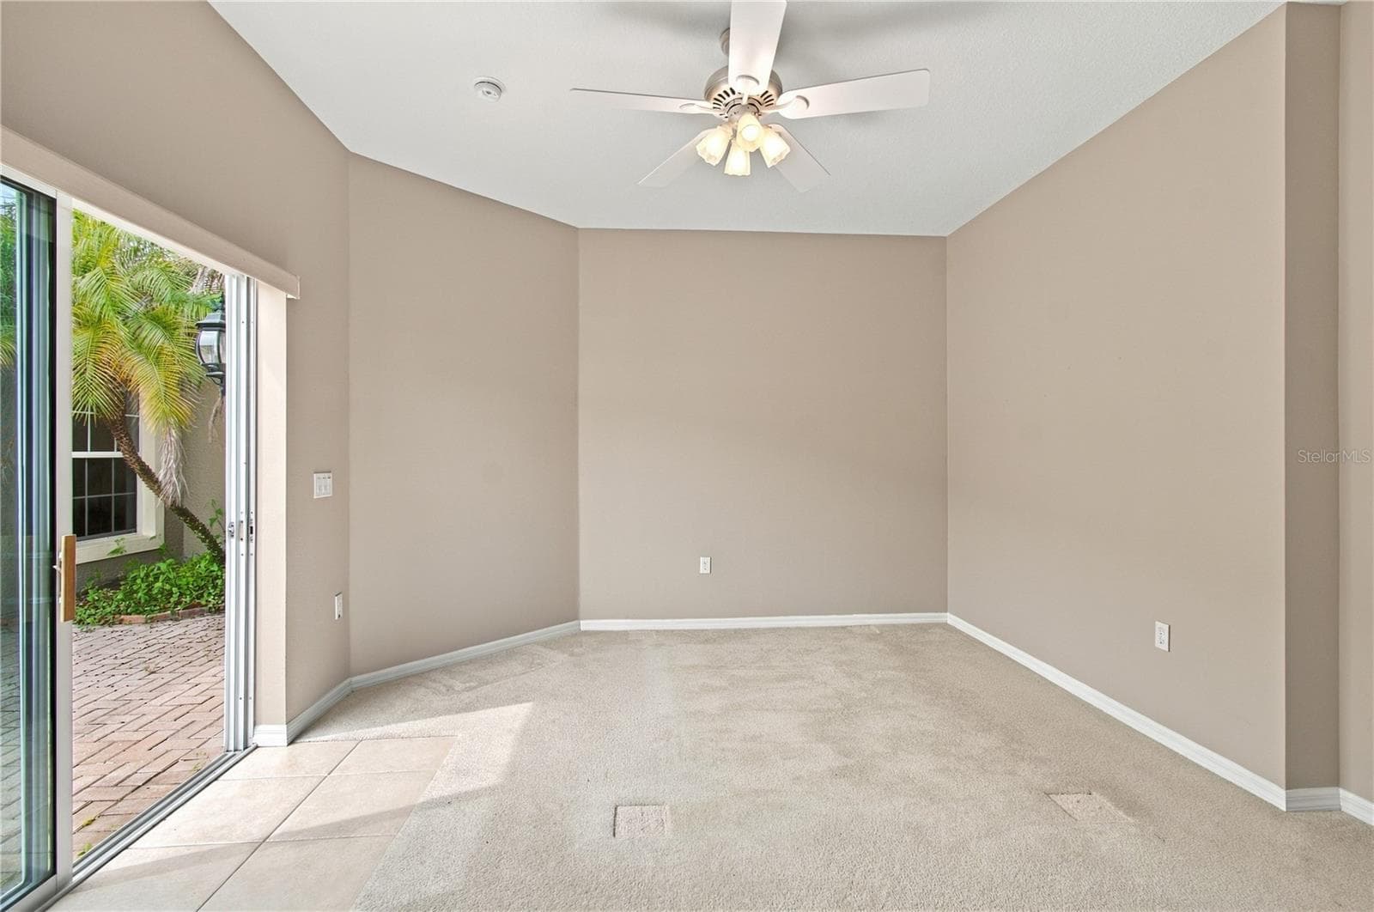
Bonus Room Off the Primary Suite - 352 HAMRICK DR, POINCIANA
Virtually Staged Bonus - 352 HAMRICK DR, POINCIANA
Single Family Residence at 352 HAMRICK DR, POINCIANA, photo 32 of 76
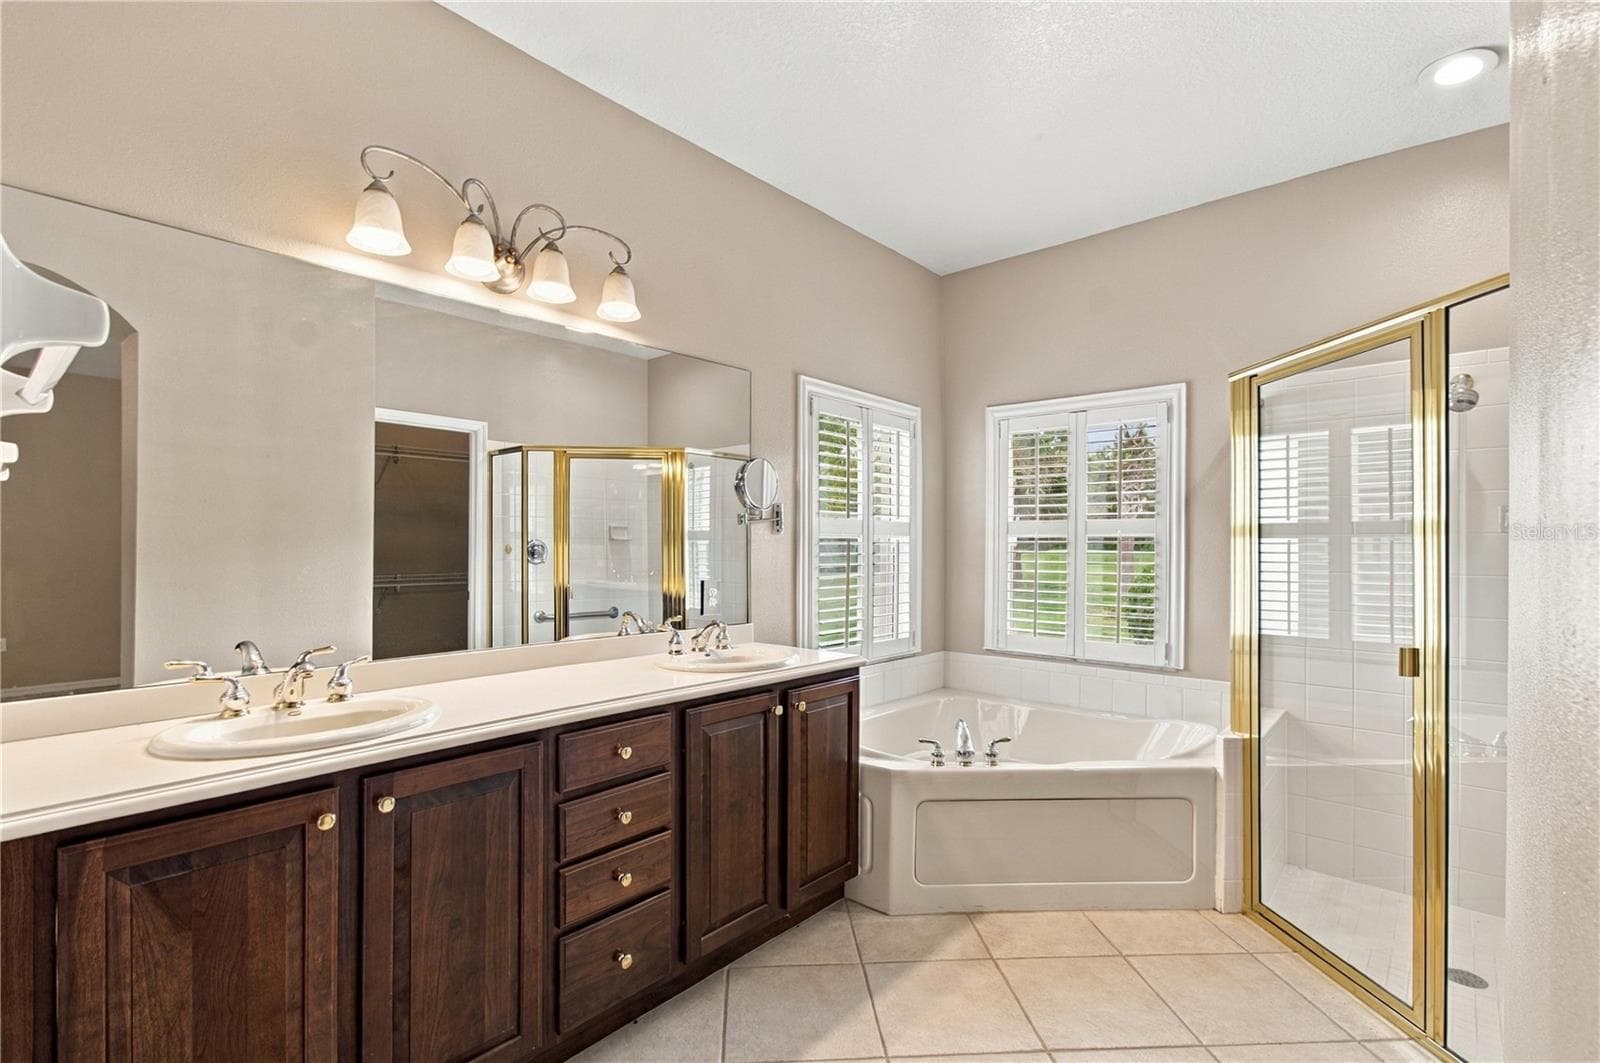
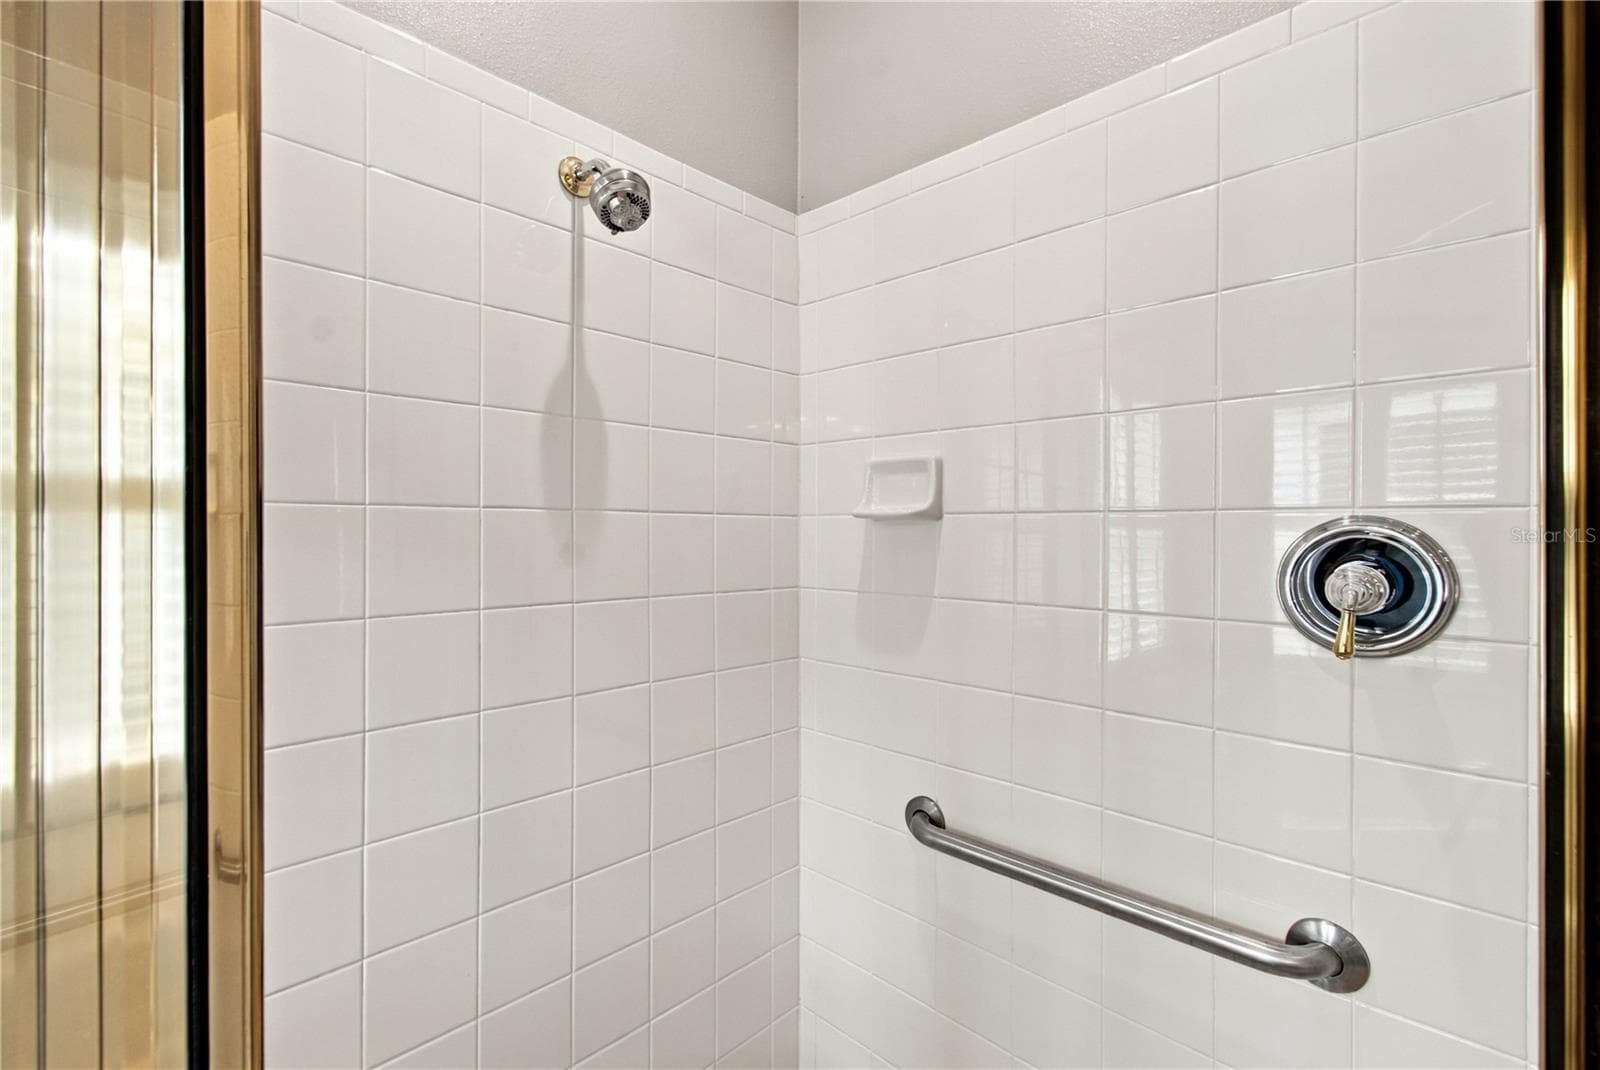
Ensuite Bath w/ Walk-in Shower - 352 HAMRICK DR, POINCIANA
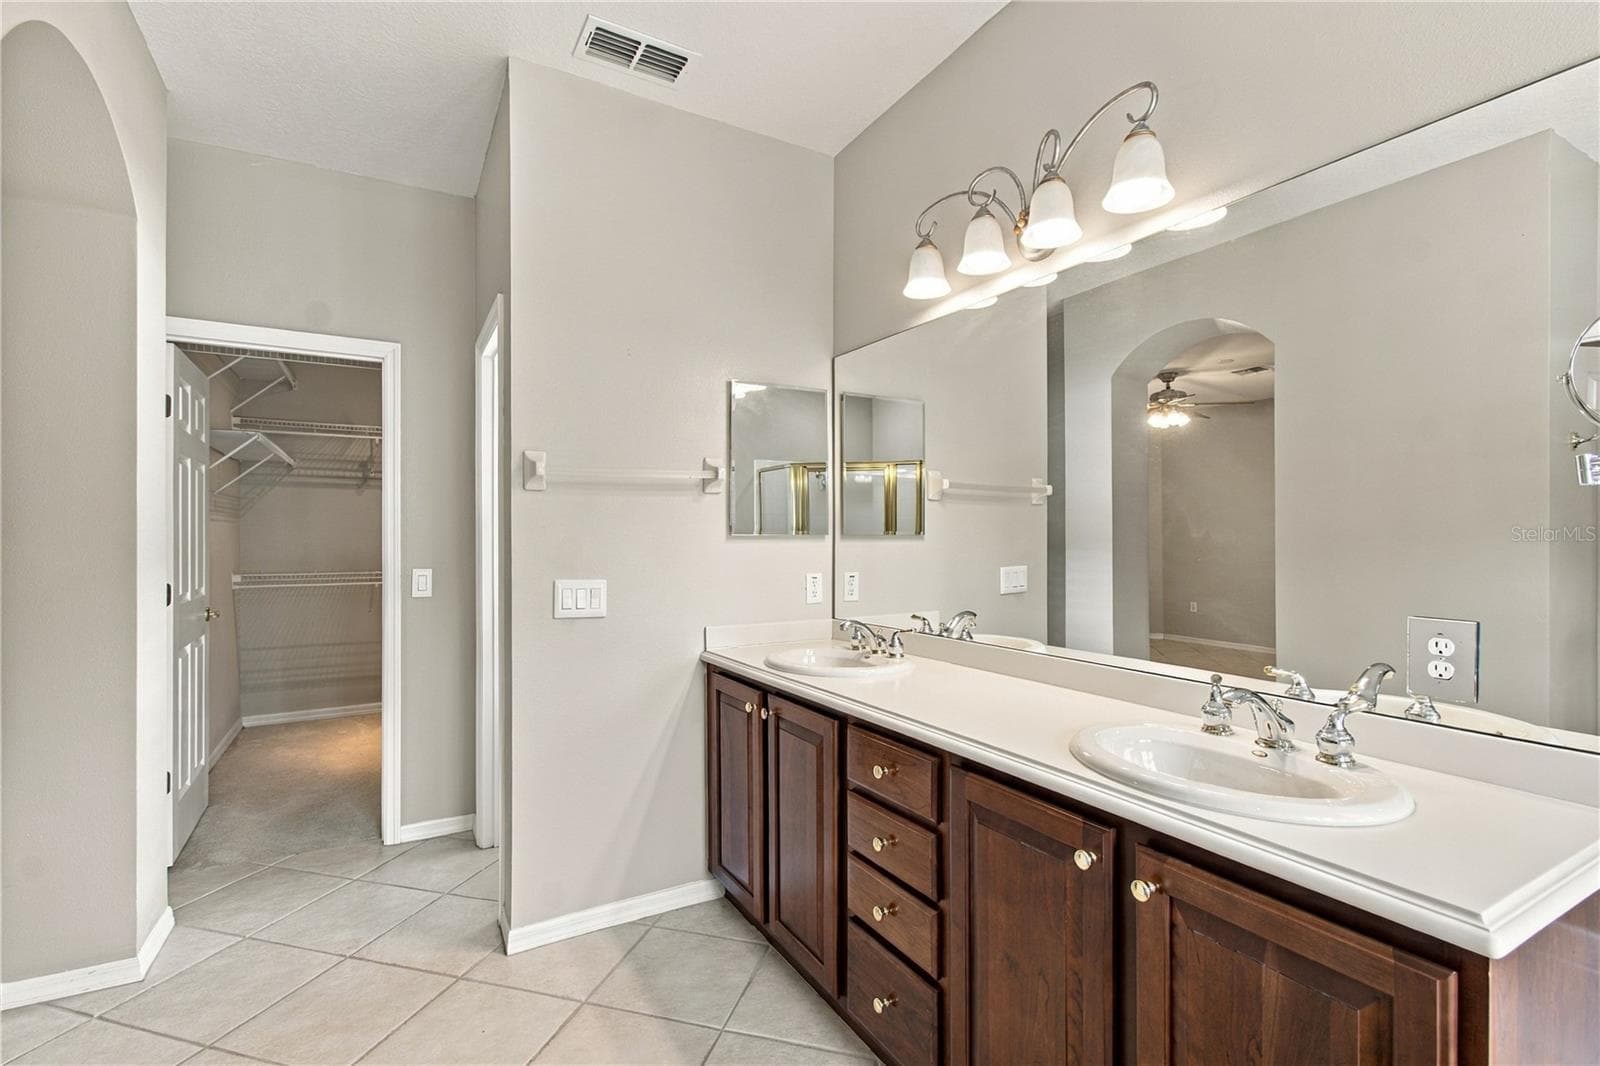
Dual sinks - 352 HAMRICK DR, POINCIANA
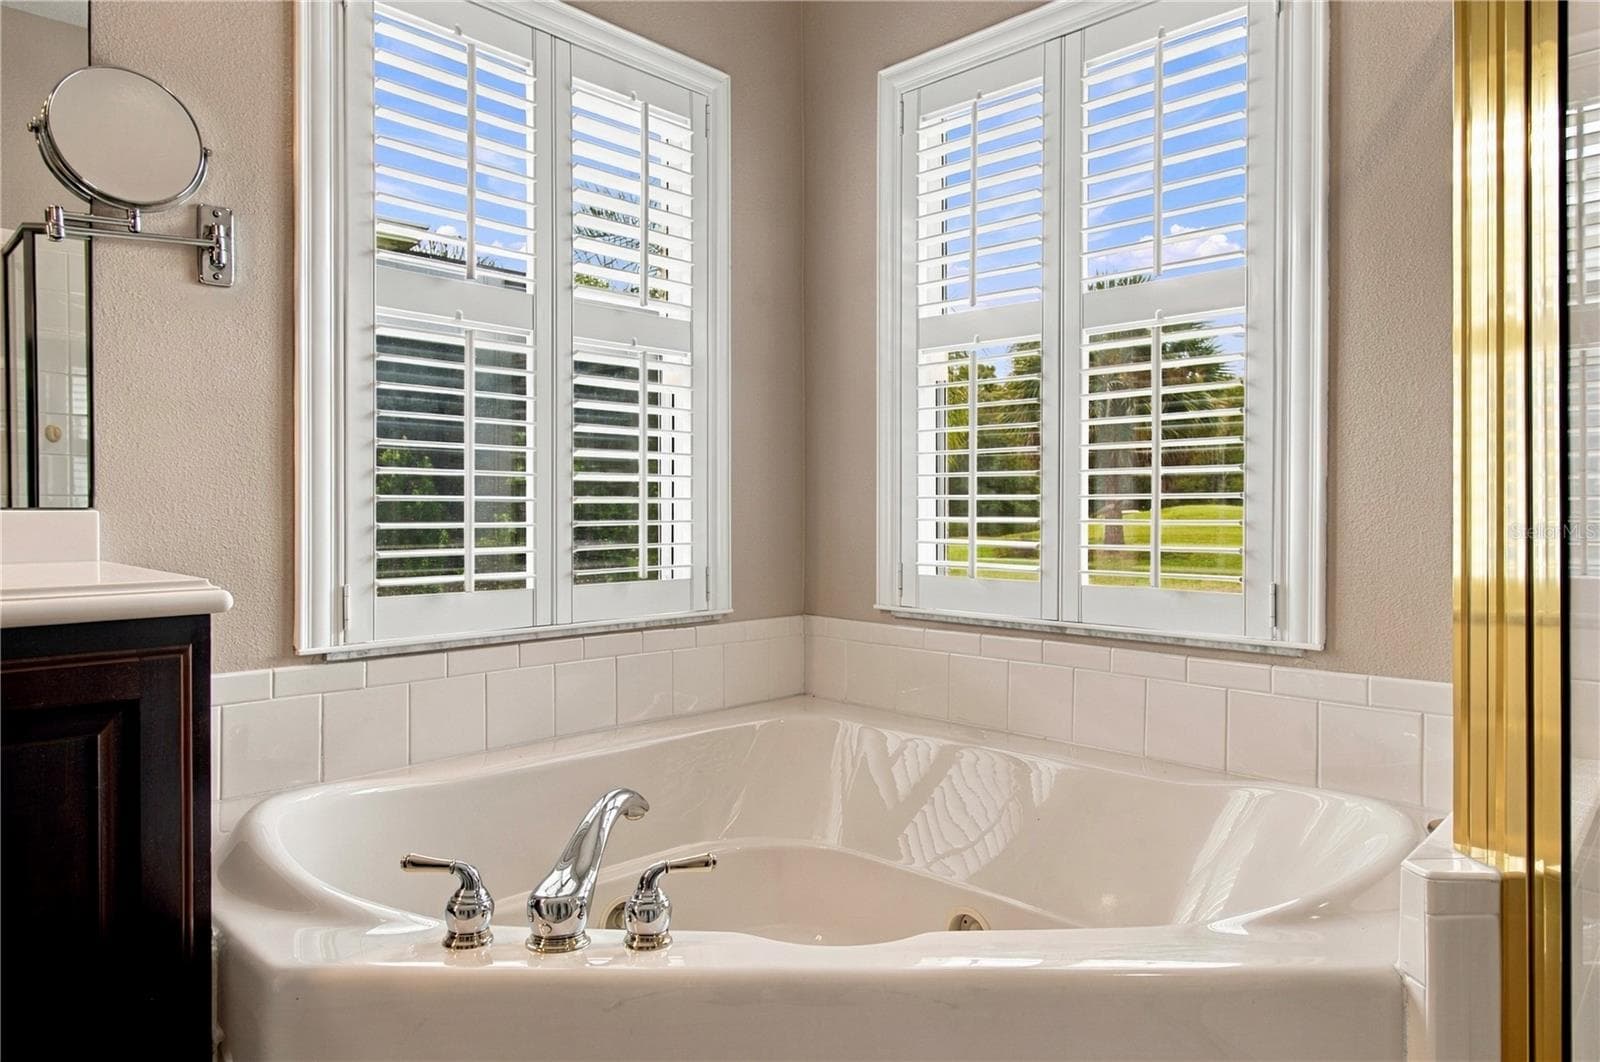
Soaking Tub - 352 HAMRICK DR, POINCIANA
Single Family Residence at 352 HAMRICK DR, POINCIANA, photo 36 of 76
Single Family Residence at 352 HAMRICK DR, POINCIANA, photo 37 of 76
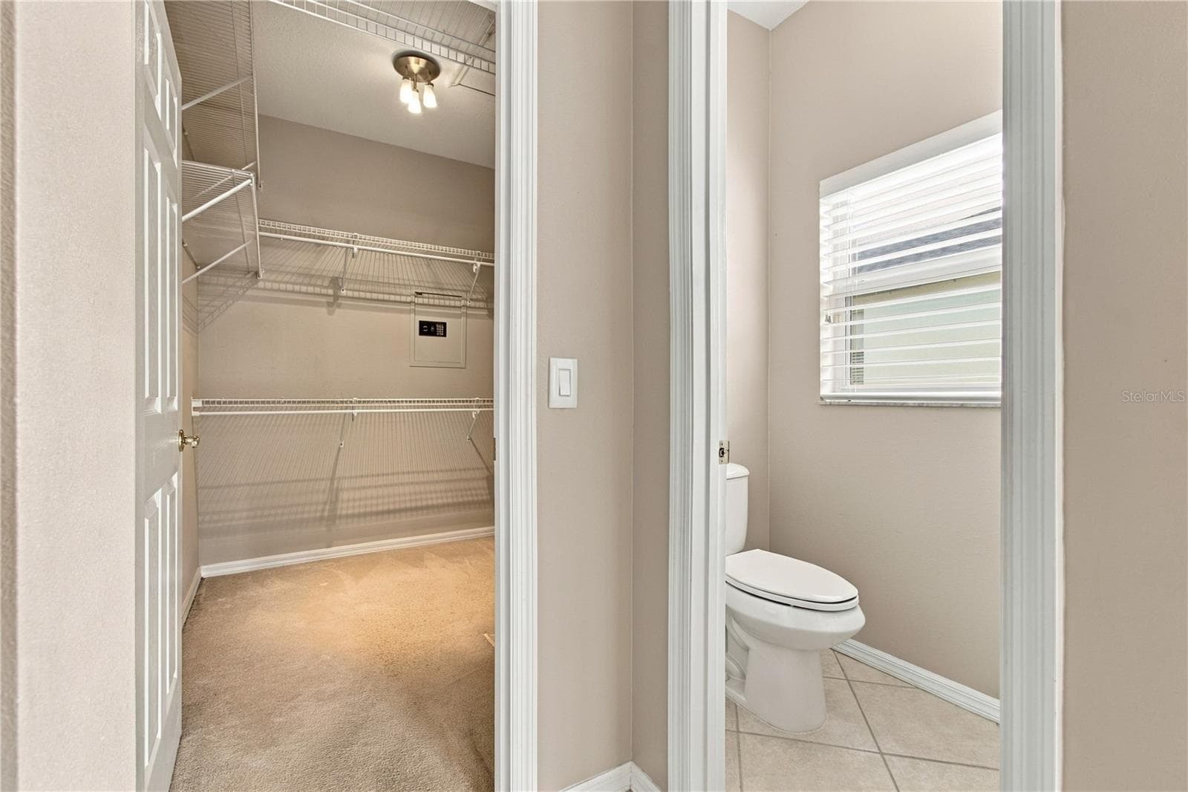
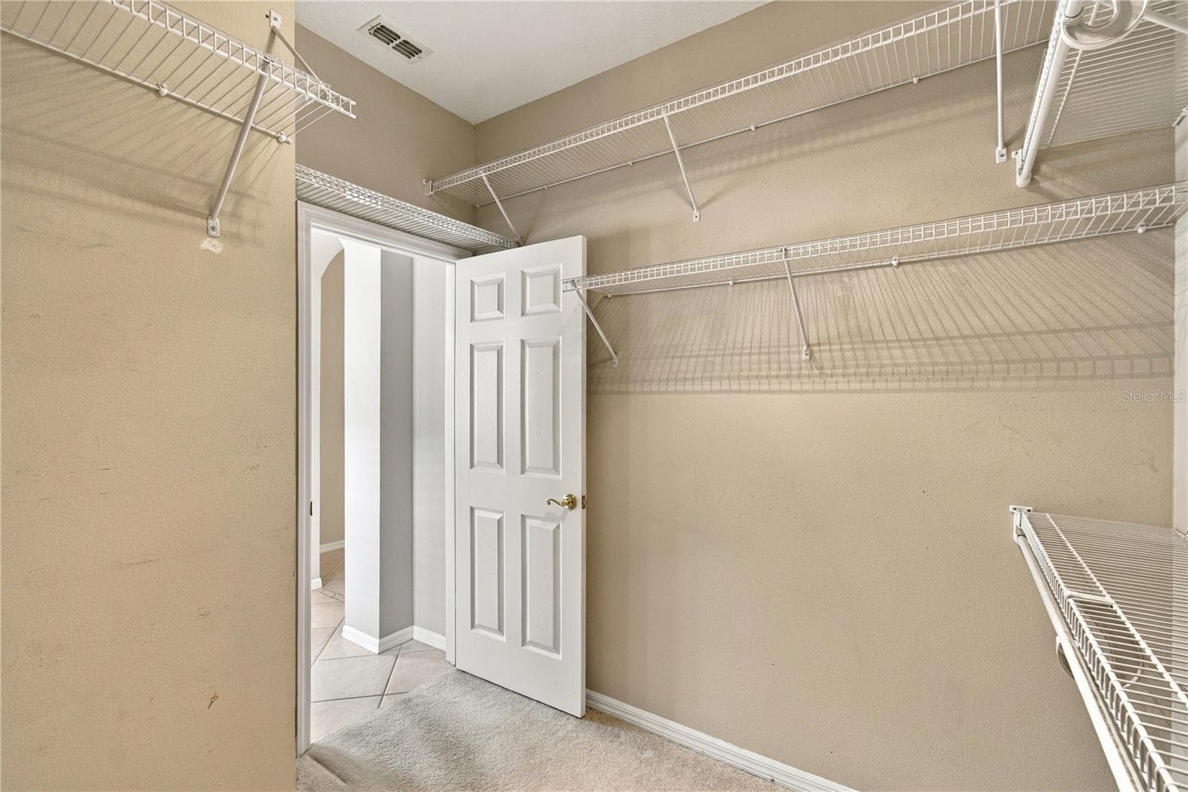
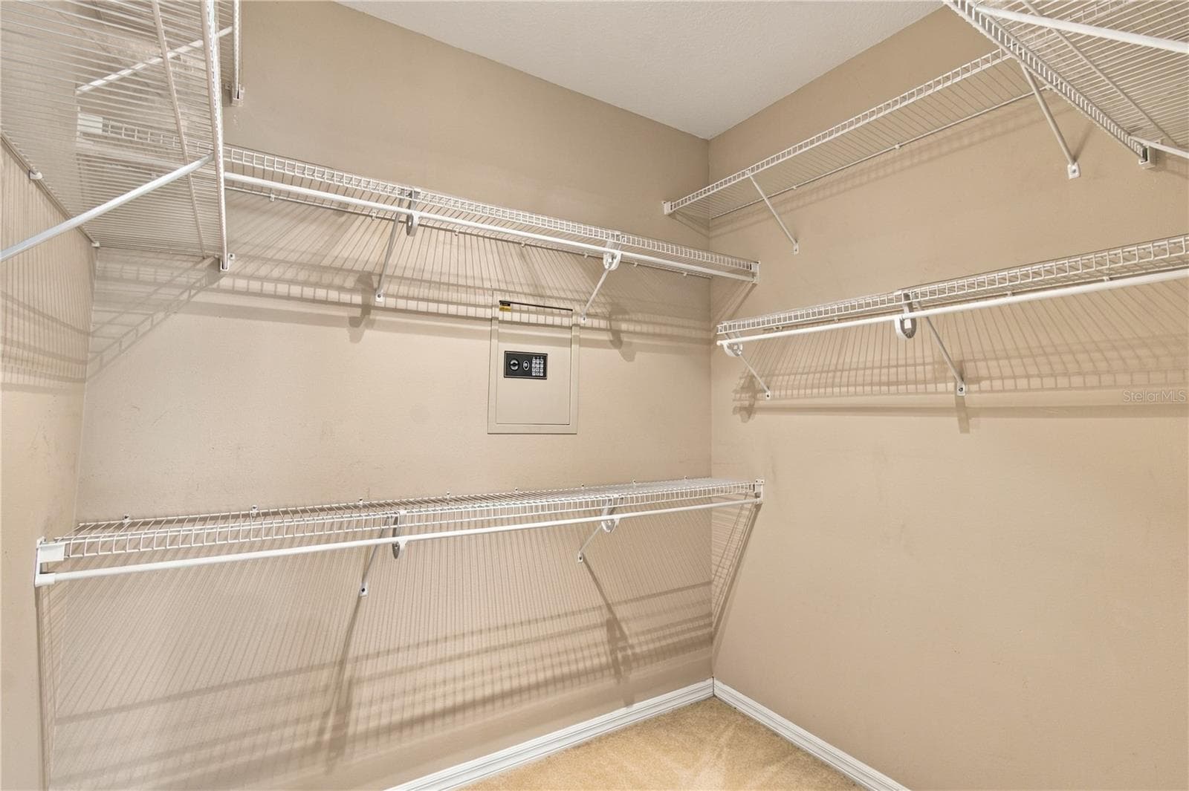
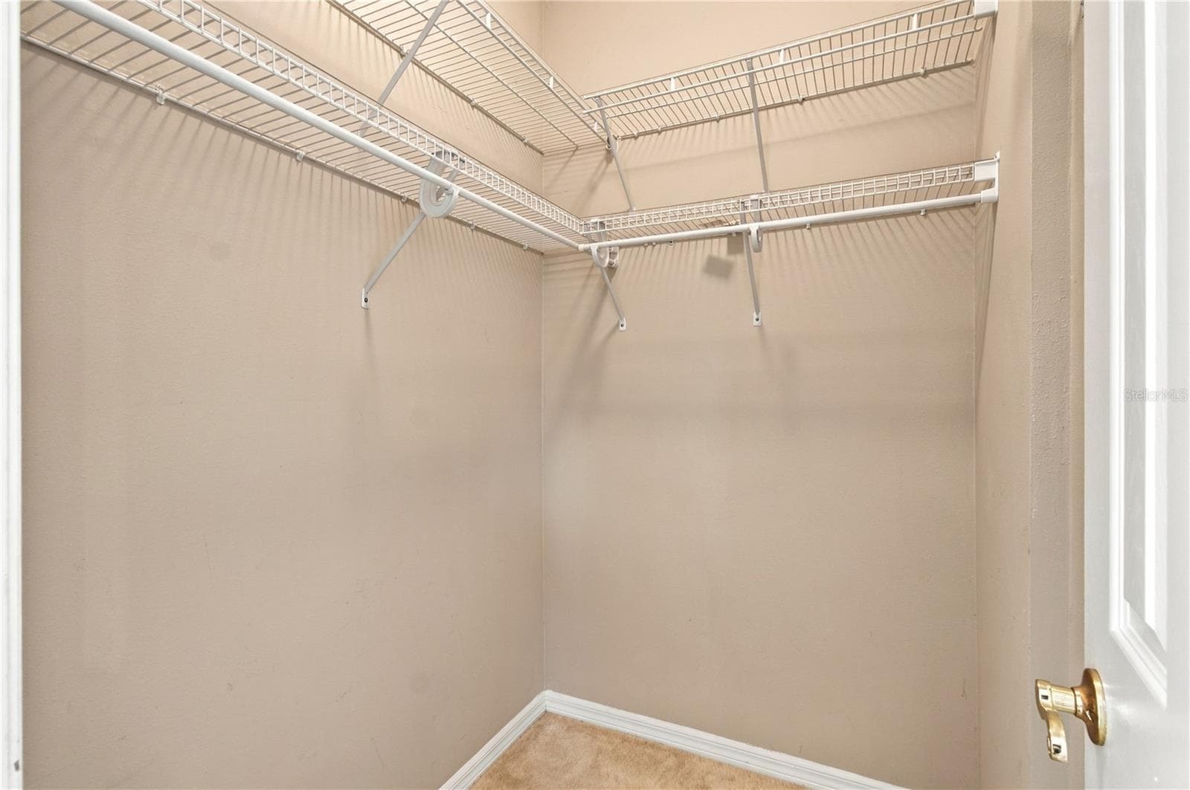
Walk-In Closet - 352 HAMRICK DR, POINCIANA
Single Family Residence at 352 HAMRICK DR, POINCIANA, photo 39 of 76
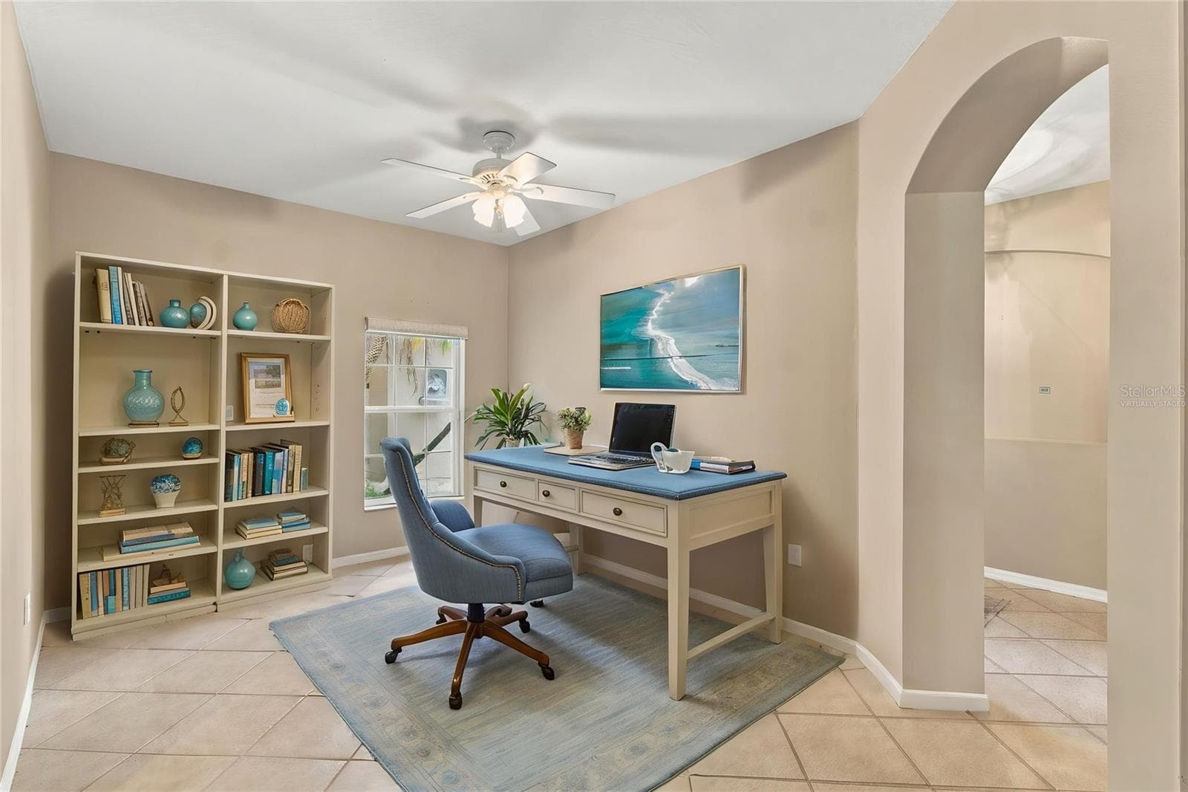
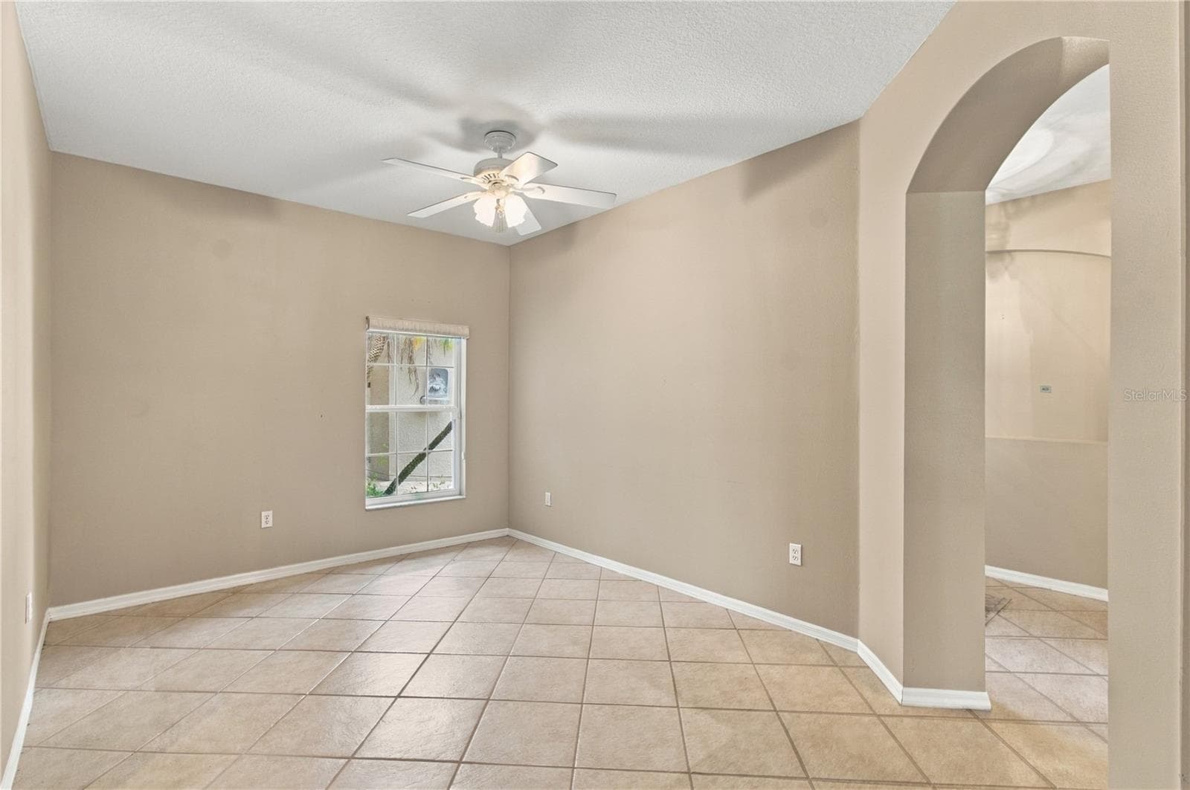
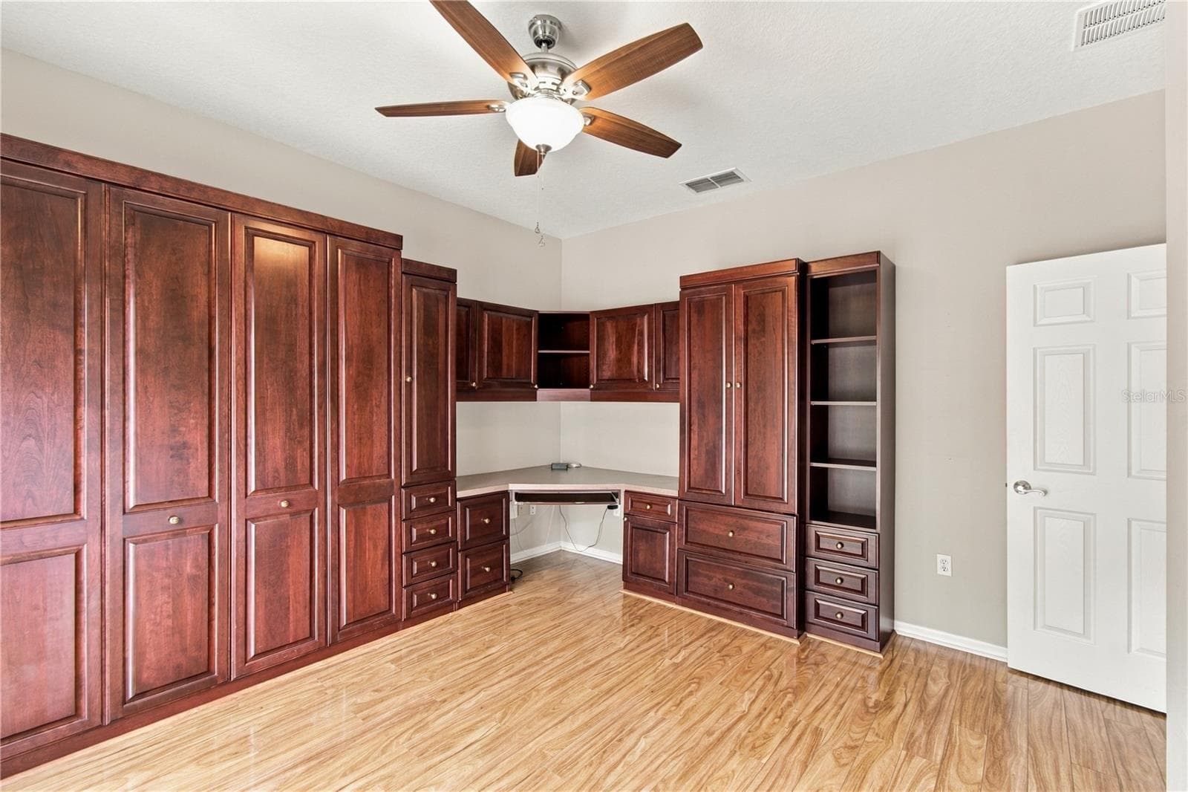
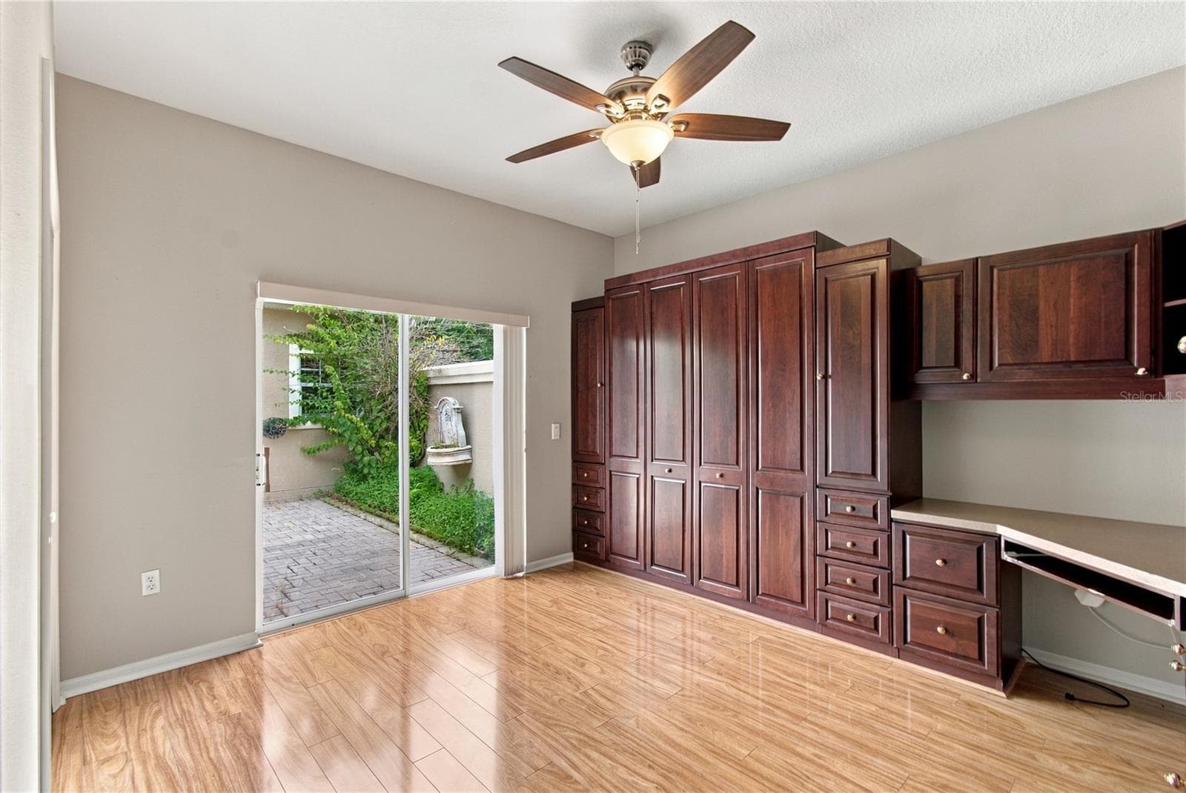
Second Bedroom w/ Murphy Bed Desk - 352 HAMRICK DR, POINCIANA
Engineered Hardwood Floors - 352 HAMRICK DR, POINCIANA
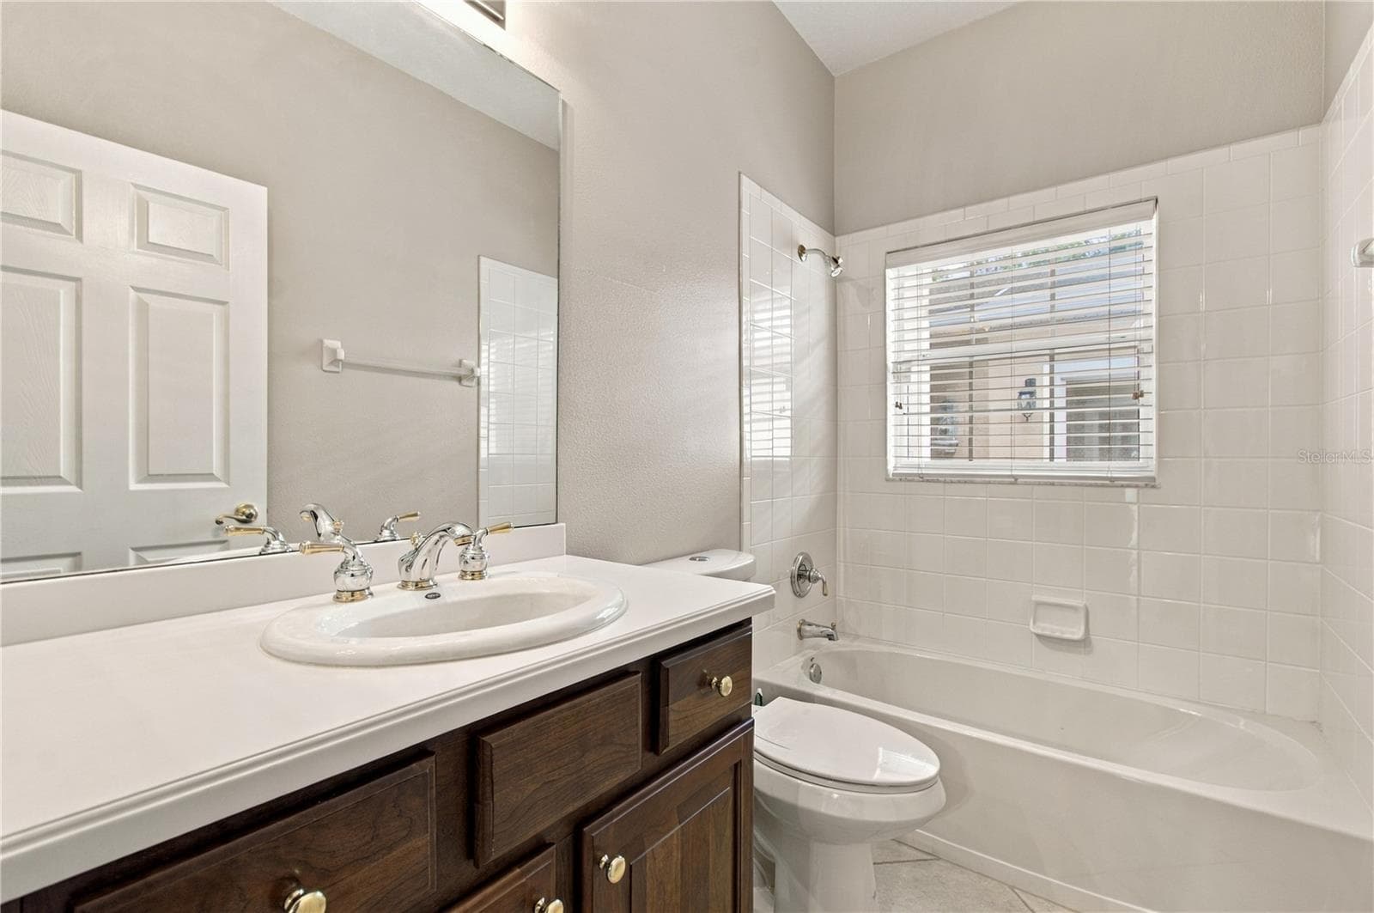
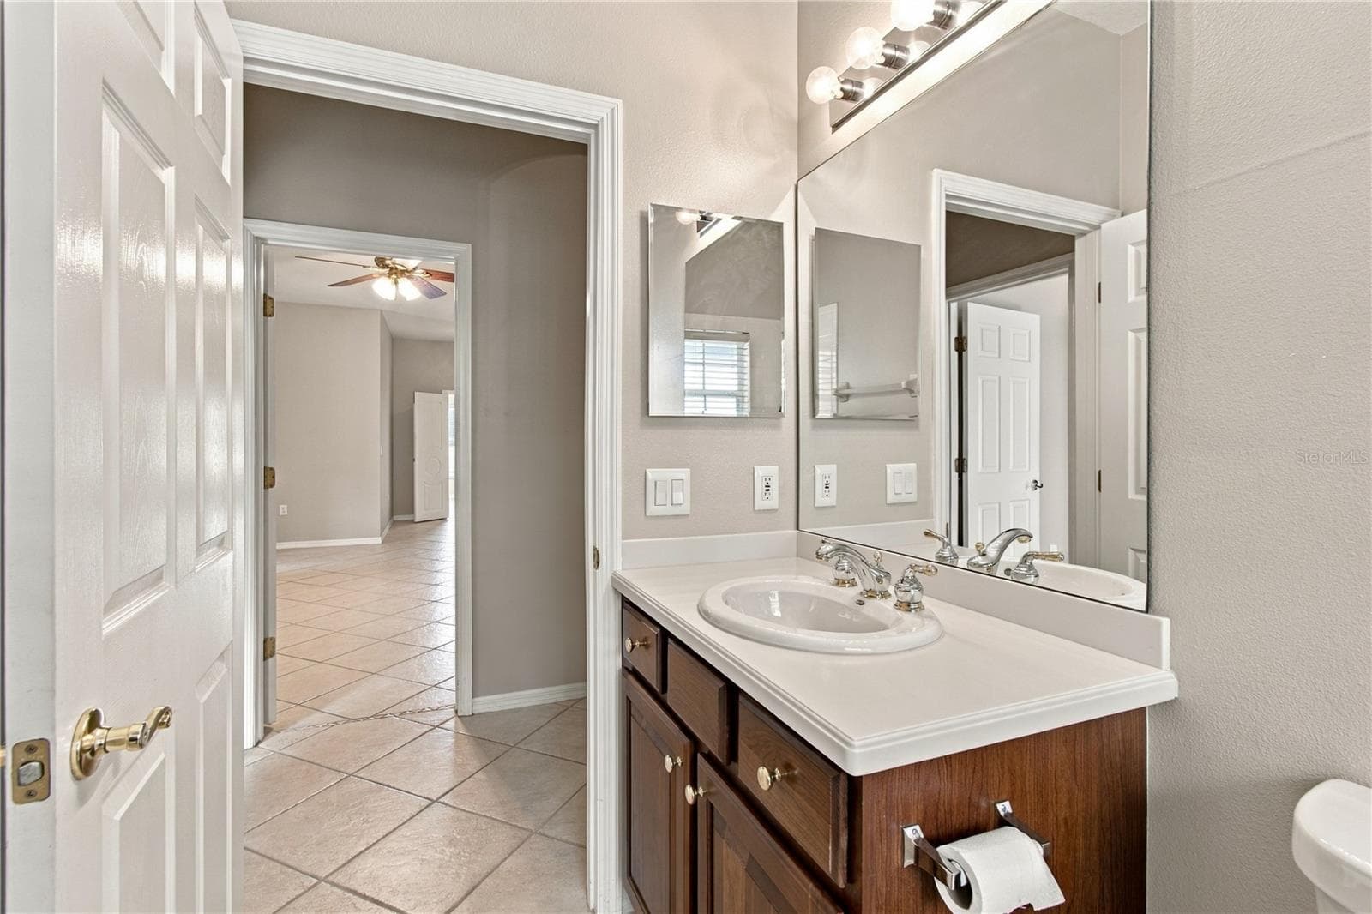
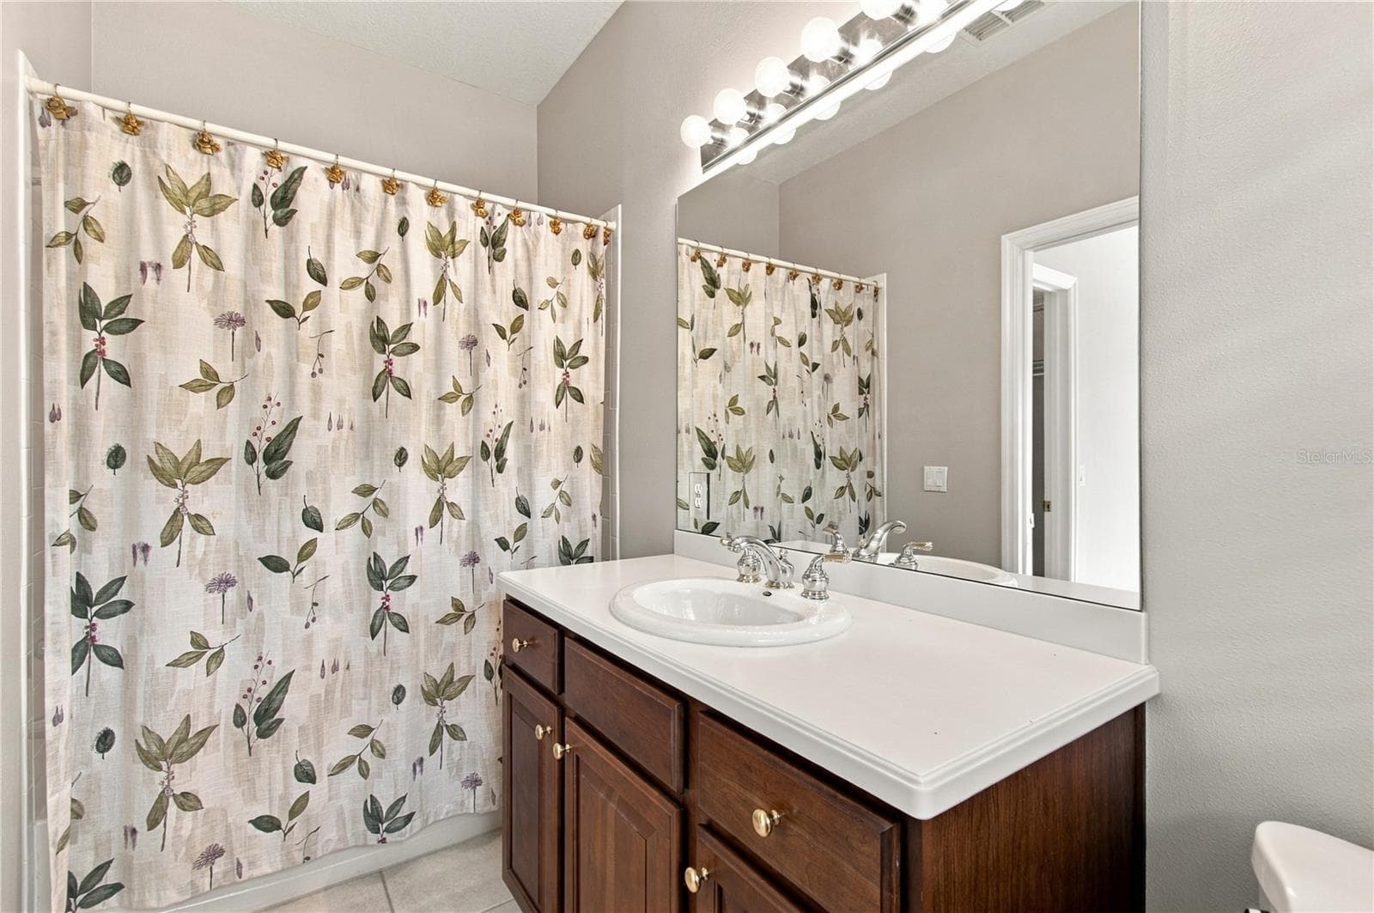
Second Full Bathroom - 352 HAMRICK DR, POINCIANA
Single Family Residence at 352 HAMRICK DR, POINCIANA, photo 43 of 76
Casita (Guest Cottage) Private Entrance - 352 HAMRICK DR, POINCIANA
Private Courtyard - 352 HAMRICK DR, POINCIANA
Single Family Residence at 352 HAMRICK DR, POINCIANA, photo 46 of 76
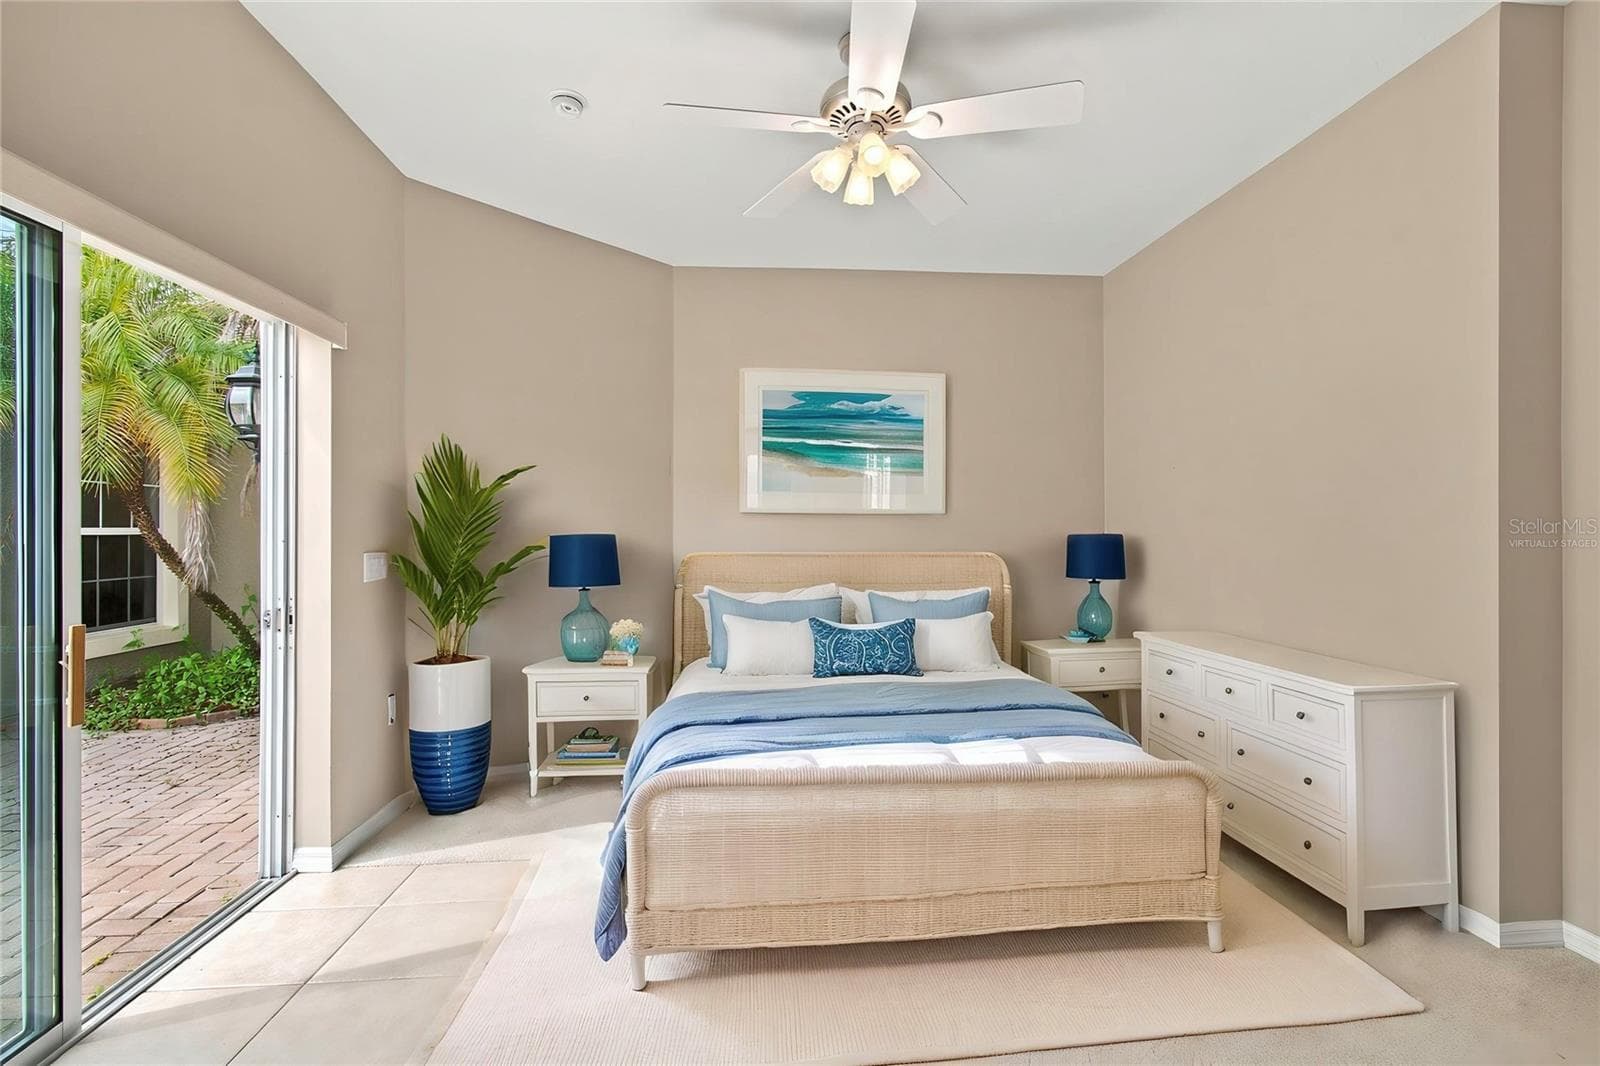
Virtually Staged Casita - 352 HAMRICK DR, POINCIANA
Casita (Guest Cottage) - 352 HAMRICK DR, POINCIANA
Virtually stage Casita - 352 HAMRICK DR, POINCIANA
Casita - 352 HAMRICK DR, POINCIANA
Casita Full Bath - 352 HAMRICK DR, POINCIANA
Casita  Walk-in closet - 352 HAMRICK DR, POINCIANA
Single Family Residence at 352 HAMRICK DR, POINCIANA, photo 53 of 76
Single Family Residence at 352 HAMRICK DR, POINCIANA, photo 54 of 76
Single Family Residence at 352 HAMRICK DR, POINCIANA, photo 55 of 76
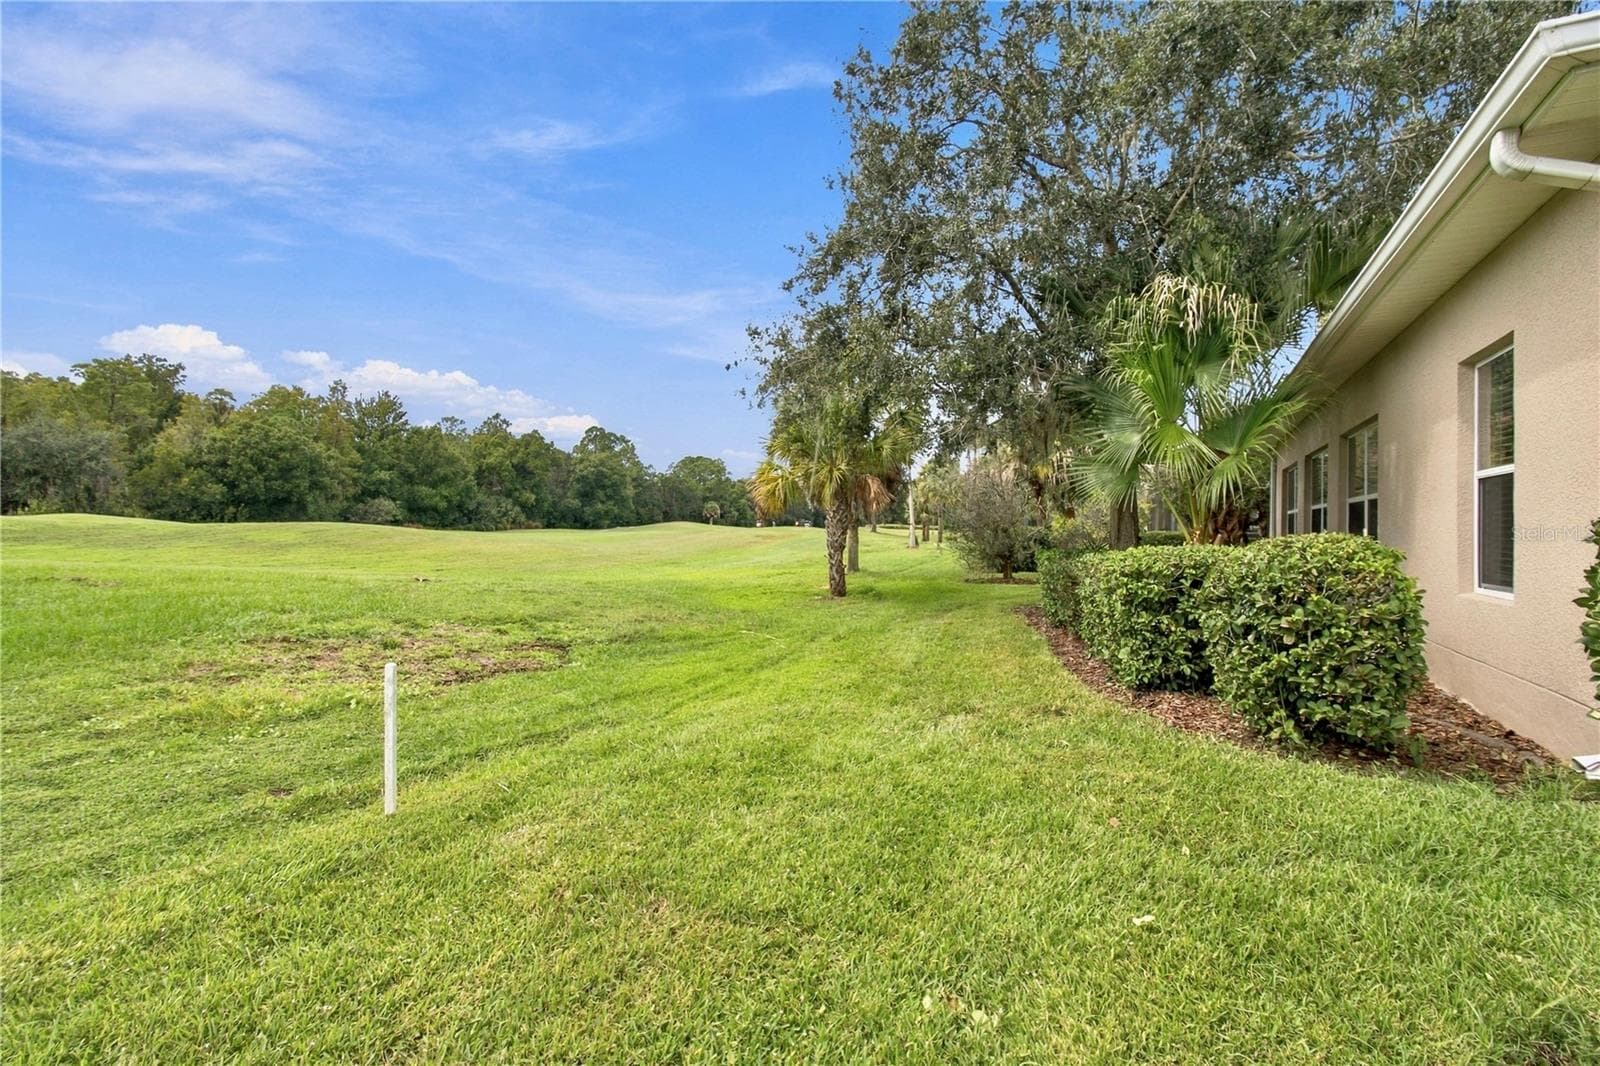
Gorgeous golf course views - 352 HAMRICK DR, POINCIANA
Single Family Residence at 352 HAMRICK DR, POINCIANA, photo 57 of 76
Golf Course Views w/ Lush Conservation Backdrop - 352 HAMRICK DR, POINCIANA
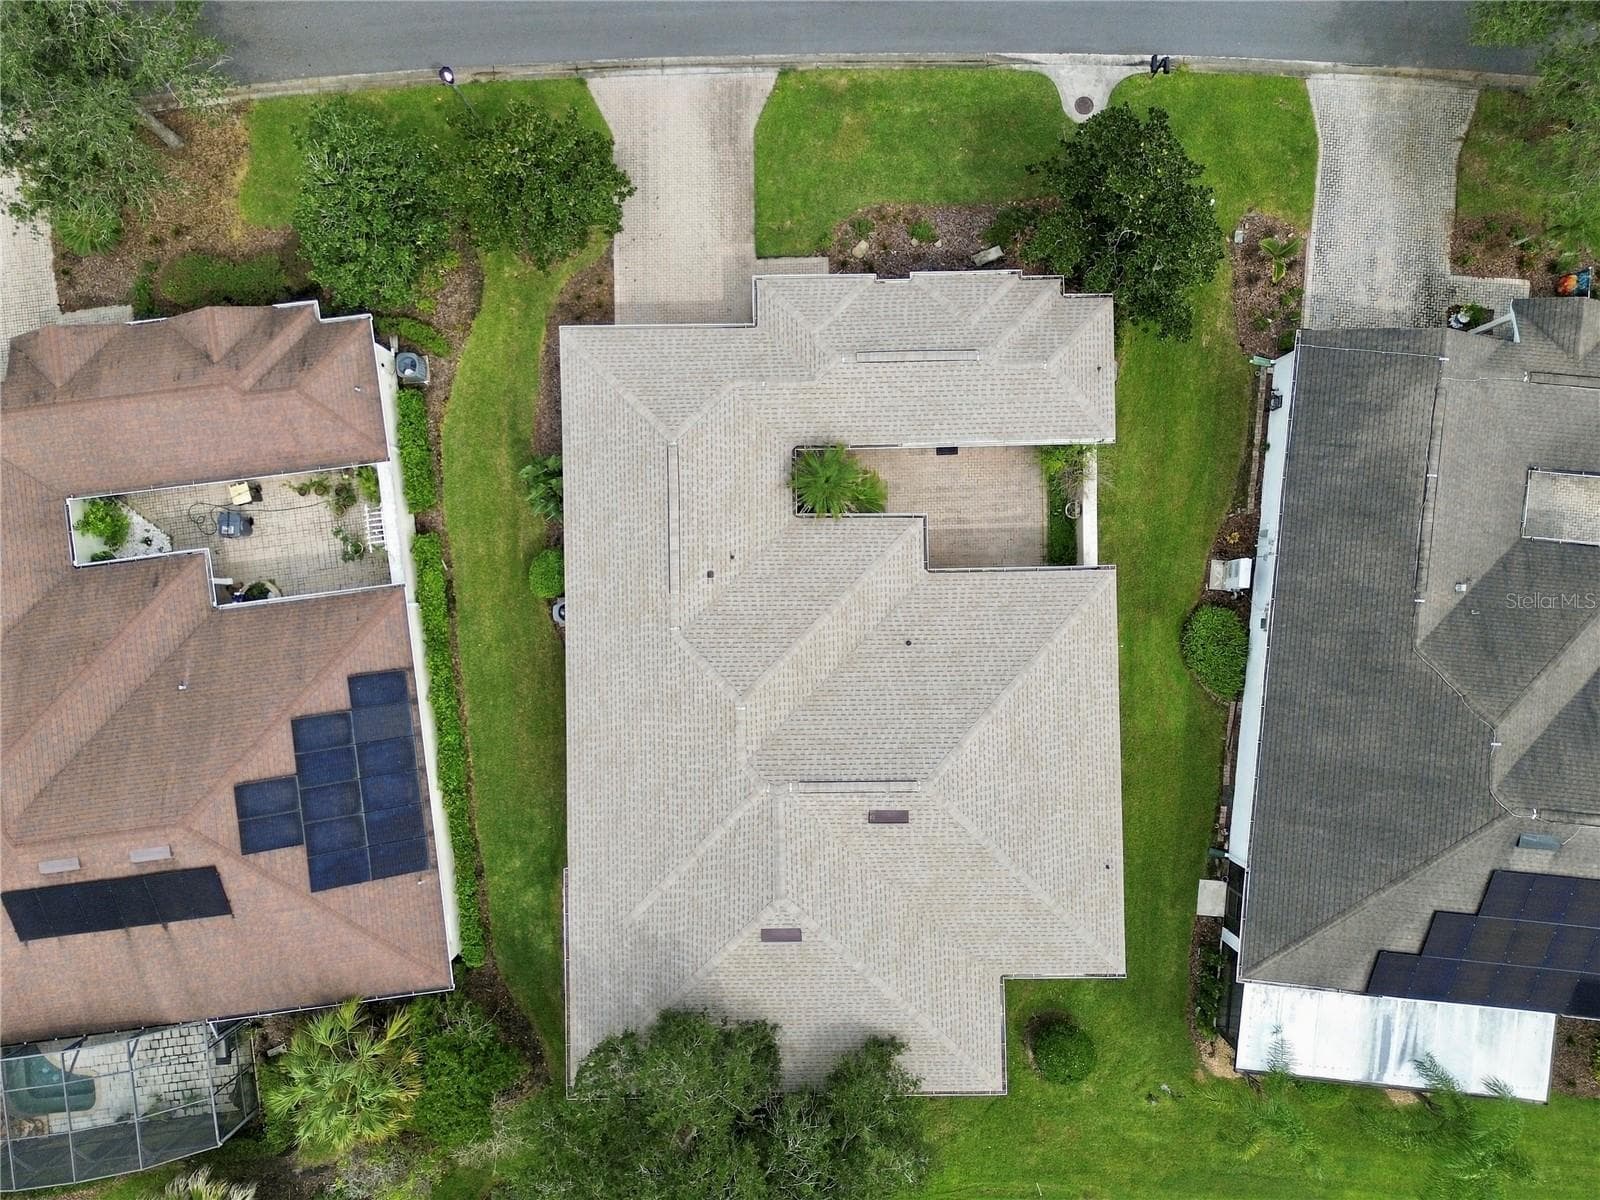
ROOF REPLACED IN 2024 - 352 HAMRICK DR, POINCIANA
Single Family Residence at 352 HAMRICK DR, POINCIANA, photo 60 of 76
Single Family Residence at 352 HAMRICK DR, POINCIANA, photo 61 of 76
Single Family Residence at 352 HAMRICK DR, POINCIANA, photo 62 of 76
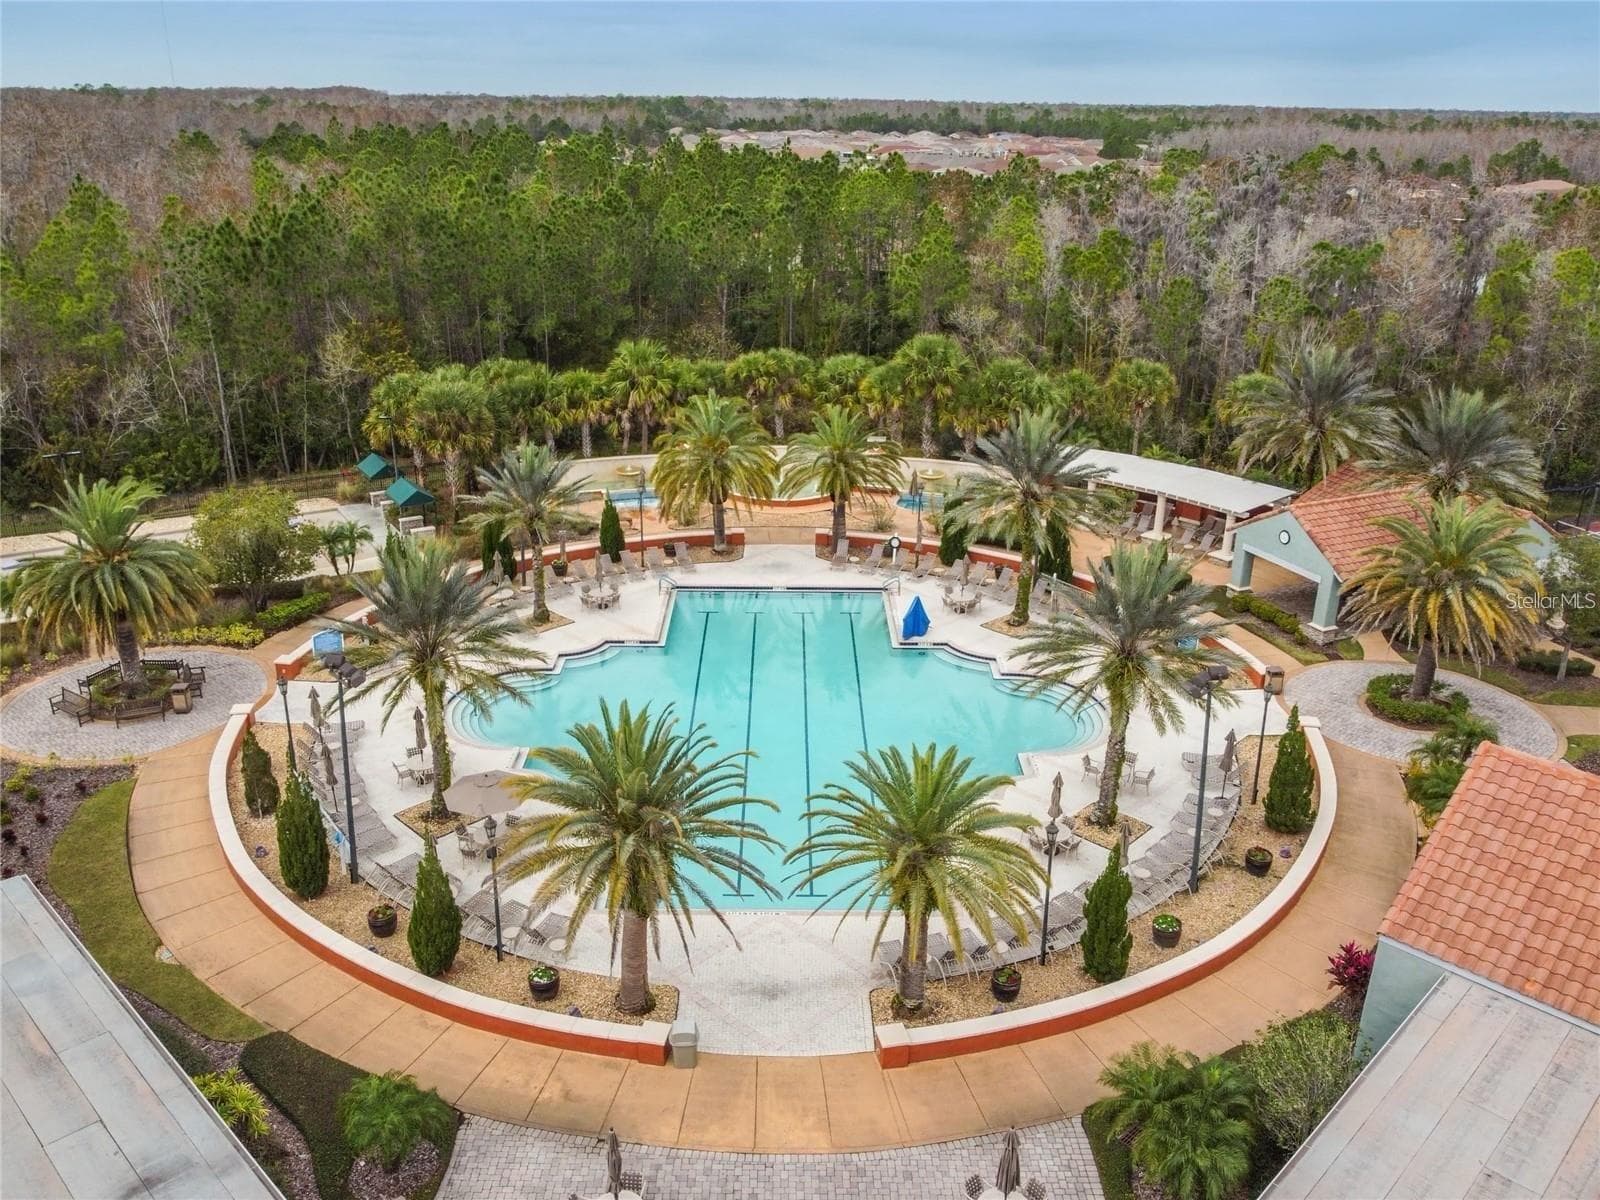
Palms Amenity Center Pool - 352 HAMRICK DR, POINCIANA
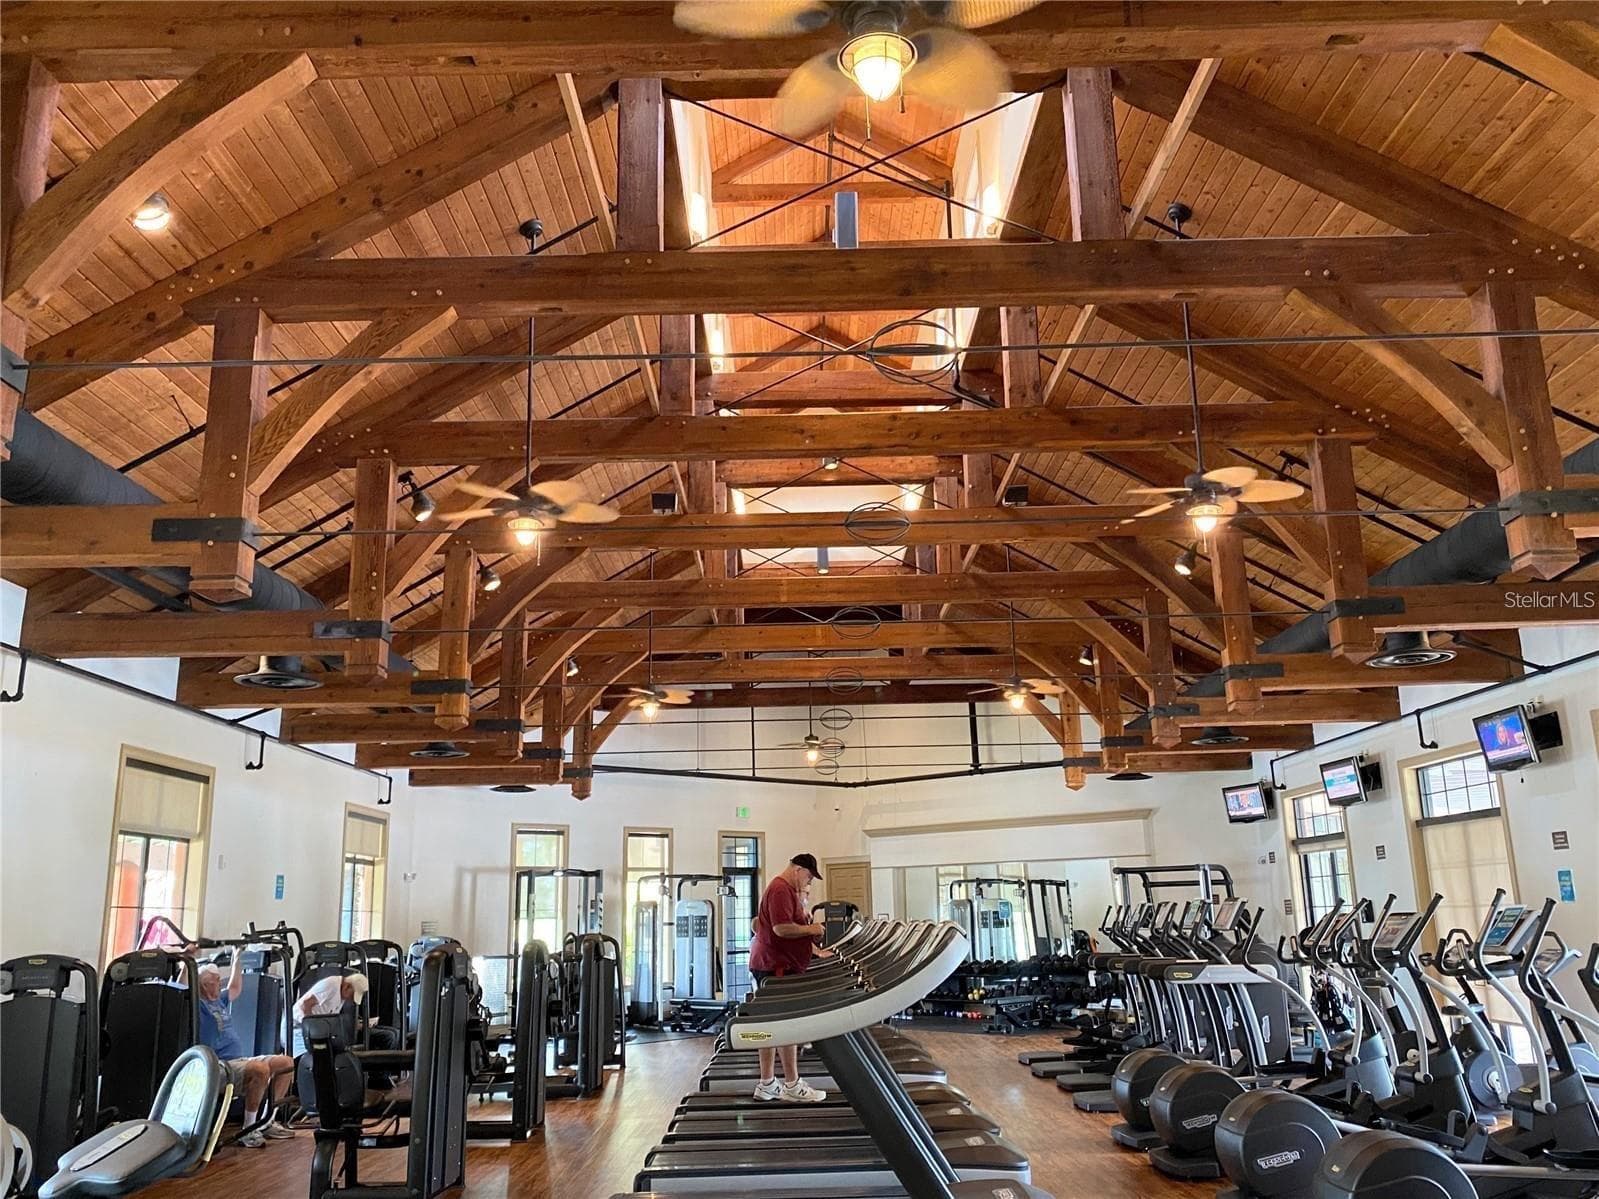
Palms Fitness Center - 352 HAMRICK DR, POINCIANA
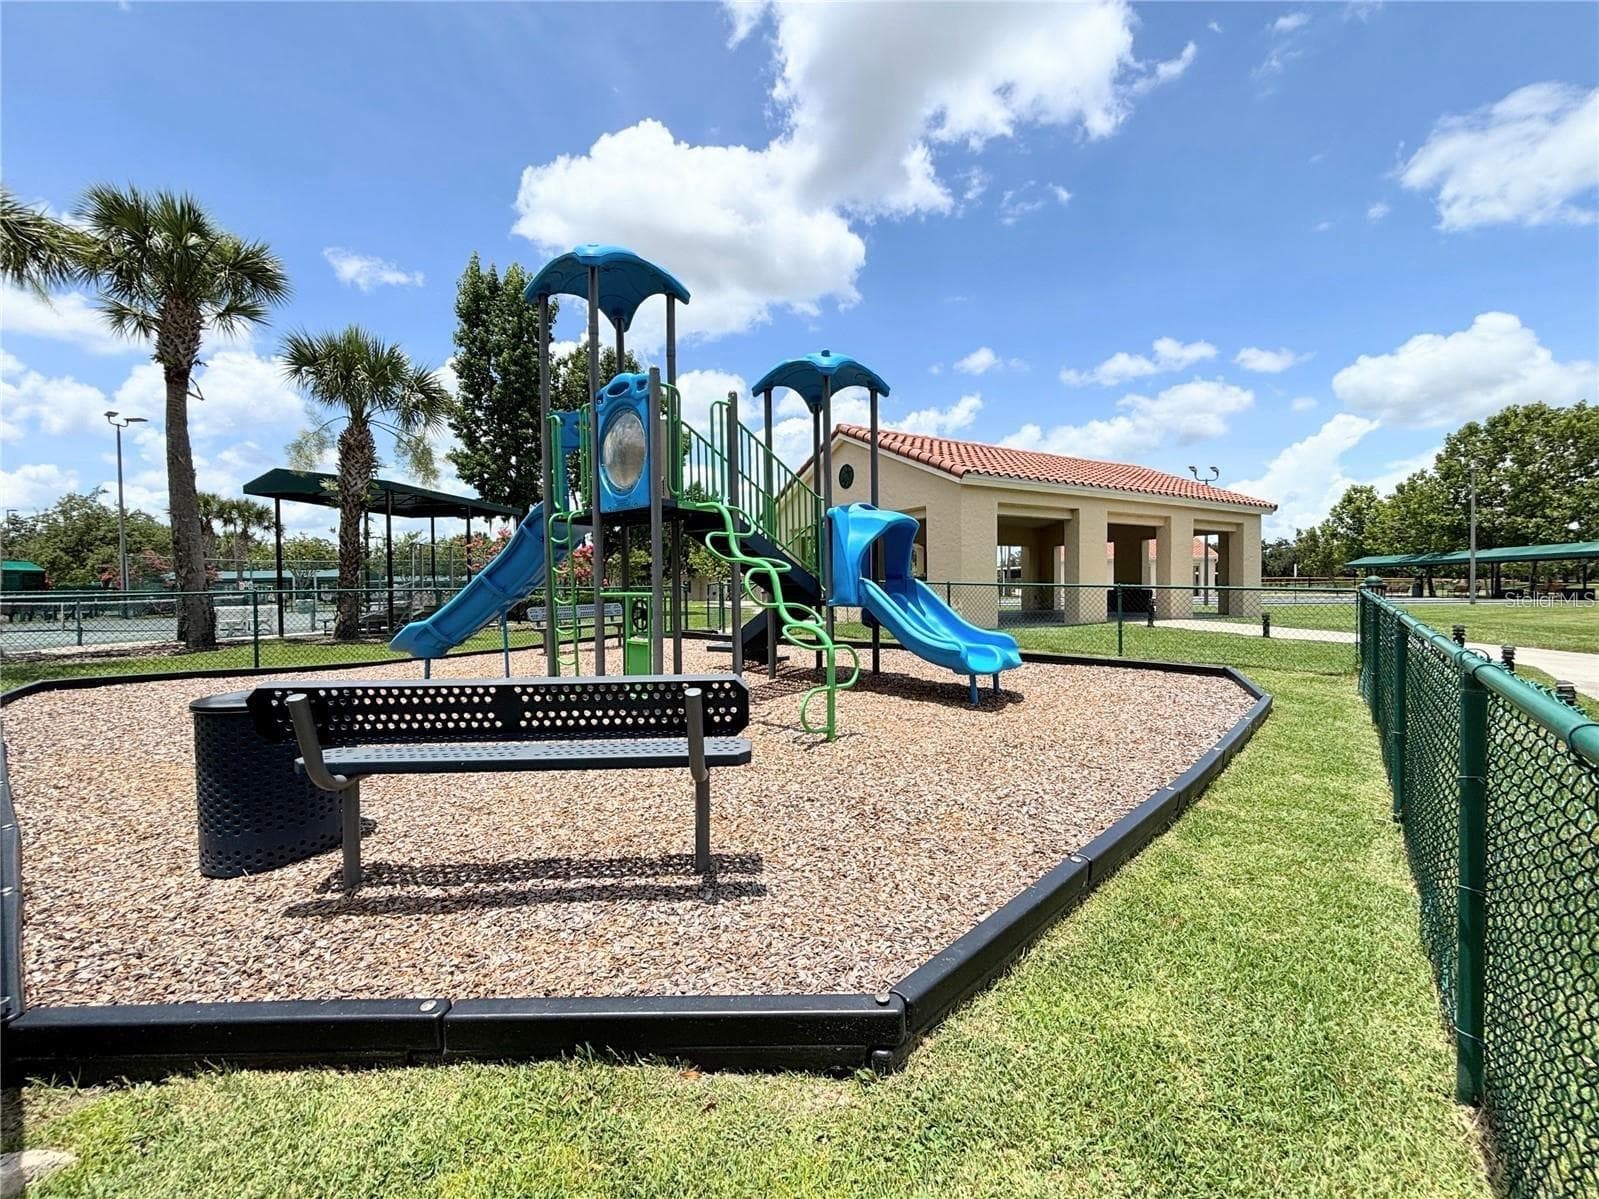
Playground - 352 HAMRICK DR, POINCIANA
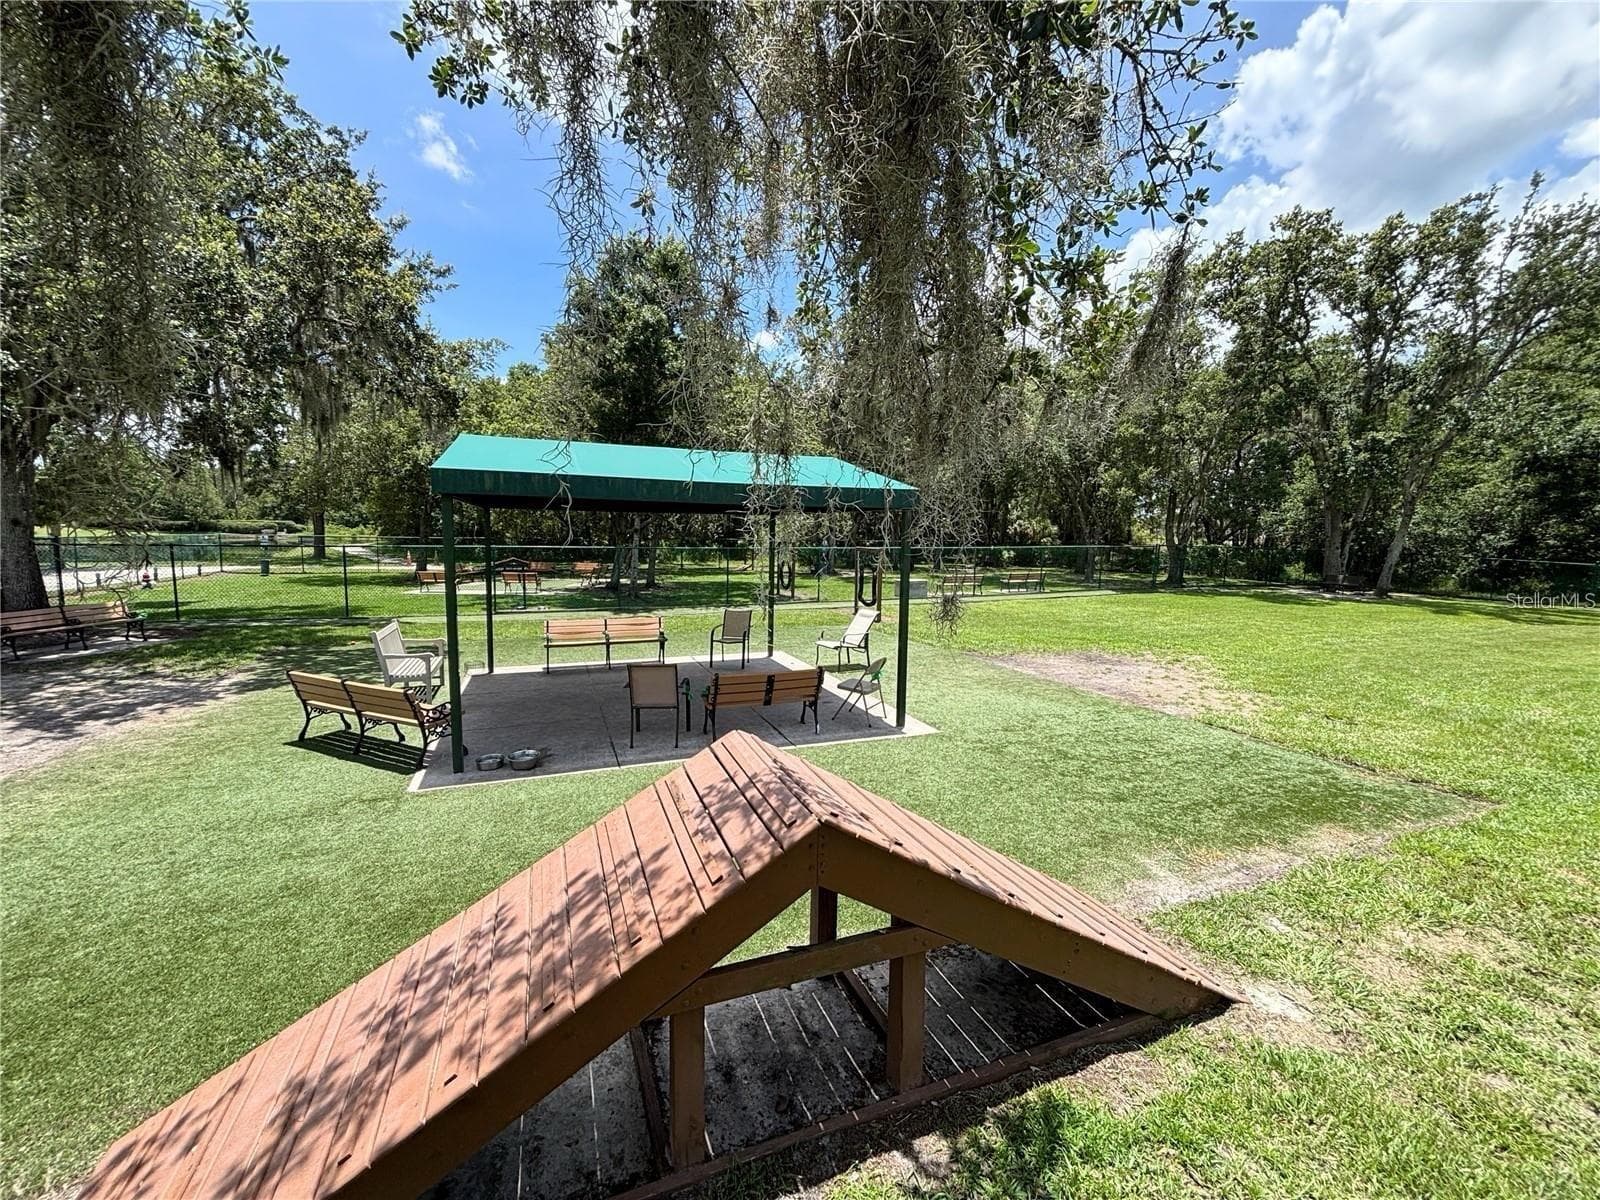
Small and Large Dog Park - 352 HAMRICK DR, POINCIANA
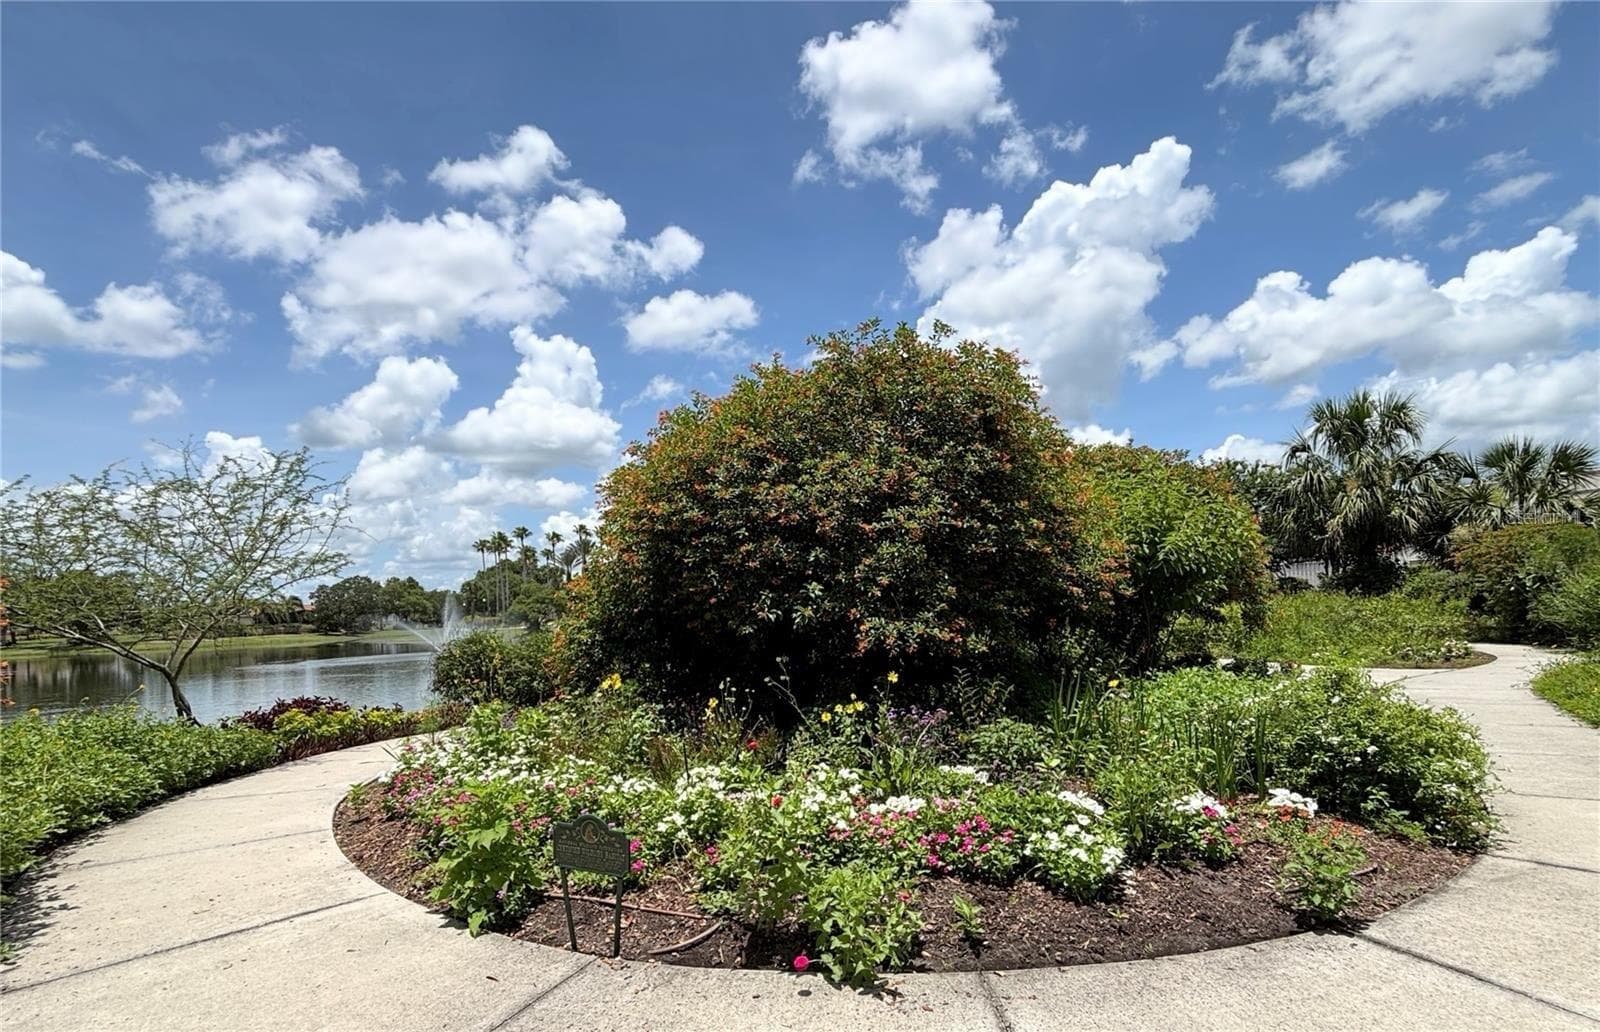
Butterfly Garden - 352 HAMRICK DR, POINCIANA
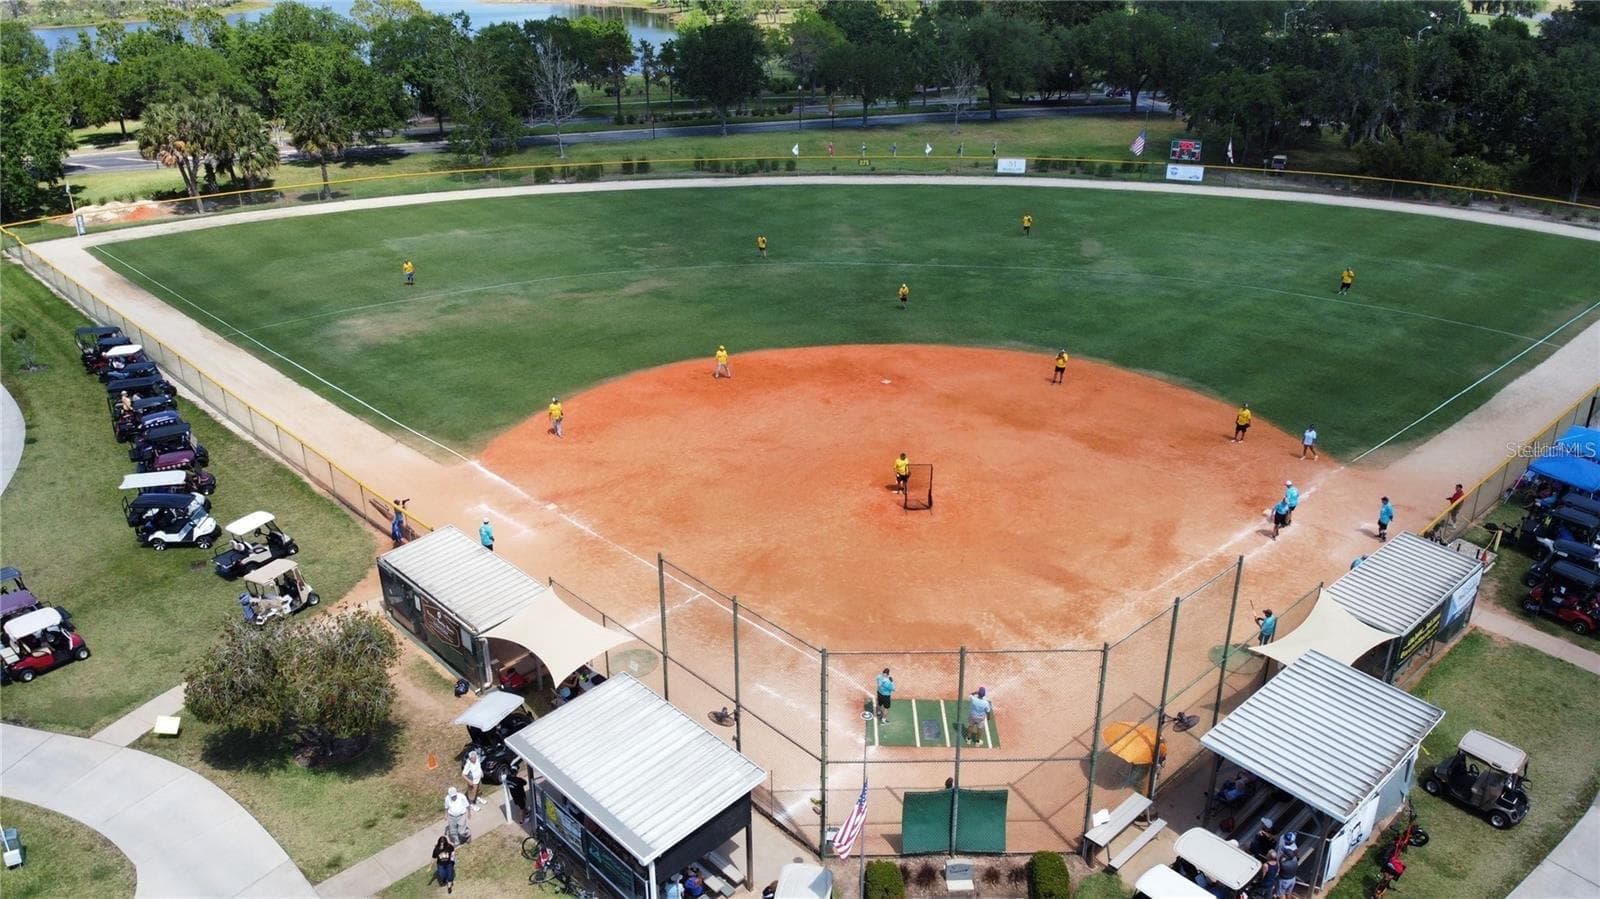
Softball Complex - 352 HAMRICK DR, POINCIANA
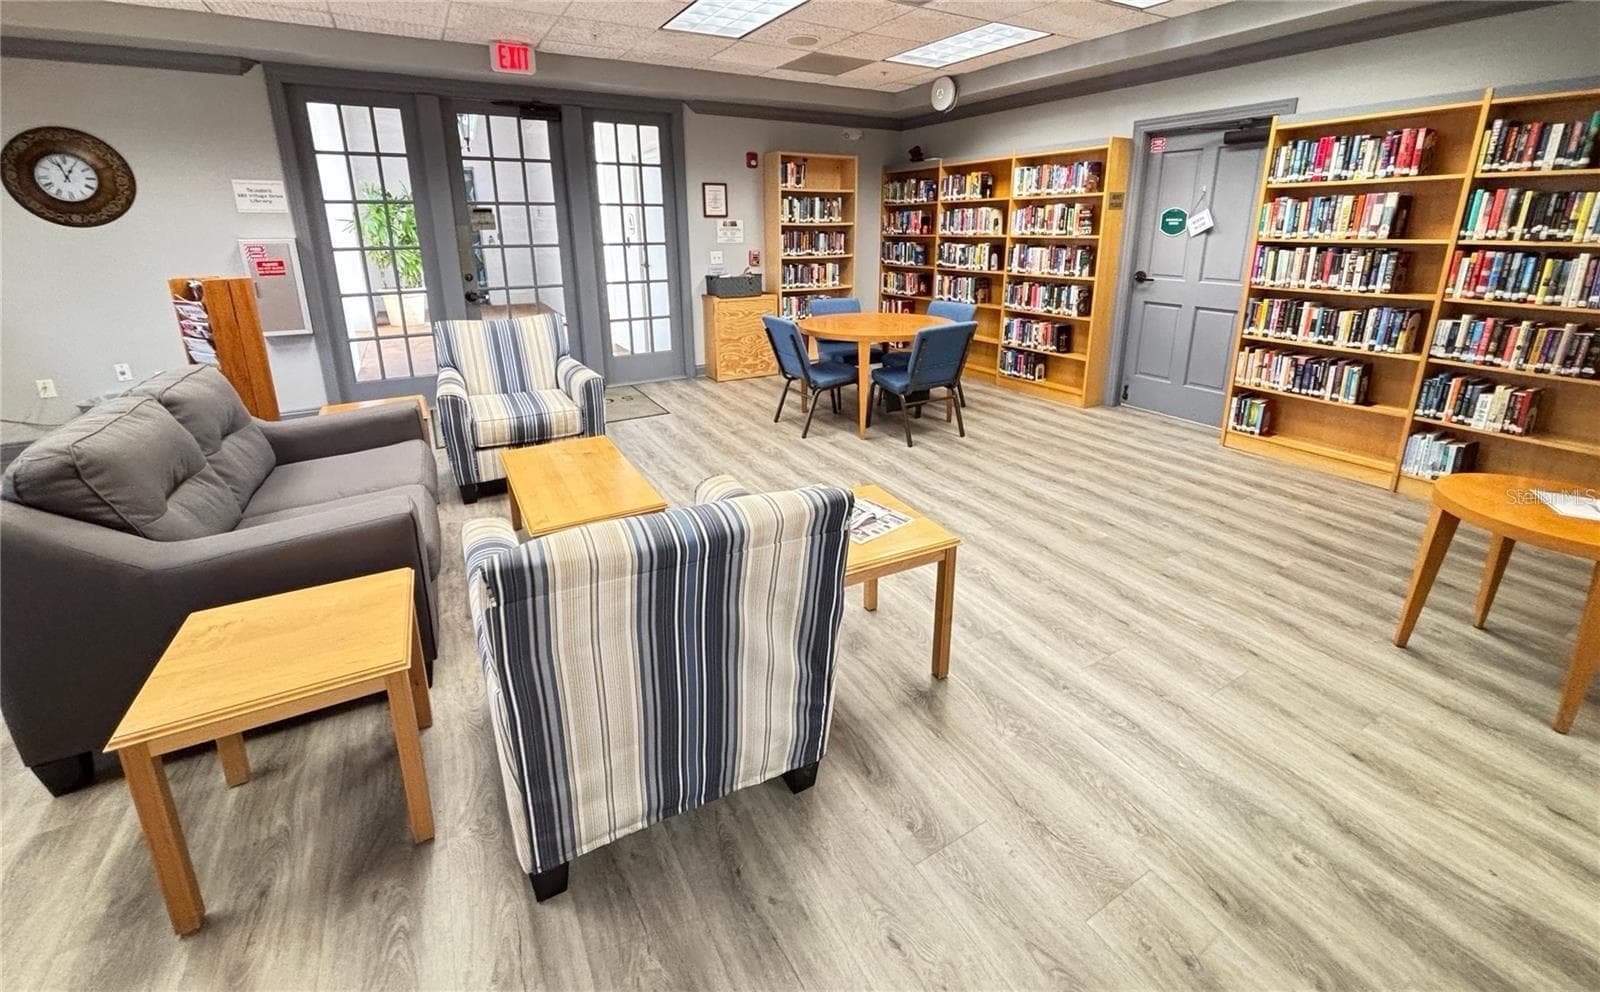
Library - 352 HAMRICK DR, POINCIANA
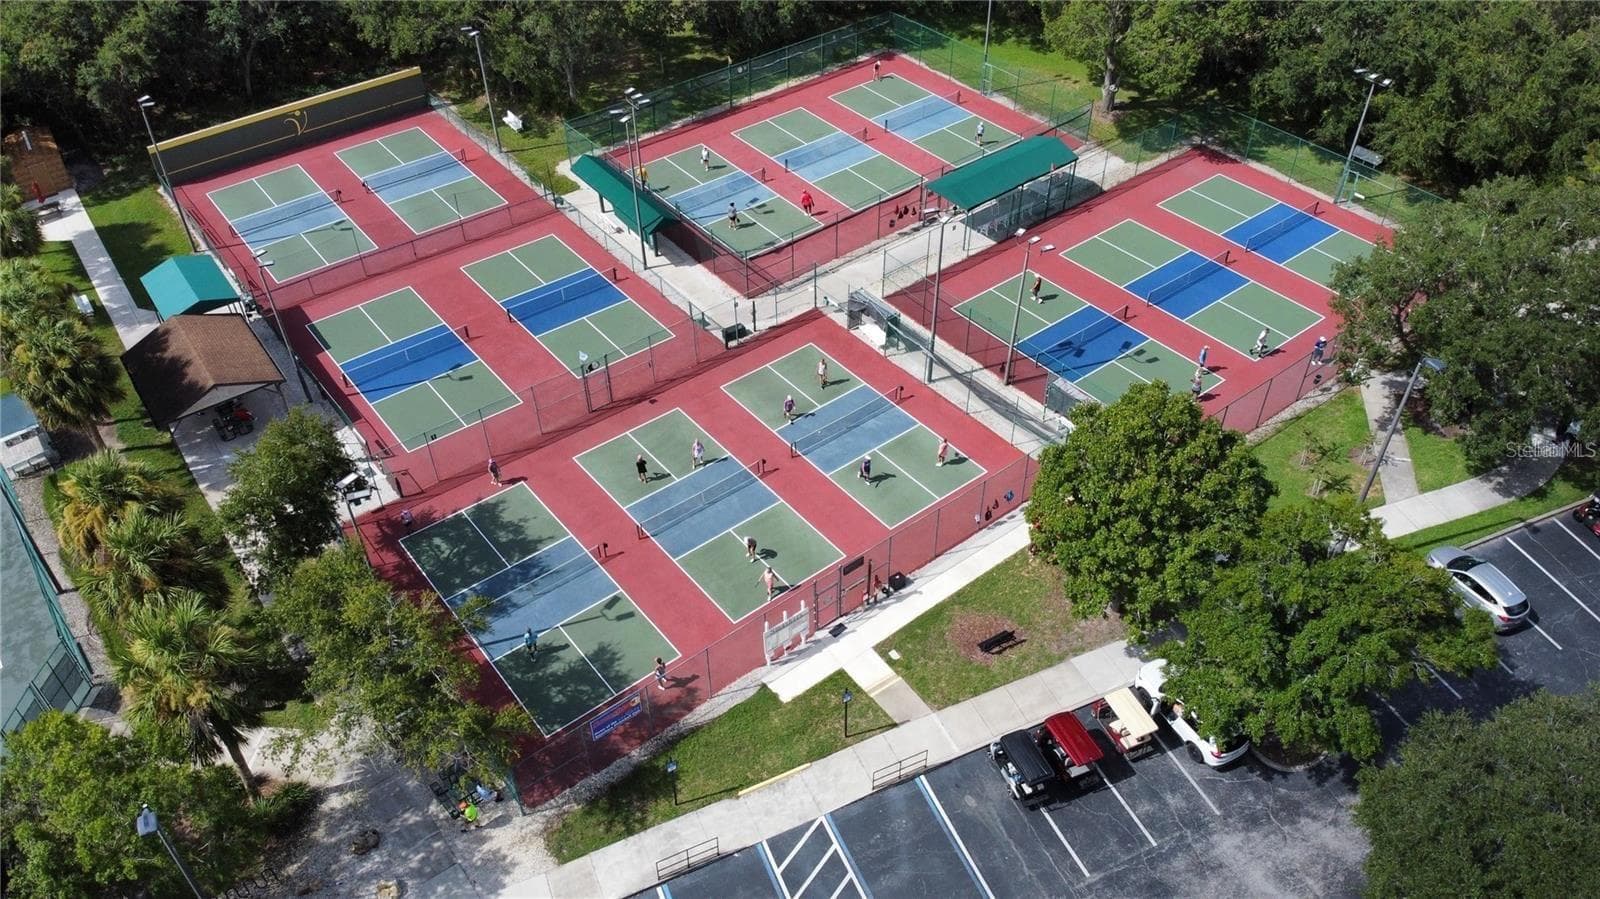
PickleBall Courts - 352 HAMRICK DR, POINCIANA
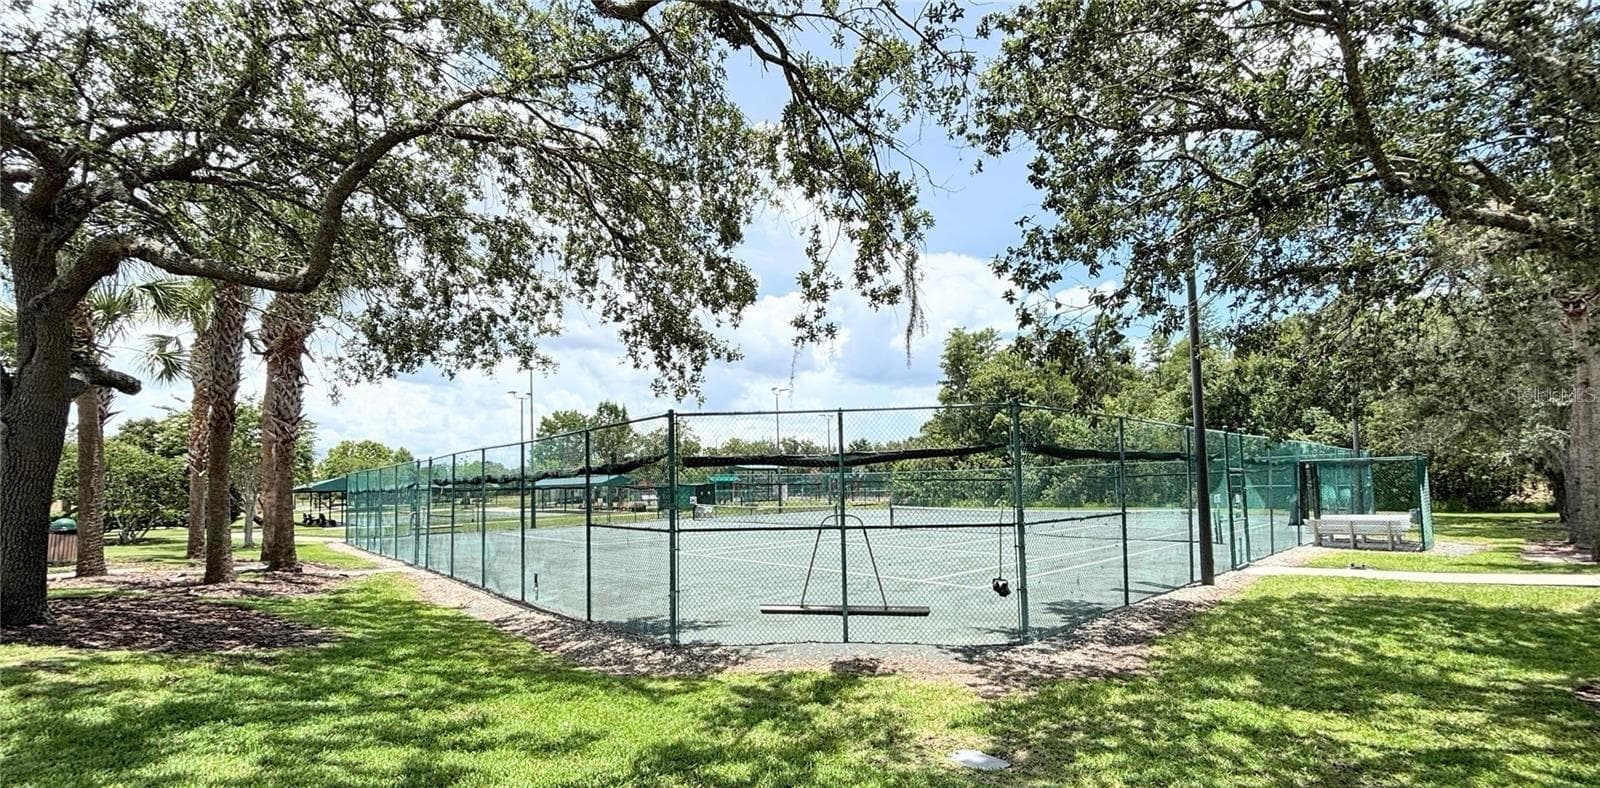
Tennis Courts - 352 HAMRICK DR, POINCIANA
Primary Suite - 352 HAMRICK DR, POINCIANA
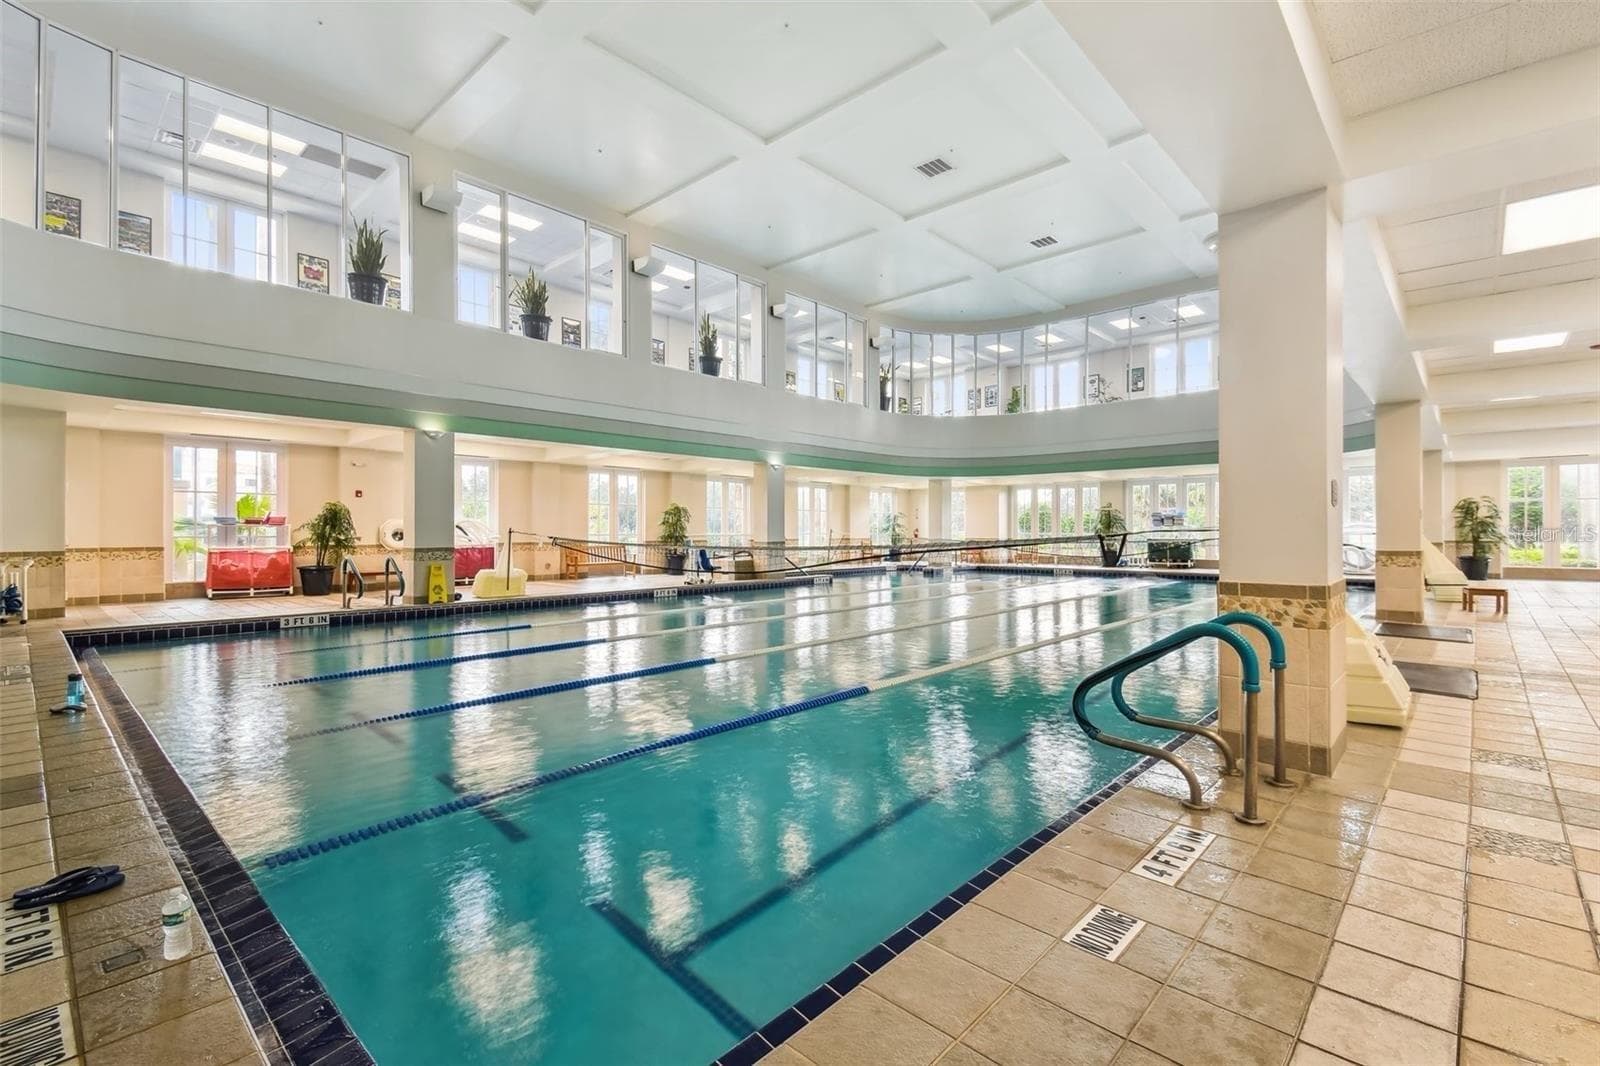
Riviera Rec center indoor pool - 352 HAMRICK DR, POINCIANA
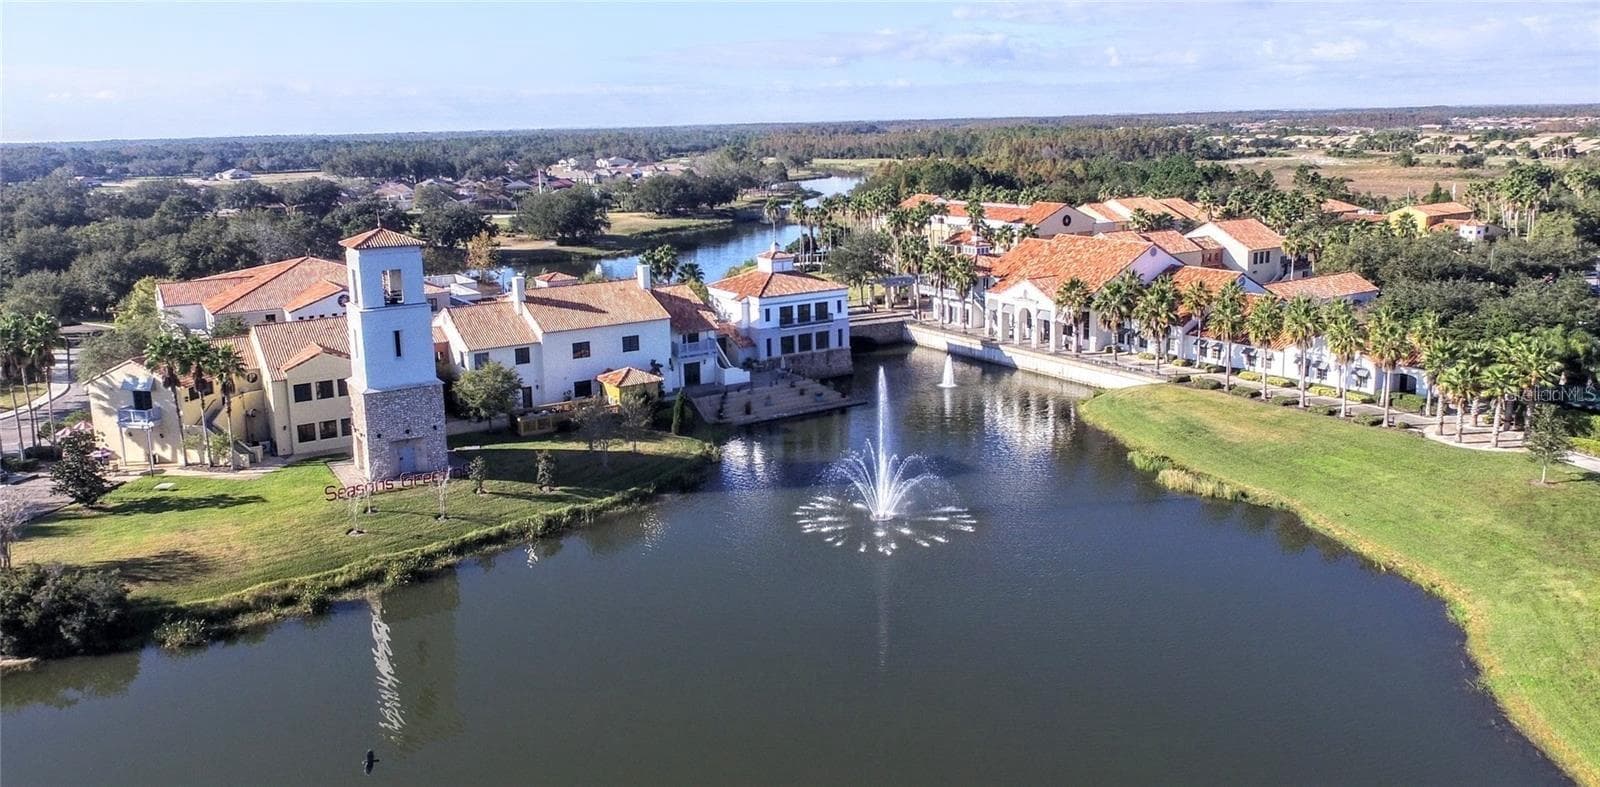
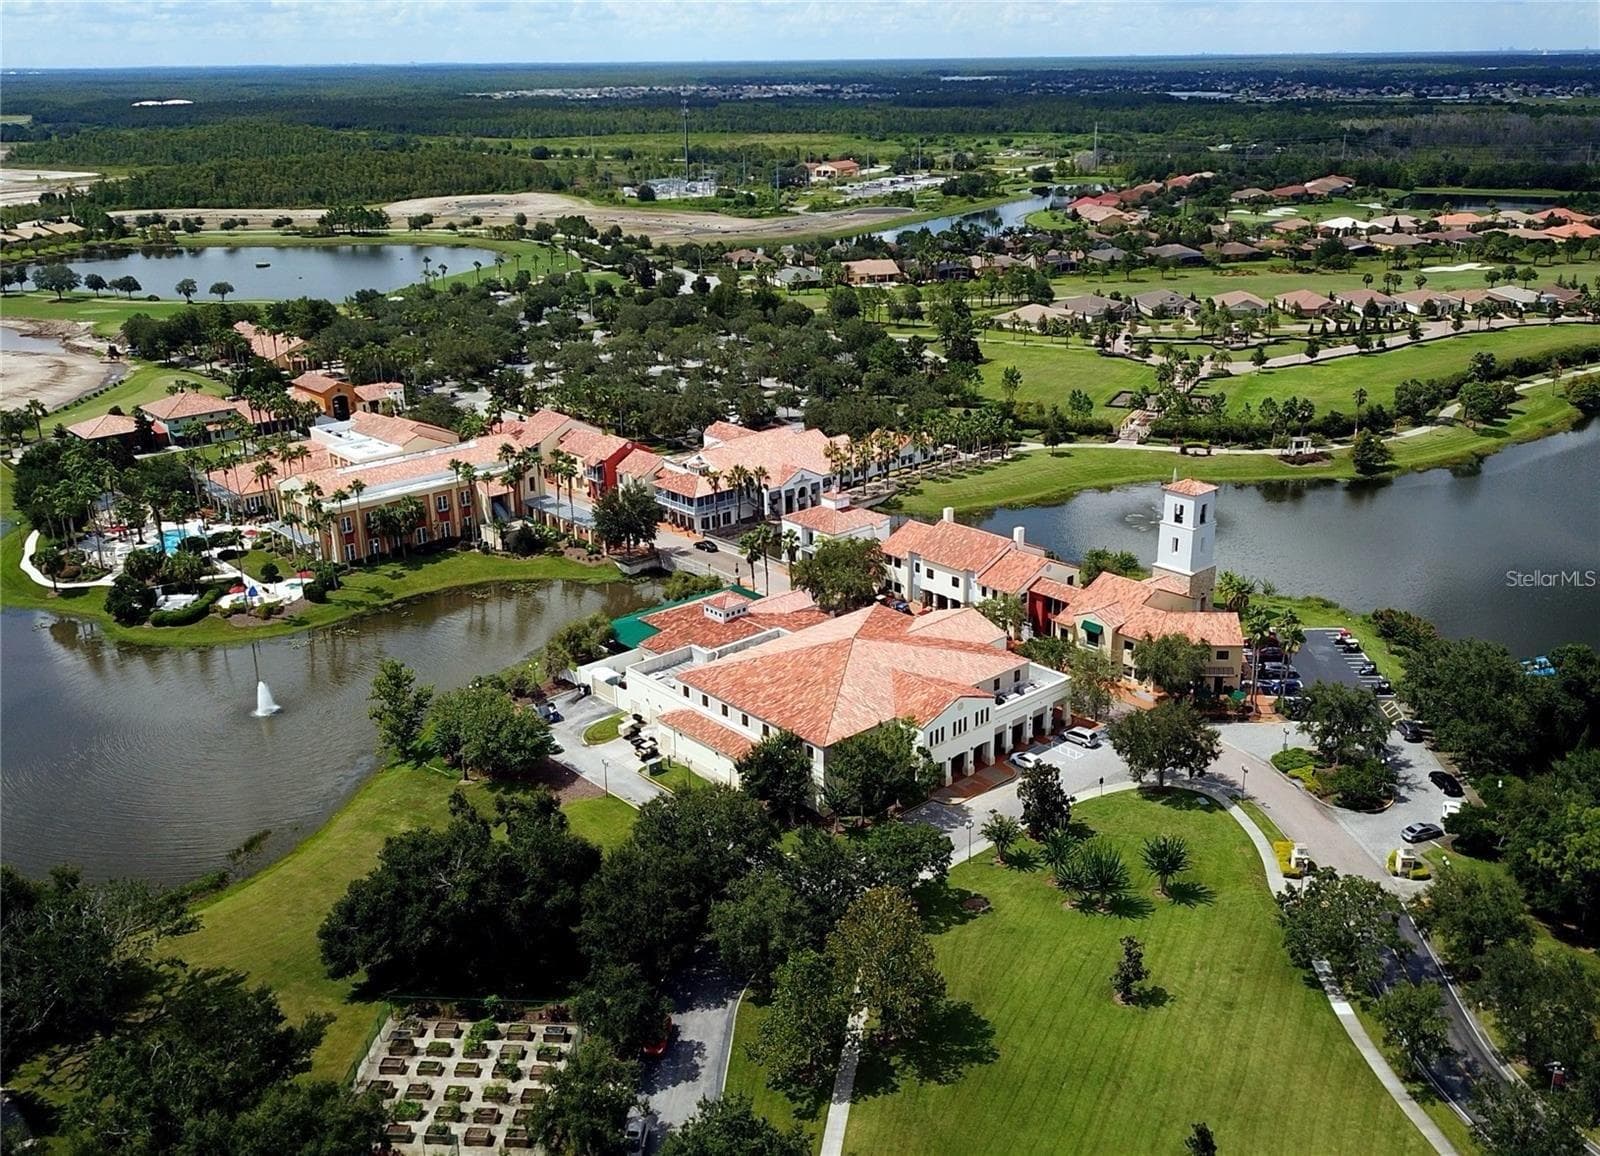
Solivita Village - 352 HAMRICK DR, POINCIANA
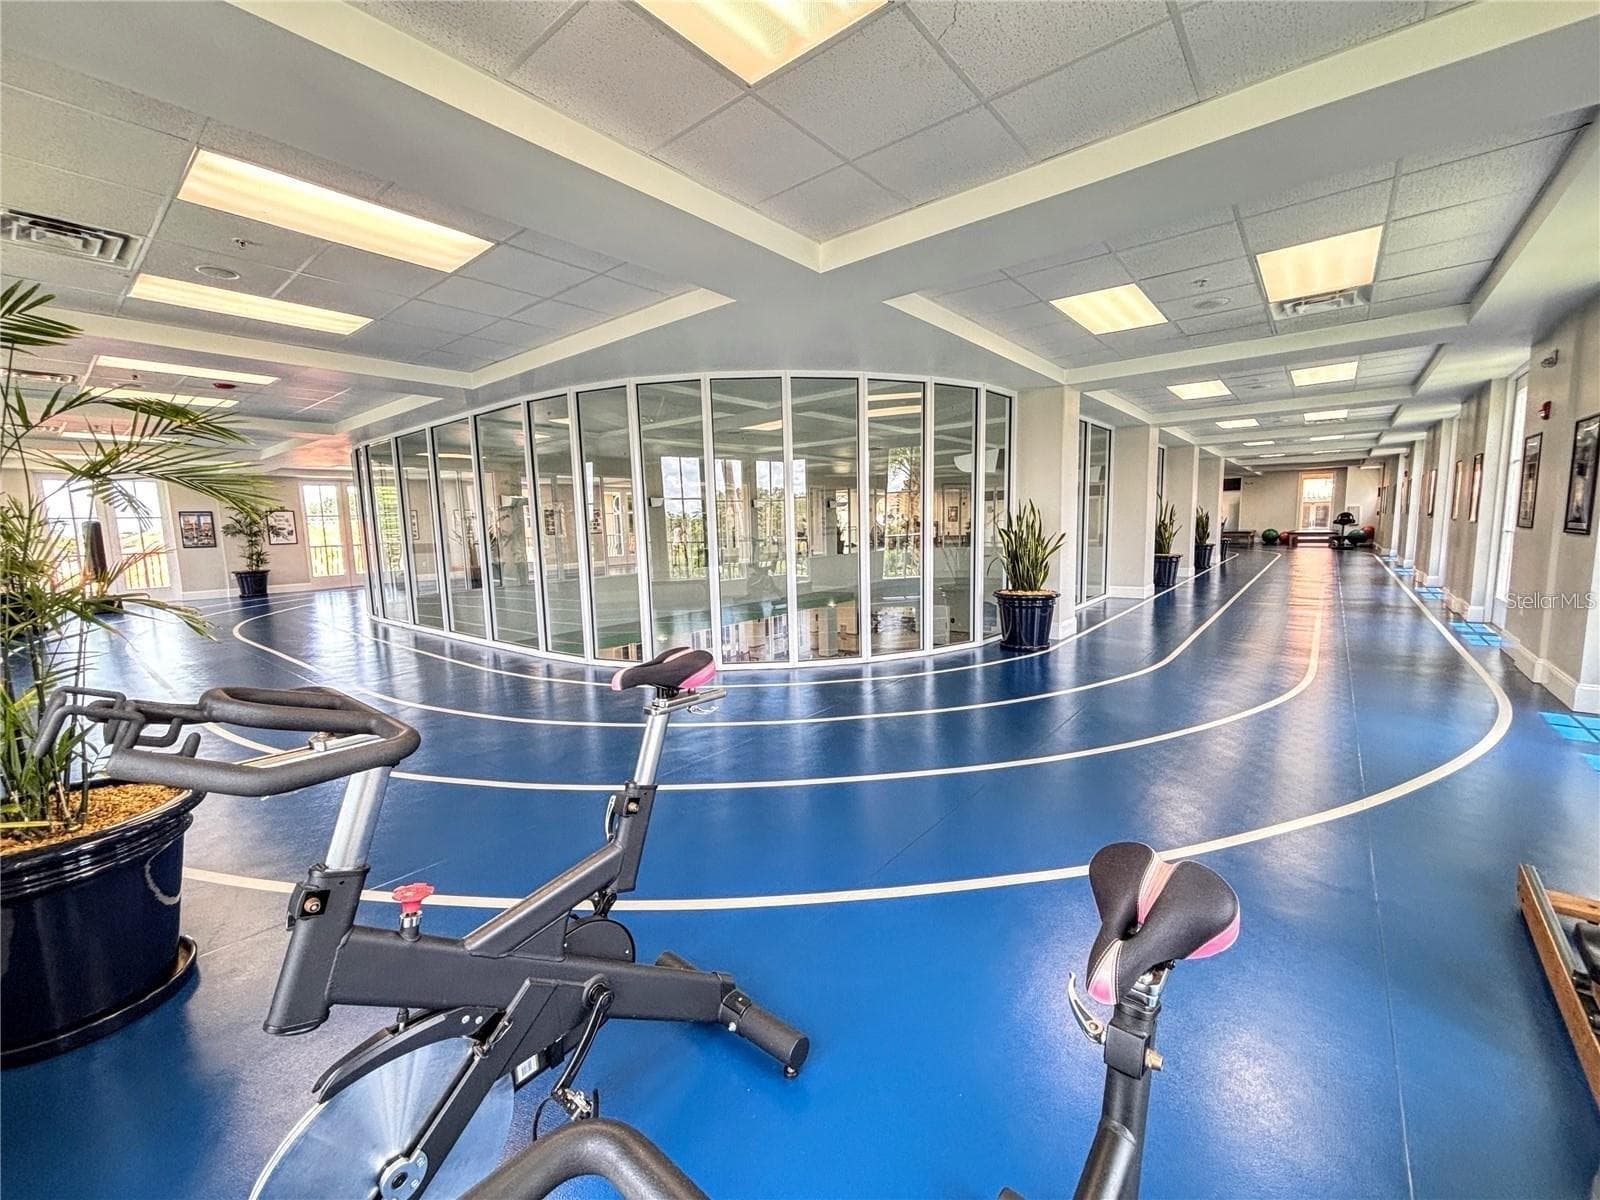
Riviera Indoor Track - 352 HAMRICK DR, POINCIANA
Single Family Residence at 352 HAMRICK DR, POINCIANA, photo 76 of 76
76 photos

$519,900

352 HAMRICK DR
POINCIANA, FL 34759
Listed by BORCHINI REALTY
Bedrooms
3
Bathrooms
3
Living area
3,078 sqft
Year built
2002

About this home

Virtually Staged. ELEGANT EXPANDED BOLERO MODEL ON A PREMIUM GOLF COURSE LOT, featuring a separate CASITA COTTAGE and OVER 3,000 SQ FT OF LIVING SPACE! Beautiful golf course views and a peaceful conservation backdrop create an inviting setting for this spacious home. NOTABLE UPGRADES INCLUDE A NEW ROOF IN 2024, MAIN HOME HVAC REPLACED IN 2024, AND CASITA HVAC REPLACED IN 2021. Elegant TILE ON THE DIAGONAL flooring flows seamlessly throughout the main living areas, leading to a spectacular 600+ SQ FT ROOM ADDITION featuring modern PLANK TILE FLOORING and a large built-in closet for storage. A sleek FULL-LITE GLASS DOOR floods the space with natural light, while the room's expansive windows capture stunning, unobstructed views of the GOLF COURSE and conservation area. This generous space provides the ultimate setting for hosting large gatherings, effortless entertaining, or peaceful relaxation. The kitchen boasts 42-INCH CABINETS with lower pull-out shelves, upgraded stainless steel appliances, a newer stainless steel sink, and plenty of counter space. The adjacent dining room provides a convenient setting for meals and conversation with family and guests. The PRIMARY SUITE features a separate BONUS ROOM with DOUBLE-DOOR ENTRY, a built-in closet, and additional golf course views—ideal for your own private sitting room or media room. The ENSUITE BATH offers PLANTATION SHUTTERS, DUAL SINKS, a soaking tub, a walk-in shower, TWO LARGE WALK-IN CLOSETS, and a private water closet. Overlooking the courtyard, the second bedroom includes BUILT-IN OFFICE CABINETRY AND A MURPHY BED, providing flexibility for everyday use while comfortably accommodating overnight guests. The separate, carpeted CASITA COTTAGE opens off the courtyard and features its own full bath and walk-in closet and a linen closet for additional storage. This private retreat is ideal for family and guests or can serve as a dedicated home office. A TWO-CAR GARAGE with shelving and storage cabinets adds everyday convenience. Unwind and take in gorgeous sunset views over the golf course from the comfort of your year-round addition—the perfect evening retreat in this beautifully expanded, spacious home. Whether you’re looking to stay fit, meet new friends, or simply relax and enjoy beautiful surroundings, Solivita offers the perfect setting to embrace the active lifestyle you deserve. Schedule your private showing today and start enjoying all the outstanding amenities this award-winning 55+ community has to offer. The HOA: - maintains the LANDSCAPING & IRRIGATION systems in the common areas as well as at individual homesites - maintains the roads throughout the community - PROVIDES SECURITY with gate guards and mobile patrols including the Polk County Sheriff - allows AUTOMATED GATE ACCESS for residents via license plate readers - provides residents with Fiber Optic Internet & TV service.***Poinciana Lakes Plaza is a MAJOR NEW SHOPPING CENTER that opened directly across from the Solivita Main Gate in Summer of 2024. It features Sprouts Grocery, TJ MAXX, Ross, Burlington, Rack Room Shoes, 5 Below, Ulta, Outback, First Watch, 5 Guys, Urgent Care, Dentist, TD Bank, Petco & Hair Cuttery PLUS MORE TO COME.***

Property details

MLS #
MFRS5159068
Property type
Single Family Residence
Subdivision
SOLIVITA PH 01
Status
Active
Days on market
N/A
On market date
October 12, 2026
Stories
N/A
Total bathrooms
3
Garage spaces
N/A
Parking spaces
N/A
Lot size
0.17 acres
Loading map…

Nearby schools

Within 10 miles. School directory data from the National Center for Education Statistics (NCES), accessed via the Urban Institute Education Data API. Local Score is calculated by INNOVATE Real Estate; where a state rating is shown, it comes from that state's own official school report card.

Elementary
PALMETTO ELEMENTARY SCHOOL
1.48 mi away · Grades -1-5
Nearest school -- attendance-zone data not available here
3.0
Local Score (student-teacher ratio only (preliminary -- will incorporate state test-score data once available)) -- not an official state rating
Enrollment
551
Student:teacher ratio
15.7:1
District
POLK
Middle
DISCOVERY INTERMEDIATE SCHOOL
3.35 mi away · Grades 6-8
Nearest school -- attendance-zone data not available here
2.0
Local Score (student-teacher ratio only (preliminary -- will incorporate state test-score data once available)) -- not an official state rating
Enrollment
986
Student:teacher ratio
19.0:1
District
OSCEOLA
HighCharter
NEW DIMENSIONS HIGH SCHOOL
2.37 mi away · Grades 9-12
Nearest school -- attendance-zone data not available here
2.0
Local Score (student-teacher ratio only (preliminary -- will incorporate state test-score data once available)) -- not an official state rating
Enrollment
439
Student:teacher ratio
20.9:1
District
OSCEOLA

Walkability

Blended score for POINCIANA's center, calculated by INNOVATE Real Estate from two sources: the EPA's National Walkability Index (street network, transit, land-use mix) and Google Places amenity data (what's actually reachable on foot from this point). 60% EPA National Walkability Index + 40% nearby-amenity density (Google Places).

14
Very car-dependent
out of 100
EPA National Walkability Index
4.7 / 20 -- Least walkable
Google Places amenity density
0 / 100
Restaurants & cafes0
Grocery stores0
Parks0
Schools0
Transit stops0
Pharmacies0

Mortgage calculator

Estimate only - actual rate and payment depend on your lender, credit, and loan program.

$
%
%
Adjust tax / insurance estimates
% / yr
$
/mo
Est. monthly payment
$3,281/mo
$103,980 down
$415,920 loan
Principal & interest$2,698
Property tax (est.)$433
Home insurance (est.)$150

Similar homes you might like

Data source: Listing information provided by Stellar MLS (mfrmls) via Trestle/CoreLogic. Last updated 1 days ago.

Information herein deemed reliable but not guaranteed; all measurements, school assignments, HOA fees, taxes, and feature lists are approximate and should be independently verified. Equal Housing Opportunity.