Single Family Residence at 893 GLENDORA RD S, POINCIANA
Single Family Residence at 893 GLENDORA RD S, POINCIANA, photo 2 of 42
Single Family Residence at 893 GLENDORA RD S, POINCIANA, photo 3 of 42
Single Family Residence at 893 GLENDORA RD S, POINCIANA, photo 4 of 42
Single Family Residence at 893 GLENDORA RD S, POINCIANA, photo 5 of 42
Single Family Residence at 893 GLENDORA RD S, POINCIANA, photo 6 of 42
Single Family Residence at 893 GLENDORA RD S, POINCIANA, photo 7 of 42
Single Family Residence at 893 GLENDORA RD S, POINCIANA, photo 8 of 42
Single Family Residence at 893 GLENDORA RD S, POINCIANA, photo 9 of 42
Single Family Residence at 893 GLENDORA RD S, POINCIANA, photo 10 of 42
Single Family Residence at 893 GLENDORA RD S, POINCIANA, photo 11 of 42
Single Family Residence at 893 GLENDORA RD S, POINCIANA, photo 12 of 42
Single Family Residence at 893 GLENDORA RD S, POINCIANA, photo 13 of 42
Single Family Residence at 893 GLENDORA RD S, POINCIANA, photo 14 of 42
Single Family Residence at 893 GLENDORA RD S, POINCIANA, photo 15 of 42
Single Family Residence at 893 GLENDORA RD S, POINCIANA, photo 16 of 42
Single Family Residence at 893 GLENDORA RD S, POINCIANA, photo 17 of 42
Single Family Residence at 893 GLENDORA RD S, POINCIANA, photo 18 of 42
Single Family Residence at 893 GLENDORA RD S, POINCIANA, photo 19 of 42
Single Family Residence at 893 GLENDORA RD S, POINCIANA, photo 20 of 42
Single Family Residence at 893 GLENDORA RD S, POINCIANA, photo 21 of 42
Single Family Residence at 893 GLENDORA RD S, POINCIANA, photo 22 of 42
Single Family Residence at 893 GLENDORA RD S, POINCIANA, photo 23 of 42
Single Family Residence at 893 GLENDORA RD S, POINCIANA, photo 24 of 42
Single Family Residence at 893 GLENDORA RD S, POINCIANA, photo 25 of 42
Single Family Residence at 893 GLENDORA RD S, POINCIANA, photo 26 of 42
Single Family Residence at 893 GLENDORA RD S, POINCIANA, photo 27 of 42
Single Family Residence at 893 GLENDORA RD S, POINCIANA, photo 28 of 42
Single Family Residence at 893 GLENDORA RD S, POINCIANA, photo 29 of 42
Single Family Residence at 893 GLENDORA RD S, POINCIANA, photo 30 of 42
Single Family Residence at 893 GLENDORA RD S, POINCIANA, photo 31 of 42
Single Family Residence at 893 GLENDORA RD S, POINCIANA, photo 32 of 42
Single Family Residence at 893 GLENDORA RD S, POINCIANA, photo 33 of 42
Single Family Residence at 893 GLENDORA RD S, POINCIANA, photo 34 of 42
Single Family Residence at 893 GLENDORA RD S, POINCIANA, photo 35 of 42
Single Family Residence at 893 GLENDORA RD S, POINCIANA, photo 36 of 42
Single Family Residence at 893 GLENDORA RD S, POINCIANA, photo 37 of 42
Single Family Residence at 893 GLENDORA RD S, POINCIANA, photo 38 of 42
Single Family Residence at 893 GLENDORA RD S, POINCIANA, photo 39 of 42
Single Family Residence at 893 GLENDORA RD S, POINCIANA, photo 40 of 42
Single Family Residence at 893 GLENDORA RD S, POINCIANA, photo 41 of 42
Single Family Residence at 893 GLENDORA RD S, POINCIANA, photo 42 of 42
42 photos

$479,000

893 GLENDORA RD S
POINCIANA, FL 34759
Listed by Nina Gammello, LLC · CENTURY 21 CARIOTI
Bedrooms
3
Bathrooms
2
Living area
2,167 sqft
Year built
2006

About this home

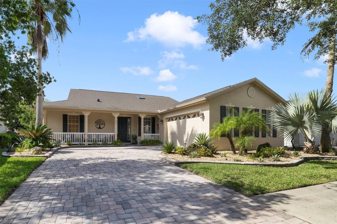
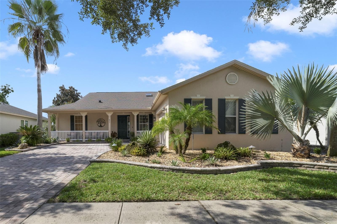
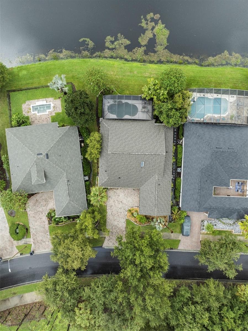
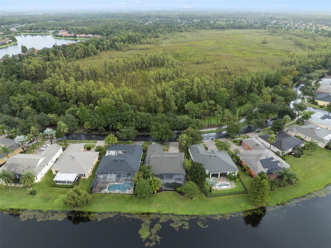
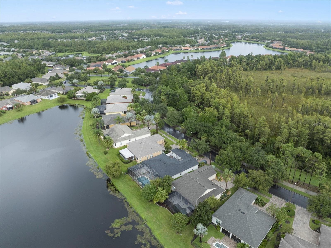
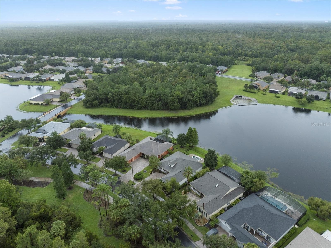
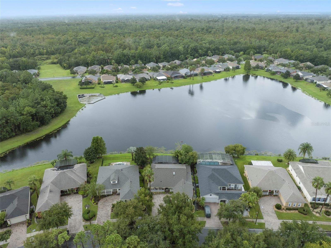
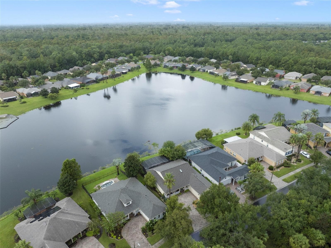
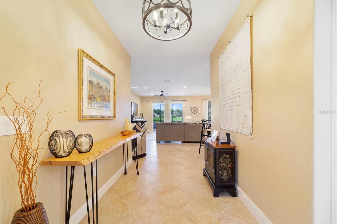
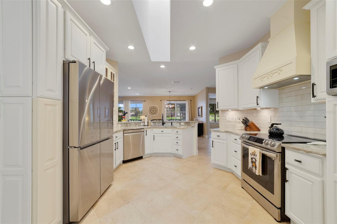
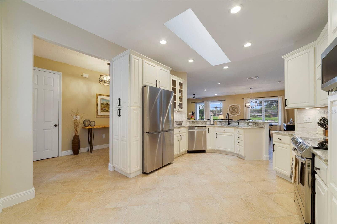
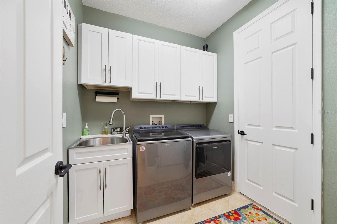
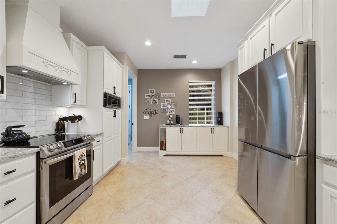
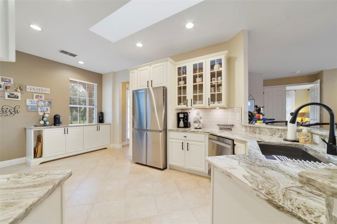
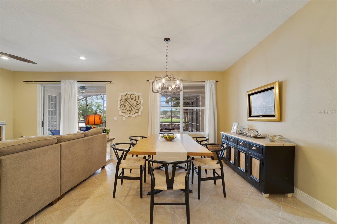
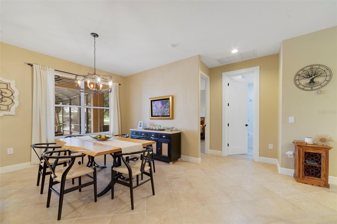
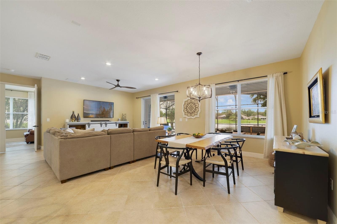
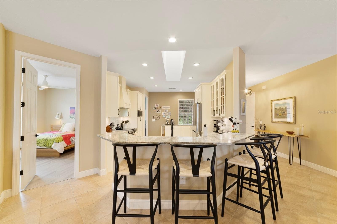
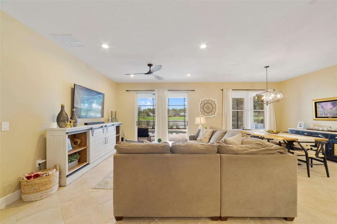
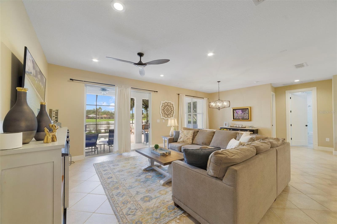
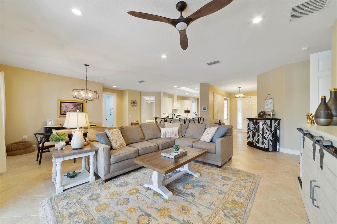
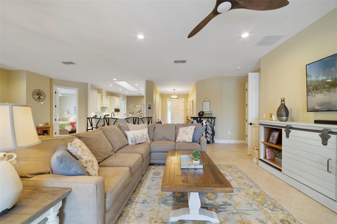
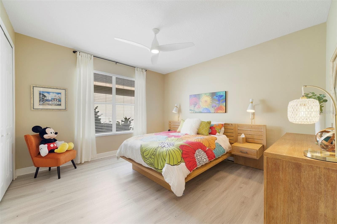
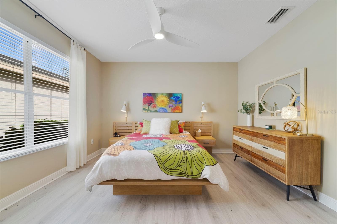
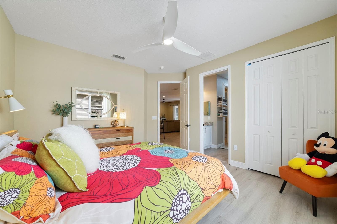
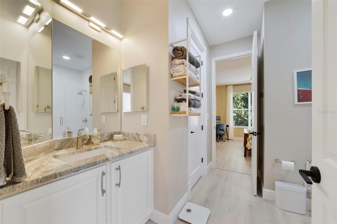
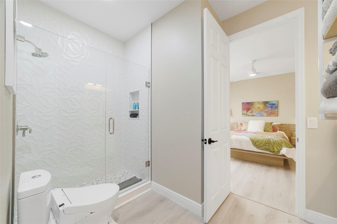
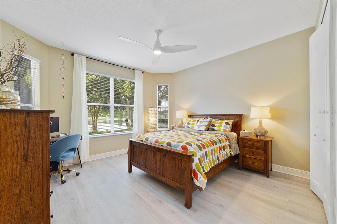
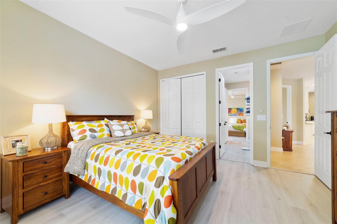
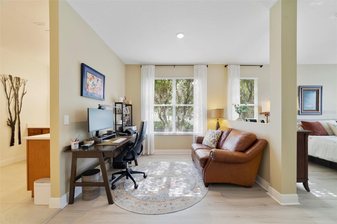
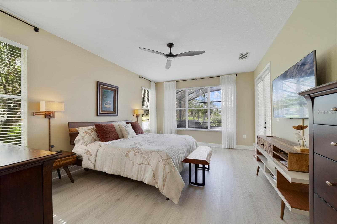
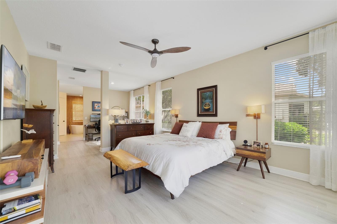
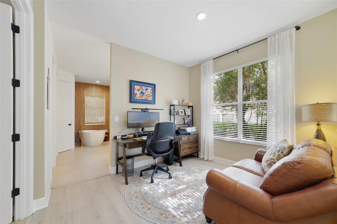
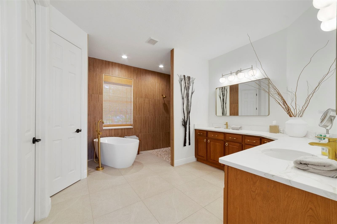
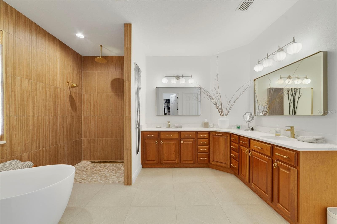
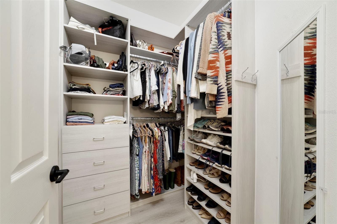
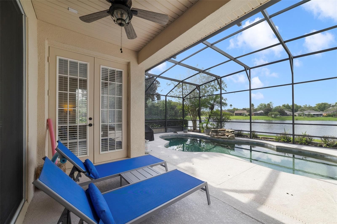
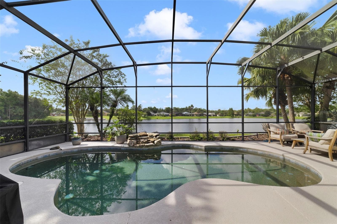
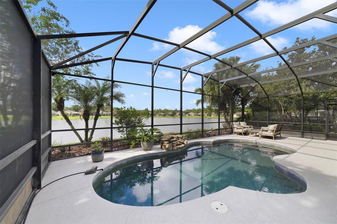
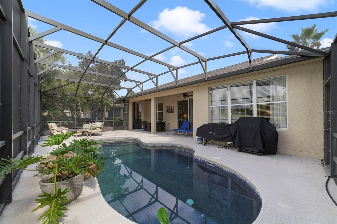
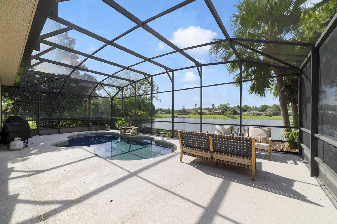
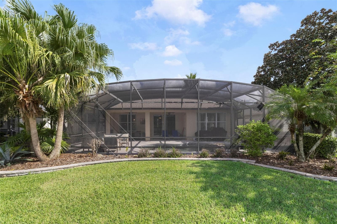
Welcome to your perfect retreat. Nestled across from a serene conservation lot, this beautifully landscaped 3-bedroom, 2-bathroom pool home is an absolute gem. Enjoy peaceful mornings on the welcoming front porch before stepping inside to a bright, airy, and masterfully updated interior where no detail has been overlooked. To the right of the entryway, discover a massive, newly renovated kitchen designed for both the everyday chef and the avid entertainer. It flows seamlessly alongside a dedicated laundry room and convenient two-car garage access. Straight ahead, the expansive open-concept living and dining room combo invites you in, offering the ultimate space for hosting friends and family. The living area effortlessly transitions outward through dual sliding glass doors, revealing a spectacular outdoor living space. Relax on the freshly re-screened lanai and take in sweeping views of the large, tranquil pond and your private free-form pool, complete with a soothing waterfall feature. The primary suite is a true sanctuary bathed in natural light, featuring its own set of sliding glass doors for private lanai access. A versatile sitting area provides the ideal spot for a home office or a quiet space to unwind before bed. The en-suite bathroom is a showstopper, boasting a stunning standalone soaking tub and a massive, doorless entry shower designed for an effortlessly spotless aesthetic. A separate water closet features state-of-the-art fixtures, and the suite is completed by a sprawling, custom-built closet outfitted with built-in drawers. Designed with a desirable split floor plan, the opposite side of the home features two generous, beautifully appointed guest bedrooms. Both offer massive closets and upgraded ceiling fans, and they share a fully modernized, state-of-the-art second bathroom. Premium features and upgrades include: Chef’s Kitchen & Premium Appliances: High-end appliances throughout, including the washer and dryer. Pure Water: A complete whole-house water filtration system. Worry-Free Utilities: A brand-new water heater. Modern Fixtures: Upgraded designer lighting and ceiling fans in every room. Outdoor Comfort: Newly replaced screens on the back patio lanai. This immaculate, move-in-ready home perfectly blends modern luxury with tranquil waterfront living. Schedule your private showing today before this incredible property is gone.

Highlights

Private pool

Property details

MLS #
MFRS5159220
Property type
Single Family Residence
Subdivision
SOLIVITA PH 04C SEC 02
Status
Active
Days on market
1
On market date
October 9, 2026
Stories
N/A
Total bathrooms
2
Garage spaces
2
Parking spaces
N/A
Lot size
0.19 acres
Loading map…

Nearby schools

Within 10 miles. School directory data from the National Center for Education Statistics (NCES), accessed via the Urban Institute Education Data API. Local Score is calculated by INNOVATE Real Estate; where a state rating is shown, it comes from that state's own official school report card.

Elementary
PALMETTO ELEMENTARY SCHOOL
1.84 mi away · Grades -1-5
Nearest school -- attendance-zone data not available here
3.0
Local Score (student-teacher ratio only (preliminary -- will incorporate state test-score data once available)) -- not an official state rating
Enrollment
551
Student:teacher ratio
15.7:1
District
POLK
Middle
LAKE MARION CREEK MIDDLE SCHOOL
3.23 mi away · Grades 6-8
Nearest school -- attendance-zone data not available here
1.0
Local Score (student-teacher ratio only (preliminary -- will incorporate state test-score data once available)) -- not an official state rating
Enrollment
1,012
Student:teacher ratio
24.1:1
District
POLK
HighCharter
NEW DIMENSIONS HIGH SCHOOL
3.36 mi away · Grades 9-12
Nearest school -- attendance-zone data not available here
2.0
Local Score (student-teacher ratio only (preliminary -- will incorporate state test-score data once available)) -- not an official state rating
Enrollment
439
Student:teacher ratio
20.9:1
District
OSCEOLA

Walkability

Blended score for POINCIANA's center, calculated by INNOVATE Real Estate from two sources: the EPA's National Walkability Index (street network, transit, land-use mix) and Google Places amenity data (what's actually reachable on foot from this point). 60% EPA National Walkability Index + 40% nearby-amenity density (Google Places).

14
Very car-dependent
out of 100
EPA National Walkability Index
4.7 / 20 -- Least walkable
Google Places amenity density
0 / 100
Restaurants & cafes0
Grocery stores0
Parks0
Schools0
Transit stops0
Pharmacies0

Mortgage calculator

Estimate only - actual rate and payment depend on your lender, credit, and loan program.

$
%
%
Adjust tax / insurance estimates
% / yr
$
/mo
Est. monthly payment
$3,035/mo
$95,800 down
$383,200 loan
Principal & interest$2,485
Property tax (est.)$399
Home insurance (est.)$150

Similar homes you might like

Data source: Listing information provided by Stellar MLS (mfrmls) via Trestle/CoreLogic. Last updated 3 days ago.

Information herein deemed reliable but not guaranteed; all measurements, school assignments, HOA fees, taxes, and feature lists are approximate and should be independently verified. Equal Housing Opportunity.