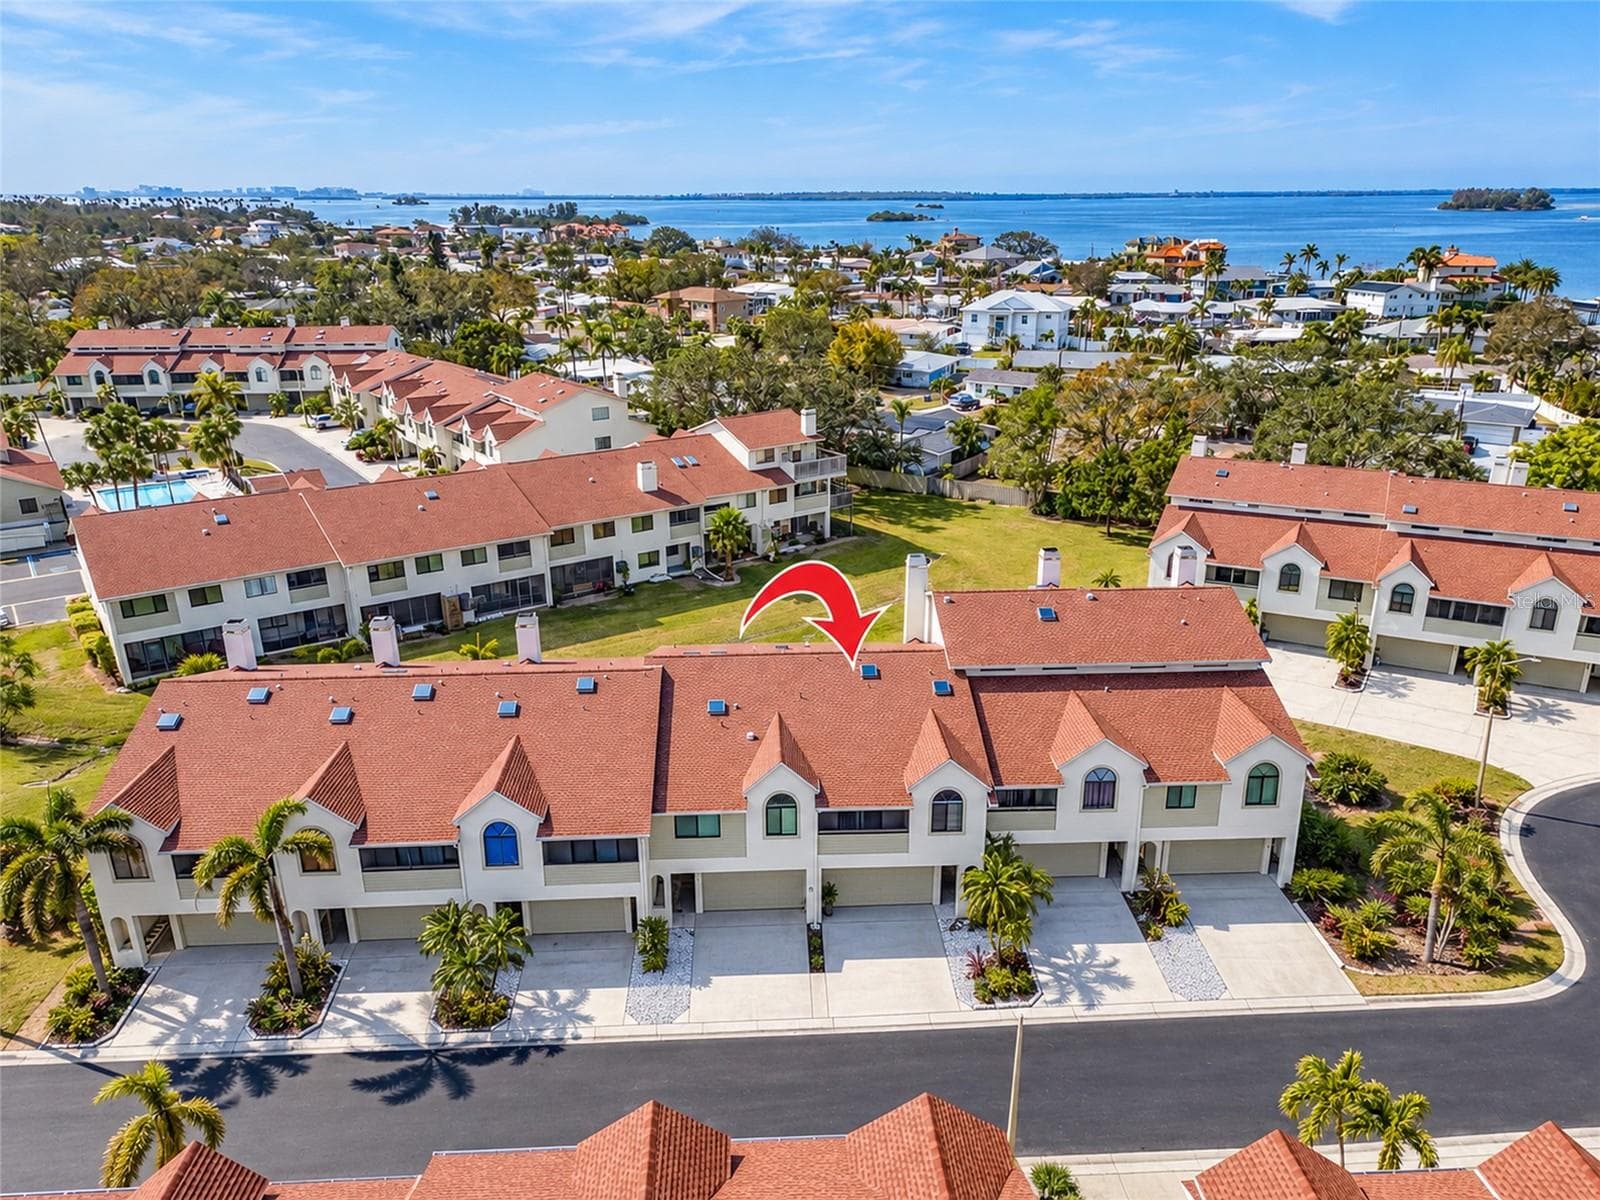
Single Family Residence at 425 ORANGEWOOD DR, DUNEDIN
Single Family Residence at 425 ORANGEWOOD DR, DUNEDIN, photo 2 of 36
Single Family Residence at 425 ORANGEWOOD DR, DUNEDIN, photo 3 of 36
Single Family Residence at 425 ORANGEWOOD DR, DUNEDIN, photo 4 of 36
Single Family Residence at 425 ORANGEWOOD DR, DUNEDIN, photo 5 of 36
Single Family Residence at 425 ORANGEWOOD DR, DUNEDIN, photo 6 of 36
Single Family Residence at 425 ORANGEWOOD DR, DUNEDIN, photo 7 of 36
Single Family Residence at 425 ORANGEWOOD DR, DUNEDIN, photo 8 of 36
Single Family Residence at 425 ORANGEWOOD DR, DUNEDIN, photo 9 of 36
Single Family Residence at 425 ORANGEWOOD DR, DUNEDIN, photo 10 of 36
Single Family Residence at 425 ORANGEWOOD DR, DUNEDIN, photo 11 of 36
Single Family Residence at 425 ORANGEWOOD DR, DUNEDIN, photo 12 of 36
Single Family Residence at 425 ORANGEWOOD DR, DUNEDIN, photo 13 of 36
Single Family Residence at 425 ORANGEWOOD DR, DUNEDIN, photo 14 of 36
Single Family Residence at 425 ORANGEWOOD DR, DUNEDIN, photo 15 of 36
Single Family Residence at 425 ORANGEWOOD DR, DUNEDIN, photo 16 of 36
Single Family Residence at 425 ORANGEWOOD DR, DUNEDIN, photo 17 of 36
Single Family Residence at 425 ORANGEWOOD DR, DUNEDIN, photo 18 of 36
Single Family Residence at 425 ORANGEWOOD DR, DUNEDIN, photo 19 of 36
Single Family Residence at 425 ORANGEWOOD DR, DUNEDIN, photo 20 of 36
Single Family Residence at 425 ORANGEWOOD DR, DUNEDIN, photo 21 of 36
Single Family Residence at 425 ORANGEWOOD DR, DUNEDIN, photo 22 of 36
Single Family Residence at 425 ORANGEWOOD DR, DUNEDIN, photo 23 of 36
Single Family Residence at 425 ORANGEWOOD DR, DUNEDIN, photo 24 of 36
Single Family Residence at 425 ORANGEWOOD DR, DUNEDIN, photo 25 of 36
Single Family Residence at 425 ORANGEWOOD DR, DUNEDIN, photo 26 of 36
Single Family Residence at 425 ORANGEWOOD DR, DUNEDIN, photo 27 of 36
Single Family Residence at 425 ORANGEWOOD DR, DUNEDIN, photo 28 of 36
Single Family Residence at 425 ORANGEWOOD DR, DUNEDIN, photo 29 of 36
Single Family Residence at 425 ORANGEWOOD DR, DUNEDIN, photo 30 of 36
Single Family Residence at 425 ORANGEWOOD DR, DUNEDIN, photo 31 of 36
Single Family Residence at 425 ORANGEWOOD DR, DUNEDIN, photo 32 of 36
Single Family Residence at 425 ORANGEWOOD DR, DUNEDIN, photo 33 of 36
Single Family Residence at 425 ORANGEWOOD DR, DUNEDIN, photo 34 of 36
Single Family Residence at 425 ORANGEWOOD DR, DUNEDIN, photo 35 of 36
Single Family Residence at 425 ORANGEWOOD DR, DUNEDIN, photo 36 of 36
36 photos

$3,295

425 ORANGEWOOD DR
DUNEDIN, FL 34698
Listed by Chelsie Lewis · WRIGHT DAVIS REAL ESTATE
Bedrooms
3
Bathrooms
2
Living area
1,099 sqft
Year built
1946

About this home

Welcome home to this beautifully renovated 3-bedroom, 2-bathroom Dunedin pool home, featuring your own private backyard oasis and DIRECT POOL ACCESS FROM THE PRIMARY BEDROOM! Step right outside from your bedroom and enjoy a morning coffee by the pool, an afternoon swim, or a relaxing evening in your private outdoor space. Inside, you'll find a bright and inviting floor plan with modern finishes, stylish built-in light fixtures, and a beautifully renovated kitchen featuring stainless steel appliances and plenty of space for everyday living and entertaining. A washer and dryer are conveniently located inside the home for added ease. The outdoor space is truly the highlight of this home! The private swimming pool is surrounded by a large, fully fenced backyard, offering plenty of privacy and room to relax, entertain, or simply enjoy the Florida sunshine. With direct access to the pool area from the primary bedroom, indoor-outdoor living couldn't be easier! With its newly renovated interior, private pool, spacious fully fenced backyard, in-home washer and dryer, and convenient Dunedin location, this home offers everything you need to enjoy the Florida lifestyle. Schedule your showing today! In addition to the advertised base rent, all residents are enrolled in the Resident Benefits Package (RBP) for $50.00/month which includes HVAC air filter delivery, credit building to help boost your credit score with timely rent payments, utility concierge service making utility connection a breeze during your move-in, and much more! More details upon application. Lawn and pool care are included in the monthly rental rate! Pets welcome! Vacant and available now! All applications must be submitted on the WrightDavis website.

Highlights

Private pool

Property details

MLS #
MFRTB8555809
Property type
Single Family Residence
Subdivision
VIRGINIA PARK
Status
Active
Days on market
N/A
On market date
October 8, 2026
Stories
N/A
Total bathrooms
2
Garage spaces
N/A
Parking spaces
N/A
Lot size
0.15 acres
Loading map…

Nearby schools

Within 10 miles. School directory data from the National Center for Education Statistics (NCES), accessed via the Urban Institute Education Data API. Local Score is calculated by INNOVATE Real Estate; where a state rating is shown, it comes from that state's own official school report card (e.g. NC Dept. of Public Instruction, SC Report Card).

Elementary
CURTIS FUNDAMENTAL ELEMENTARY
0.36 mi away · Grades 0-5
Nearest school -- attendance-zone data not available here
3.0
Local Score (student-teacher ratio only (preliminary -- will incorporate state test-score data once available)) -- not an official state rating
Enrollment
529
Student:teacher ratio
15.1:1
District
PINELLAS
Middle
DUNEDIN HIGHLAND MIDDLE SCHOOL
0.56 mi away · Grades 6-8
Nearest school -- attendance-zone data not available here
2.0
Local Score (student-teacher ratio only (preliminary -- will incorporate state test-score data once available)) -- not an official state rating
Enrollment
1,022
Student:teacher ratio
19.7:1
District
PINELLAS
High
DUNEDIN HIGH SCHOOL
2.28 mi away · Grades 9-12
Nearest school -- attendance-zone data not available here
2.0
Local Score (student-teacher ratio only (preliminary -- will incorporate state test-score data once available)) -- not an official state rating
Enrollment
1,196
Student:teacher ratio
20.3:1
District
PINELLAS

Walkability

Blended score for DUNEDIN's center, calculated by INNOVATE Real Estate from two sources: the EPA's National Walkability Index (street network, transit, land-use mix) and Google Places amenity data (what's actually reachable on foot from this point). 60% EPA National Walkability Index + 40% nearby-amenity density (Google Places).

76
Walkable
out of 100
EPA National Walkability Index
12.0 / 20 -- Above average walkable
Google Places amenity density
100 / 100
Restaurants & cafes20
Grocery stores4
Parks12
Schools9
Transit stops20
Pharmacies3

Mortgage calculator

Estimate only - actual rate and payment depend on your lender, credit, and loan program.

$
%
%
Adjust tax / insurance estimates
% / yr
$
/mo
Est. monthly payment
$170/mo
$659 down
$2,636 loan
Principal & interest$17
Property tax (est.)$3
Home insurance (est.)$150

Similar homes you might like

Data source: Listing information provided by Stellar MLS (mfrmls) via Trestle/CoreLogic. Last updated 1 days ago.

Information herein deemed reliable but not guaranteed; all measurements, school assignments, HOA fees, taxes, and feature lists are approximate and should be independently verified. Equal Housing Opportunity.