
$2,750
About this home
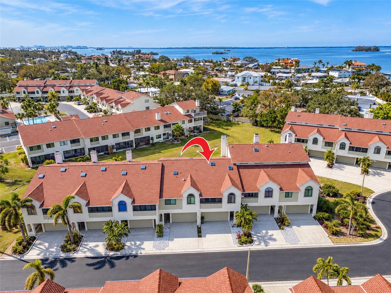
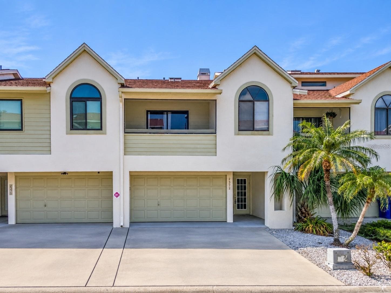
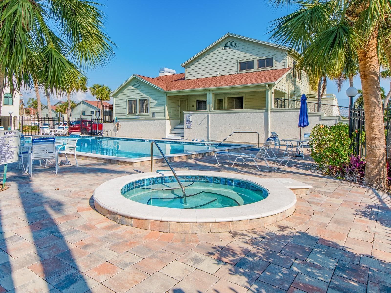
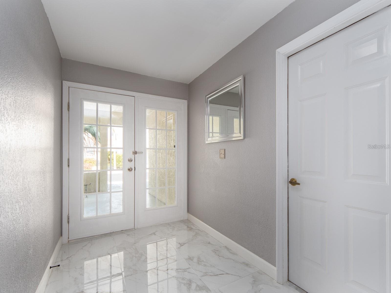
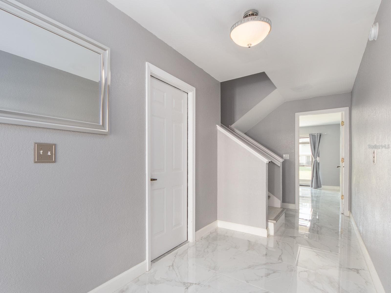
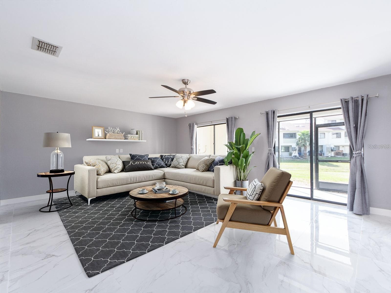
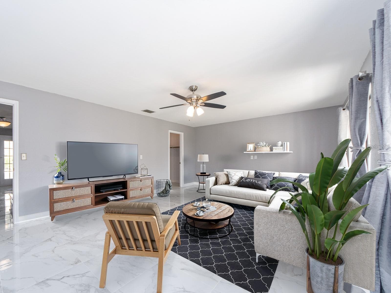
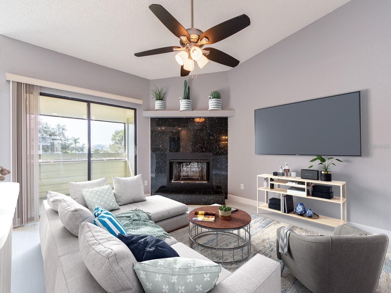
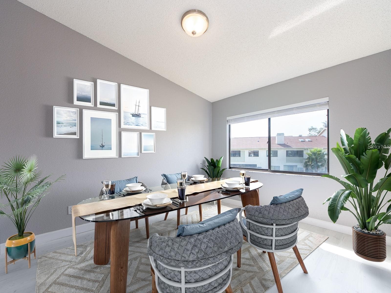
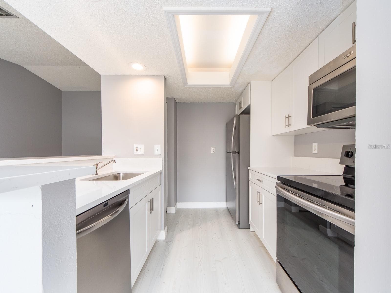
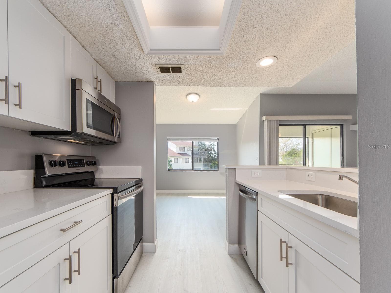
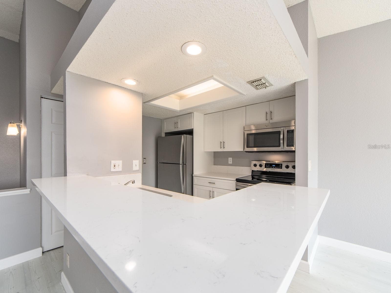
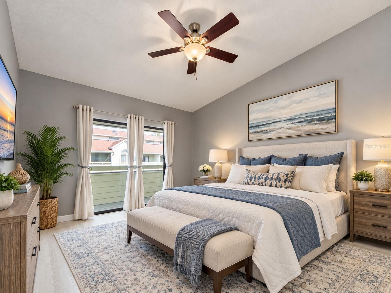
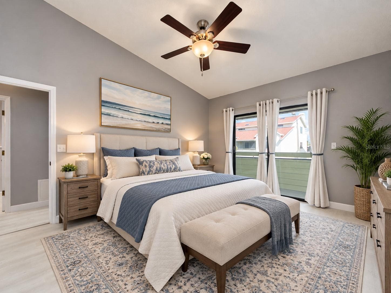
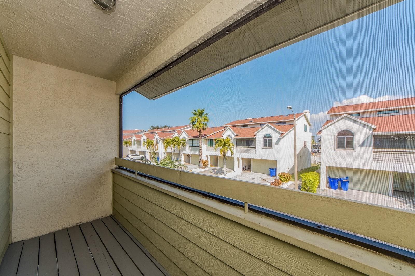
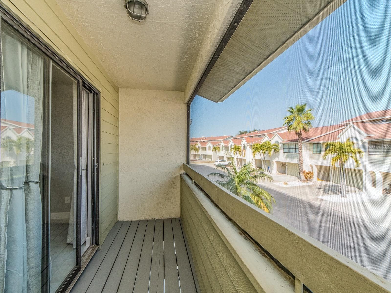
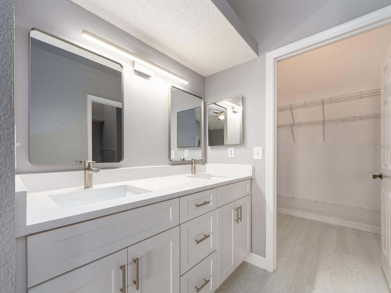
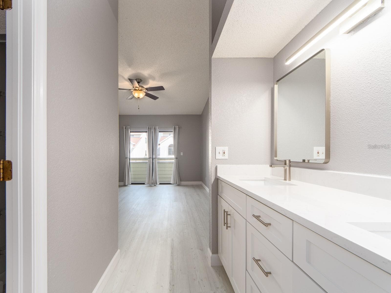
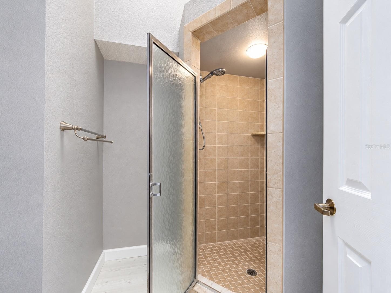
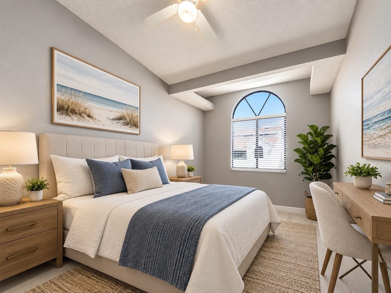
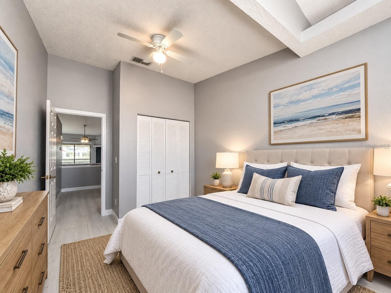
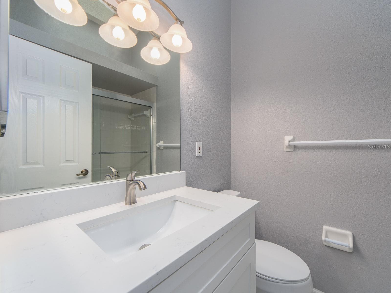
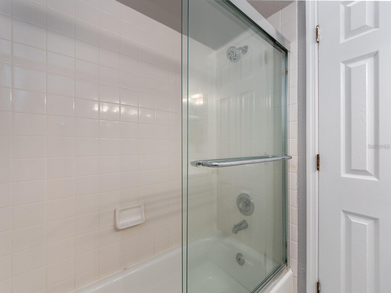
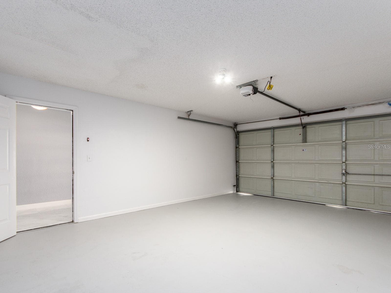
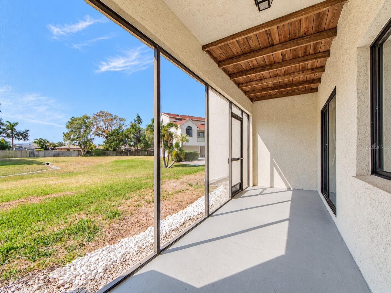
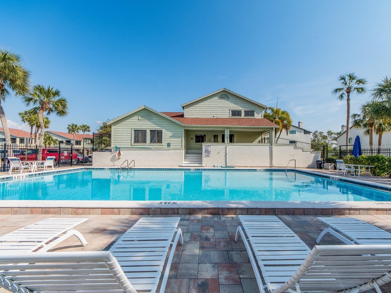
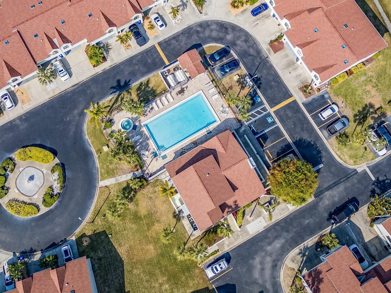
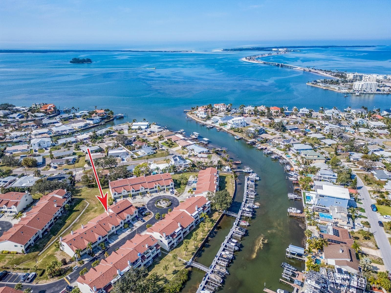
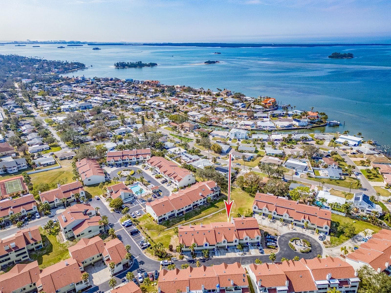
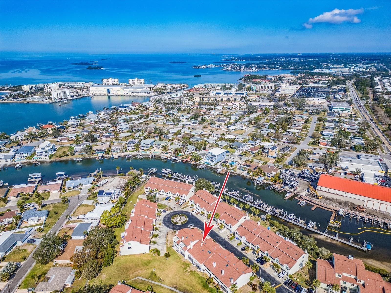
Virtually Staged. Landlord requires a 700+ credit score to qualify for this rental. Don’t miss this exceptional rental opportunity in one of Dunedin’s highly sought-after coastal locations. Just a short walk or bike ride to the Dunedin Causeway, Honeymoon Island, and the scenic Pinellas Trail, this beautifully renovated townhome offers an outstanding combination of style, space, and location. Step inside to high ceilings and a beautifully updated interior featuring new kitchen cabinetry with quartz countertops, along with two completely renovated bathrooms showcasing new cabinetry and sleek quartz countertops. The main living areas feature new 24x24 porcelain tile and luxury vinyl wood-look flooring, creating a sophisticated and cohesive feel throughout. The spacious living room features a charming wood-burning fireplace and opens to a peaceful, screened balcony—perfect for relaxing or enjoying the tranquil surroundings. The townhome also offers an oversized one-car garage and an impressive first-floor bonus room with nearly 400 square feet of additional air-conditioned space. Complete with a large walk-in closet and access to a screened in patio, this versatile area is ideal for a home office, third bedroom, creative studio, game room, or additional living space. Upstairs, the spacious primary suite features a private balcony, walk-in closet, and beautifully renovated bathroom with dual sinks, new cabinetry, quartz countertops, and a generous walk-in shower. The second bedroom is served by another updated bathroom with new cabinetry, quartz countertops, and a tub/shower combination. Ideally located within the community, this townhome is just steps from the pool, heated spa, clubhouse, and recreation area. You’ll also enjoy direct access to the Pinellas Trail, providing an easy connection to downtown Dunedin and the area’s beautiful beaches. The rent includes water, sewer, trash, cable TV, high-speed internet, community pool and heated spa access, and all exterior and grounds maintenance. For boating enthusiasts, privately owned boat slips may occasionally become available for lease within the community. This is coastal Dunedin living at its best—beautifully renovated, spacious, and ideally located near the beaches, trails, and everything this highly desirable area has to offer.
Highlights
Property details
- MLS #
- MFRTB8550034
- Property type
- Townhouse
- Subdivision
- CURLEW LANDINGS
- Status
- Active
- Days on market
- 2
- On market date
- October 6, 2026
- Stories
- N/A
- Total bathrooms
- 2
- Garage spaces
- 1
- Parking spaces
- N/A
- Lot size
- 0.03 acres
Location
Get directions →Nearby schools
Within 10 miles. School directory data from the National Center for Education Statistics (NCES), accessed via the Urban Institute Education Data API. Local Score is calculated by INNOVATE Real Estate; where a state rating is shown, it comes from that state's own official school report card (e.g. NC Dept. of Public Instruction, SC Report Card).
- Enrollment
- 498
- Student:teacher ratio
- 13.1:1
- District
- PINELLAS
- Enrollment
- 1,127
- Student:teacher ratio
- 19.4:1
- District
- PINELLAS
- Enrollment
- 1,196
- Student:teacher ratio
- 20.3:1
- District
- PINELLAS
Walkability
Blended score for DUNEDIN's center, calculated by INNOVATE Real Estate from two sources: the EPA's National Walkability Index (street network, transit, land-use mix) and Google Places amenity data (what's actually reachable on foot from this point). 60% EPA National Walkability Index + 40% nearby-amenity density (Google Places).
Mortgage calculator
Estimate only - actual rate and payment depend on your lender, credit, and loan program.
Adjust tax / insurance estimates
Similar homes you might like


Data source: Listing information provided by Stellar MLS (mfrmls) via Trestle/CoreLogic. Last updated 1 days ago.
Information herein deemed reliable but not guaranteed; all measurements, school assignments, HOA fees, taxes, and feature lists are approximate and should be independently verified. Equal Housing Opportunity.