
$525,000
About this home
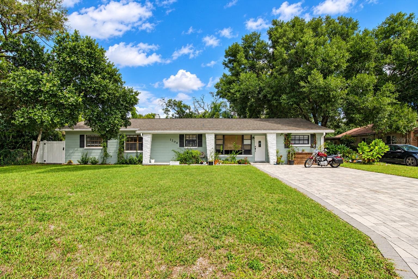
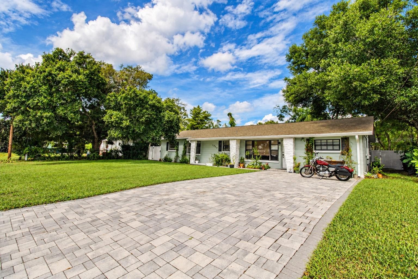
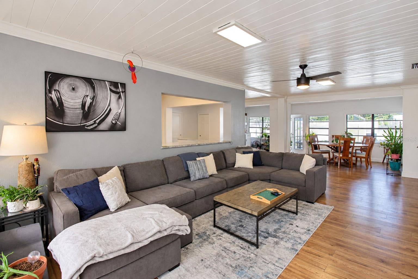
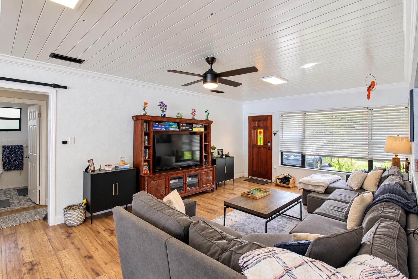
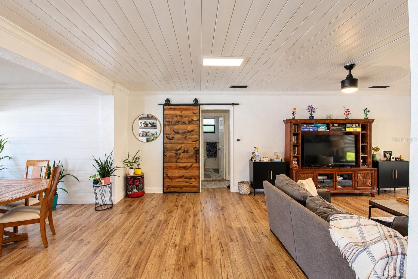
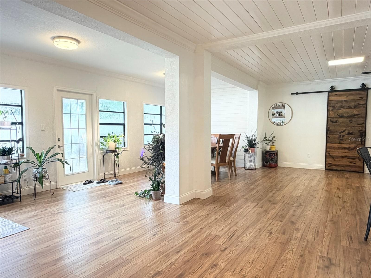
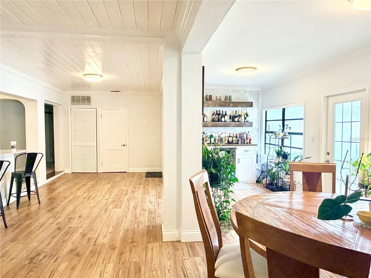
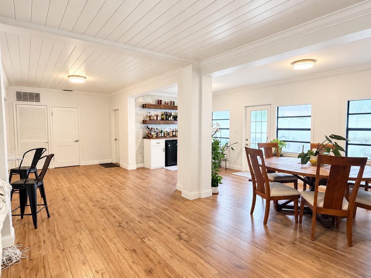
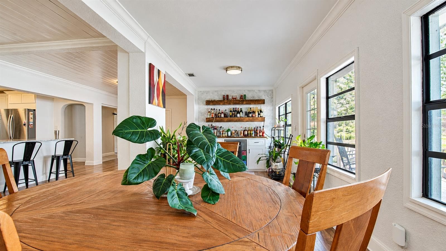
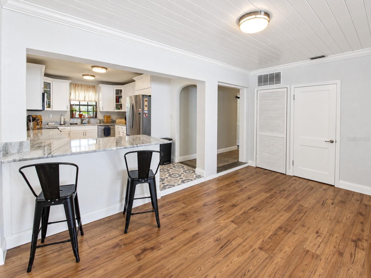
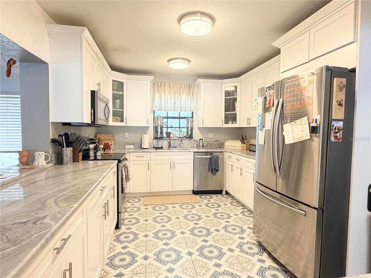
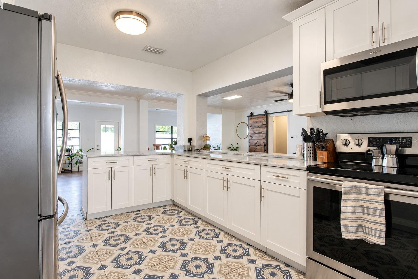
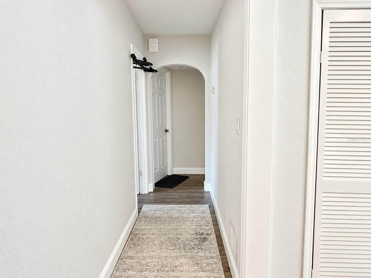
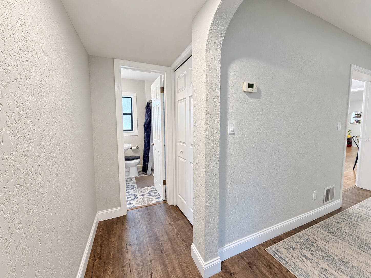
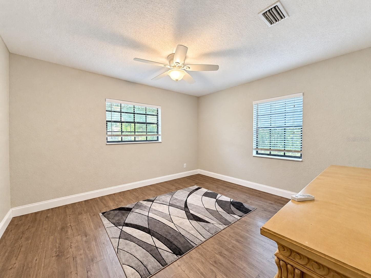
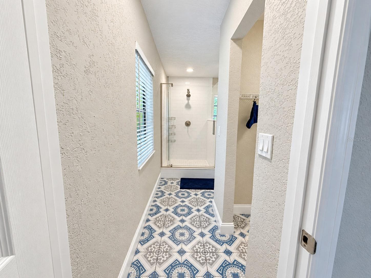
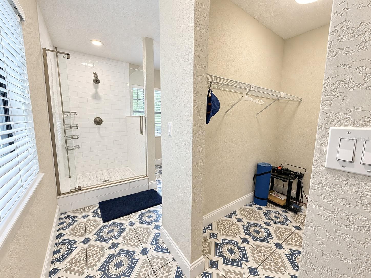
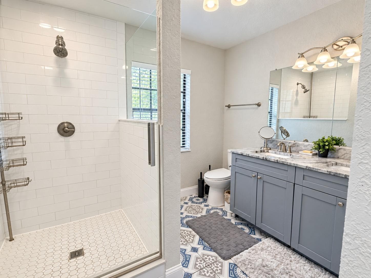
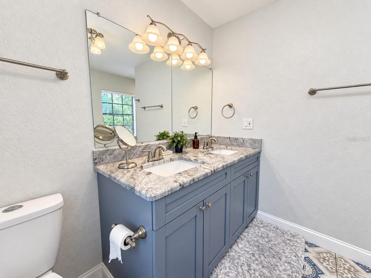
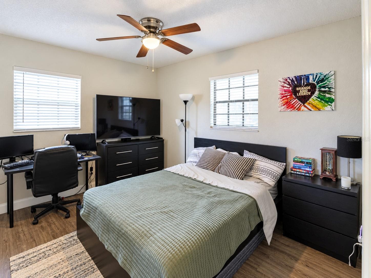
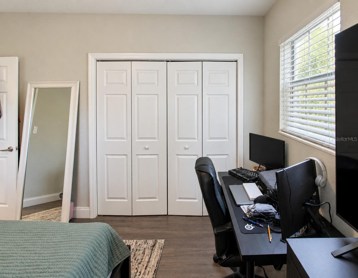
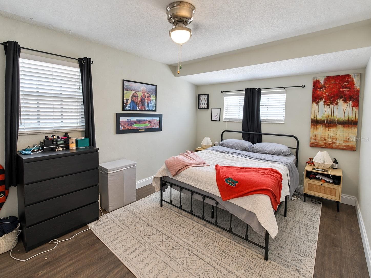
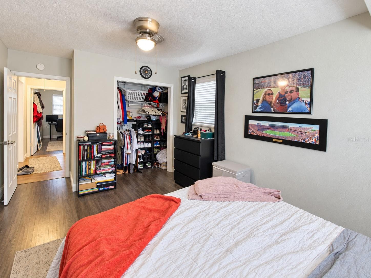
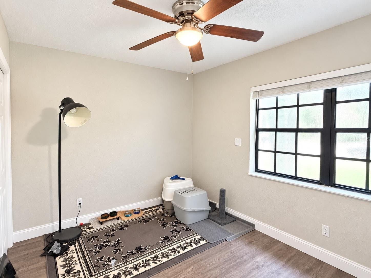
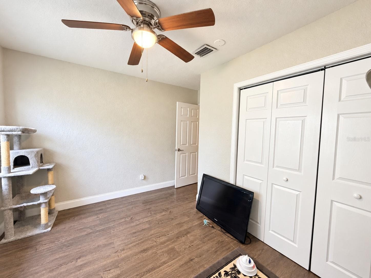
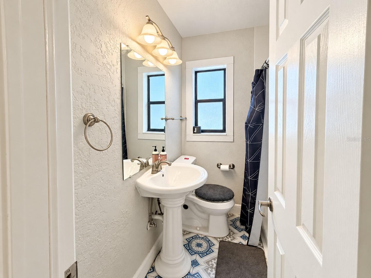
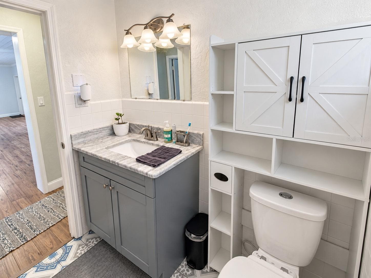
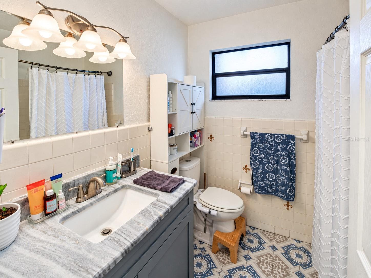
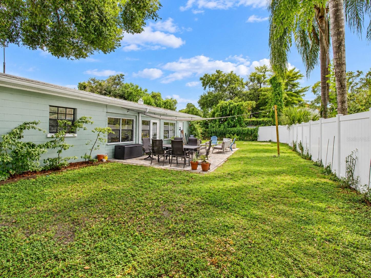
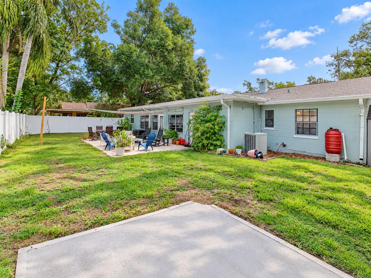
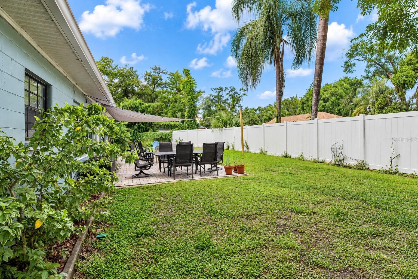
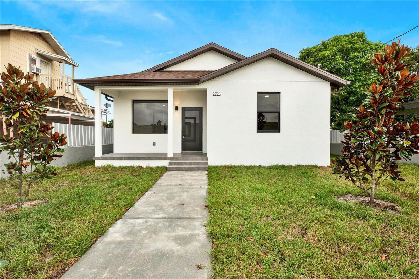
Welcome to an updated four-bedroom, three-bath home offering an open-concept great-room layout with a true split floor plan. From the front entry, the home opens directly into the main living area, where the living room, dining space, and kitchen remain visually connected, creating an easy flow for both everyday living and entertaining. The kitchen is at the center of the home and overlooks both the living and dining areas. Off the great room, a distinctive barn door provides separation to a private wing containing two bedrooms and a full bathroom, ideal for family members, guests, or home office. Beyond the kitchen, a hallway leads to the remaining two bedrooms, including the primary suite. This portion of the home also includes an additional full bathroom separate from the primary bath, giving the property three bathrooms in total and adding considerable flexibility for a four-bedroom floor plan. Throughout the home, the layout emphasizes usable space rather than unnecessary separation, with generous common areas, updated finishes, abundant natural light, and multiple rooms capable of adapting to changing needs. Outside, the property continues with a sizeable, fully fenced backyard offering substantial room for outdoor recreation, gardening, or future improvements. A paved patio creates a natural gathering area just outside the home, while mature trees and established landscaping provide a comfortable residential setting. The wide paver driveway and covered front entry complete the exterior. This home combines an open central living space with well positioned private areas and works equally well for a household needing multiple bedrooms, dedicated workspaces, or guest accommodations. -Roof replaced in 2022, spray foam insulation added in 2025 -Updated plumbing in 2023 -New gutters added in 2023
Property details
- MLS #
- MFRTB8555685
- Property type
- Single Family Residence
- Subdivision
- UNPLATTED
- Status
- Active
- Days on market
- N/A
- On market date
- October 7, 2026
- Stories
- N/A
- Total bathrooms
- 3
- Garage spaces
- N/A
- Parking spaces
- N/A
- Lot size
- 0.18 acres
Location
Get directions →Nearby schools
Within 10 miles. School directory data from the National Center for Education Statistics (NCES), accessed via the Urban Institute Education Data API. Local Score is calculated by INNOVATE Real Estate; where a state rating is shown, it comes from that state's own official school report card (e.g. NC Dept. of Public Instruction, SC Report Card).
- Enrollment
- 388
- Student:teacher ratio
- 12.5:1
- District
- HILLSBOROUGH
- Enrollment
- 568
- Student:teacher ratio
- 16.2:1
- District
- HILLSBOROUGH
- Enrollment
- 60
- Student:teacher ratio
- 15.0:1
- District
- HILLSBOROUGH
Walkability
Blended score for TAMPA's center, calculated by INNOVATE Real Estate from two sources: the EPA's National Walkability Index (street network, transit, land-use mix) and Google Places amenity data (what's actually reachable on foot from this point). 60% EPA National Walkability Index + 40% nearby-amenity density (Google Places).
Market position
How this listing compares to current activity in TAMPA, from live MLS data.
Mortgage calculator
Estimate only - actual rate and payment depend on your lender, credit, and loan program.
Adjust tax / insurance estimates
Similar homes you might like




Data source: Listing information provided by Stellar MLS (mfrmls) via Trestle/CoreLogic. Last updated 1 days ago.
Information herein deemed reliable but not guaranteed; all measurements, school assignments, HOA fees, taxes, and feature lists are approximate and should be independently verified. Equal Housing Opportunity.