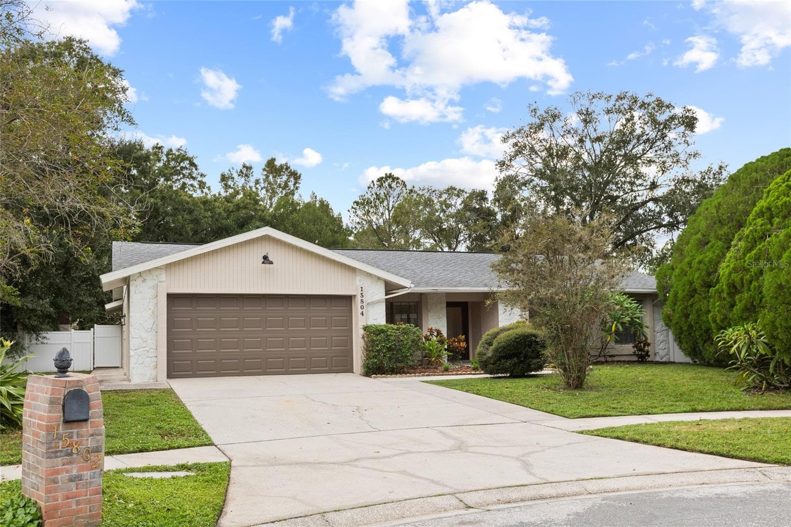
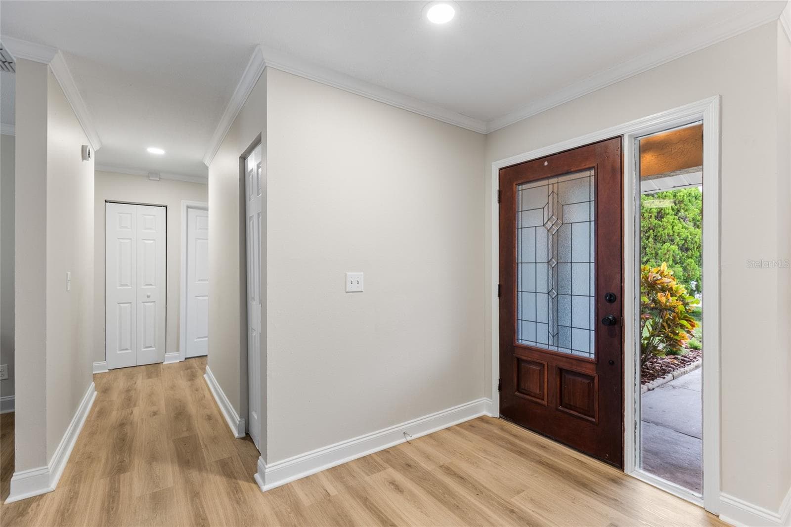
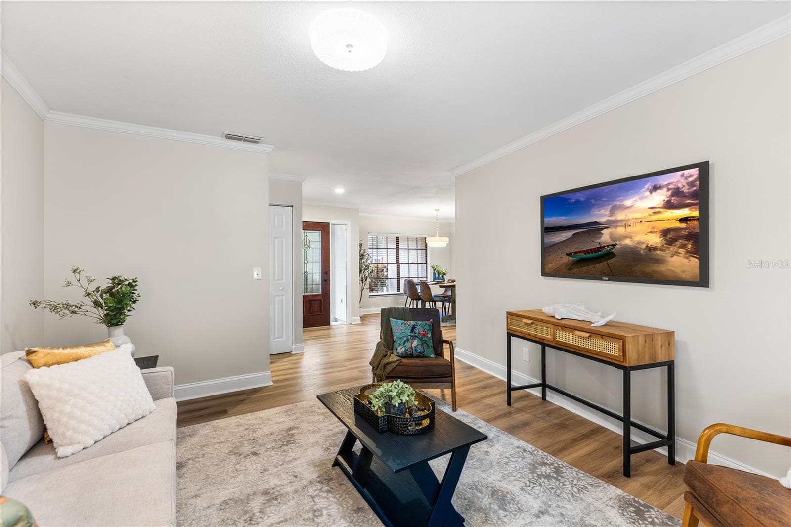
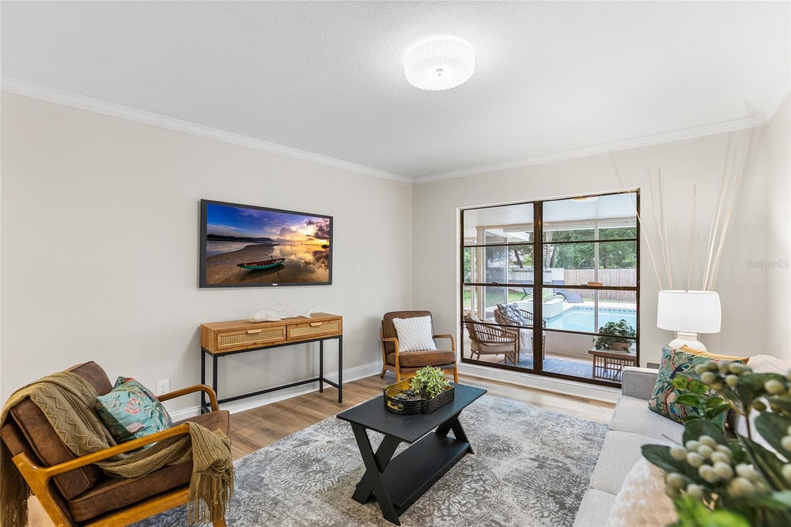
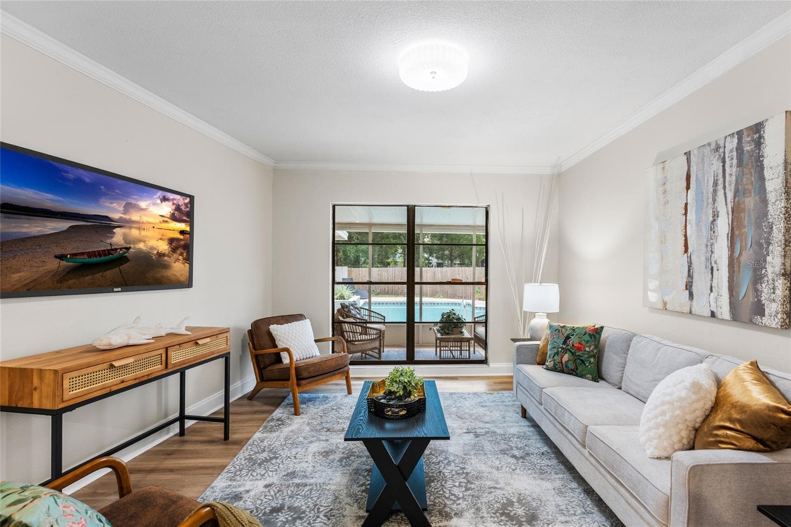
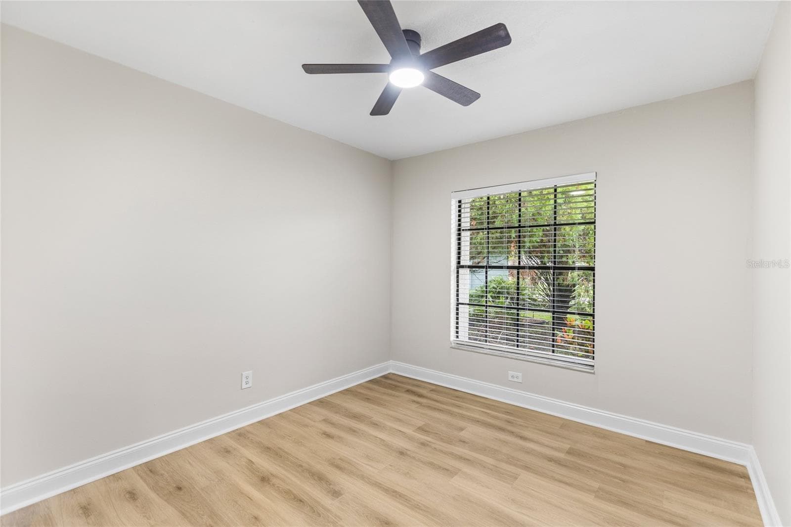
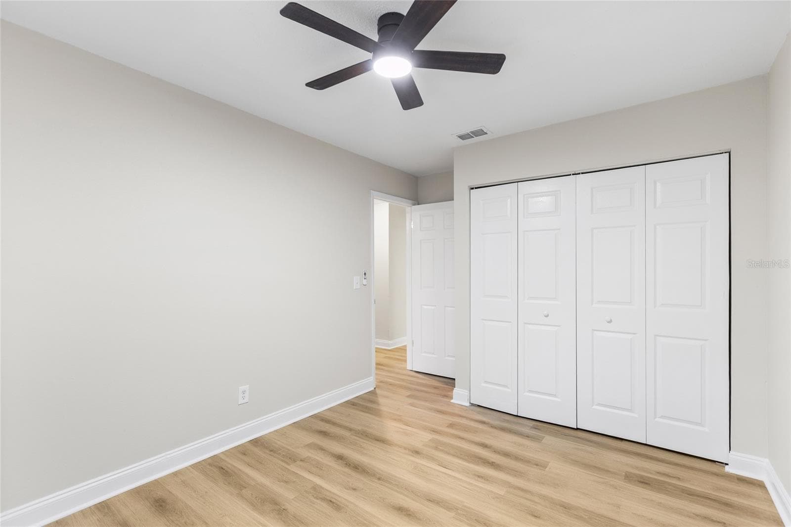
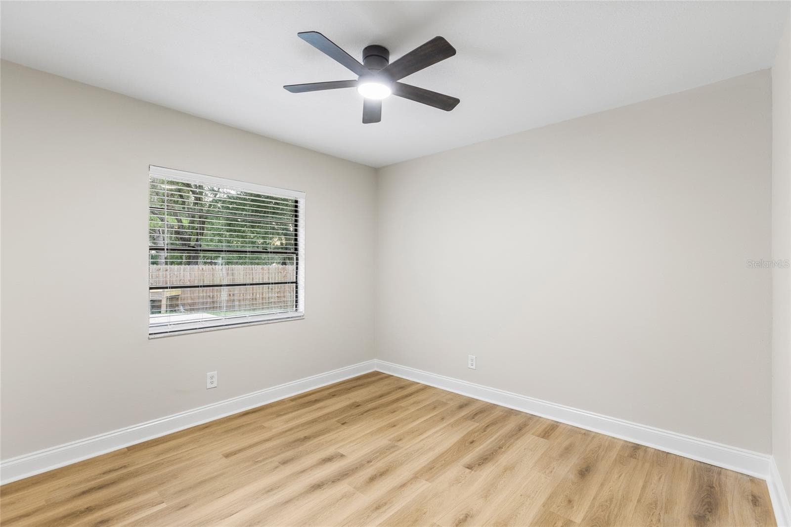
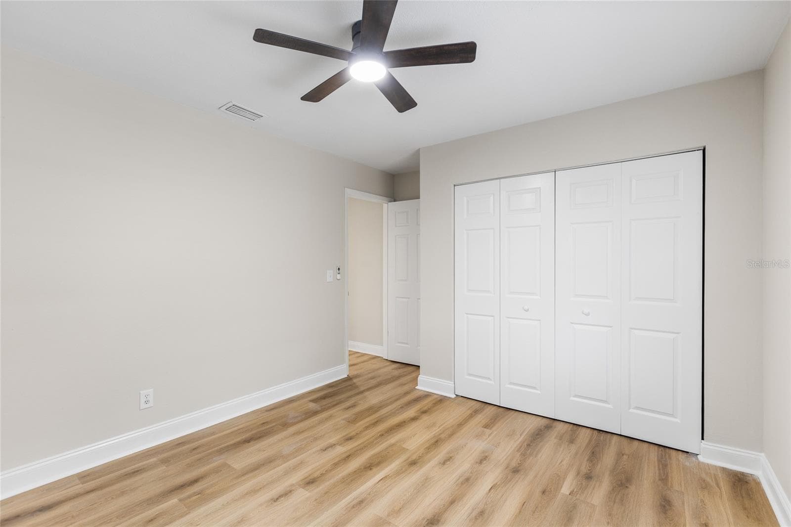
Single Family Residence at 15804 IRONWARE PL, TAMPA
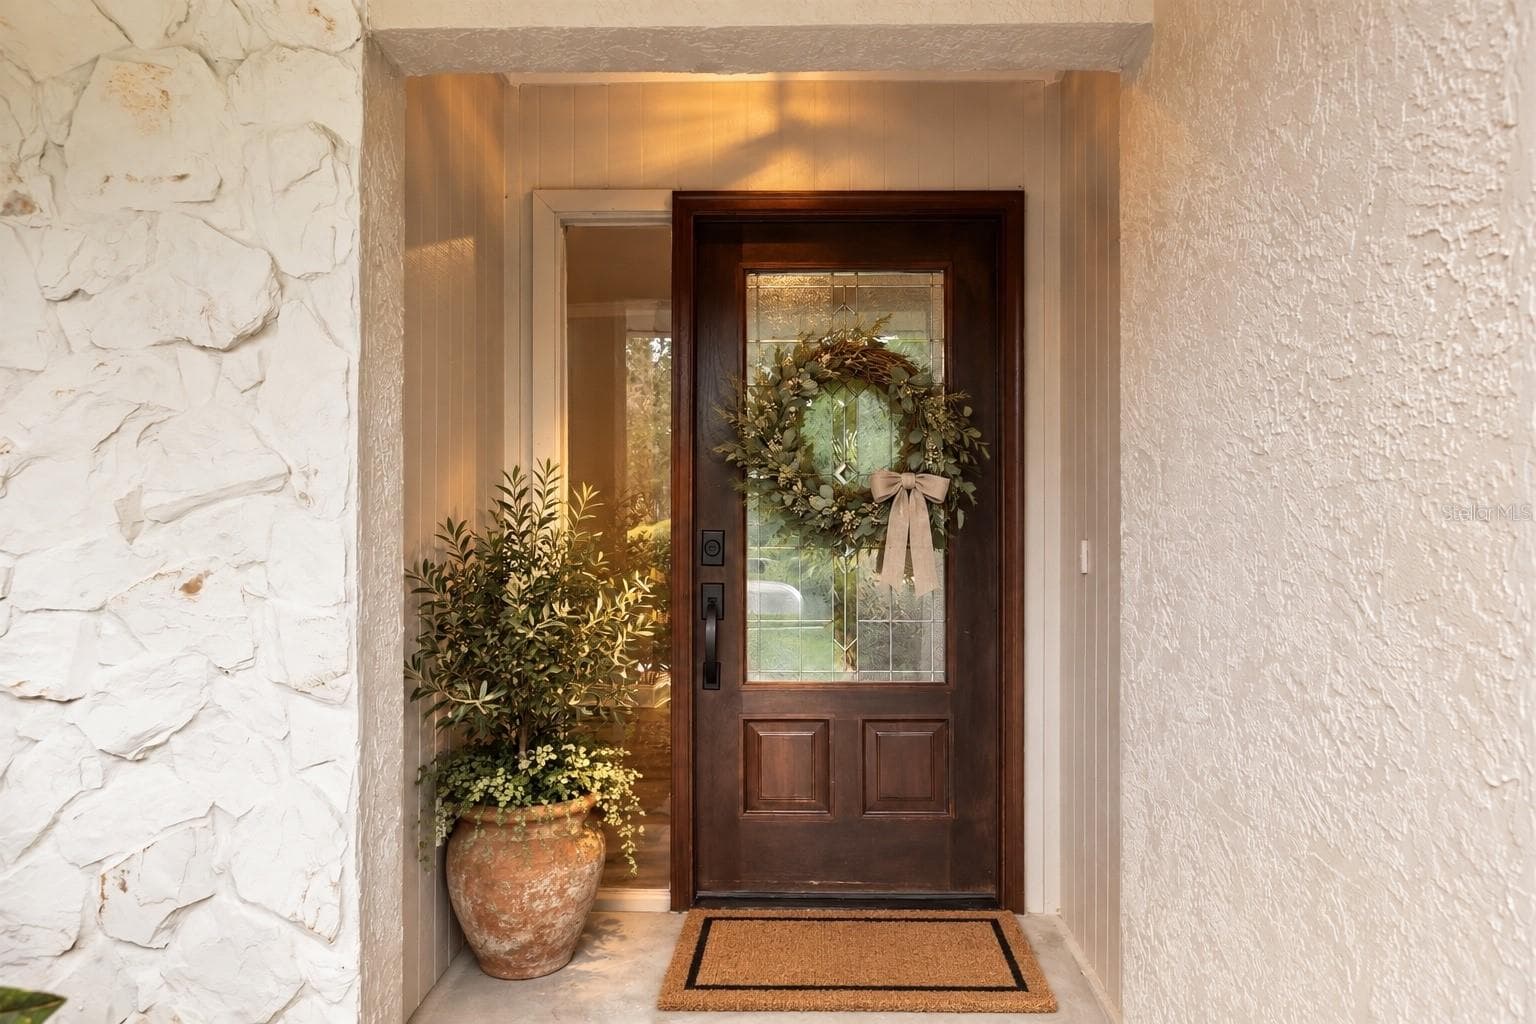
Single Family Residence at 15804 IRONWARE PL, TAMPA, photo 2 of 57
Single Family Residence at 15804 IRONWARE PL, TAMPA, photo 3 of 57
Single Family Residence at 15804 IRONWARE PL, TAMPA, photo 4 of 57
Single Family Residence at 15804 IRONWARE PL, TAMPA, photo 5 of 57
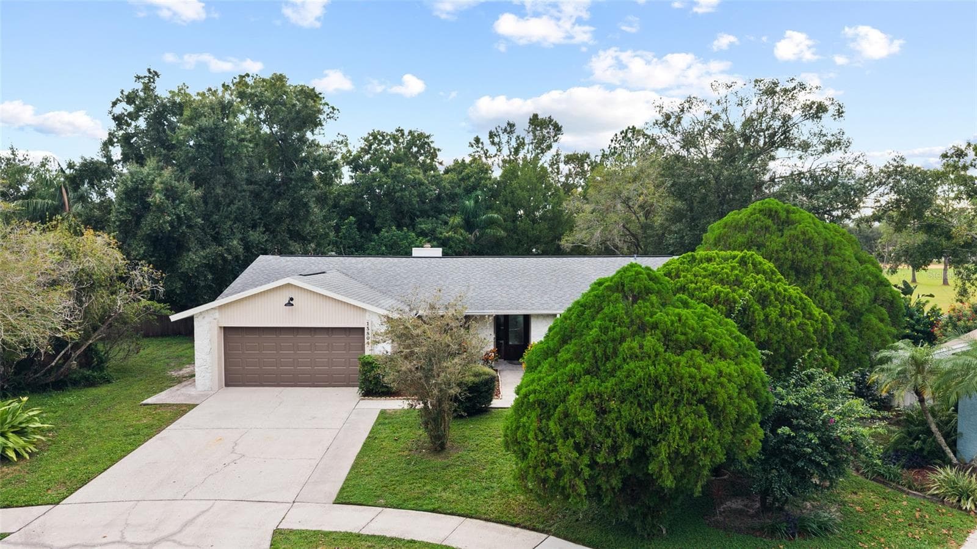
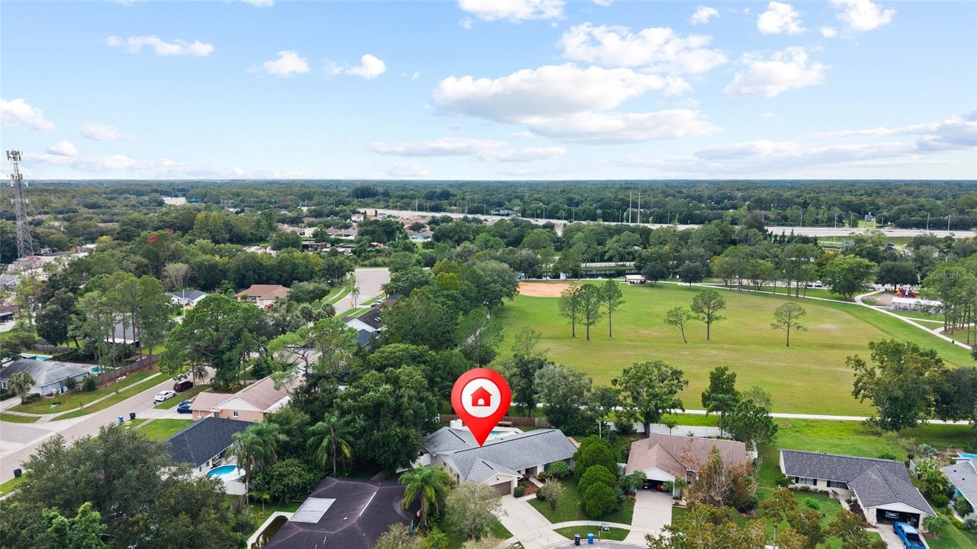
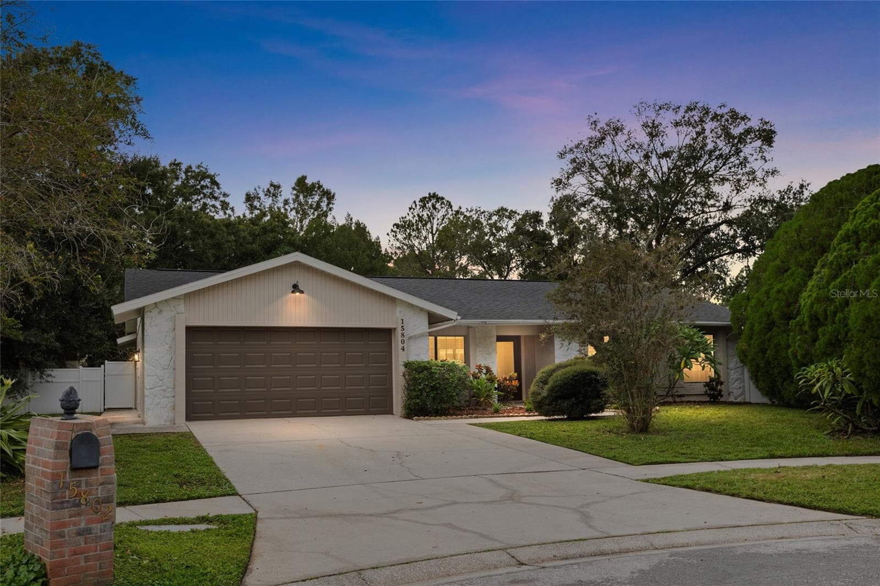
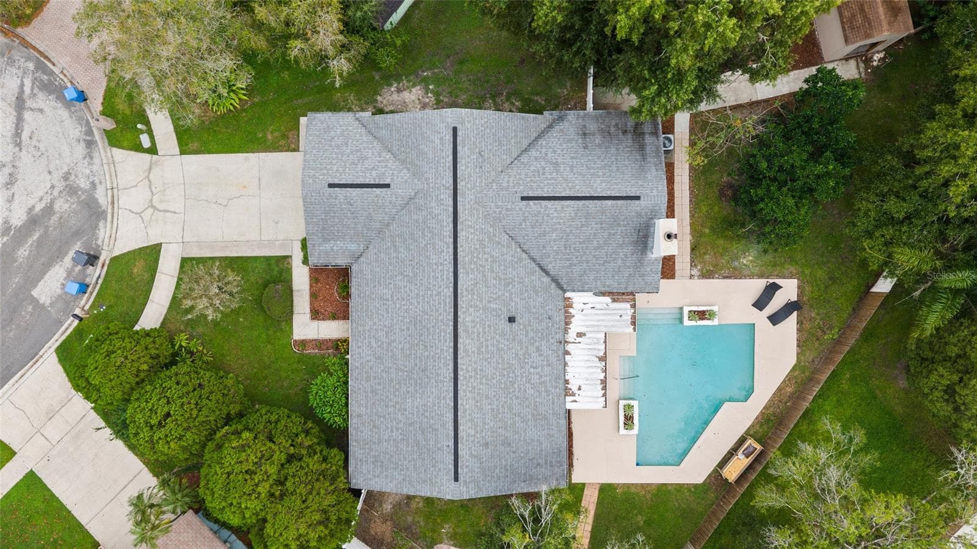
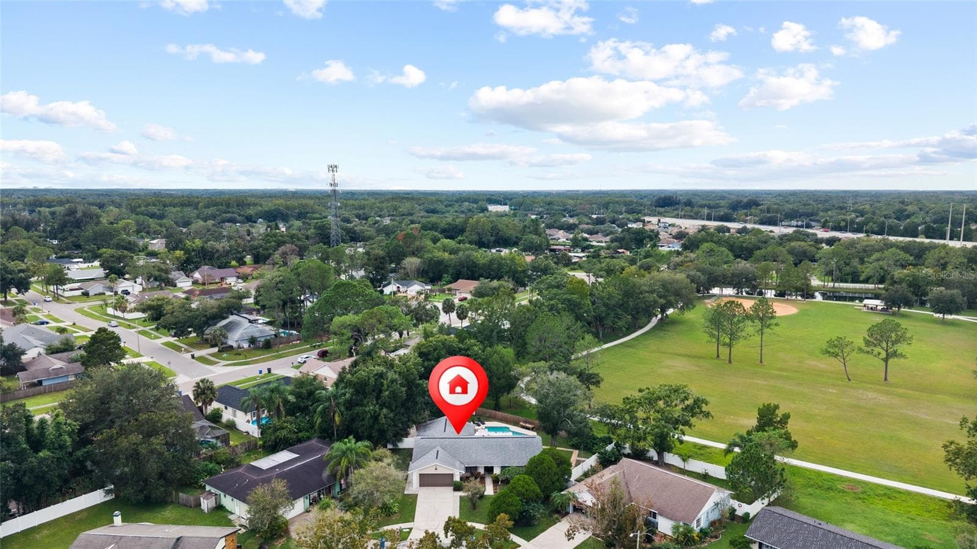
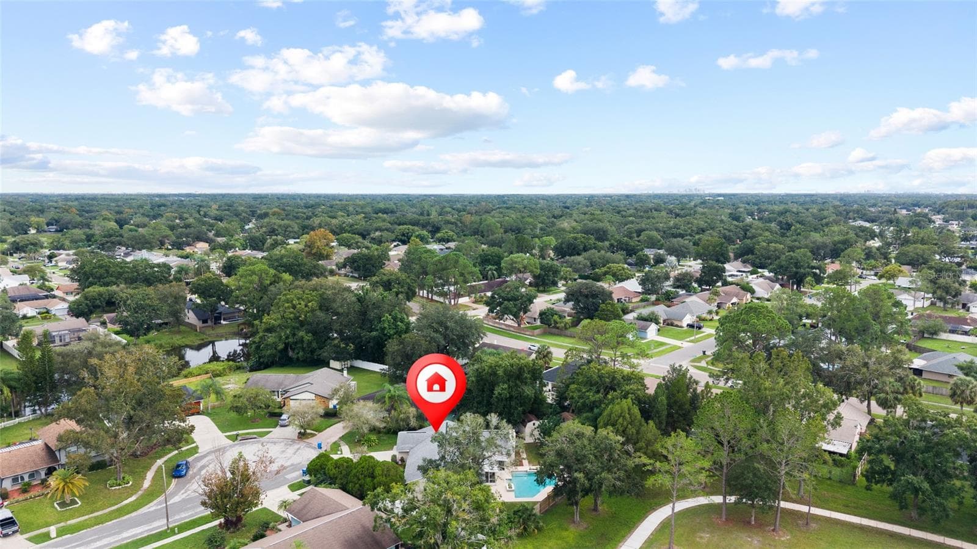
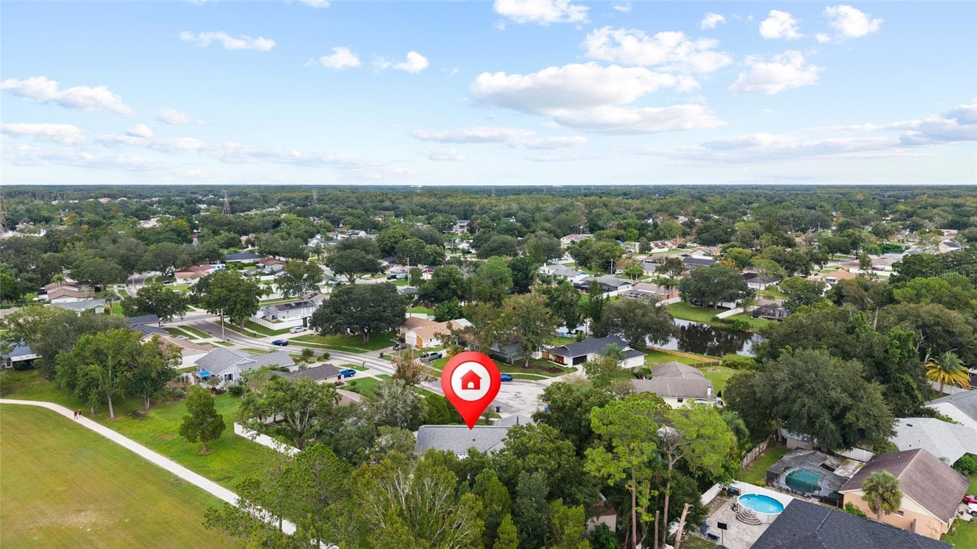
Cul-de-sac/Backs up to - 15804 IRONWARE PL, TAMPA
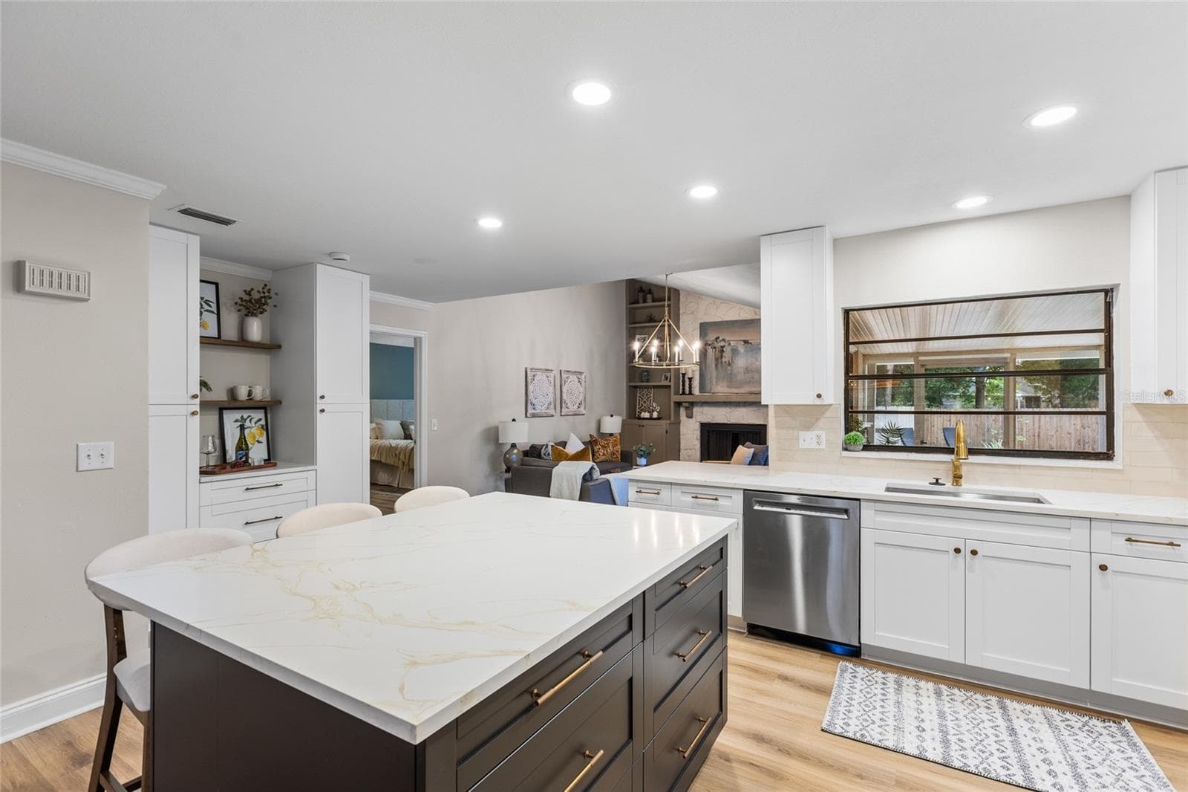
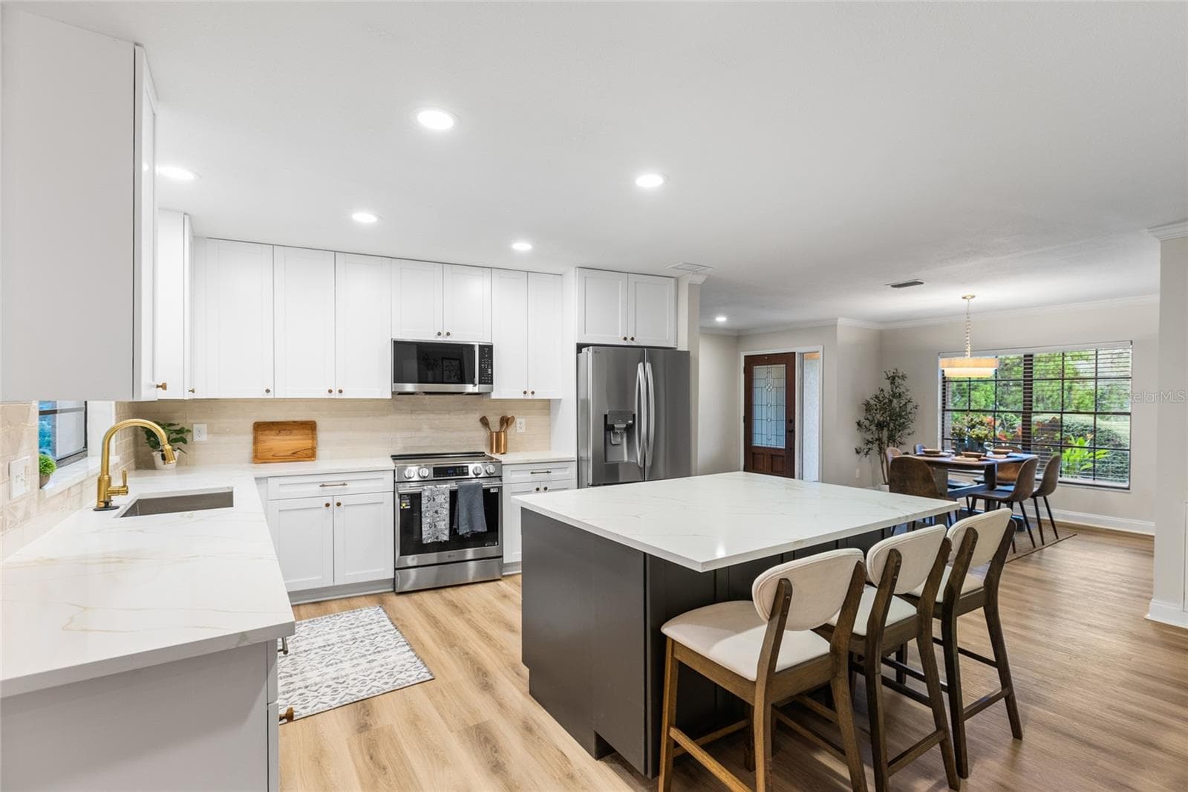
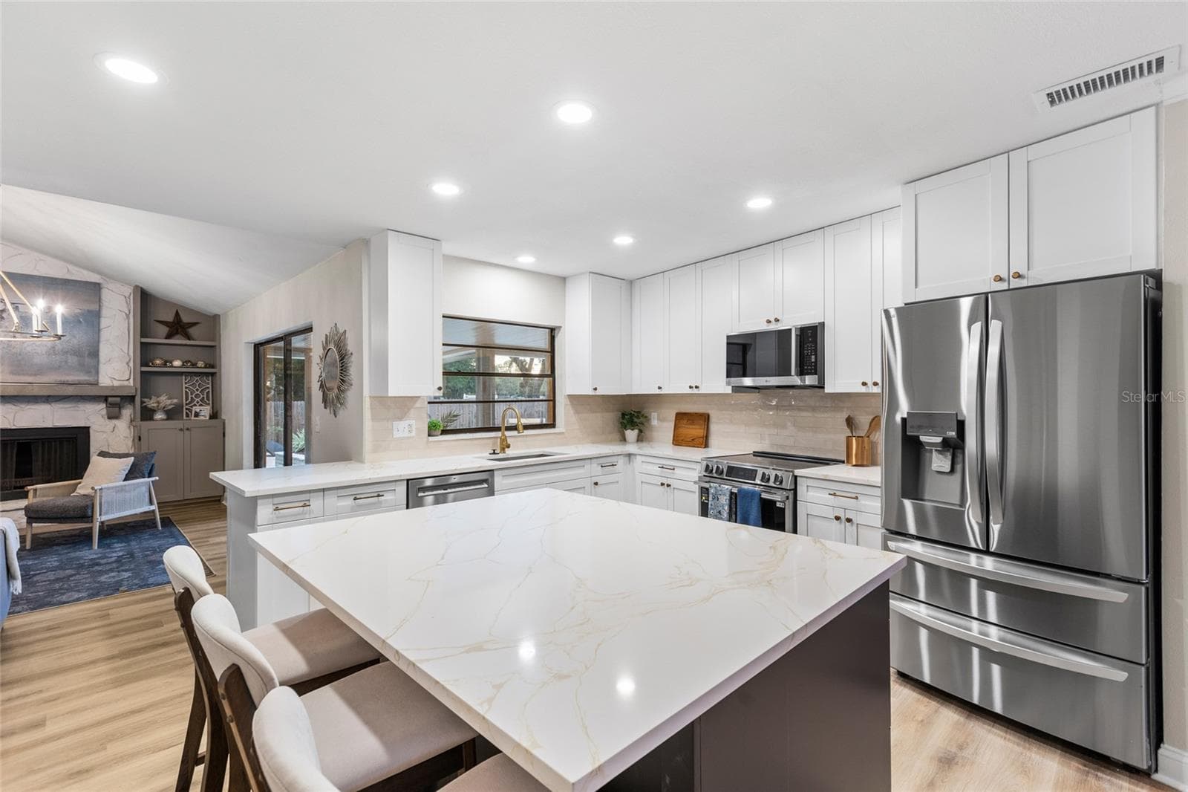
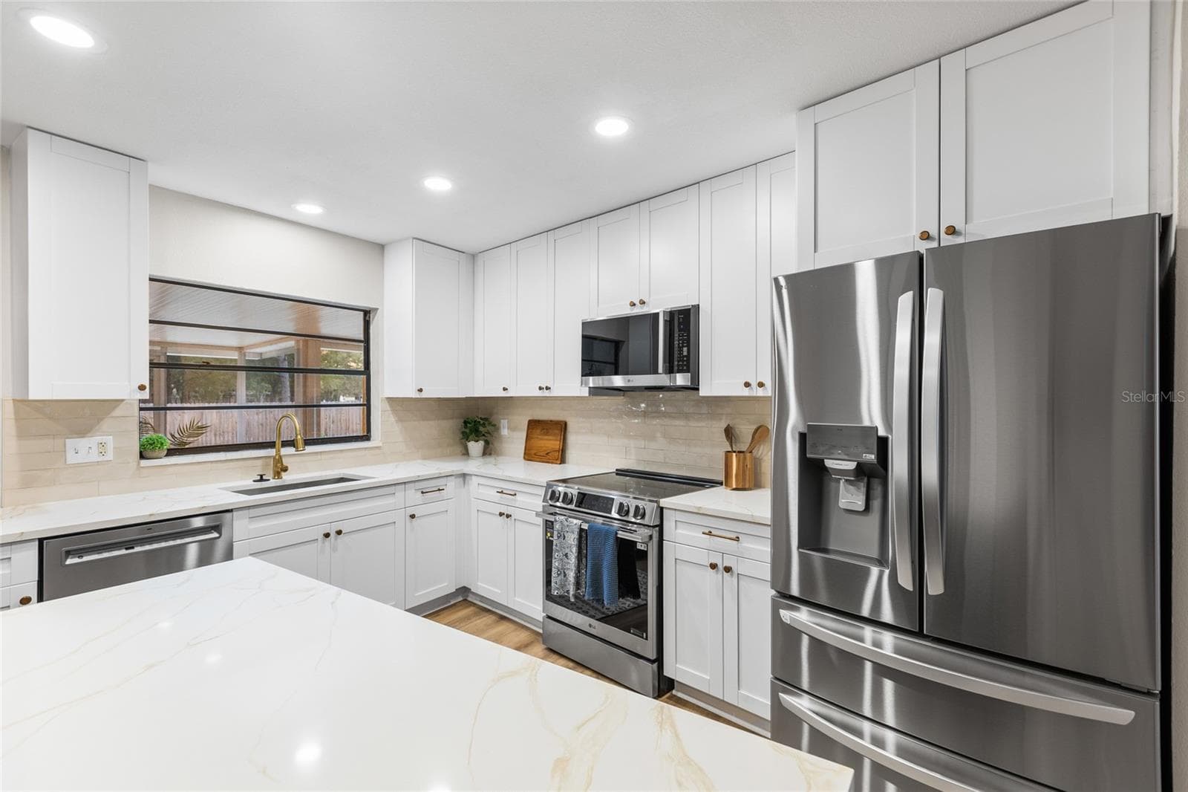
Open Concept Kitchen - 15804 IRONWARE PL, TAMPA
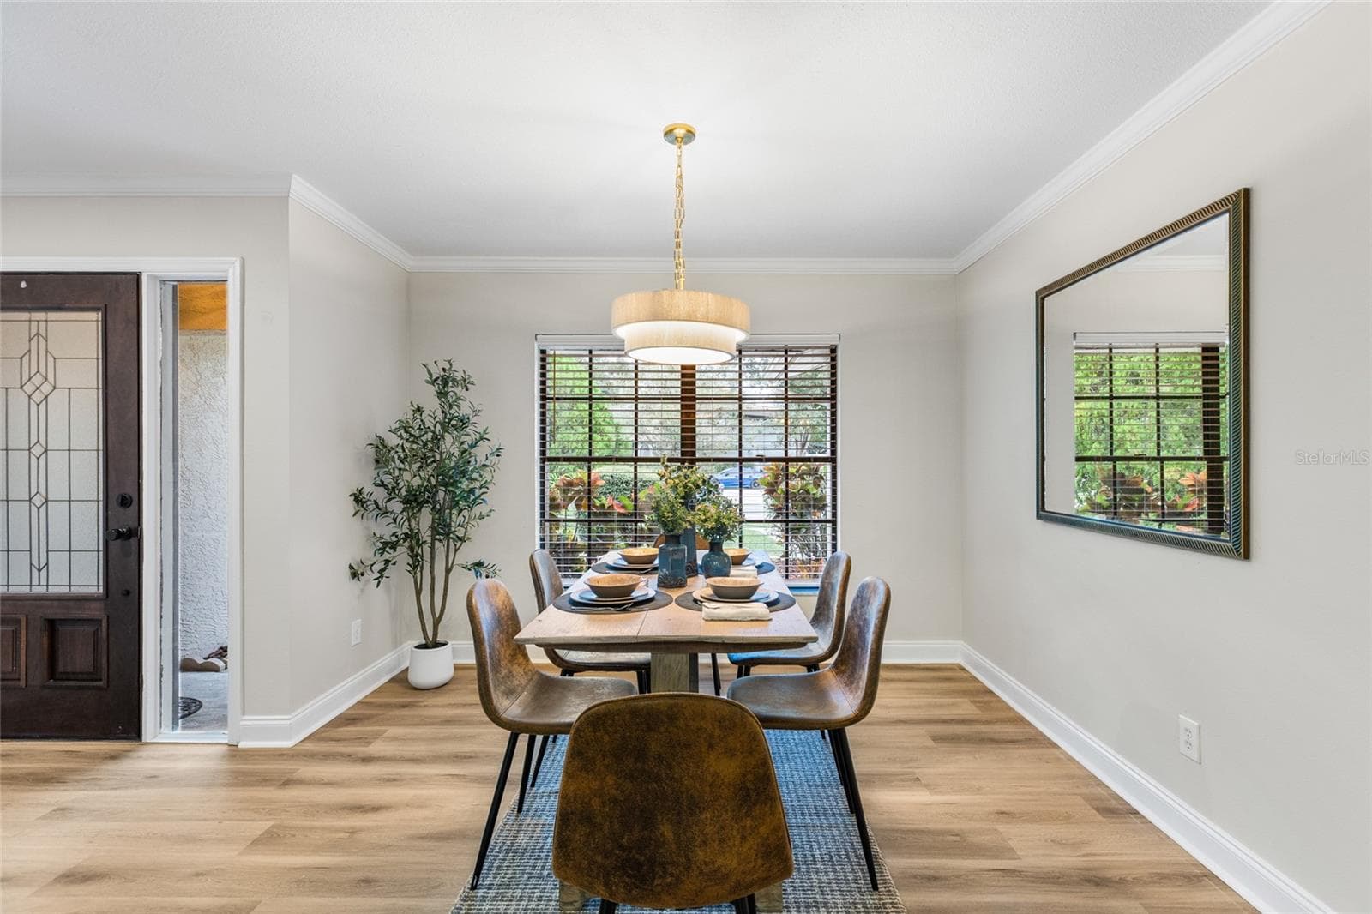
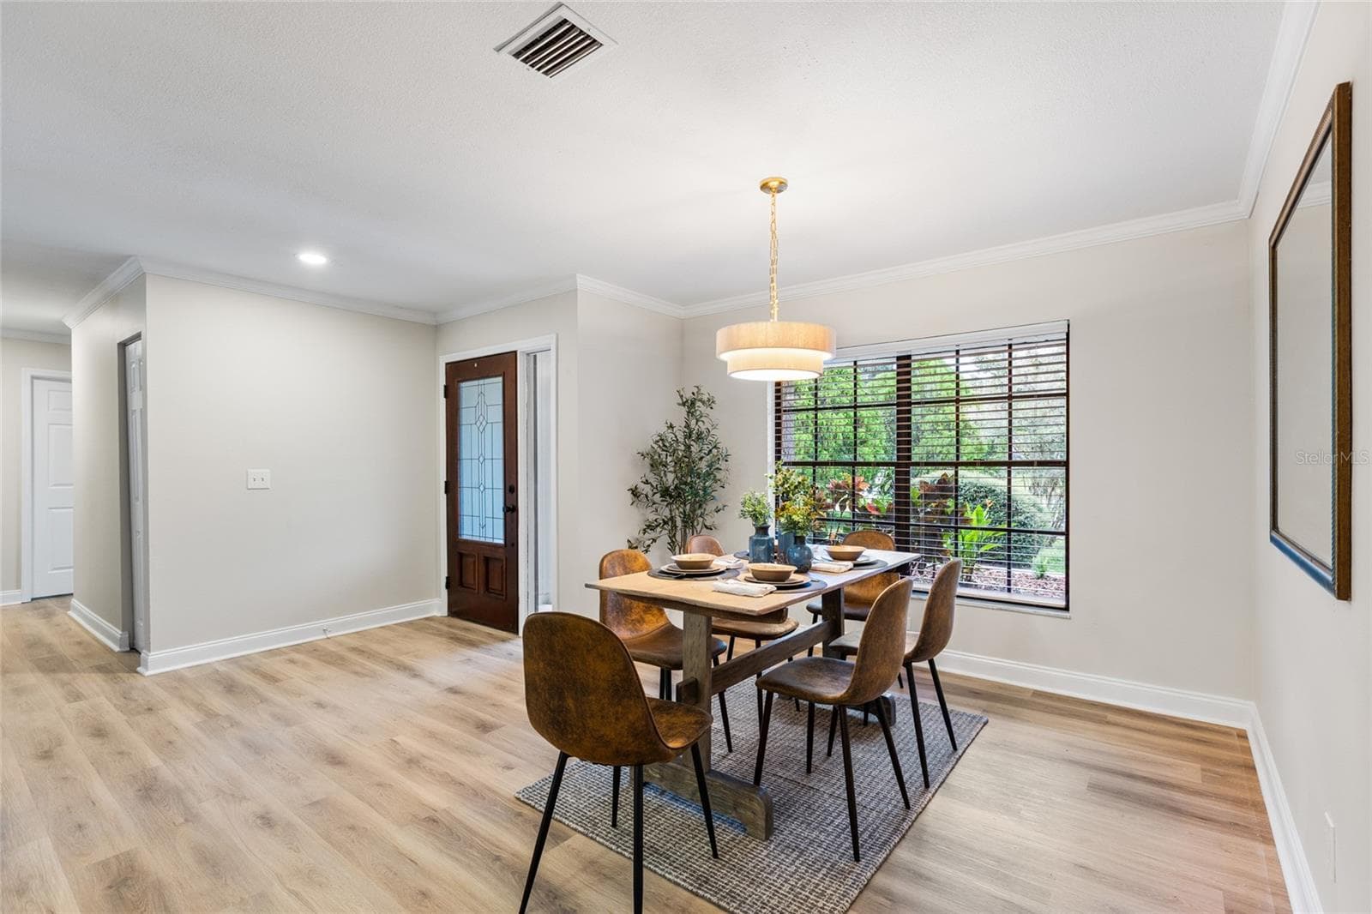
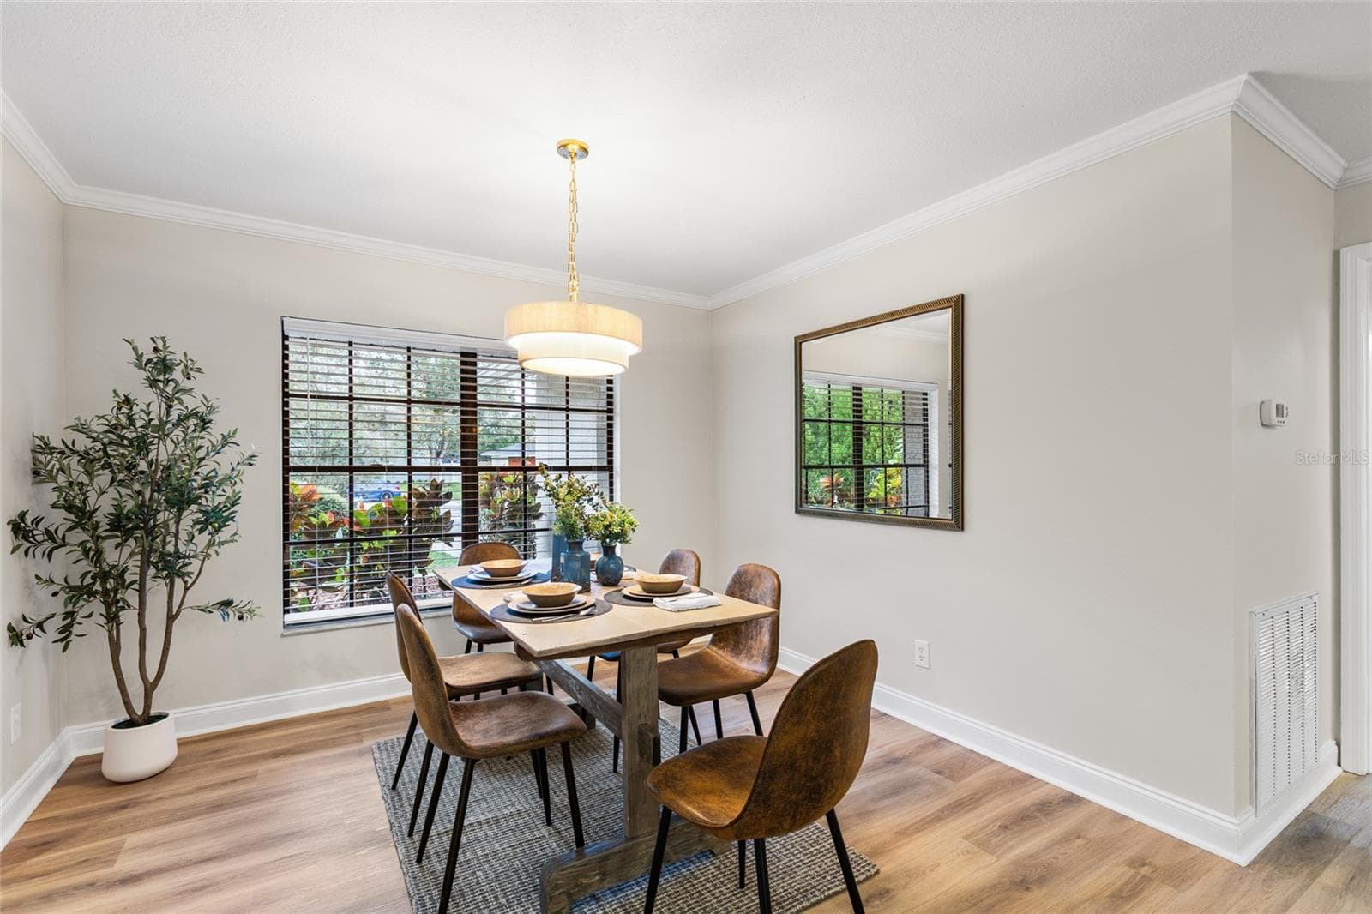
Dining Room - 15804 IRONWARE PL, TAMPA
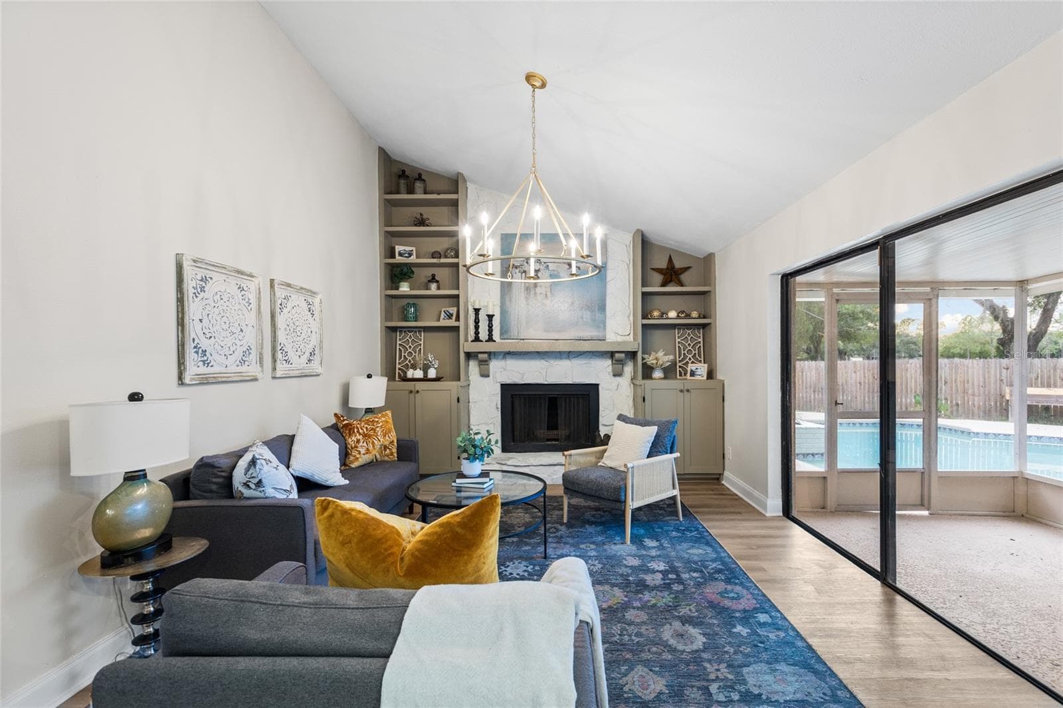
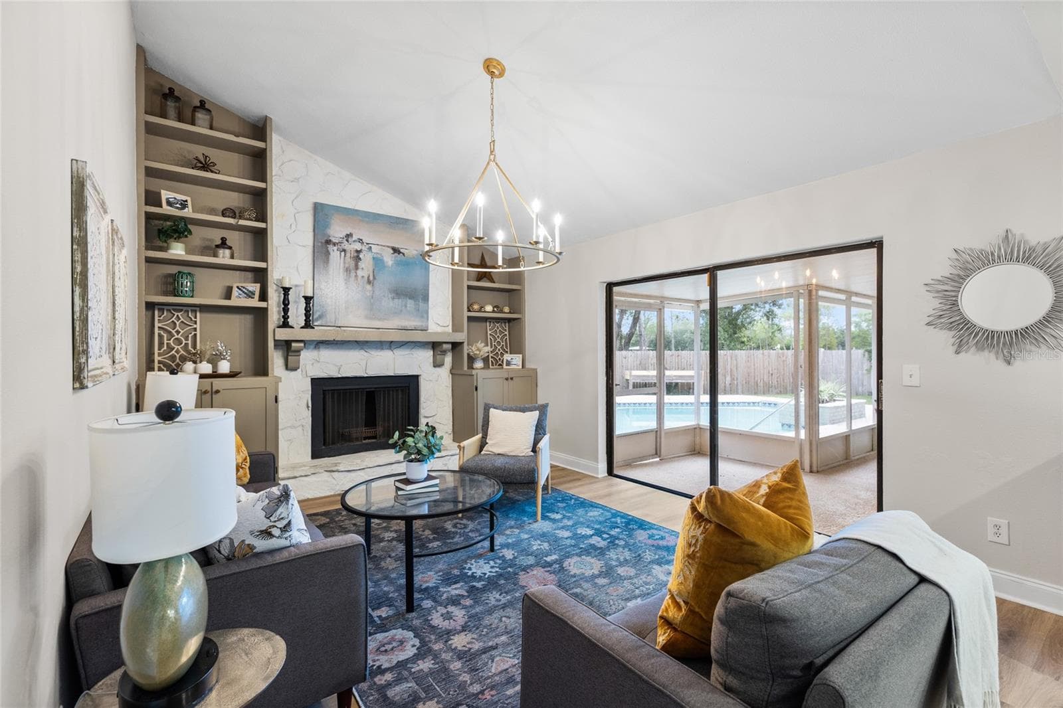
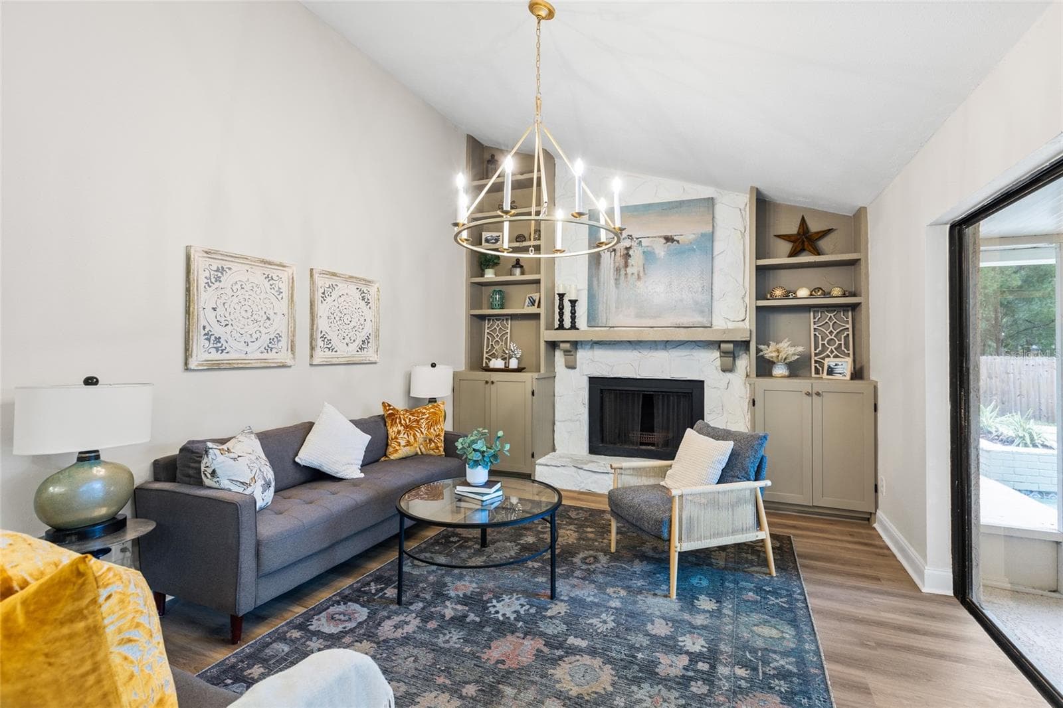
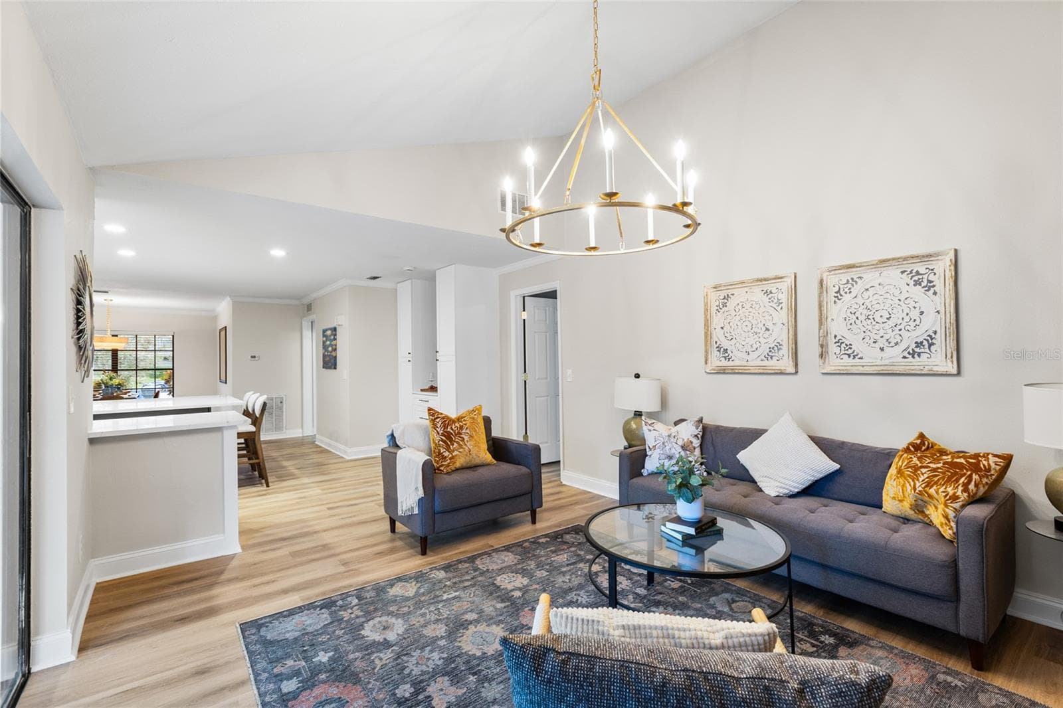
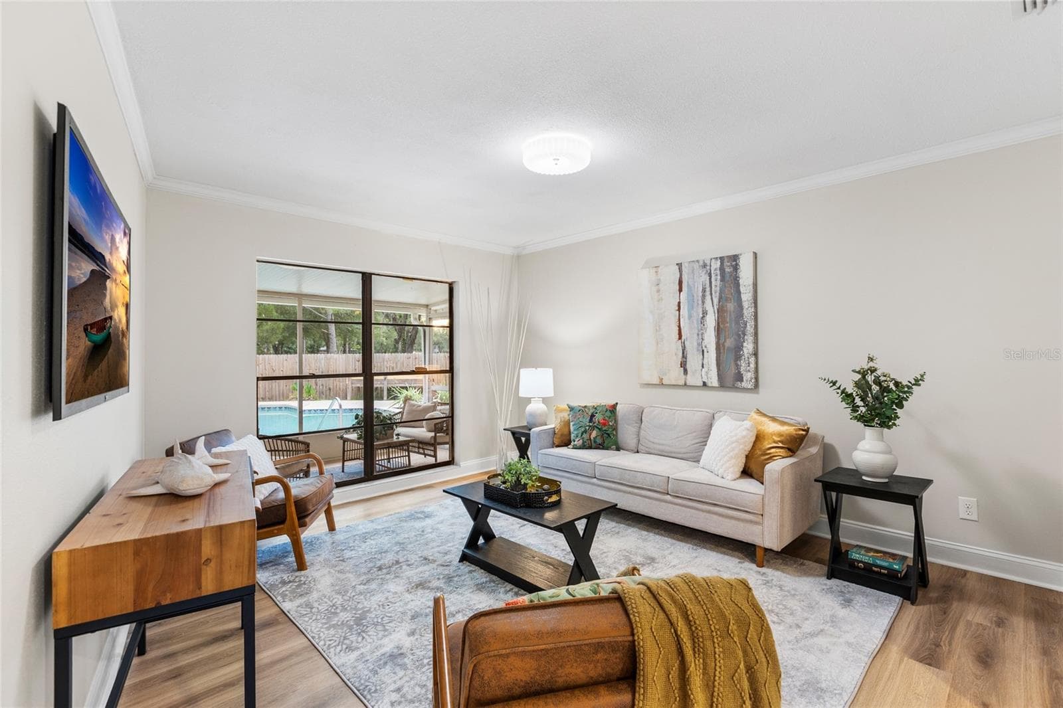
Family Room - 15804 IRONWARE PL, TAMPA
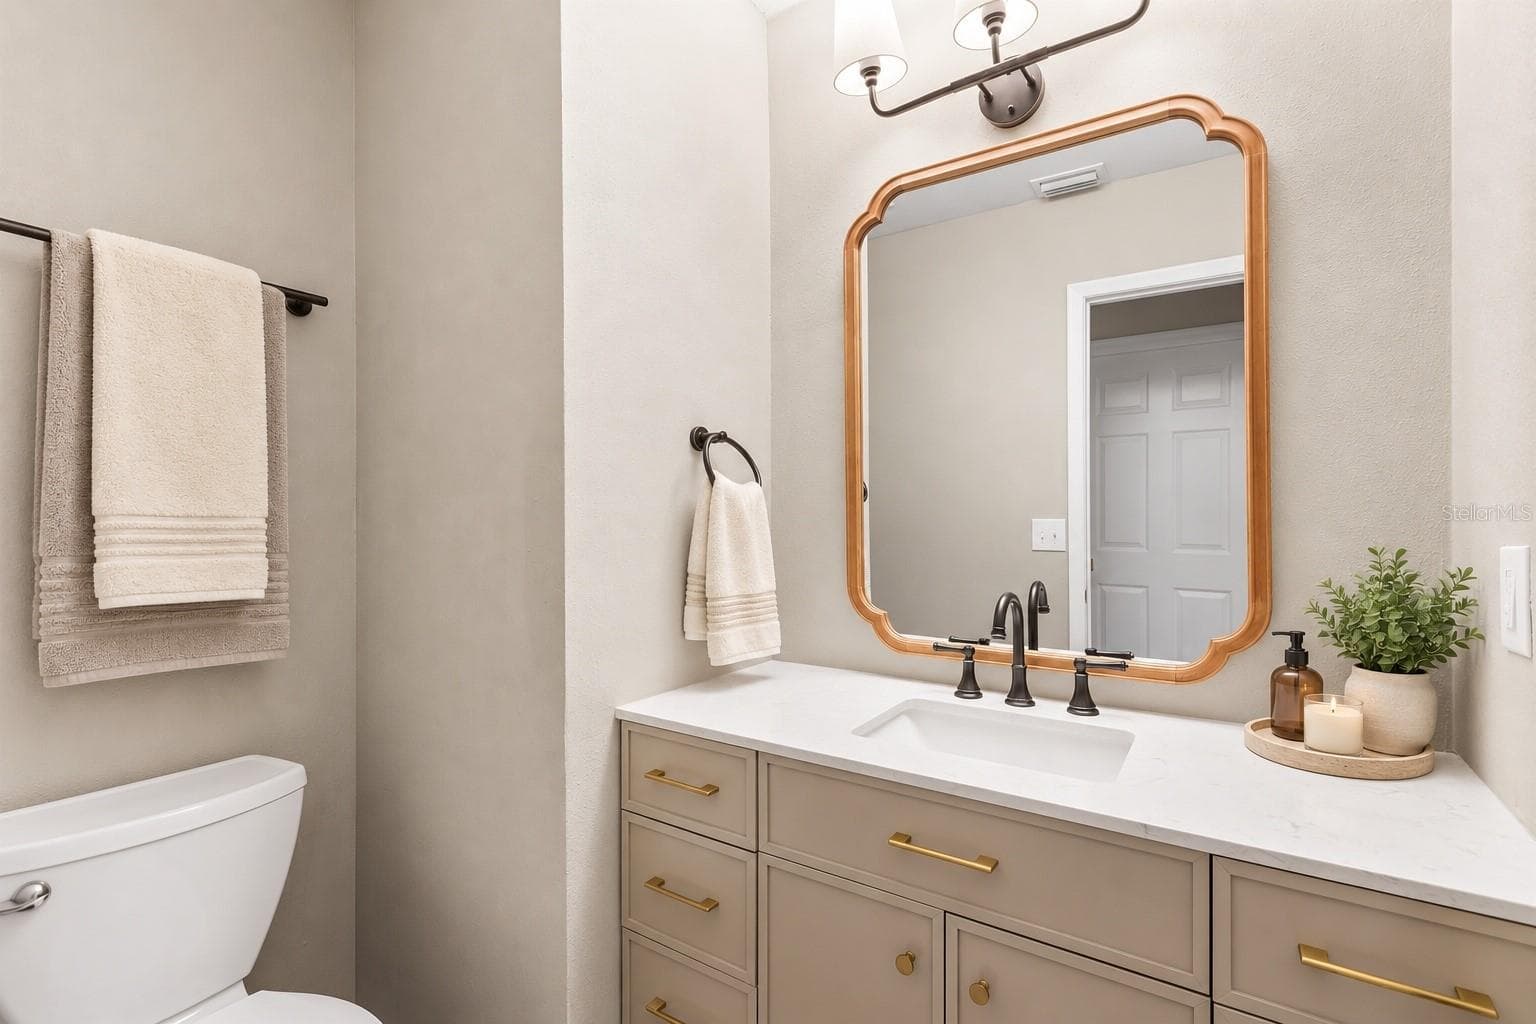
Powder Bathroom - 15804 IRONWARE PL, TAMPA
Single Family Residence at 15804 IRONWARE PL, TAMPA, photo 19 of 57
Living Room - 15804 IRONWARE PL, TAMPA
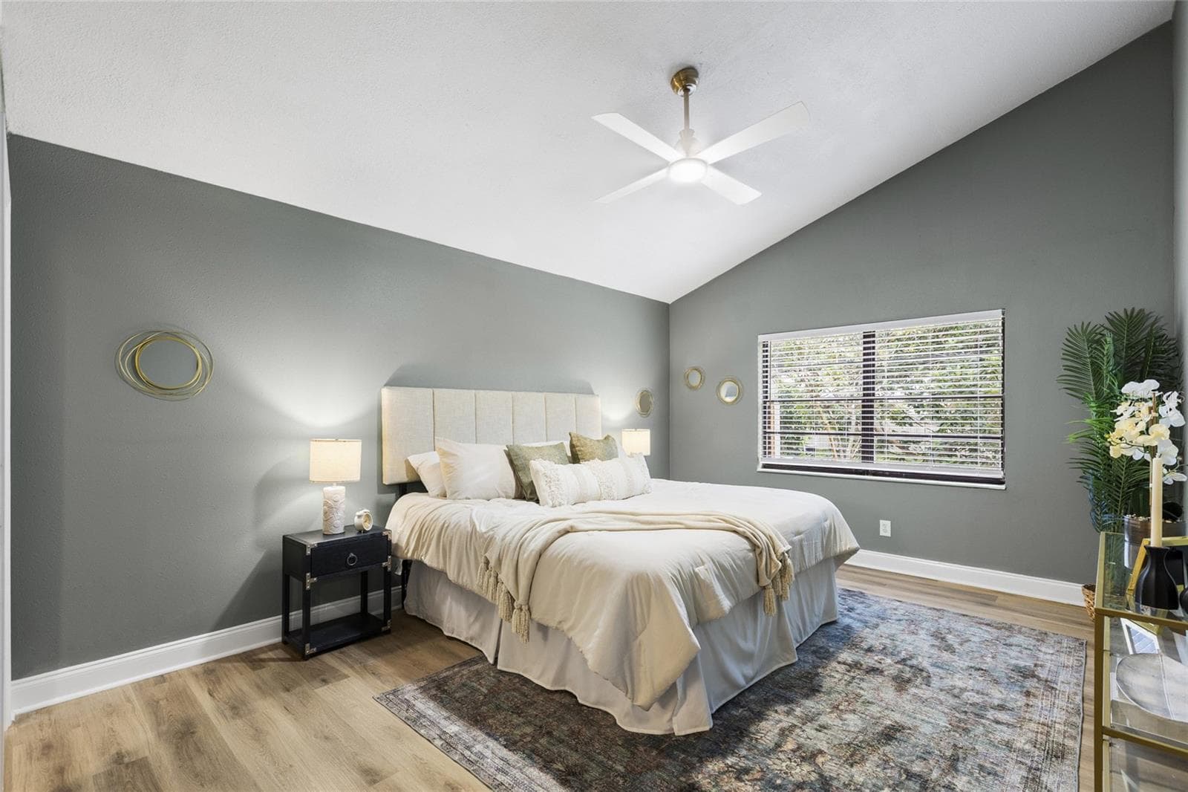
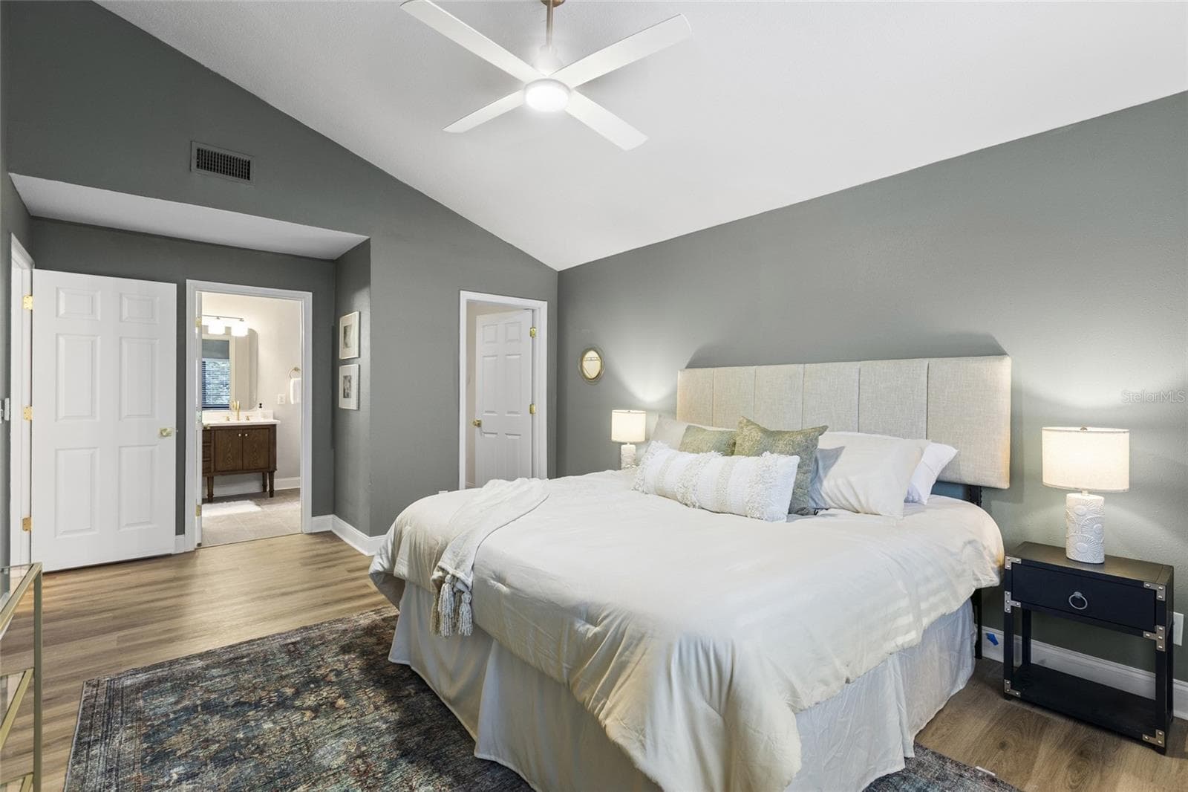
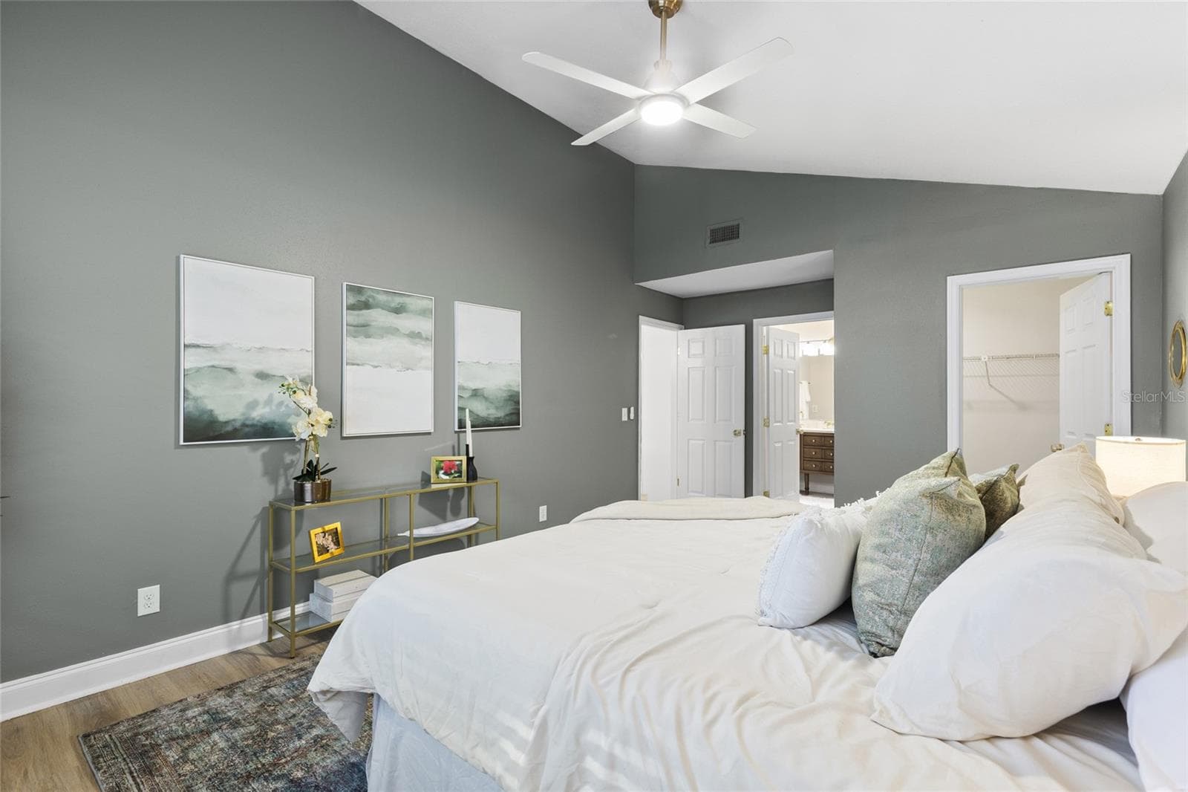
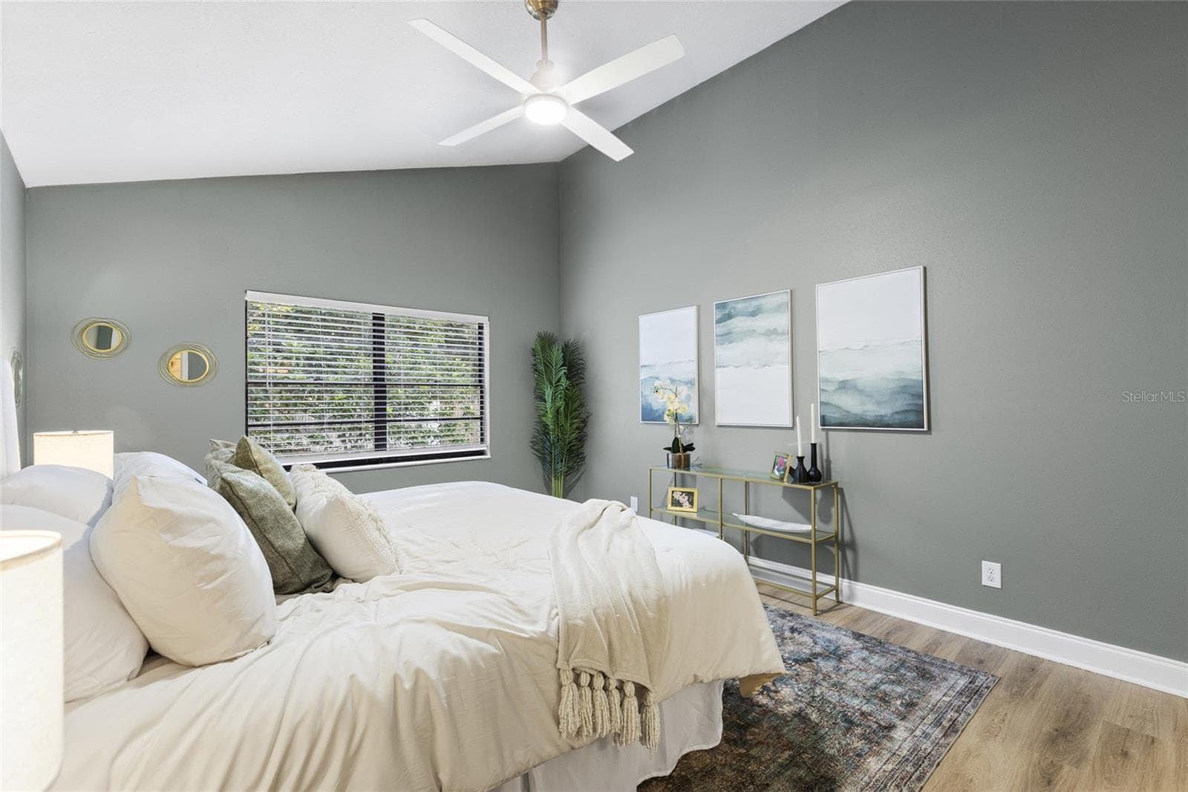
Primary Bedroom - 15804 IRONWARE PL, TAMPA
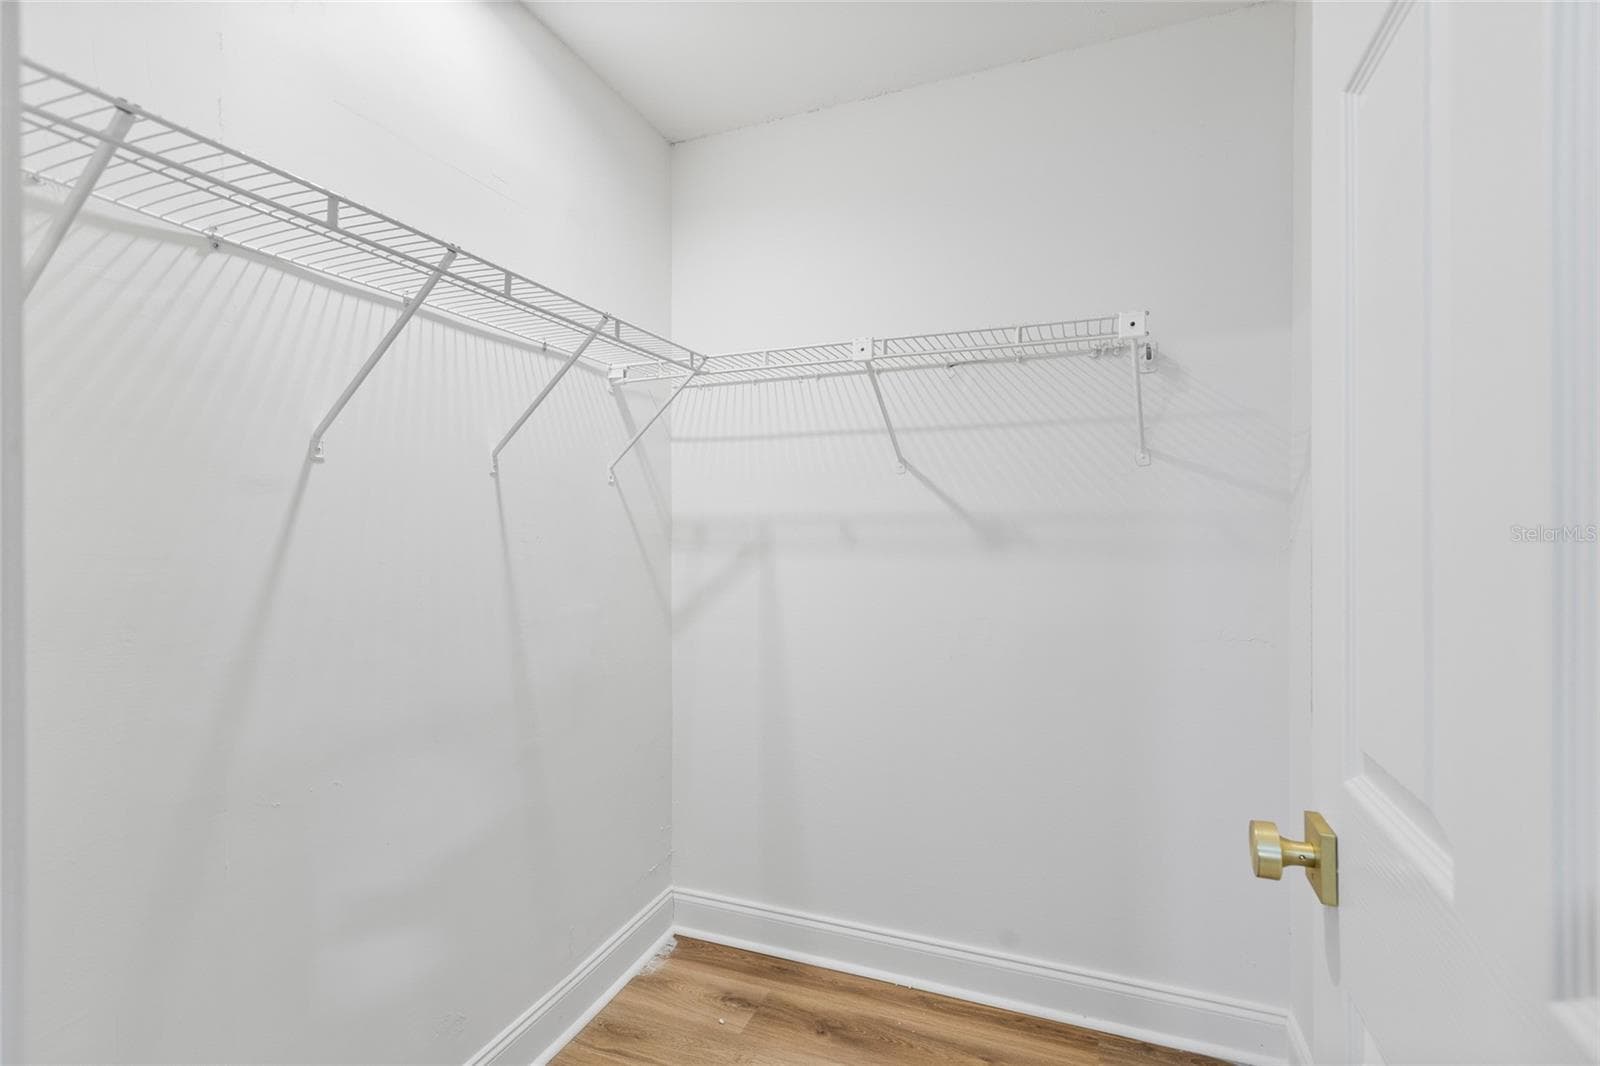
Primary Closet - 15804 IRONWARE PL, TAMPA
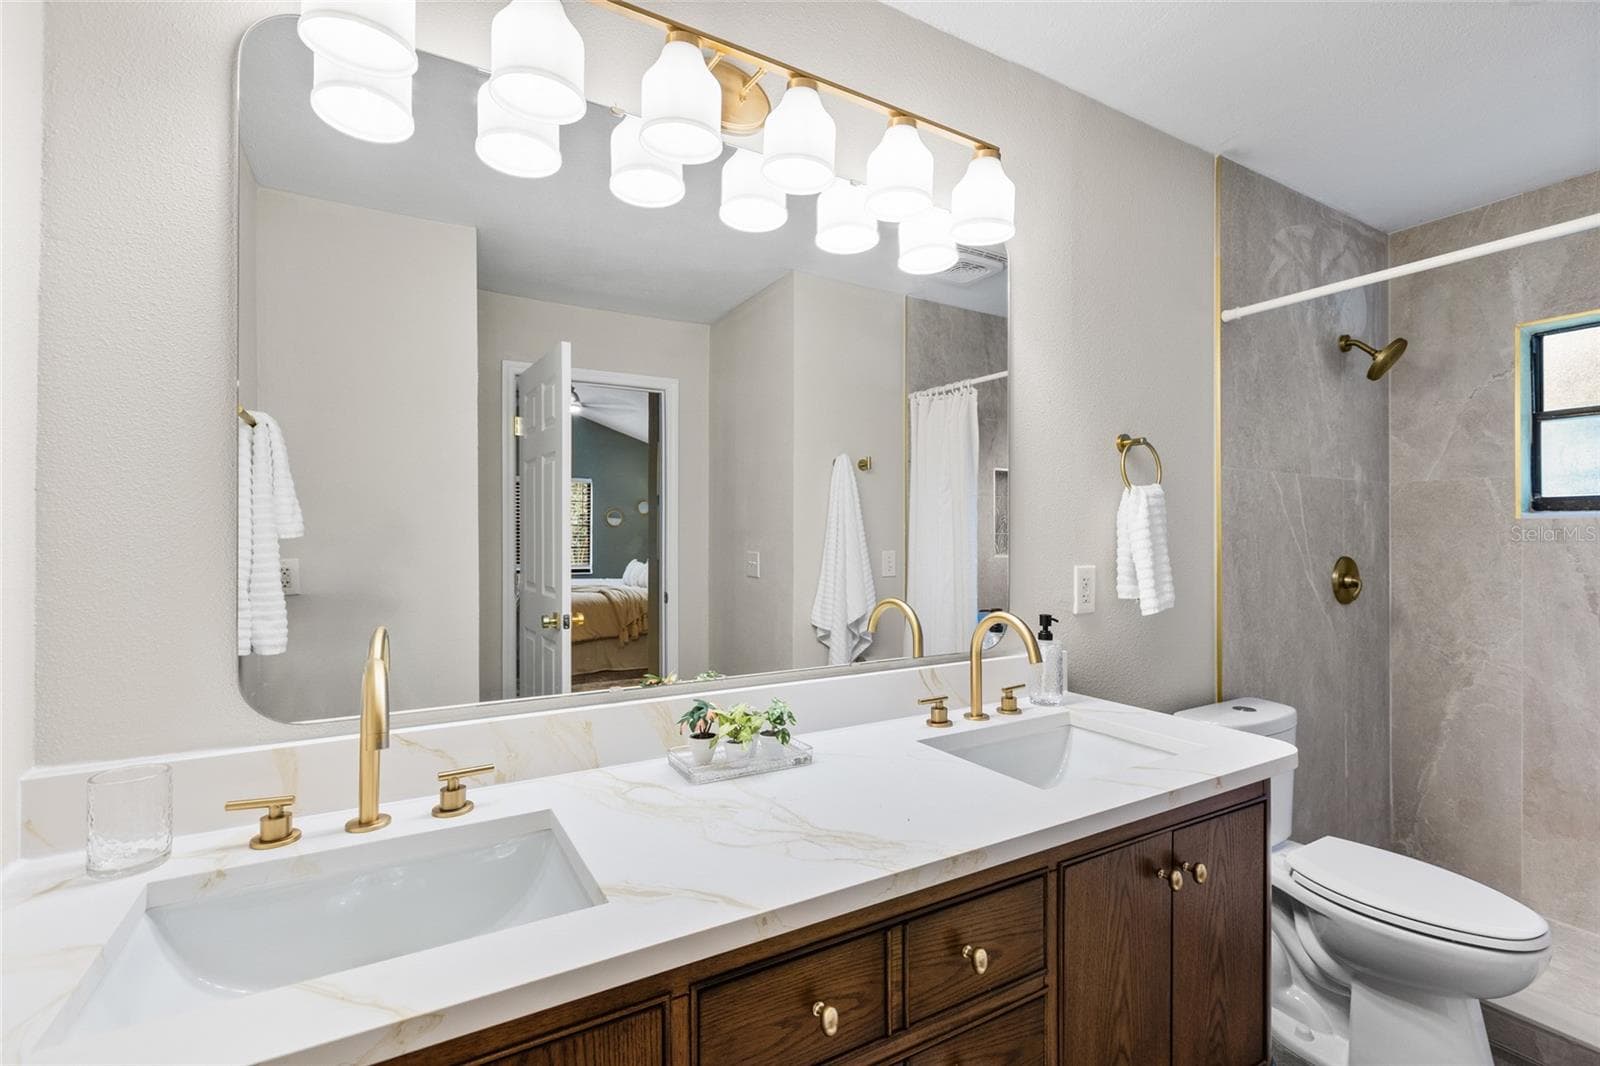
primary Bathroom w/ linen closet - 15804 IRONWARE PL, TAMPA
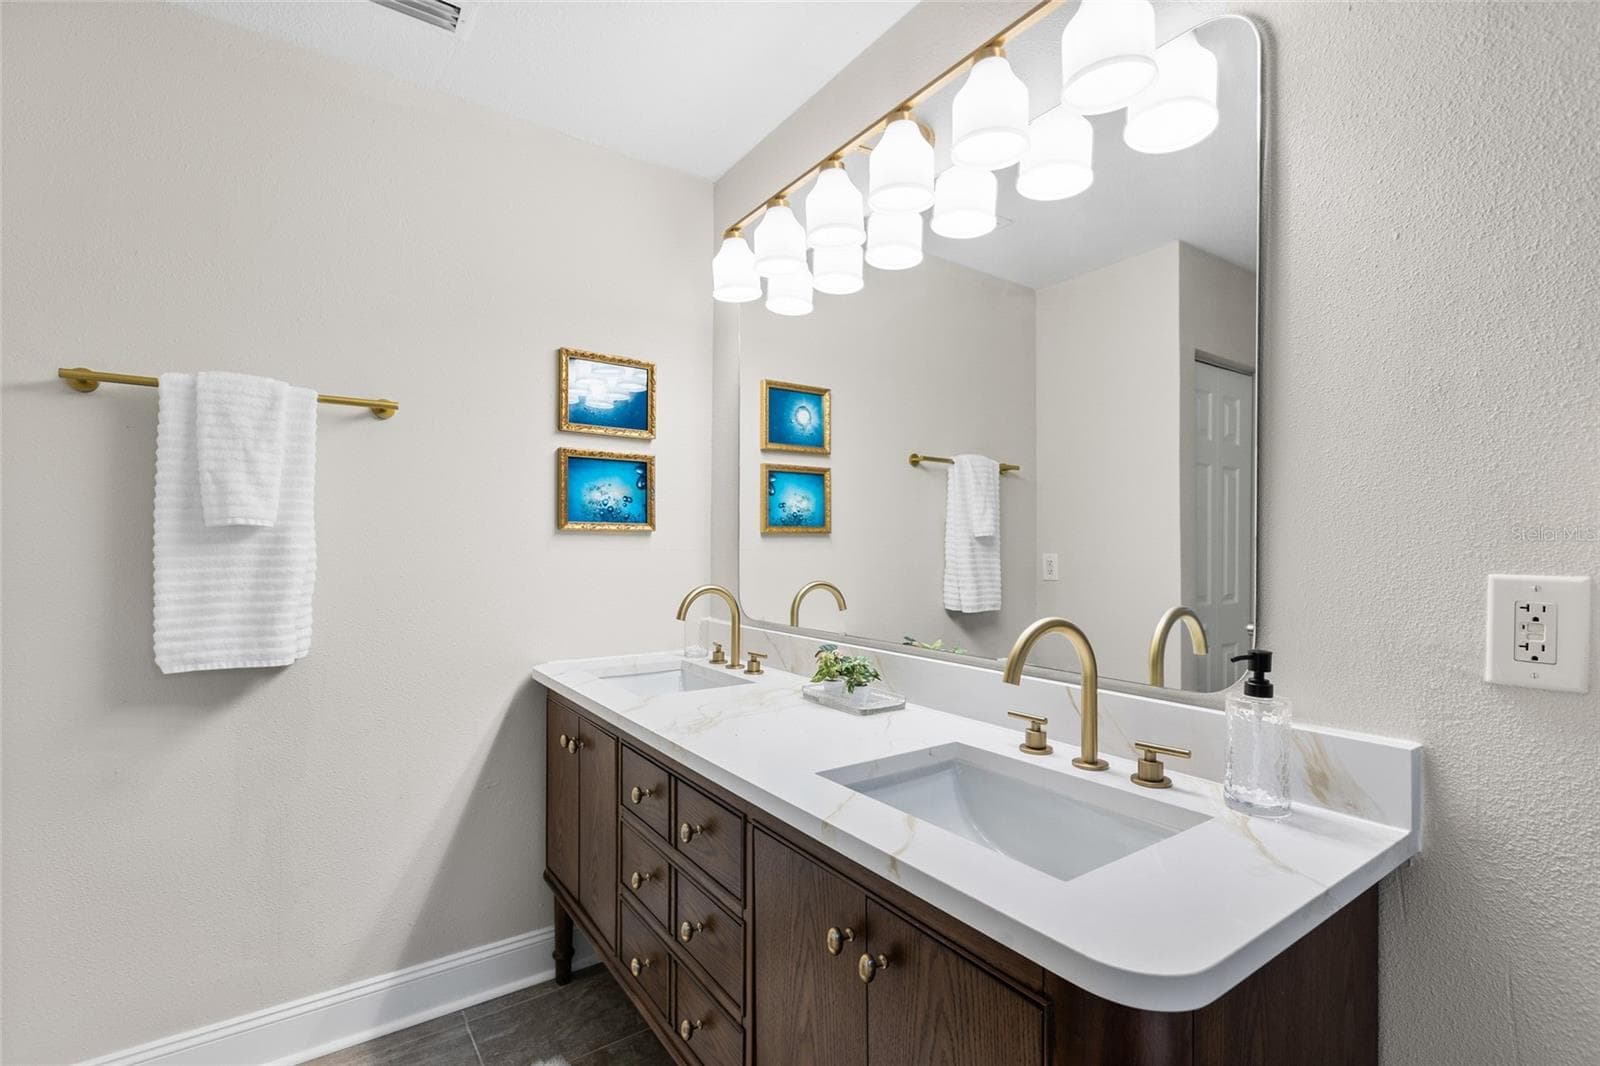
primary Bathroom - 15804 IRONWARE PL, TAMPA
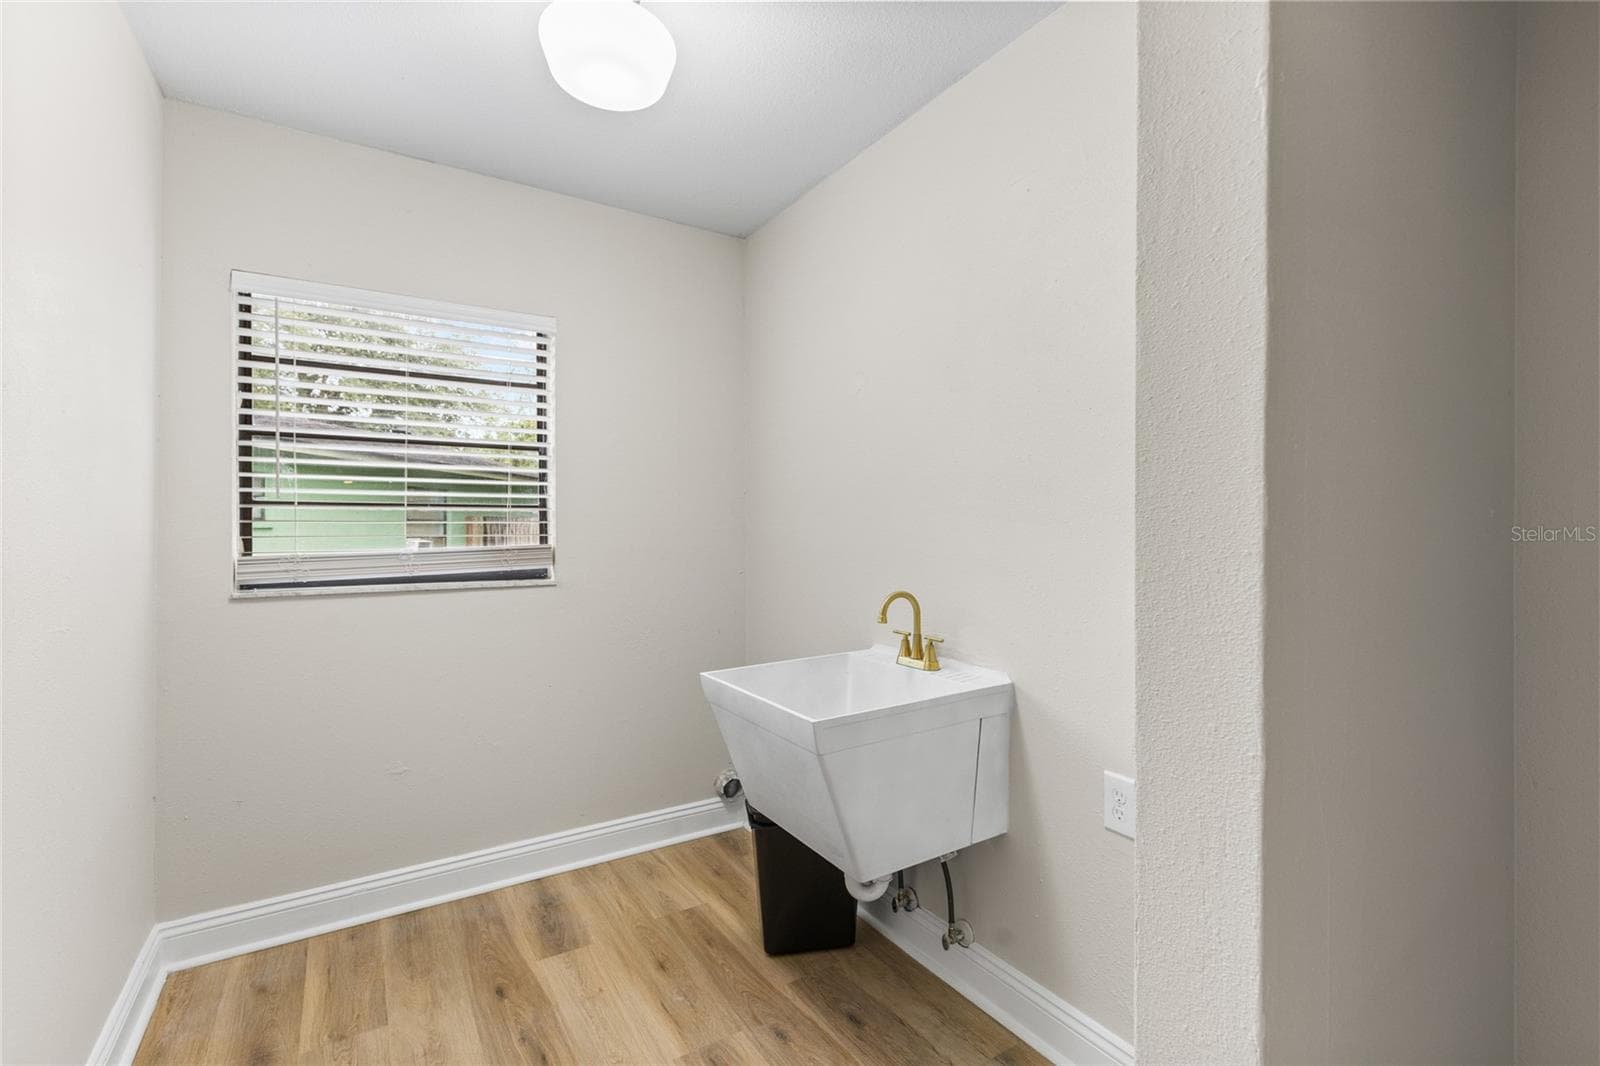
Laundry Room - 15804 IRONWARE PL, TAMPA
Single Family Residence at 15804 IRONWARE PL, TAMPA, photo 32 of 57
Single Family Residence at 15804 IRONWARE PL, TAMPA, photo 33 of 57
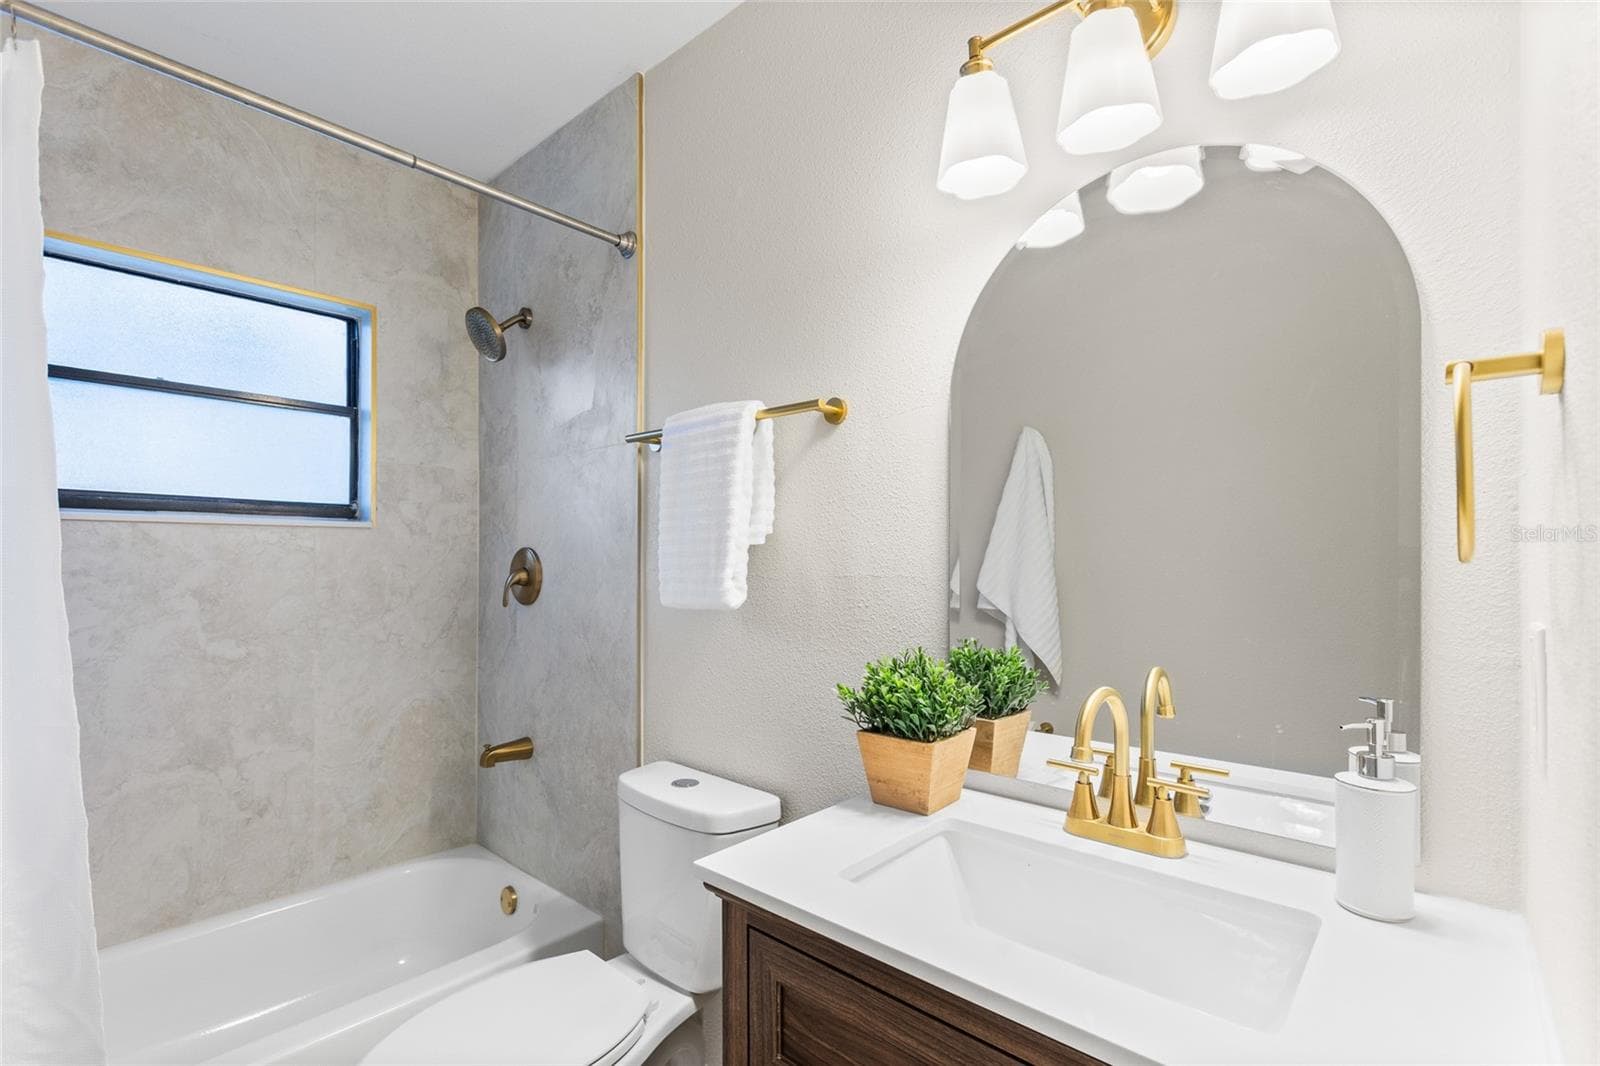
Guest Bathroom - 15804 IRONWARE PL, TAMPA
Single Family Residence at 15804 IRONWARE PL, TAMPA, photo 35 of 57
Single Family Residence at 15804 IRONWARE PL, TAMPA, photo 36 of 57
Single Family Residence at 15804 IRONWARE PL, TAMPA, photo 37 of 57
Single Family Residence at 15804 IRONWARE PL, TAMPA, photo 38 of 57
Single Family Residence at 15804 IRONWARE PL, TAMPA, photo 39 of 57
Single Family Residence at 15804 IRONWARE PL, TAMPA, photo 40 of 57
Single Family Residence at 15804 IRONWARE PL, TAMPA, photo 41 of 57
Single Family Residence at 15804 IRONWARE PL, TAMPA, photo 42 of 57
Single Family Residence at 15804 IRONWARE PL, TAMPA, photo 43 of 57
Single Family Residence at 15804 IRONWARE PL, TAMPA, photo 44 of 57
Single Family Residence at 15804 IRONWARE PL, TAMPA, photo 45 of 57
Single Family Residence at 15804 IRONWARE PL, TAMPA, photo 46 of 57
Single Family Residence at 15804 IRONWARE PL, TAMPA, photo 47 of 57
Single Family Residence at 15804 IRONWARE PL, TAMPA, photo 48 of 57
Single Family Residence at 15804 IRONWARE PL, TAMPA, photo 49 of 57
Single Family Residence at 15804 IRONWARE PL, TAMPA, photo 50 of 57
Single Family Residence at 15804 IRONWARE PL, TAMPA, photo 51 of 57
Single Family Residence at 15804 IRONWARE PL, TAMPA, photo 52 of 57
Single Family Residence at 15804 IRONWARE PL, TAMPA, photo 53 of 57
Single Family Residence at 15804 IRONWARE PL, TAMPA, photo 54 of 57
Single Family Residence at 15804 IRONWARE PL, TAMPA, photo 55 of 57
Single Family Residence at 15804 IRONWARE PL, TAMPA, photo 56 of 57
Single Family Residence at 15804 IRONWARE PL, TAMPA, photo 57 of 57
57 photos

$595,000

15804 IRONWARE PL
TAMPA, FL 33624
Listed by Tatum Peterson · MCBRIDE KELLY & ASSOCIATES
Bedrooms
4
Bathrooms
2.5
Living area
2,013 sqft
Year built
1983

About this home

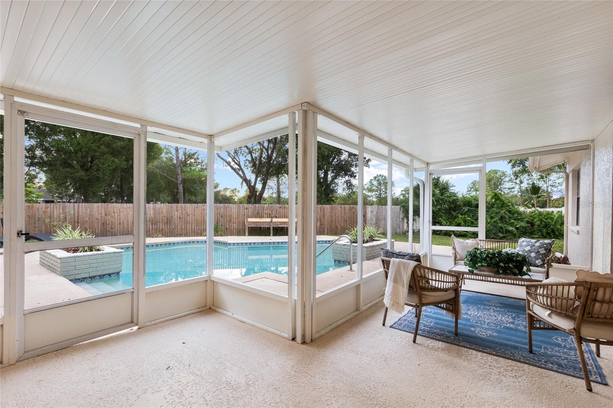
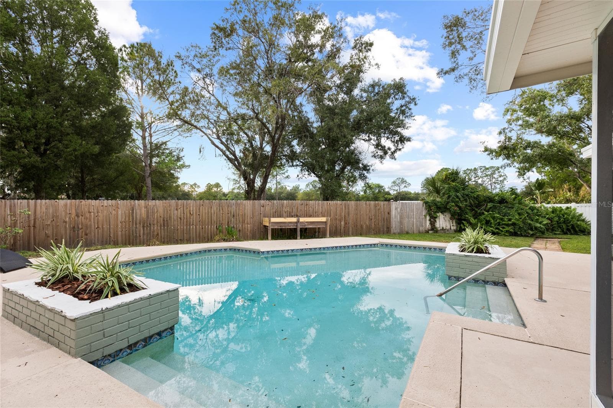
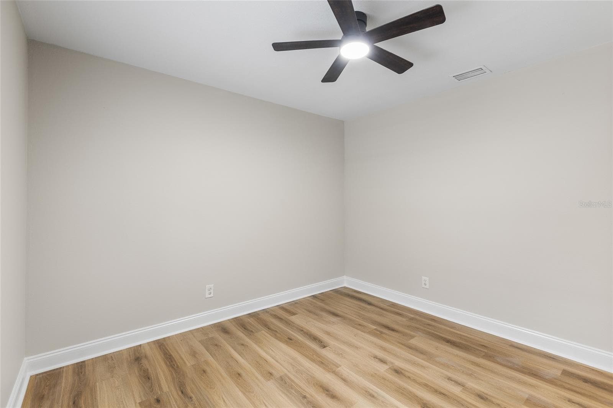
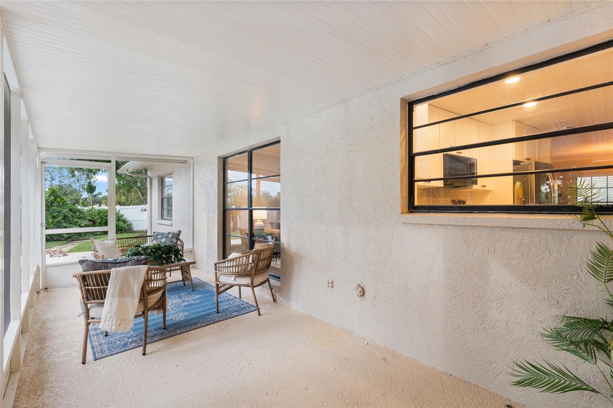
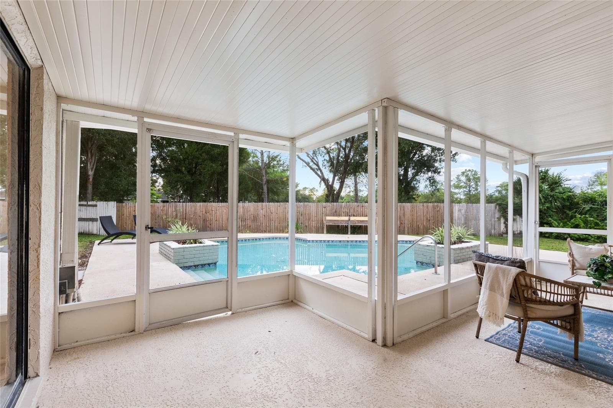
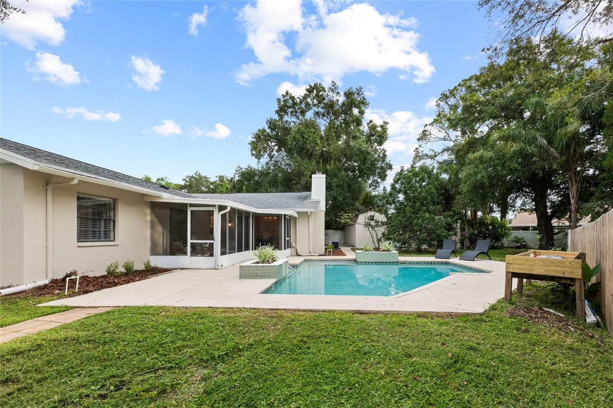
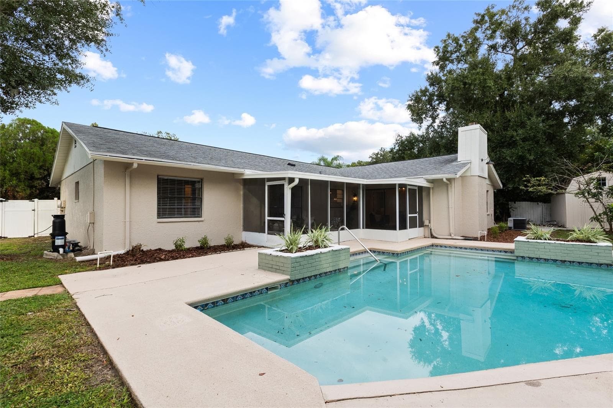
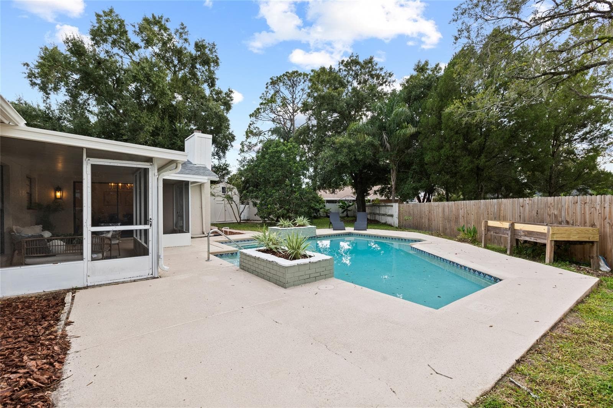
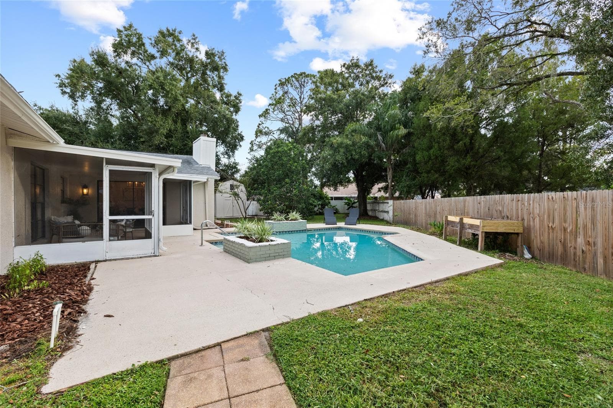
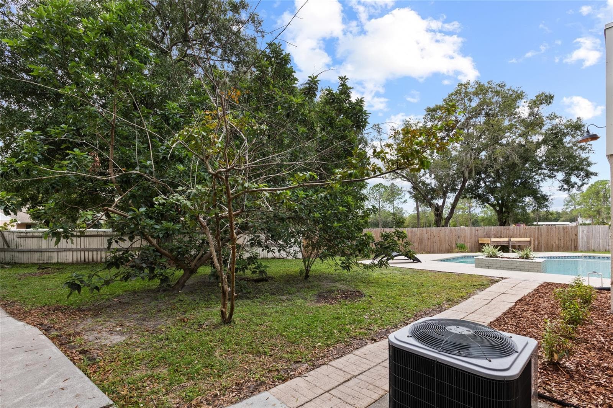
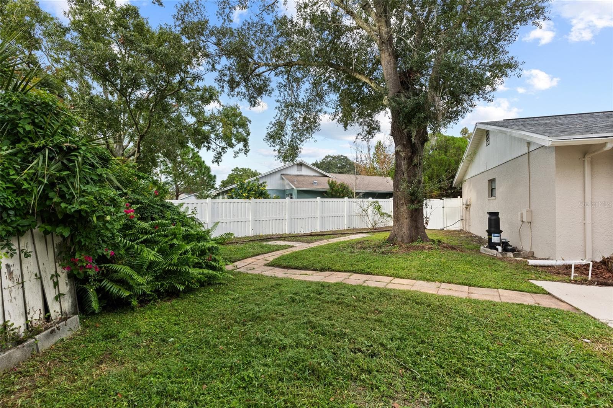
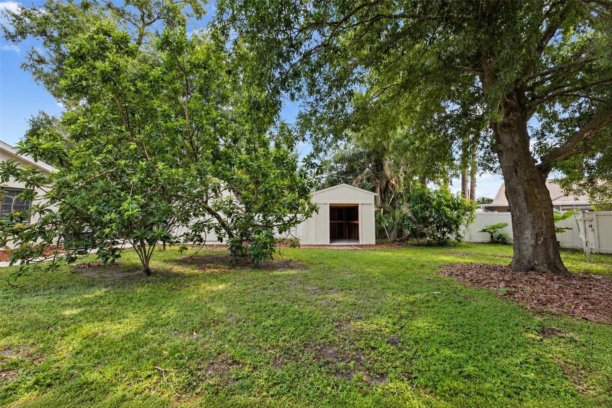
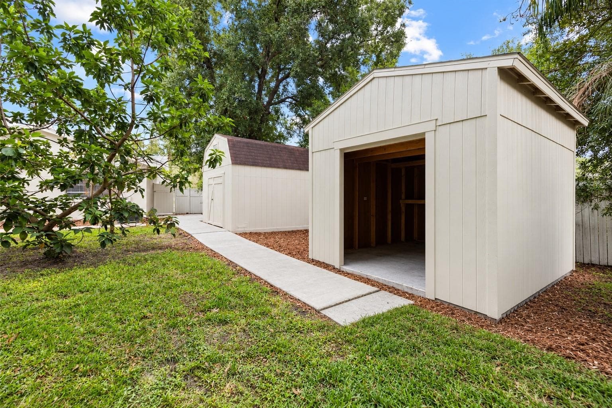
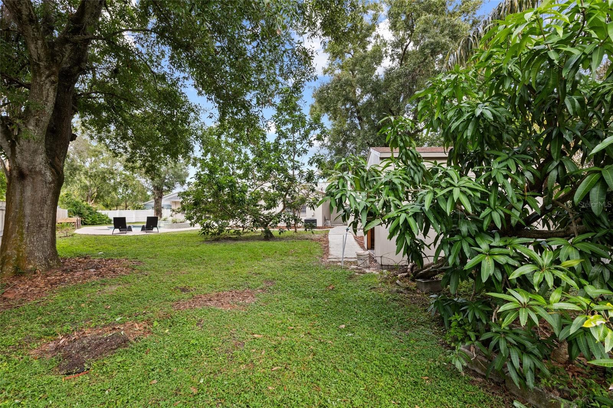
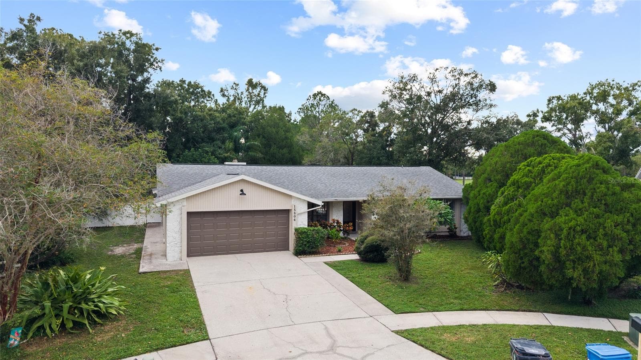
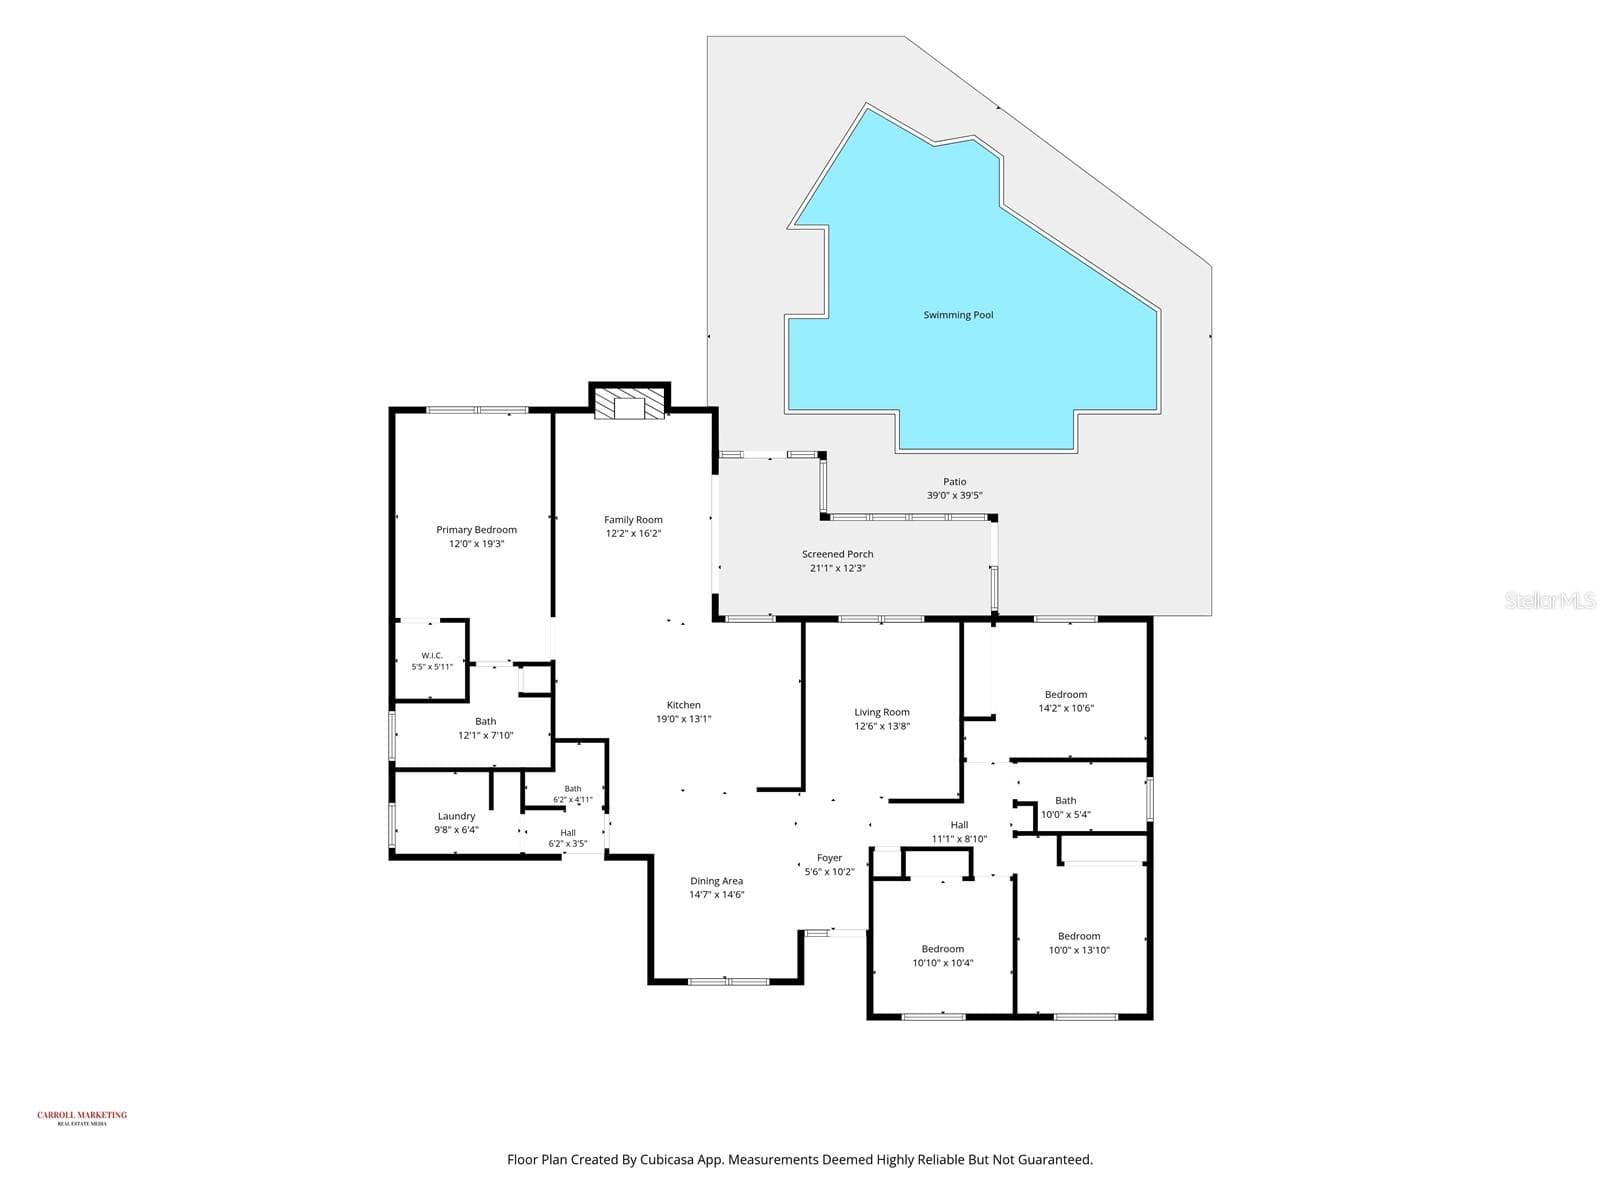
Welcome to this beautiful Country Place pool home, ideally situated on a quiet cul-de-sac lot overlooking Country Place Park. Offering four bedrooms, two-and-a-half bathrooms, a two-car garage, and 2,013 square feet of thoughtfully designed living space, this home combines stylish updates, a versatile floor plan, and an exceptional outdoor setting. Inside, luxury vinyl flooring flows throughout the home, creating a cohesive and easy-care living space. The beautifully updated kitchen features two-tone cabinetry, beige-veined quartz countertops, a soft neutral backsplash, pantry storage, a dedicated coffee nook, and all-new stainless steel appliances. Two separate living areas and a dedicated dining space provide plenty of room for everyday living and entertaining, while the wood-burning fireplace adds warmth and character. A desirable split-bedroom floor plan offers added privacy and functionality. The cozy primary suite features a vaulted ceiling, a spacious walk-in closet, and a beautifully finished en-suite bathroom. Luxurious details include a 72-inch walnut double vanity, quartz countertops, and a designer walk-in shower, creating a relaxing retreat to begin and end each day. Step outside to your own private backyard retreat, featuring a screened-in lanai overlooking a sparkling pool, a fully fenced yard, two storage sheds, and mature avocado, guava, and mango trees. With no rear neighbors and direct views of the neighboring park’s green space, playground, and walking trails, the peaceful setting feels private while still offering convenient access to outdoor recreation. Country Place residents enjoy an incredibly low HOA fee of only $30 per year, along with two wonderful community parks featuring walking trails, picnic areas, expansive green spaces, playgrounds, basketball courts, and tennis courts. Additional highlights include a roof that is approximately six years old, a two-car garage, solid construction, and generous indoor and outdoor living spaces. Zoned for Northwest Elementary, Hill Middle, and the highly sought-after Steinbrenner High School! This home offers an outstanding opportunity to enjoy the comfort, convenience, and lifestyle of the sought-after Country Place community. Schedule your private showing today and experience everything this special pool home has to offer!

Highlights

Private poolFireplace

Property details

MLS #
MFRTB8555085
Property type
Single Family Residence
Subdivision
COUNTRY PLACE WEST UNIT II
Status
Active
Days on market
N/A
On market date
October 7, 2026
Stories
N/A
Total bathrooms
2.5
Garage spaces
N/A
Parking spaces
N/A
Lot size
0.3 acres
Loading map…

Nearby schools

Within 10 miles. School directory data from the National Center for Education Statistics (NCES), accessed via the Urban Institute Education Data API. Local Score is calculated by INNOVATE Real Estate; where a state rating is shown, it comes from that state's own official school report card (e.g. NC Dept. of Public Instruction, SC Report Card).

ElementaryCharter
PLATO ACADEMY TAMPA CHARTER SCHOOL
0.83 mi away · Grades 0-8
Nearest school -- attendance-zone data not available here
4.0
Local Score (student-teacher ratio only (preliminary -- will incorporate state test-score data once available)) -- not an official state rating
Enrollment
348
Student:teacher ratio
12.4:1
District
HILLSBOROUGH
Middle
HILL MIDDLE SCHOOL
0.81 mi away · Grades 6-8
Nearest school -- attendance-zone data not available here
2.0
Local Score (student-teacher ratio only (preliminary -- will incorporate state test-score data once available)) -- not an official state rating
Enrollment
999
Student:teacher ratio
18.2:1
District
HILLSBOROUGH
High
GAITHER HIGH SCHOOL
2.18 mi away · Grades 9-12
Nearest school -- attendance-zone data not available here
2.0
Local Score (student-teacher ratio only (preliminary -- will incorporate state test-score data once available)) -- not an official state rating
Enrollment
2,093
Student:teacher ratio
21.6:1
District
HILLSBOROUGH

Walkability

Blended score for TAMPA's center, calculated by INNOVATE Real Estate from two sources: the EPA's National Walkability Index (street network, transit, land-use mix) and Google Places amenity data (what's actually reachable on foot from this point). 60% EPA National Walkability Index + 40% nearby-amenity density (Google Places).

59
Somewhat walkable
out of 100
EPA National Walkability Index
9.0 / 20 -- Below average walkable
Google Places amenity density
80 / 100
Restaurants & cafes20
Grocery stores2
Parks4
Schools12
Transit stops0
Pharmacies2

Market position

How this listing compares to current activity in TAMPA, from live MLS data.

On the market 0 days -- 83 fewer days than TAMPA's current average of 83 days.
For reference, the median list price across 6,041 active listings in TAMPA right now is $345,000.

Mortgage calculator

Estimate only - actual rate and payment depend on your lender, credit, and loan program.

$
%
%
Adjust tax / insurance estimates
% / yr
$
/mo
Est. monthly payment
$3,733/mo
$119,000 down
$476,000 loan
Principal & interest$3,087
Property tax (est.)$496
Home insurance (est.)$150

Similar homes you might like

Data source: Listing information provided by Stellar MLS (mfrmls) via Trestle/CoreLogic. Last updated 22 hr ago.

Information herein deemed reliable but not guaranteed; all measurements, school assignments, HOA fees, taxes, and feature lists are approximate and should be independently verified. Equal Housing Opportunity.