Virtually Staged - 101 HIGHLAND AVE, DEBARY
Single Family Residence at 101 HIGHLAND AVE, DEBARY, photo 2 of 99
Single Family Residence at 101 HIGHLAND AVE, DEBARY, photo 3 of 99
Single Family Residence at 101 HIGHLAND AVE, DEBARY, photo 4 of 99
Single Family Residence at 101 HIGHLAND AVE, DEBARY, photo 5 of 99
Virtually Staged - 101 HIGHLAND AVE, DEBARY
Single Family Residence at 101 HIGHLAND AVE, DEBARY, photo 7 of 99
Living room - 101 HIGHLAND AVE, DEBARY
Single Family Residence at 101 HIGHLAND AVE, DEBARY, photo 9 of 99
Single Family Residence at 101 HIGHLAND AVE, DEBARY, photo 10 of 99
Single Family Residence at 101 HIGHLAND AVE, DEBARY, photo 11 of 99
Dinning Room from Front Door - 101 HIGHLAND AVE, DEBARY
Single Family Residence at 101 HIGHLAND AVE, DEBARY, photo 13 of 99
Single Family Residence at 101 HIGHLAND AVE, DEBARY, photo 14 of 99
Single Family Residence at 101 HIGHLAND AVE, DEBARY, photo 15 of 99
Single Family Residence at 101 HIGHLAND AVE, DEBARY, photo 16 of 99
Single Family Residence at 101 HIGHLAND AVE, DEBARY, photo 17 of 99
Living room - 101 HIGHLAND AVE, DEBARY
Single Family Residence at 101 HIGHLAND AVE, DEBARY, photo 19 of 99
Single Family Residence at 101 HIGHLAND AVE, DEBARY, photo 20 of 99
Virtually Staged - 101 HIGHLAND AVE, DEBARY
Single Family Residence at 101 HIGHLAND AVE, DEBARY, photo 22 of 99
Single Family Residence at 101 HIGHLAND AVE, DEBARY, photo 23 of 99
Single Family Residence at 101 HIGHLAND AVE, DEBARY, photo 24 of 99
Virtually Staged - 101 HIGHLAND AVE, DEBARY
Single Family Residence at 101 HIGHLAND AVE, DEBARY, photo 26 of 99
Single Family Residence at 101 HIGHLAND AVE, DEBARY, photo 27 of 99
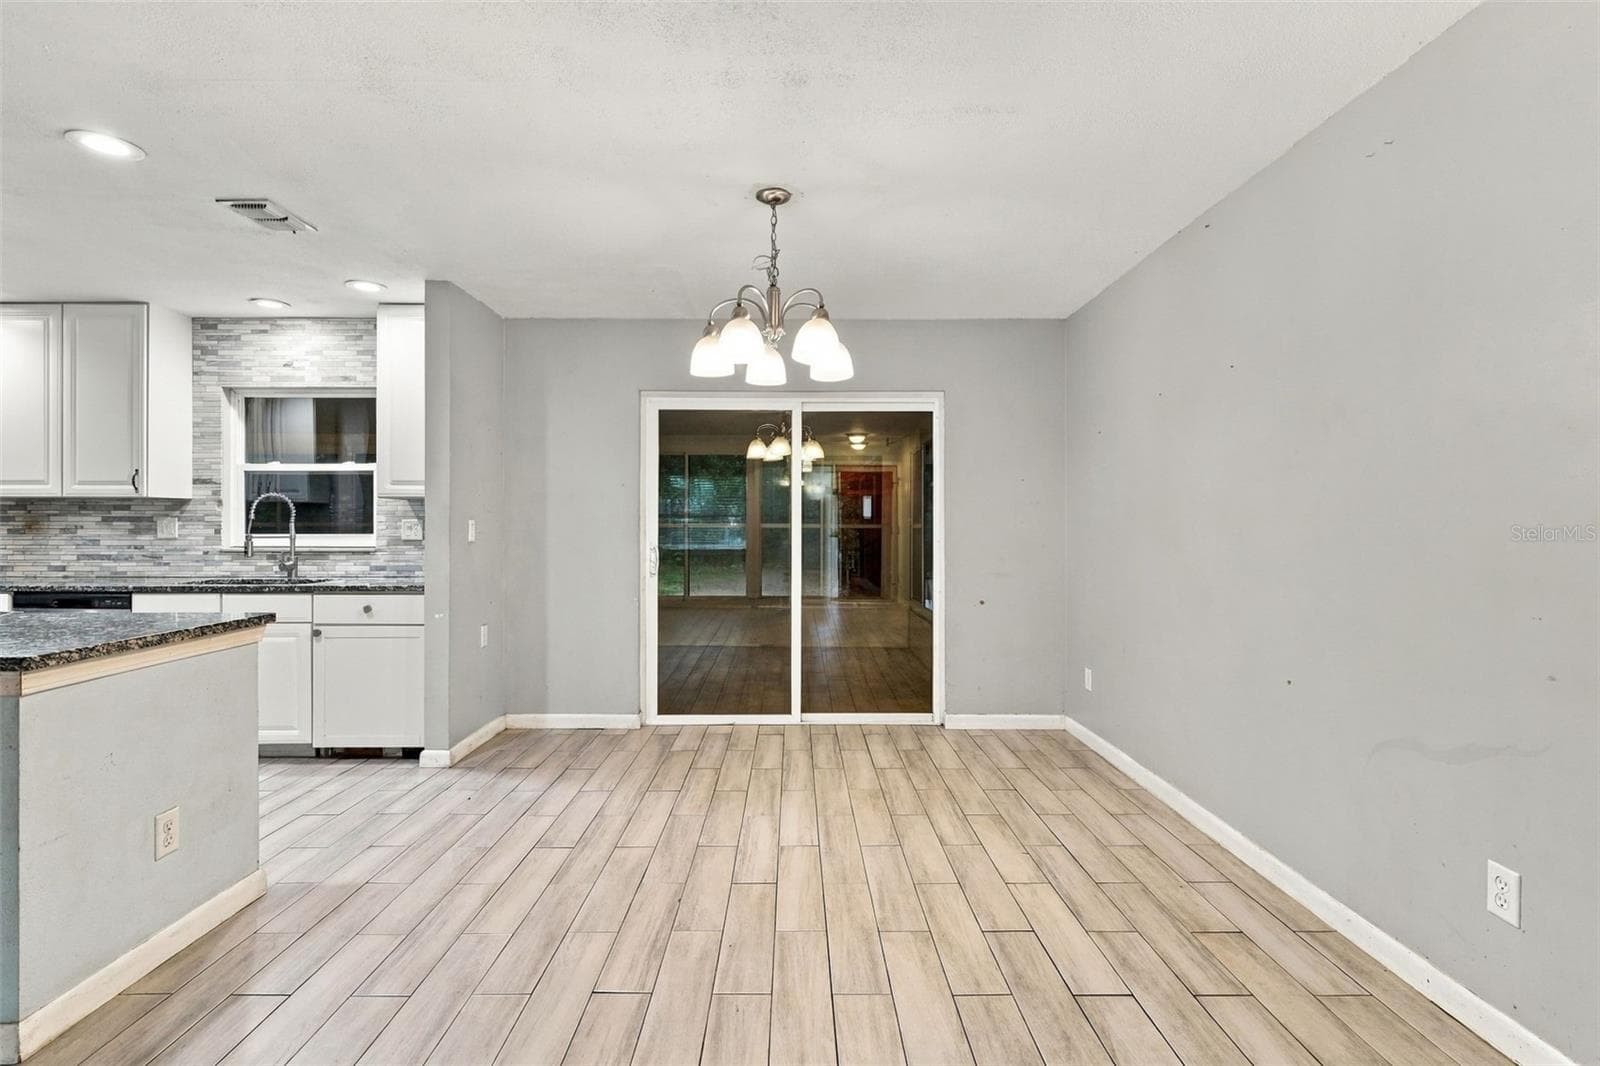
Dinning Room from Kitchen - 101 HIGHLAND AVE, DEBARY
Single Family Residence at 101 HIGHLAND AVE, DEBARY, photo 29 of 99
Virtually Staged - 101 HIGHLAND AVE, DEBARY
Single Family Residence at 101 HIGHLAND AVE, DEBARY, photo 31 of 99
Virtually staged - 101 HIGHLAND AVE, DEBARY
Single Family Residence at 101 HIGHLAND AVE, DEBARY, photo 33 of 99
Primary Bedroom - 101 HIGHLAND AVE, DEBARY
Virtually Staged - 101 HIGHLAND AVE, DEBARY
Primary Bathroom - 101 HIGHLAND AVE, DEBARY
Single Family Residence at 101 HIGHLAND AVE, DEBARY, photo 37 of 99
Primary Bathroom - 101 HIGHLAND AVE, DEBARY
Single Family Residence at 101 HIGHLAND AVE, DEBARY, photo 39 of 99
Primary Bathroom - 101 HIGHLAND AVE, DEBARY
Single Family Residence at 101 HIGHLAND AVE, DEBARY, photo 41 of 99
Primary Bedroom - 101 HIGHLAND AVE, DEBARY
Single Family Residence at 101 HIGHLAND AVE, DEBARY, photo 43 of 99
Bedroom 2 - 101 HIGHLAND AVE, DEBARY
Single Family Residence at 101 HIGHLAND AVE, DEBARY, photo 45 of 99
Bedroom 3 - 101 HIGHLAND AVE, DEBARY
Virtually Staged - 101 HIGHLAND AVE, DEBARY
Single Family Residence at 101 HIGHLAND AVE, DEBARY, photo 49 of 99
Virtually Staged - 101 HIGHLAND AVE, DEBARY
Single Family Residence at 101 HIGHLAND AVE, DEBARY, photo 53 of 99
Single Family Residence at 101 HIGHLAND AVE, DEBARY, photo 54 of 99
Single Family Residence at 101 HIGHLAND AVE, DEBARY, photo 55 of 99
Single Family Residence at 101 HIGHLAND AVE, DEBARY, photo 56 of 99
Single Family Residence at 101 HIGHLAND AVE, DEBARY, photo 57 of 99
Virtually Staged - 101 HIGHLAND AVE, DEBARY
Single Family Residence at 101 HIGHLAND AVE, DEBARY, photo 59 of 99
Single Family Residence at 101 HIGHLAND AVE, DEBARY, photo 60 of 99
Single Family Residence at 101 HIGHLAND AVE, DEBARY, photo 61 of 99
Single Family Residence at 101 HIGHLAND AVE, DEBARY, photo 62 of 99
Single Family Residence at 101 HIGHLAND AVE, DEBARY, photo 63 of 99
Single Family Residence at 101 HIGHLAND AVE, DEBARY, photo 64 of 99
Single Family Residence at 101 HIGHLAND AVE, DEBARY, photo 65 of 99
Single Family Residence at 101 HIGHLAND AVE, DEBARY, photo 66 of 99
Single Family Residence at 101 HIGHLAND AVE, DEBARY, photo 67 of 99
Single Family Residence at 101 HIGHLAND AVE, DEBARY, photo 68 of 99
Virtually Staged - 101 HIGHLAND AVE, DEBARY
Single Family Residence at 101 HIGHLAND AVE, DEBARY, photo 70 of 99
Single Family Residence at 101 HIGHLAND AVE, DEBARY, photo 71 of 99
Single Family Residence at 101 HIGHLAND AVE, DEBARY, photo 72 of 99
Single Family Residence at 101 HIGHLAND AVE, DEBARY, photo 73 of 99
Single Family Residence at 101 HIGHLAND AVE, DEBARY, photo 74 of 99
Virtually Staged - 101 HIGHLAND AVE, DEBARY
Single Family Residence at 101 HIGHLAND AVE, DEBARY, photo 76 of 99
Single Family Residence at 101 HIGHLAND AVE, DEBARY, photo 77 of 99
Single Family Residence at 101 HIGHLAND AVE, DEBARY, photo 78 of 99
Virtually Staged - 101 HIGHLAND AVE, DEBARY
Single Family Residence at 101 HIGHLAND AVE, DEBARY, photo 80 of 99
Single Family Residence at 101 HIGHLAND AVE, DEBARY, photo 81 of 99
Single Family Residence at 101 HIGHLAND AVE, DEBARY, photo 82 of 99
Virtually Staged - 101 HIGHLAND AVE, DEBARY
Single Family Residence at 101 HIGHLAND AVE, DEBARY, photo 84 of 99
Single Family Residence at 101 HIGHLAND AVE, DEBARY, photo 85 of 99
Virtually Staged - 101 HIGHLAND AVE, DEBARY
Single Family Residence at 101 HIGHLAND AVE, DEBARY, photo 87 of 99
Single Family Residence at 101 HIGHLAND AVE, DEBARY, photo 88 of 99
Single Family Residence at 101 HIGHLAND AVE, DEBARY, photo 89 of 99
Single Family Residence at 101 HIGHLAND AVE, DEBARY, photo 90 of 99
Single Family Residence at 101 HIGHLAND AVE, DEBARY, photo 91 of 99
Single Family Residence at 101 HIGHLAND AVE, DEBARY, photo 92 of 99
Primary Closet - 101 HIGHLAND AVE, DEBARY
Single Family Residence at 101 HIGHLAND AVE, DEBARY, photo 94 of 99
Primary Closet - 101 HIGHLAND AVE, DEBARY
Single Family Residence at 101 HIGHLAND AVE, DEBARY, photo 96 of 99
Single Family Residence at 101 HIGHLAND AVE, DEBARY, photo 97 of 99
Single Family Residence at 101 HIGHLAND AVE, DEBARY, photo 98 of 99
Single Family Residence at 101 HIGHLAND AVE, DEBARY, photo 99 of 99
99 photos

$269,900

101 HIGHLAND AVE
DEBARY, FL 32713
Listed by Jennifer Clark · GLORY INTL. REAL ESTATE CO
Bedrooms
3
Bathrooms
2
Living area
1,376 sqft
Year built
1978

About this home

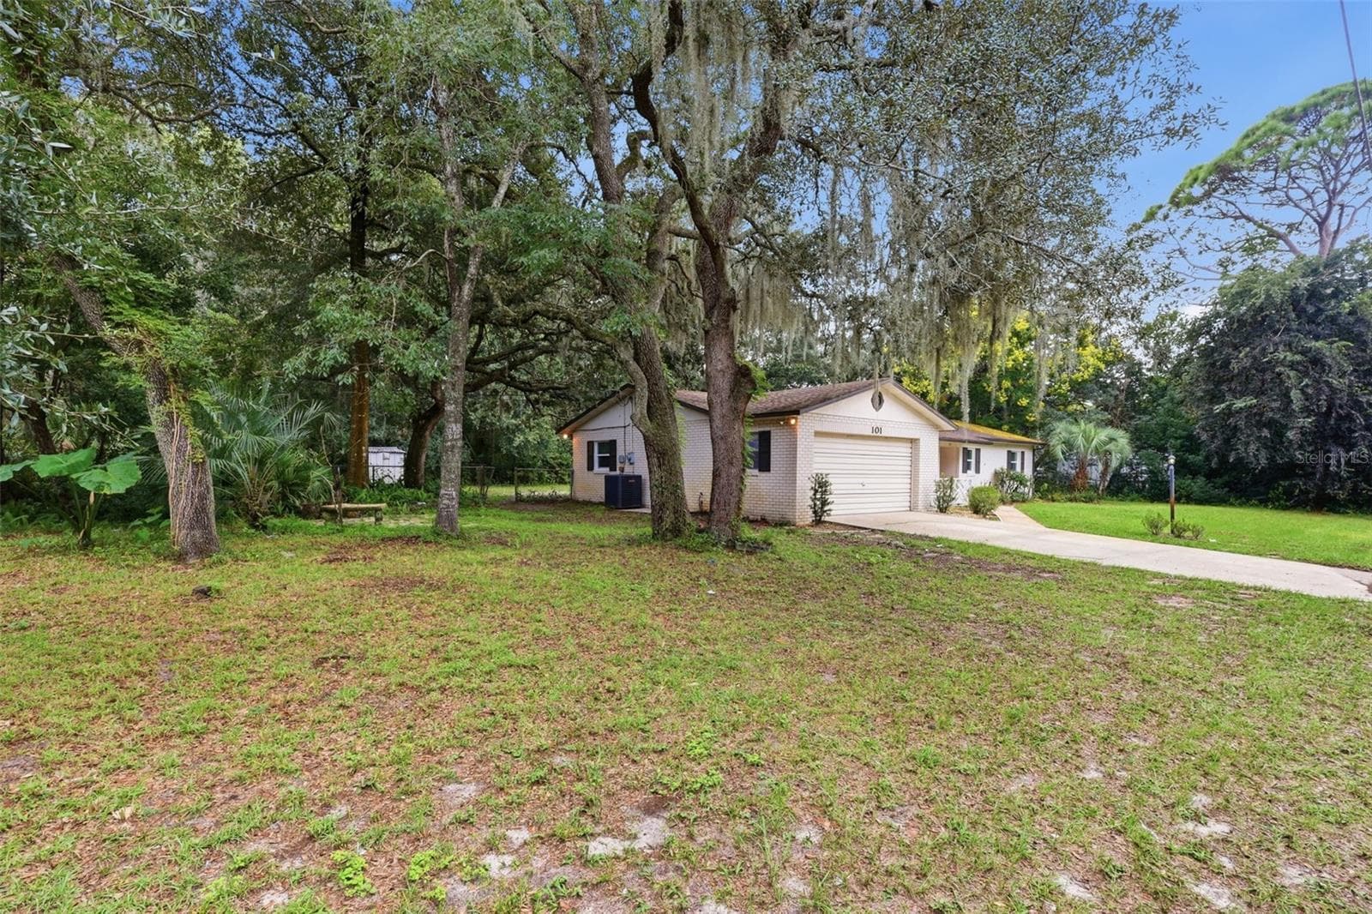
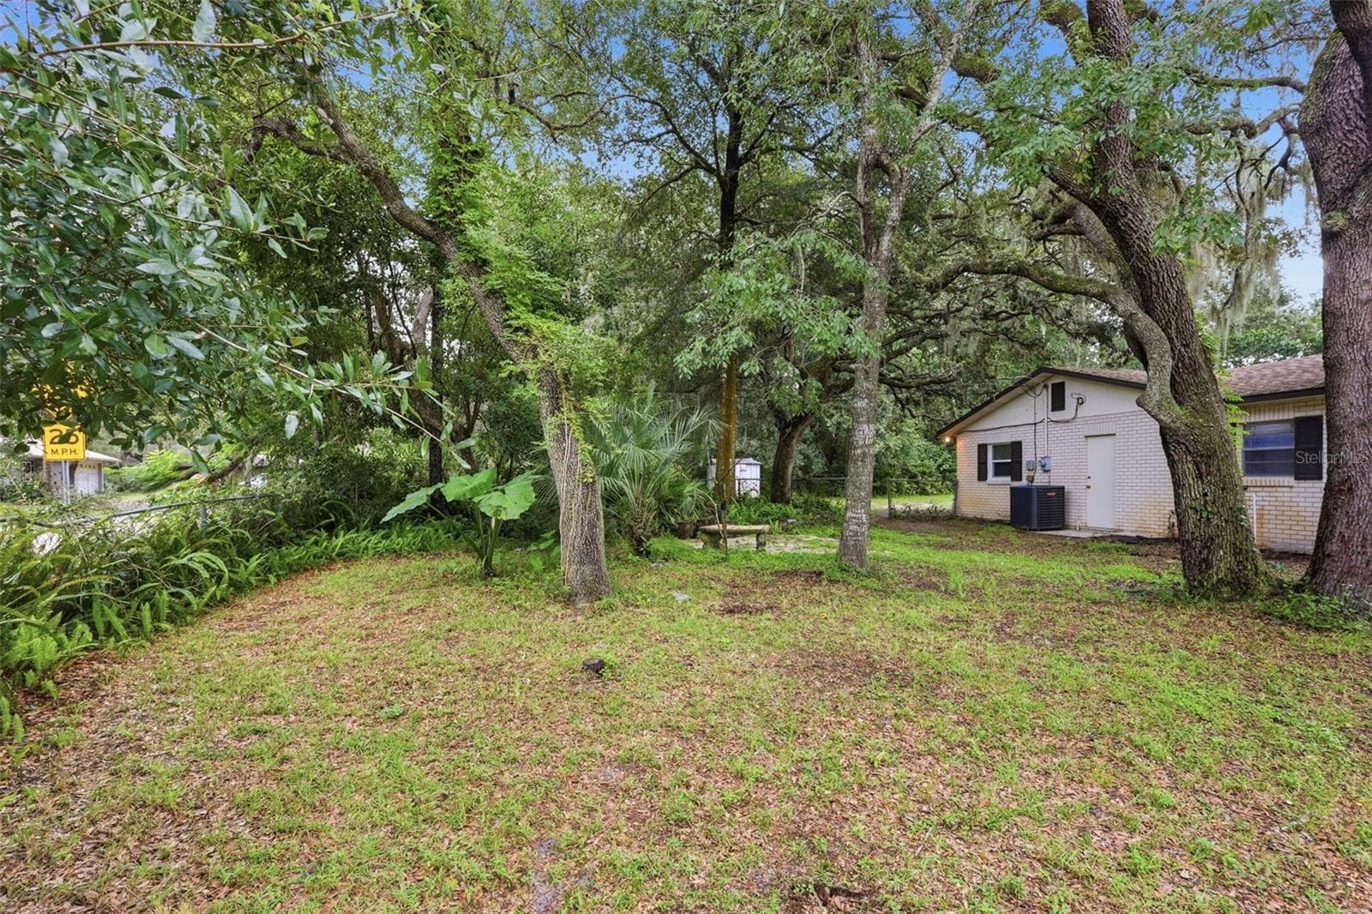
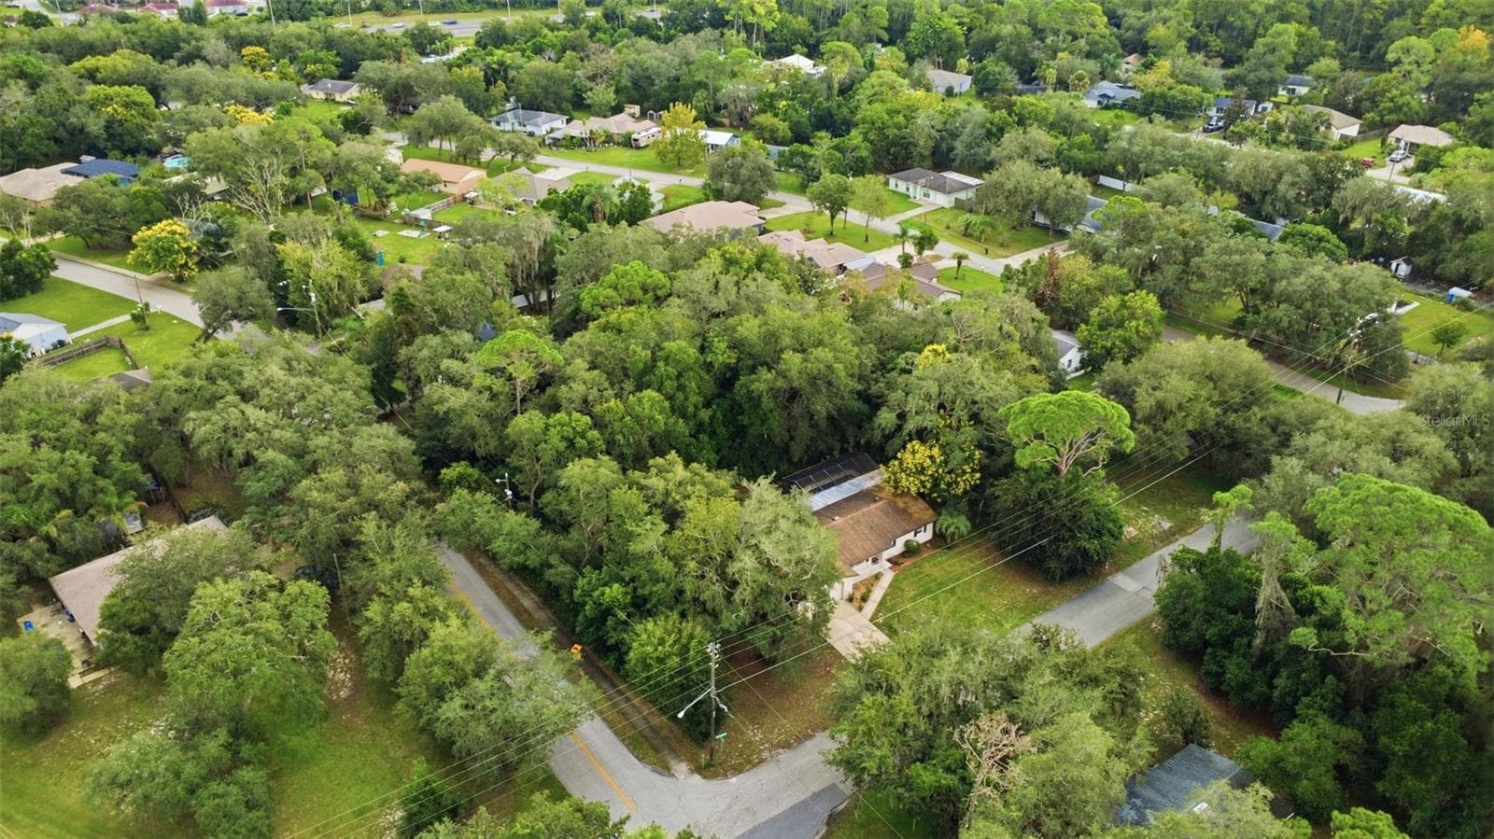
Virtually Staged. There’s a lot to love about this DeBary pool home, starting with the large corner lot, mature trees, and room to enjoy the outdoors. Located in established Plantation Estates, this 3-bedroom, 2-bath concrete block home offers a comfortable layout, an attached 2-car garage, and plenty of space for everyday living and entertaining. Inside, the open living areas flow easily into the updated kitchen, where you’ll find granite countertops, stainless-steel appliances, generous cabinetry, and plenty of workspace. The split living spaces offer flexibility, while the enclosed Florida room creates an additional place to relax, entertain, work from home, or simply enjoy the backyard views. Outside you’ll find one of the home’s best features—a screened in-ground pool with surrounding patio space ready for Florida afternoons, weekend gatherings, or a quiet evening at home. The oversized approximately 0.34-acre lot provides mature landscaping, and space for gardening, pets, recreation, or future outdoor projects. Additional highlights include a 2019 roof, 2023 HVAC system, attached garage with space for storage or a workshop, and Flood Zone X designation. The location puts you close to everything that makes DeBary such a convenient place to call home. Enjoy nearby Gemini Springs Park, Lake Monroe, the St. Johns River, walking and biking trails, parks and outdoor recreation, along with easy access to local shopping, dining, I-4 and the DeBary SunRail station for commuting throughout Central Florida. With its corner-lot setting, private pool, flexible living space, and convenient location, this home offers the opportunity to settle into the Florida lifestyle and make it your own.

Highlights

Private pool

Property details

MLS #
MFRV4951684
Property type
Single Family Residence
Subdivision
PLANTATION ESTATES UNIT 25
Status
Active
Days on market
2
On market date
October 6, 2026
Stories
N/A
Total bathrooms
2
Garage spaces
N/A
Parking spaces
N/A
Lot size
0.34 acres
Loading map…

Nearby schools

Within 10 miles. School directory data from the National Center for Education Statistics (NCES), accessed via the Urban Institute Education Data API. Local Score is calculated by INNOVATE Real Estate; where a state rating is shown, it comes from that state's own official school report card (e.g. NC Dept. of Public Instruction, SC Report Card).

ElementaryCharter
THE READING EDGE ACADEMY
1.08 mi away · Grades 0-5
Nearest school -- attendance-zone data not available here
4.0
Local Score (student-teacher ratio only (preliminary -- will incorporate state test-score data once available)) -- not an official state rating
Enrollment
303
Student:teacher ratio
14.4:1
District
VOLUSIA
Middle
DELTONA MIDDLE SCHOOL
0.82 mi away · Grades 6-8
Nearest school -- attendance-zone data not available here
2.0
Local Score (student-teacher ratio only (preliminary -- will incorporate state test-score data once available)) -- not an official state rating
Enrollment
1,093
Student:teacher ratio
18.5:1
District
VOLUSIA
High
UNIVERSITY HIGH SCHOOL
3.96 mi away · Grades 9-12
Nearest school -- attendance-zone data not available here
1.0
Local Score (student-teacher ratio only (preliminary -- will incorporate state test-score data once available)) -- not an official state rating
Enrollment
2,711
Student:teacher ratio
23.2:1
District
VOLUSIA

Walkability

Blended score for DEBARY's center, calculated by INNOVATE Real Estate from two sources: the EPA's National Walkability Index (street network, transit, land-use mix) and Google Places amenity data (what's actually reachable on foot from this point). 60% EPA National Walkability Index + 40% nearby-amenity density (Google Places).

49
Somewhat walkable
out of 100
EPA National Walkability Index
7.5 / 20 -- Below average walkable
Google Places amenity density
65 / 100
Restaurants & cafes15
Grocery stores1
Parks2
Schools3
Transit stops0
Pharmacies1

Mortgage calculator

Estimate only - actual rate and payment depend on your lender, credit, and loan program.

$
%
%
Adjust tax / insurance estimates
% / yr
$
/mo
Est. monthly payment
$1,775/mo
$53,980 down
$215,920 loan
Principal & interest$1,400
Property tax (est.)$225
Home insurance (est.)$150

Similar homes you might like

Data source: Listing information provided by Stellar MLS (mfrmls) via Trestle/CoreLogic. Last updated 1 days ago.

Information herein deemed reliable but not guaranteed; all measurements, school assignments, HOA fees, taxes, and feature lists are approximate and should be independently verified. Equal Housing Opportunity.