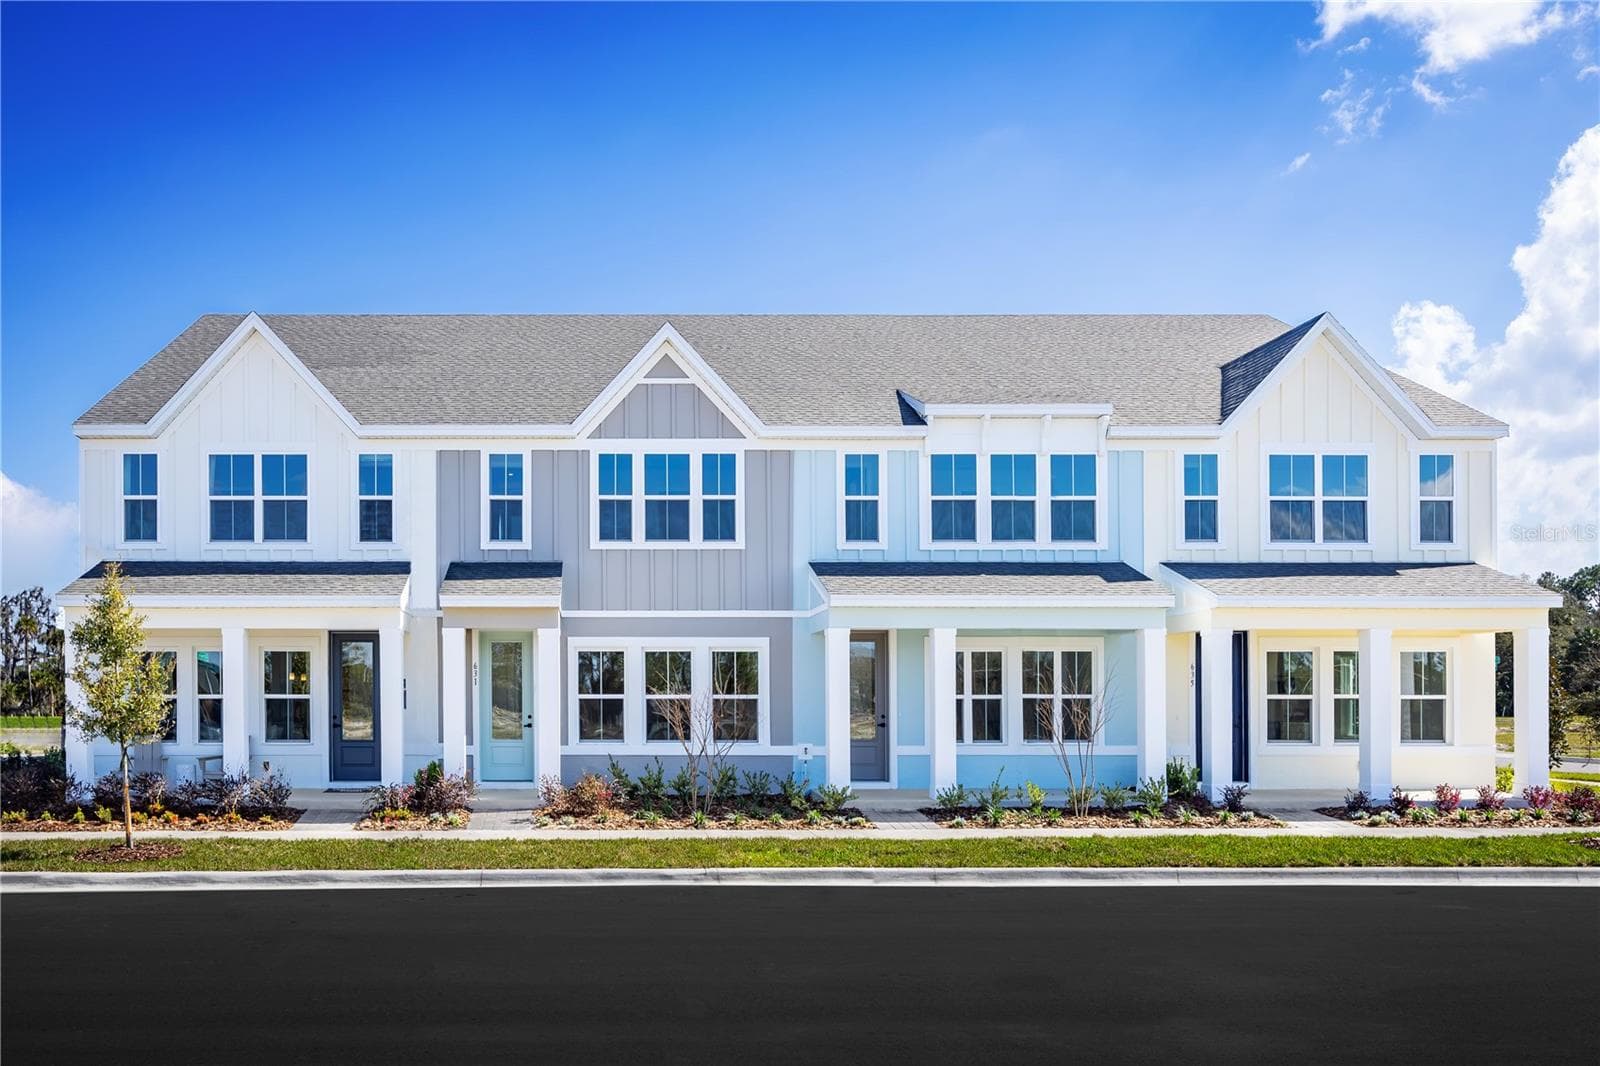
Single Family Residence at 60 PARK LN, DEBARY
Single Family Residence at 60 PARK LN, DEBARY, photo 2 of 59
Single Family Residence at 60 PARK LN, DEBARY, photo 3 of 59
Single Family Residence at 60 PARK LN, DEBARY, photo 4 of 59
Single Family Residence at 60 PARK LN, DEBARY, photo 5 of 59
Single Family Residence at 60 PARK LN, DEBARY, photo 6 of 59
Single Family Residence at 60 PARK LN, DEBARY, photo 7 of 59
Living room looking into dining and Florida Room.  Look at that brick wall!! - 60 PARK LN, DEBARY
Single Family Residence at 60 PARK LN, DEBARY, photo 9 of 59
Single Family Residence at 60 PARK LN, DEBARY, photo 10 of 59
Single Family Residence at 60 PARK LN, DEBARY, photo 11 of 59
Single Family Residence at 60 PARK LN, DEBARY, photo 12 of 59
Single Family Residence at 60 PARK LN, DEBARY, photo 13 of 59
Single Family Residence at 60 PARK LN, DEBARY, photo 14 of 59
Single Family Residence at 60 PARK LN, DEBARY, photo 15 of 59
Single Family Residence at 60 PARK LN, DEBARY, photo 16 of 59
Single Family Residence at 60 PARK LN, DEBARY, photo 17 of 59
Single Family Residence at 60 PARK LN, DEBARY, photo 18 of 59
Single Family Residence at 60 PARK LN, DEBARY, photo 19 of 59
Single Family Residence at 60 PARK LN, DEBARY, photo 20 of 59
Single Family Residence at 60 PARK LN, DEBARY, photo 21 of 59
Florida Room - 60 PARK LN, DEBARY
Single Family Residence at 60 PARK LN, DEBARY, photo 23 of 59
Primary Bedroom looking toward laundry and what could become 2nd bathroom - 60 PARK LN, DEBARY
Single Family Residence at 60 PARK LN, DEBARY, photo 25 of 59
Single Family Residence at 60 PARK LN, DEBARY, photo 26 of 59
Laundry Room - 60 PARK LN, DEBARY
Bedroom 2 - 60 PARK LN, DEBARY
Bathroom - 60 PARK LN, DEBARY
Bedroom 3 - 60 PARK LN, DEBARY
Bedroom 3 closet - look at that cedar! - 60 PARK LN, DEBARY
Cedar closet bedroom 3 - 60 PARK LN, DEBARY
Bedroom 3 - 60 PARK LN, DEBARY
Backporch - 60 PARK LN, DEBARY
Single Family Residence at 60 PARK LN, DEBARY, photo 39 of 59
Single Family Residence at 60 PARK LN, DEBARY, photo 40 of 59
Single Family Residence at 60 PARK LN, DEBARY, photo 41 of 59
DOG RUN AREA - 60 PARK LN, DEBARY
Single Family Residence at 60 PARK LN, DEBARY, photo 43 of 59
Single Family Residence at 60 PARK LN, DEBARY, photo 44 of 59
Single Family Residence at 60 PARK LN, DEBARY, photo 45 of 59
Single Family Residence at 60 PARK LN, DEBARY, photo 46 of 59
Single Family Residence at 60 PARK LN, DEBARY, photo 47 of 59
Single Family Residence at 60 PARK LN, DEBARY, photo 48 of 59
Single Family Residence at 60 PARK LN, DEBARY, photo 49 of 59
Single Family Residence at 60 PARK LN, DEBARY, photo 50 of 59
Single Family Residence at 60 PARK LN, DEBARY, photo 51 of 59
Single Family Residence at 60 PARK LN, DEBARY, photo 52 of 59
Single Family Residence at 60 PARK LN, DEBARY, photo 53 of 59
Single Family Residence at 60 PARK LN, DEBARY, photo 54 of 59
Single Family Residence at 60 PARK LN, DEBARY, photo 55 of 59
Single Family Residence at 60 PARK LN, DEBARY, photo 56 of 59
Single Family Residence at 60 PARK LN, DEBARY, photo 57 of 59
Single Family Residence at 60 PARK LN, DEBARY, photo 58 of 59
Single Family Residence at 60 PARK LN, DEBARY, photo 59 of 59
59 photos

$297,000

60 PARK LN
DEBARY, FL 32713
Listed by Sandra Buckner · COLDWELL BANKER REALTY
Bedrooms
3
Bathrooms
1
Living area
1,786 sqft
Year built
1957

About this home

Come see all this charming DeBary home has to offer! Situated on a SPACIOUS 1/3-acre lot with no immediate neighbor to the east, this home combines the character and personality of a MID-CENTURY home with many of today’s modern updates and conveniences. Major improvements completed since July 2026 include a NEW ROOF, fresh interior and exterior paint, NEW WATER HEATER, septic system service and pumping, updated ceiling fans and lighting, new door hardware, replacement of the two oversized front windows with energy-efficient double-pane windows, and new carpet on the rear porch. Additional improvements during the current owner’s tenure include replacement of the 150-amp main breaker panel, outlets, vinyl plank flooring, as well as a NEW HVAC system to include NEW DUCTWORK installed in September 2025. The 3-bedroom, 1-bath split floor plan includes a double-size carport and offers potential for the addition of a second bathroom near the larger bedroom and laundry area. An oversized Florida room and large screened patio provide plenty of space for entertaining, relaxing, or enjoying Florida living year-round. Out back, you’ll find a chain-link fenced yard, storage shed, and a large separate dog-run area. Installed pet doors can provide your furry friends convenient access to the outdoors and can be securely locked when not in use. Inside, the kitchen, living, and dining areas are accented by a unique brick feature wall that adds to the home’s mid-century character, while several closets feature cedar-lined interiors—another charming and practical detail. And for the ultimate mid-century enthusiast, extremely durable terrazzo flooring is waiting underneath to potentially be re-exposed and enjoyed! Conveniently located near I-4 and the 429, SunRail, shopping, parks and recreation, the St. Johns River, area beaches, Downtown Orlando, and Central Florida’s international airports. This charming home offers space, personality, and substantial recent improvements—schedule your private showing today!

Property details

MLS #
MFRO6447239
Property type
Single Family Residence
Subdivision
NONE
Status
Active
Days on market
1
On market date
October 5, 2026
Stories
N/A
Total bathrooms
1
Garage spaces
N/A
Parking spaces
N/A
Lot size
0.34 acres
Loading map…

Nearby schools

Within 10 miles. School directory data from the National Center for Education Statistics (NCES), accessed via the Urban Institute Education Data API. Local Score is calculated by INNOVATE Real Estate; where a state rating is shown, it comes from that state's own official school report card (e.g. NC Dept. of Public Instruction, SC Report Card).

Elementary
DEBARY ELEMENTARY SCHOOL
0.46 mi away · Grades -1-5
Nearest school -- attendance-zone data not available here
3.0
Local Score (student-teacher ratio only (preliminary -- will incorporate state test-score data once available)) -- not an official state rating
Enrollment
863
Student:teacher ratio
16.9:1
District
VOLUSIA
Middle
DELTONA MIDDLE SCHOOL
2.75 mi away · Grades 6-8
Nearest school -- attendance-zone data not available here
2.0
Local Score (student-teacher ratio only (preliminary -- will incorporate state test-score data once available)) -- not an official state rating
Enrollment
1,093
Student:teacher ratio
18.5:1
District
VOLUSIA
High
UNIVERSITY HIGH SCHOOL
3.21 mi away · Grades 9-12
Nearest school -- attendance-zone data not available here
1.0
Local Score (student-teacher ratio only (preliminary -- will incorporate state test-score data once available)) -- not an official state rating
Enrollment
2,711
Student:teacher ratio
23.2:1
District
VOLUSIA

Walkability

Blended score for DEBARY's center, calculated by INNOVATE Real Estate from two sources: the EPA's National Walkability Index (street network, transit, land-use mix) and Google Places amenity data (what's actually reachable on foot from this point). 60% EPA National Walkability Index + 40% nearby-amenity density (Google Places).

71
Walkable
out of 100
EPA National Walkability Index
12.2 / 20 -- Above average walkable
Google Places amenity density
85 / 100
Restaurants & cafes18
Grocery stores1
Parks3
Schools4
Transit stops15
Pharmacies2

Mortgage calculator

Estimate only - actual rate and payment depend on your lender, credit, and loan program.

$
%
%
Adjust tax / insurance estimates
% / yr
$
/mo
Est. monthly payment
$1,939/mo
$59,400 down
$237,600 loan
Principal & interest$1,541
Property tax (est.)$248
Home insurance (est.)$150

Similar homes you might like

Data source: Listing information provided by Stellar MLS (mfrmls) via Trestle/CoreLogic. Last updated 3 days ago.

Information herein deemed reliable but not guaranteed; all measurements, school assignments, HOA fees, taxes, and feature lists are approximate and should be independently verified. Equal Housing Opportunity.