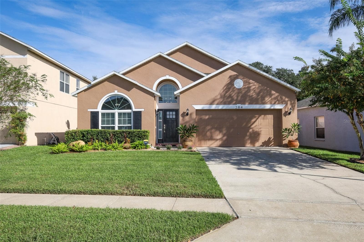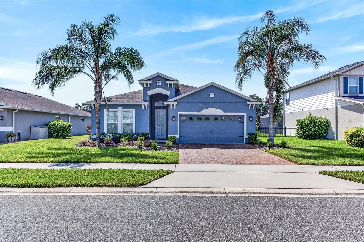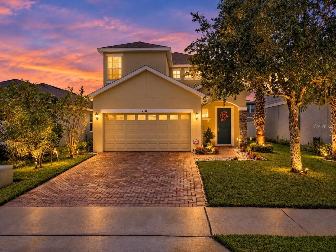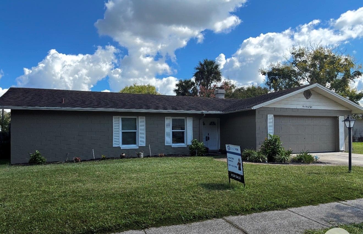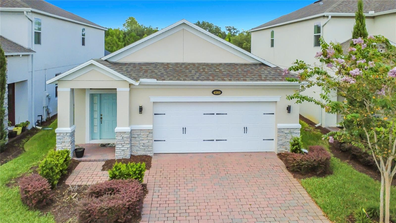
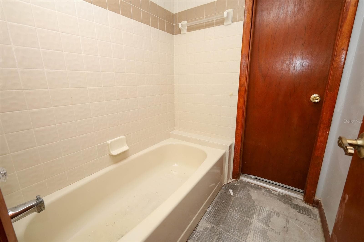
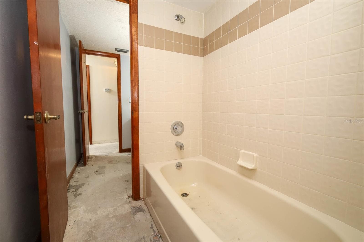
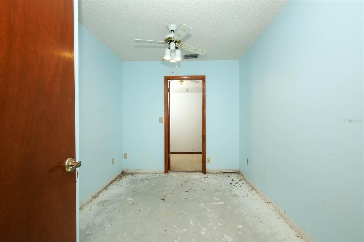
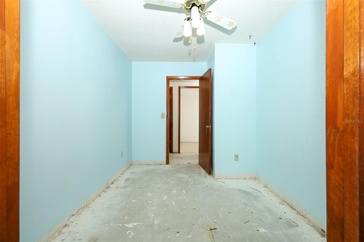
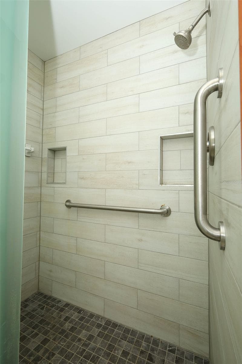
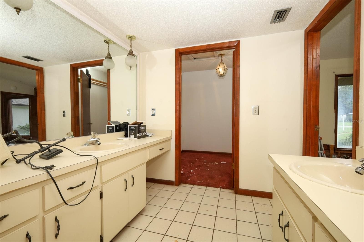
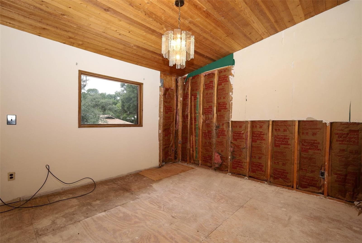
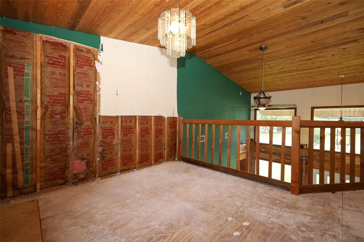
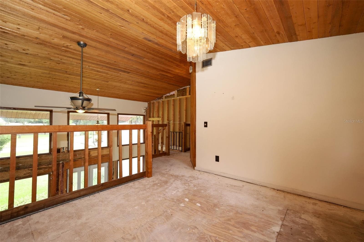
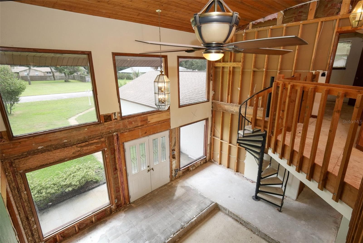
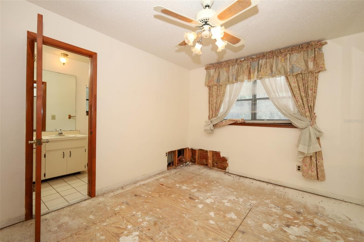
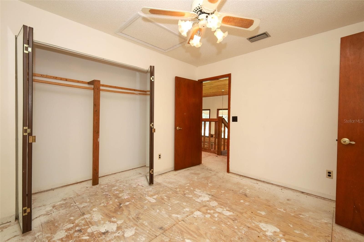
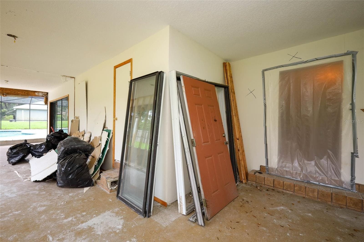
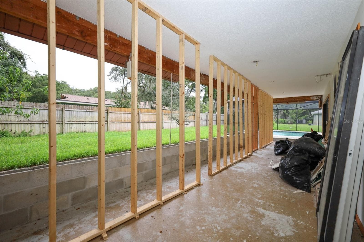

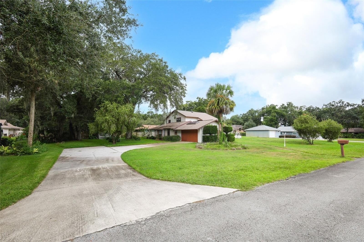
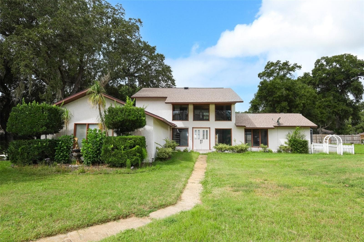
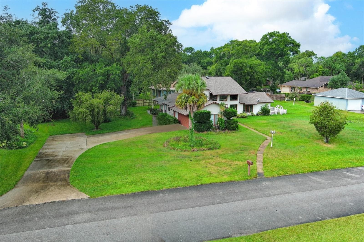
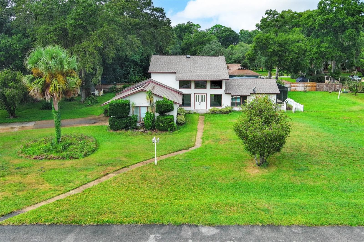
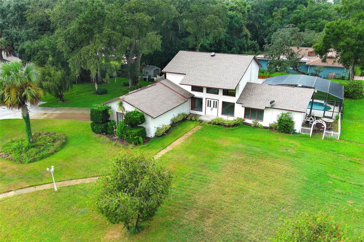
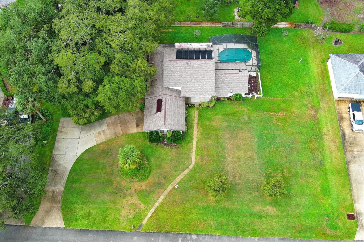
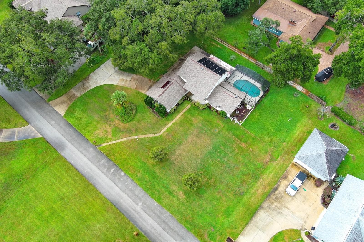
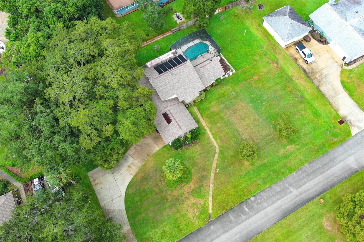
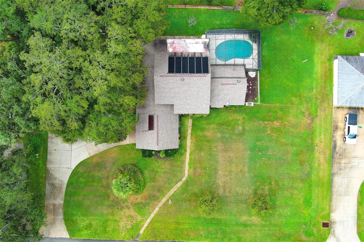
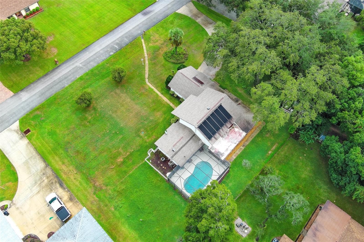
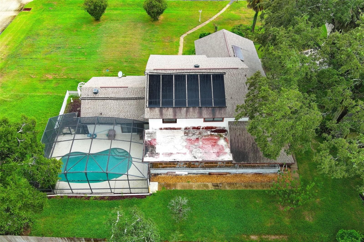
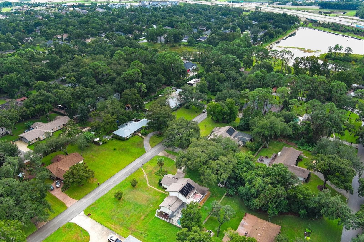
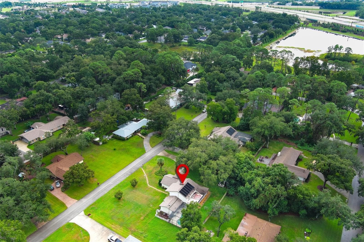
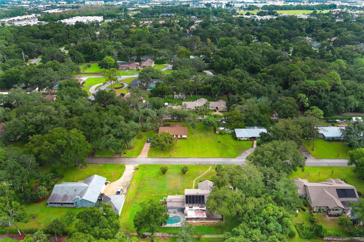
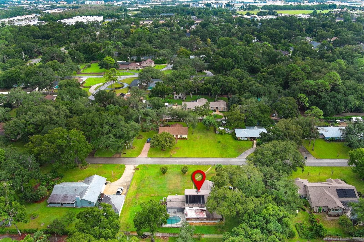
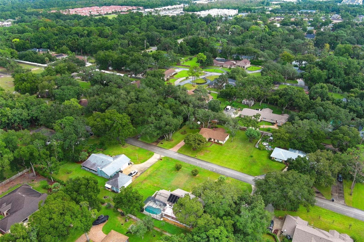
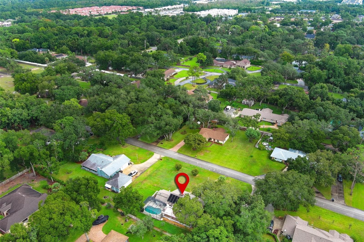
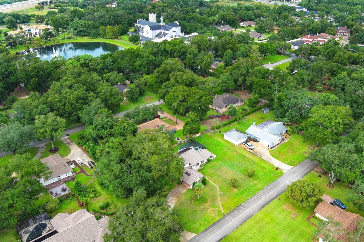
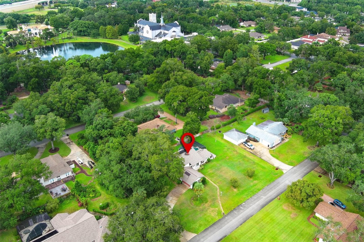
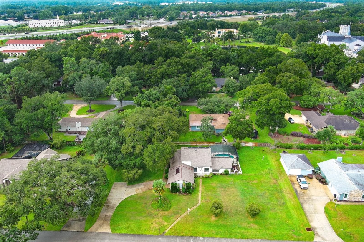
Single Family Residence at 312 KIMBERLY CT, SANFORD
Single Family Residence at 312 KIMBERLY CT, SANFORD, photo 2 of 77
Single Family Residence at 312 KIMBERLY CT, SANFORD, photo 3 of 77
Single Family Residence at 312 KIMBERLY CT, SANFORD, photo 4 of 77
Single Family Residence at 312 KIMBERLY CT, SANFORD, photo 5 of 77
Single Family Residence at 312 KIMBERLY CT, SANFORD, photo 6 of 77
Single Family Residence at 312 KIMBERLY CT, SANFORD, photo 7 of 77
Single Family Residence at 312 KIMBERLY CT, SANFORD, photo 8 of 77
Single Family Residence at 312 KIMBERLY CT, SANFORD, photo 9 of 77
Single Family Residence at 312 KIMBERLY CT, SANFORD, photo 10 of 77
Single Family Residence at 312 KIMBERLY CT, SANFORD, photo 11 of 77
Single Family Residence at 312 KIMBERLY CT, SANFORD, photo 12 of 77
Single Family Residence at 312 KIMBERLY CT, SANFORD, photo 13 of 77
Single Family Residence at 312 KIMBERLY CT, SANFORD, photo 14 of 77
Single Family Residence at 312 KIMBERLY CT, SANFORD, photo 15 of 77
Single Family Residence at 312 KIMBERLY CT, SANFORD, photo 16 of 77
Single Family Residence at 312 KIMBERLY CT, SANFORD, photo 17 of 77
Single Family Residence at 312 KIMBERLY CT, SANFORD, photo 18 of 77
Single Family Residence at 312 KIMBERLY CT, SANFORD, photo 19 of 77
Single Family Residence at 312 KIMBERLY CT, SANFORD, photo 20 of 77
Single Family Residence at 312 KIMBERLY CT, SANFORD, photo 21 of 77
Single Family Residence at 312 KIMBERLY CT, SANFORD, photo 22 of 77
Single Family Residence at 312 KIMBERLY CT, SANFORD, photo 23 of 77
Single Family Residence at 312 KIMBERLY CT, SANFORD, photo 24 of 77
Single Family Residence at 312 KIMBERLY CT, SANFORD, photo 25 of 77
Single Family Residence at 312 KIMBERLY CT, SANFORD, photo 26 of 77
Single Family Residence at 312 KIMBERLY CT, SANFORD, photo 27 of 77
Single Family Residence at 312 KIMBERLY CT, SANFORD, photo 28 of 77
Single Family Residence at 312 KIMBERLY CT, SANFORD, photo 29 of 77
Single Family Residence at 312 KIMBERLY CT, SANFORD, photo 30 of 77
Single Family Residence at 312 KIMBERLY CT, SANFORD, photo 31 of 77
Single Family Residence at 312 KIMBERLY CT, SANFORD, photo 32 of 77
Single Family Residence at 312 KIMBERLY CT, SANFORD, photo 33 of 77
Single Family Residence at 312 KIMBERLY CT, SANFORD, photo 34 of 77
Single Family Residence at 312 KIMBERLY CT, SANFORD, photo 35 of 77
Single Family Residence at 312 KIMBERLY CT, SANFORD, photo 36 of 77
Single Family Residence at 312 KIMBERLY CT, SANFORD, photo 37 of 77
Single Family Residence at 312 KIMBERLY CT, SANFORD, photo 38 of 77
Single Family Residence at 312 KIMBERLY CT, SANFORD, photo 39 of 77
Single Family Residence at 312 KIMBERLY CT, SANFORD, photo 40 of 77
Single Family Residence at 312 KIMBERLY CT, SANFORD, photo 41 of 77
Single Family Residence at 312 KIMBERLY CT, SANFORD, photo 42 of 77
Single Family Residence at 312 KIMBERLY CT, SANFORD, photo 43 of 77
Single Family Residence at 312 KIMBERLY CT, SANFORD, photo 44 of 77
Single Family Residence at 312 KIMBERLY CT, SANFORD, photo 45 of 77
Single Family Residence at 312 KIMBERLY CT, SANFORD, photo 46 of 77
Single Family Residence at 312 KIMBERLY CT, SANFORD, photo 47 of 77
Single Family Residence at 312 KIMBERLY CT, SANFORD, photo 48 of 77
Single Family Residence at 312 KIMBERLY CT, SANFORD, photo 49 of 77
Single Family Residence at 312 KIMBERLY CT, SANFORD, photo 50 of 77
Single Family Residence at 312 KIMBERLY CT, SANFORD, photo 51 of 77
Single Family Residence at 312 KIMBERLY CT, SANFORD, photo 52 of 77
Single Family Residence at 312 KIMBERLY CT, SANFORD, photo 53 of 77
Single Family Residence at 312 KIMBERLY CT, SANFORD, photo 54 of 77
Single Family Residence at 312 KIMBERLY CT, SANFORD, photo 55 of 77
Single Family Residence at 312 KIMBERLY CT, SANFORD, photo 56 of 77
Single Family Residence at 312 KIMBERLY CT, SANFORD, photo 57 of 77
Single Family Residence at 312 KIMBERLY CT, SANFORD, photo 58 of 77
Single Family Residence at 312 KIMBERLY CT, SANFORD, photo 59 of 77
Single Family Residence at 312 KIMBERLY CT, SANFORD, photo 60 of 77
Single Family Residence at 312 KIMBERLY CT, SANFORD, photo 61 of 77
Single Family Residence at 312 KIMBERLY CT, SANFORD, photo 62 of 77
Single Family Residence at 312 KIMBERLY CT, SANFORD, photo 63 of 77
Single Family Residence at 312 KIMBERLY CT, SANFORD, photo 64 of 77
Single Family Residence at 312 KIMBERLY CT, SANFORD, photo 65 of 77
Single Family Residence at 312 KIMBERLY CT, SANFORD, photo 66 of 77
Single Family Residence at 312 KIMBERLY CT, SANFORD, photo 67 of 77
Single Family Residence at 312 KIMBERLY CT, SANFORD, photo 68 of 77
Single Family Residence at 312 KIMBERLY CT, SANFORD, photo 69 of 77
Single Family Residence at 312 KIMBERLY CT, SANFORD, photo 70 of 77
Single Family Residence at 312 KIMBERLY CT, SANFORD, photo 71 of 77
Single Family Residence at 312 KIMBERLY CT, SANFORD, photo 72 of 77
Single Family Residence at 312 KIMBERLY CT, SANFORD, photo 73 of 77
Single Family Residence at 312 KIMBERLY CT, SANFORD, photo 74 of 77
Single Family Residence at 312 KIMBERLY CT, SANFORD, photo 75 of 77
Single Family Residence at 312 KIMBERLY CT, SANFORD, photo 76 of 77
Single Family Residence at 312 KIMBERLY CT, SANFORD, photo 77 of 77
77 photos

$510,000

312 KIMBERLY CT
SANFORD, FL 32771
Listed by Stacie Brown Kelly · KELLER WILLIAMS ADVANTAGE REALTY
Bedrooms
3
Bathrooms
3
Living area
2,090 sqft
Year built
1985

About this home

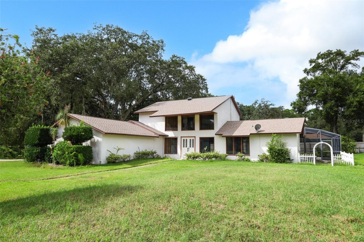
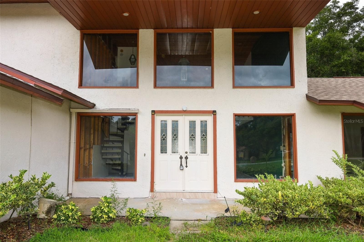
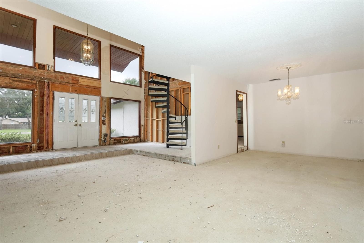
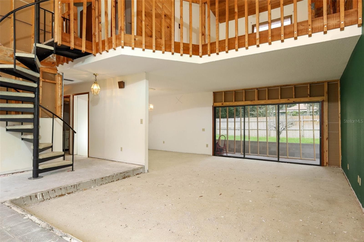
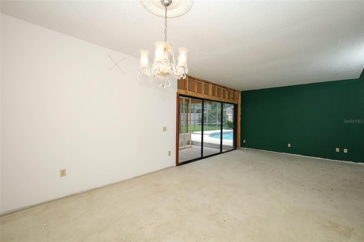
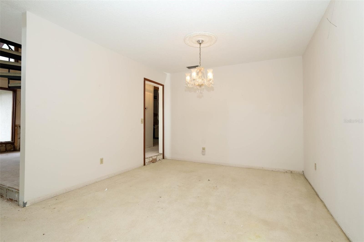
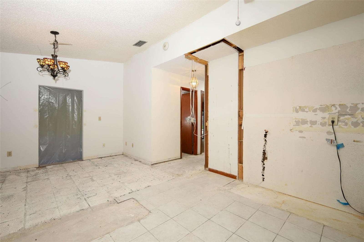
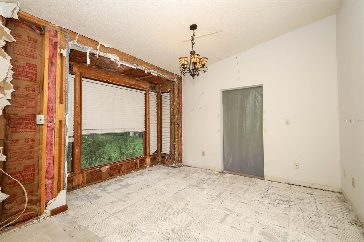
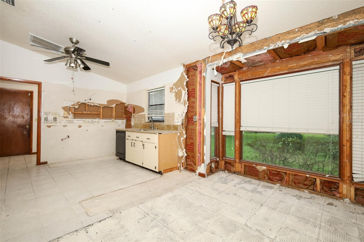
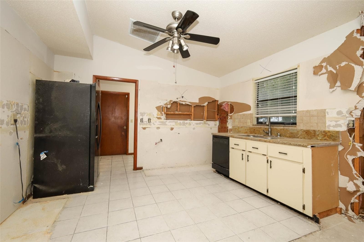
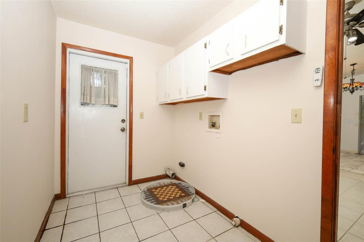
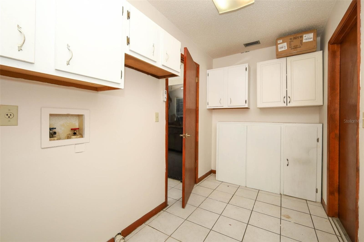
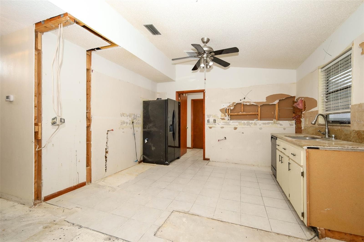
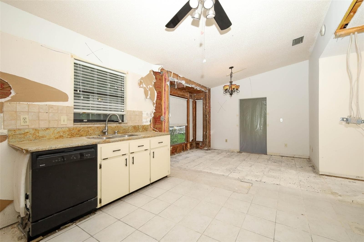
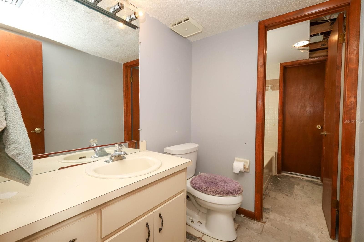
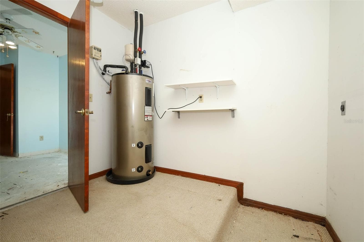
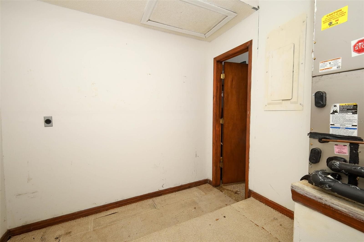
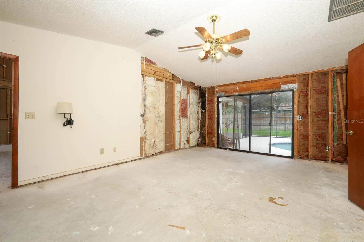
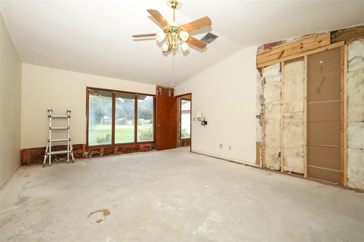
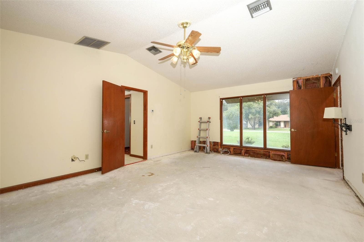
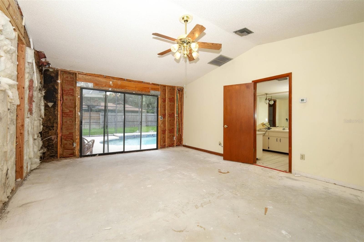
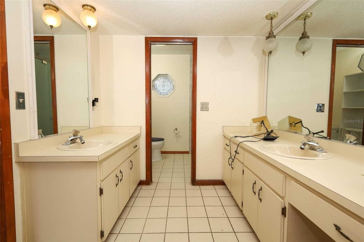
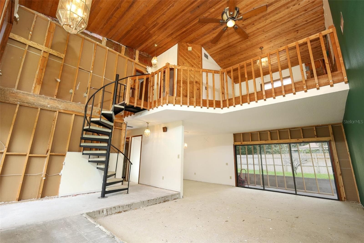
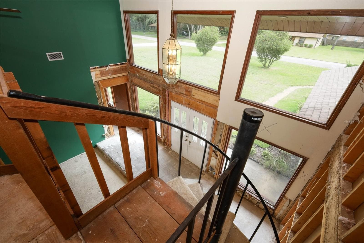
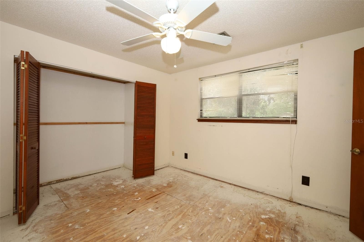
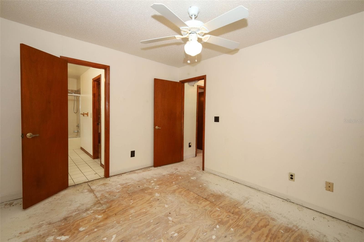
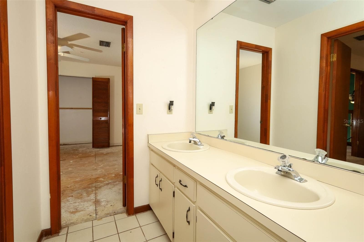
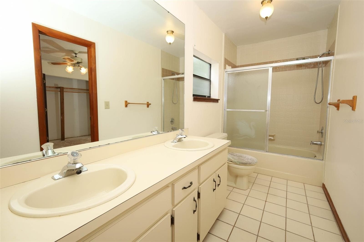
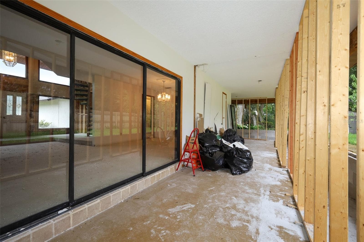
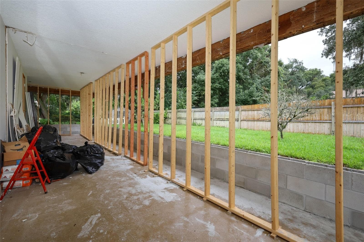
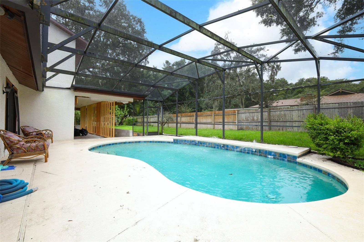
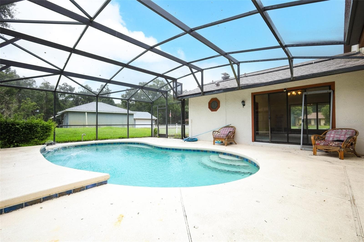
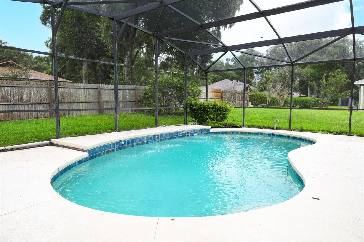
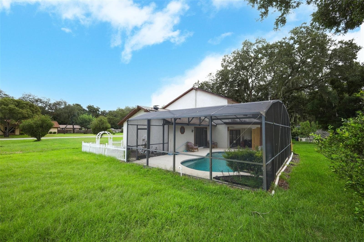
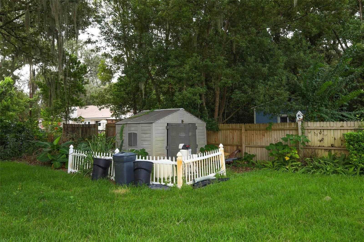
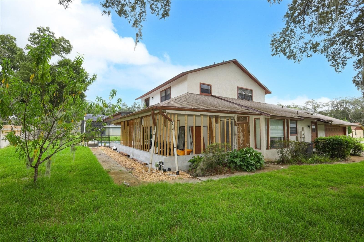
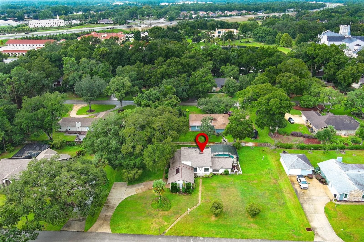
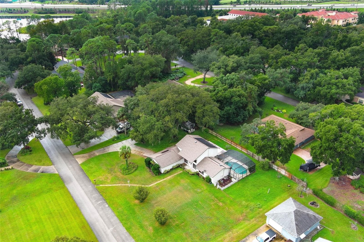
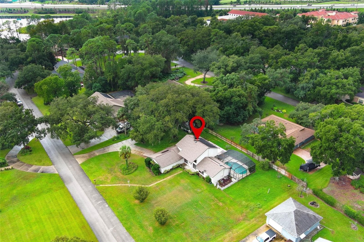
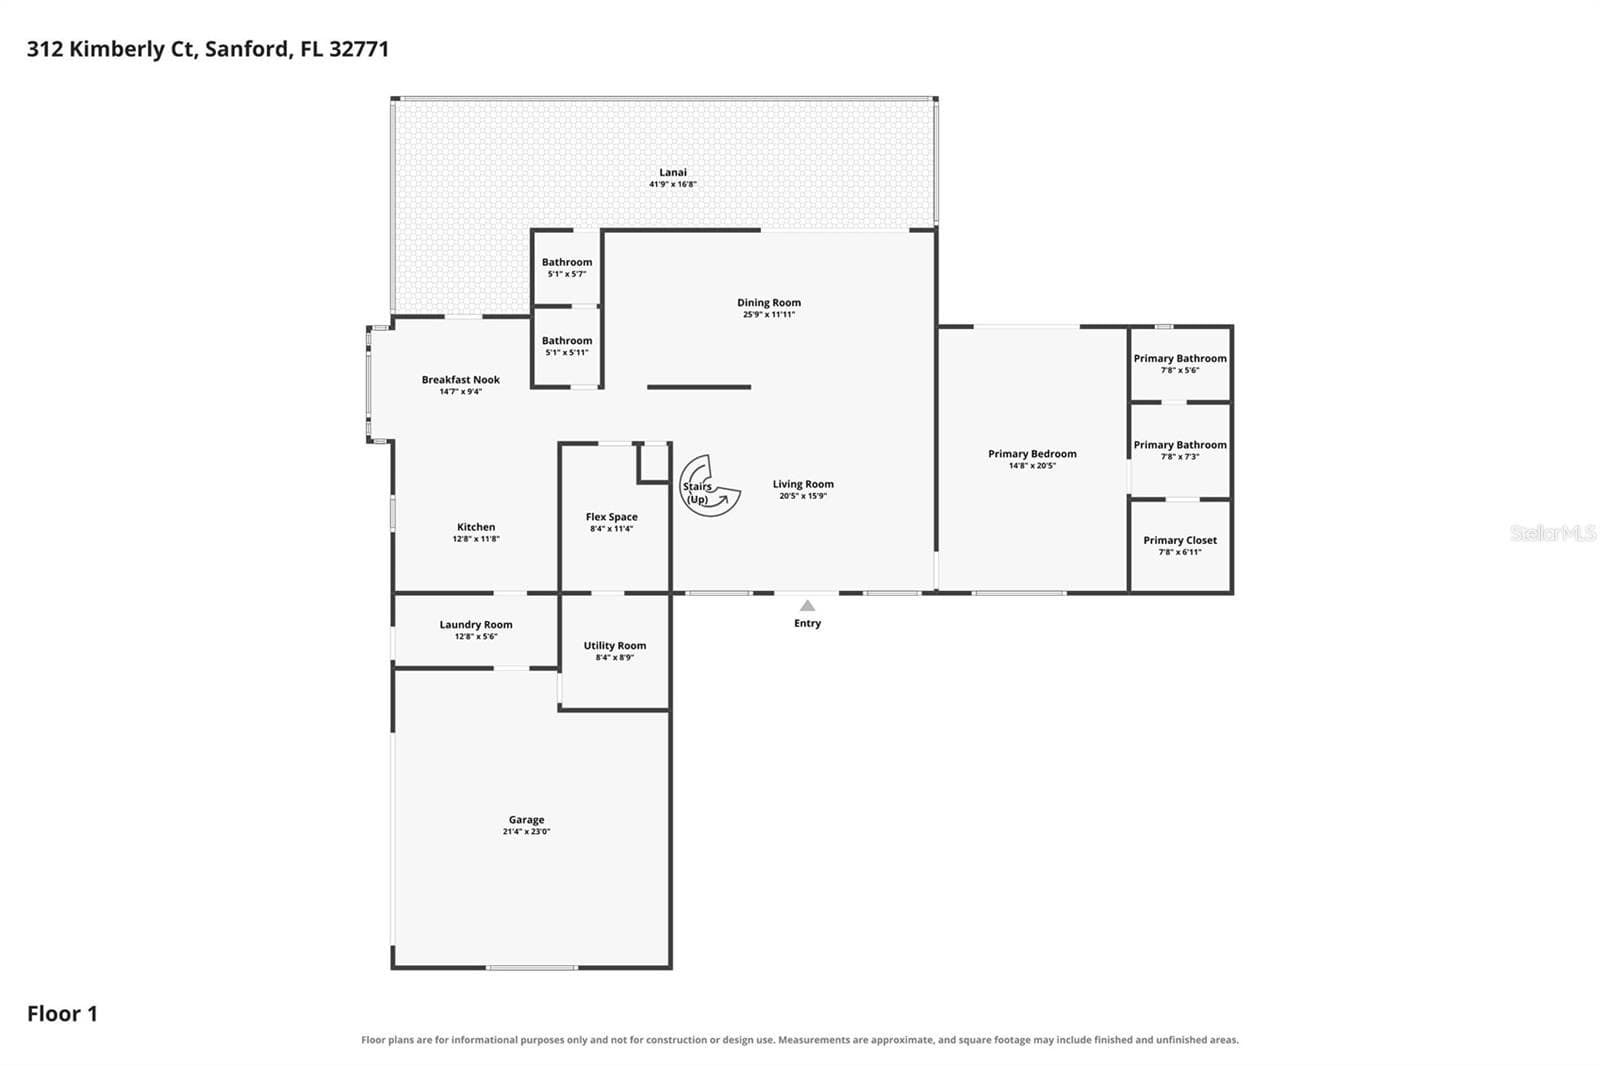
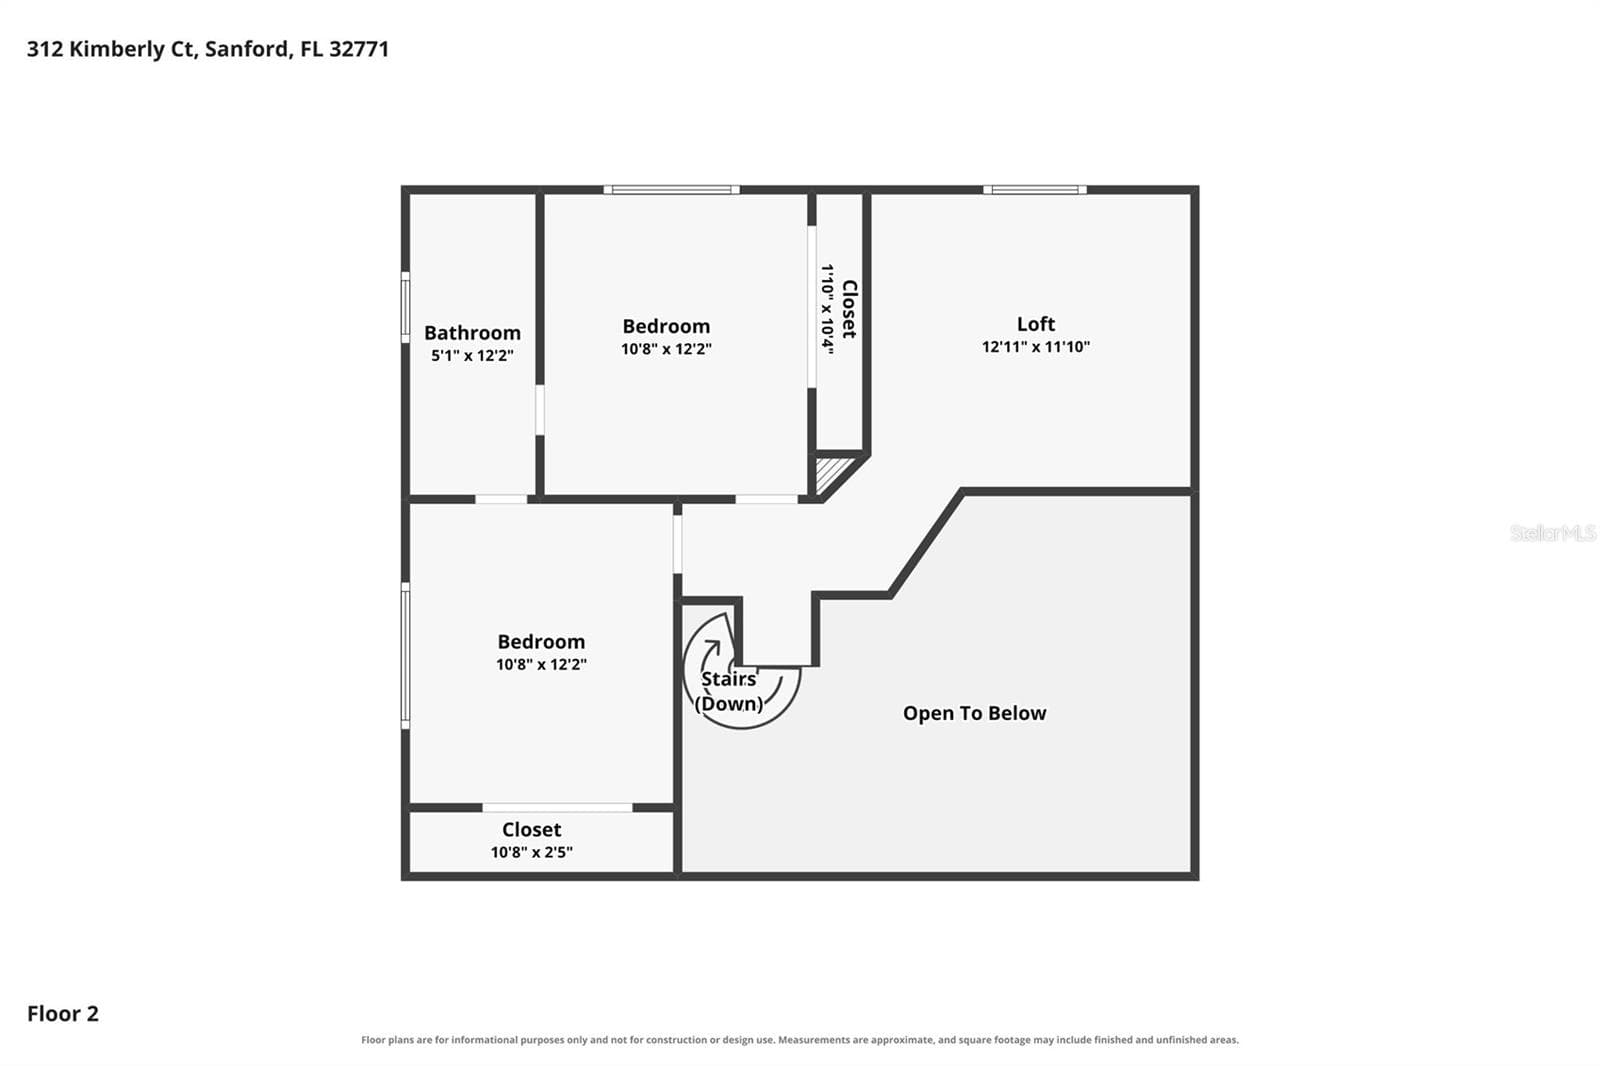
Set on just over a half acre in Sanford’s established Shadow Lake Woods neighborhood, this distinctive pool home brings together mature trees, room to spread out, NO HOA, and more than 2,000 square feet of potential. This project home requires repairs and renovation completion, offering an opportunity to thoughtfully restore its character and create spaces that reflect your vision, rather than being a move-in-ready property. A broad front lawn and sweeping driveway introduce a home with architectural details that stand apart. Double entry doors lead into a dramatic living area with soaring wood-plank ceilings, expansive windows, and a spiral staircase connecting to the overlooking loft. The living and dining spaces extend toward the rear lanai, offering the potential for a welcoming gathering place with an indoor-outdoor connection once the renovation is complete. The kitchen and adjoining bay-window breakfast nook provide an opportunity to design an everyday hub for meals, conversation, and connection. Positioned on the first floor, the spacious primary suite features direct access to the pool area and separation from the two upstairs bedrooms. The loft offers possibilities for a reading lounge, creative space, or work-from-home setup, while an additional downstairs flex room, interior laundry room, and attached two-car garage add practical versatility. Outside, the expansive covered lanai awaits completion alongside a screened saltwater pool with solar heating, creating the makings of a generous outdoor entertaining retreat. Imagine shaded seating, weekend gatherings, and a refreshed landscape that takes advantage of the substantial yard beyond the pool deck. Mature trees and a storage shed complement the homesite, with room to explore gardening, outdoor recreation, and your own landscape design. The roof was replaced in 2023, and a septic inspection was completed in June 2026. Beyond the property, the location connects you to the shopping, dining, and everyday conveniences of Sanford, Lake Mary, and Heathrow, with medical services including Orlando Health Lake Mary Hospital in the surrounding area. Spend time exploring historic downtown Sanford’s local restaurants, shops, galleries, and community events, or enjoy waterfront walks along the RiverWalk overlooking Lake Monroe. Area parks and boating opportunities on Lake Monroe and the St. Johns River add more ways to enjoy Central Florida’s outdoor lifestyle. Access to I-4, SR 417, and SR 429 provides connections throughout the region for daily commuting and weekend adventures. The location also places the property within the A-rated Seminole County Public Schools district. Bring your plan and imagination to this property, where the generous lot, distinctive design, and no-HOA setting offer the opportunity to create a home that is uniquely yours.

Highlights

Private pool

Property details

MLS
Stellar MLS
MLS #
MFRO6447807
Property type
Single Family Residence
Subdivision
SHADOW LAKE WOODS
Status
Active
Days on market
1
On market date
October 13, 2026
Stories
N/A
Total bathrooms
3
Garage spaces
N/A
Parking spaces
N/A
Lot size
0.54 acres
Loading map…

Nearby schools

Within 10 miles. School directory data from the National Center for Education Statistics (NCES), accessed via the Urban Institute Education Data API. Local Score is calculated by INNOVATE Real Estate; where a state rating is shown, it comes from that state's own official school report card.

Elementary
WILSON ELEMENTARY SCHOOL
0.48 mi away · Grades -1-5
Nearest school -- attendance-zone data not available here
3.0
Local Score (student-teacher ratio only (preliminary -- will incorporate state test-score data once available)) -- not an official state rating
Enrollment
901
Student:teacher ratio
15.8:1
District
SEMINOLE
Middle
MARKHAM WOODS MIDDLE SCHOOL
2.16 mi away · Grades 6-8
Nearest school -- attendance-zone data not available here
2.0
Local Score (student-teacher ratio only (preliminary -- will incorporate state test-score data once available)) -- not an official state rating
Enrollment
1,040
Student:teacher ratio
20.0:1
District
SEMINOLE
High
CROOMS ACADEMY OF INFORMATION TECHNOLOGY
4.04 mi away · Grades 9-12
Nearest school -- attendance-zone data not available here
1.0
Local Score (student-teacher ratio only (preliminary -- will incorporate state test-score data once available)) -- not an official state rating
Enrollment
691
Student:teacher ratio
26.6:1
District
SEMINOLE

Walkability

Blended score for SANFORD's center, calculated by INNOVATE Real Estate from two sources: the EPA's National Walkability Index (street network, transit, land-use mix) and Google Places amenity data (what's actually reachable on foot from this point). 60% EPA National Walkability Index + 40% nearby-amenity density (Google Places).

56
Somewhat walkable
out of 100
EPA National Walkability Index
9.8 / 20 -- Below average walkable
Google Places amenity density
65 / 100
Restaurants & cafes20
Grocery stores2
Parks0
Schools10
Transit stops0
Pharmacies3

Market position

How this listing compares to current activity in SANFORD, from live MLS data.

On the market 1 days -- 113 fewer days than SANFORD's current average of 114 days.
For reference, the median list price across 754 active listings in SANFORD right now is $320,000.

Mortgage calculator

Estimate only - actual rate and payment depend on your lender, credit, and loan program.

$
%
%
Adjust tax / insurance estimates
% / yr
$
/mo
Est. monthly payment
$3,221/mo
$102,000 down
$408,000 loan
Principal & interest$2,646
Property tax (est.)$425
Home insurance (est.)$150

Similar homes you might like

Data source: Listing information provided by Stellar MLS (mfrmls) via Trestle/CoreLogic. Last updated 24 hr ago.

Information herein deemed reliable but not guaranteed; all measurements, school assignments, HOA fees, taxes, and feature lists are approximate and should be independently verified. Equal Housing Opportunity.