

$440,000
About this home
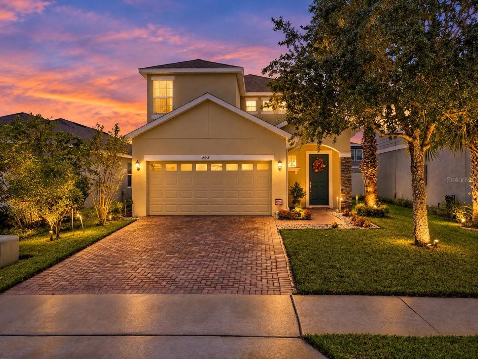
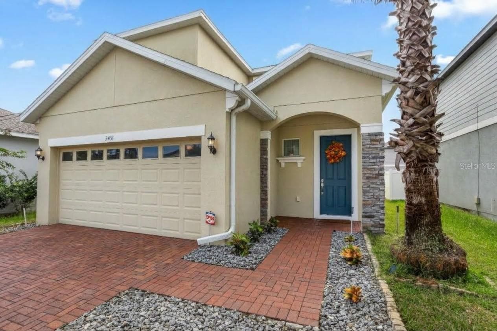
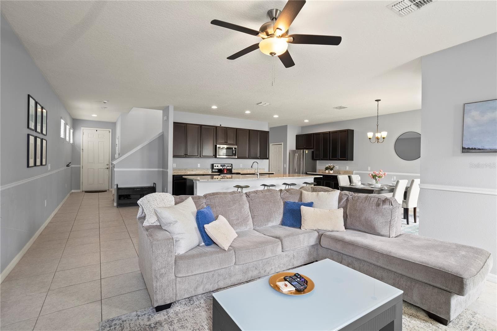
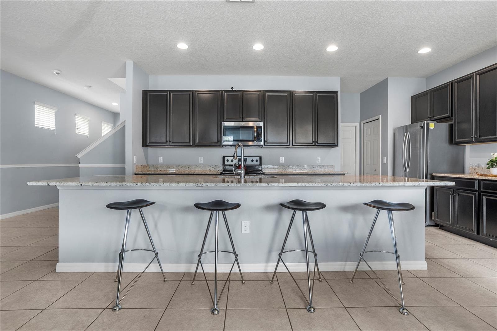
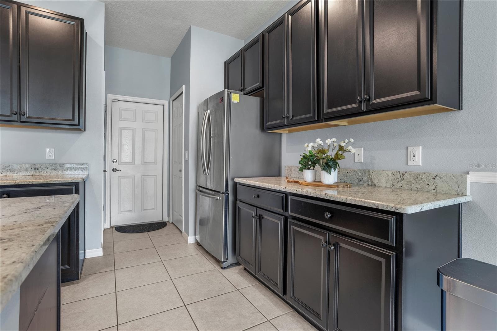
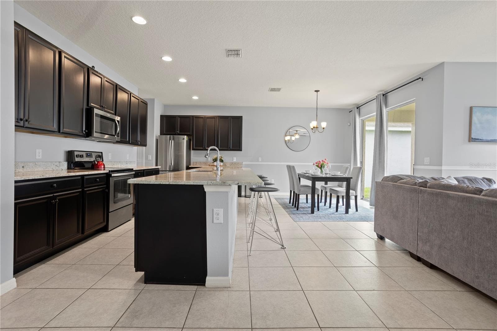
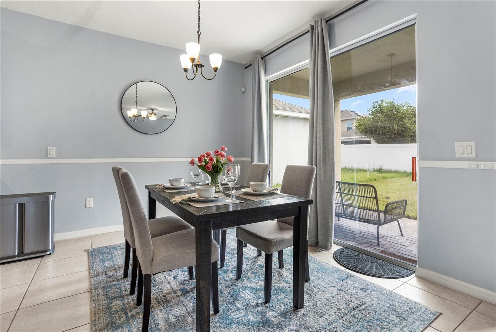
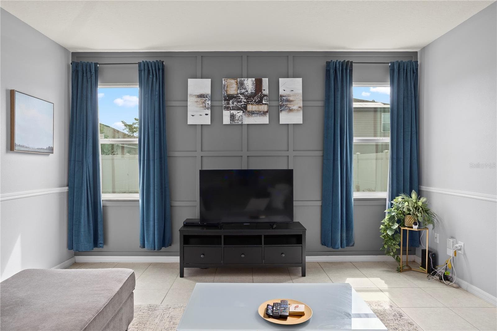
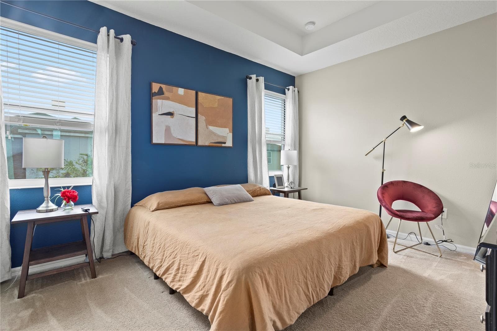
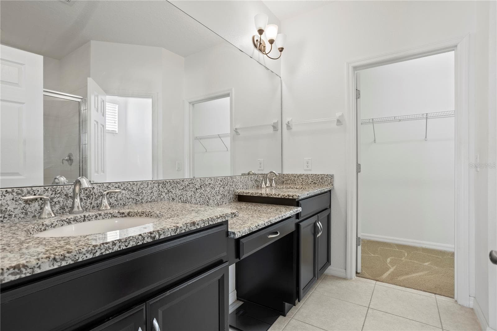
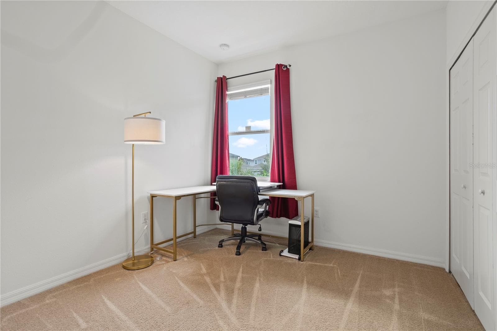
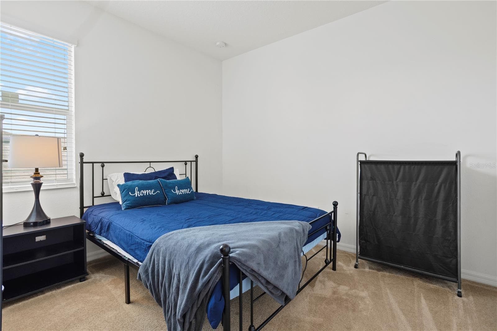
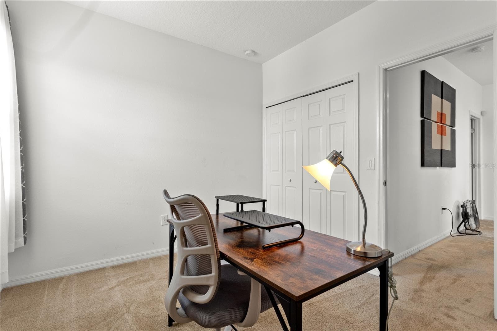
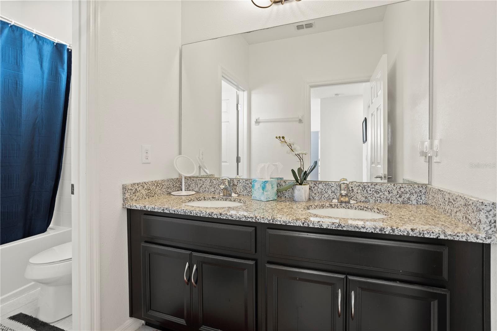
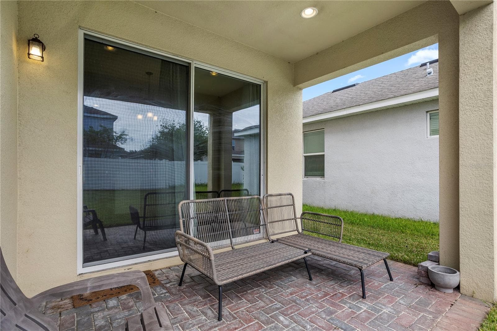
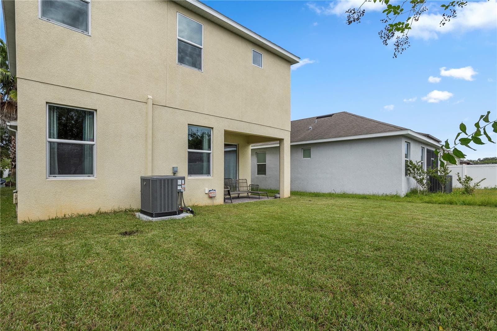
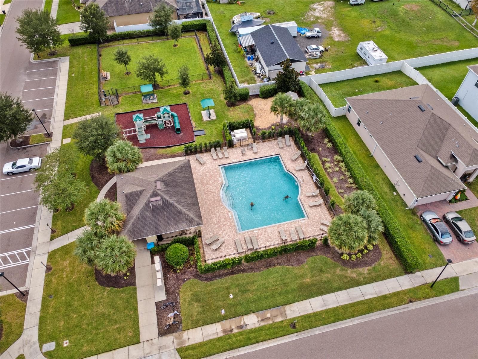
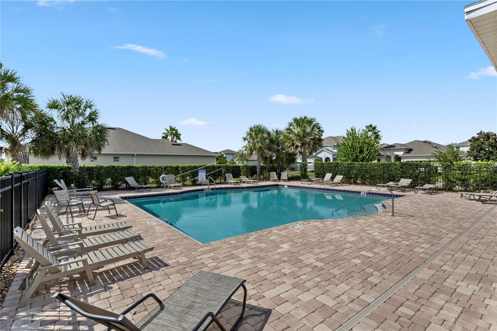
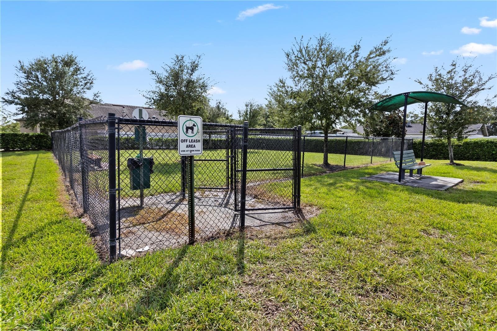
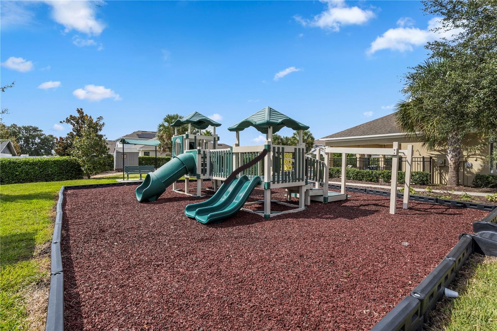
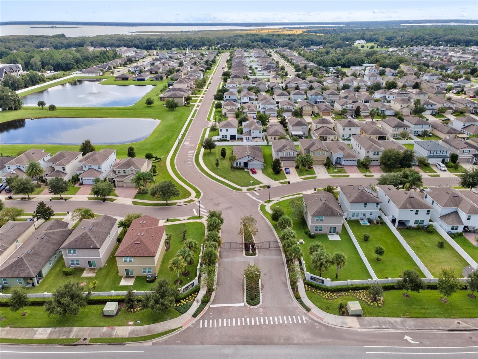
This spacious 4-bedroom, 2.5-bath home with a 2-car garage features a highly functional floor plan, inviting outdoor space and a BRAND-NEW A/C system! The open-concept main level is designed for effortless everyday living and entertaining, with clear sightlines throughout the kitchen, dining and living areas. The kitchen features espresso cabinetry, granite countertops, stainless steel appliances, a closet pantry and an impressive extended island with room for seating up to six people! Additional under-stair storage provides even more space to keep everything organized. Adjacent to the kitchen, the light-filled dining area overlooks the backyard through sliding glass doors and opens to the covered lanai, creating an easy connection between indoor and outdoor living. The spacious living room is enhanced by stylish board-and-batten detailing, while a convenient powder bath completes the first floor. Upstairs, the generously sized primary suite offers a private retreat with a large walk-in closet and ensuite bath featuring dual sinks, a private water closet and tiled shower. Three additional bedrooms provide flexibility for guest accommodations, home offices, fitness or hobby spaces. The secondary bath features a granite dual-sink vanity and a separate shower/tub area, allowing the space to function efficiently for multiple users. Step outside to enjoy the covered lanai and spacious backyard with plenty of room to relax, entertain or create your own outdoor retreat. Residents of Wyndham Estates/Wyndham Preserve enjoy community amenities including a pool, playground and dog park. Convenient access to SR 417 and US 17-92 makes it easy to reach shopping, dining, entertainment and Central Florida destinations, with both the Orlando attractions and New Smyrna Beach within reach. Fresh A/C, flexible living spaces, a spacious kitchen and gated-community amenities—this home is ready for its next chapter. Schedule your private showing today!
Property details
- MLS #
- MFRO6447741
- Property type
- Single Family Residence
- Subdivision
- WYNDHAM PRESERVE
- Status
- Active
- Days on market
- 1
- On market date
- October 7, 2026
- Stories
- N/A
- Total bathrooms
- 2.5
- Garage spaces
- N/A
- Parking spaces
- N/A
- Lot size
- 0.1 acres
Location
Get directions →Nearby schools
Within 10 miles. School directory data from the National Center for Education Statistics (NCES), accessed via the Urban Institute Education Data API. Local Score is calculated by INNOVATE Real Estate; where a state rating is shown, it comes from that state's own official school report card (e.g. NC Dept. of Public Instruction, SC Report Card).
- Enrollment
- 744
- Student:teacher ratio
- 18.1:1
- District
- SEMINOLE
- Enrollment
- 1,368
- Student:teacher ratio
- 17.5:1
- District
- SEMINOLE
- Enrollment
- 21
- District
- SEMINOLE
Walkability
Blended score for SANFORD's center, calculated by INNOVATE Real Estate from two sources: the EPA's National Walkability Index (street network, transit, land-use mix) and Google Places amenity data (what's actually reachable on foot from this point). 60% EPA National Walkability Index + 40% nearby-amenity density (Google Places).
Market position
How this listing compares to current activity in SANFORD, from live MLS data.
Mortgage calculator
Estimate only - actual rate and payment depend on your lender, credit, and loan program.
Adjust tax / insurance estimates
Similar homes you might like



Data source: Listing information provided by Stellar MLS (mfrmls) via Trestle/CoreLogic. Last updated 1 days ago.
Information herein deemed reliable but not guaranteed; all measurements, school assignments, HOA fees, taxes, and feature lists are approximate and should be independently verified. Equal Housing Opportunity.