
$199,900
About this home
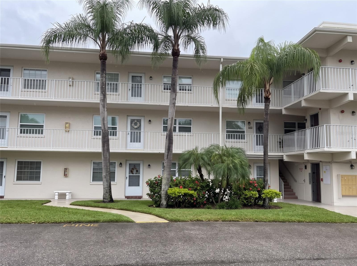
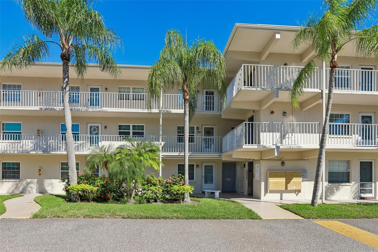
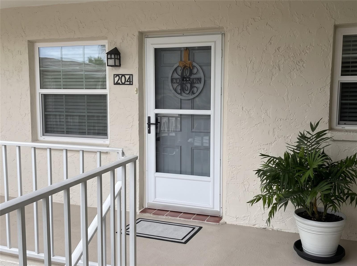
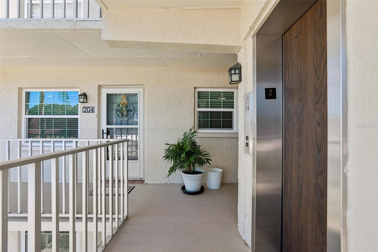
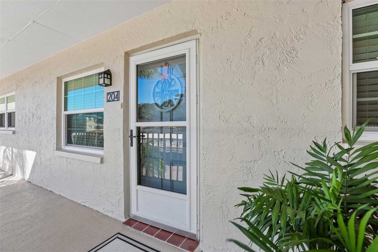
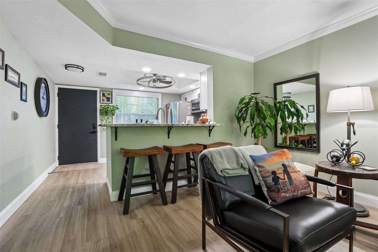
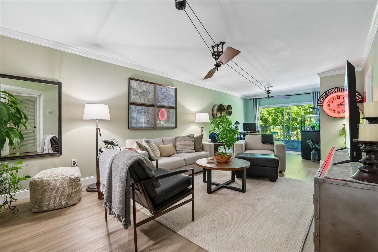
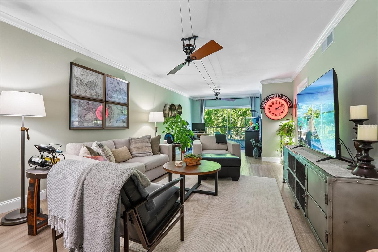
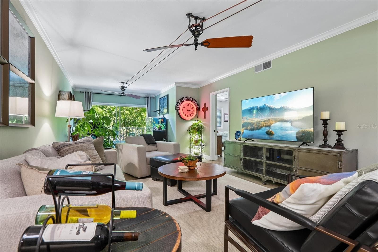
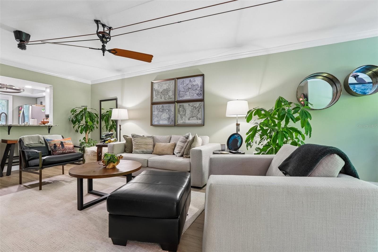
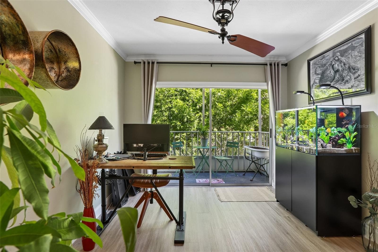
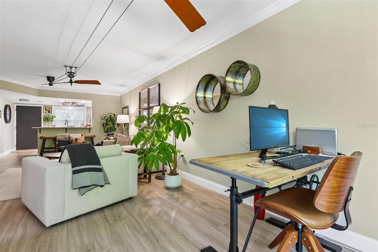
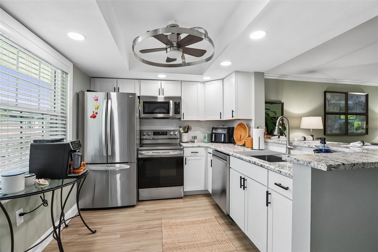
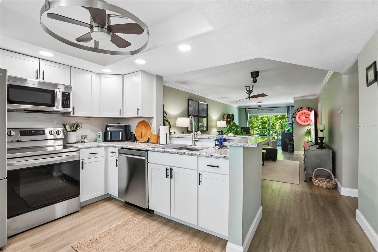
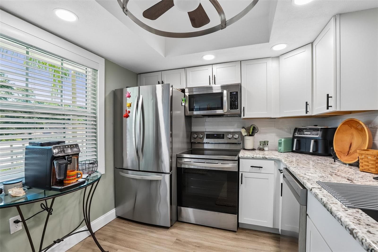
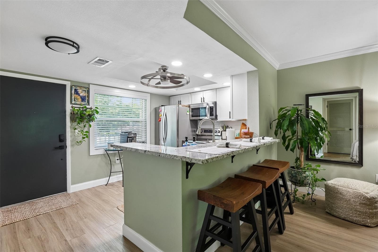
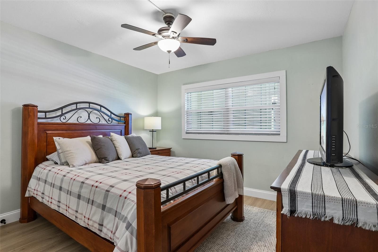
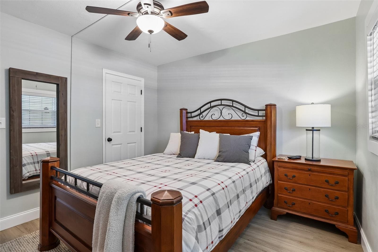
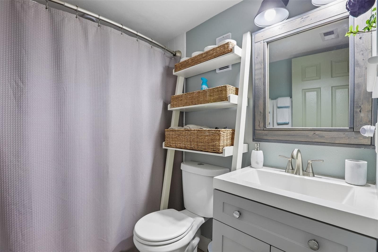
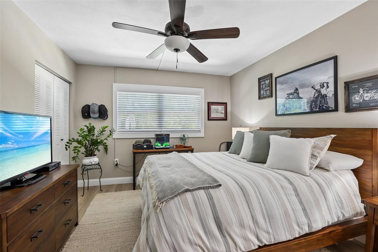
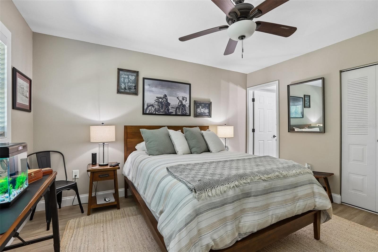
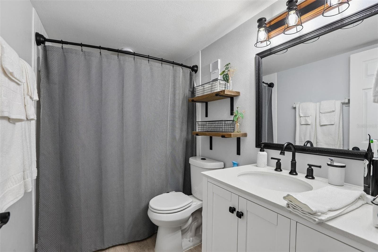
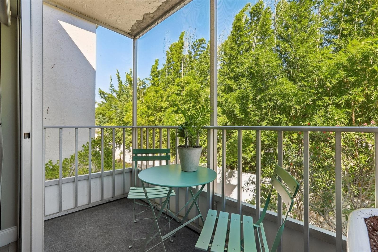
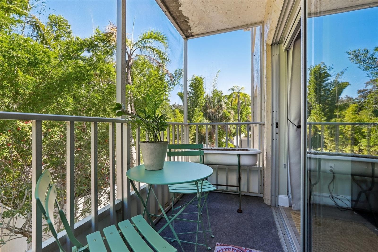
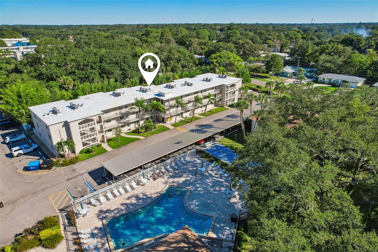
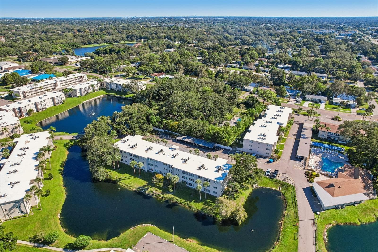
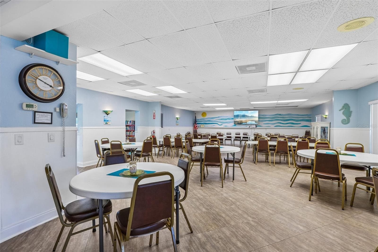
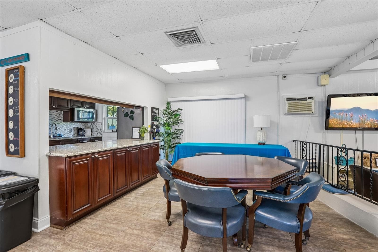
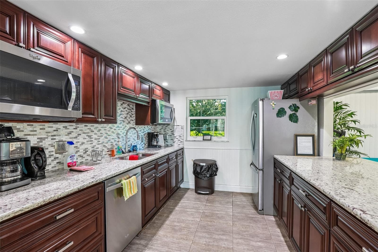
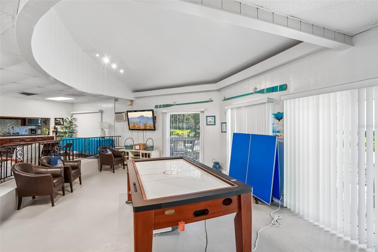
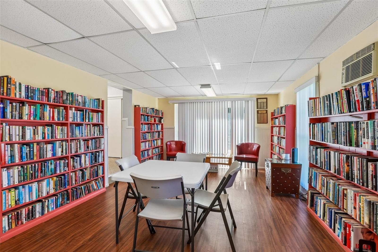
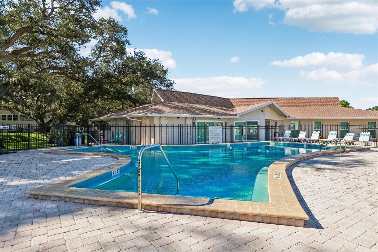
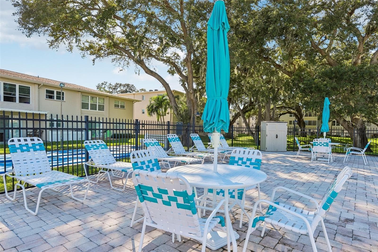
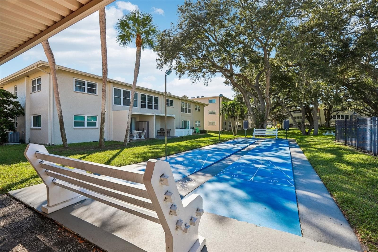
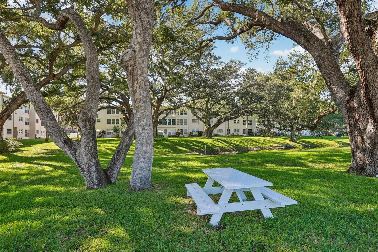
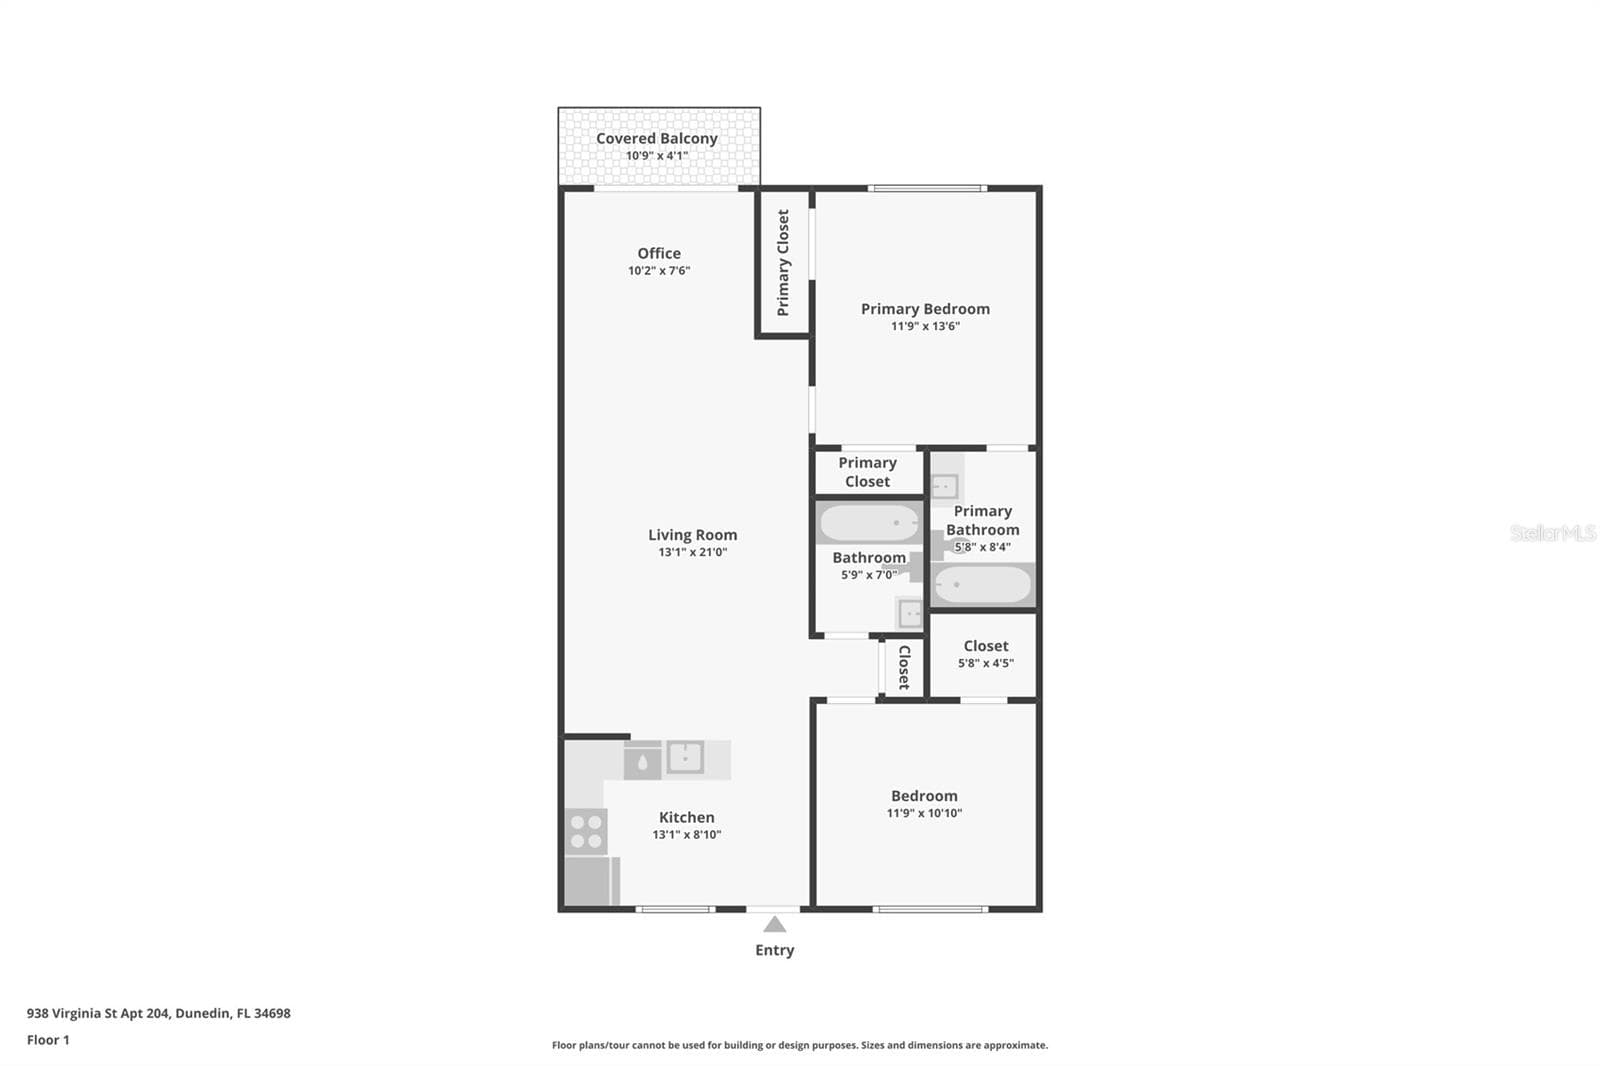
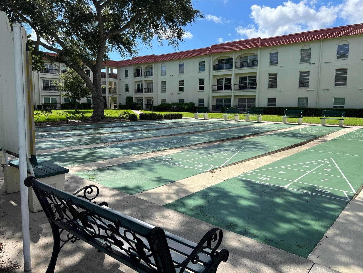
There is so much to love about how this second-floor home in Heather Lakes brings a completely fresh, modern feel to a solid 1979 build. The kitchen wall was carefully removed to create a highly sought-after open layout that flows effortlessly into the living area, where a unique 1930s Brewmaster-style pulley ceiling fan adds a fantastic touch of character. The kitchen is nicely equipped with great cabinet space, granite countertops, and a suite of LG stainless appliances. Neutral, calm paint colors and easy-care plank floors run throughout the home, beautifully accented by brand new 2026 window and crown moldings. Every detail has been thoughtfully addressed, right down to the modern black door hinges and knobs, a convenient keypad lock on the front door, updated shower valves replacing the old two-handle styles, and tasteful porcelain tile in both the en-suite primary and hall baths. Major mechanicals offer great peace of mind, including a 2024 A/C unit, a 2023 water heater, and vinyl windows. This two-bedroom, two-bathroom split-floorplan is incredibly versatile for a year-round or seasonal lifestyle, leaving plenty of room for guests. The peaceful community features a remarkably low $25 land lease that is locked in and can never increase. Right outside your front door, you have easy access to the elevator, your assigned covered parking space, laundry, a community pool, BBQ grills, a shuffleboard court, picnic tables, and the clubhouse. Living in charming Dunedin puts you just a short drive from award-winning downtown restaurants, craft breweries, the municipal marina, the community garden, entertainment, and local tennis courts. It is a quick five-minute bike or car ride to the new Toronto Blue Jays spring training stadium, and you are incredibly close to the Dunedin Golf Club, Dunedin Causeway, Clearwater Beach, Honeymoon Island State Park, and Caladesi Island State Park. If you love cycling, hop on the nearby off-road Pinellas Trail to ride all the way down to Tropicana Field and downtown St. Petersburg. Come tour today!
Property details
- MLS
- Stellar MLS
- MLS #
- MFRTB8555569
- Property type
- Condominium
- Subdivision
- HEATHER LAKE APTS CONDO
- Status
- Active
- Days on market
- N/A
- On market date
- October 13, 2026
- Stories
- N/A
- Total bathrooms
- 2
- Garage spaces
- N/A
- Parking spaces
- N/A
- Lot size
- N/A
Location
Get directions →Nearby schools
Within 10 miles. School directory data from the National Center for Education Statistics (NCES), accessed via the Urban Institute Education Data API. Local Score is calculated by INNOVATE Real Estate; where a state rating is shown, it comes from that state's own official school report card.
- Enrollment
- 339
- Student:teacher ratio
- 11.3:1
- District
- PINELLAS
- Enrollment
- 1,022
- Student:teacher ratio
- 19.7:1
- District
- PINELLAS
- Enrollment
- 1,196
- Student:teacher ratio
- 20.3:1
- District
- PINELLAS
Walkability
Blended score for DUNEDIN's center, calculated by INNOVATE Real Estate from two sources: the EPA's National Walkability Index (street network, transit, land-use mix) and Google Places amenity data (what's actually reachable on foot from this point). 60% EPA National Walkability Index + 40% nearby-amenity density (Google Places).
Mortgage calculator
Estimate only - actual rate and payment depend on your lender, credit, and loan program.
Adjust tax / insurance estimates
Similar homes you might like



Data source: Listing information provided by Stellar MLS (mfrmls) via Trestle/CoreLogic. Last updated 2 days ago.
Information herein deemed reliable but not guaranteed; all measurements, school assignments, HOA fees, taxes, and feature lists are approximate and should be independently verified. Equal Housing Opportunity.