
$210,000
About this home
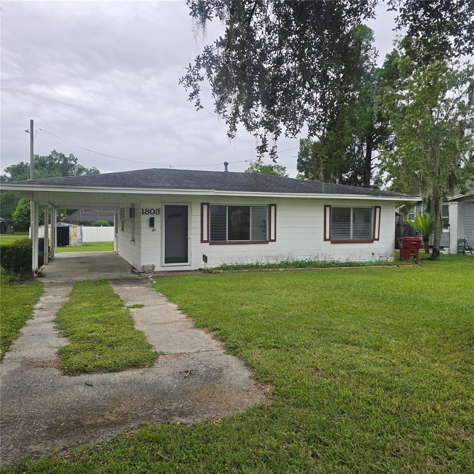
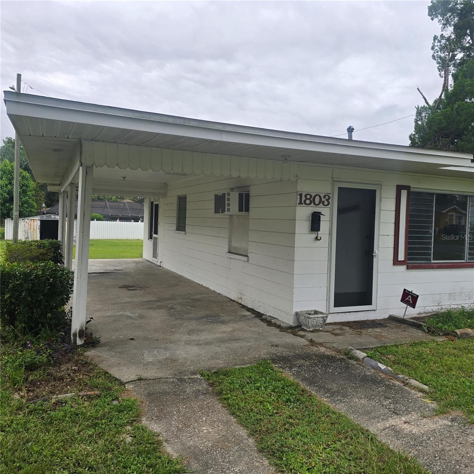
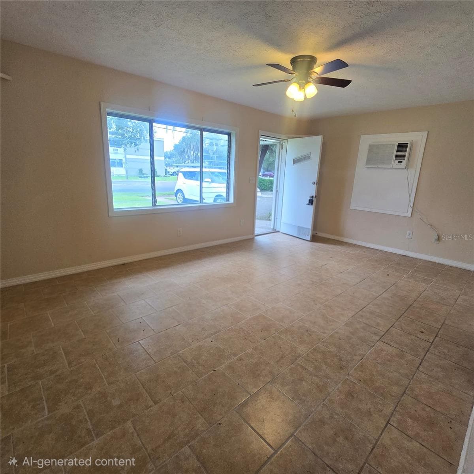
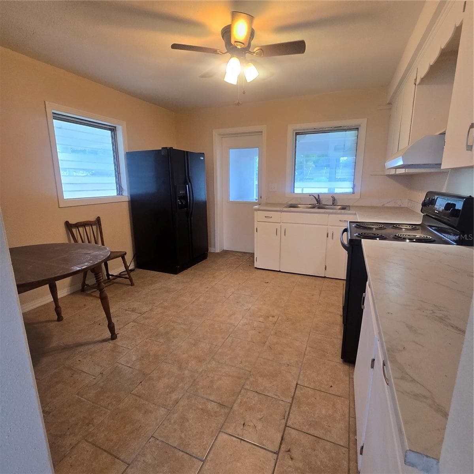
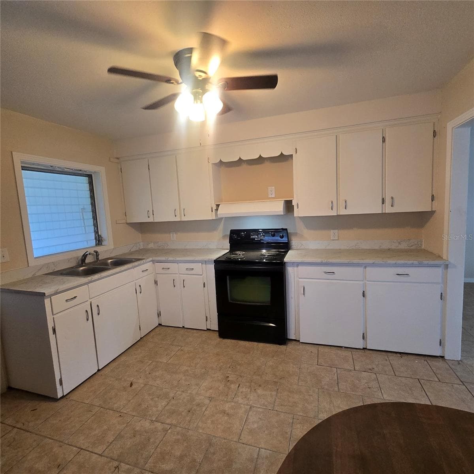
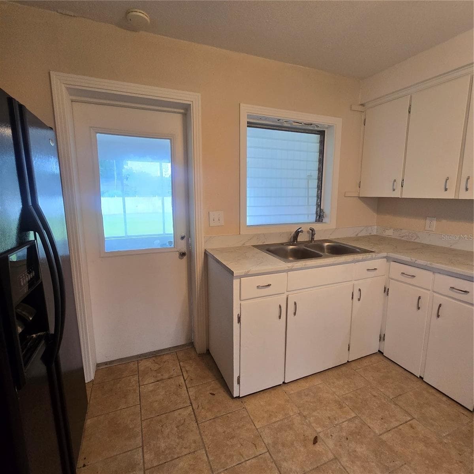
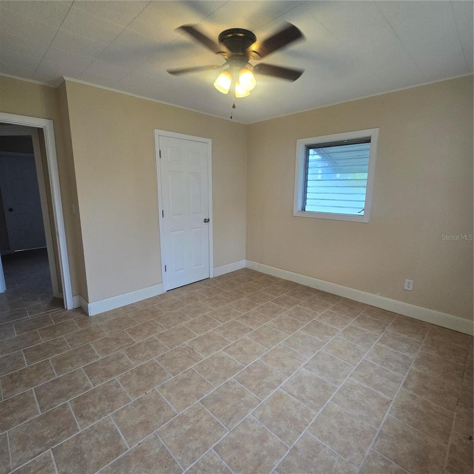
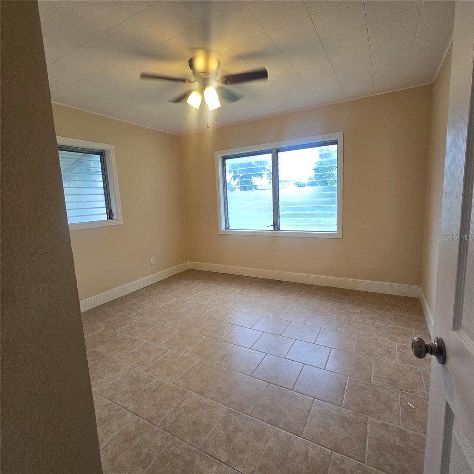
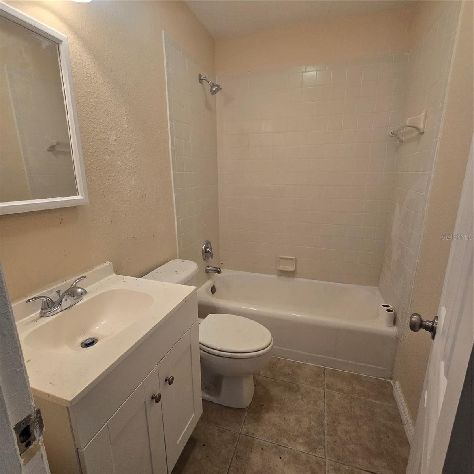
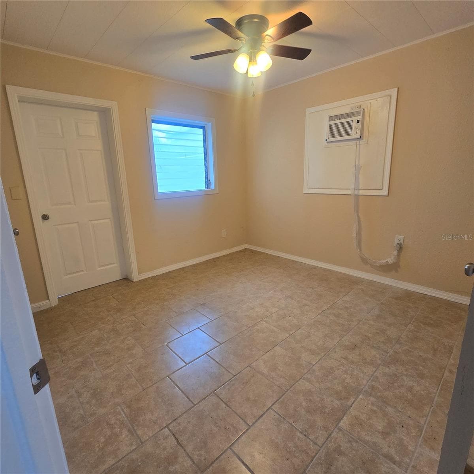
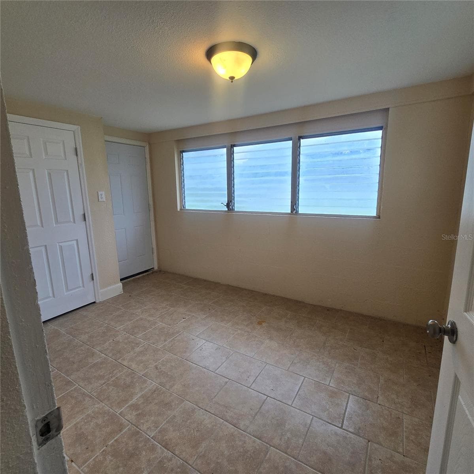
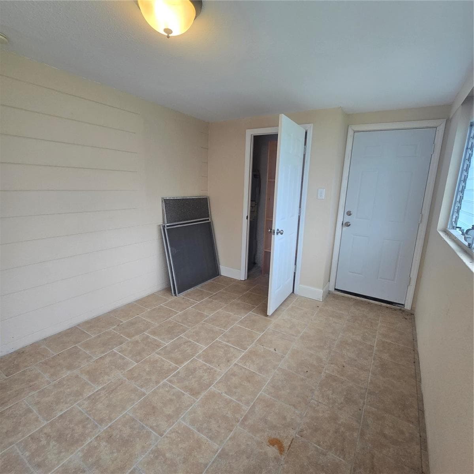
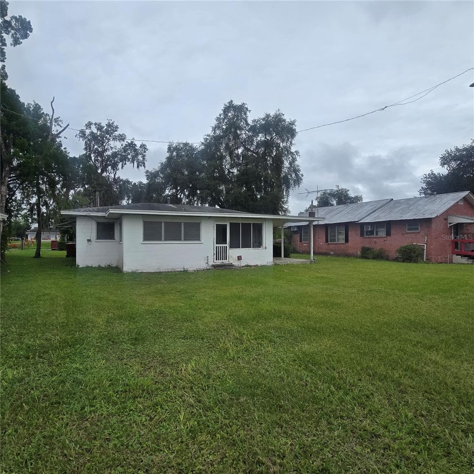
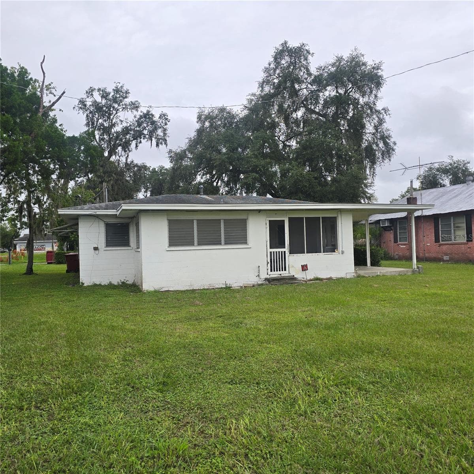
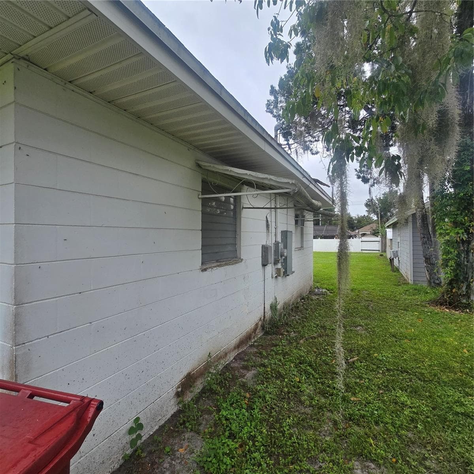
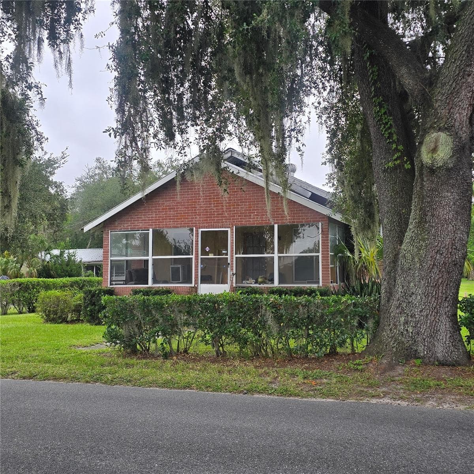
It’s Time for This Little Home to Meet Its New Owner! For years, this home has watched cars drive by and probably wondered, “When will my person come home? When will someone cook in my kitchen, gather with family and friends, and make memories here?” Well… that time has finally come! Built in 1957, this quaint 3-bedroom, 1-bath home is ready for its next chapter. The kitchen has been beautifully redone, and fresh paint and ceramic tile give the home a clean, refreshed feel while still maintaining its charm. Conveniently located near the Florida Strawberry Festival, local schools, shopping, dining, and everyday conveniences, this home puts you close to the best of Plant City. Whether you’re looking for a first home, a cozy place to settle in, or an investment opportunity, this one is ready to welcome someone new. The home has been waiting patiently. Now it’s time for someone to open the door, put dinner on the stove, invite some friends over, and make it theirs. Come see if you’re the new owner this little home has been waiting for!
Property details
- MLS #
- MFRTB8555539
- Property type
- Single Family Residence
- Subdivision
- FOREST PARK EAST
- Status
- Active
- Days on market
- 1
- On market date
- October 6, 2026
- Stories
- N/A
- Total bathrooms
- 1
- Garage spaces
- N/A
- Parking spaces
- N/A
- Lot size
- 0.16 acres
Location
Get directions →Nearby schools
Within 10 miles. School directory data from the National Center for Education Statistics (NCES), accessed via the Urban Institute Education Data API. Local Score is calculated by INNOVATE Real Estate; where a state rating is shown, it comes from that state's own official school report card (e.g. NC Dept. of Public Instruction, SC Report Card).
- Enrollment
- 653
- Student:teacher ratio
- 15.2:1
- District
- HILLSBOROUGH
- Enrollment
- 1,521
- Student:teacher ratio
- 17.7:1
- District
- HILLSBOROUGH
- Enrollment
- 2,362
- Student:teacher ratio
- 21.1:1
- District
- HILLSBOROUGH
Walkability
Blended score for PLANT CITY's center, calculated by INNOVATE Real Estate from two sources: the EPA's National Walkability Index (street network, transit, land-use mix) and Google Places amenity data (what's actually reachable on foot from this point). 60% EPA National Walkability Index + 40% nearby-amenity density (Google Places).
Mortgage calculator
Estimate only - actual rate and payment depend on your lender, credit, and loan program.
Adjust tax / insurance estimates
Similar homes you might like



Data source: Listing information provided by Stellar MLS (mfrmls) via Trestle/CoreLogic. Last updated 2 days ago.
Information herein deemed reliable but not guaranteed; all measurements, school assignments, HOA fees, taxes, and feature lists are approximate and should be independently verified. Equal Housing Opportunity.