


$219,900
About this home
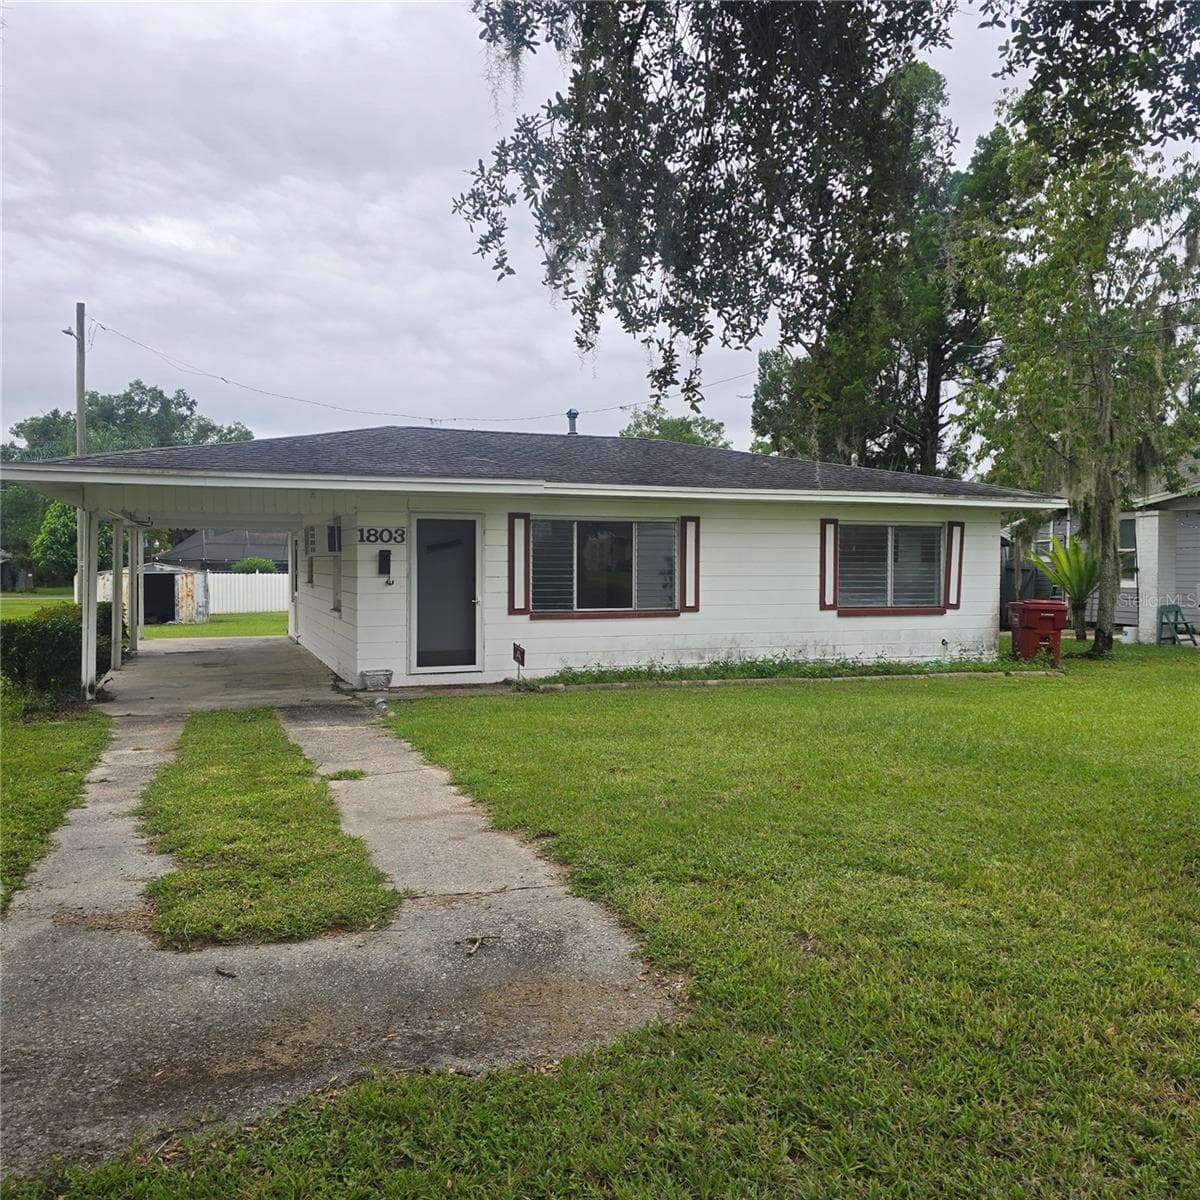
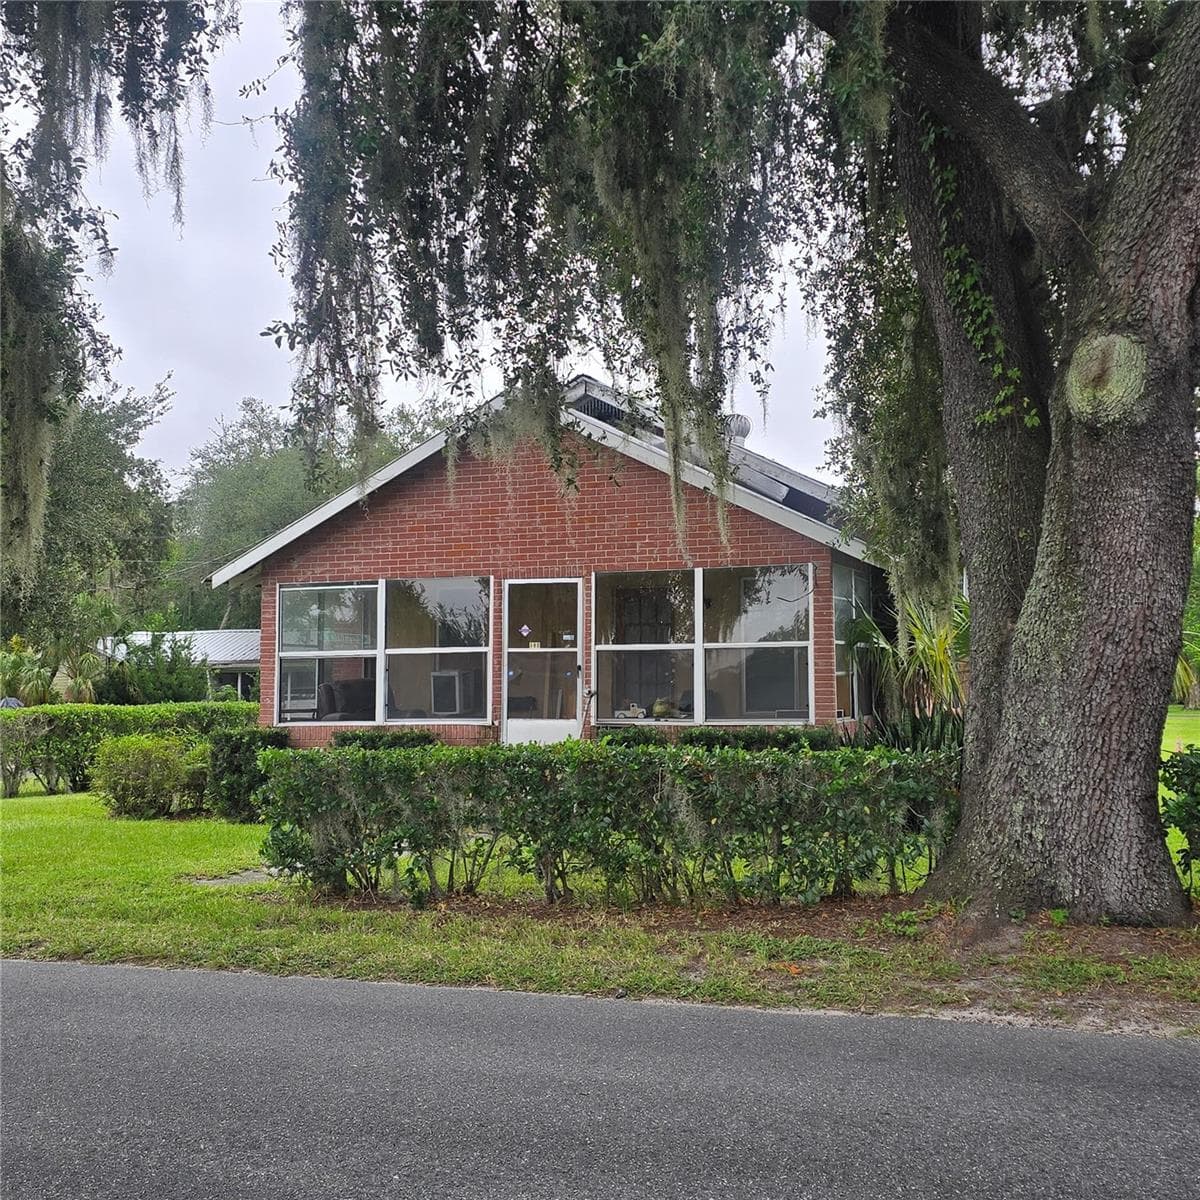
Great Property for the first time buyer or investor an updated 2-bedroom, 1-bath block home offering modern upgrades and additional investment potential! The interior features new luxury vinyl plank flooring, fresh interior paint, and an updated kitchen with white shaker cabinets and stainless steel appliances. The bathroom features a tiled shower. Additional improvements include new double-pane insulated windows, central heat and air, indoor washer and dryer hookups, and a tankless electric water heater. The roof, HVAC system, and water heater were replaced in 2022. Outside, the property features a huge side lot offering additional possibilities. Per the owner, an additional accessory dwelling unit (ADU) may be built on the property, providing potential additional rental income, subject to zoning, permitting, and applicable governmental approvals. The property was previously leased for $1,850 per month. Seller is accepting FHA, VA, and Conventional financing offers!
Property details
- MLS #
- MFRTB8554258
- Property type
- Single Family Residence
- Subdivision
- MADISON PARK
- Status
- Active
- Days on market
- 1
- On market date
- October 5, 2026
- Stories
- N/A
- Total bathrooms
- 1
- Garage spaces
- N/A
- Parking spaces
- N/A
- Lot size
- 0.16 acres
Location
Get directions →Nearby schools
Within 10 miles. School directory data from the National Center for Education Statistics (NCES), accessed via the Urban Institute Education Data API. Local Score is calculated by INNOVATE Real Estate; where a state rating is shown, it comes from that state's own official school report card (e.g. NC Dept. of Public Instruction, SC Report Card).
- Enrollment
- 354
- Student:teacher ratio
- 12.2:1
- District
- HILLSBOROUGH
- Enrollment
- 1,521
- Student:teacher ratio
- 17.7:1
- District
- HILLSBOROUGH
- Enrollment
- 2,362
- Student:teacher ratio
- 21.1:1
- District
- HILLSBOROUGH
Walkability
Blended score for PLANT CITY's center, calculated by INNOVATE Real Estate from two sources: the EPA's National Walkability Index (street network, transit, land-use mix) and Google Places amenity data (what's actually reachable on foot from this point). 60% EPA National Walkability Index + 40% nearby-amenity density (Google Places).
Mortgage calculator
Estimate only - actual rate and payment depend on your lender, credit, and loan program.
Adjust tax / insurance estimates
Similar homes you might like



Data source: Listing information provided by Stellar MLS (mfrmls) via Trestle/CoreLogic. Last updated 3 days ago.
Information herein deemed reliable but not guaranteed; all measurements, school assignments, HOA fees, taxes, and feature lists are approximate and should be independently verified. Equal Housing Opportunity.