
$671,000
About this home
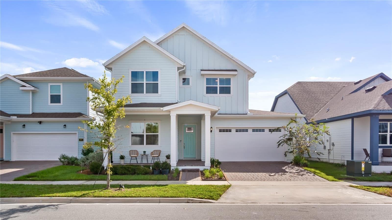
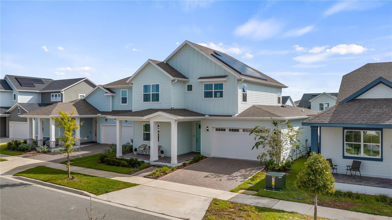
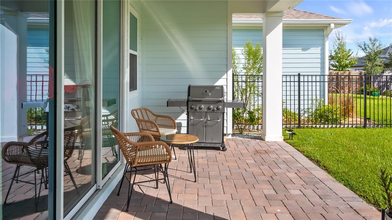
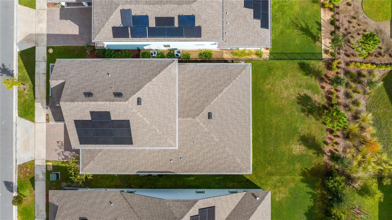
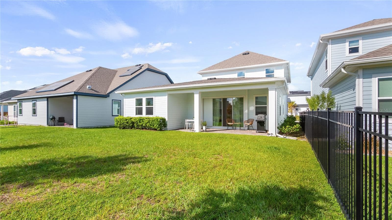
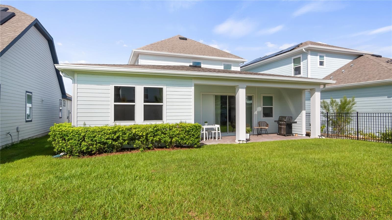
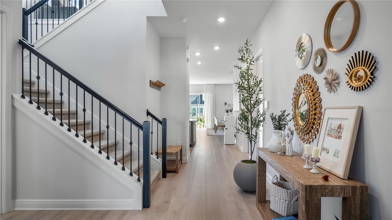
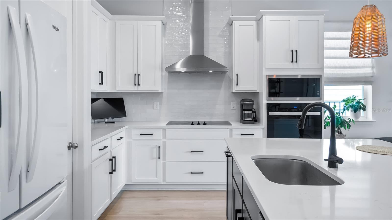
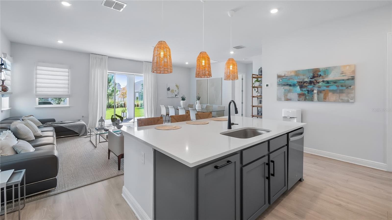
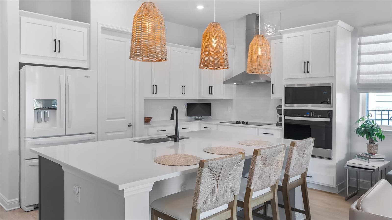
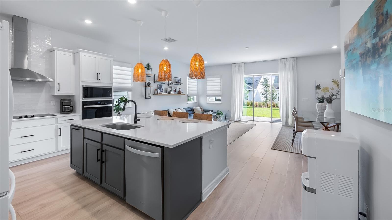
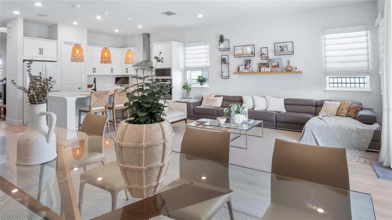
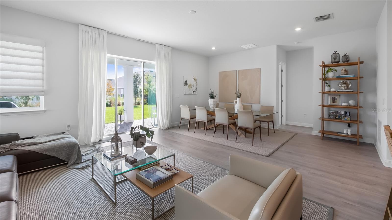
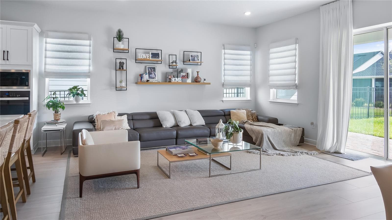
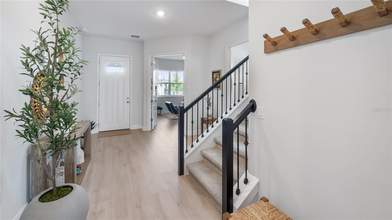
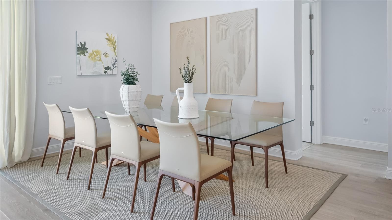
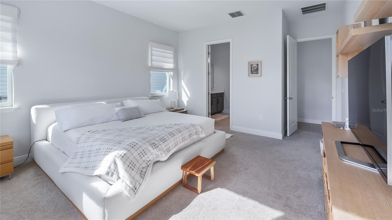
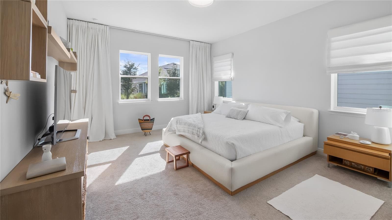
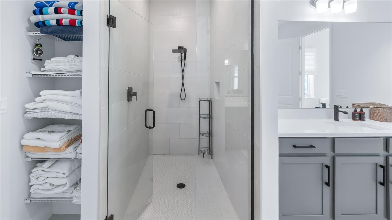
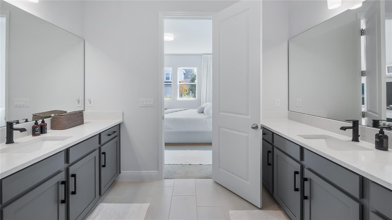
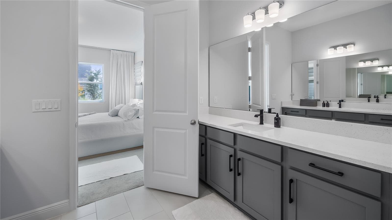
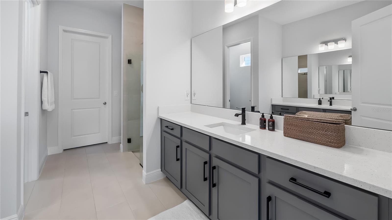
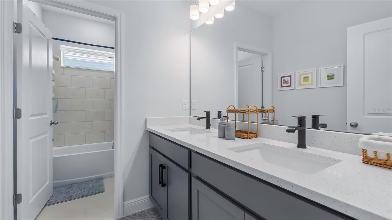
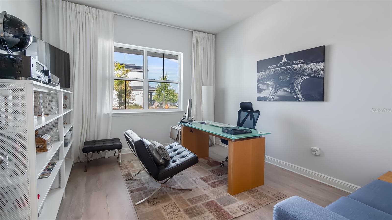
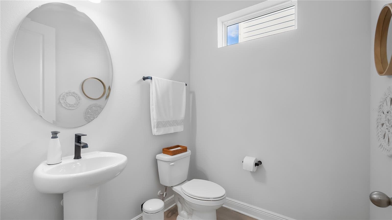
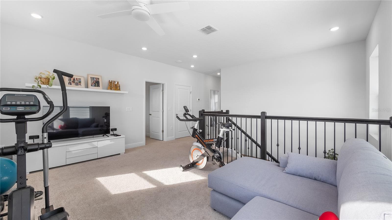
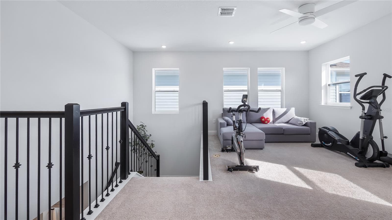
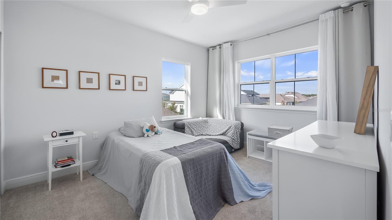
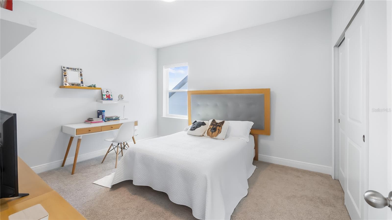
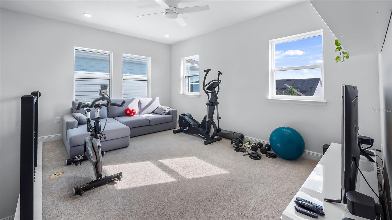
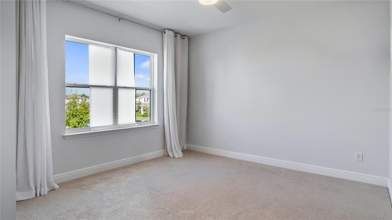
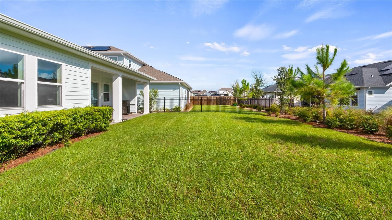
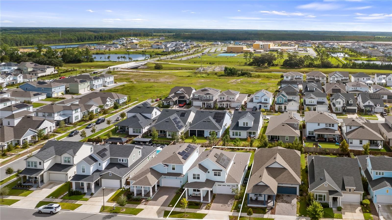
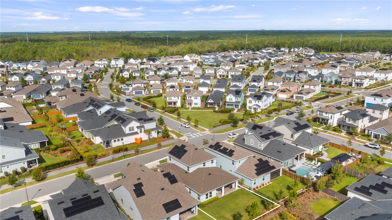
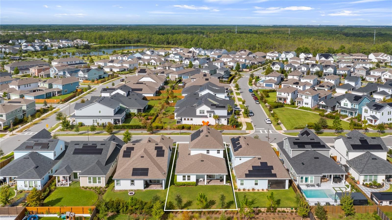
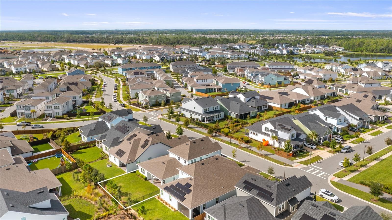
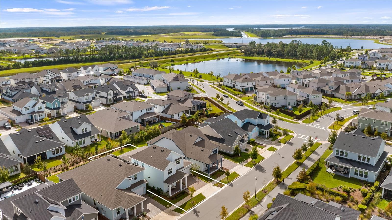
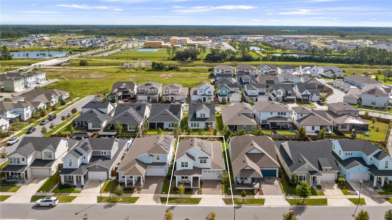
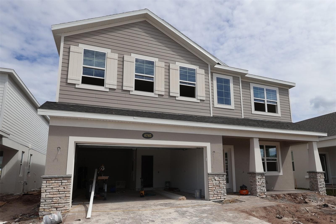
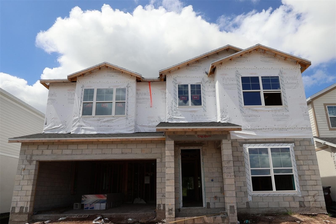
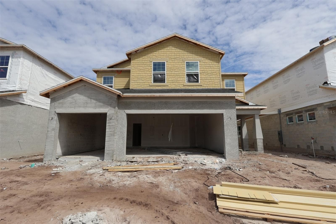
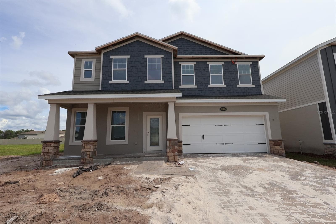
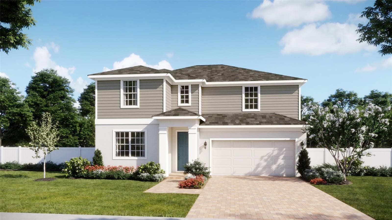
A distinctive blend of contemporary architecture, refined interiors and energy-conscious design sets this 2023 Weslyn Park residence apart. Situated within the master-planned Sunbridge community in St. Cloud, the home offers 2,906 square feet of thoughtfully designed living space, highlighted by luxury ceramic tile flooring, an expansive open-concept layout and an outright-owned solar energy system. A first-floor primary suite, statement kitchen and versatile second-floor loft complement the home's connection to outdoor living, creating an inviting setting for everyday comfort and entertaining. An inviting foyer introduces a contemporary staircase and an expansive great room measuring more than 24 feet across. Natural light fills the main living areas, where sliding glass doors open to the covered patio, extending the entertaining space outdoors. The kitchen pairs white shaker-style cabinetry with a contrasting charcoal island, designer pendant lighting and matte-black fixtures. An oversized center island provides seating and generous preparation space, complemented by a built-in oven, microwave, cooktop, stainless steel chimney hood and adjoining dining area. Privately situated on the main level, the primary suite offers generous proportions, a spacious walk-in closet and an en suite bath appointed with dual sinks, a frameless glass shower and built-in linen storage. A dedicated den provides an adaptable space for a home office, library or creative studio, while a powder room and interior laundry room enhance everyday convenience. Upstairs, an expansive loft creates a secondary living area ideal for a media lounge, recreation room or fitness space. Three additional bedrooms and a full bath with a double vanity complete the upper level. Outdoor living extends to a covered patio overlooking an east-facing backyard with landscaped grounds and open lawn space. Additional features include block and stucco construction, an attached two-car garage, ENERGY STAR-qualified low-emissivity double-pane windows, an irrigation system and fiber-optic internet connectivity. The property is situated in Flood Zone X. Beyond the residence, Weslyn Park offers access to a community pool, neighborhood parks, a playground and recreational trails throughout Sunbridge. Association fees include internet service, community pool access and common-area maintenance. Conveniently located near Narcoossee Road, the community provides access to Lake Nona, Medical City, Orlando International Airport and major Central Florida highways. With its contemporary finishes, owned solar energy system and thoughtfully arranged living spaces, this residence offers an opportunity to experience the distinctive lifestyle of Sunbridge.
Property details
- MLS
- Stellar MLS
- MLS #
- MFRO6447763
- Property type
- Single Family Residence
- Subdivision
- WESLYN PARK
- Status
- Active
- Days on market
- N/A
- On market date
- October 20, 2026
- Stories
- N/A
- Total bathrooms
- 2.5
- Garage spaces
- N/A
- Parking spaces
- N/A
- Lot size
- 0.14 acres
Location
Get directions →Nearby schools
Within 10 miles. School directory data from the National Center for Education Statistics (NCES), accessed via the Urban Institute Education Data API. Local Score is calculated by INNOVATE Real Estate; where a state rating is shown, it comes from that state's own official school report card.
- Enrollment
- 1,307
- Student:teacher ratio
- 18.9:1
- District
- OSCEOLA
- Enrollment
- 1,318
- Student:teacher ratio
- 20.3:1
- District
- OSCEOLA
- Enrollment
- 3,929
- Student:teacher ratio
- 24.6:1
- District
- ORANGE
Walkability
Blended score for ST CLOUD's center, calculated by INNOVATE Real Estate from two sources: the EPA's National Walkability Index (street network, transit, land-use mix) and Google Places amenity data (what's actually reachable on foot from this point). 60% EPA National Walkability Index + 40% nearby-amenity density (Google Places).
Market position
How this listing compares to current activity in ST CLOUD, from live MLS data.
Mortgage calculator
Estimate only - actual rate and payment depend on your lender, credit, and loan program.
Adjust tax / insurance estimates
Similar homes you might like
Data source: Listing information provided by Stellar MLS (mfrmls) via Trestle/CoreLogic. Last updated 2 days ago.
Information herein deemed reliable but not guaranteed; all measurements, school assignments, HOA fees, taxes, and feature lists are approximate and should be independently verified. Equal Housing Opportunity.