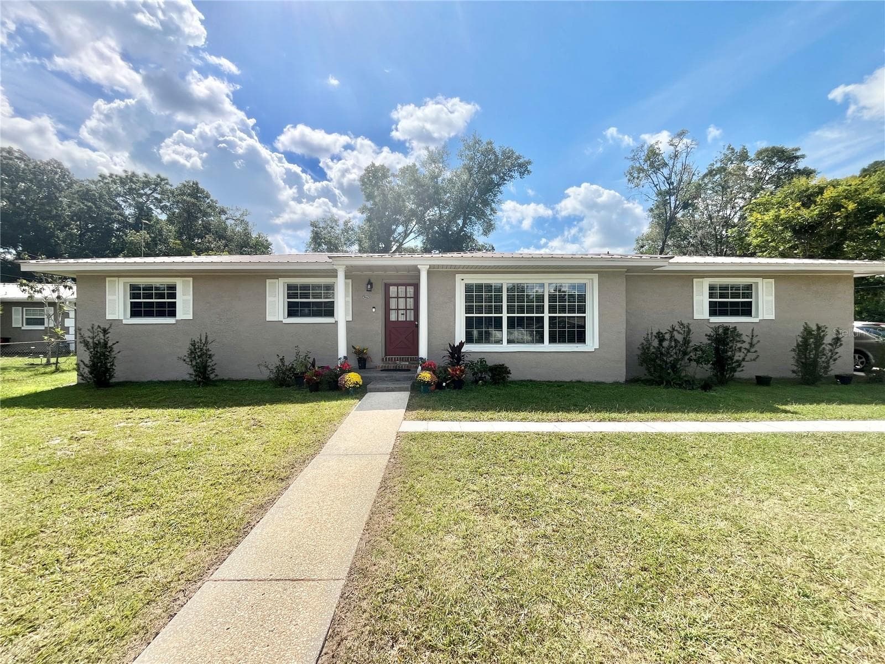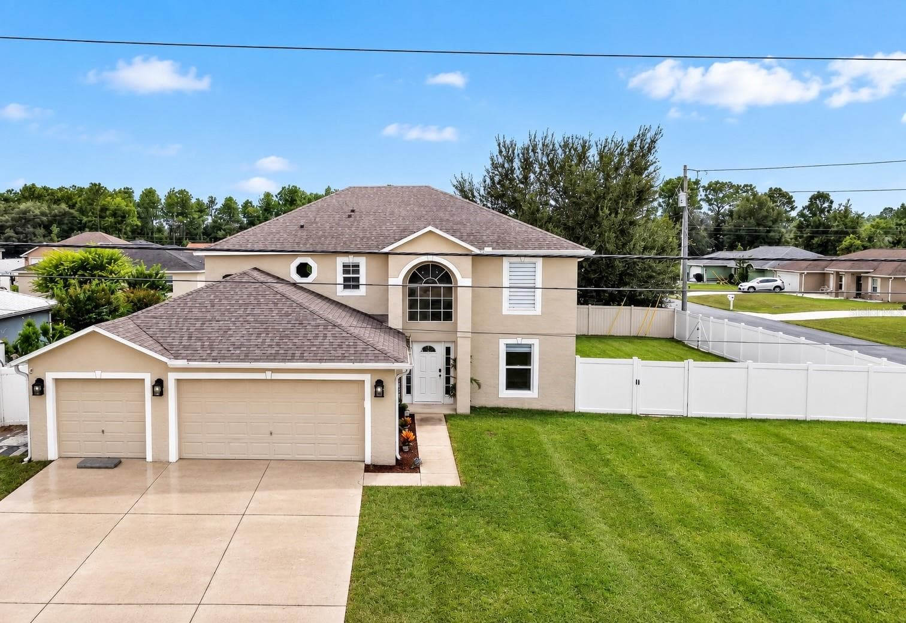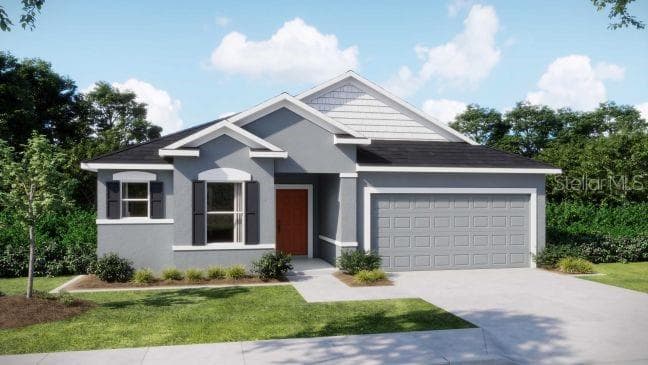
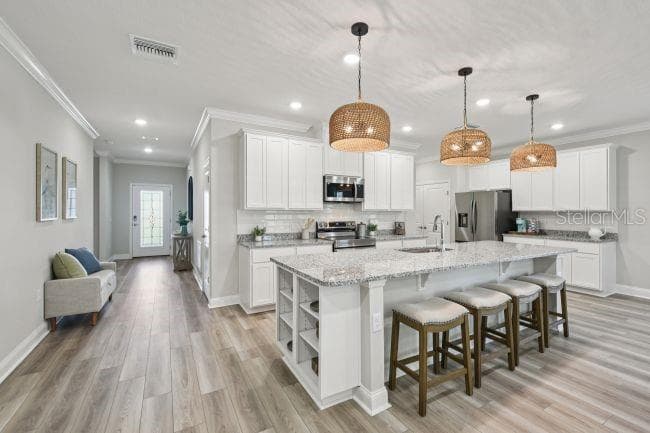
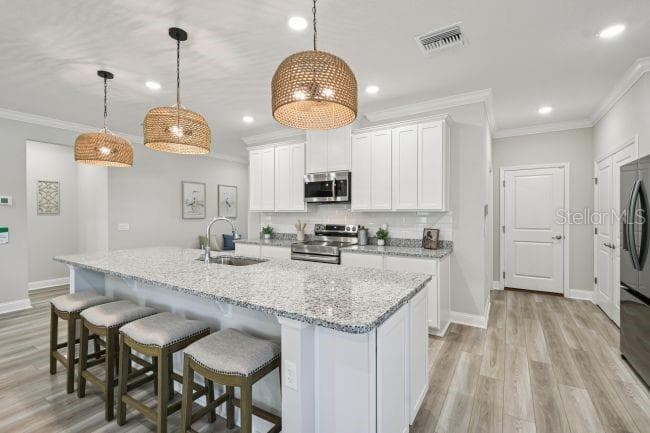
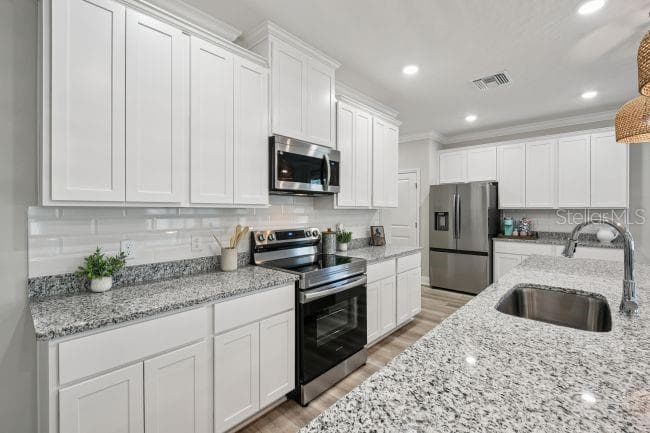
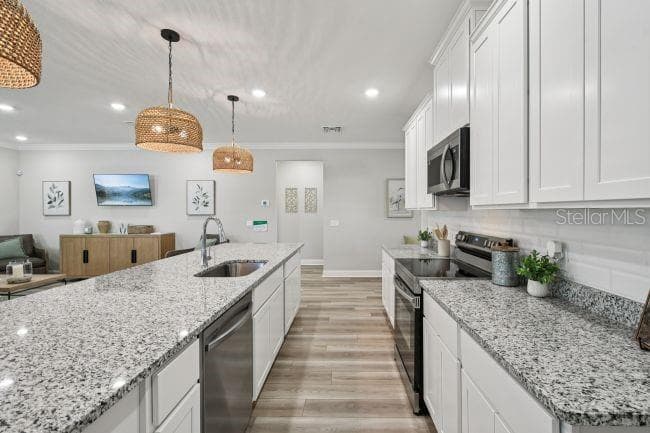
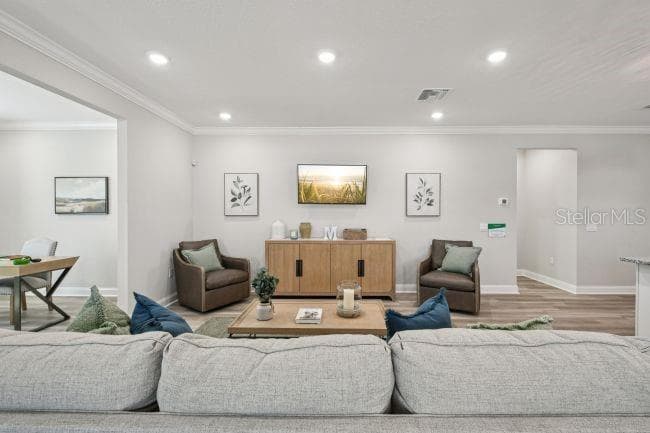
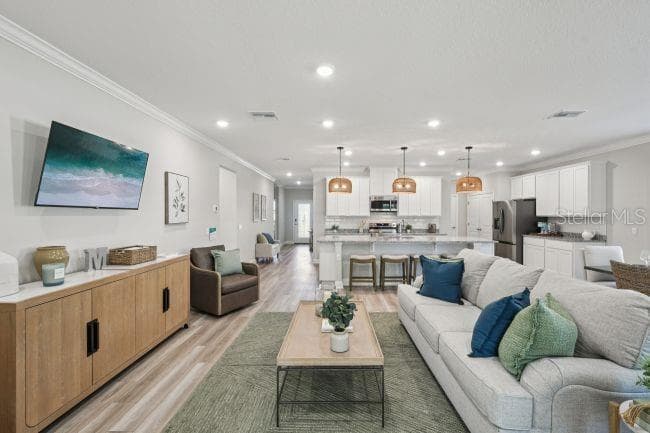
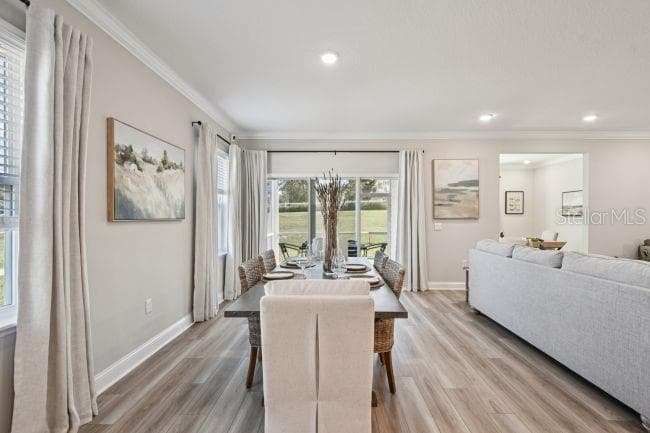
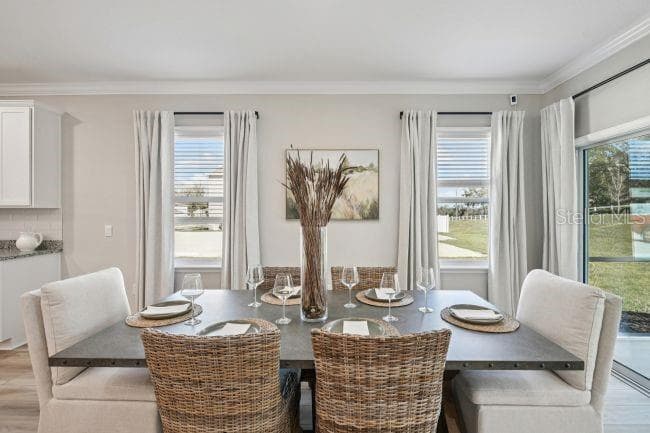


Artist Rendering - 63 LOCUST DR, OCALA
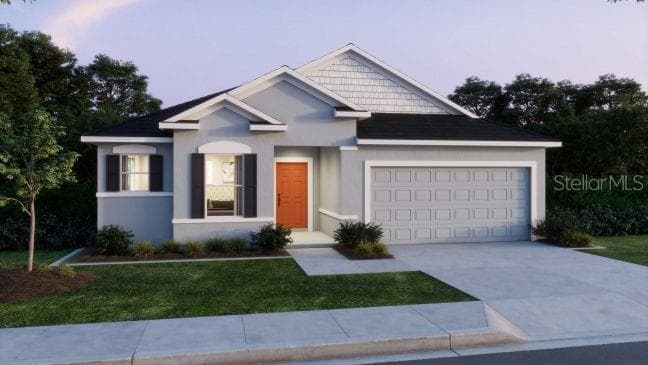
Artist Rendering at Dusk - 63 LOCUST DR, OCALA
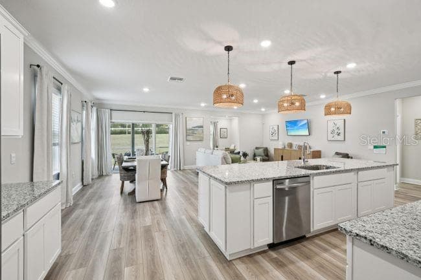
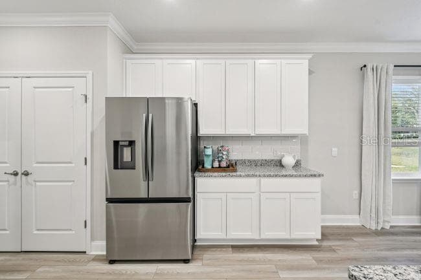
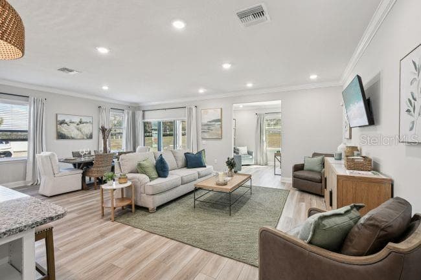
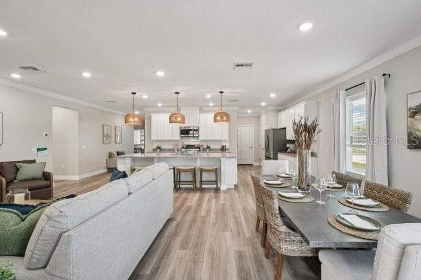
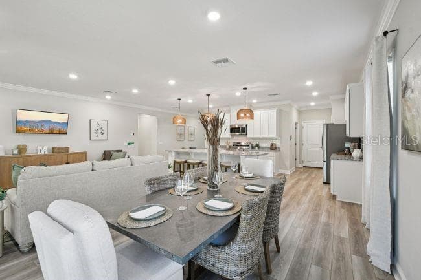
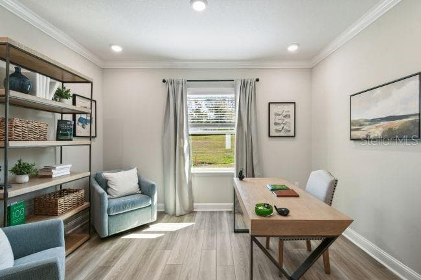
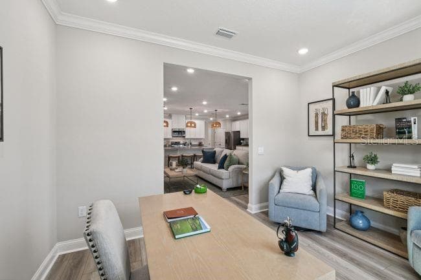
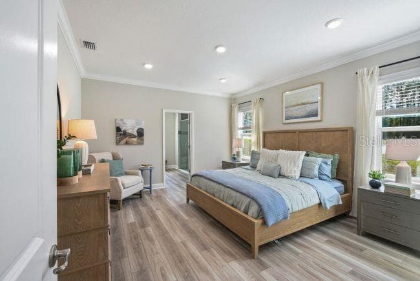
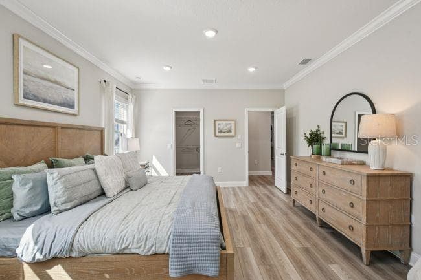
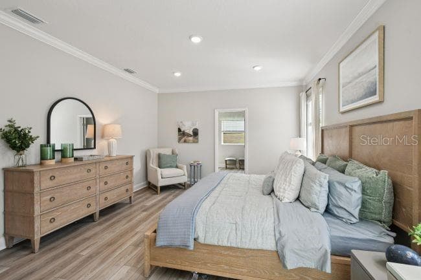
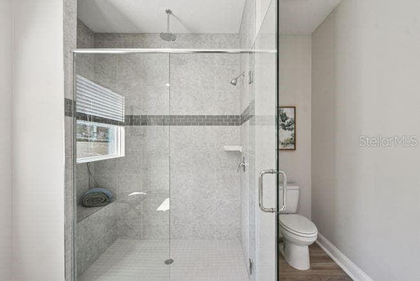
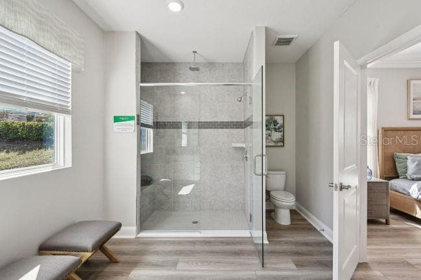
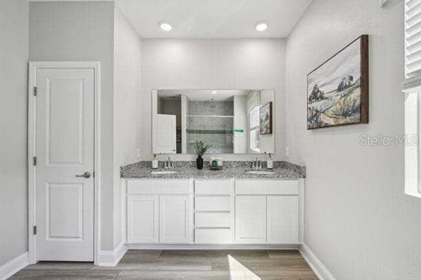
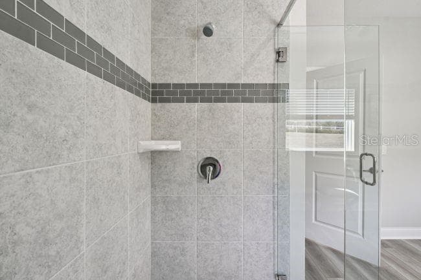
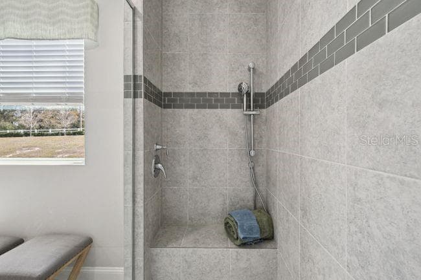
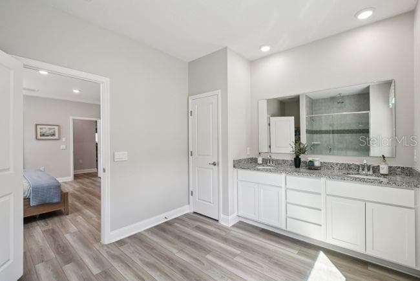
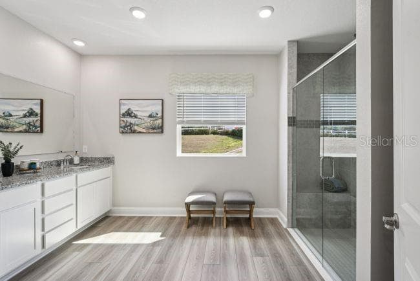
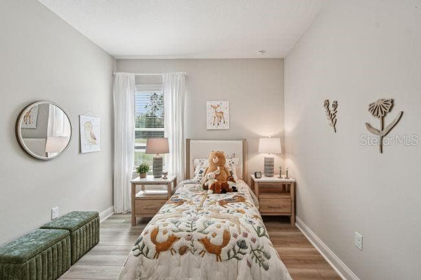
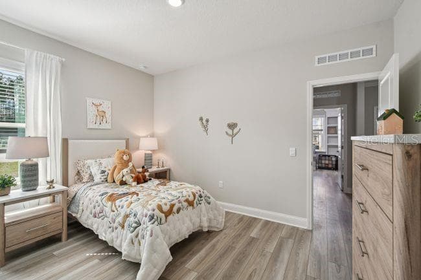
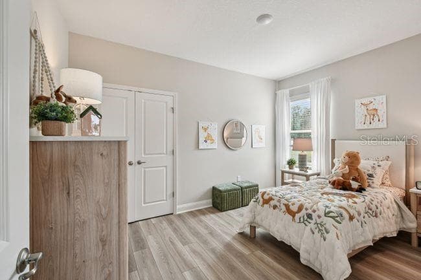
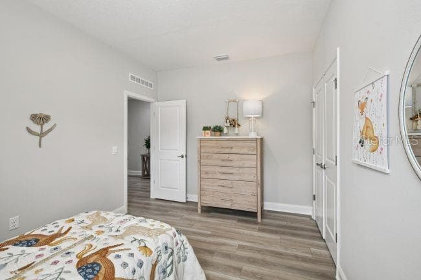
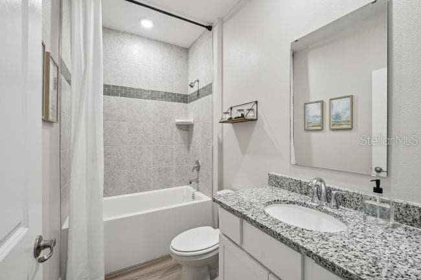
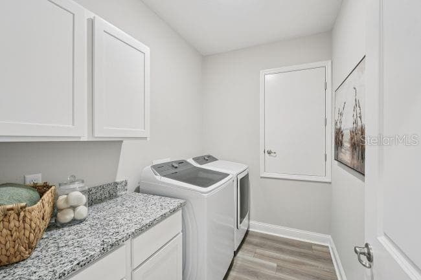
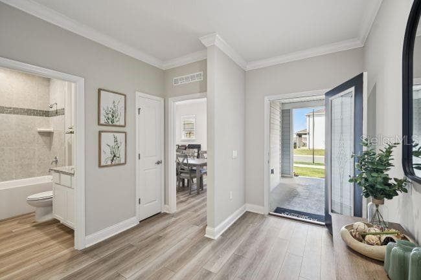
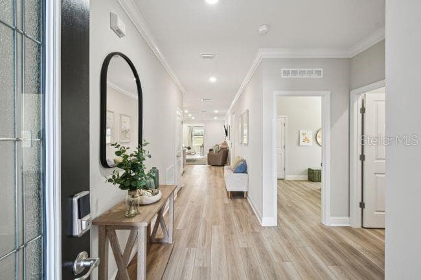
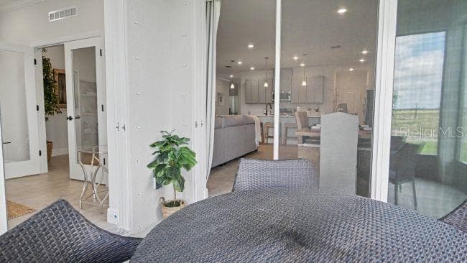
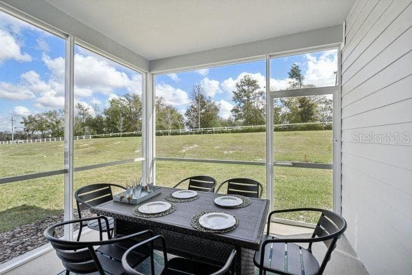
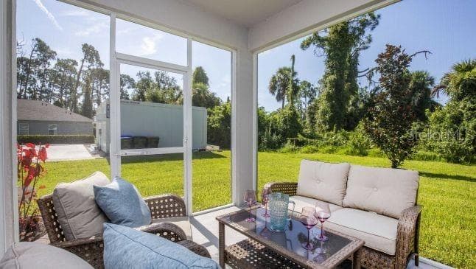
Model home - actual features may vary. - 63 LOCUST DR, OCALA
Beautiful Nature in your backyard - Ocala National Forest - 63 LOCUST DR, OCALA
Farmer's Market every Saturday! - 63 LOCUST DR, OCALA
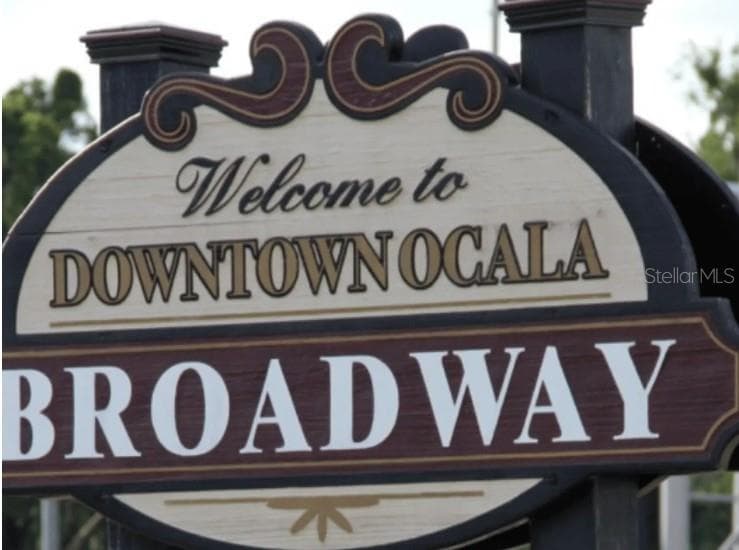
Historic Downtown Ocala - 63 LOCUST DR, OCALA
Home of a variety of wildlife! - 63 LOCUST DR, OCALA
Silver Springs - 63 LOCUST DR, OCALA
World Equestrian Center - 63 LOCUST DR, OCALA
46 photos

$299,900

63 LOCUST DR
OCALA, FL 34472
Listed by Bridgette Hoyt · NEW HOME STAR FLORIDA LLC
Bedrooms
3
Bathrooms
2
Living area
1,988 sqft
Year built
2026

About this home

Under Construction. The Drexel floor plan pairs high-end design with the vibrant outdoor lifestyle of Silver Springs Shores, a new-construction community in Ocala, Marion County, FL. Located just 60 miles east of Daytona Beach, this charming city centers around a true outdoor oasis where more than 30 artesian springs flow into the nearby Silver River. The natural beauty of the area translates directly into the lifestyle of the home, where opportunities for hiking, swimming, kayaking, fishing, boating, and birdwatching sit just beyond your front door. Inside the home, 9’4” ceilings and a beautiful open concept maximize the sense of space, echoing the openness of the surrounding landscape. The kitchen features a large granite island, flanked by premium stainless steel appliances and a generous pantry. This culinary space flows directly into the dining nook and an expansive great room bathed in natural light. Just off the great room, a dedicated flex space provides a den or versatile space to suit your needs. Indoor-outdoor boundaries disappear through a sliding door, where expansive glass sliders open onto a screened-in lanai designed to capture coastal breezes year-round. The layout maximizes privacy and modern convenience. The owner’s suite serves as a secluded retreat at the rear of the home, featuring a spa-like primary bath with a striking tile shower and enclosure, dual vanities, and a spacious walk-in closet. At the front of the home, two secondary bedrooms share a separate full bath with a tile tub and shower combination. Outside, architectural shingles and manicured landscaping root the exterior into the beautiful Silver Springs Shores environment. Practicality anchors the design, with a dedicated laundry room positioned behind the kitchen that opens straight into the two-car garage. Daily living is fully automated by a built-in Smart Home Package, which includes a Ring Video Doorbell, smart thermostat, keyless entry deadbolt, and Deako smart switches. A full builder warranty backs the entire property. Schedule your private tour today. We can’t wait to welcome you home!

Highlights

New construction

Property details

MLS #
MFRO6447750
Property type
Single Family Residence
Subdivision
SILVER SPRINGS SHORES UNIT 34
Status
Active
Days on market
1
On market date
October 6, 2026
Stories
N/A
Total bathrooms
2
Garage spaces
N/A
Parking spaces
N/A
Lot size
0.24 acres
Loading map…

Nearby schools

Within 10 miles. School directory data from the National Center for Education Statistics (NCES), accessed via the Urban Institute Education Data API. Local Score is calculated by INNOVATE Real Estate; where a state rating is shown, it comes from that state's own official school report card (e.g. NC Dept. of Public Instruction, SC Report Card).

Elementary
EMERALD SHORES ELEMENTARY SCHOOL
2.89 mi away · Grades -1-5
Nearest school -- attendance-zone data not available here
3.0
Local Score (student-teacher ratio only (preliminary -- will incorporate state test-score data once available)) -- not an official state rating
Enrollment
620
Student:teacher ratio
17.2:1
District
MARION
Middle
LAKE WEIR MIDDLE SCHOOL
4.71 mi away · Grades 6-8
Nearest school -- attendance-zone data not available here
2.0
Local Score (student-teacher ratio only (preliminary -- will incorporate state test-score data once available)) -- not an official state rating
Enrollment
1,179
Student:teacher ratio
21.1:1
District
MARION
High
LAKE WEIR HIGH SCHOOL
1.39 mi away · Grades 9-12
Nearest school -- attendance-zone data not available here
1.0
Local Score (student-teacher ratio only (preliminary -- will incorporate state test-score data once available)) -- not an official state rating
Enrollment
1,413
Student:teacher ratio
23.2:1
District
MARION

Walkability

Blended score for OCALA's center, calculated by INNOVATE Real Estate from two sources: the EPA's National Walkability Index (street network, transit, land-use mix) and Google Places amenity data (what's actually reachable on foot from this point). 60% EPA National Walkability Index + 40% nearby-amenity density (Google Places).

14
Very car-dependent
out of 100
EPA National Walkability Index
4.7 / 20 -- Least walkable
Google Places amenity density
0 / 100
Restaurants & cafes0
Grocery stores0
Parks0
Schools0
Transit stops0
Pharmacies0

Market position

How this listing compares to current activity in OCALA, from live MLS data.

On the market 1 days -- 99 fewer days than OCALA's current average of 100 days.
For reference, the median list price across 4,861 active listings in OCALA right now is $249,900.

Mortgage calculator

Estimate only - actual rate and payment depend on your lender, credit, and loan program.

$
%
%
Adjust tax / insurance estimates
% / yr
$
/mo
Est. monthly payment
$1,956/mo
$59,980 down
$239,920 loan
Principal & interest$1,556
Property tax (est.)$250
Home insurance (est.)$150

Similar homes you might like

Data source: Listing information provided by Stellar MLS (mfrmls) via Trestle/CoreLogic. Last updated 1 days ago.

Information herein deemed reliable but not guaranteed; all measurements, school assignments, HOA fees, taxes, and feature lists are approximate and should be independently verified. Equal Housing Opportunity.