


$354,900
About this home
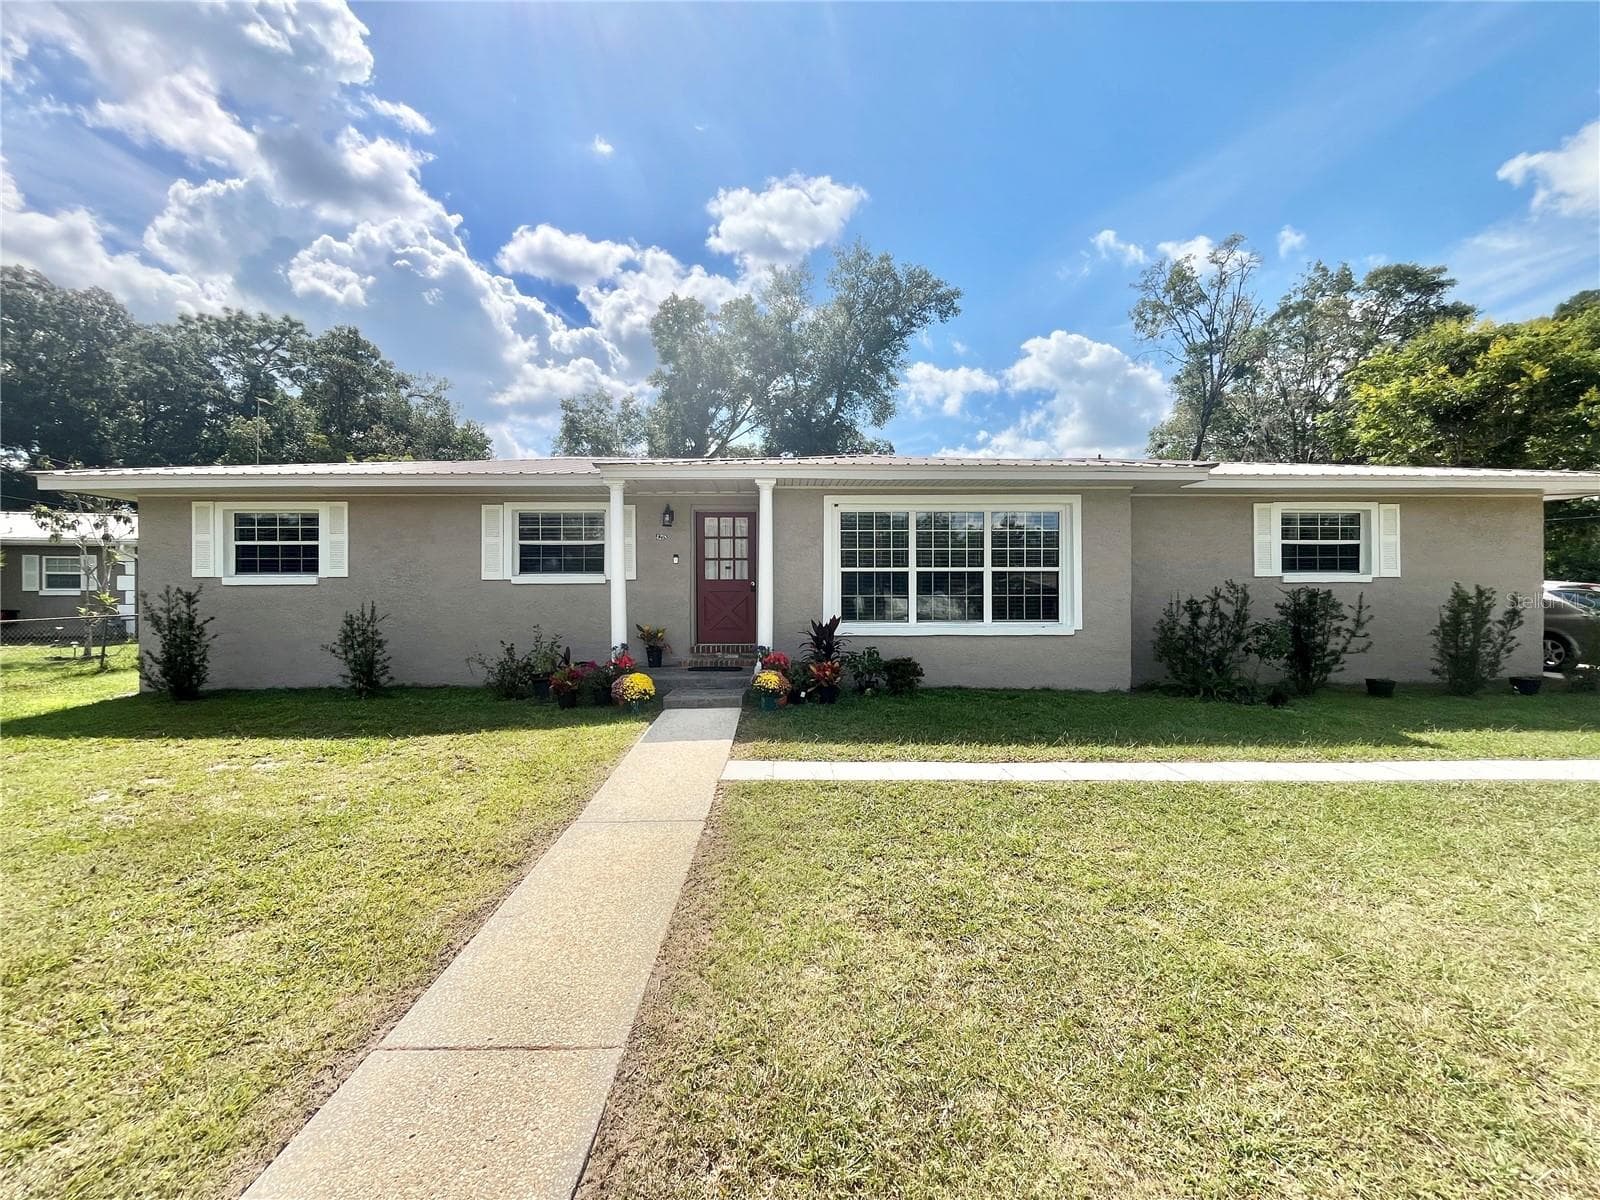
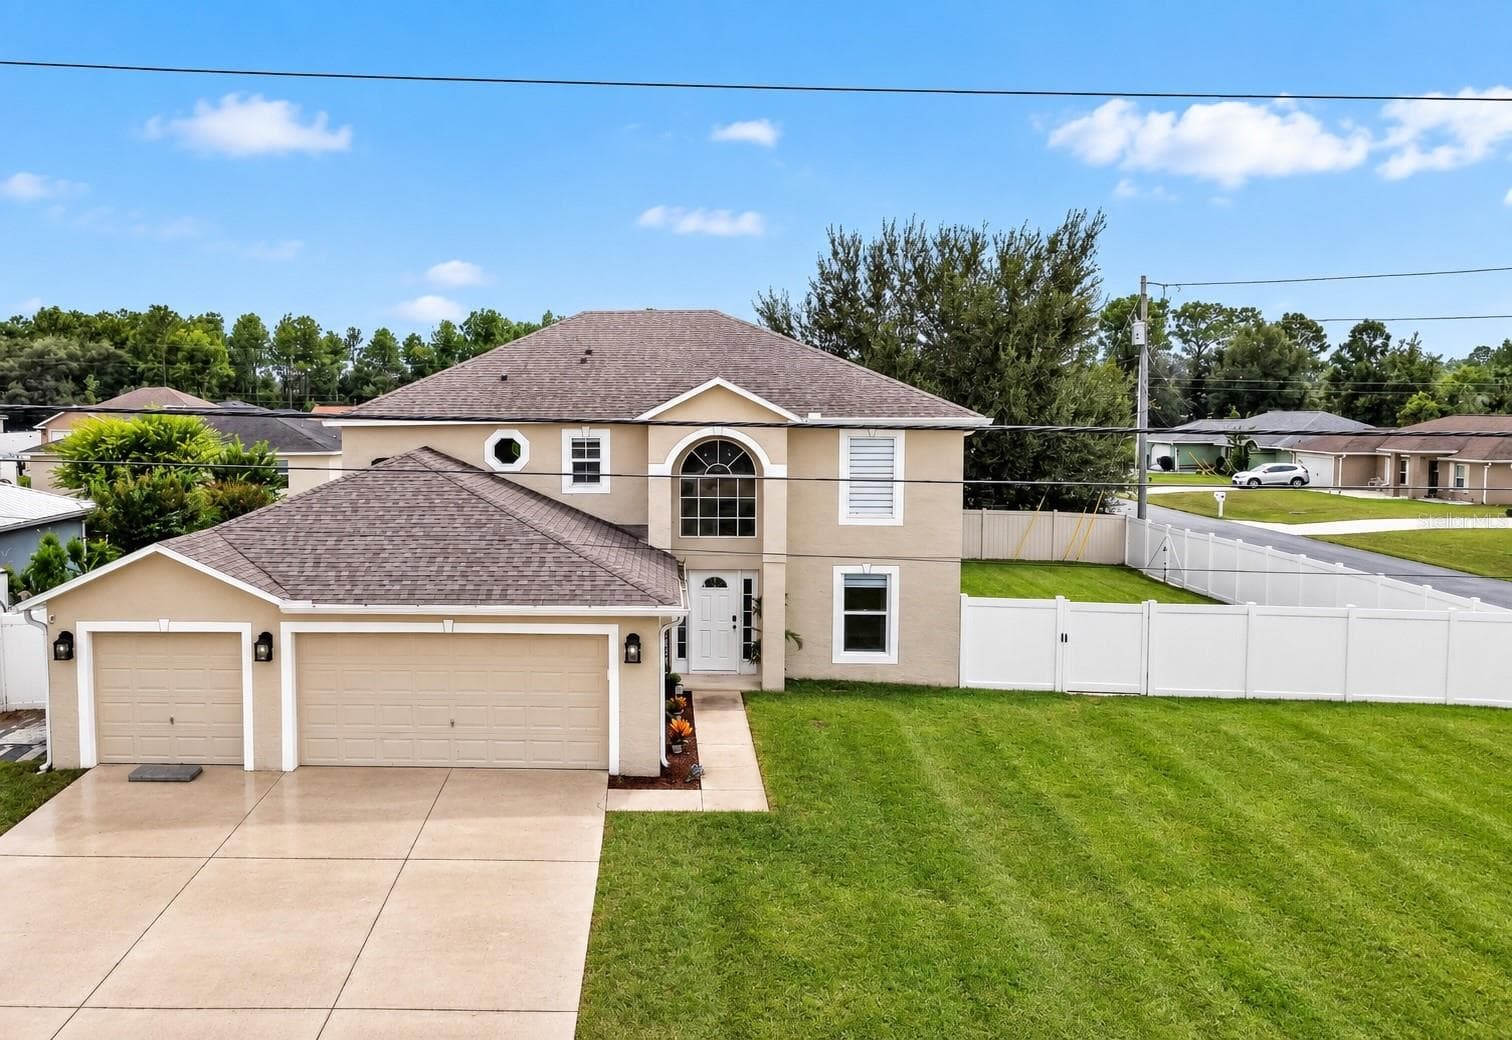
Under Construction. Beautiful Heron X Floor Plan - Brand New construction! BUILDER INCENTIVE: UP TO $20,000 TOWARD BUYER'S CLOSING COSTS, PREPAIDS, AND/OR MORTGAGE RATE BUYDOWN WITH PREFERRED LENDER. Restrictions, terms, and conditions apply. Contact the listing agent for details. Beautiful new construction in an established neighborhood! The Heron X offers 4 bedrooms, 2 bathrooms, a 2-car garage, and approximately 1,873 square feet of living area. The inviting exterior features a stone-accented facade, while the interior offers high ceilings and an open, functional layout designed for comfortable living and entertaining. The spacious kitchen features quartz countertops, wood cabinetry with soft-close doors and drawers, elegant hardware, a center island, a generously sized pantry, and all kitchen appliances included. The kitchen opens to the expansive great room and provides convenient access to a separate dining room space, creating an ideal setting for everyday meals and entertaining. The primary suite offers a spacious retreat with a large walk-in closet and an en-suite bathroom featuring dual sinks, a raised-height vanity, and a tiled walk-in shower. The bathrooms include ceramic tile extending to the ceiling in the shower and bathtub areas and dual sinks. Three additional bedrooms provide flexible space for family, guests, a home office, or other needs. Solid-surface flooring throughout provides a clean, contemporary look and easy maintenance. Enjoy Florida's outdoor lifestyle from the extra-large covered lanai, offering additional space for relaxing and entertaining. The 3-car garage provides convenient parking and additional storage space. Please note: The photographs shown are of a different home and are provided for illustration purposes only. The photographs depict the same Heron X model/floor plan. Actual finishes, colors, selections, features, dimensions, and construction may vary. Buyer should verify all features, dimensions, specifications, and included upgrades with the builder. Visit the model home at 5069 SW 109th Loop, Ocala, FL 34476 to experience the Heron X. Contact the listing agent for additional information, showing details, and incentive terms.
Highlights
Property details
- MLS #
- MFROM733681
- Property type
- Single Family Residence
- Subdivision
- MARION OAKS UN 04
- Status
- Active
- Days on market
- N/A
- On market date
- October 7, 2026
- Stories
- N/A
- Total bathrooms
- 2
- Garage spaces
- N/A
- Parking spaces
- N/A
- Lot size
- 0.58 acres
Location
Get directions →Nearby schools
Within 10 miles. School directory data from the National Center for Education Statistics (NCES), accessed via the Urban Institute Education Data API. Local Score is calculated by INNOVATE Real Estate; where a state rating is shown, it comes from that state's own official school report card (e.g. NC Dept. of Public Instruction, SC Report Card).
- Enrollment
- 870
- Student:teacher ratio
- 18.9:1
- District
- MARION
- Enrollment
- 1,015
- Student:teacher ratio
- 22.6:1
- District
- MARION
- Enrollment
- 1,724
- Student:teacher ratio
- 23.3:1
- District
- MARION
Walkability
Blended score for OCALA's center, calculated by INNOVATE Real Estate from two sources: the EPA's National Walkability Index (street network, transit, land-use mix) and Google Places amenity data (what's actually reachable on foot from this point). 60% EPA National Walkability Index + 40% nearby-amenity density (Google Places).
Market position
How this listing compares to current activity in OCALA, from live MLS data.
Mortgage calculator
Estimate only - actual rate and payment depend on your lender, credit, and loan program.
Adjust tax / insurance estimates
Similar homes you might like



Data source: Listing information provided by Stellar MLS (mfrmls) via Trestle/CoreLogic. Last updated 10 hr ago.
Information herein deemed reliable but not guaranteed; all measurements, school assignments, HOA fees, taxes, and feature lists are approximate and should be independently verified. Equal Housing Opportunity.