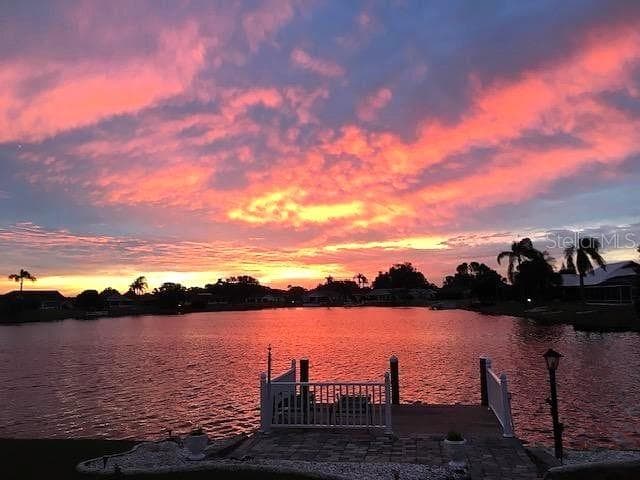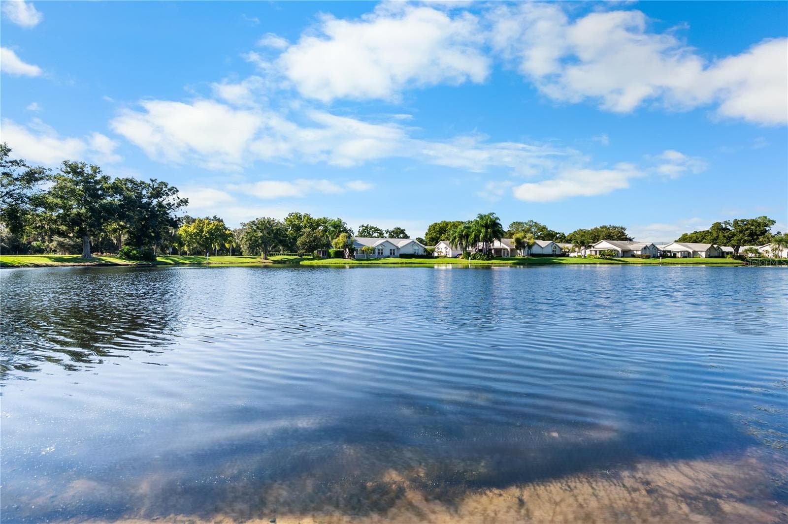
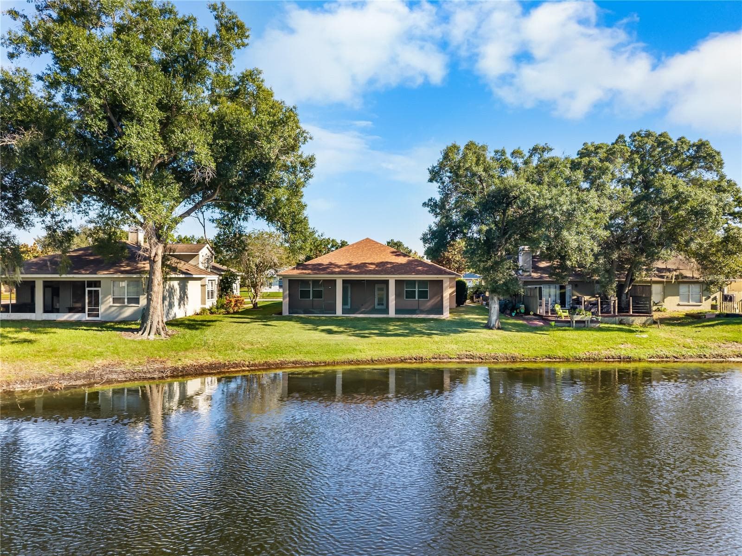
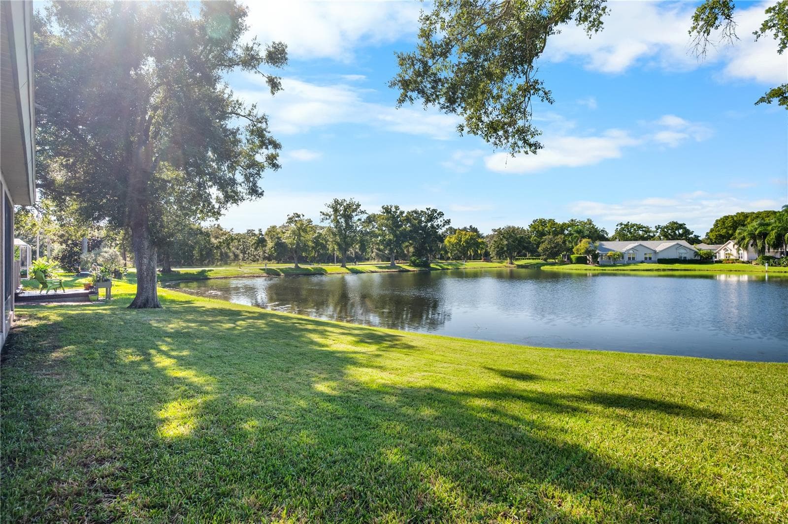
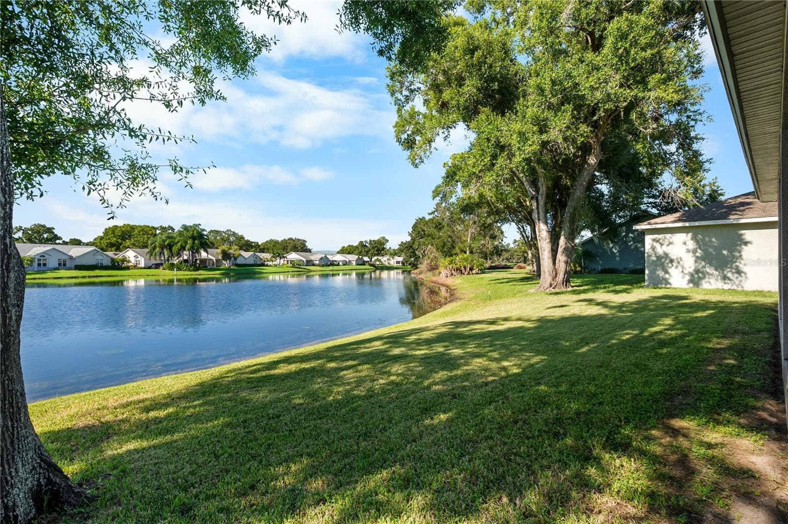
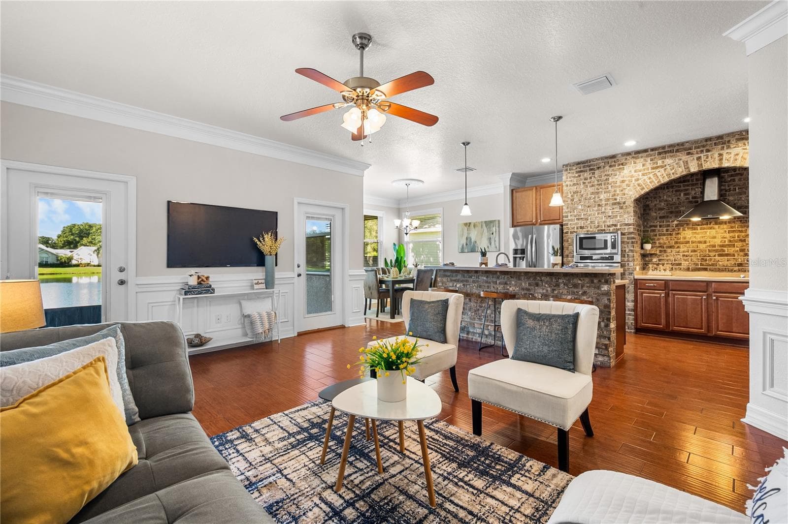
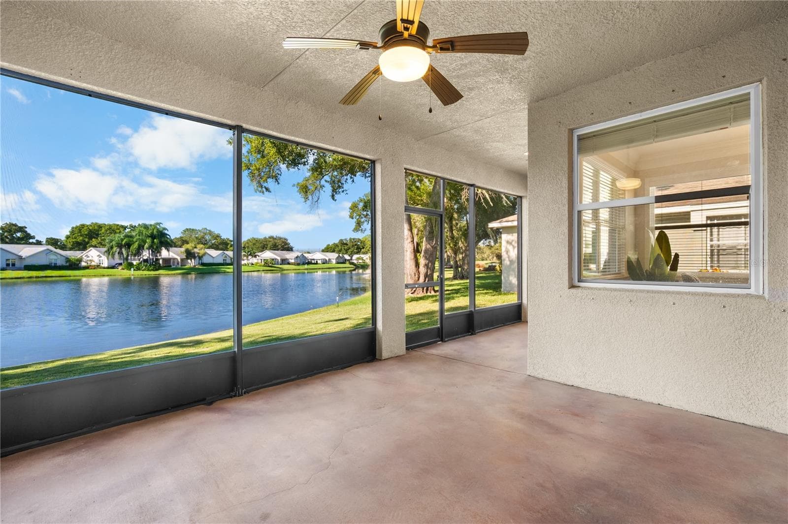
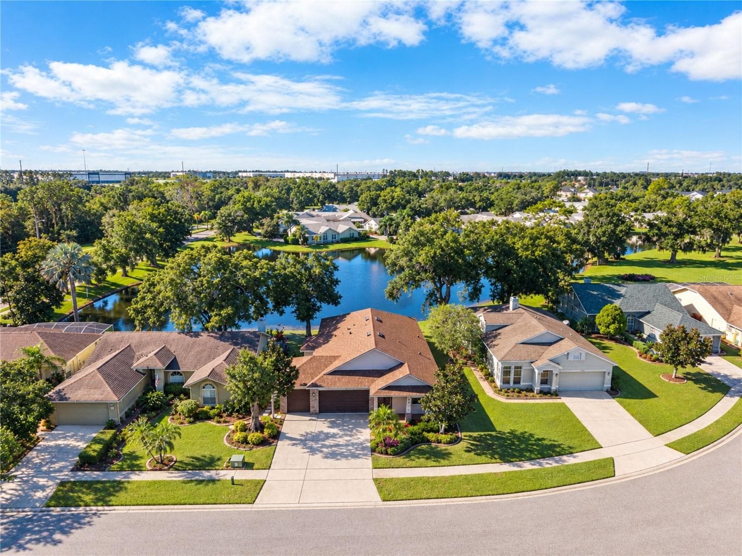
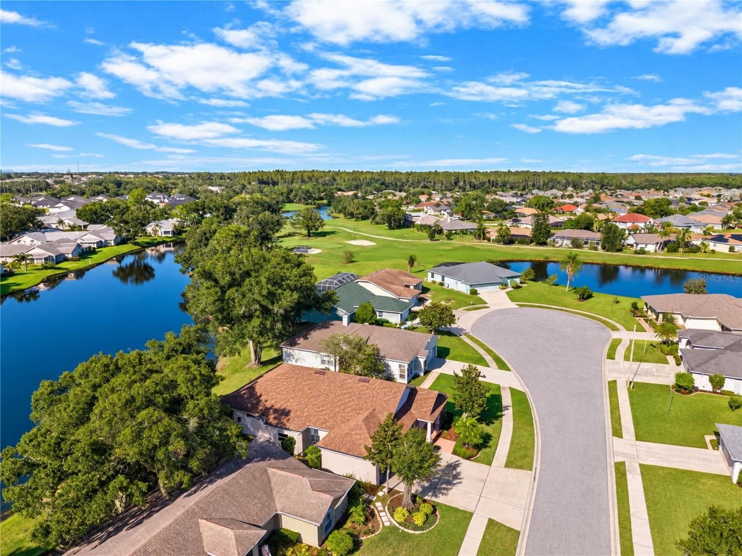
Wonderful view from your backyard - 3610 MONTERO CT, SUN CITY CENTER
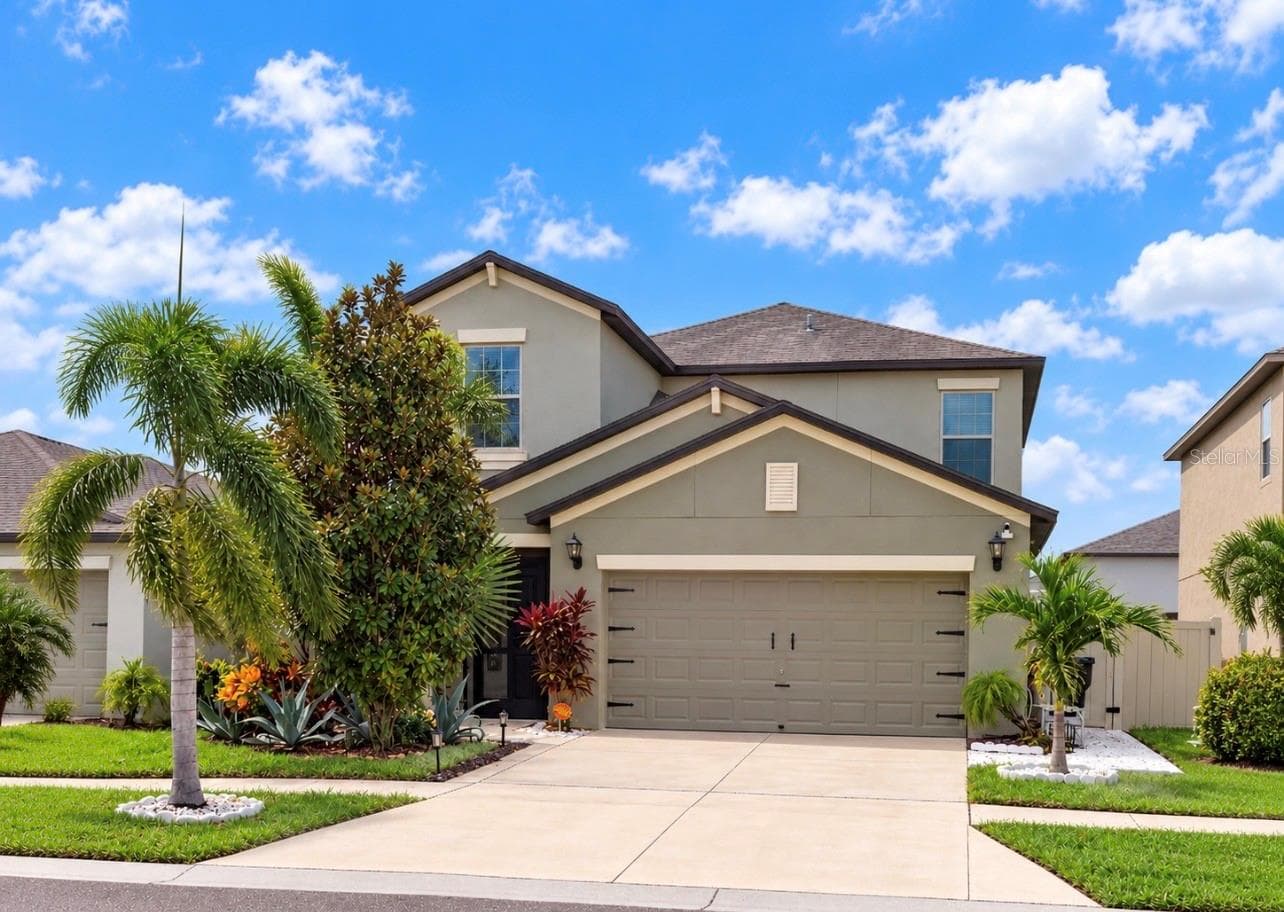
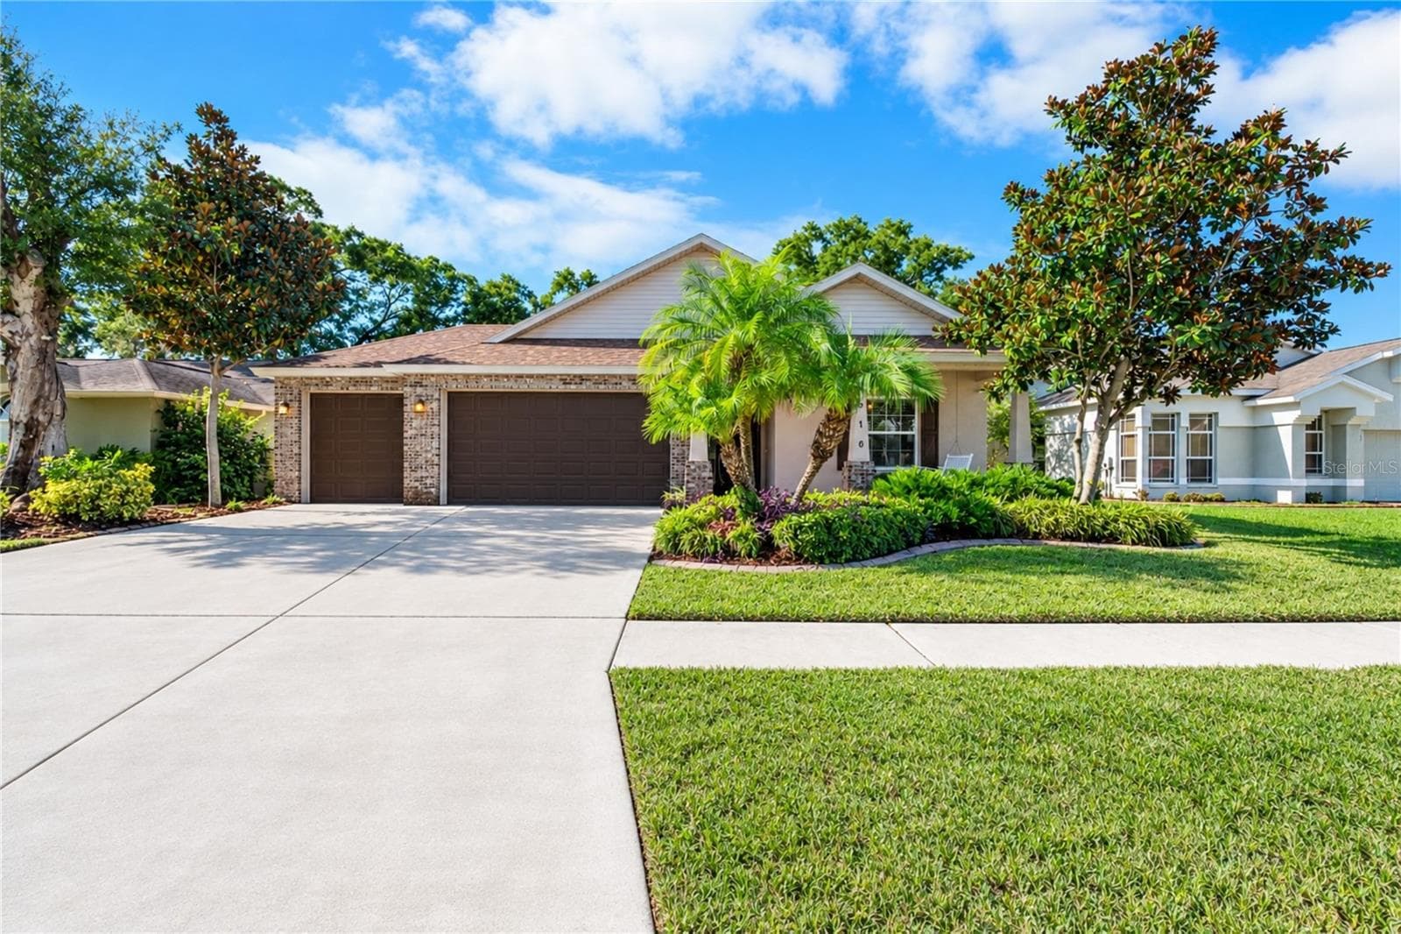
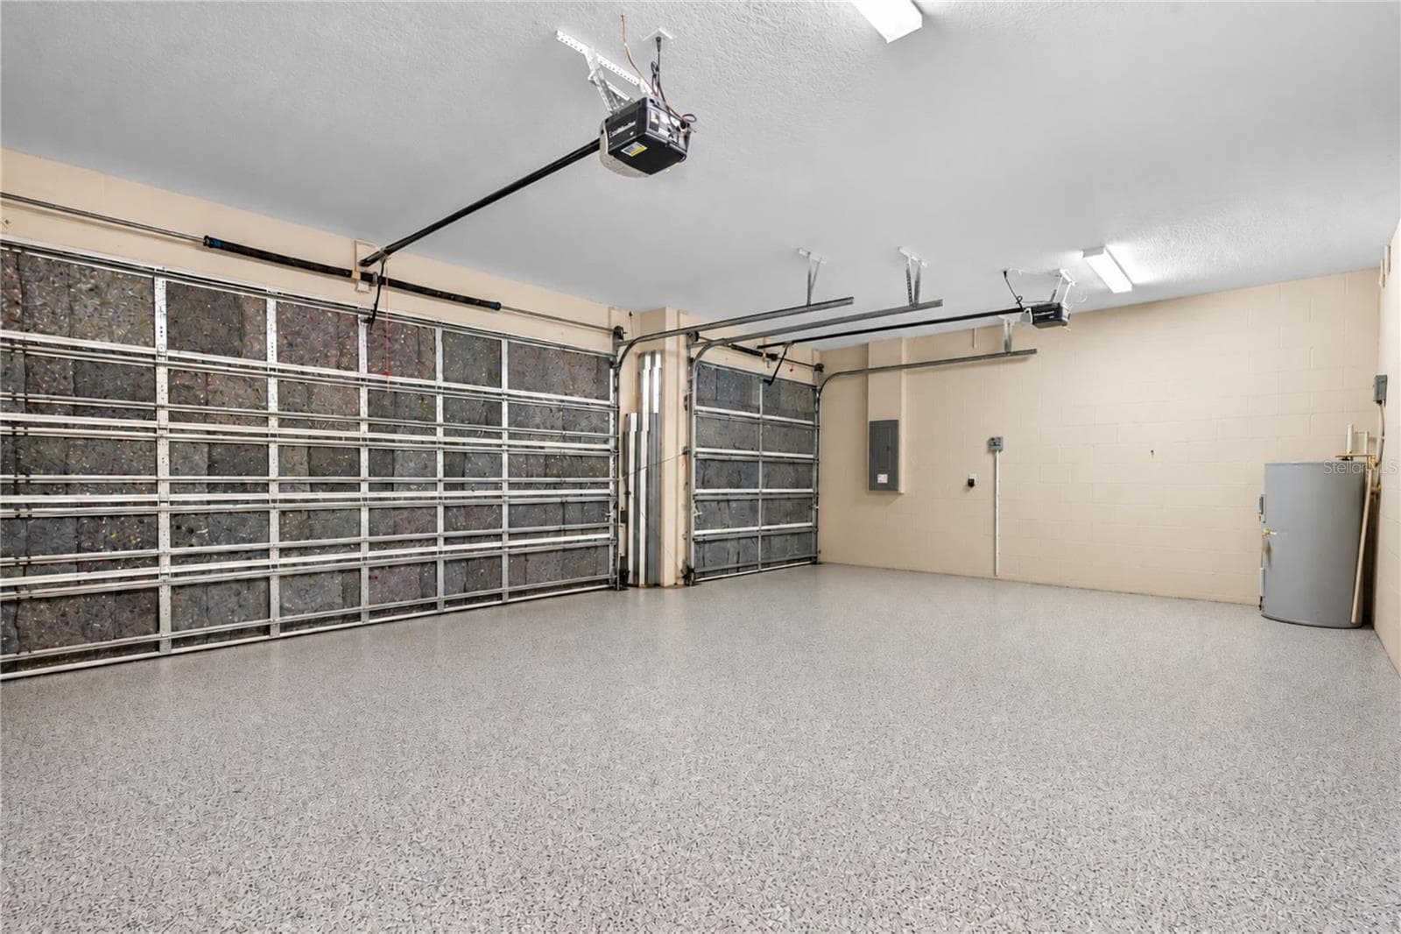
8 foot tall garage for taller vehicles - 3610 MONTERO CT, SUN CITY CENTER
Single Family Residence at 3610 MONTERO CT, SUN CITY CENTER, photo 3 of 50
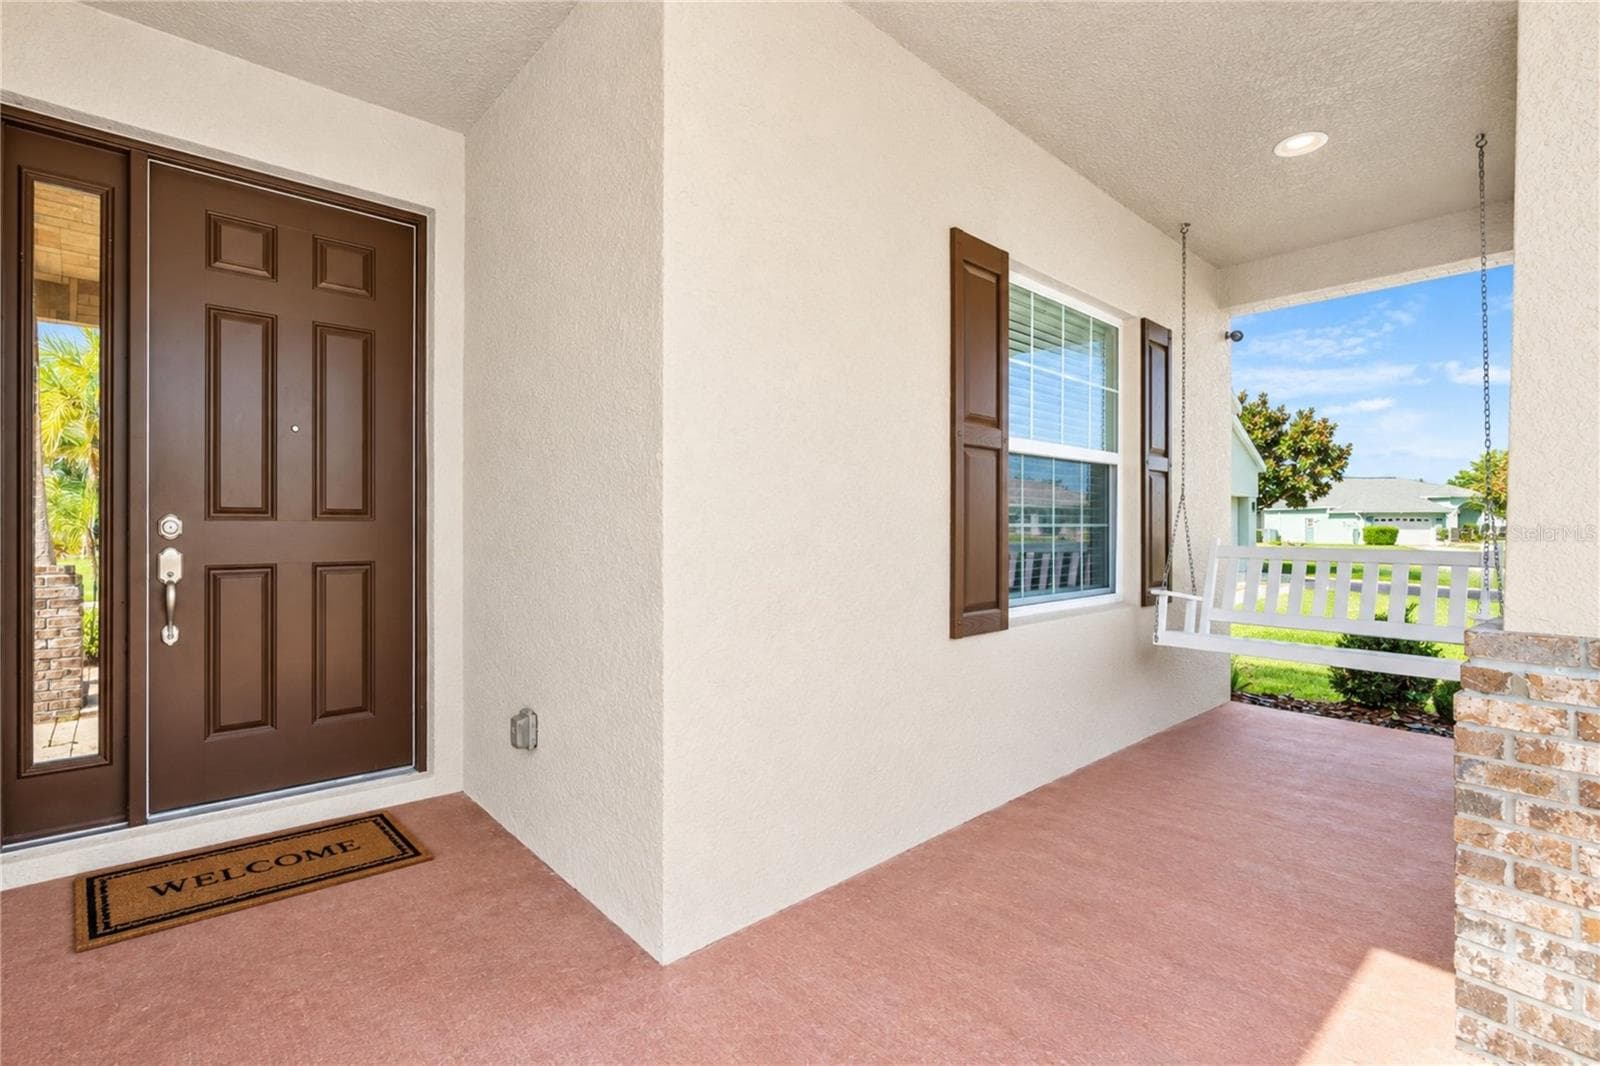
Relax on your swing - 3610 MONTERO CT, SUN CITY CENTER
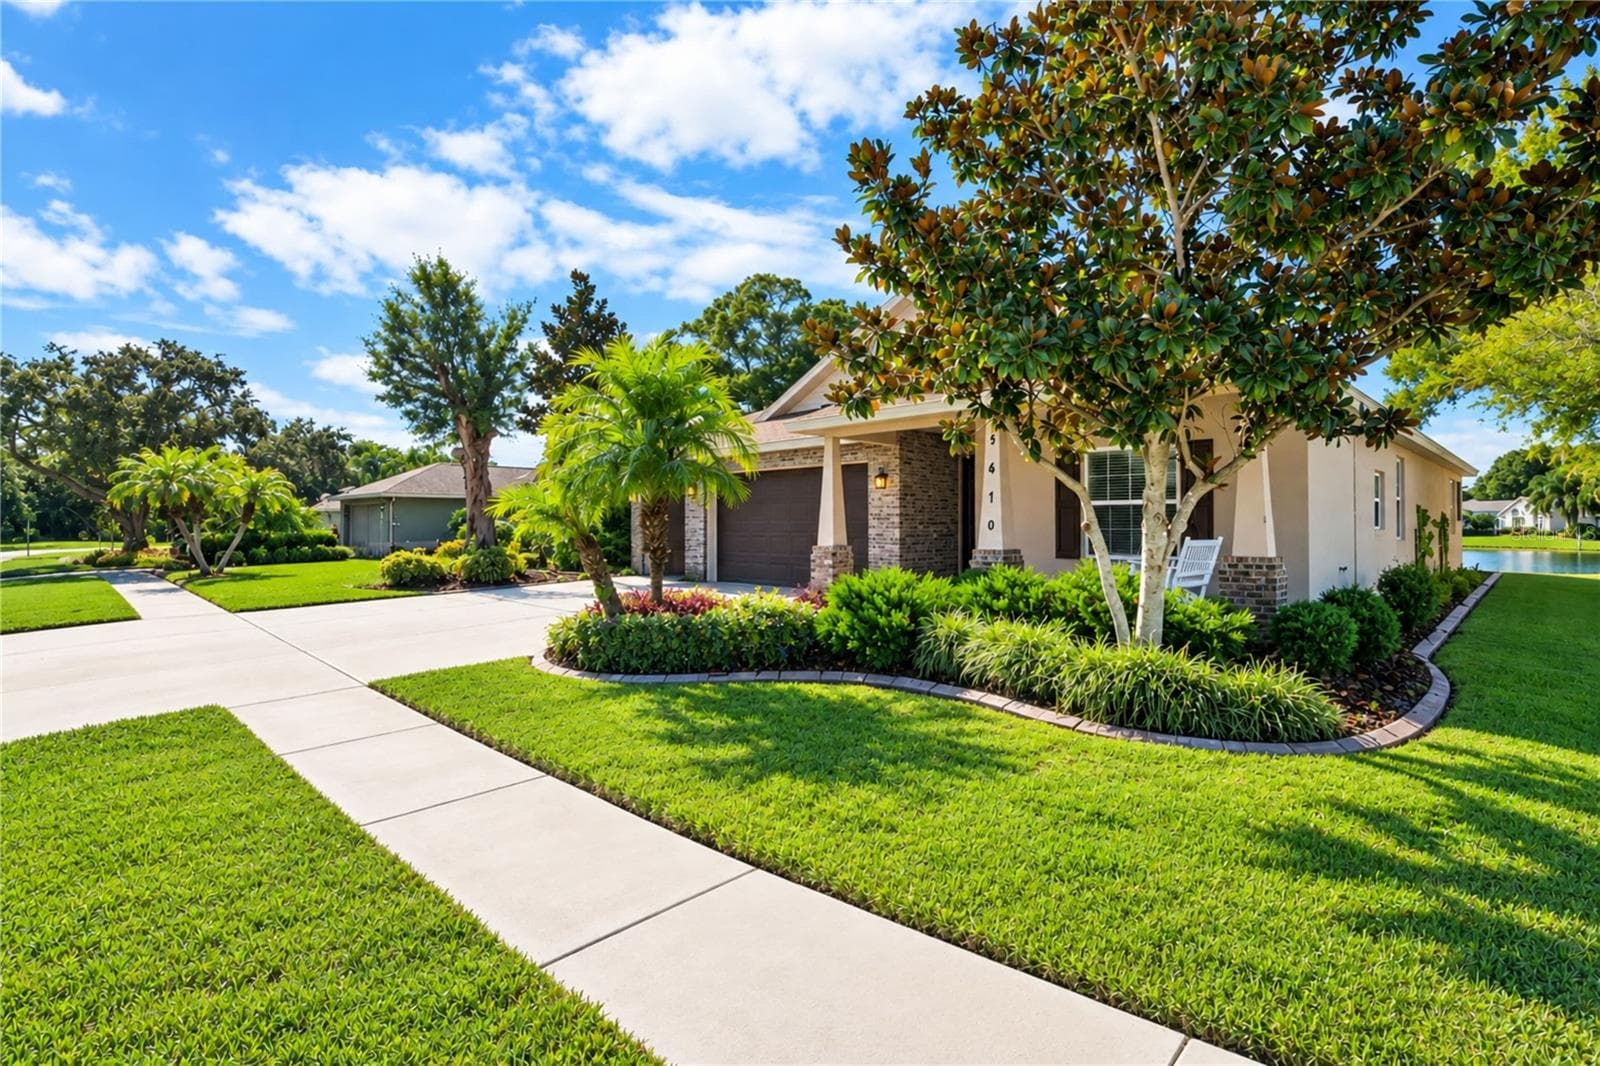
Single Family Residence at 3610 MONTERO CT, SUN CITY CENTER, photo 5 of 50
Single Family Residence at 3610 MONTERO CT, SUN CITY CENTER, photo 6 of 50
Single Family Residence at 3610 MONTERO CT, SUN CITY CENTER, photo 7 of 50
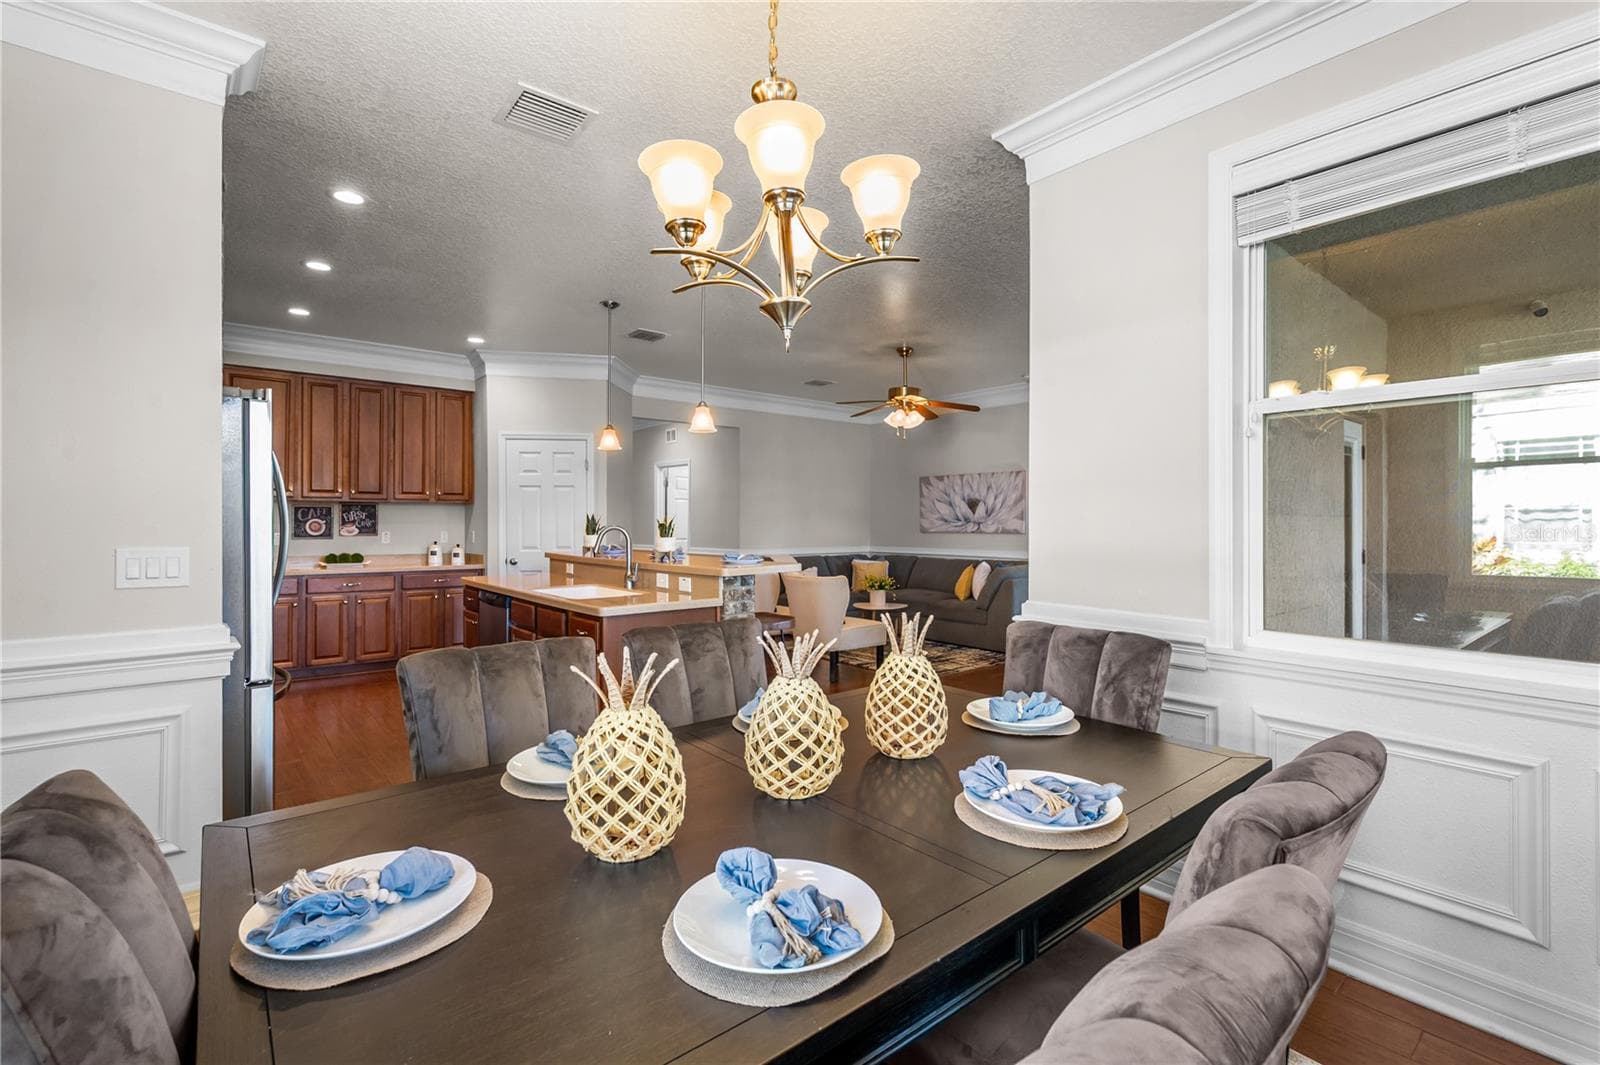
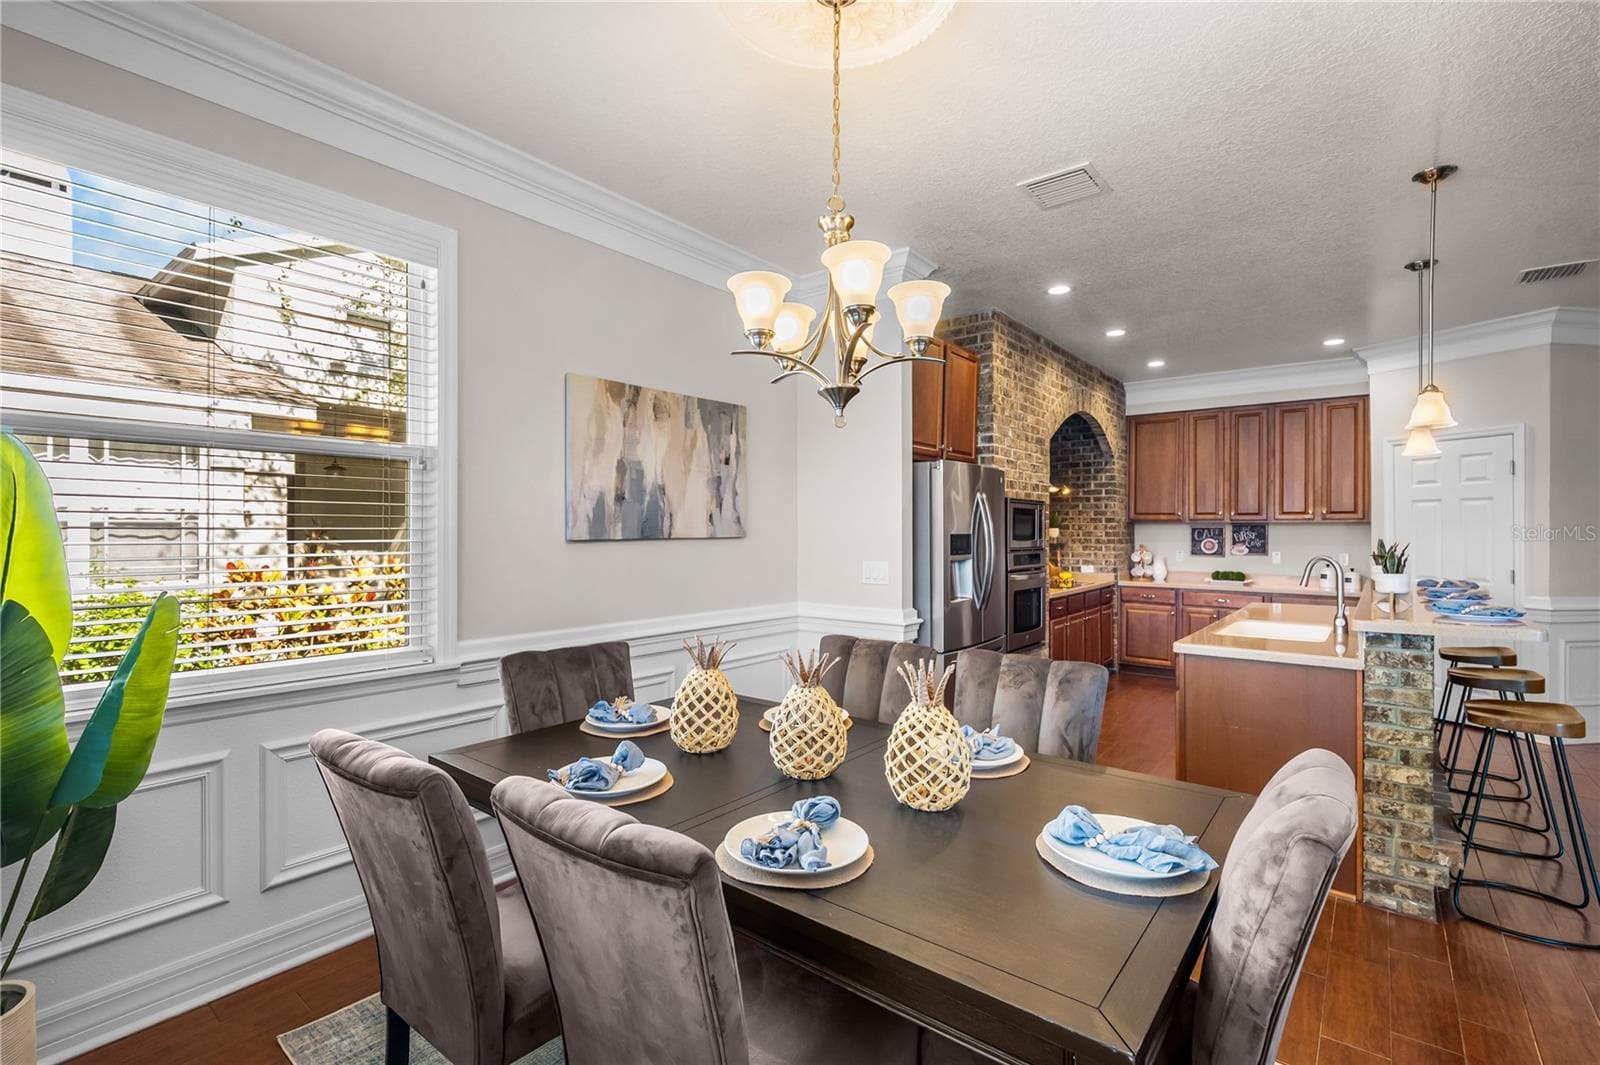
tons of woodwork - 3610 MONTERO CT, SUN CITY CENTER
Single Family Residence at 3610 MONTERO CT, SUN CITY CENTER, photo 9 of 50
Single Family Residence at 3610 MONTERO CT, SUN CITY CENTER, photo 10 of 50
Single Family Residence at 3610 MONTERO CT, SUN CITY CENTER, photo 11 of 50
Single Family Residence at 3610 MONTERO CT, SUN CITY CENTER, photo 12 of 50
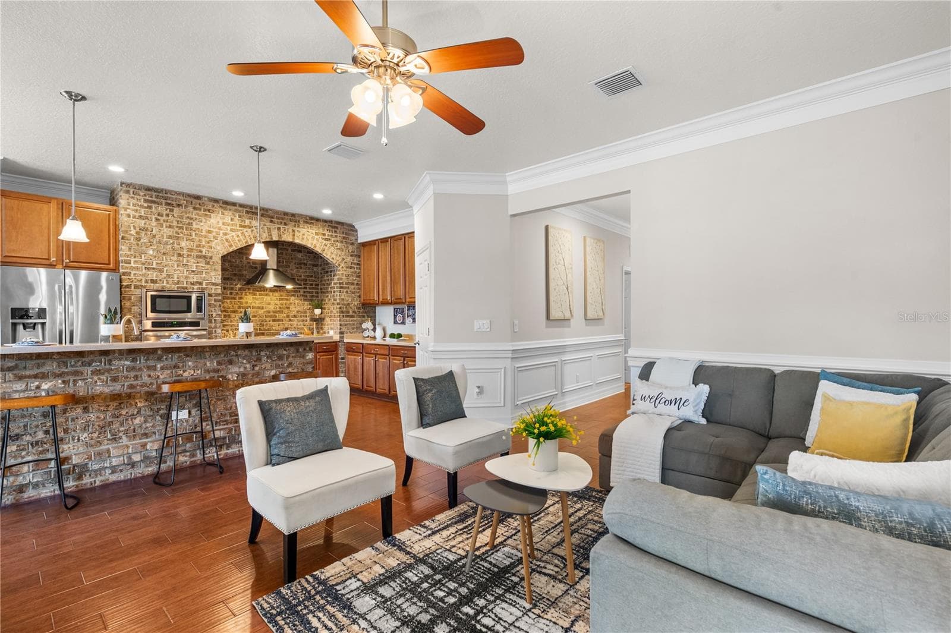
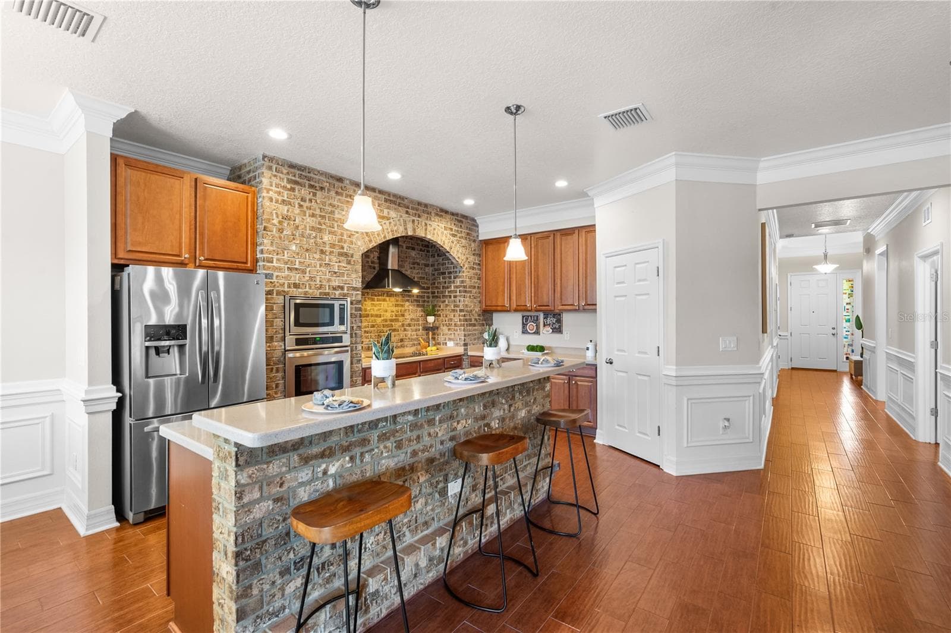
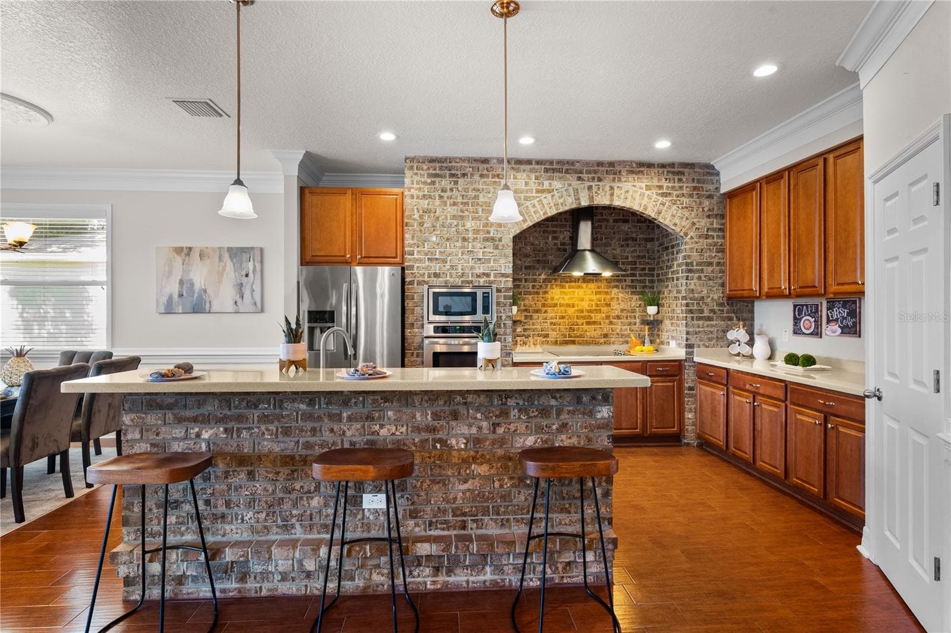
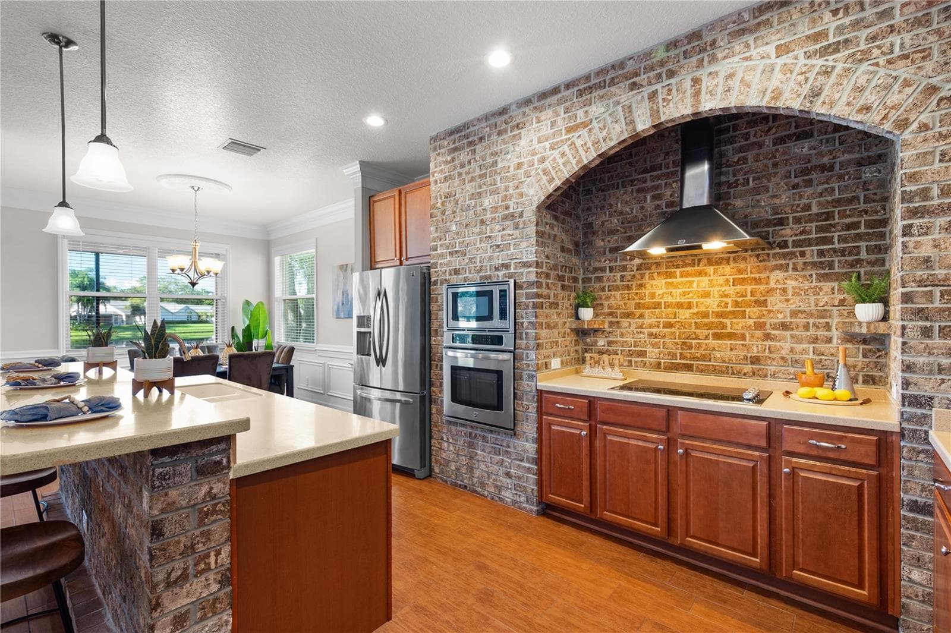
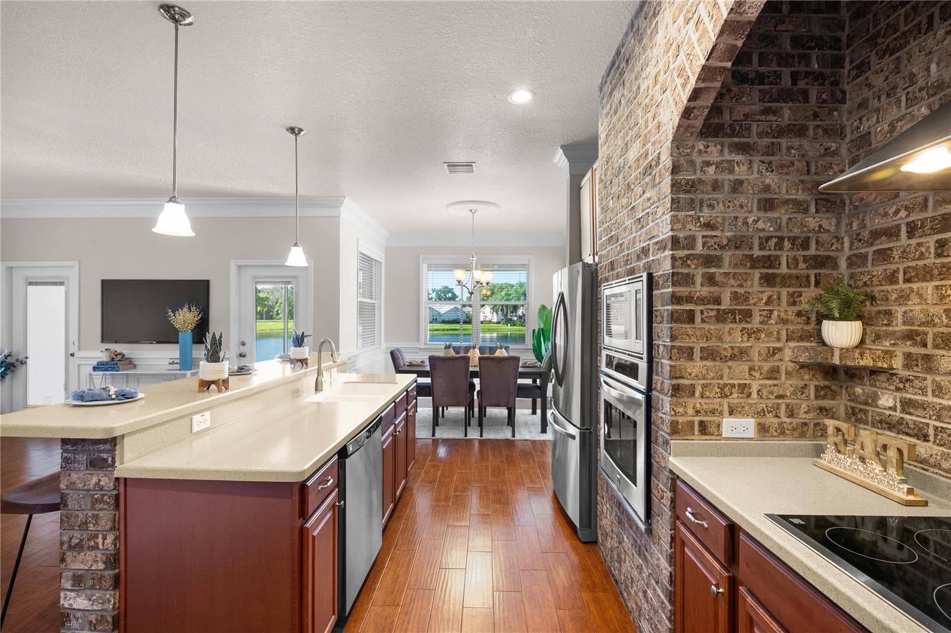
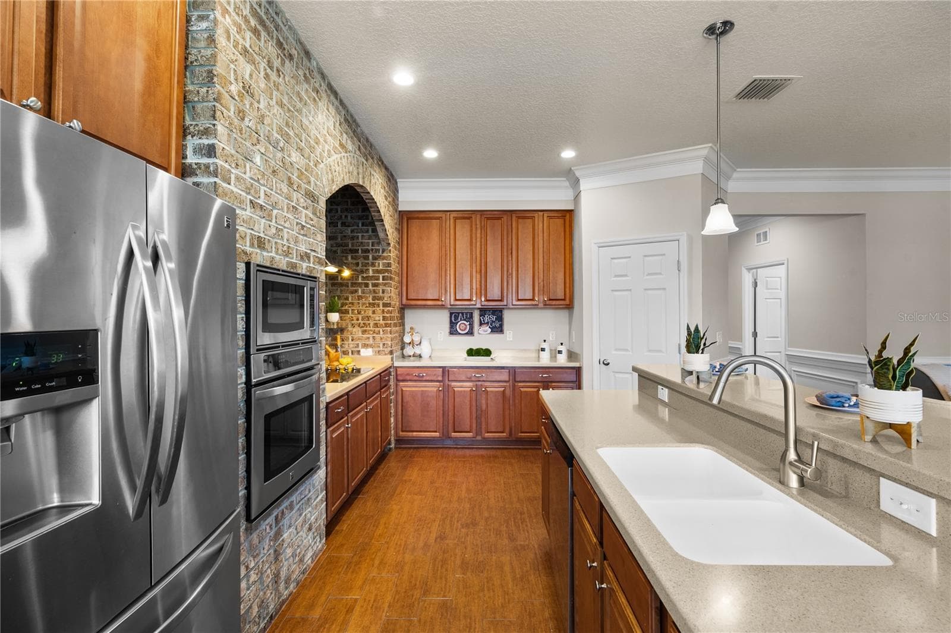
Yes, that is REAL brick - 3610 MONTERO CT, SUN CITY CENTER
Single Family Residence at 3610 MONTERO CT, SUN CITY CENTER, photo 14 of 50
Single Family Residence at 3610 MONTERO CT, SUN CITY CENTER, photo 15 of 50
Single Family Residence at 3610 MONTERO CT, SUN CITY CENTER, photo 16 of 50
Single Family Residence at 3610 MONTERO CT, SUN CITY CENTER, photo 17 of 50
Single Family Residence at 3610 MONTERO CT, SUN CITY CENTER, photo 18 of 50
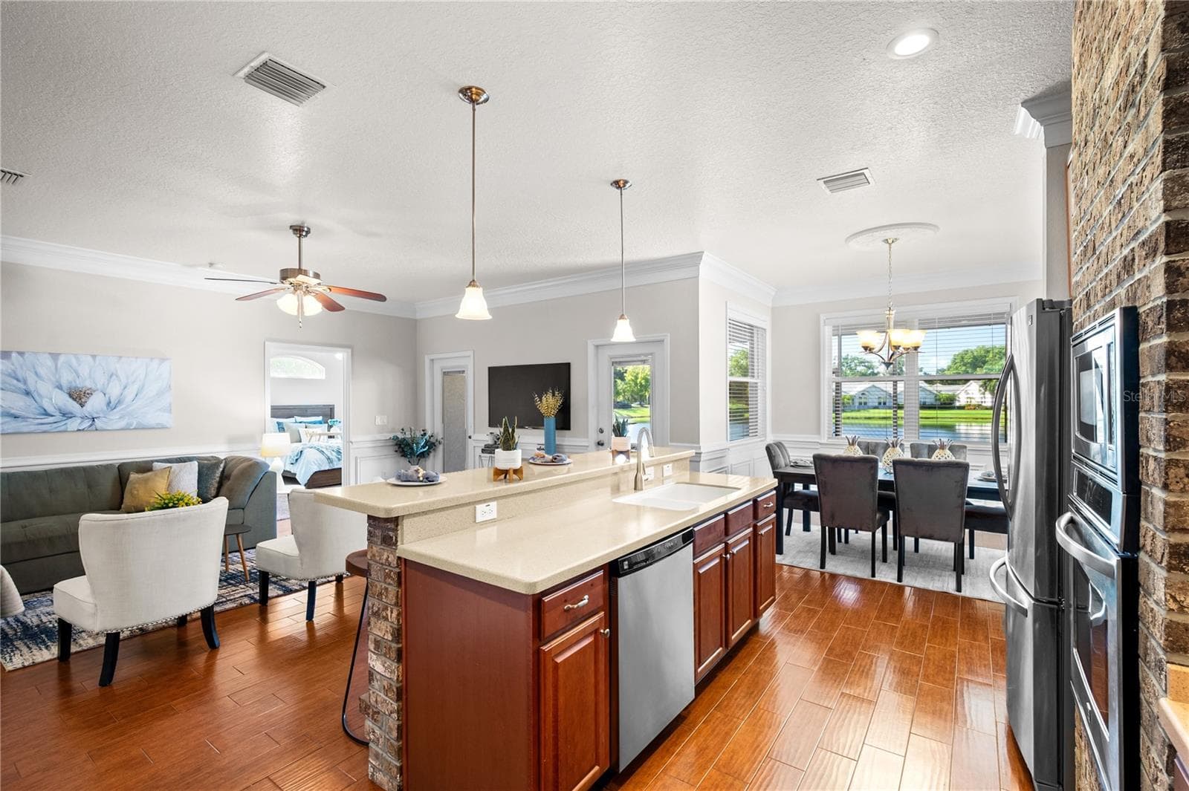
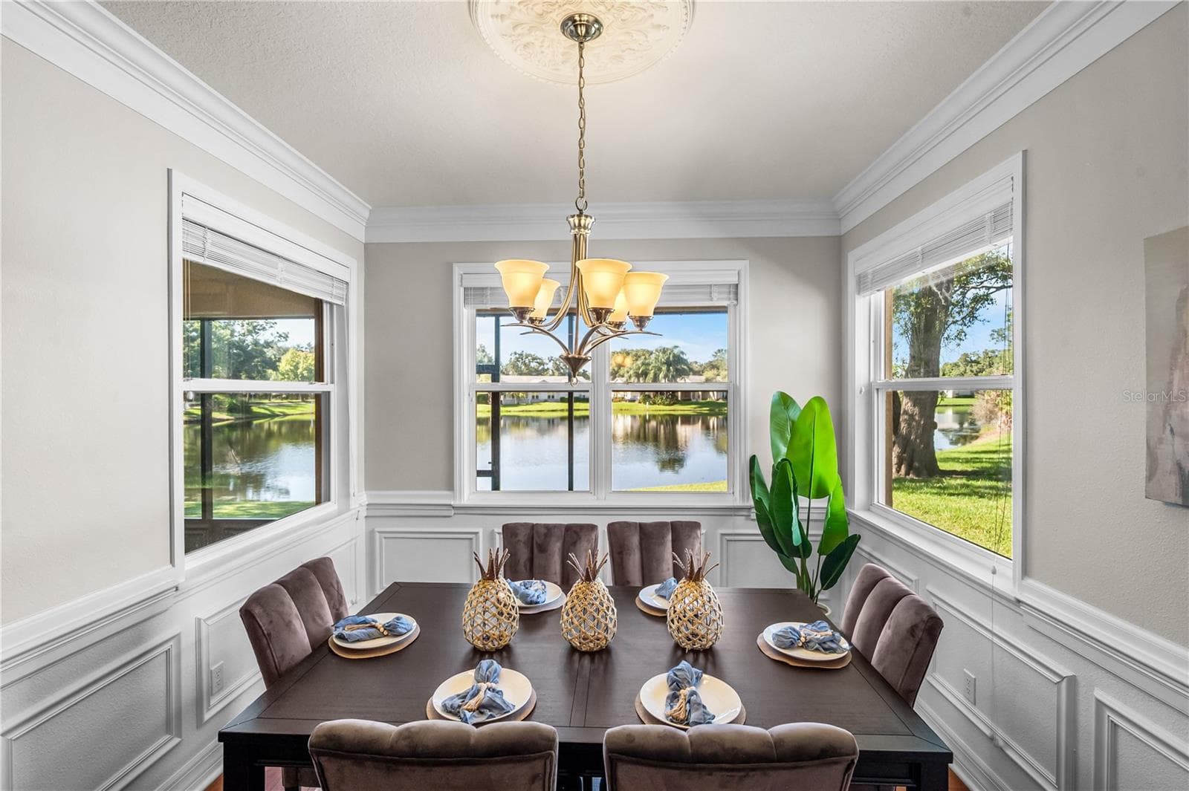
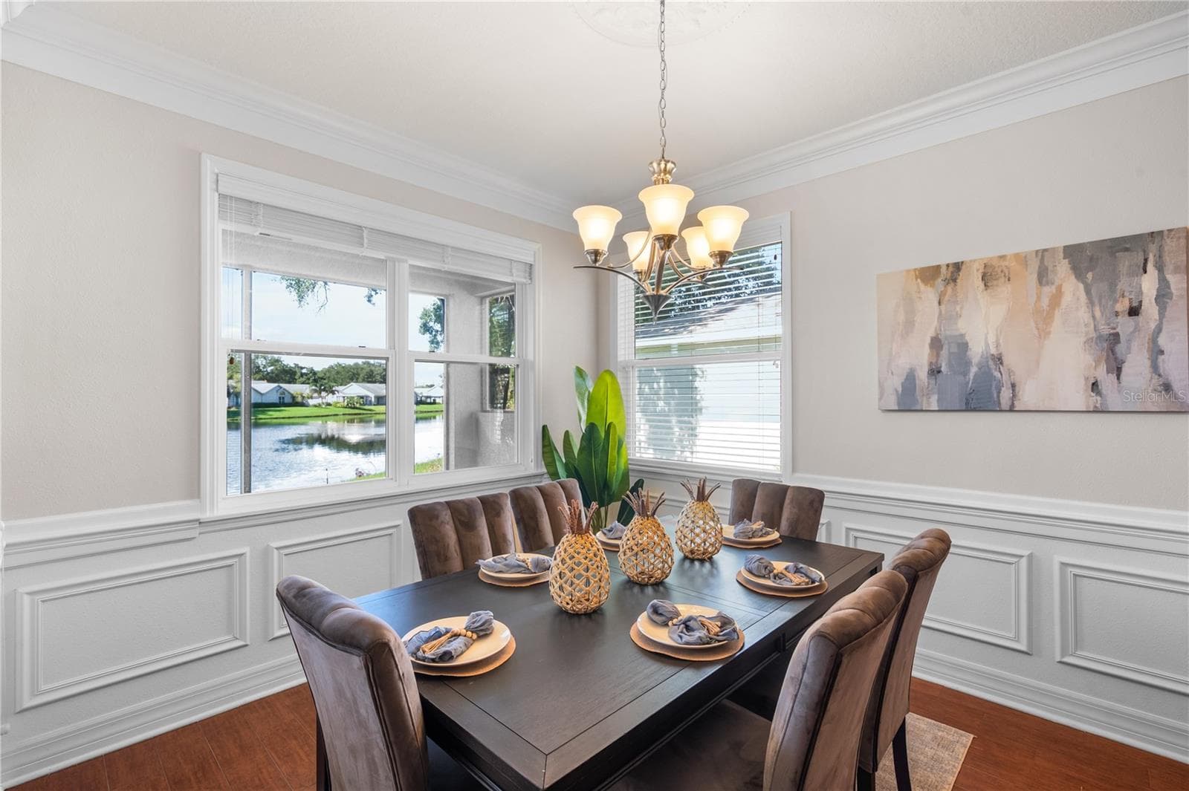
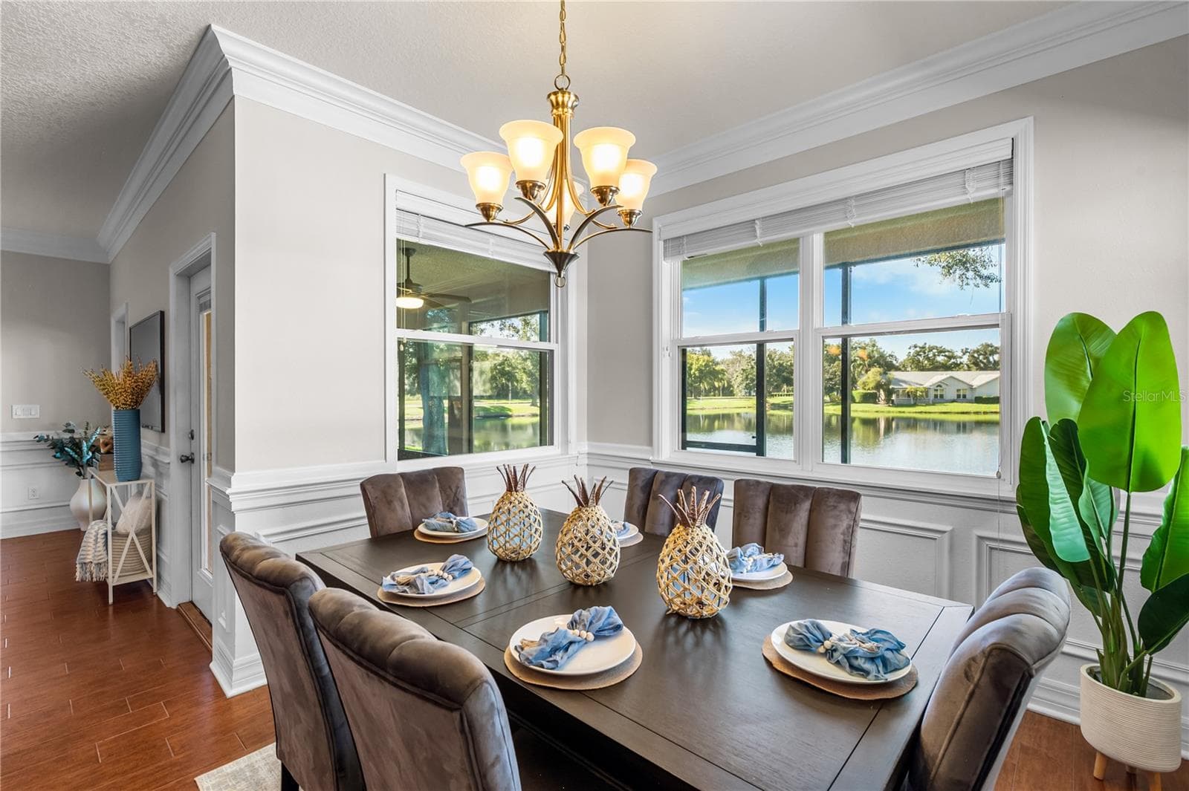
Great views from the dining room - 3610 MONTERO CT, SUN CITY CENTER
Single Family Residence at 3610 MONTERO CT, SUN CITY CENTER, photo 20 of 50
Single Family Residence at 3610 MONTERO CT, SUN CITY CENTER, photo 21 of 50
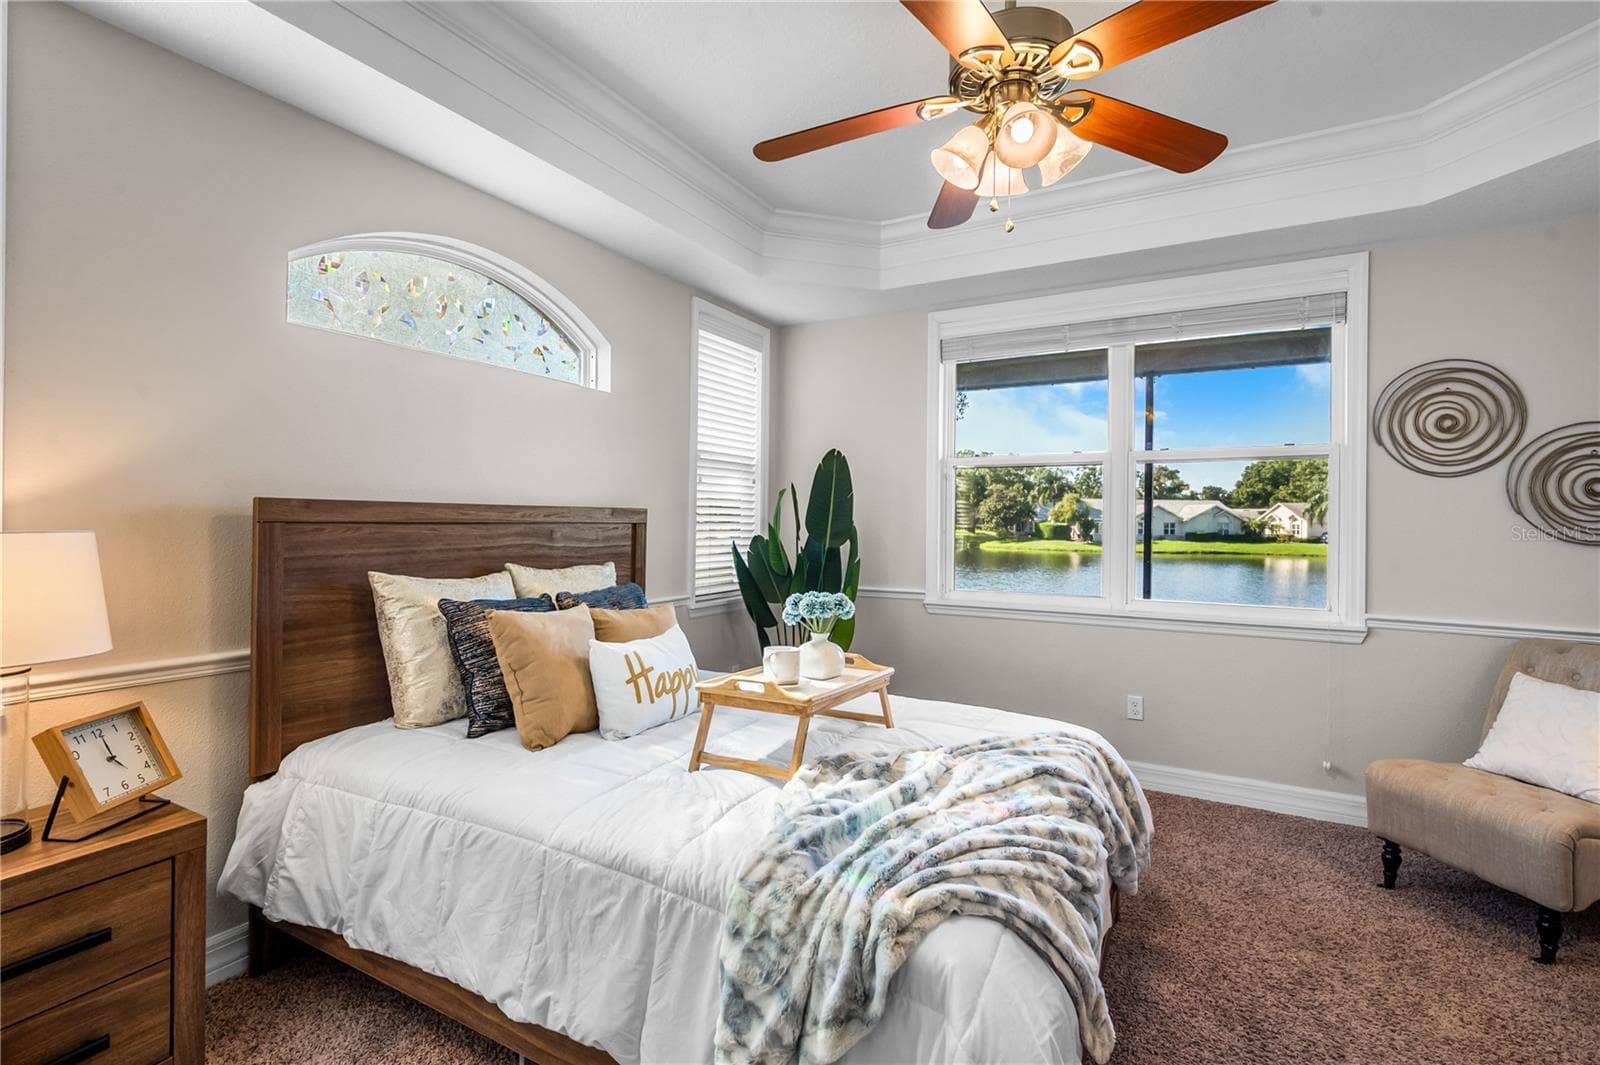
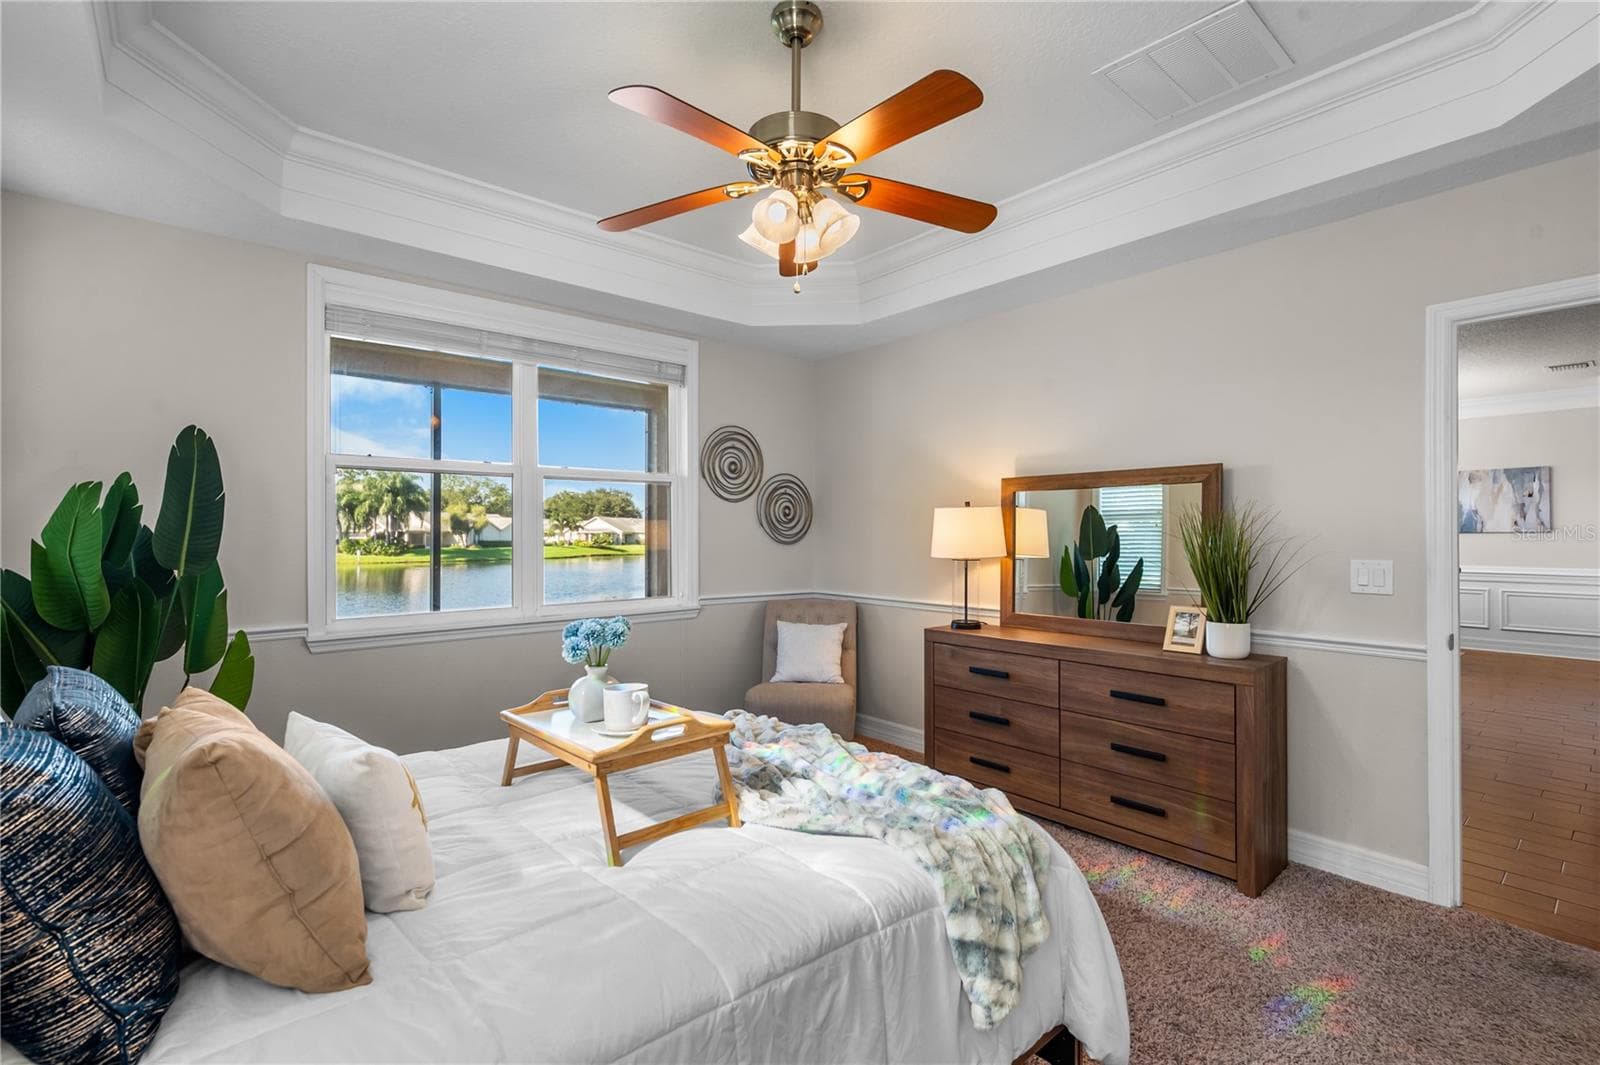
Lots of space and check out that view - 3610 MONTERO CT, SUN CITY CENTER
Single Family Residence at 3610 MONTERO CT, SUN CITY CENTER, photo 23 of 50
Single Family Residence at 3610 MONTERO CT, SUN CITY CENTER, photo 24 of 50
Single Family Residence at 3610 MONTERO CT, SUN CITY CENTER, photo 25 of 50
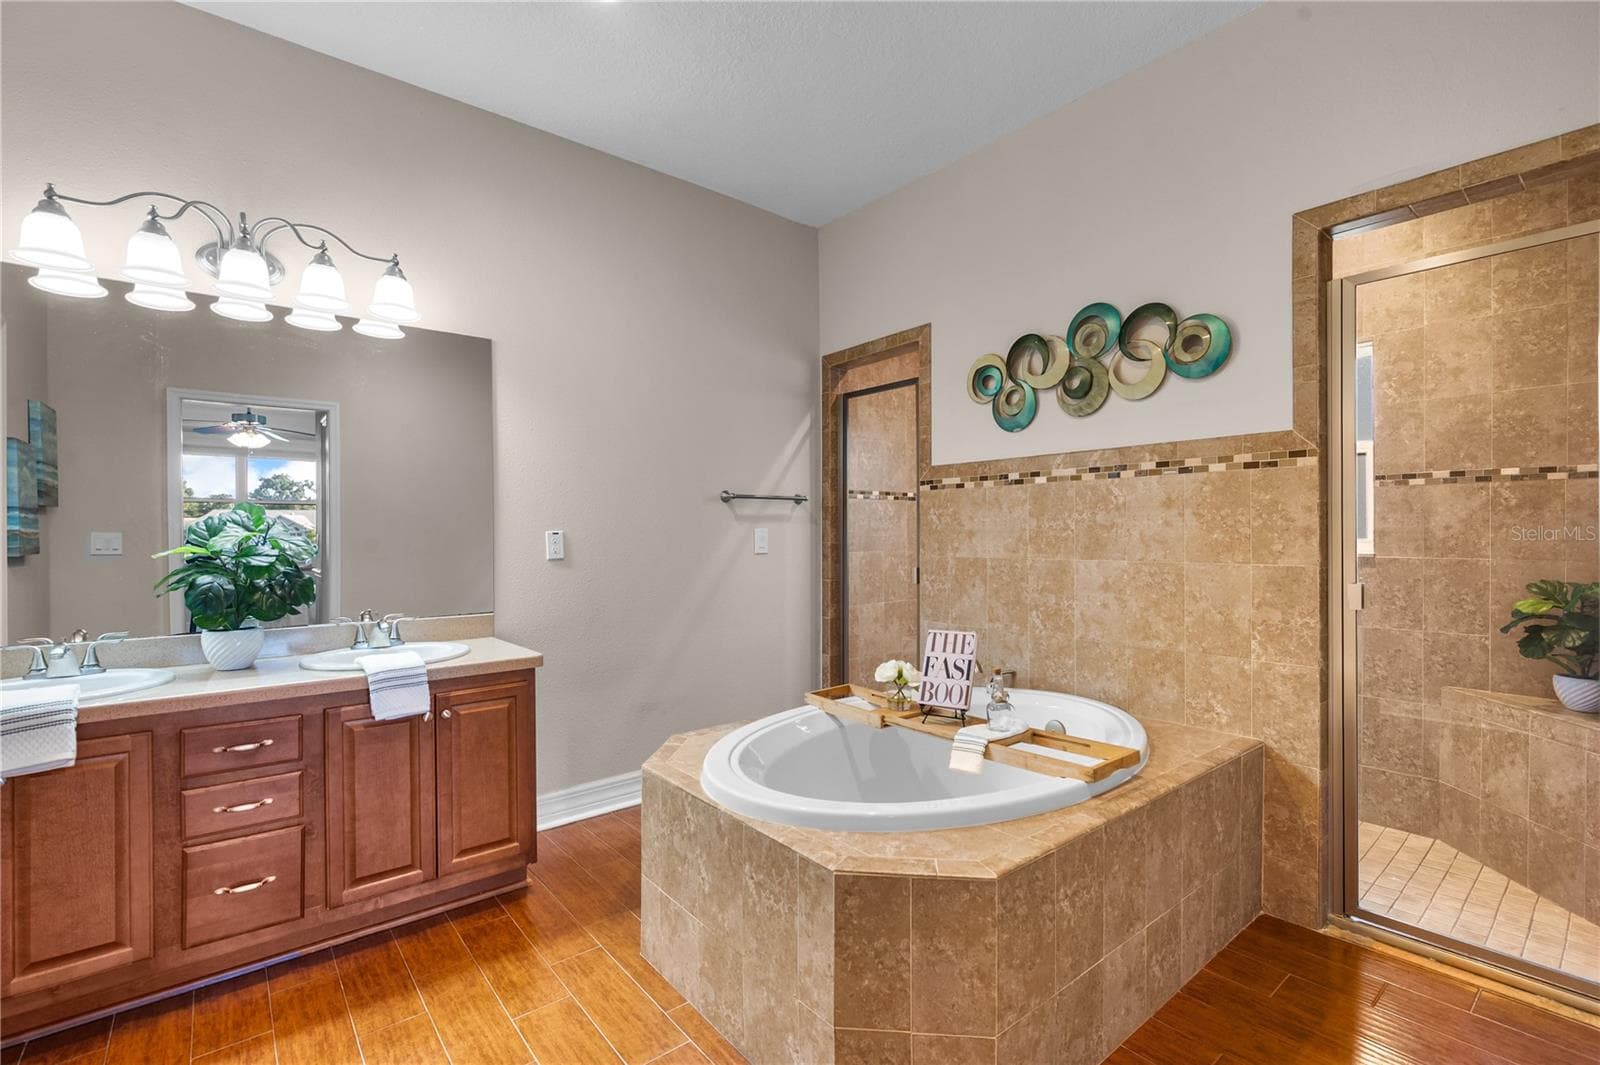
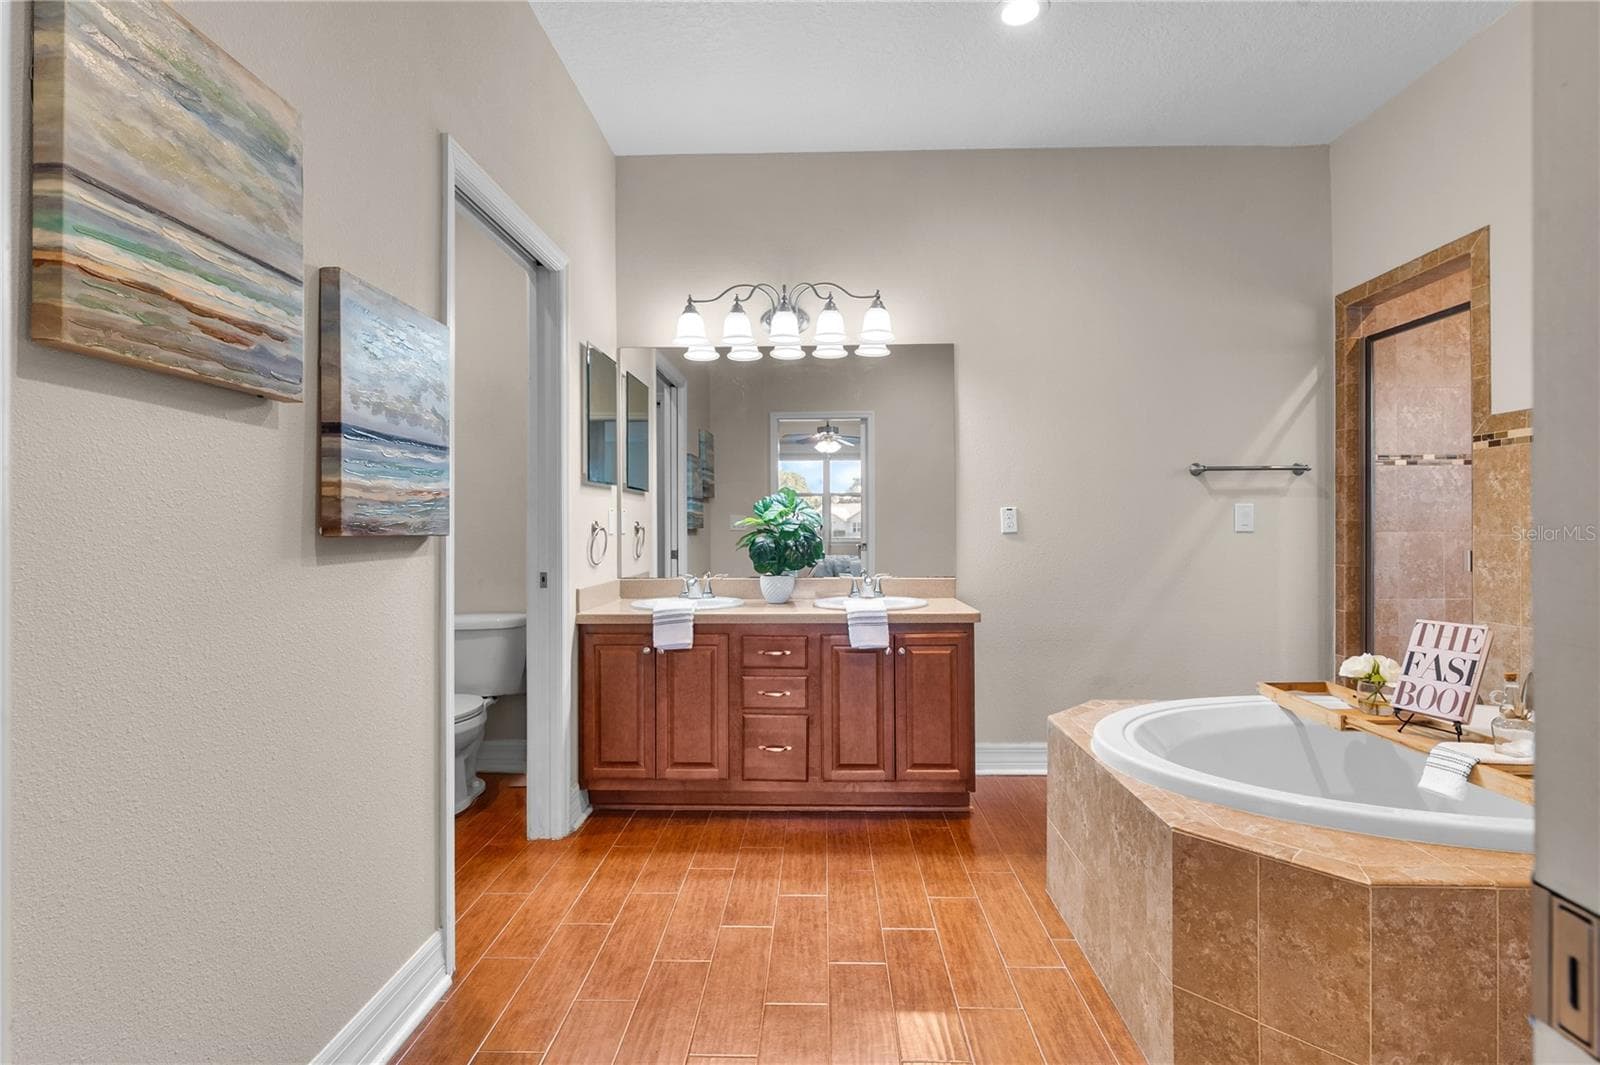
Dual Vanities - 3610 MONTERO CT, SUN CITY CENTER
Amazing soaker tub - 3610 MONTERO CT, SUN CITY CENTER
Single Family Residence at 3610 MONTERO CT, SUN CITY CENTER, photo 28 of 50
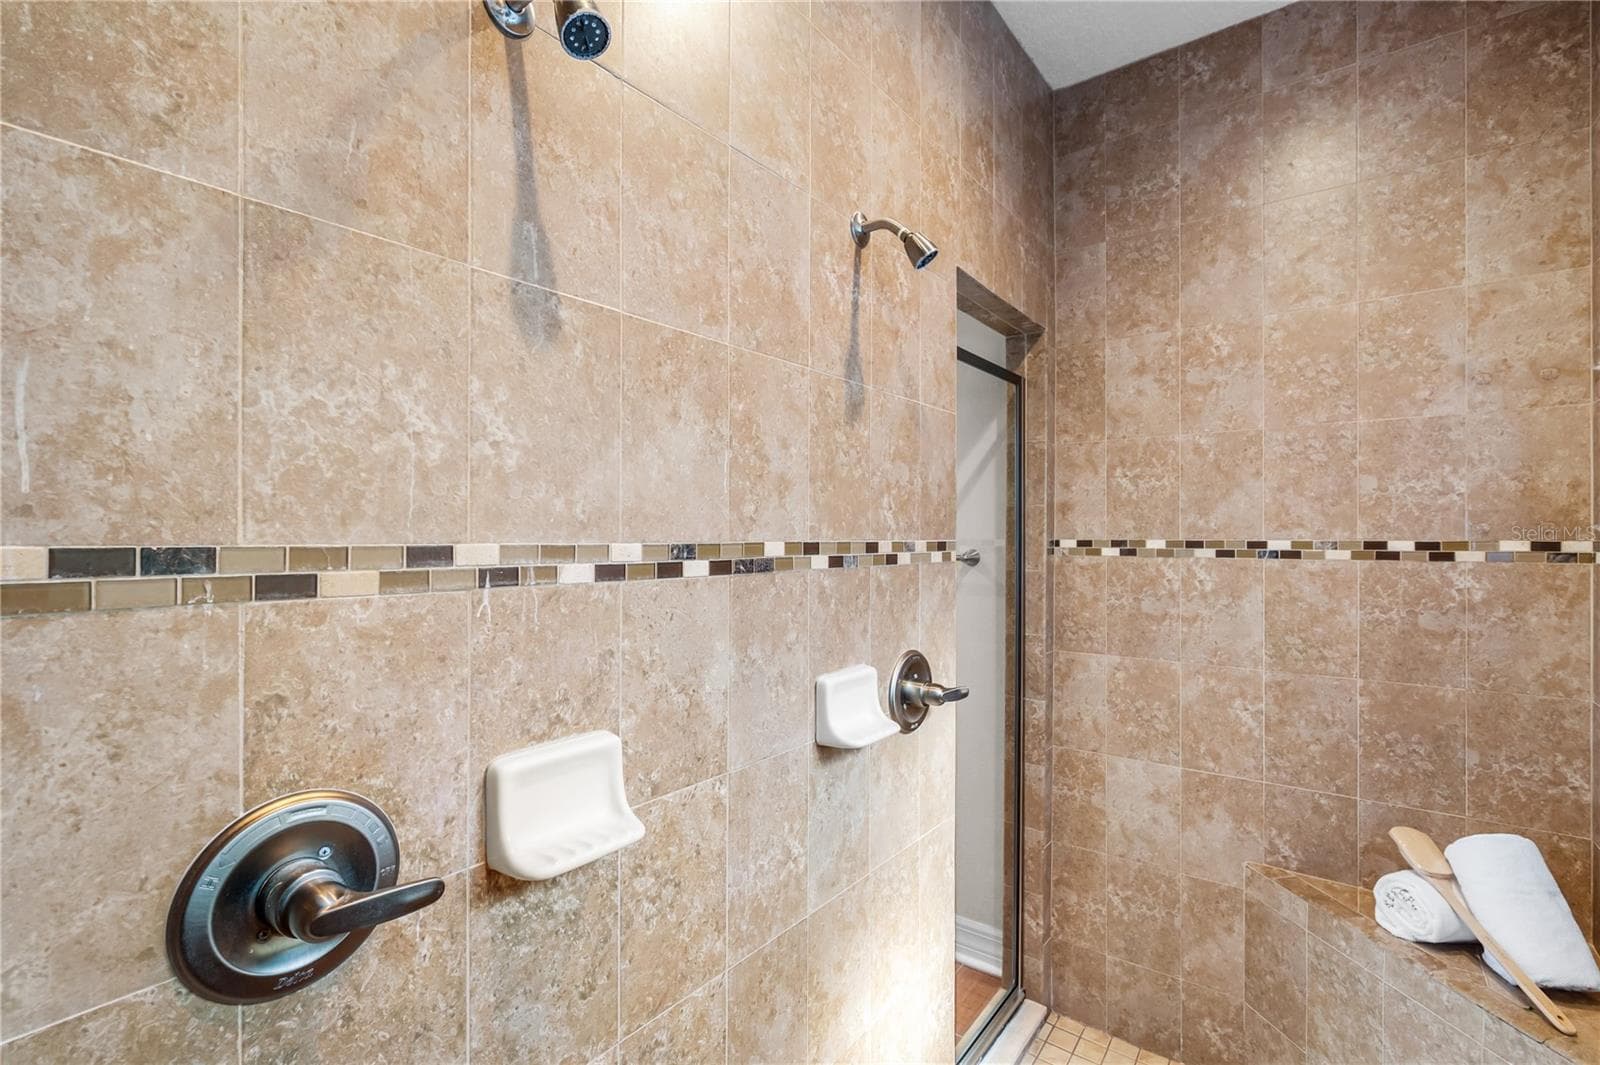
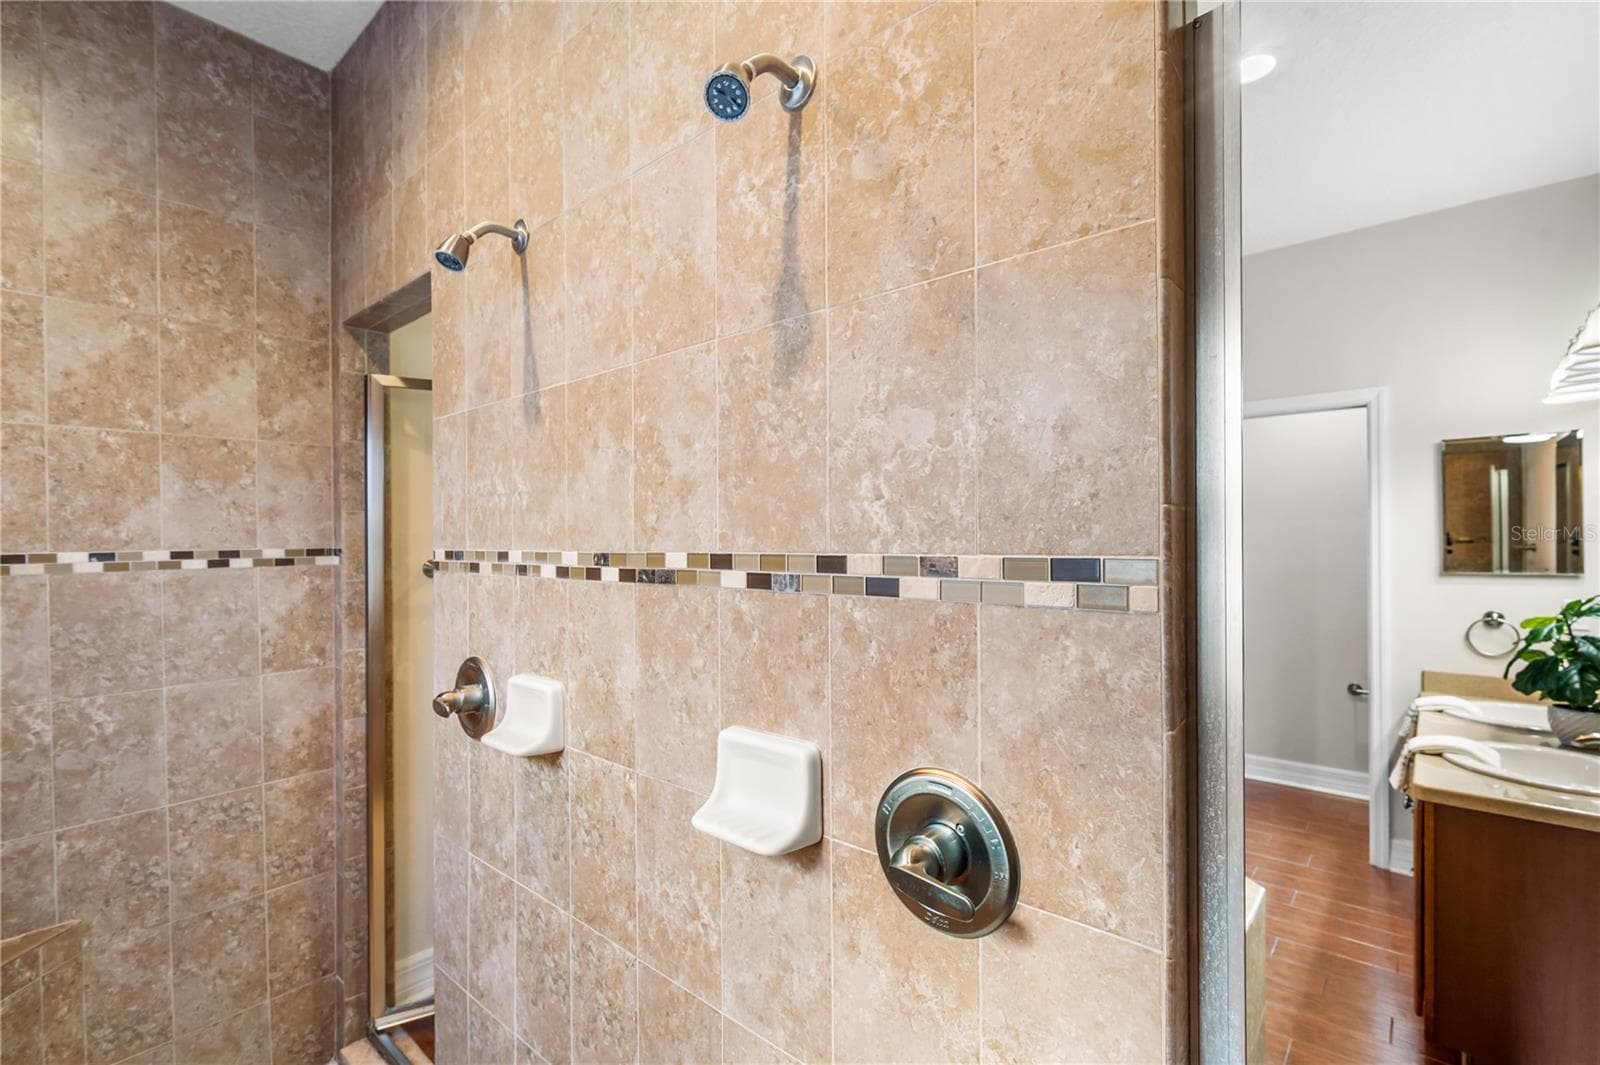
2 Shower heads - 3610 MONTERO CT, SUN CITY CENTER
Single Family Residence at 3610 MONTERO CT, SUN CITY CENTER, photo 30 of 50
Single Family Residence at 3610 MONTERO CT, SUN CITY CENTER, photo 31 of 50
Single Family Residence at 3610 MONTERO CT, SUN CITY CENTER, photo 32 of 50
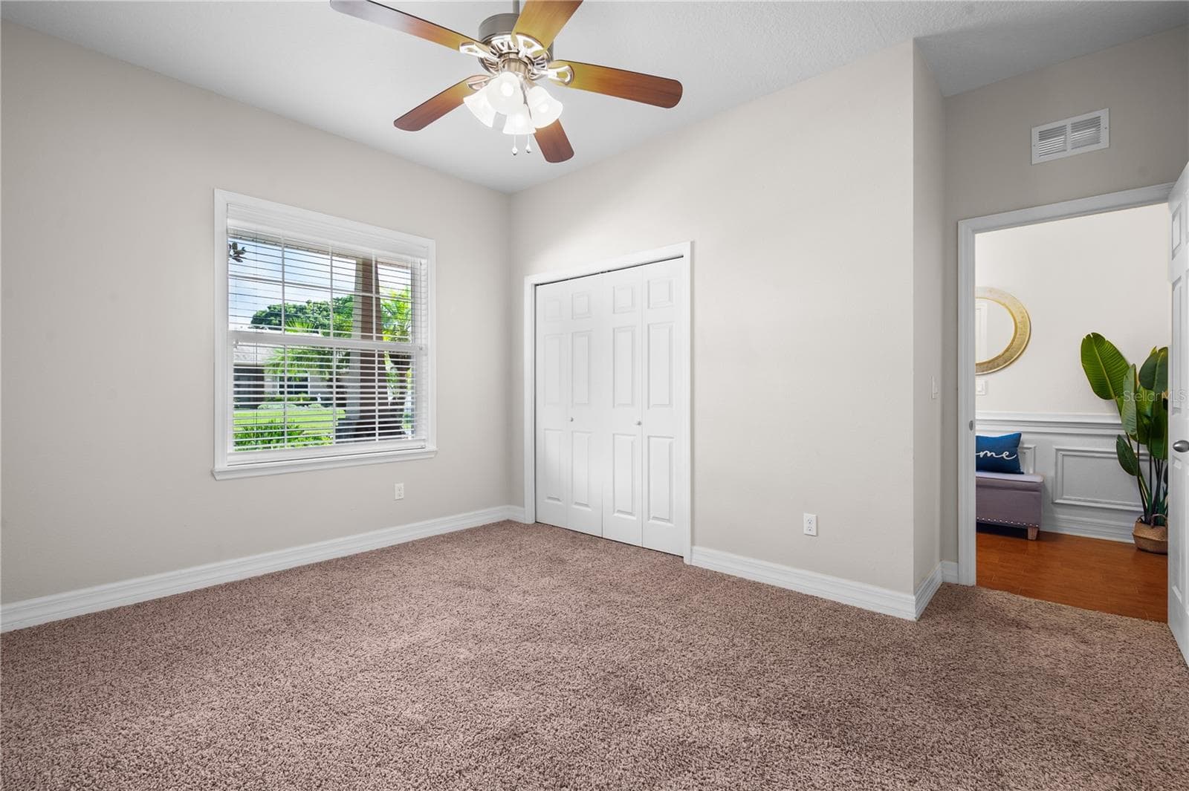
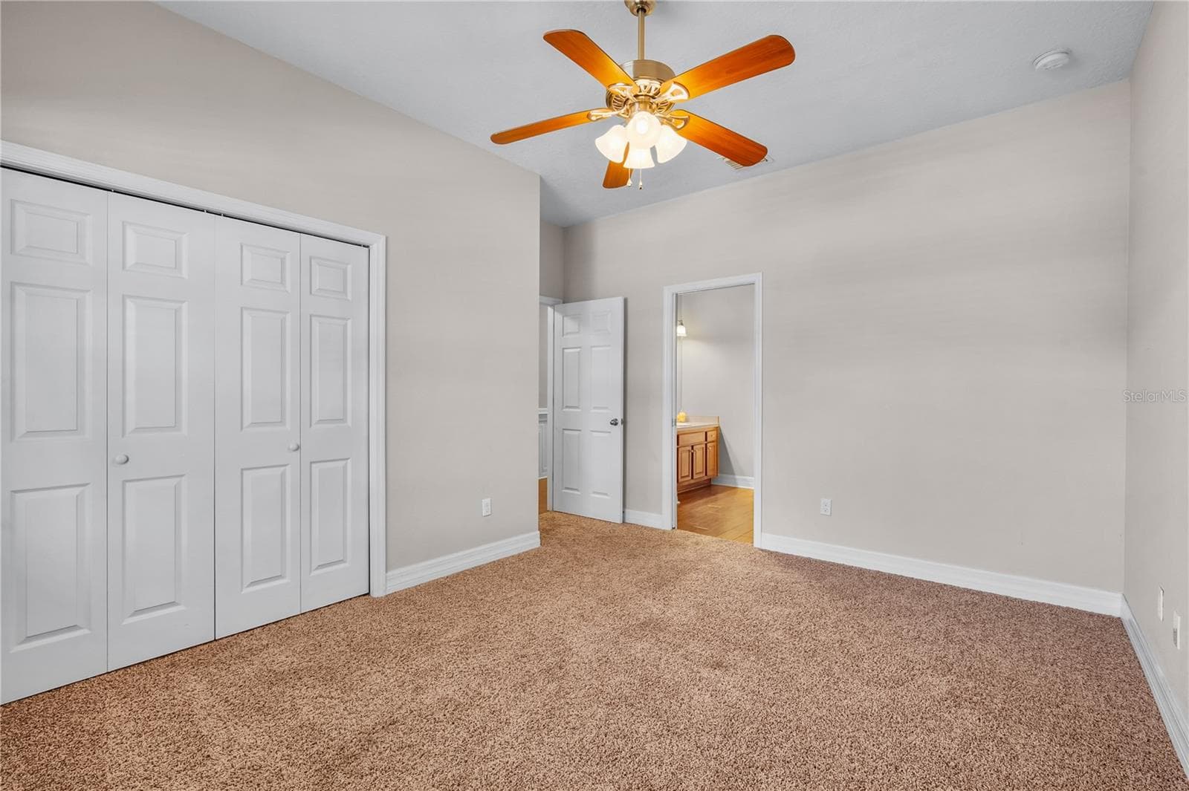
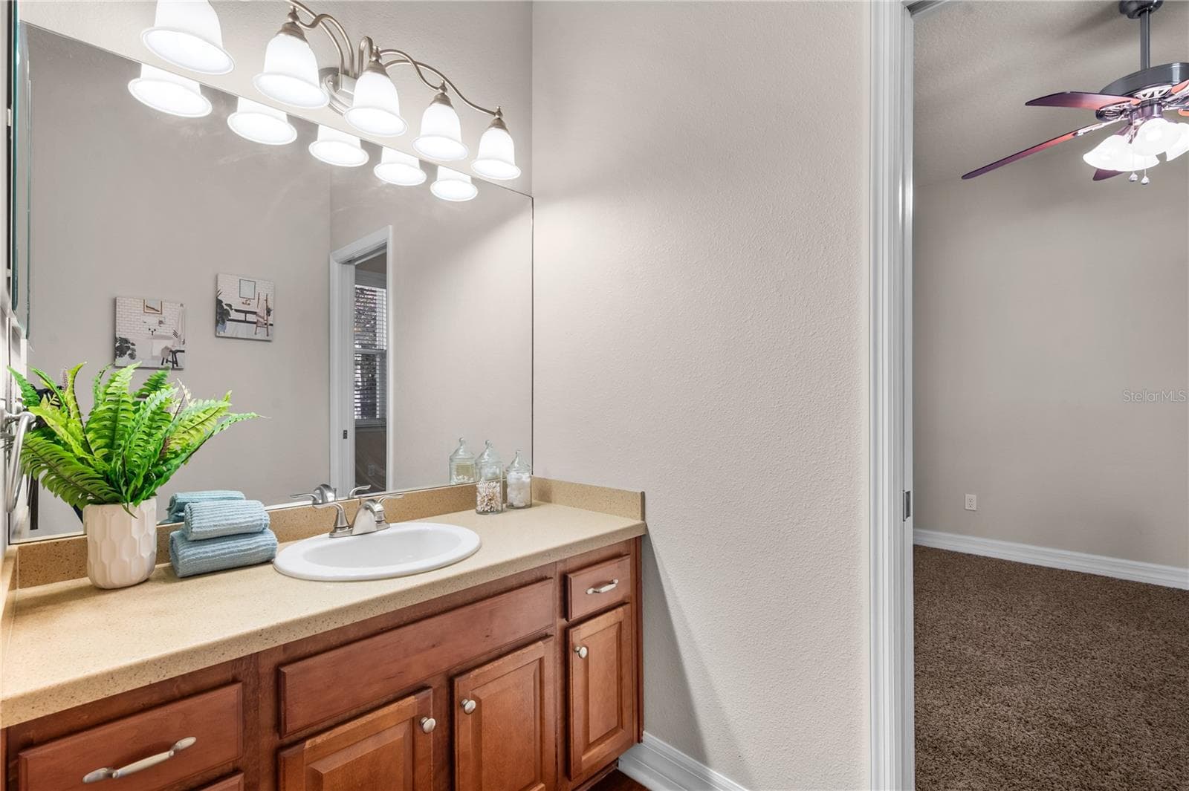
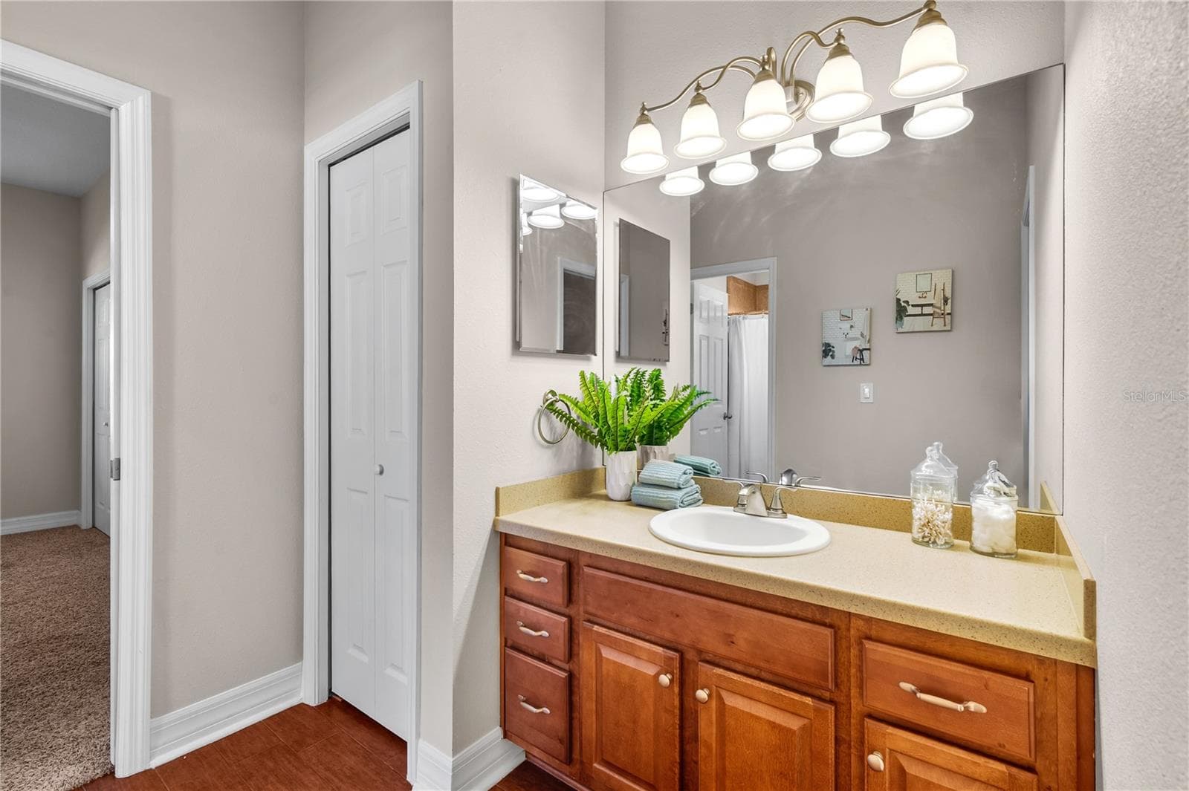
Jack and Jill bathroom - 3610 MONTERO CT, SUN CITY CENTER
Yes, there is a shower too - 3610 MONTERO CT, SUN CITY CENTER
Single Family Residence at 3610 MONTERO CT, SUN CITY CENTER, photo 35 of 50
Single Family Residence at 3610 MONTERO CT, SUN CITY CENTER, photo 36 of 50
Single Family Residence at 3610 MONTERO CT, SUN CITY CENTER, photo 37 of 50
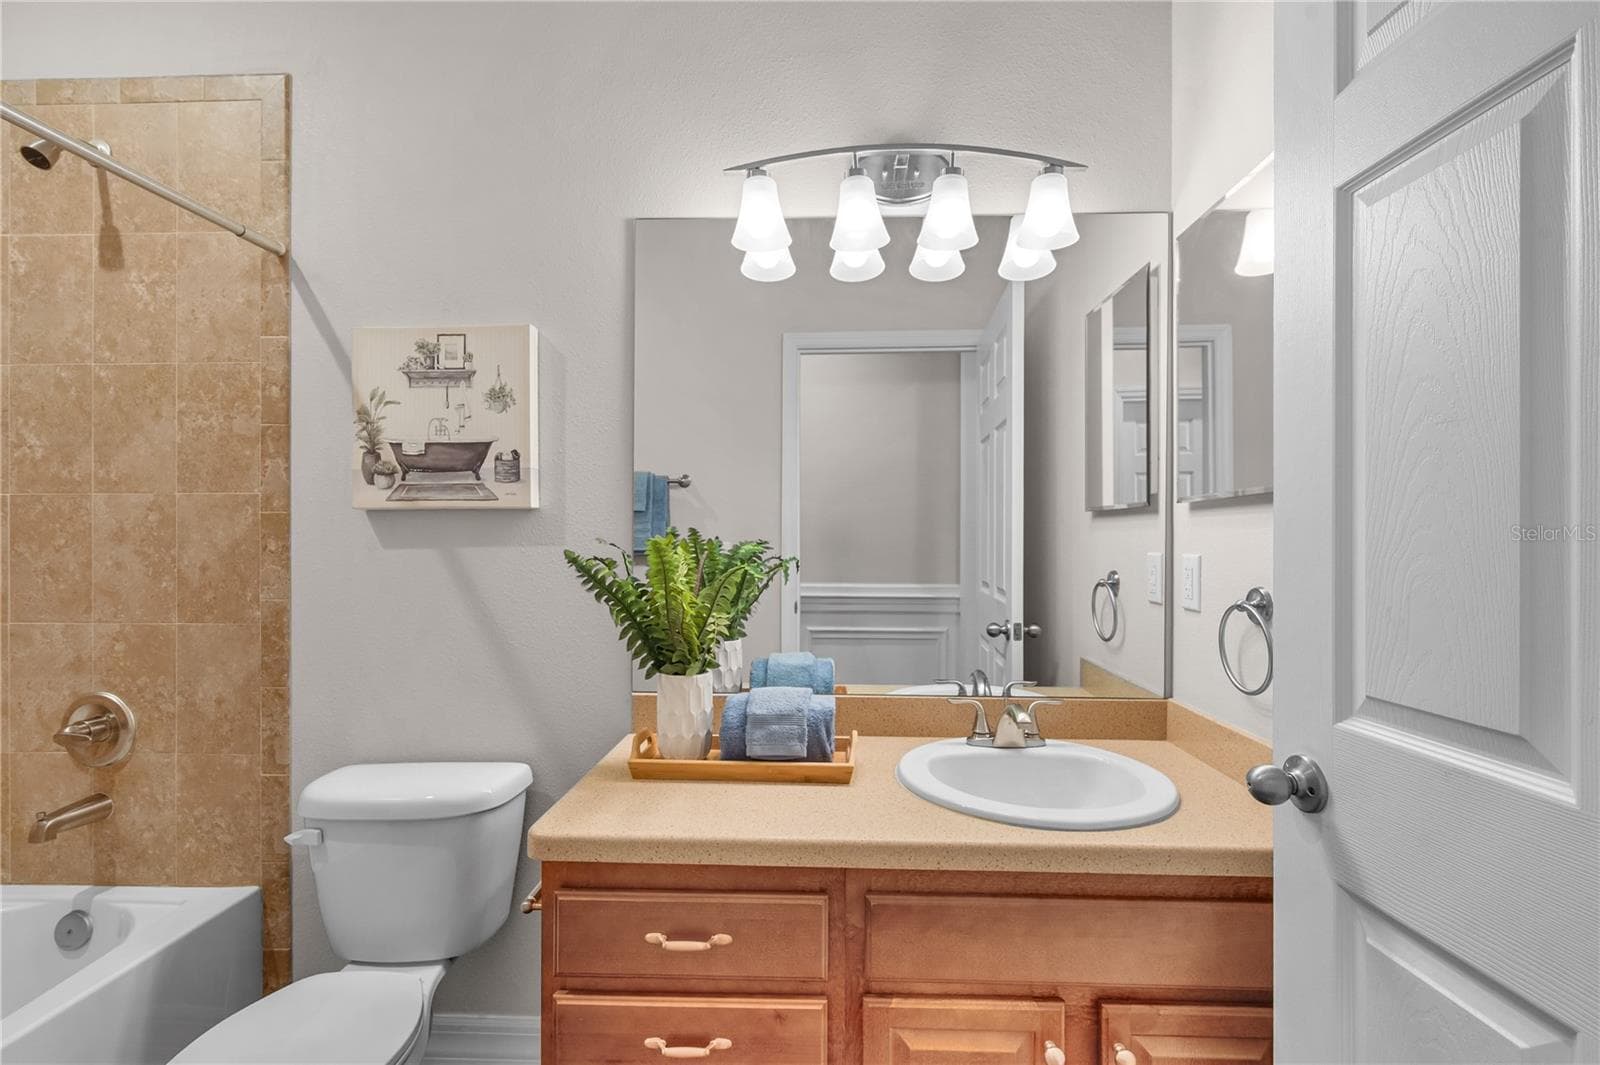
3rd full bathroom - 3610 MONTERO CT, SUN CITY CENTER
Single Family Residence at 3610 MONTERO CT, SUN CITY CENTER, photo 39 of 50
Single Family Residence at 3610 MONTERO CT, SUN CITY CENTER, photo 40 of 50
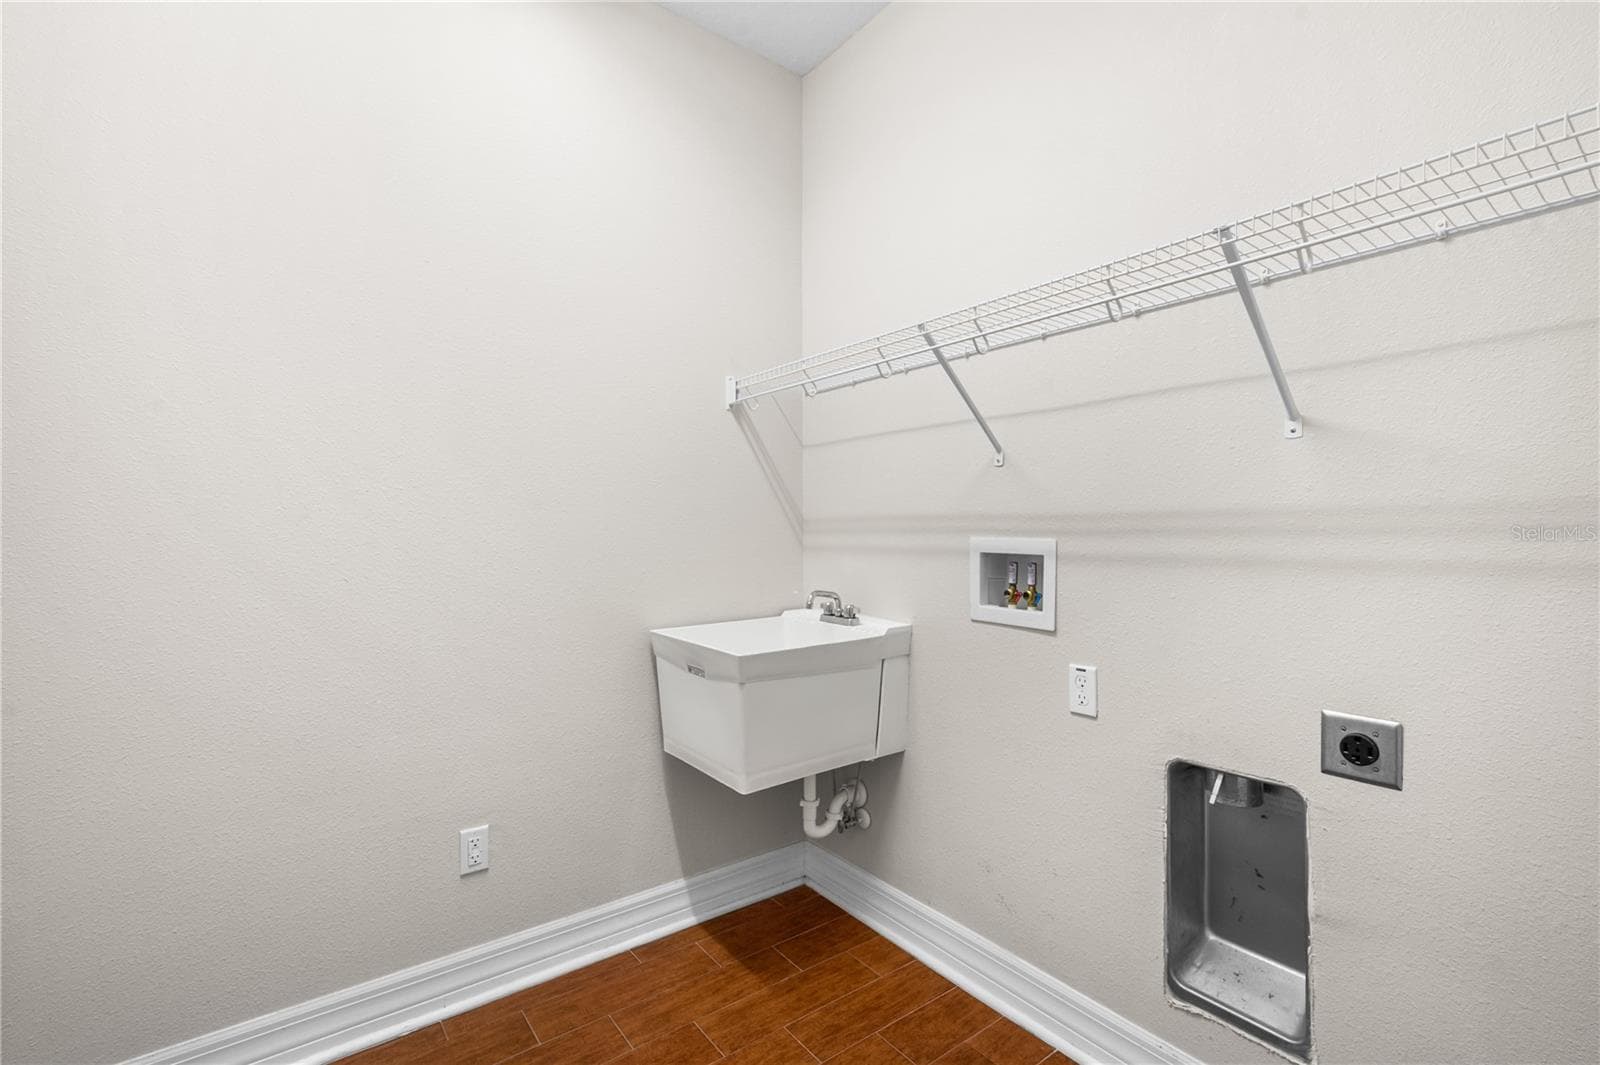
Inside utility room - 3610 MONTERO CT, SUN CITY CENTER
Insulated 8 foot doors and epoxied floors - 3610 MONTERO CT, SUN CITY CENTER
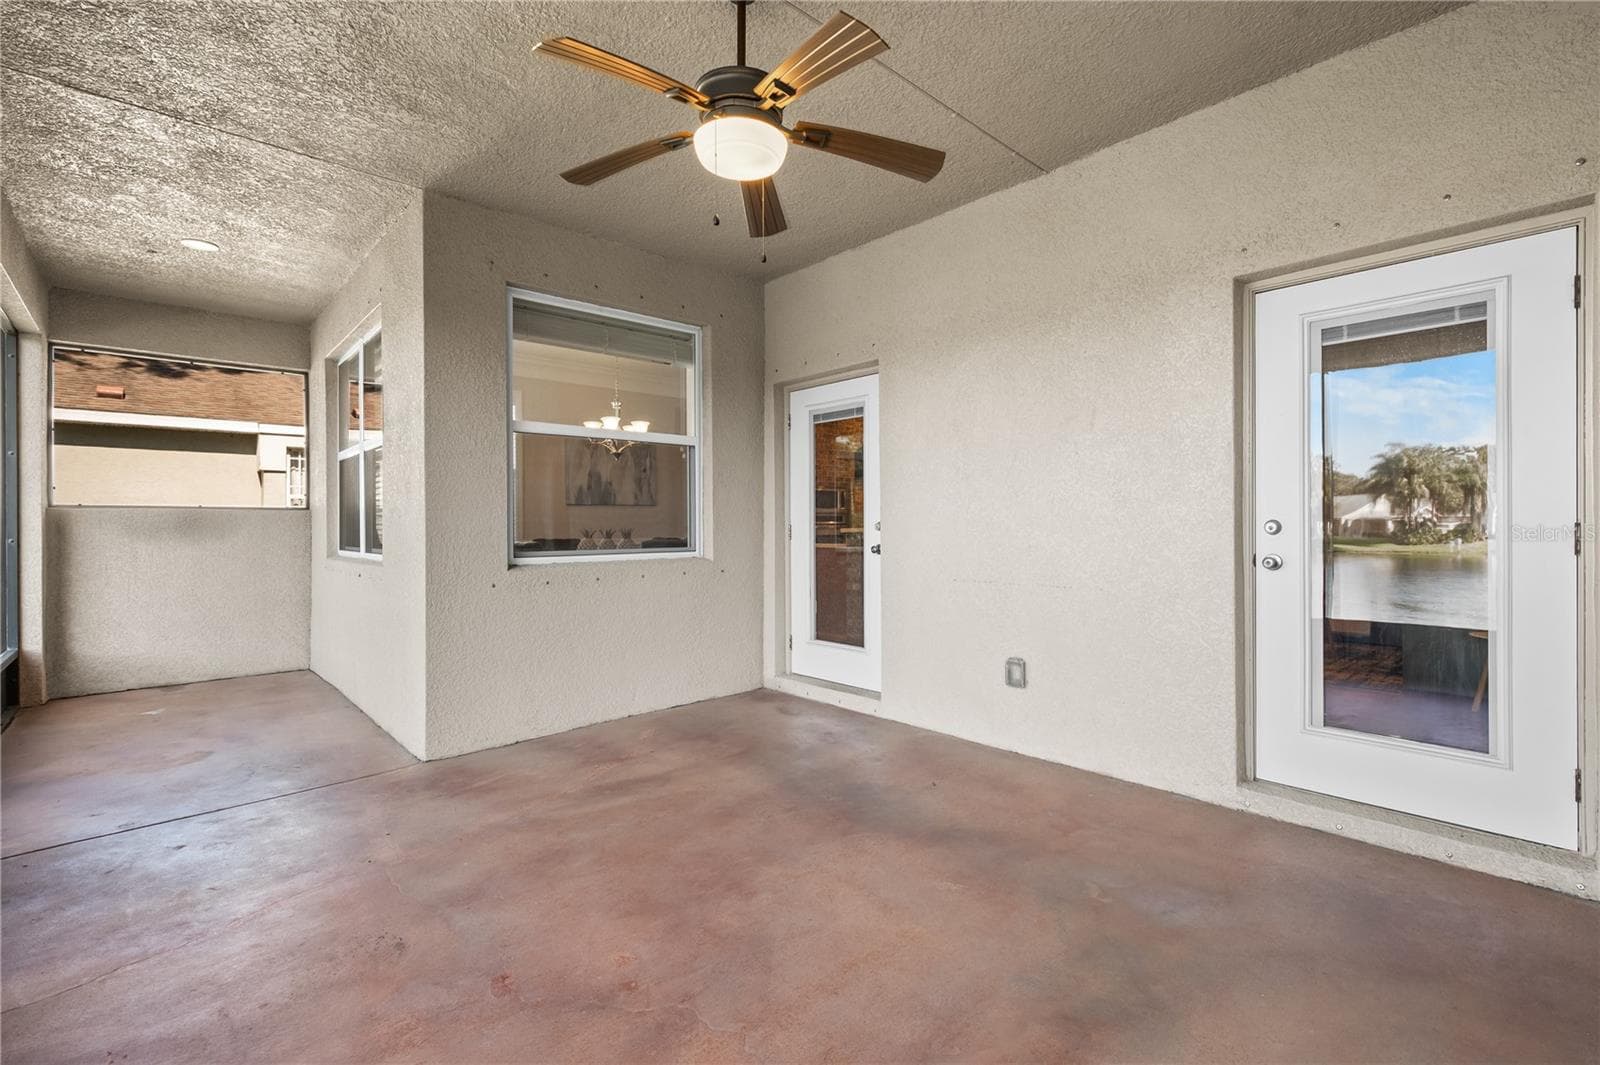
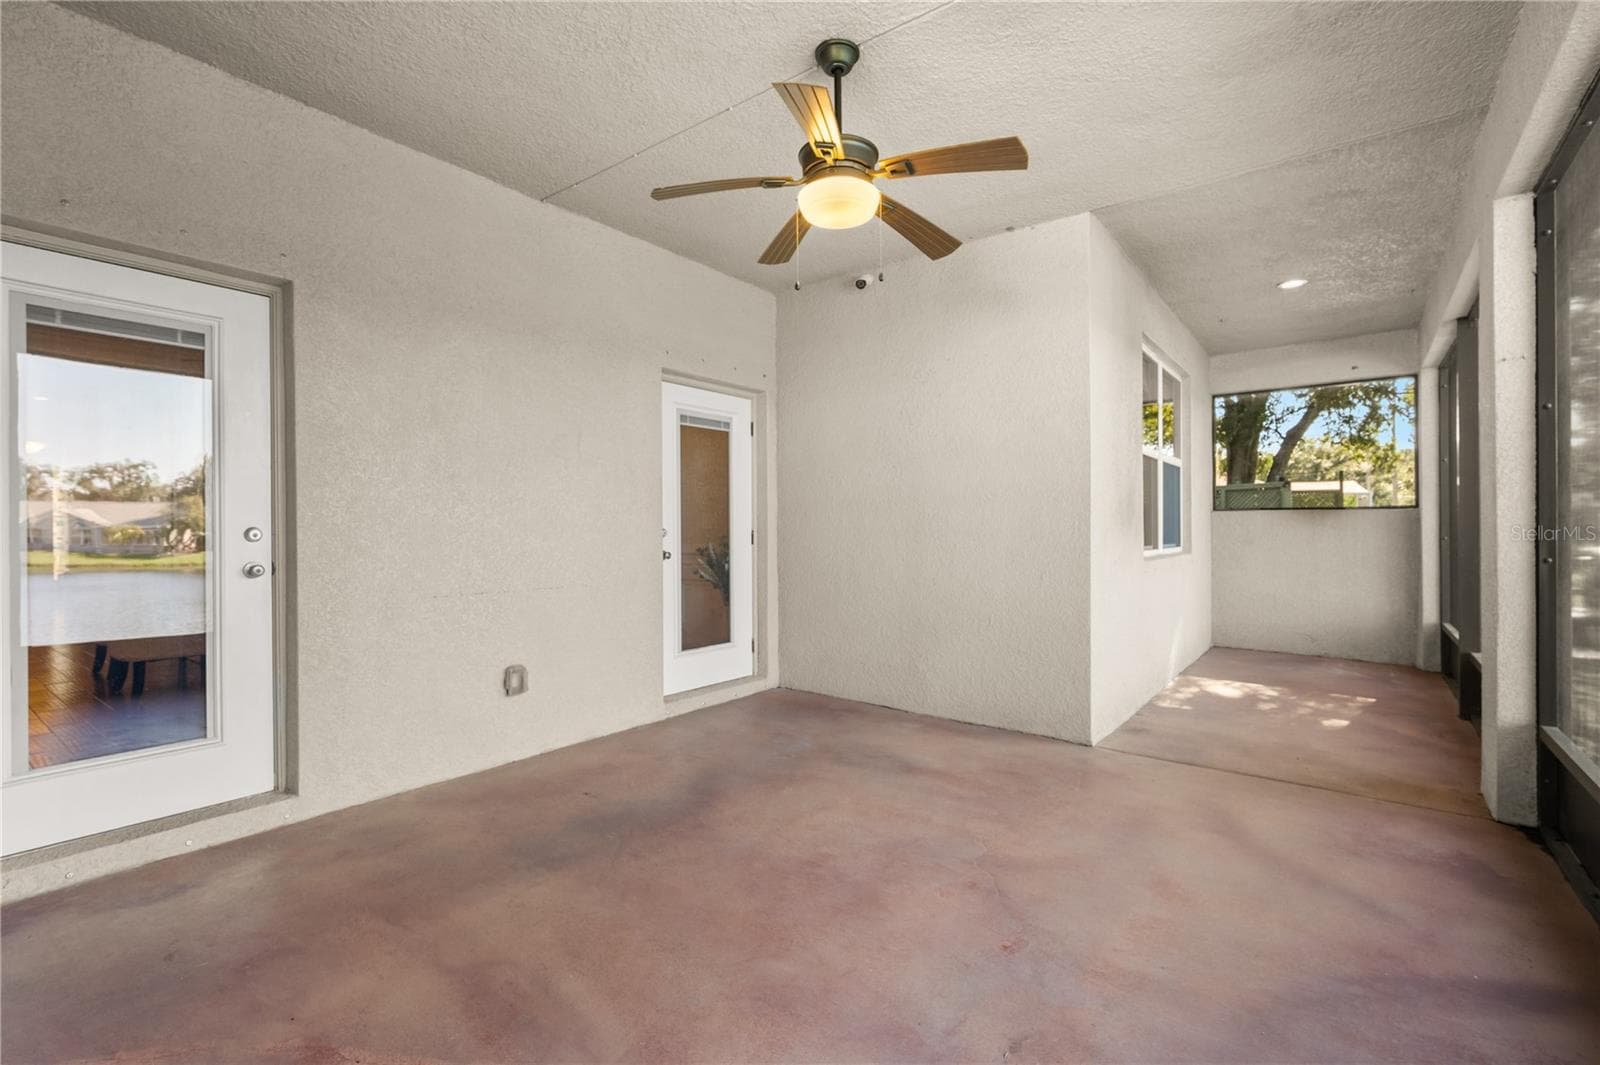
40 foot screened patio - 3610 MONTERO CT, SUN CITY CENTER
Single Family Residence at 3610 MONTERO CT, SUN CITY CENTER, photo 44 of 50
Single Family Residence at 3610 MONTERO CT, SUN CITY CENTER, photo 45 of 50
Single Family Residence at 3610 MONTERO CT, SUN CITY CENTER, photo 46 of 50
Single Family Residence at 3610 MONTERO CT, SUN CITY CENTER, photo 47 of 50
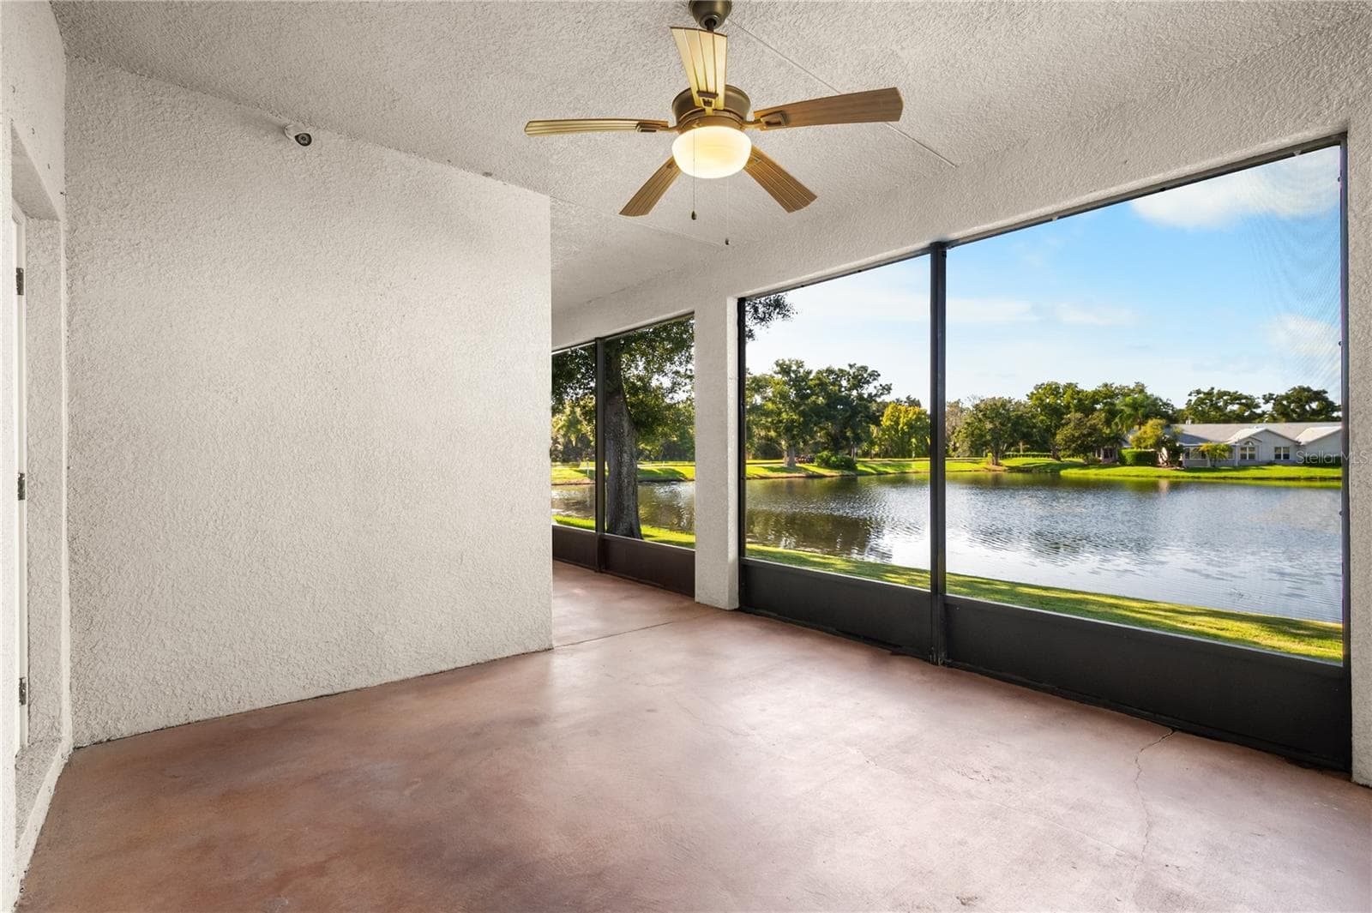
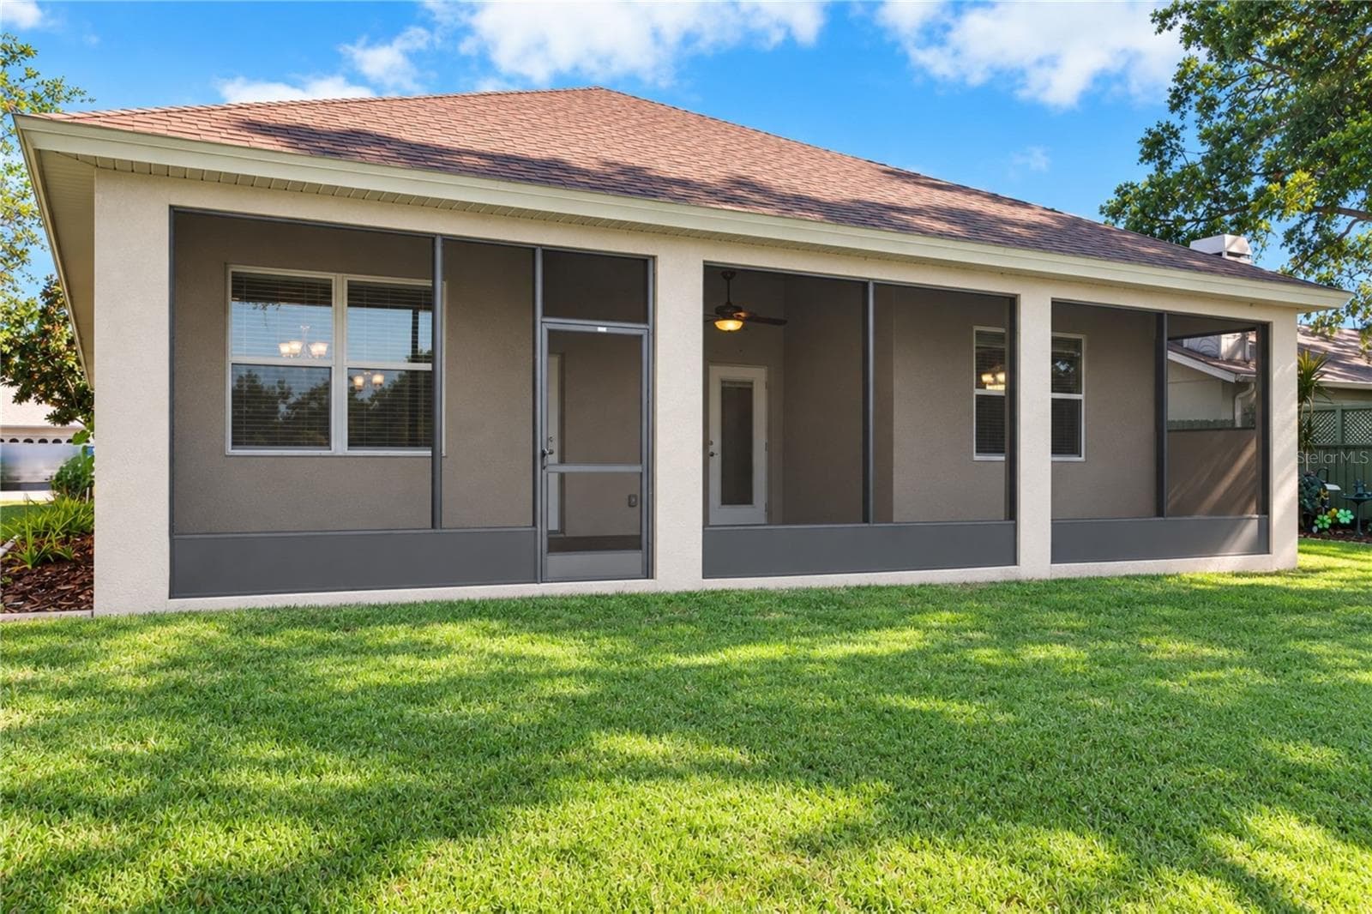
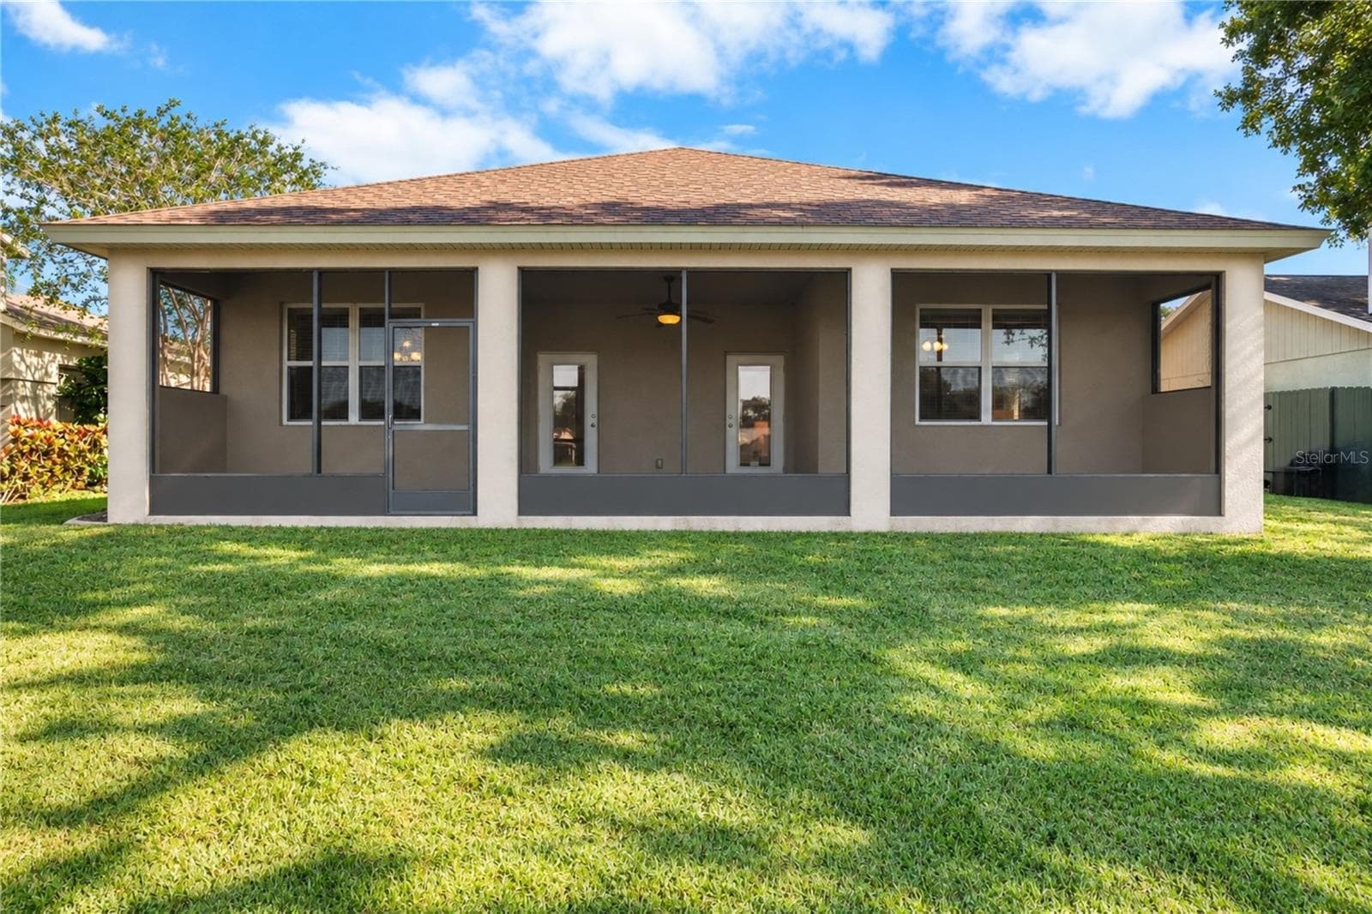
More of that screen patio - 3610 MONTERO CT, SUN CITY CENTER
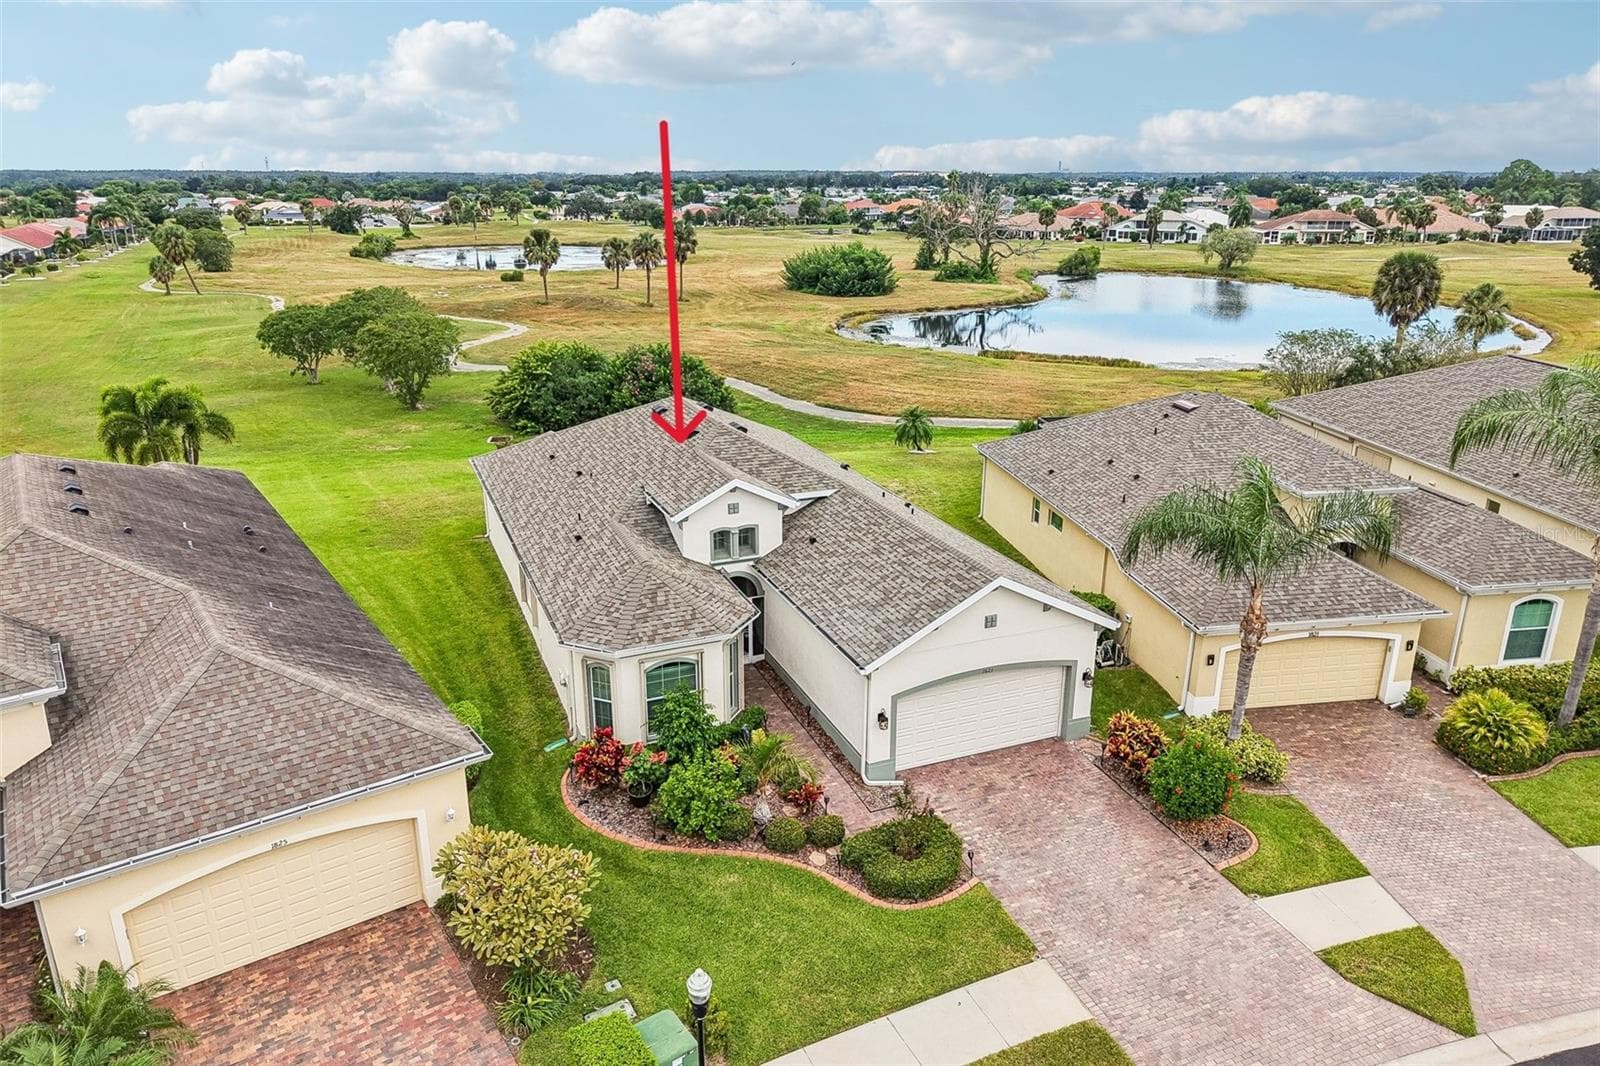
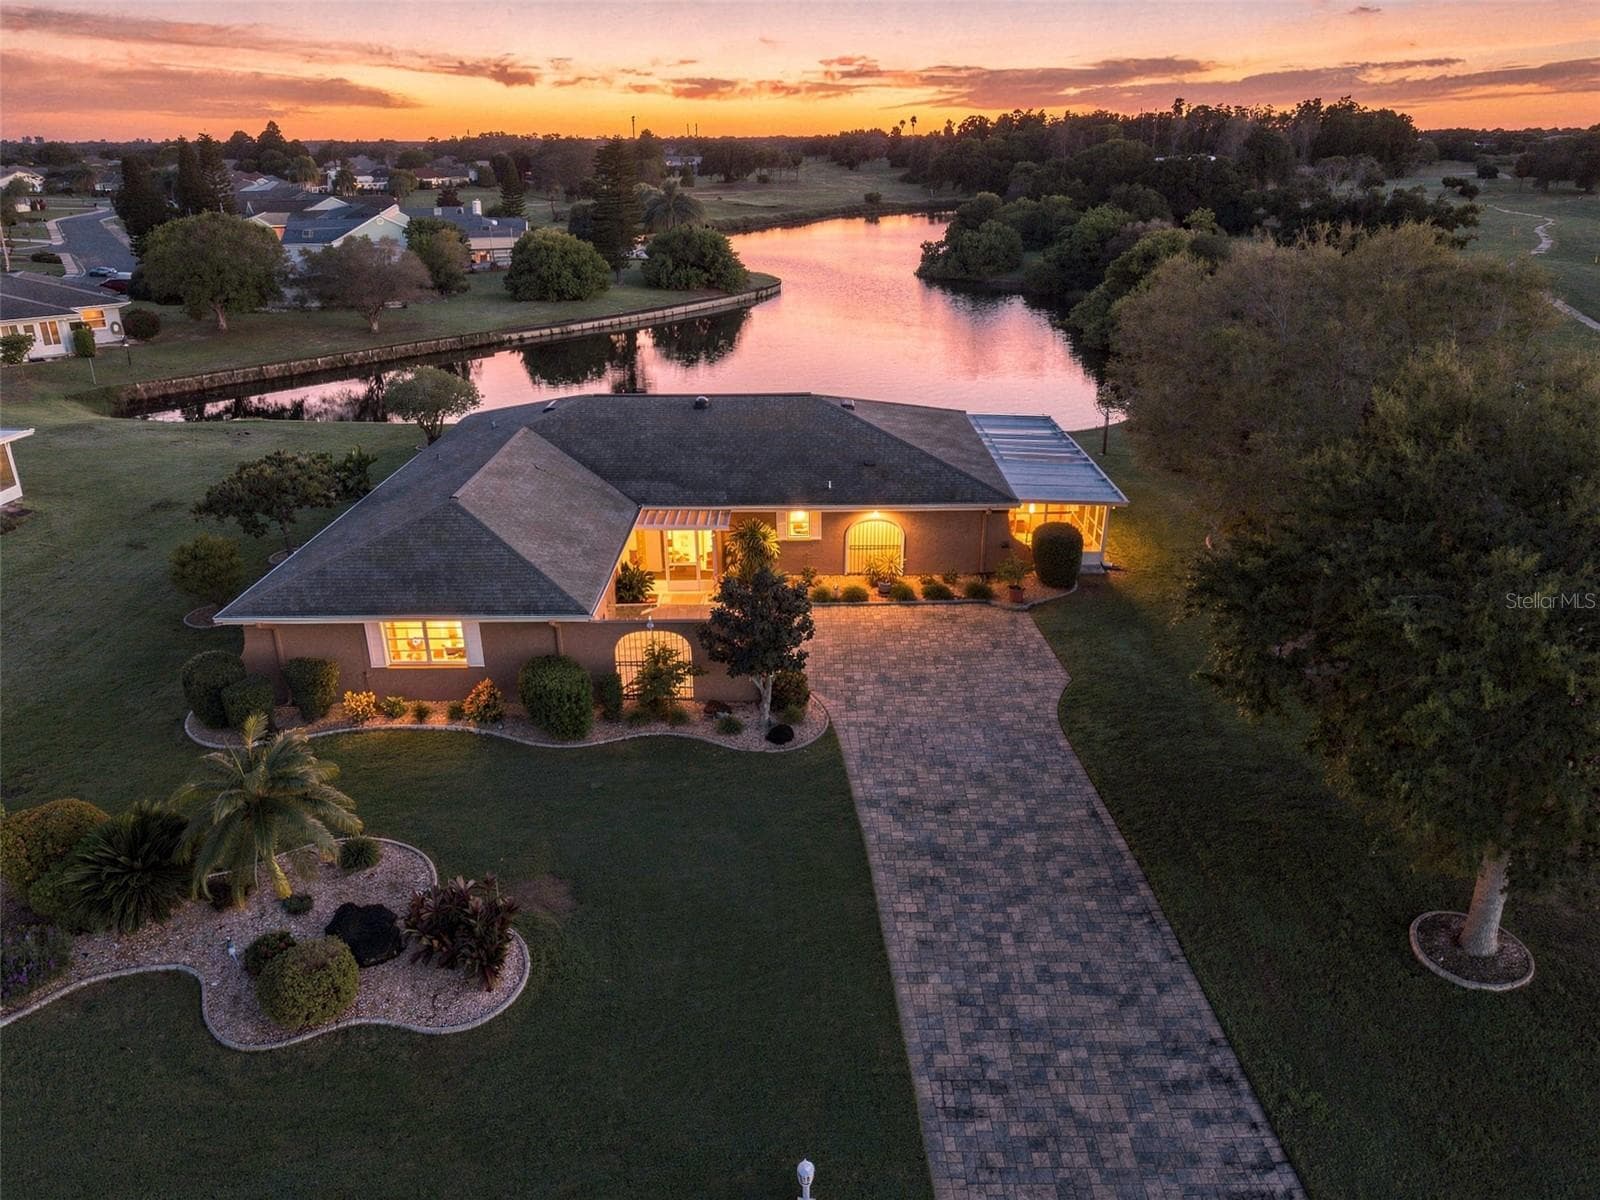
Only 12 Homes on the block - 3610 MONTERO CT, SUN CITY CENTER
Dead end road - 3610 MONTERO CT, SUN CITY CENTER
50 photos

$450,000

3610 MONTERO CT
SUN CITY CENTER, FL 33573
Listed by Geno Stopowenko · RE/MAX REALTY UNLIMITED
Bedrooms
4
Bathrooms
3
Living area
2,017 sqft
Year built
2016

About this home

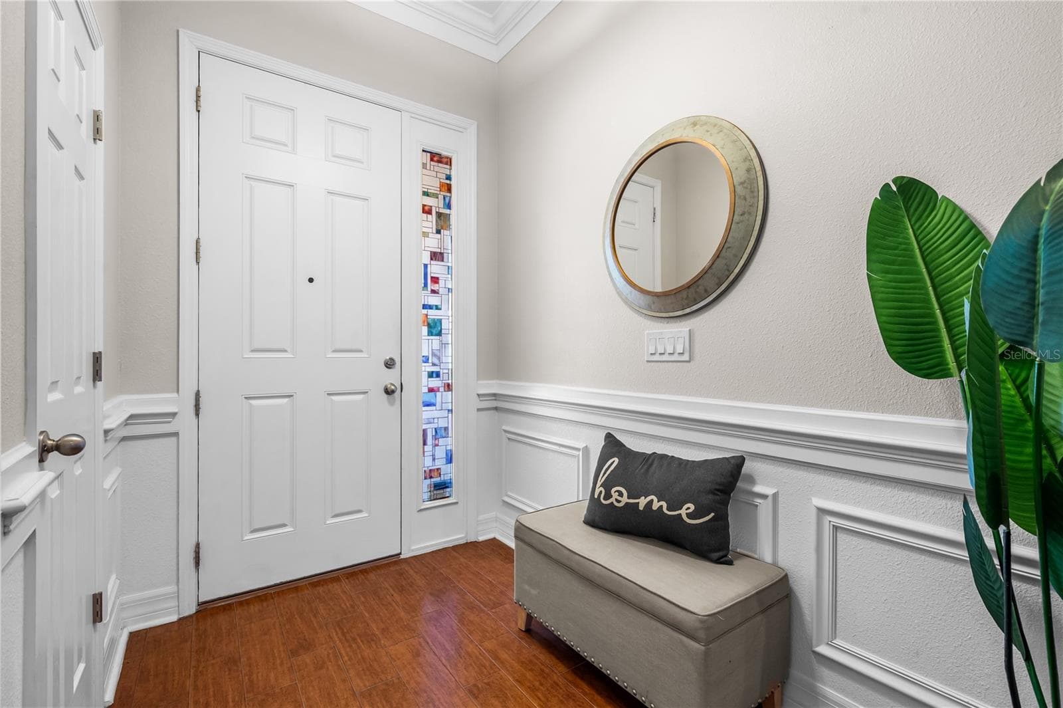
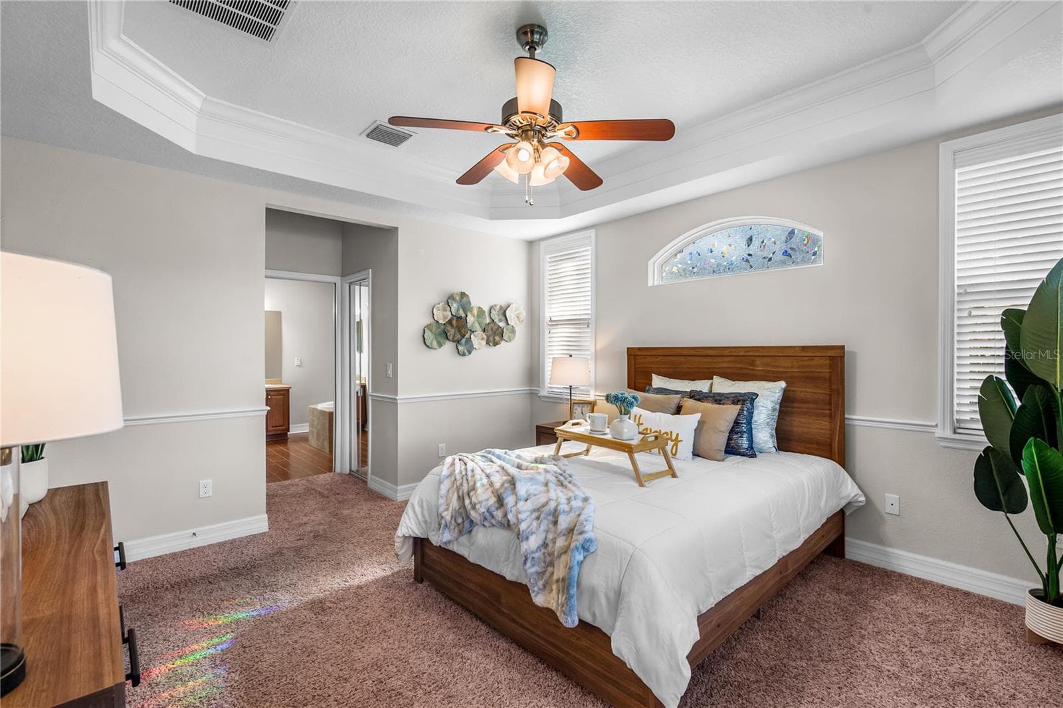
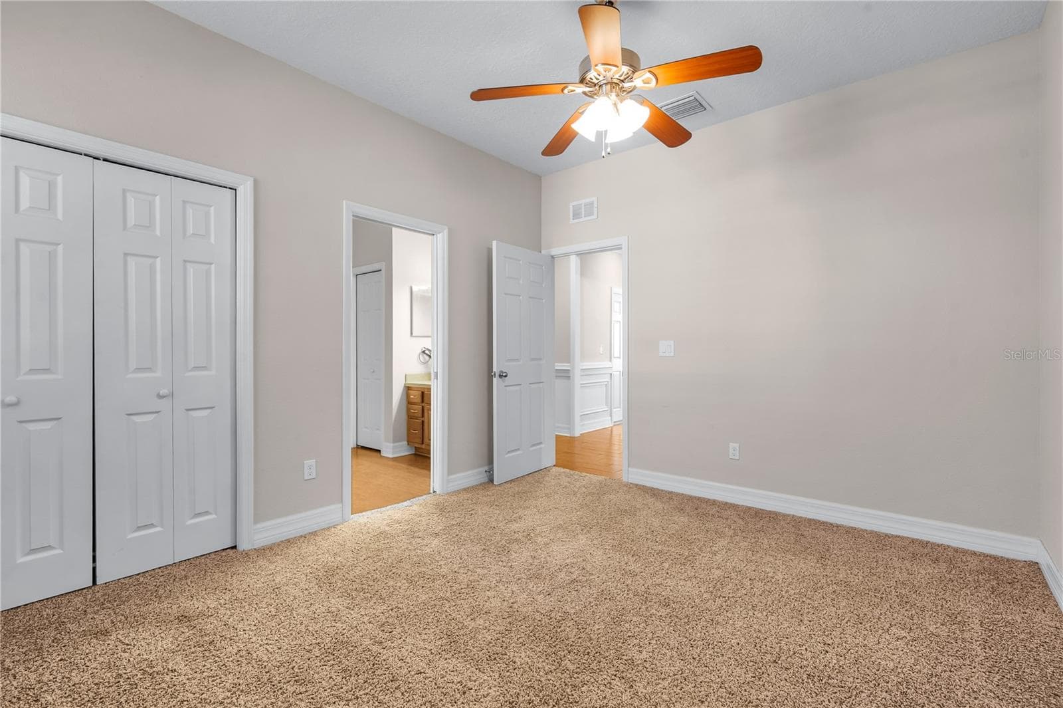
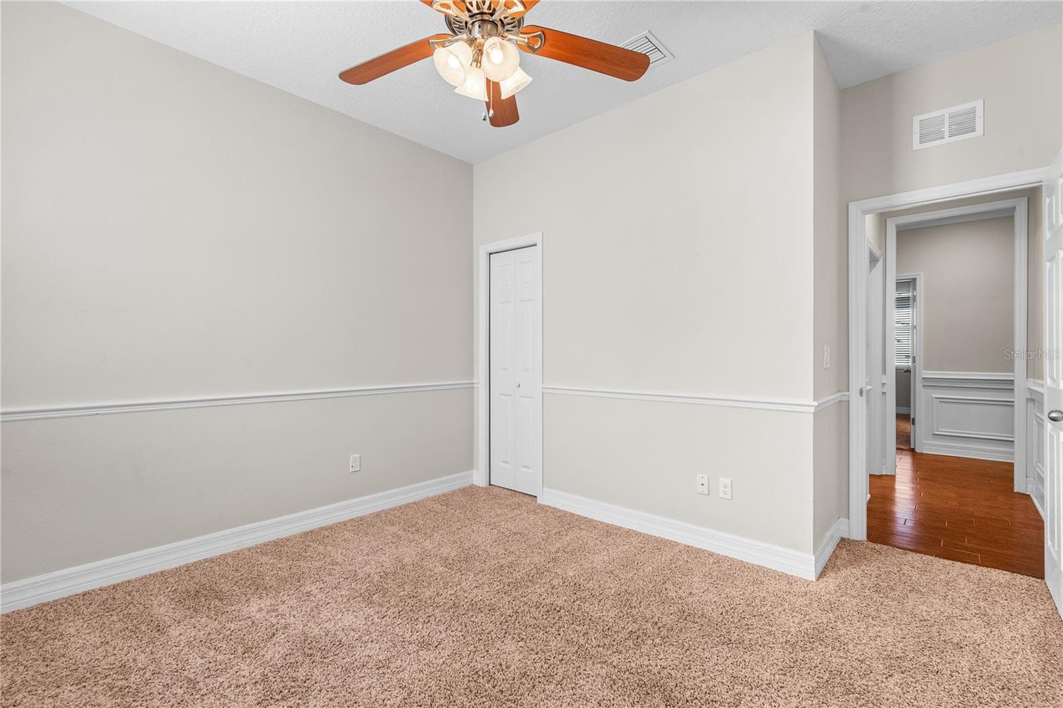
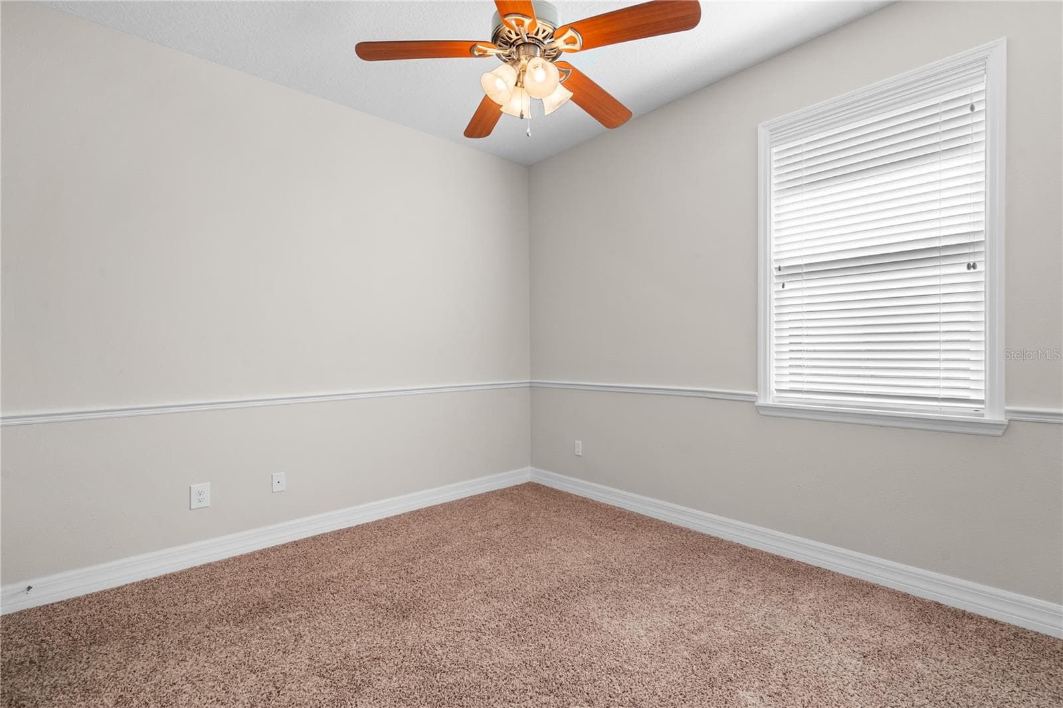
**SELLER MOTIVATED — Seller may consider assisting with closing costs and/or interest rate buy-down credits!** Welcome to Montero Village, a quiet cul-de-sac community of just 12 custom homes and is NOT AGE RESTRICTED. This thoughtfully designed and custom-built home offers a rare combination of custom craftsmanship, modern updates, a peaceful water view and an unbeatable location. From the moment you arrive, the stone-front elevation and freshly sodded St. Augustine lawn create an impressive first impression. Step inside and you’ll immediately notice the craftsmanship that sets this home apart, including **real brickwork personally laid by the builder** framing the flat-top range and kitchen island along with crown molding, custom trim and other architectural details throughout. With tray and 9-foot ceilings, the home feels open and inviting. Major updates provide peace of mind, including a **2025 roof, 2021 HVAC system, radiant barrier insulation and dual-pane windows** The spacious chef’s kitchen is designed for both everyday living and entertaining, offering premium finishes and a functional layout. The luxurious primary suite features **dual walk-in closets, dual vanities, a garden soaking tub and a spa-inspired dual-entry walk-in shower with dual shower heads**. A separate Jack-and-Jill bedroom configuration provides additional privacy and convenience for family or guests. Outside, the large screened patio overlooks the peaceful waterfront, creating a relaxing backdrop without the maintenance that comes with waterfront property. The included patio swing is the perfect place to enjoy your morning coffee, read a book or unwind in the evening. The 8-foot garage door provides easy access for full-size vehicles or a golf cart, making it especially convenient in this golf-cart-friendly community. Golf enthusiasts will appreciate being just blocks from Cypress Creek Golf Club, with membership options available for those looking to make golf part of their lifestyle. Conveniently located less than a half-mile from I-75 and within approximately 3 miles of everyday essentials, this home offers a quiet neighborhood setting while keeping shopping, dining and daily conveniences close at hand. Additional highlights include custom woodwork and architectural details throughout, spacious living areas, a peaceful water view and the privacy of a small 12-home cul-de-sac community. Seller motivation and potential assistance with closing costs or an interest rate buy-down make this an opportunity worth taking a closer look at. Schedule your private showing today and come see what makes this such a special home.

Highlights

Waterfront

Property details

MLS
Stellar MLS
MLS #
MFRTB8555507
Property type
Single Family Residence
Subdivision
MONTERO VILLAGE
Status
Active
Days on market
1
On market date
October 13, 2026
Stories
N/A
Total bathrooms
3
Garage spaces
N/A
Parking spaces
N/A
Lot size
0.14 acres
Loading map…

Nearby schools

Within 10 miles. School directory data from the National Center for Education Statistics (NCES), accessed via the Urban Institute Education Data API. Local Score is calculated by INNOVATE Real Estate; where a state rating is shown, it comes from that state's own official school report card.

ElementaryCharter
LITERACY LEADERSHIP TECHNOLOGY ACADEMY SOUTH BAY
1.01 mi away · Grades 0-8
Nearest school -- attendance-zone data not available here
3.0
Local Score (student-teacher ratio only (preliminary -- will incorporate state test-score data once available)) -- not an official state rating
Enrollment
704
Student:teacher ratio
16.8:1
District
HILLSBOROUGH
Middle
SHIELDS MIDDLE SCHOOL
1.59 mi away · Grades 6-8
Nearest school -- attendance-zone data not available here
2.0
Local Score (student-teacher ratio only (preliminary -- will incorporate state test-score data once available)) -- not an official state rating
Enrollment
1,792
Student:teacher ratio
20.8:1
District
HILLSBOROUGH
High
LENNARD HIGH SCHOOL
1.57 mi away · Grades 9-12
Nearest school -- attendance-zone data not available here
1.0
Local Score (student-teacher ratio only (preliminary -- will incorporate state test-score data once available)) -- not an official state rating
Enrollment
2,259
Student:teacher ratio
22.1:1
District
HILLSBOROUGH

Walkability

Blended score for SUN CITY CENTER's center, calculated by INNOVATE Real Estate from two sources: the EPA's National Walkability Index (street network, transit, land-use mix) and Google Places amenity data (what's actually reachable on foot from this point). EPA National Walkability Index only -- nearby-amenity data not cached yet for this area.

35
Car-dependent
out of 100
EPA National Walkability Index
7.0 / 20 -- Below average walkable
Google Places amenity density
35 / 100
Restaurants & cafes20
Grocery stores0
Parks1
Schools0
Transit stops0
Pharmacies0

Mortgage calculator

Estimate only - actual rate and payment depend on your lender, credit, and loan program.

$
%
%
Adjust tax / insurance estimates
% / yr
$
/mo
Est. monthly payment
$2,860/mo
$90,000 down
$360,000 loan
Principal & interest$2,335
Property tax (est.)$375
Home insurance (est.)$150

Similar homes you might like

Data source: Listing information provided by Stellar MLS (mfrmls) via Trestle/CoreLogic. Last updated 1 days ago.

Information herein deemed reliable but not guaranteed; all measurements, school assignments, HOA fees, taxes, and feature lists are approximate and should be independently verified. Equal Housing Opportunity.