

$374,900
About this home
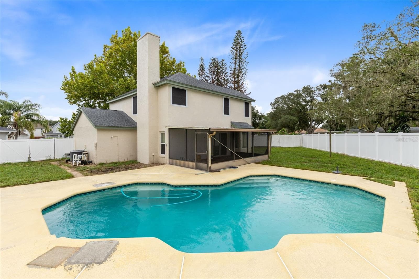
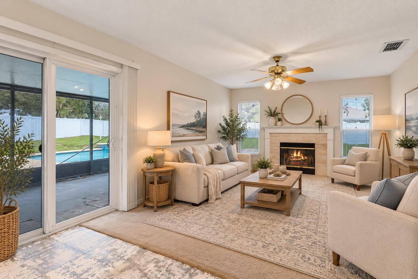
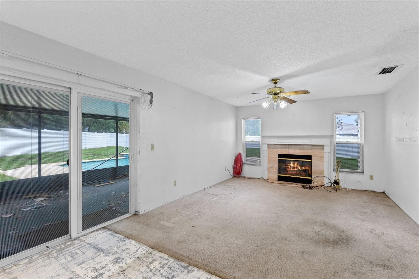
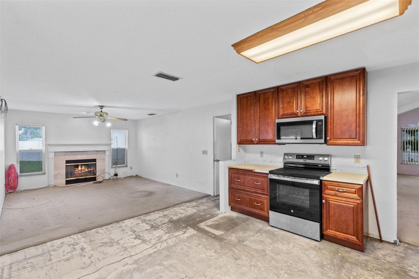
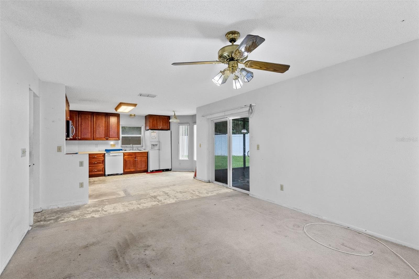
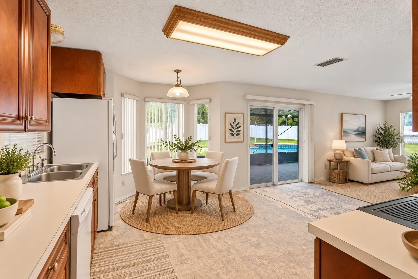
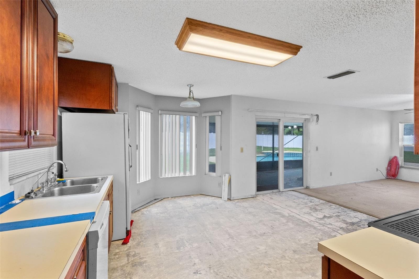
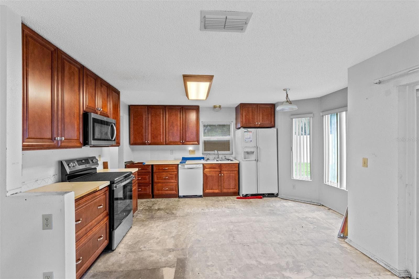
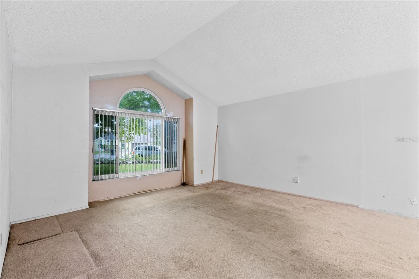
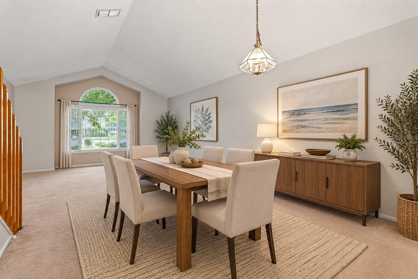
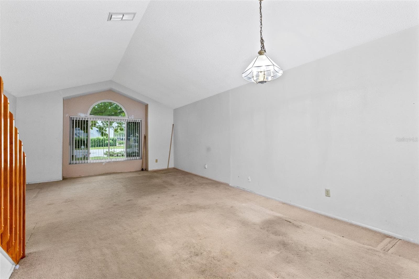
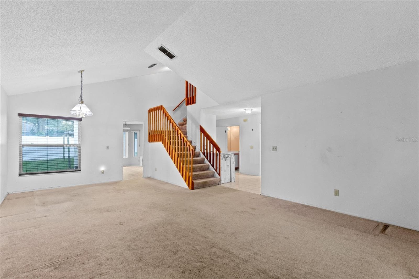
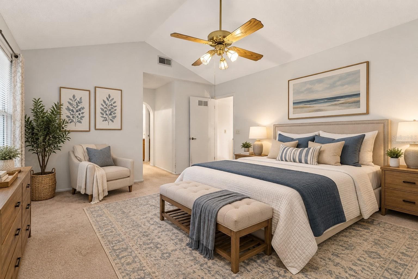
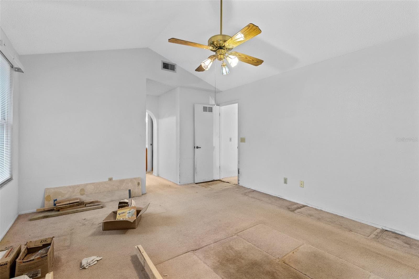
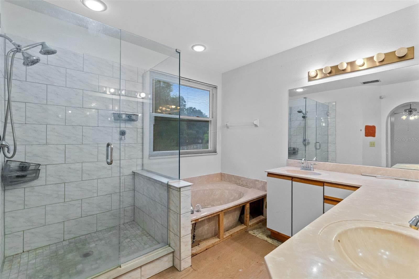
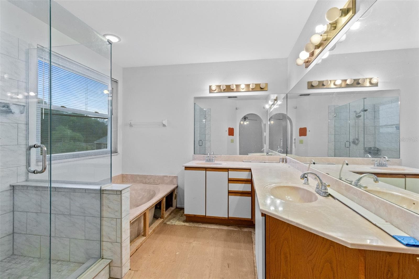
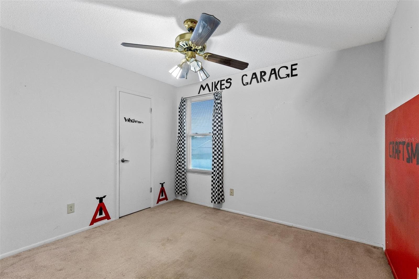
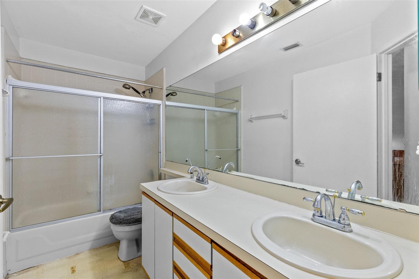
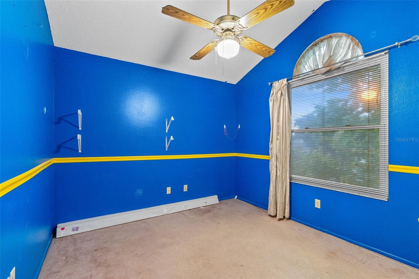
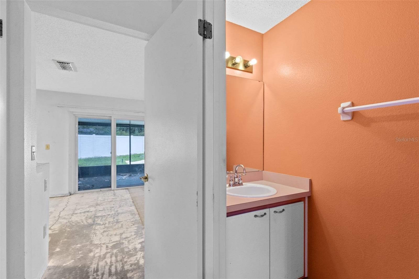
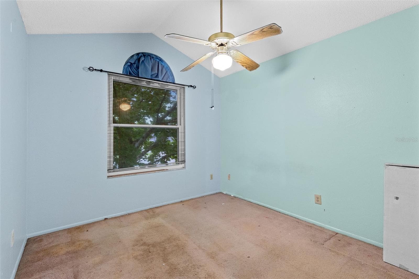
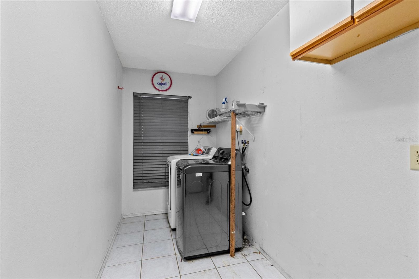
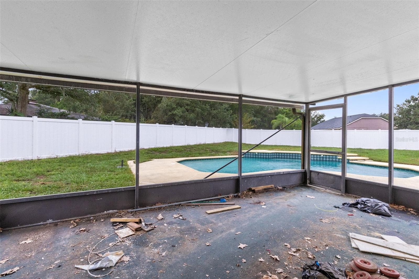
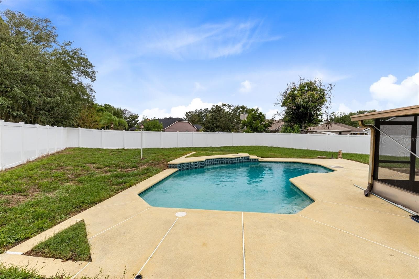
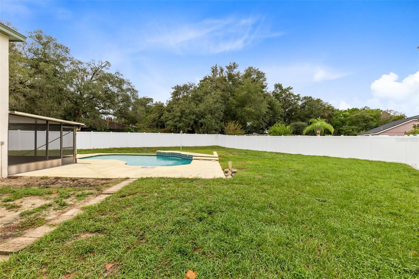
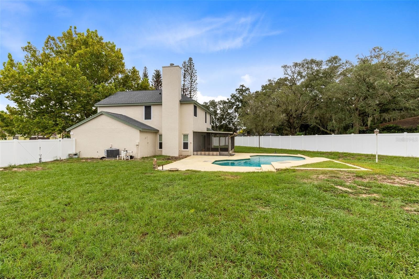
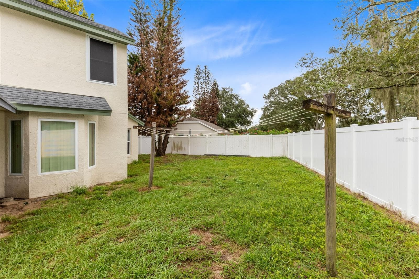
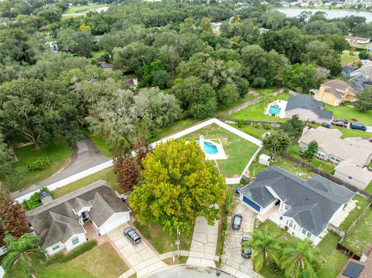
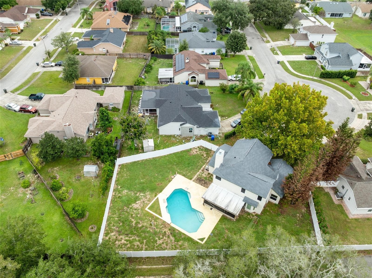
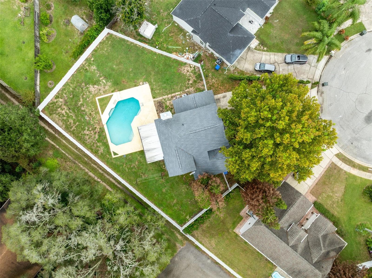
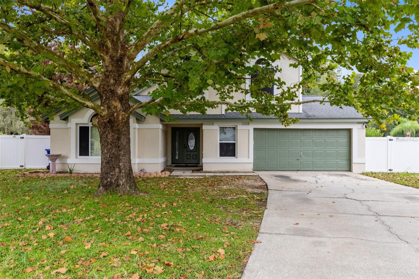
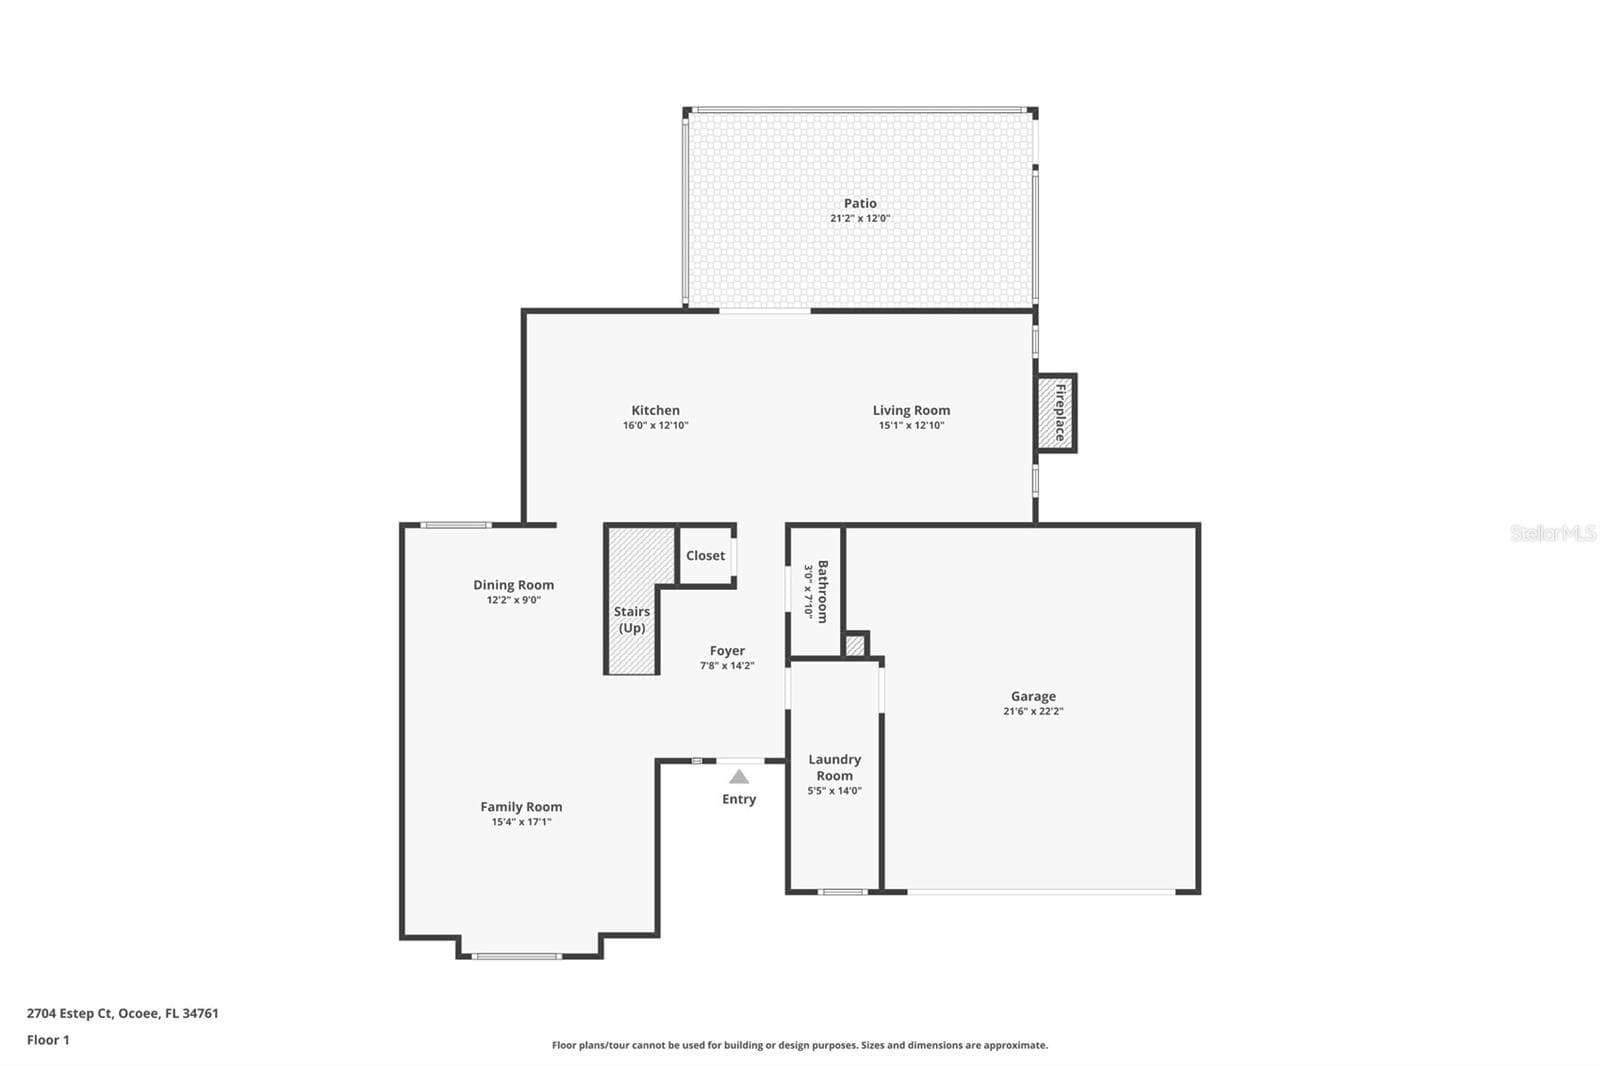
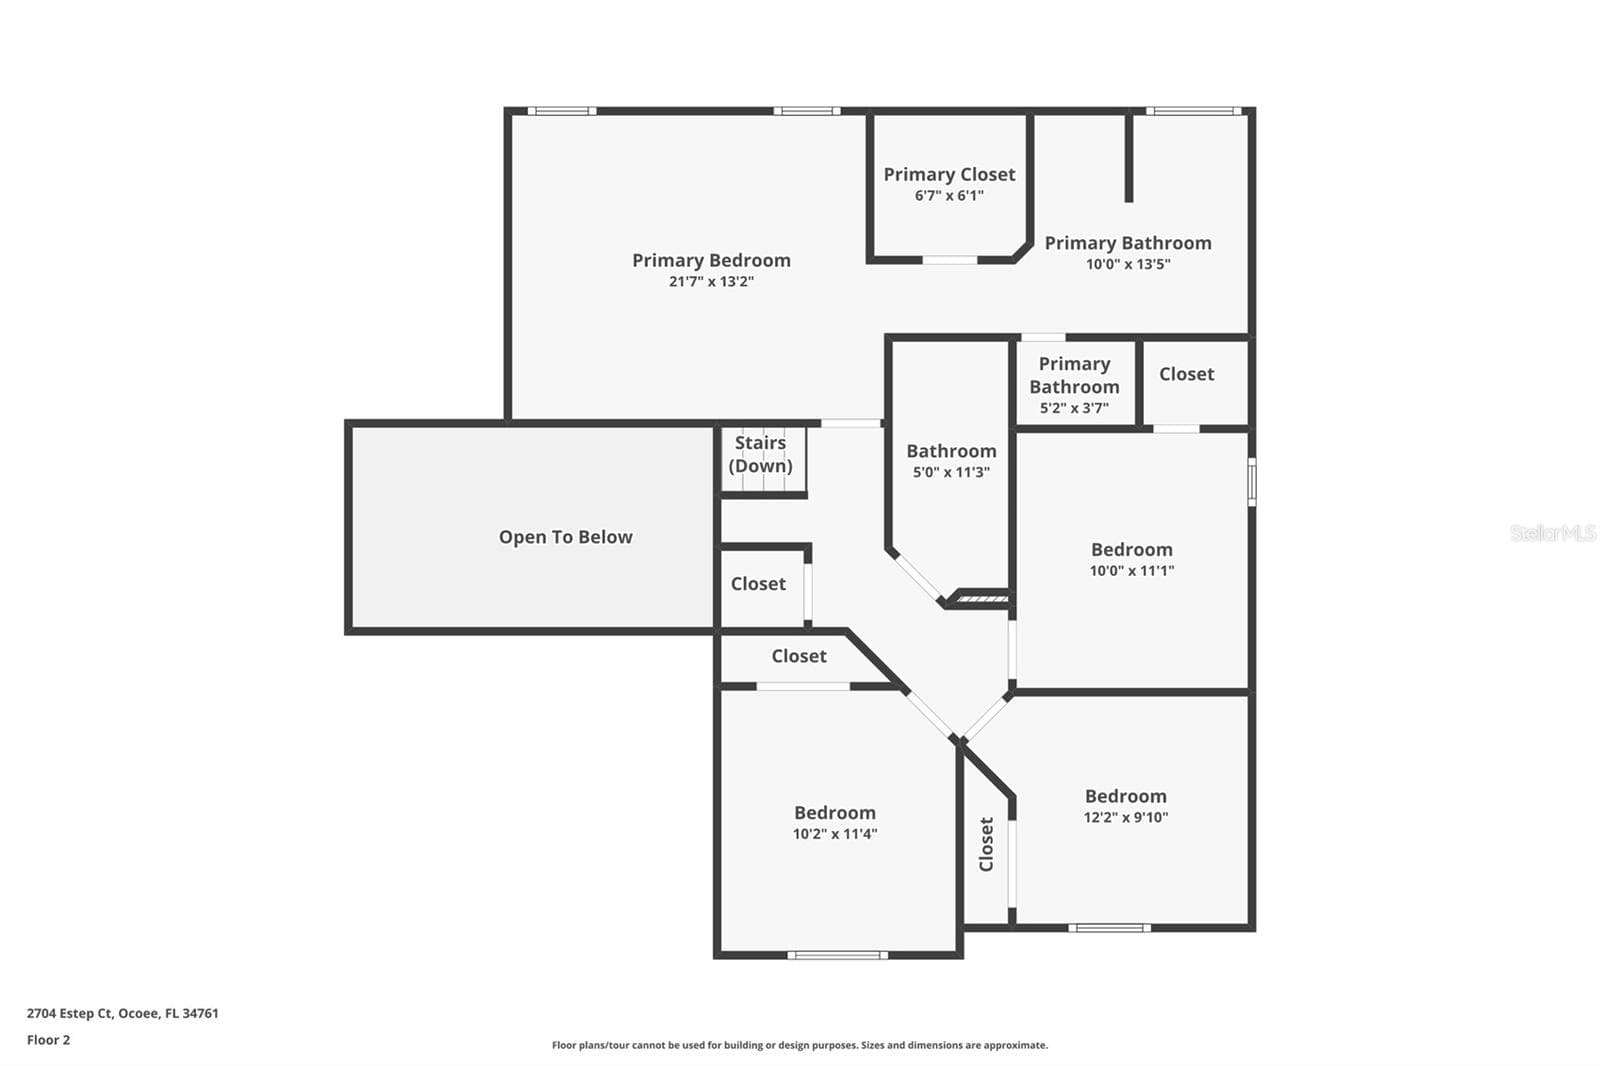
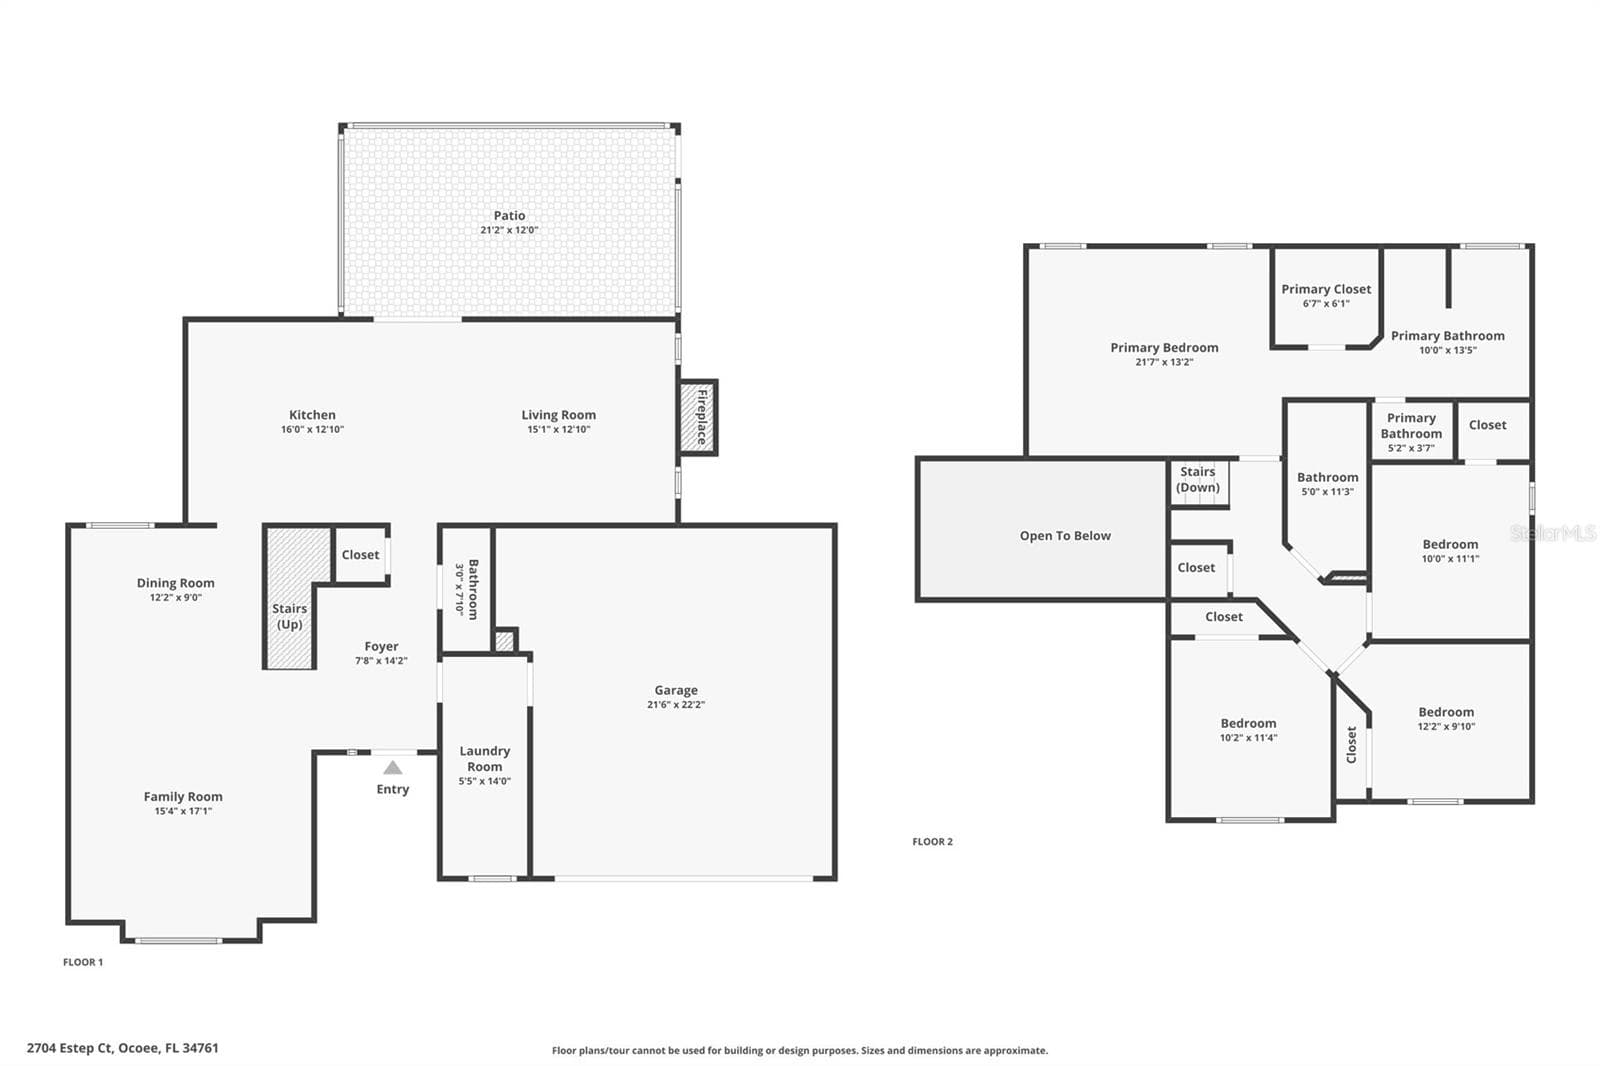
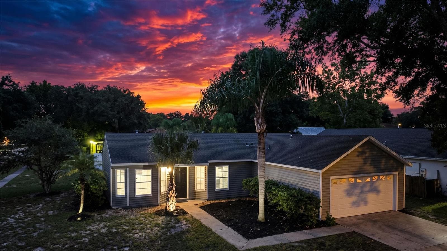
Virtually Staged. WELCOME HOME to this spacious 4-bedroom POOL HOME offering tons of potential for the buyer ready to bring their vision to life! Situated on a LARGE LOT with a generously sized fenced backyard, this fixer-upper is ready for some TLC and cosmetic updates, while several of the major big-ticket improvements have already been taken care of. Inside, the kitchen overlooks the family room and features an island, creating an open and functional space for everyday living and entertaining. A charming wood-burning fireplace anchors the family room, while separate living and dining areas provide even more room to spread out. Step outside to the screened porch with all-new screens, overlooking the private pool and expansive backyard. The new fence (2026) includes a standard gate on one side and a convenient drive-through gate on the other. Upstairs, the spacious primary suite features vaulted ceilings, a walk-in closet, dual sinks, soaking tub, separate shower, and new subflooring ready for the new owner’s finishing touches. Three additional bedrooms and a second full bath with dual sinks complete the upstairs layout. Several major improvements have already been completed, including a NEW ROOF in 2023 with a one-time transferable warranty, per seller, A/C replaced in 2022, repiping completed in 2014, newer windows and sliding doors with built-in blinds, and fresh exterior paint in 2026. With a private pool, oversized fenced yard, multiple living spaces, major improvements already completed, and plenty of opportunity to customize, this fixer-upper is the perfect chance to add your personal touches and make it your own! Schedule your private showing today!
Highlights
Property details
- MLS #
- MFRO6447718
- Property type
- Single Family Residence
- Subdivision
- RICHFIELD
- Status
- Active
- Days on market
- 1
- On market date
- October 7, 2026
- Stories
- N/A
- Total bathrooms
- 2.5
- Garage spaces
- N/A
- Parking spaces
- N/A
- Lot size
- 0.29 acres
Location
Get directions →Nearby schools
Within 10 miles. School directory data from the National Center for Education Statistics (NCES), accessed via the Urban Institute Education Data API. Local Score is calculated by INNOVATE Real Estate; where a state rating is shown, it comes from that state's own official school report card (e.g. NC Dept. of Public Instruction, SC Report Card).
- Enrollment
- 472
- Student:teacher ratio
- 15.2:1
- District
- ORANGE
- Enrollment
- 185
- Student:teacher ratio
- 20.6:1
- District
- ORANGE
- Enrollment
- 229
- Student:teacher ratio
- 10.0:1
- District
- ORANGE
Walkability
Blended score for OCOEE's center, calculated by INNOVATE Real Estate from two sources: the EPA's National Walkability Index (street network, transit, land-use mix) and Google Places amenity data (what's actually reachable on foot from this point). 60% EPA National Walkability Index + 40% nearby-amenity density (Google Places).
Mortgage calculator
Estimate only - actual rate and payment depend on your lender, credit, and loan program.
Adjust tax / insurance estimates
Similar homes you might like




Data source: Listing information provided by Stellar MLS (mfrmls) via Trestle/CoreLogic. Last updated 1 days ago.
Information herein deemed reliable but not guaranteed; all measurements, school assignments, HOA fees, taxes, and feature lists are approximate and should be independently verified. Equal Housing Opportunity.