
$345,000
About this home
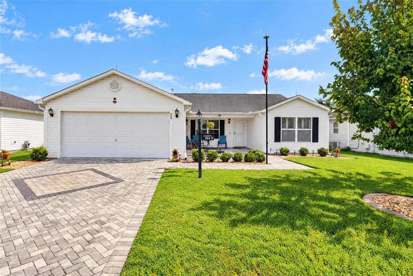
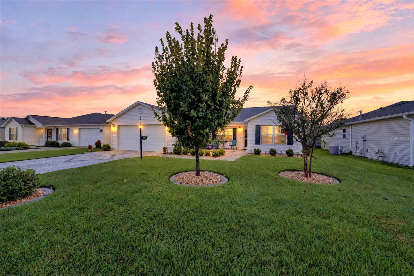
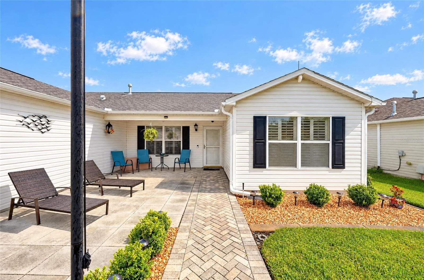
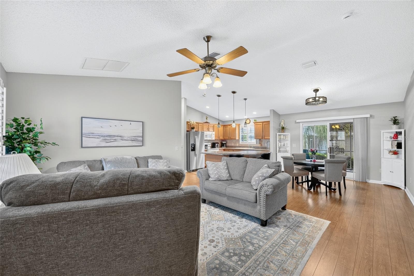
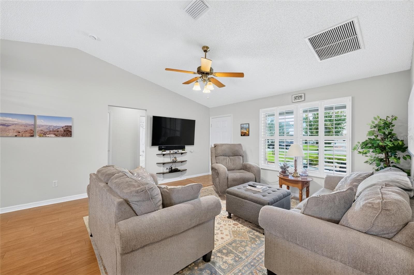
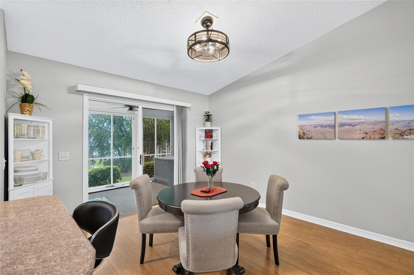
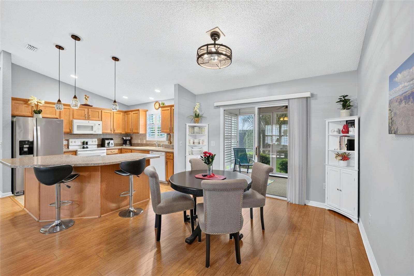
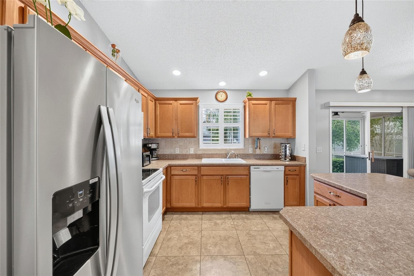
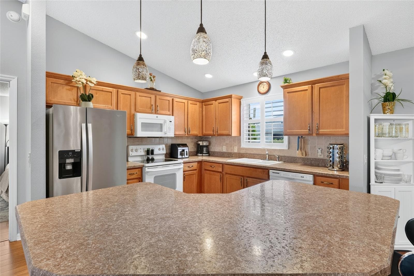
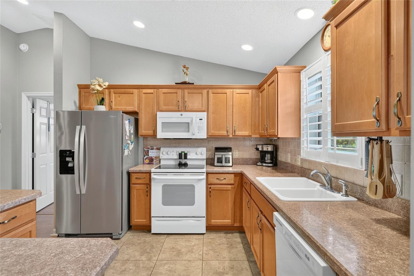
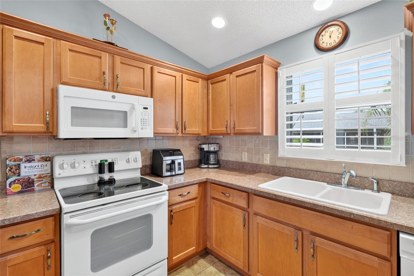
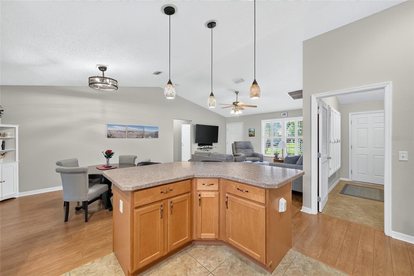
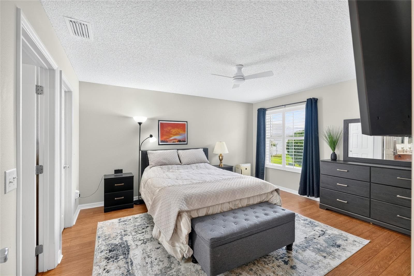
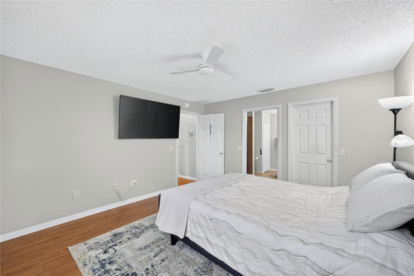
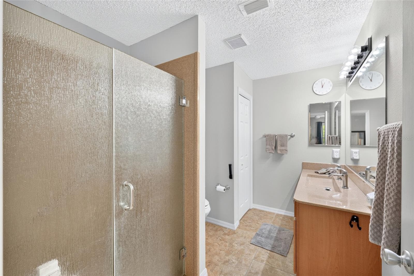
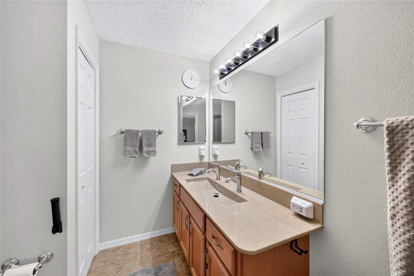
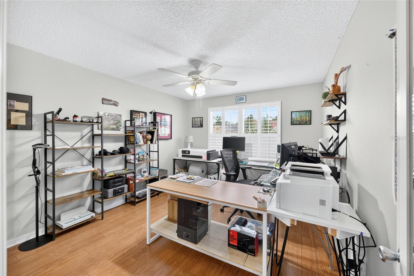
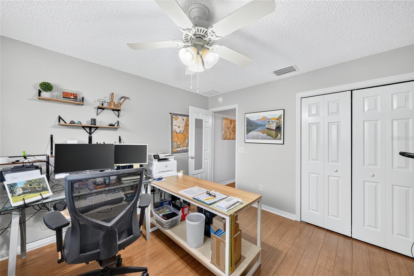
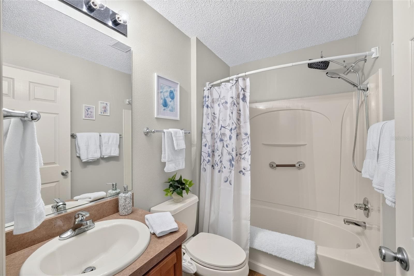
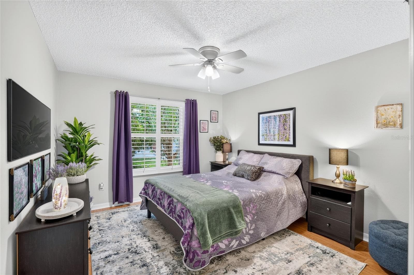
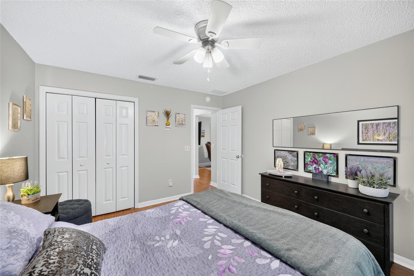
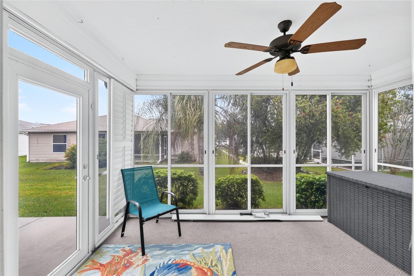
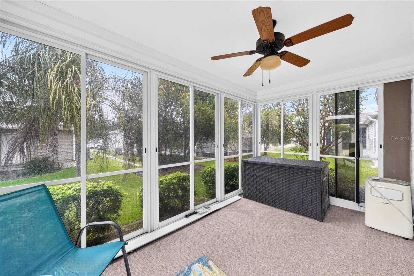
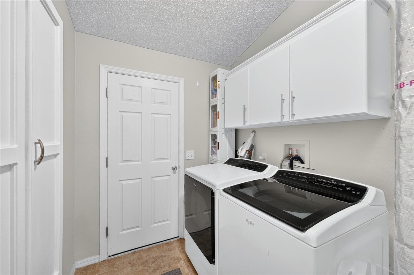
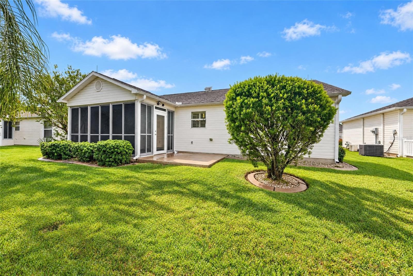
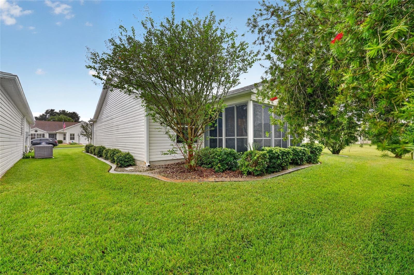
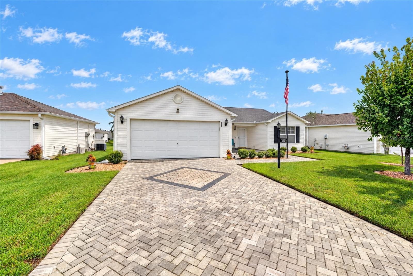
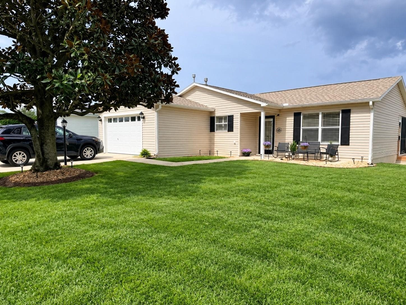
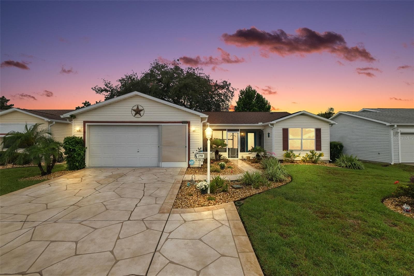
NO BOND! Welcome home to this lovely 3/2 Amarillo model located in The Village of Ashland. From the moment you arrive, you’ll notice the American flag, inviting curb appeal, pavered driveway and walkway, and charming front patio, the perfect spot to enjoy your morning coffee. Inside, you’ll find laminate flooring throughout the main living areas with ceramic tile in the wet areas, vaulted ceilings, and plantation shutters throughout the home. The spacious living room features a mounted 65" TV that is included with the home. The dining area has sliders leading to the enclosed lanai, complete with a portable AC, plantation shutter sliders, and a door leading to the rear patio. The patio provides a great space for grilling, relaxing, or enjoying the Florida sunshine. The kitchen offers high-definition laminate countertops, oak cabinetry, backsplash, a newer stainless steel refrigerator, white appliances, and convenient pullouts. The large island provides plenty of room for barstools and makes entertaining easy. A window over the kitchen sink looks out toward the backyard. The primary suite offers a walk-in closet and ensuite bath with a large textured marble vanity with dual faucets, beautifully updated step-in shower, bidet, and linen closet. The split floor plan provides privacy, with both guest bedrooms located on the opposite side of the home. Each guest bedroom features built-in closets, and one includes a built-in wall safe that stays with the home. The front-facing guest bedroom is currently being used as an office. Ceiling fans are located in all bedrooms. The guest bath features a tub and shower combination along with a linen closet. The indoor laundry room includes a washer and dryer, cabinets for storage, and a built-in pantry area. The laundry room provides access to the two-car garage, which features a newer mini-split AC, pull-down attic access, RainSoft water filtration system, and additional cabinets and shelving that will remain with the home. Enjoy a convenient location just minutes from Lake Sumter Landing, with shopping, dining, entertainment, and everyday conveniences nearby. Lake Miona Park is also close by and offers outdoor fitness equipment, a boat ramp, fishing pier, picnic tables, and more. Roof 2020, HVAC 2014, Water Heater 2015. Taxes $888.16, Fire $320.71, Maintenance $368.53. BOND IS PAID!
Property details
- MLS #
- MFRG5118711
- Property type
- Single Family Residence
- Subdivision
- THE VILLAGES
- Status
- Active
- Days on market
- 1
- On market date
- October 9, 2026
- Stories
- N/A
- Total bathrooms
- 2
- Garage spaces
- N/A
- Parking spaces
- N/A
- Lot size
- 0.13 acres
Location
Get directions →Nearby schools
Within 10 miles. School directory data from the National Center for Education Statistics (NCES), accessed via the Urban Institute Education Data API. Local Score is calculated by INNOVATE Real Estate; where a state rating is shown, it comes from that state's own official school report card.
- Enrollment
- 845
- Student:teacher ratio
- 18.4:1
- District
- SUMTER
- Enrollment
- 1,179
- Student:teacher ratio
- 21.1:1
- District
- MARION
- Enrollment
- 842
- Student:teacher ratio
- 17.5:1
- District
- SUMTER
Walkability
Blended score for THE VILLAGES's center, calculated by INNOVATE Real Estate from two sources: the EPA's National Walkability Index (street network, transit, land-use mix) and Google Places amenity data (what's actually reachable on foot from this point). 60% EPA National Walkability Index + 40% nearby-amenity density (Google Places).
Market position
How this listing compares to current activity in THE VILLAGES, from live MLS data.
Mortgage calculator
Estimate only - actual rate and payment depend on your lender, credit, and loan program.
Adjust tax / insurance estimates
Similar homes you might like

Data source: Listing information provided by Stellar MLS (mfrmls) via Trestle/CoreLogic. Last updated 3 days ago.
Information herein deemed reliable but not guaranteed; all measurements, school assignments, HOA fees, taxes, and feature lists are approximate and should be independently verified. Equal Housing Opportunity.