






$565,000
About this home
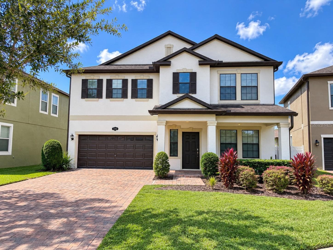
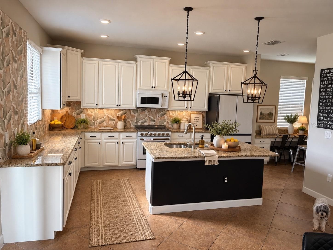
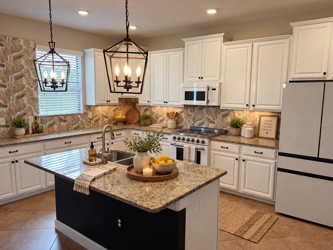
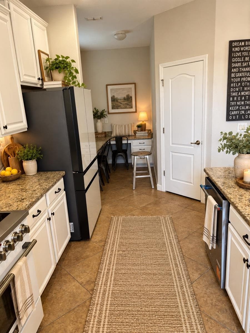
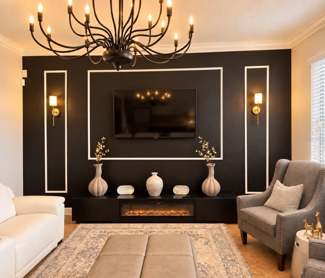
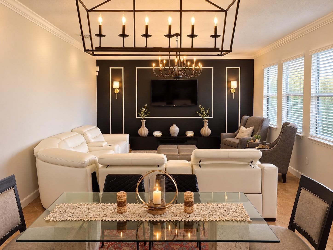
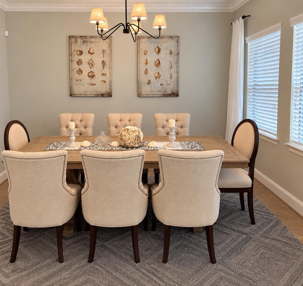
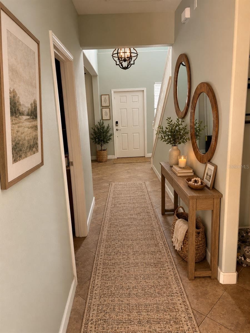
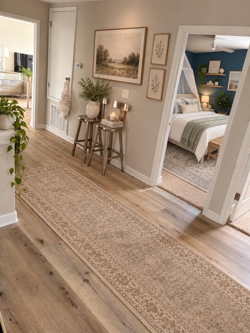
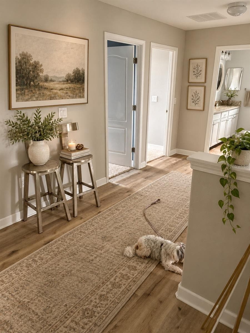
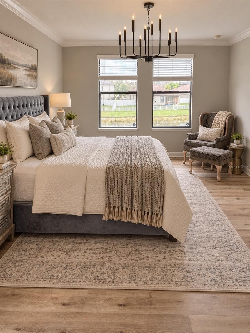
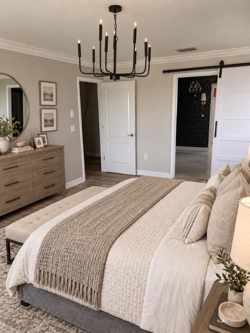
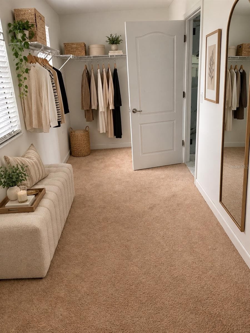
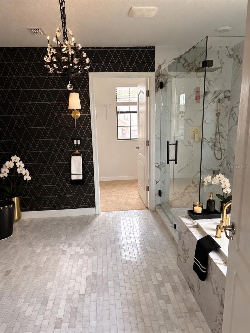
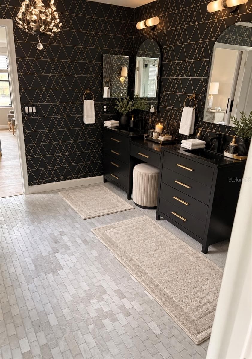
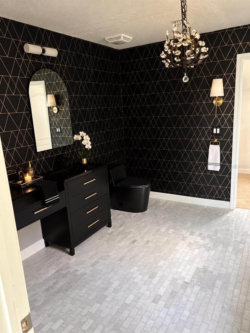
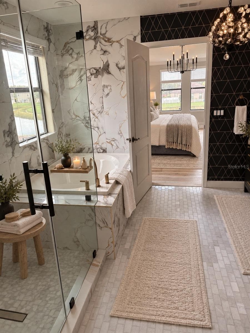
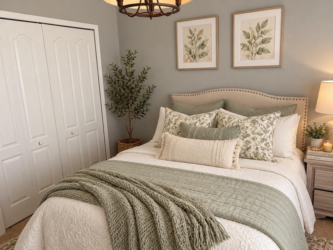
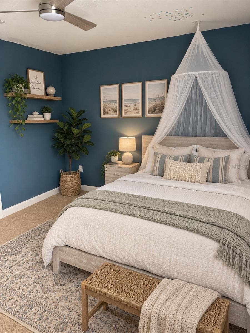
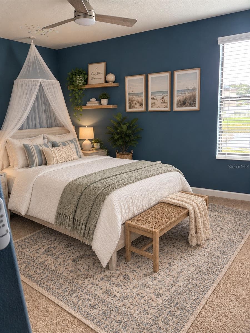
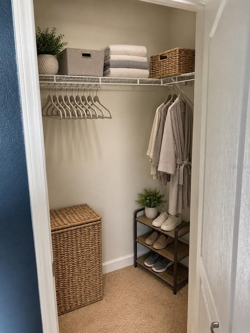
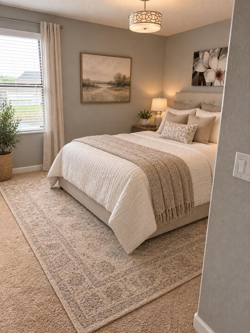
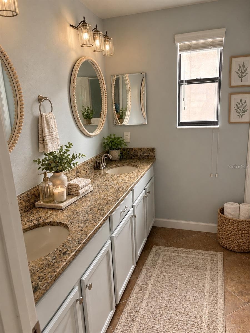
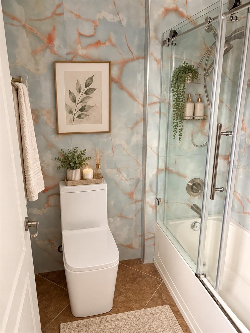
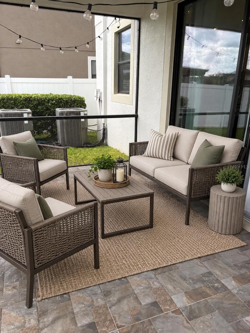
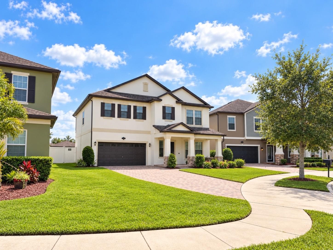
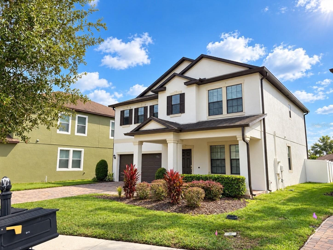
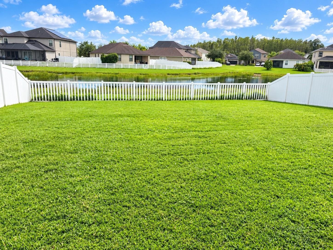
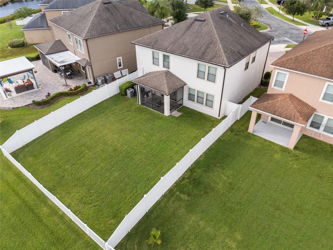
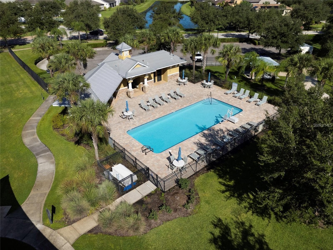
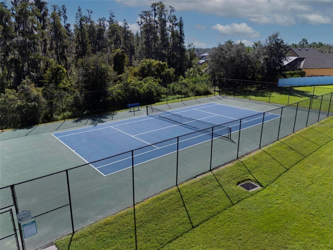
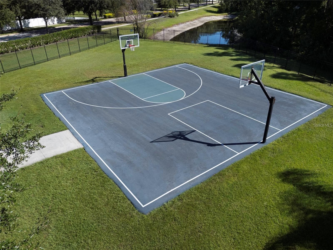
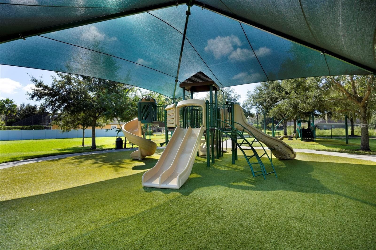
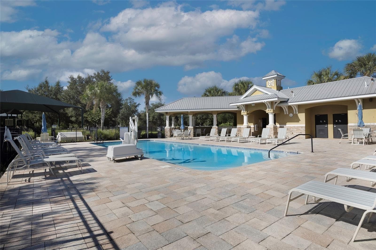
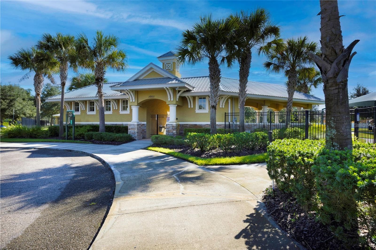
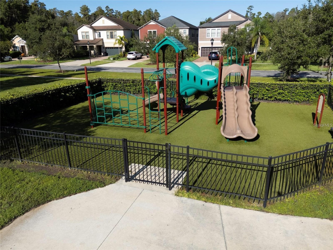
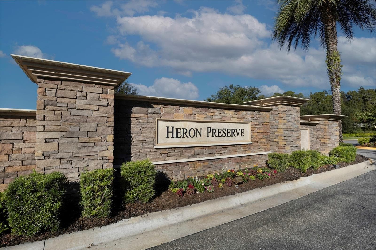
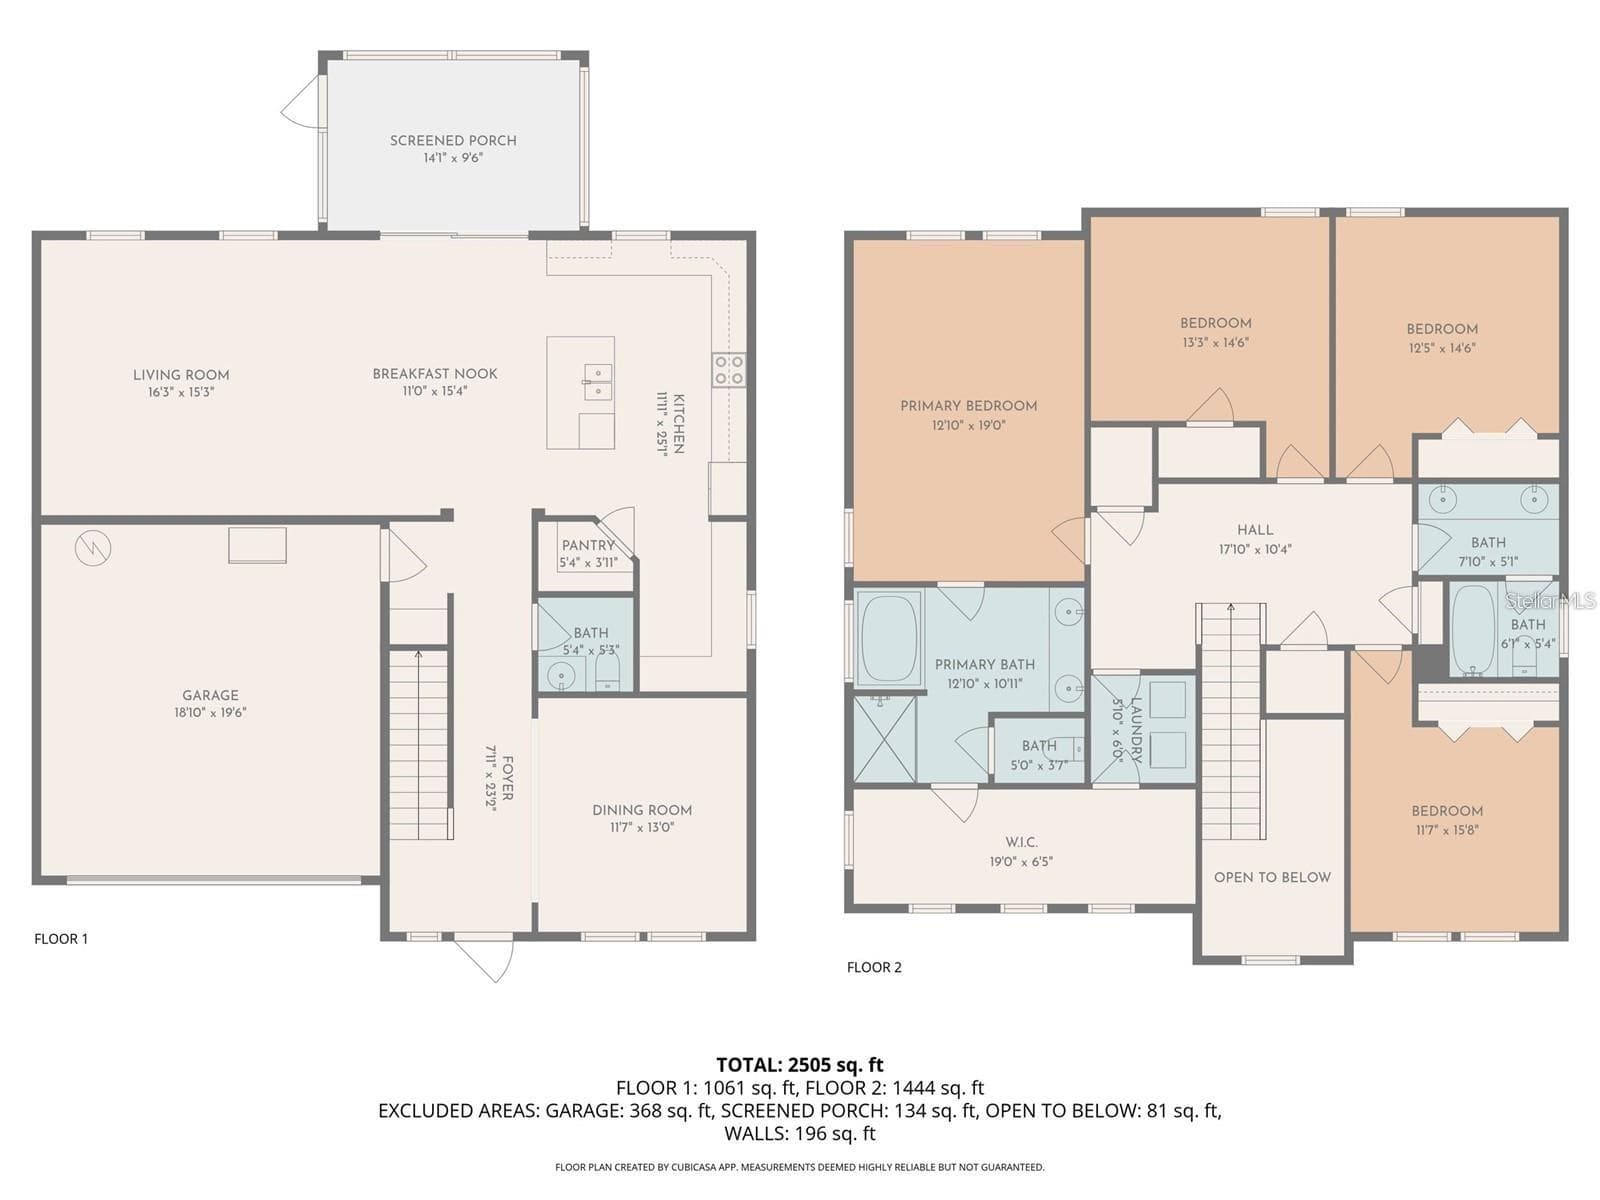
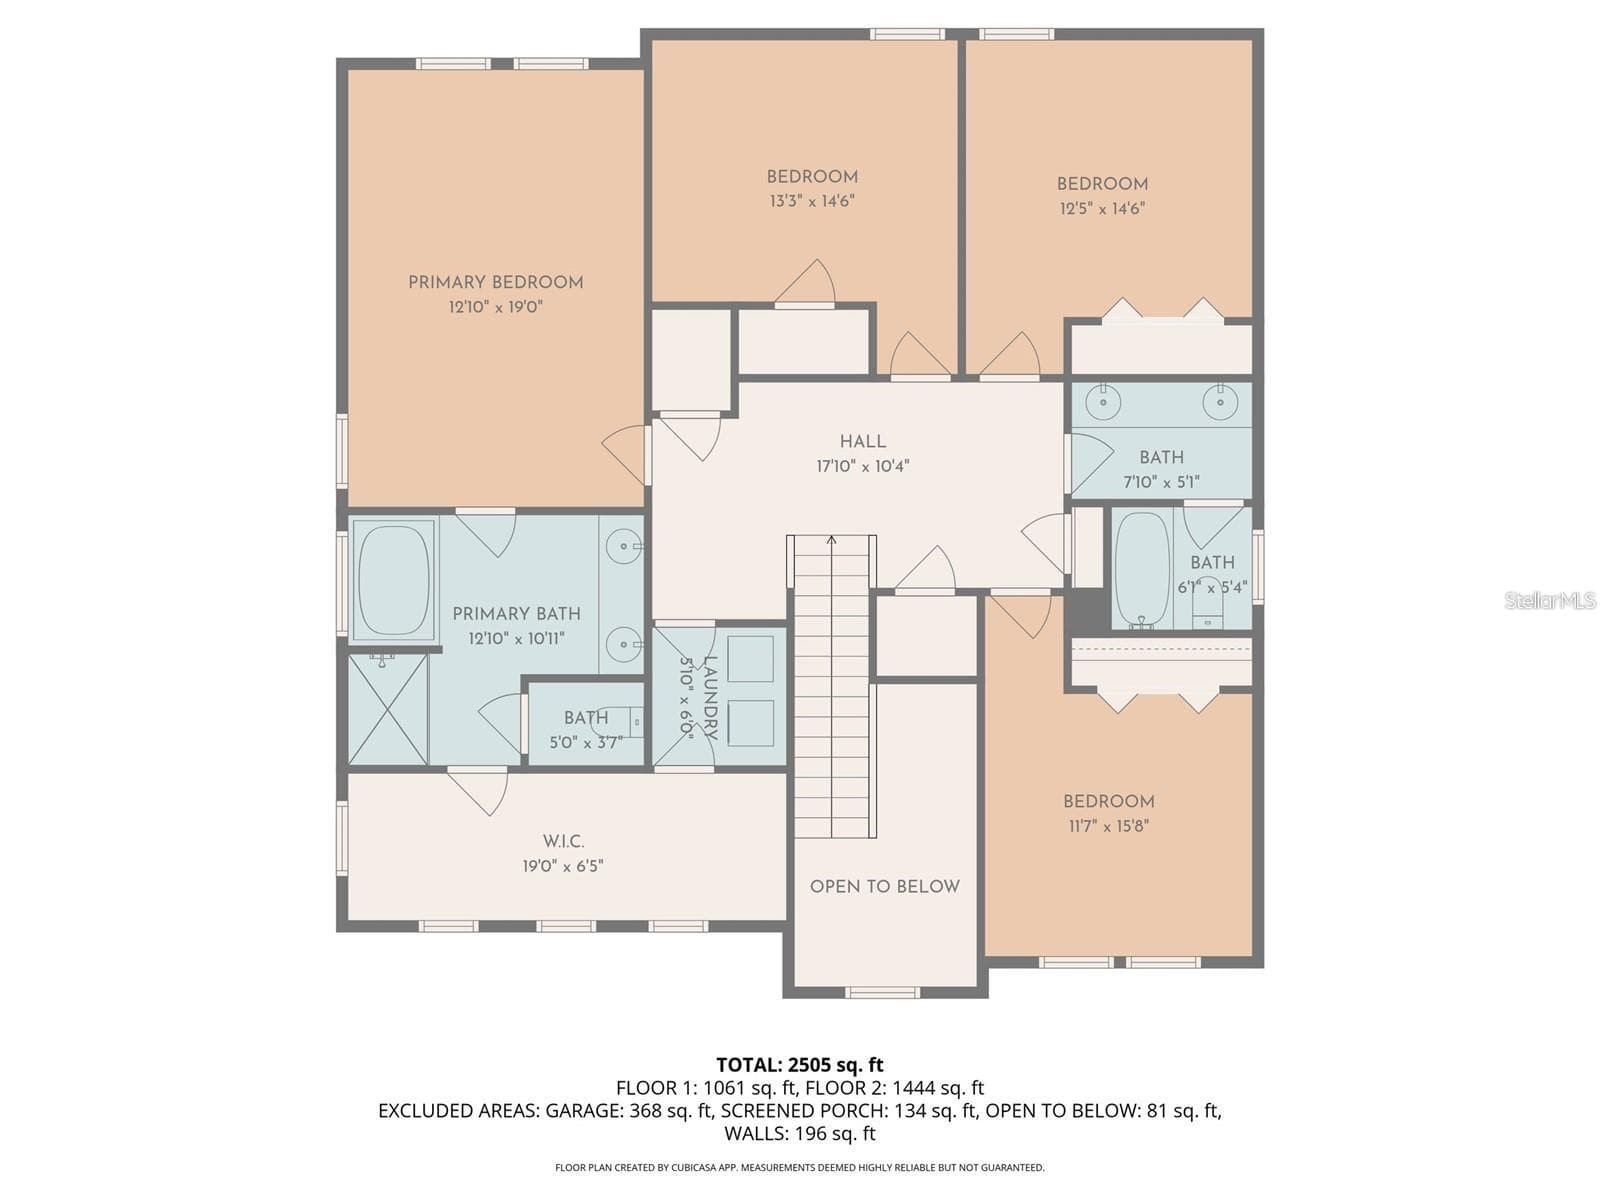
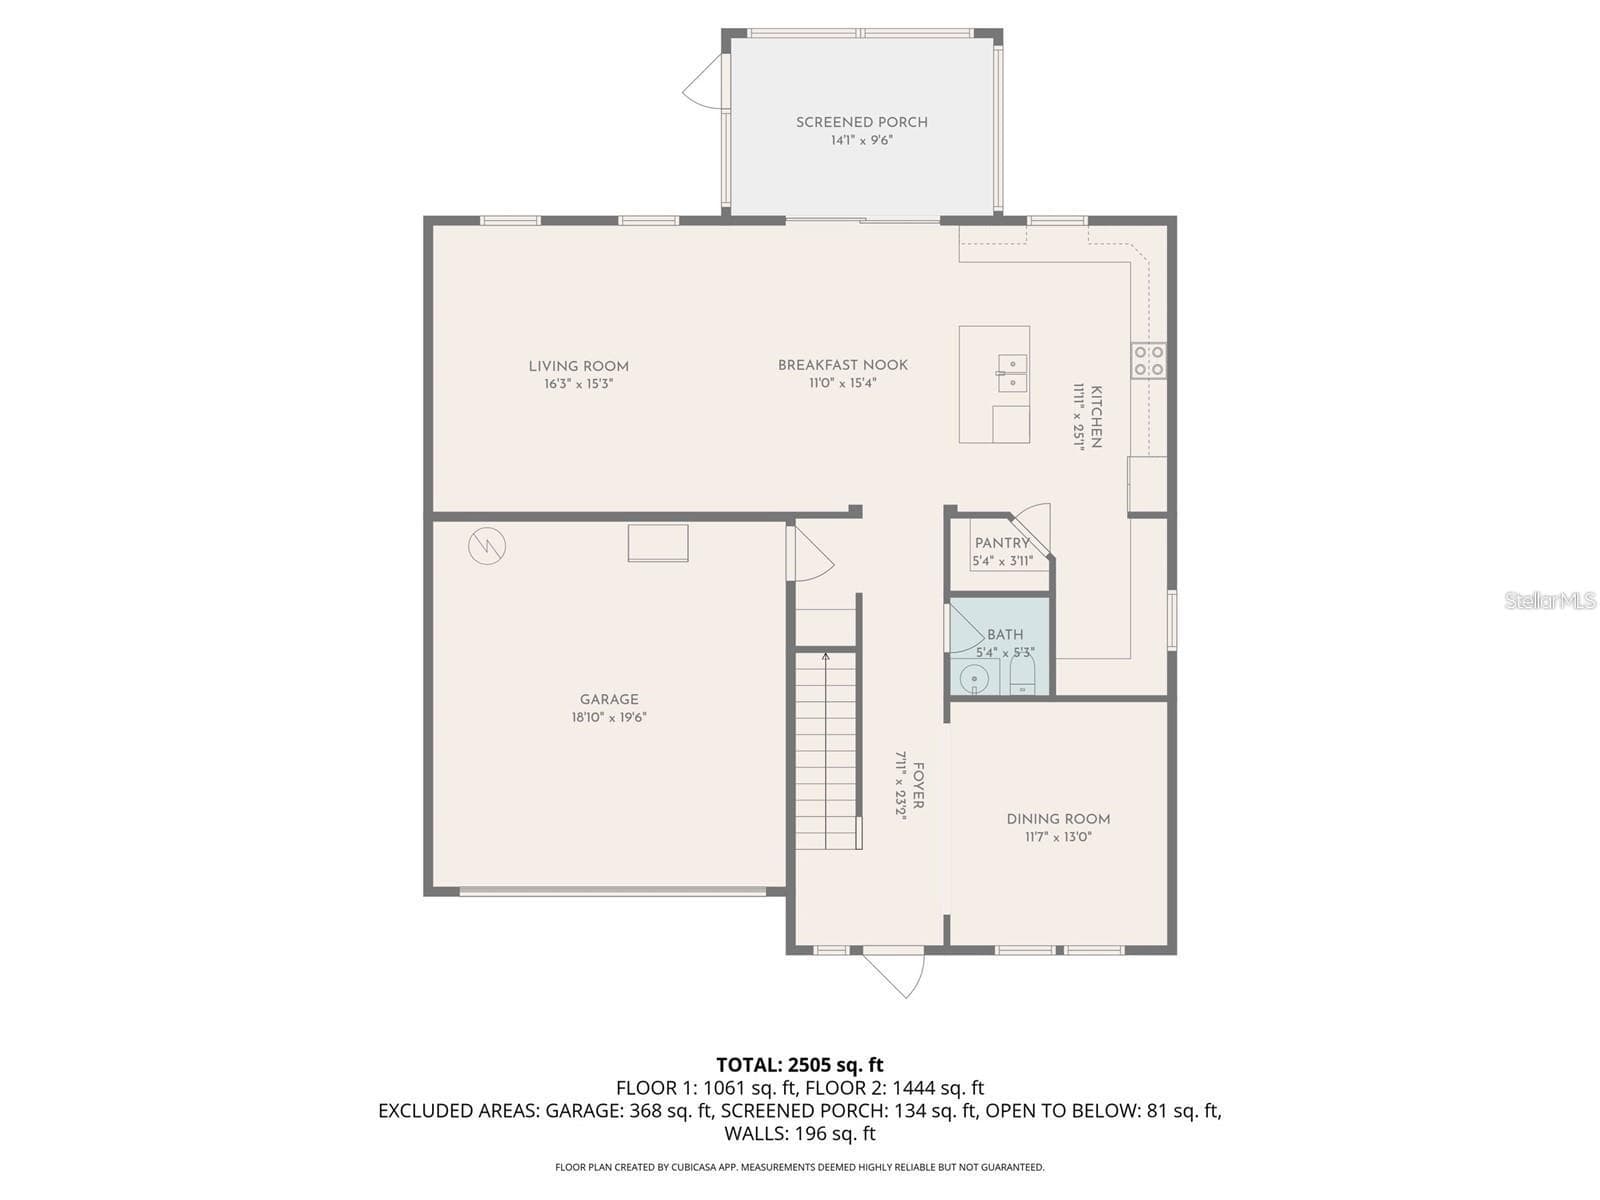
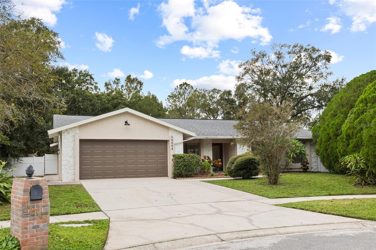
Virtually Staged. Welcome to an exceptional opportunity in the gated Heron Preserve community of K-Bar Ranch! With approximately $80,000 in upgrades completed within the past five months, this beautifully updated, move-in-ready home offers the perfect combination of style, space, functionality, and peaceful Florida living. Situated on a quiet cul-de-sac, the home immediately makes an impression with attractive landscaping, a spacious paver front porch, and beautifully maintained exterior finishes. Step inside to a bright, welcoming foyer featuring soaring ceilings and abundant natural light that creates an open and inviting atmosphere. The versatile flex room at the front of the home is currently being used as a formal dining room but can easily serve as a home office, formal living room, playroom, or additional entertainment space. At the heart of the home is a spacious kitchen designed for both everyday living and entertaining. It features granite countertops, generous cabinet and counter space, a large center island with seating, custom pantry shelving, and a picturesque window overlooking the fenced backyard and tranquil pond. The adjoining dining area features oversized sliding glass doors that open to the covered and screened patio, while the spacious living room offers large windows, abundant natural light, and a stylish accent wall. Thoughtfully designed organization areas throughout the first floor provide ideal spaces for homework stations, drop zones, or remote-work areas. Upstairs, you’ll find four generously sized bedrooms, including an impressive primary suite with an expansive walk-in closet offering incredible storage and dressing space. The primary bathroom features a glass-enclosed shower, relaxing garden tub, double-sink vanity, and granite countertops. A second full bathroom also includes granite countertops, dual sinks, and a separate shower area for added privacy and convenience. Step outside through the oversized sliders to the screened and covered patio, beautifully finished with tile flooring. The fenced backyard and peaceful pond view provide a wonderful backdrop for entertaining, relaxing evenings, morning coffee, or enjoying Florida sunsets. With extensive recent improvements, fresh interior paint, updated exterior finishes, modern touches, and approximately $80,000 invested in upgrades during the past five months, this home has been thoughtfully prepared for its next owner. Heron Preserve residents enjoy access to a neighborhood playground and dog park, along with the outstanding amenities of K-Bar Ranch, including a resort-style pool, pickleball and tennis courts, a full basketball court, and additional playgrounds. Conveniently located near highly rated schools, parks, trails, shopping, dining, and entertainment, this home delivers the lifestyle, location, and upgrades buyers are looking for. Beautifully updated, meticulously maintained, and ready for you to call home—schedule your private showing today!
Property details
- MLS #
- MFRTB8555383
- Property type
- Single Family Residence
- Subdivision
- K-BAR RANCH PRCL Q PH 2
- Status
- Active
- Days on market
- 1
- On market date
- October 6, 2026
- Stories
- N/A
- Total bathrooms
- 2.5
- Garage spaces
- N/A
- Parking spaces
- N/A
- Lot size
- 0.16 acres
Location
Get directions →Nearby schools
Within 10 miles. School directory data from the National Center for Education Statistics (NCES), accessed via the Urban Institute Education Data API. Local Score is calculated by INNOVATE Real Estate; where a state rating is shown, it comes from that state's own official school report card (e.g. NC Dept. of Public Instruction, SC Report Card).
- Enrollment
- 843
- Student:teacher ratio
- 14.3:1
- District
- HILLSBOROUGH
- Enrollment
- 1,255
- Student:teacher ratio
- 19.3:1
- District
- PASCO
- Enrollment
- 2,161
- Student:teacher ratio
- 23.7:1
- District
- PASCO
Walkability
Blended score for TAMPA's center, calculated by INNOVATE Real Estate from two sources: the EPA's National Walkability Index (street network, transit, land-use mix) and Google Places amenity data (what's actually reachable on foot from this point). 60% EPA National Walkability Index + 40% nearby-amenity density (Google Places).
Market position
How this listing compares to current activity in TAMPA, from live MLS data.
Mortgage calculator
Estimate only - actual rate and payment depend on your lender, credit, and loan program.
Adjust tax / insurance estimates
Similar homes you might like



Data source: Listing information provided by Stellar MLS (mfrmls) via Trestle/CoreLogic. Last updated 1 days ago.
Information herein deemed reliable but not guaranteed; all measurements, school assignments, HOA fees, taxes, and feature lists are approximate and should be independently verified. Equal Housing Opportunity.