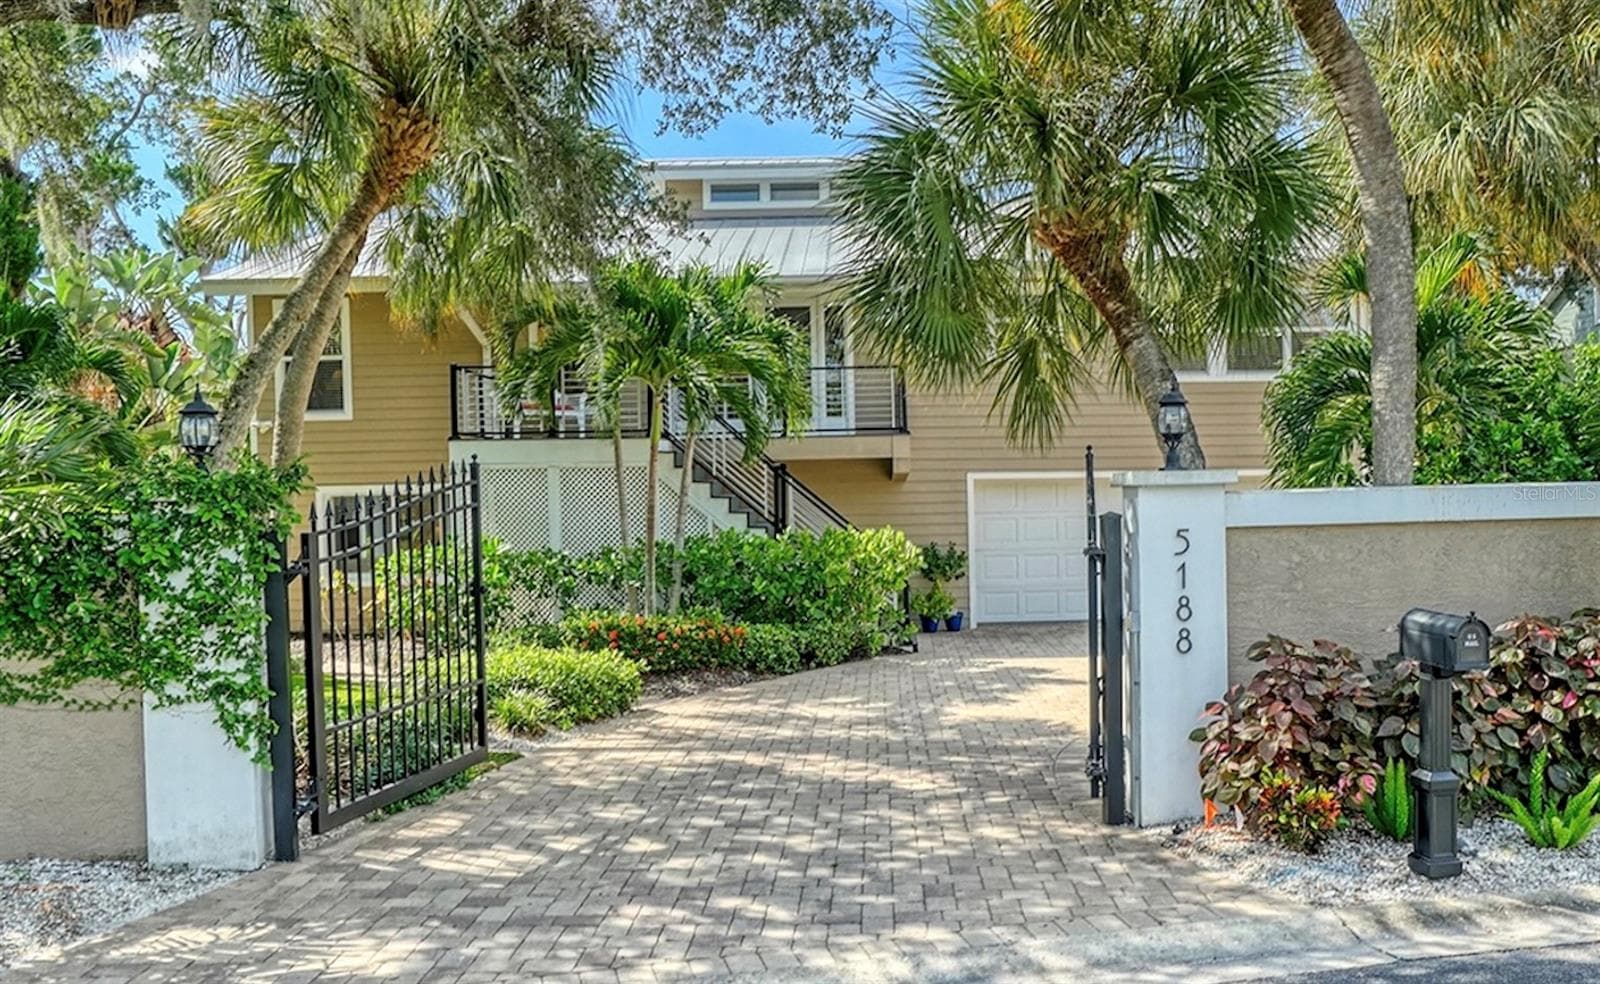
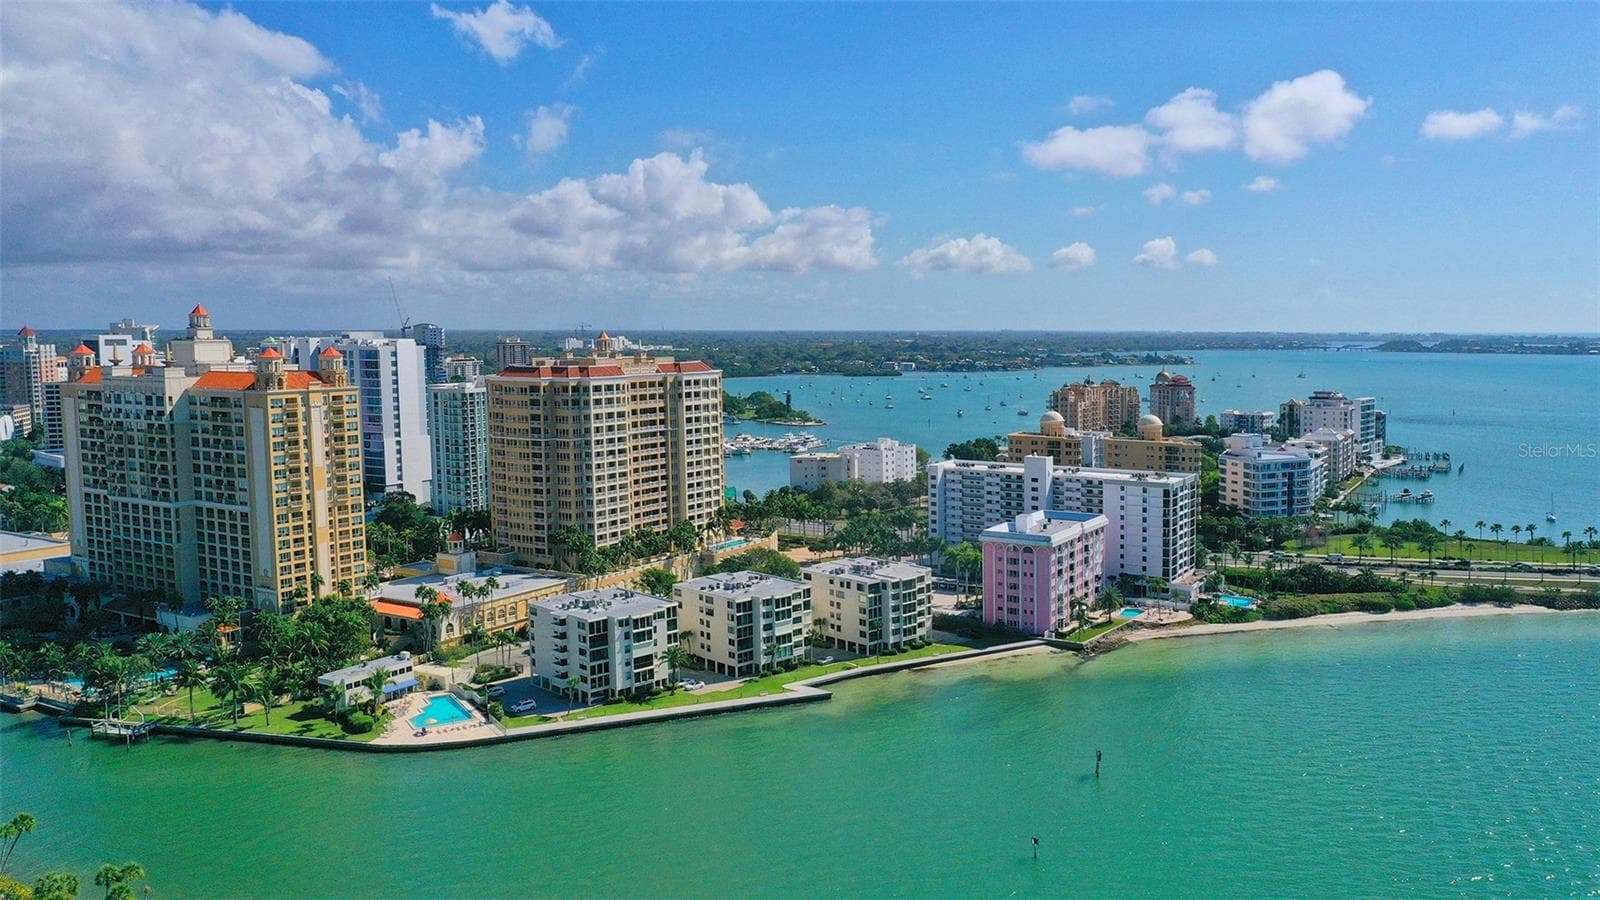
Single Family Residence at 116 GARDEN LN, SARASOTA
Single Family Residence at 116 GARDEN LN, SARASOTA, photo 2 of 50
Single Family Residence at 116 GARDEN LN, SARASOTA, photo 3 of 50
Single Family Residence at 116 GARDEN LN, SARASOTA, photo 4 of 50
Single Family Residence at 116 GARDEN LN, SARASOTA, photo 5 of 50
Single Family Residence at 116 GARDEN LN, SARASOTA, photo 6 of 50
Single Family Residence at 116 GARDEN LN, SARASOTA, photo 7 of 50
Single Family Residence at 116 GARDEN LN, SARASOTA, photo 8 of 50
Single Family Residence at 116 GARDEN LN, SARASOTA, photo 9 of 50
Single Family Residence at 116 GARDEN LN, SARASOTA, photo 10 of 50
Single Family Residence at 116 GARDEN LN, SARASOTA, photo 11 of 50
Single Family Residence at 116 GARDEN LN, SARASOTA, photo 12 of 50
Single Family Residence at 116 GARDEN LN, SARASOTA, photo 13 of 50
Single Family Residence at 116 GARDEN LN, SARASOTA, photo 14 of 50
Single Family Residence at 116 GARDEN LN, SARASOTA, photo 15 of 50
Single Family Residence at 116 GARDEN LN, SARASOTA, photo 16 of 50
Single Family Residence at 116 GARDEN LN, SARASOTA, photo 17 of 50
Single Family Residence at 116 GARDEN LN, SARASOTA, photo 18 of 50
Single Family Residence at 116 GARDEN LN, SARASOTA, photo 19 of 50
Single Family Residence at 116 GARDEN LN, SARASOTA, photo 20 of 50
Single Family Residence at 116 GARDEN LN, SARASOTA, photo 21 of 50
Single Family Residence at 116 GARDEN LN, SARASOTA, photo 22 of 50
Single Family Residence at 116 GARDEN LN, SARASOTA, photo 23 of 50
Single Family Residence at 116 GARDEN LN, SARASOTA, photo 24 of 50
Single Family Residence at 116 GARDEN LN, SARASOTA, photo 25 of 50
Single Family Residence at 116 GARDEN LN, SARASOTA, photo 26 of 50
Single Family Residence at 116 GARDEN LN, SARASOTA, photo 27 of 50
Single Family Residence at 116 GARDEN LN, SARASOTA, photo 28 of 50
Single Family Residence at 116 GARDEN LN, SARASOTA, photo 29 of 50
Single Family Residence at 116 GARDEN LN, SARASOTA, photo 30 of 50
Single Family Residence at 116 GARDEN LN, SARASOTA, photo 31 of 50
Single Family Residence at 116 GARDEN LN, SARASOTA, photo 32 of 50
Single Family Residence at 116 GARDEN LN, SARASOTA, photo 33 of 50
Single Family Residence at 116 GARDEN LN, SARASOTA, photo 34 of 50
Single Family Residence at 116 GARDEN LN, SARASOTA, photo 35 of 50
Single Family Residence at 116 GARDEN LN, SARASOTA, photo 36 of 50
Single Family Residence at 116 GARDEN LN, SARASOTA, photo 37 of 50
Single Family Residence at 116 GARDEN LN, SARASOTA, photo 38 of 50
Single Family Residence at 116 GARDEN LN, SARASOTA, photo 39 of 50
Single Family Residence at 116 GARDEN LN, SARASOTA, photo 40 of 50
Single Family Residence at 116 GARDEN LN, SARASOTA, photo 41 of 50
Single Family Residence at 116 GARDEN LN, SARASOTA, photo 42 of 50
Single Family Residence at 116 GARDEN LN, SARASOTA, photo 43 of 50
Single Family Residence at 116 GARDEN LN, SARASOTA, photo 44 of 50
Single Family Residence at 116 GARDEN LN, SARASOTA, photo 45 of 50
Single Family Residence at 116 GARDEN LN, SARASOTA, photo 46 of 50
Single Family Residence at 116 GARDEN LN, SARASOTA, photo 47 of 50
Single Family Residence at 116 GARDEN LN, SARASOTA, photo 48 of 50
Single Family Residence at 116 GARDEN LN, SARASOTA, photo 49 of 50
Single Family Residence at 116 GARDEN LN, SARASOTA, photo 50 of 50
50 photos

$1,995,000

116 GARDEN LN
SARASOTA, FL 34242
Listed by Matt Buttner · LIST NOW REALTY, LLC
Bedrooms
4
Bathrooms
3.5
Living area
2,971 sqft
Year built
2017

About this home

Experience luxury coastal living in this bespoke, move-in-ready residence built in 2017 by award-winning custom builder MGB. Perfectly situated on prestigious North Siesta Key, this home pairs sophisticated architecture with lock-and-leave convenience. With partial water views and deeded beach access just steps away, this is an opportunity to embrace the ultimate Florida dream. Crafted for low-maintenance luxury, the residence features solid concrete construction, a standing-seam metal roof, impact glass throughout, and spray foam insulation—yielding minimal upkeep, low utility costs, and no HOA restrictions. An elevator provides effortless access across all four levels. The ground floor welcomes you with an oversized single-car garage, an entry foyer, and a versatile storage room that opens directly to a private, sunlit patio for intimate outdoor entertaining. The second level serves as a guest sanctuary complete with three bedrooms, two designer full baths, and a dedicated secondary lounge. On the third floor, the core gathering space centers around a chef-inspired gourmet kitchen equipped with custom cabinetry, premium quartz countertops, stainless steel appliances, and a grand center island. Adjacent luminous living and dining areas flow seamlessly to a covered patio with water views. The top floor serves as an exclusive primary suite—featuring a dedicated executive home office space and a secluded balcony overlooking the water. Complete with natural gas, tankless water heating, and high-end eco-conscious finishes throughout, this exceptional residence presents a turnkey opportunity for luxurious personal living or a high-yielding luxury rental investment.

Property details

MLS #
MFRG5118672
Property type
Single Family Residence
Subdivision
SIESTA
Status
Active
Days on market
N/A
On market date
October 7, 2026
Stories
N/A
Total bathrooms
3.5
Garage spaces
N/A
Parking spaces
N/A
Lot size
0.1 acres
Loading map…

Nearby schools

Within 10 miles. School directory data from the National Center for Education Statistics (NCES), accessed via the Urban Institute Education Data API. Local Score is calculated by INNOVATE Real Estate; where a state rating is shown, it comes from that state's own official school report card (e.g. NC Dept. of Public Instruction, SC Report Card).

Elementary
SOUTHSIDE ELEMENTARY SCHOOL
1.79 mi away · Grades 0-5
Nearest school -- attendance-zone data not available here
4.0
Local Score (student-teacher ratio only (preliminary -- will incorporate state test-score data once available)) -- not an official state rating
Enrollment
681
Student:teacher ratio
14.8:1
District
SARASOTA
Middle
BROOKSIDE MIDDLE SCHOOL
2.07 mi away · Grades 6-8
Nearest school -- attendance-zone data not available here
3.0
Local Score (student-teacher ratio only (preliminary -- will incorporate state test-score data once available)) -- not an official state rating
Enrollment
760
Student:teacher ratio
15.8:1
District
SARASOTA
High
RIVERVIEW HIGH SCHOOL
2.65 mi away · Grades 9-12
Nearest school -- attendance-zone data not available here
2.0
Local Score (student-teacher ratio only (preliminary -- will incorporate state test-score data once available)) -- not an official state rating
Enrollment
2,542
Student:teacher ratio
20.7:1
District
SARASOTA

Walkability

Blended score for SARASOTA's center, calculated by INNOVATE Real Estate from two sources: the EPA's National Walkability Index (street network, transit, land-use mix) and Google Places amenity data (what's actually reachable on foot from this point). 60% EPA National Walkability Index + 40% nearby-amenity density (Google Places).

50
Somewhat walkable
out of 100
EPA National Walkability Index
13.5 / 20 -- Above average walkable
Google Places amenity density
23 / 100
Restaurants & cafes0
Grocery stores0
Parks9
Schools1
Transit stops1
Pharmacies0

Market position

How this listing compares to current activity in SARASOTA, from live MLS data.

On the market 0 days -- 174 fewer days than SARASOTA's current average of 174 days.
For reference, the median list price across 4,430 active listings in SARASOTA right now is $350,000.

Mortgage calculator

Estimate only - actual rate and payment depend on your lender, credit, and loan program.

$
%
%
Adjust tax / insurance estimates
% / yr
$
/mo
Est. monthly payment
$12,164/mo
$399,000 down
$1,596,000 loan
Principal & interest$10,352
Property tax (est.)$1,663
Home insurance (est.)$150

Similar homes you might like

Data source: Listing information provided by Stellar MLS (mfrmls) via Trestle/CoreLogic. Last updated 15 hr ago.

Information herein deemed reliable but not guaranteed; all measurements, school assignments, HOA fees, taxes, and feature lists are approximate and should be independently verified. Equal Housing Opportunity.