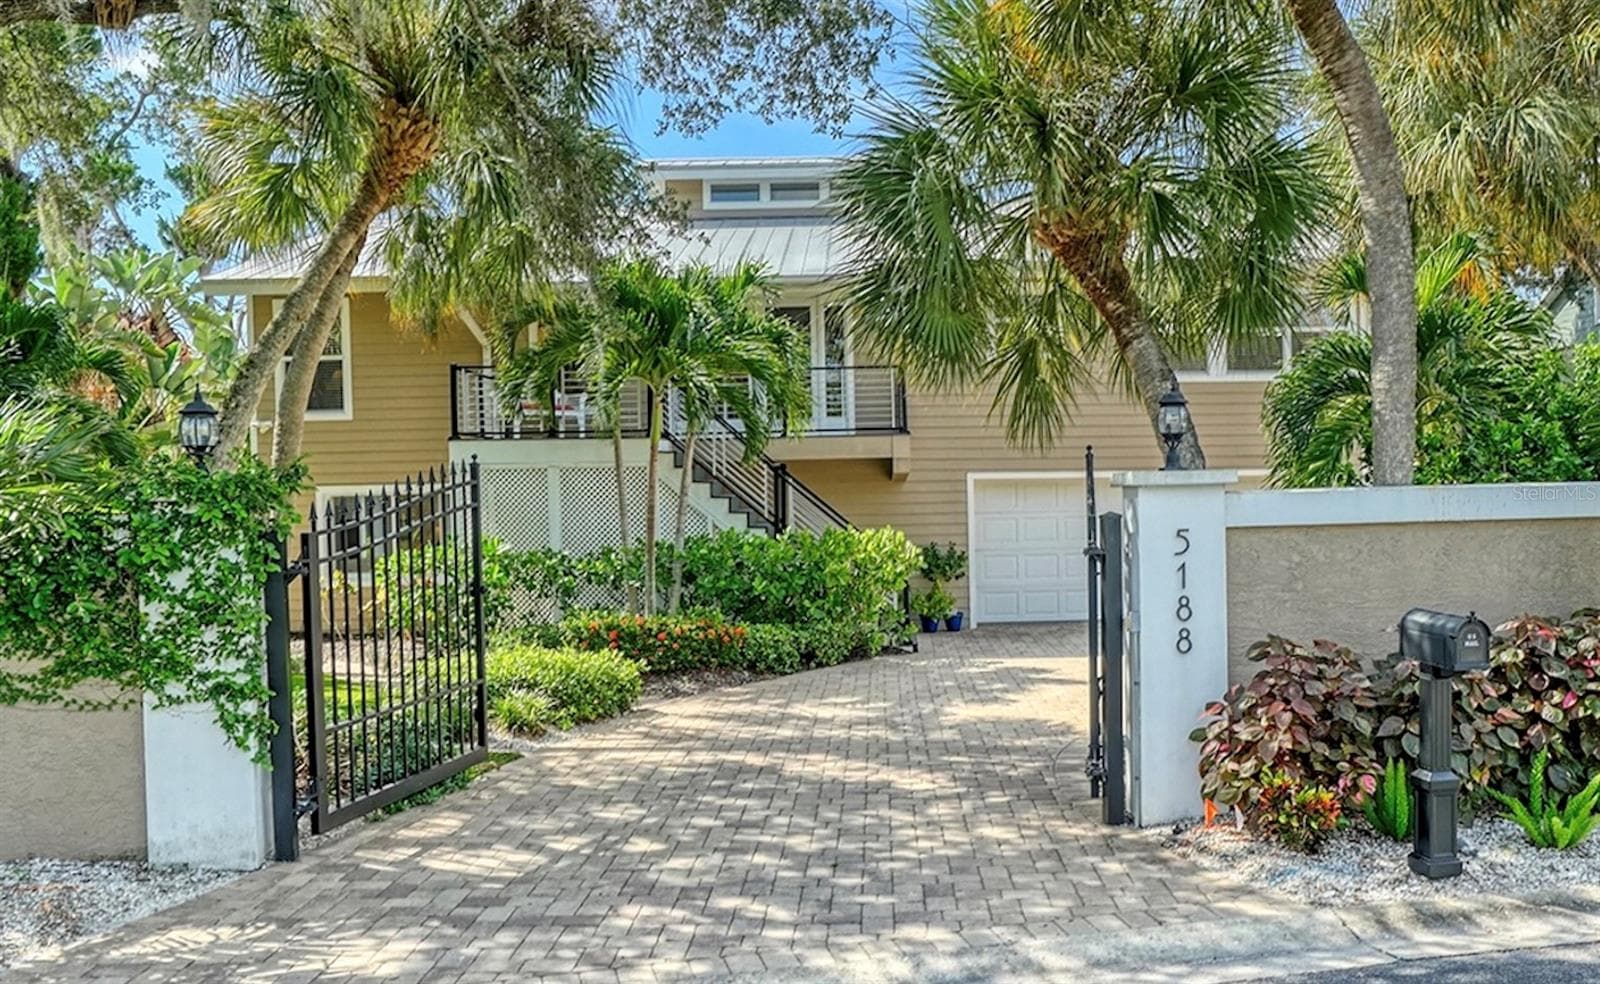
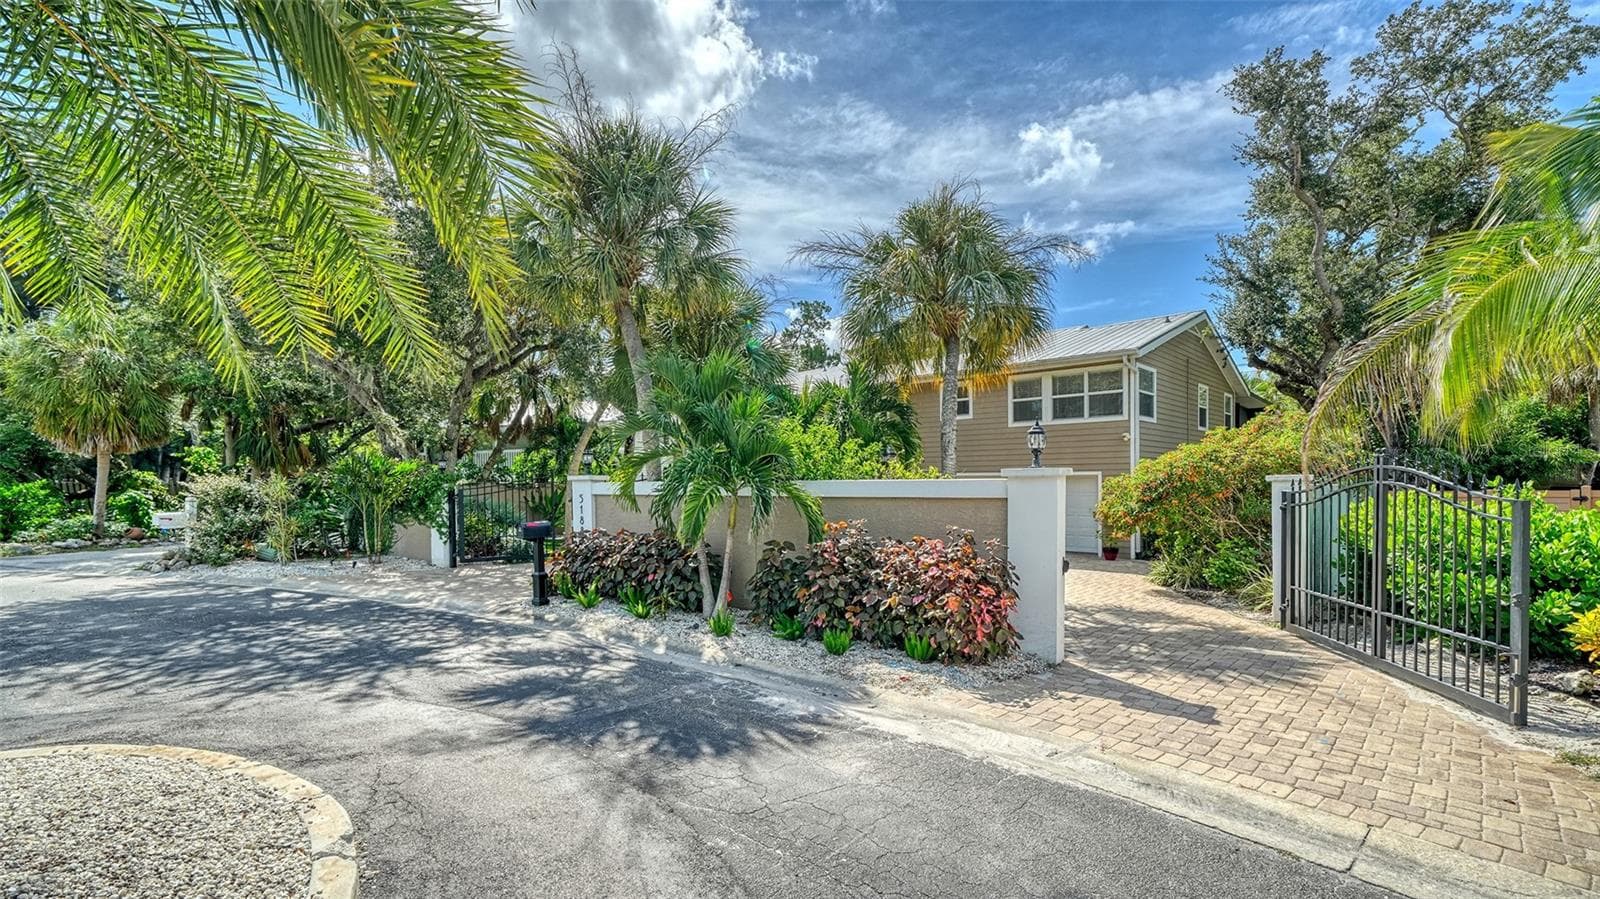
Welcome to 5188 Siesta Woods Drive, a private Siesta Key retreat surrounded by lush tropical landscaping. - SARASOTA
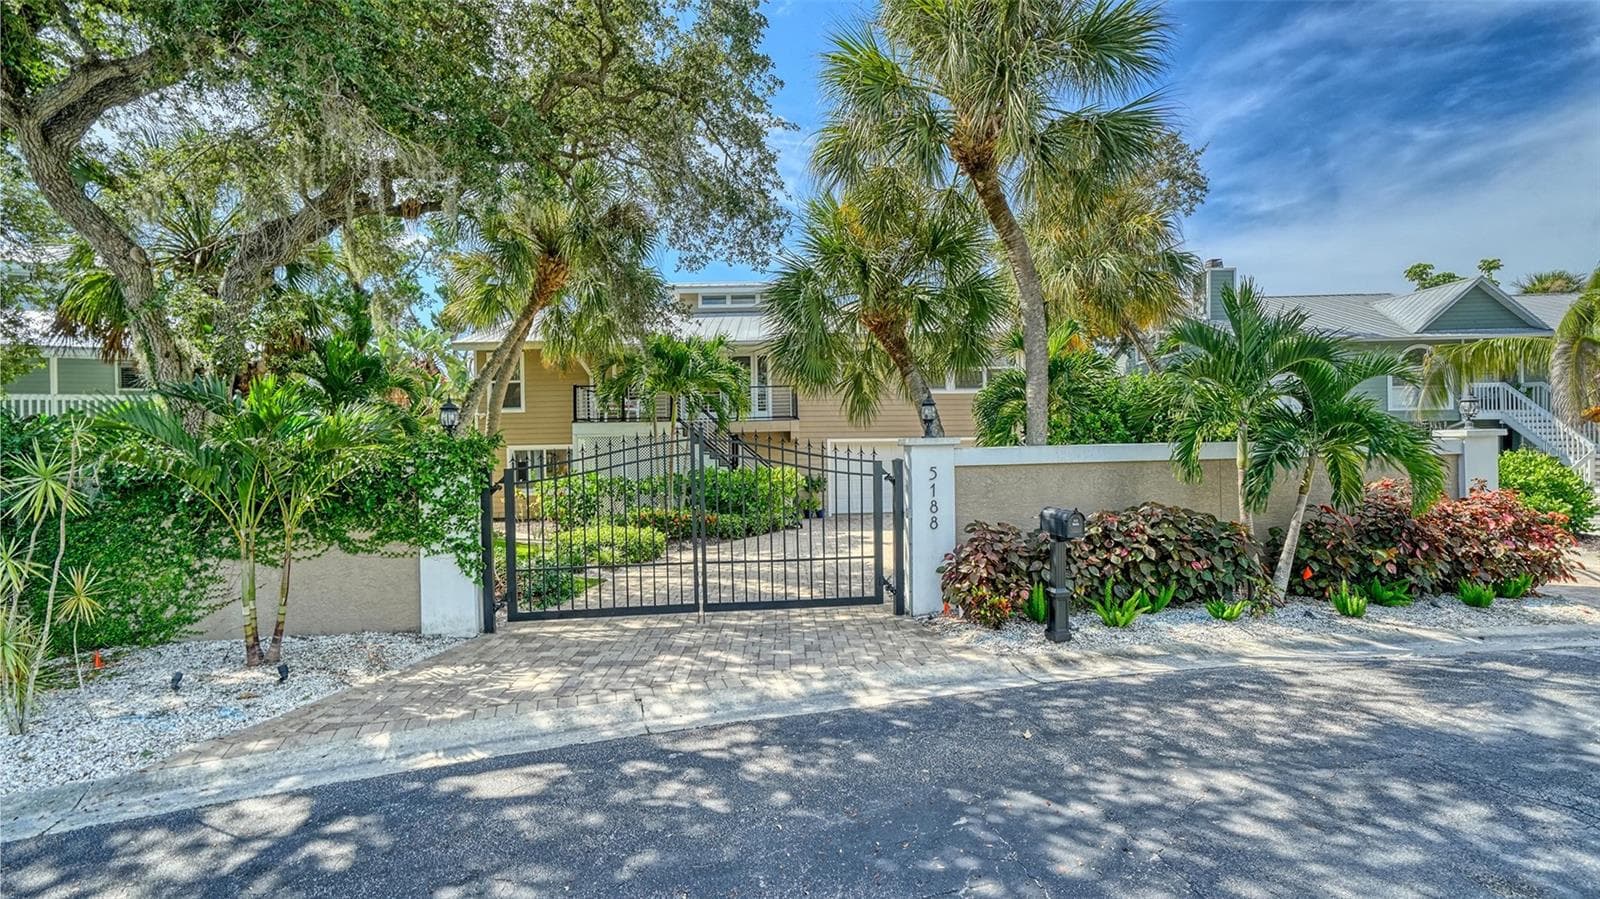
Gated entrance and privacy wall create a wonderful sense of seclusion. - SARASOTA
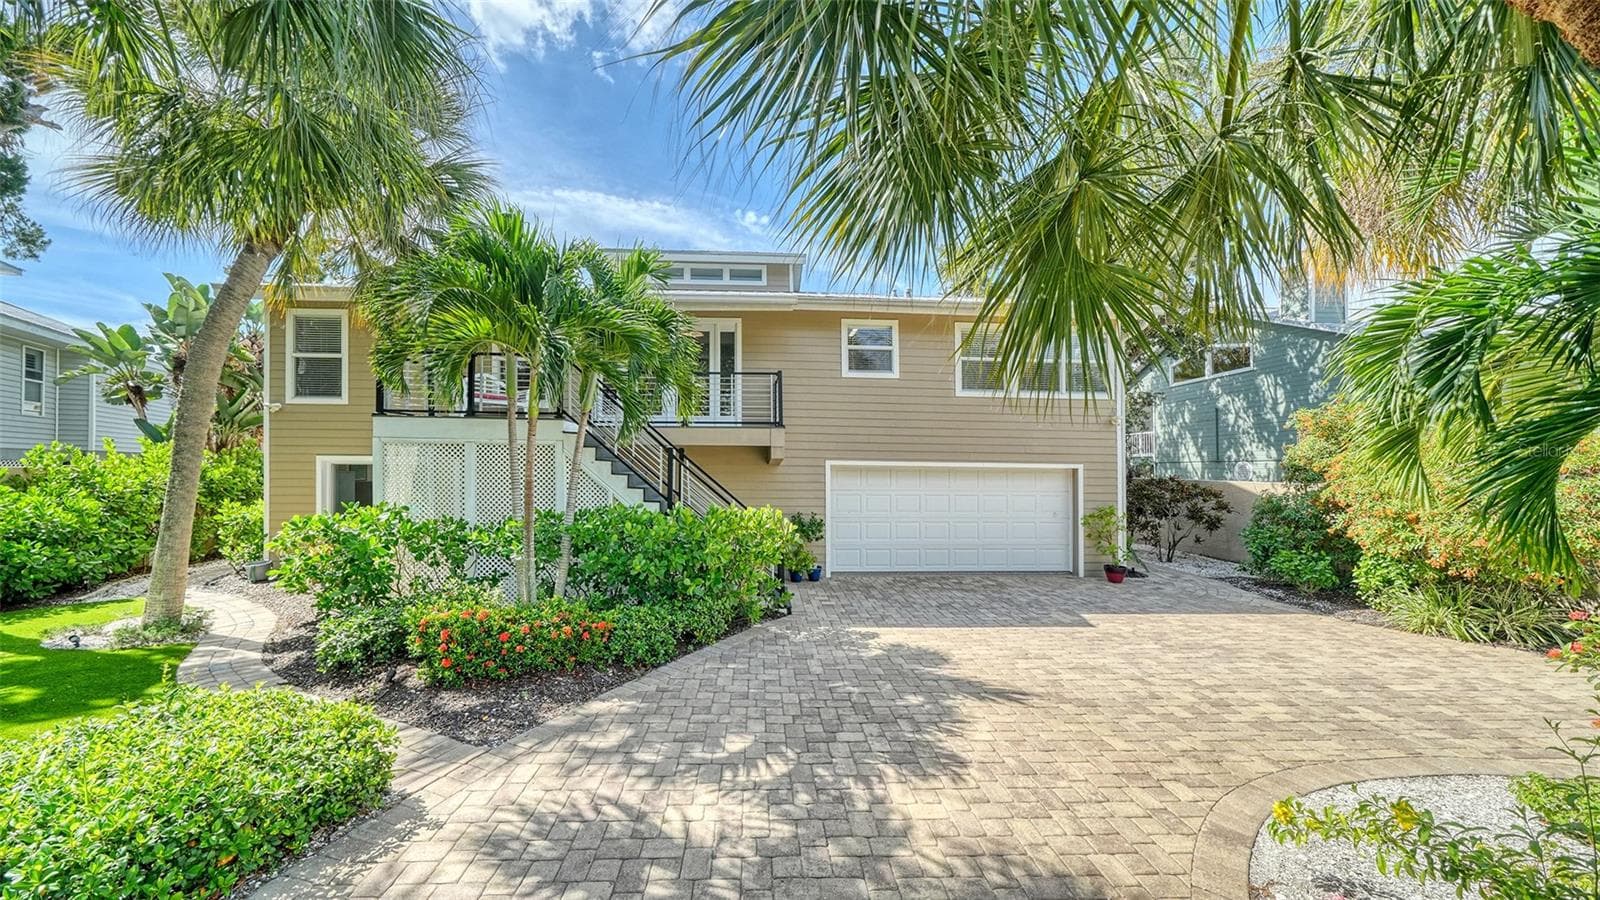
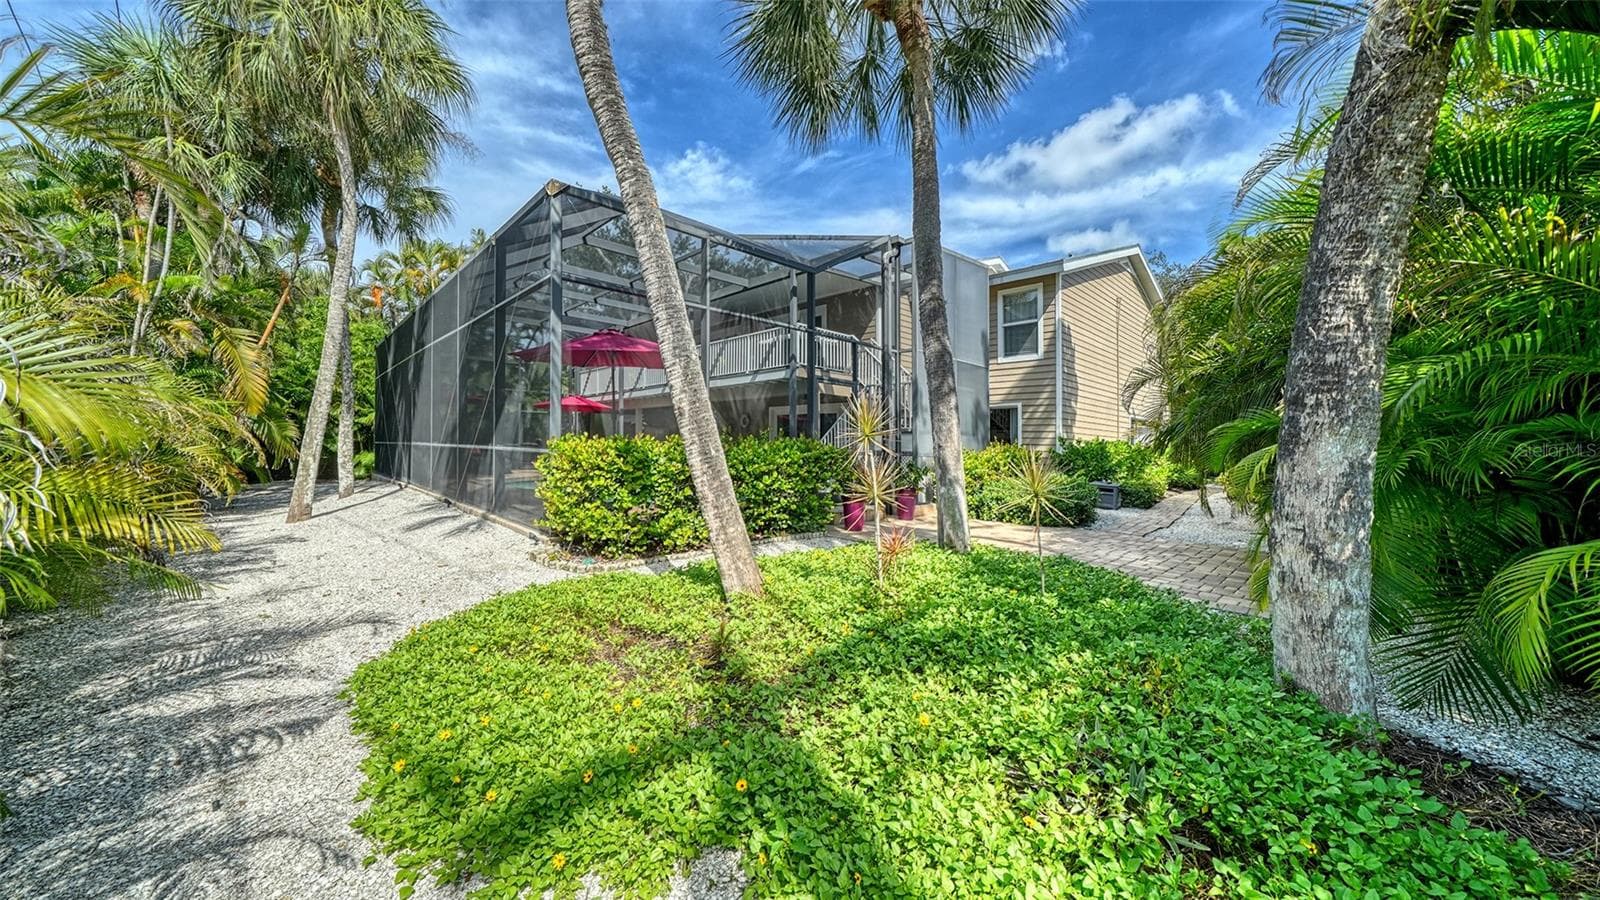
Elevated Key West style home with mature tropical landscaping and an oversized two-car garage. - SARASOTA
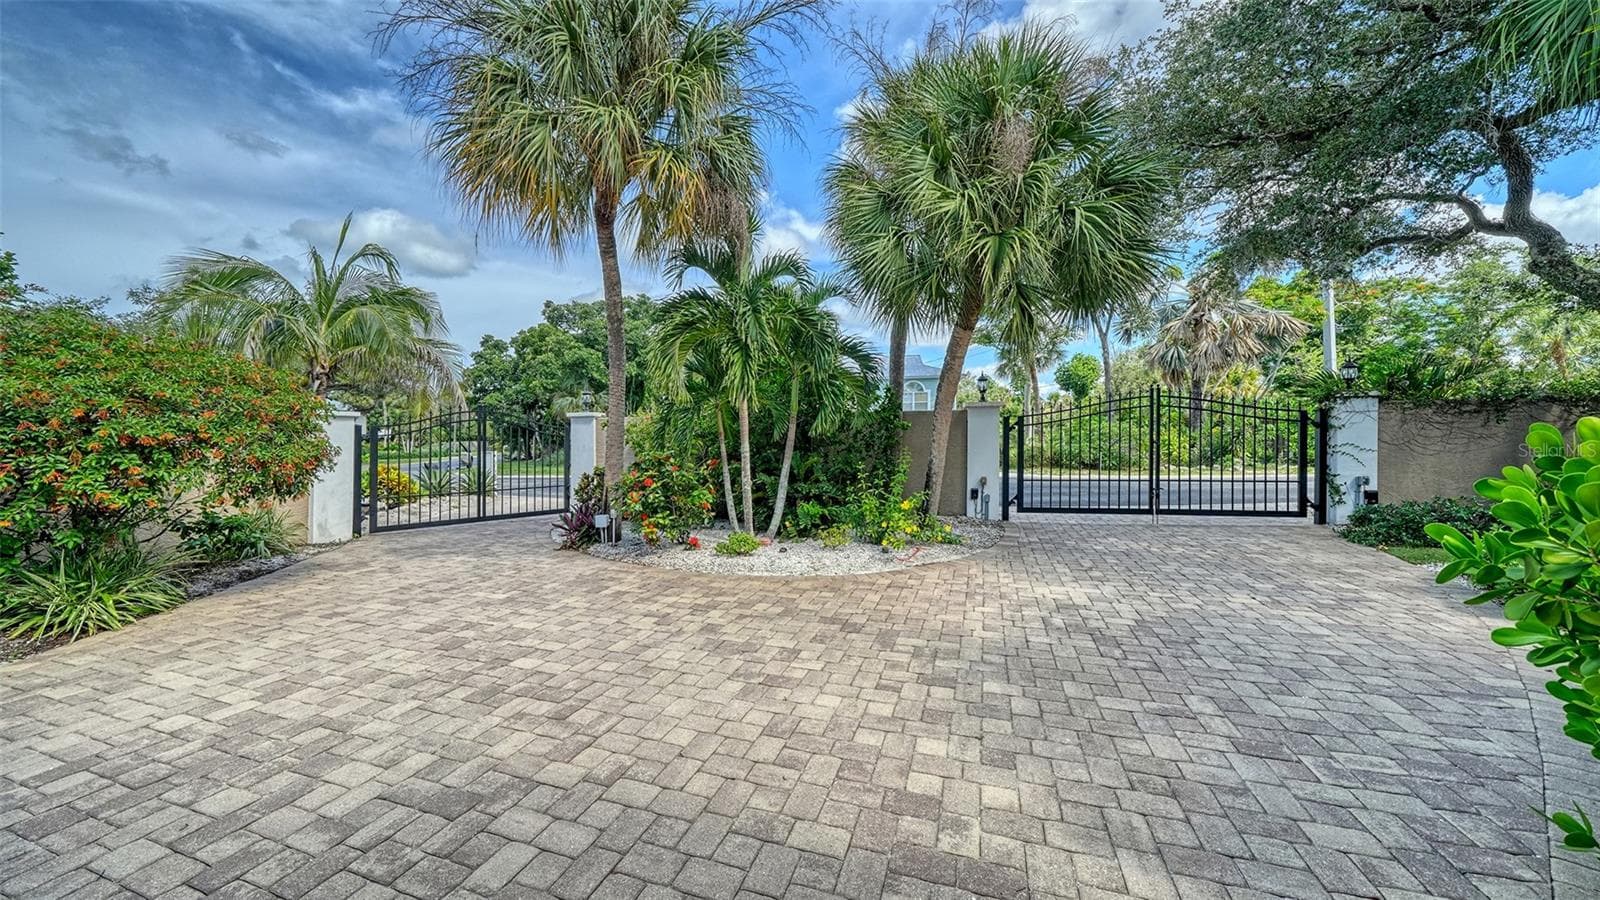
Beautifully landscaped entrance with gated access and a private setting. - SARASOTA
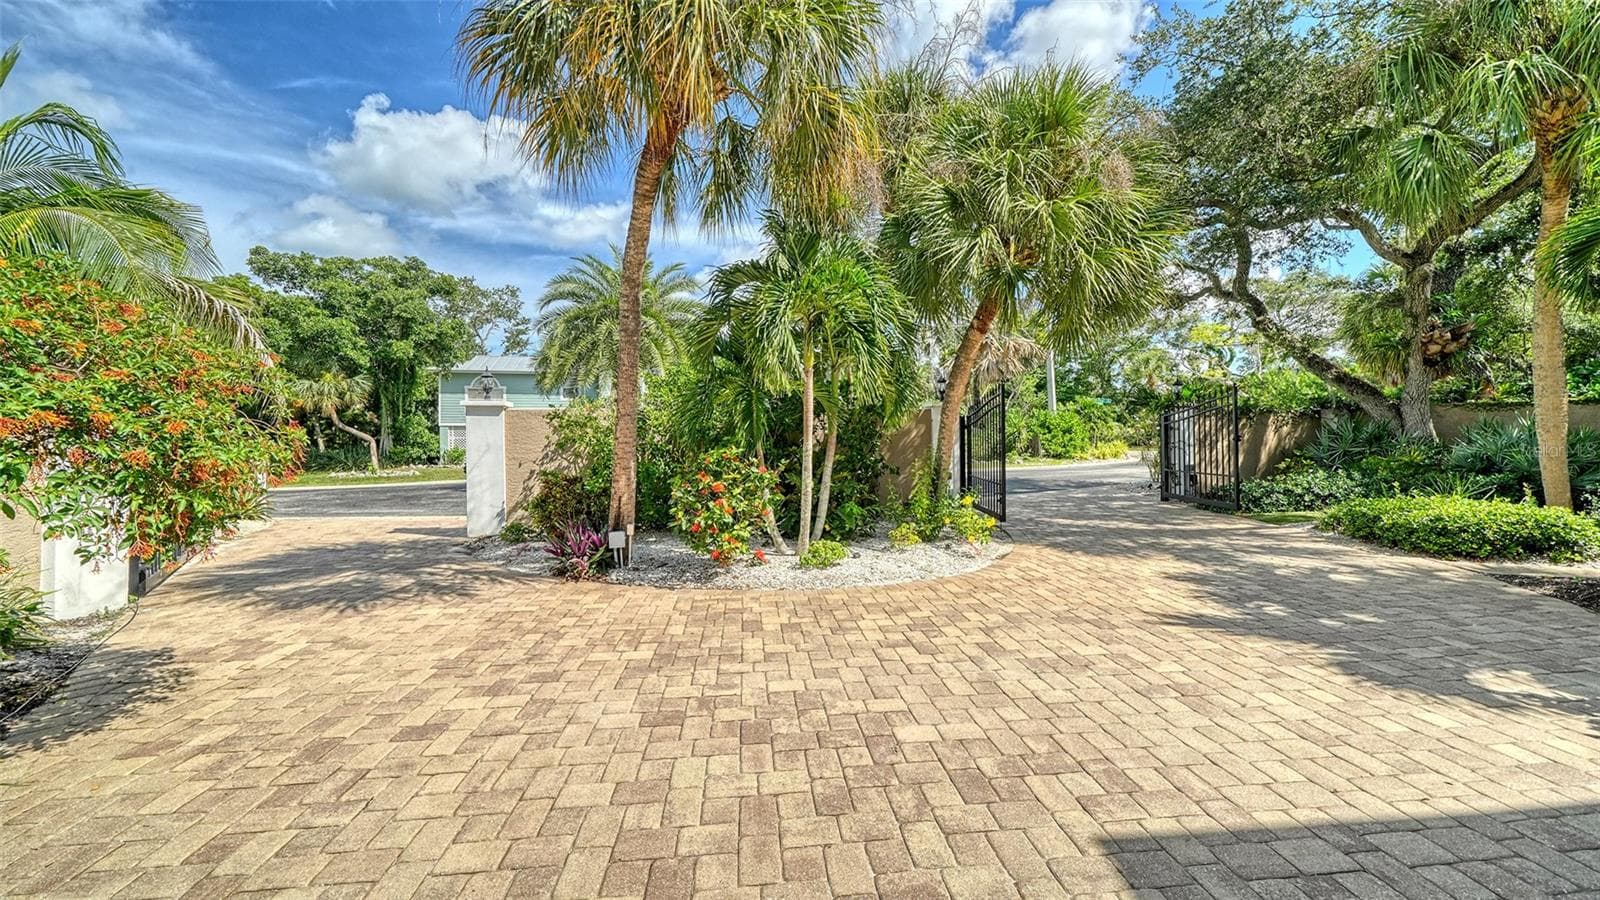
Expansive paver driveway, resurfaced in 2025, provides plenty of space for parking. - SARASOTA
Circular paver driveway and gated entrance framed by mature palms and tropical landscaping. - SARASOTA
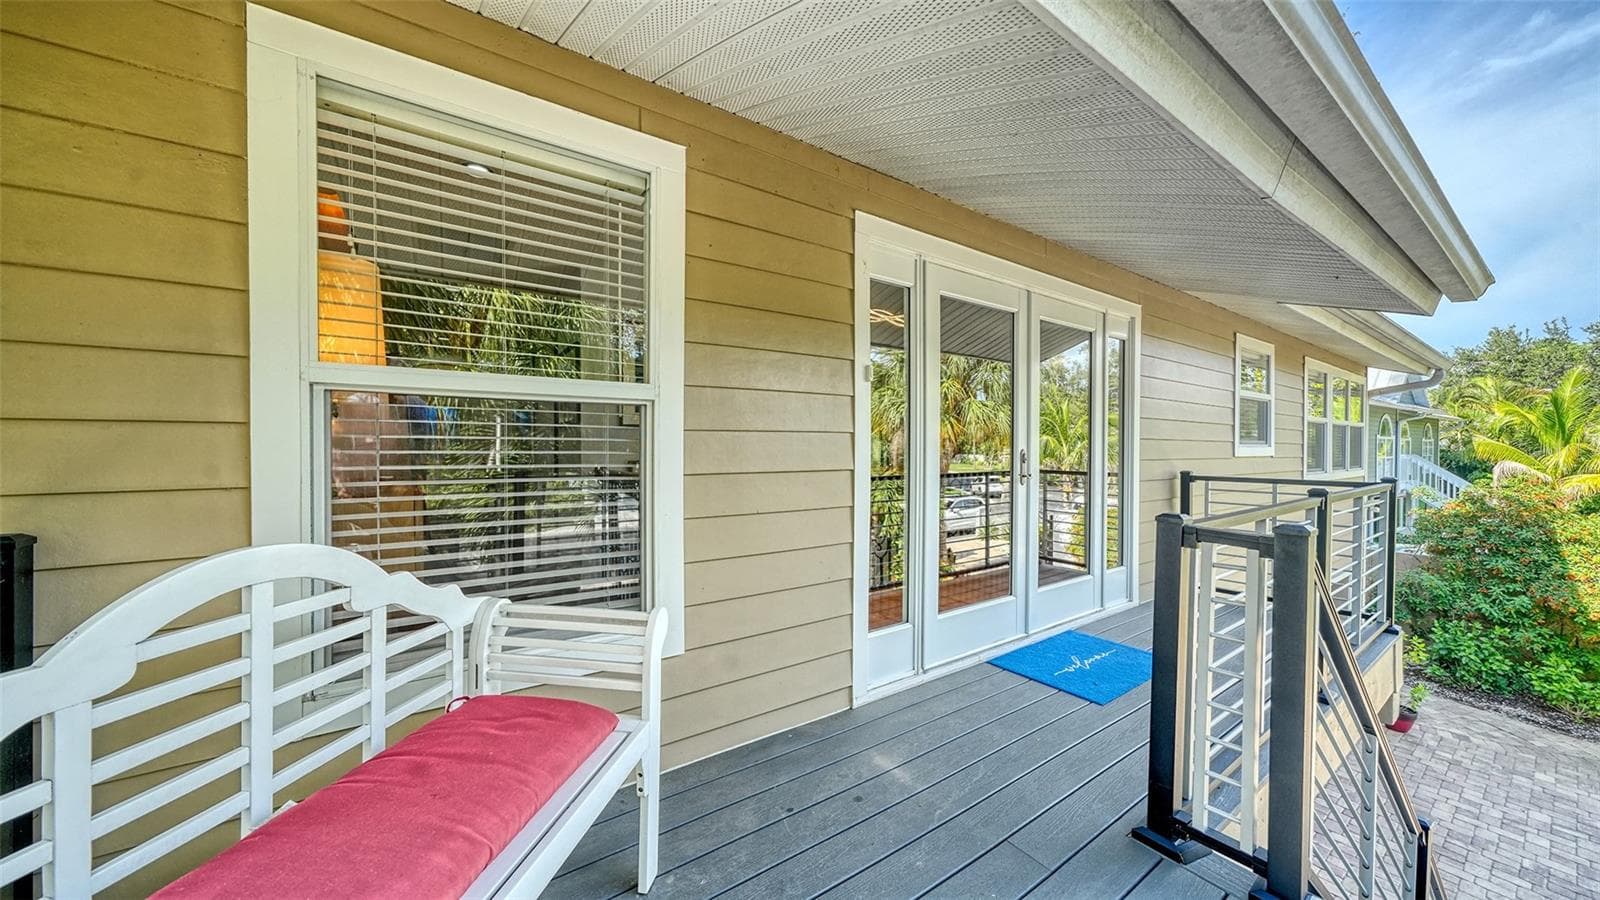
Welcoming covered front porch with composite decking. - SARASOTA
Elevated front entry surrounded by lush tropical foliage. - SARASOTA
Bright entry foyer leading to the main living level. - SARASOTA
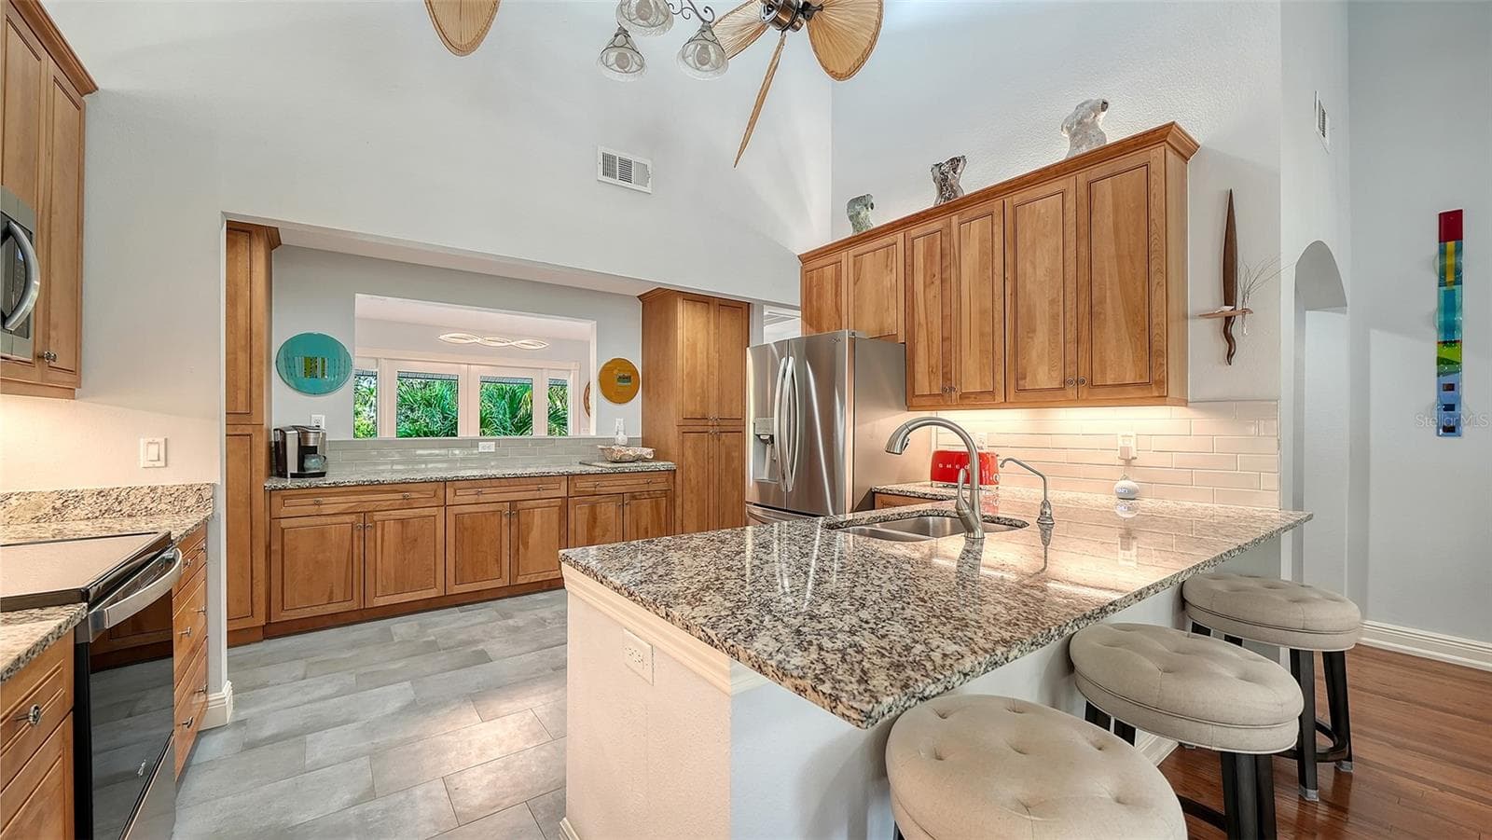
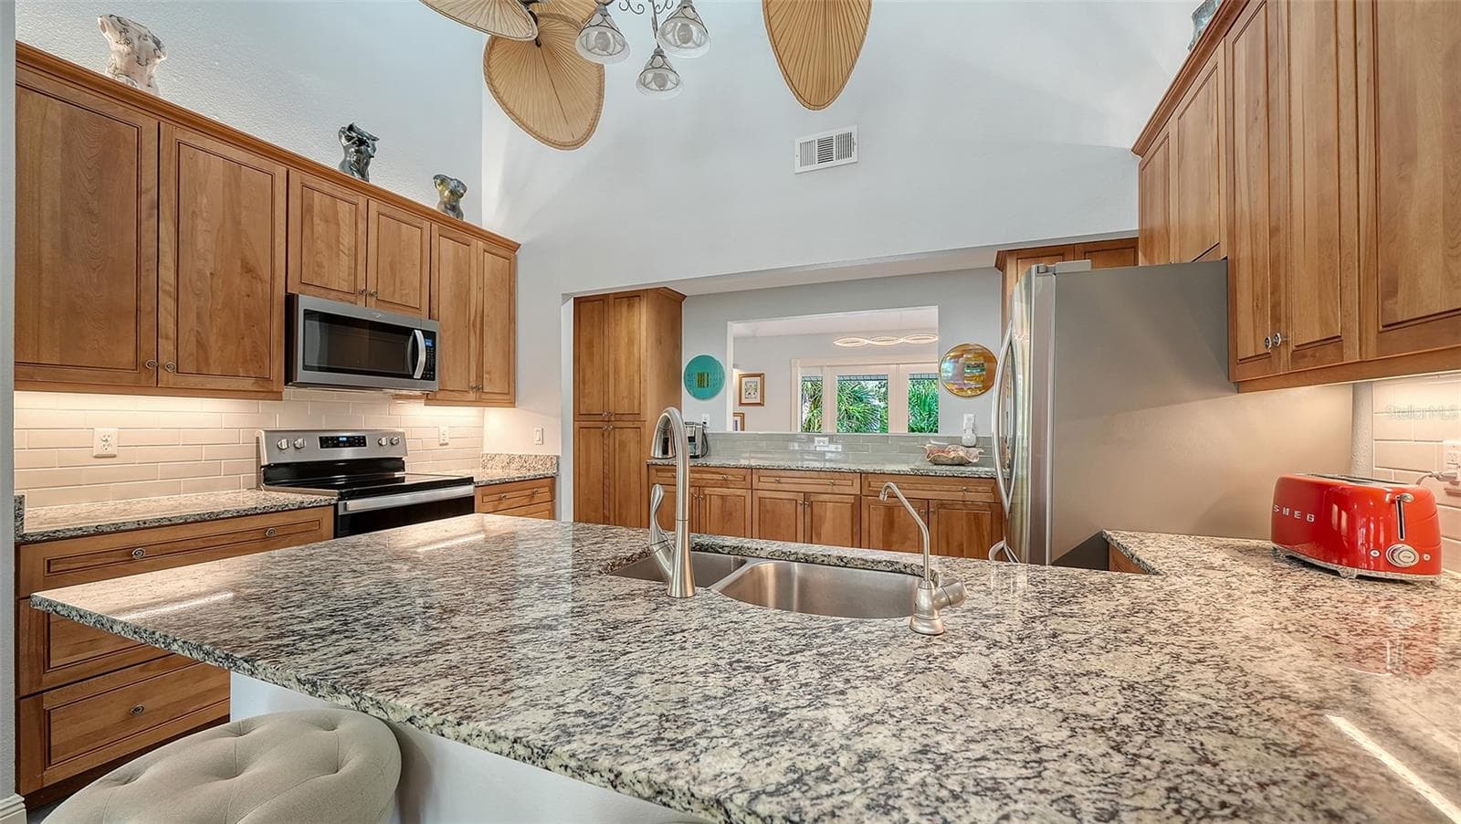
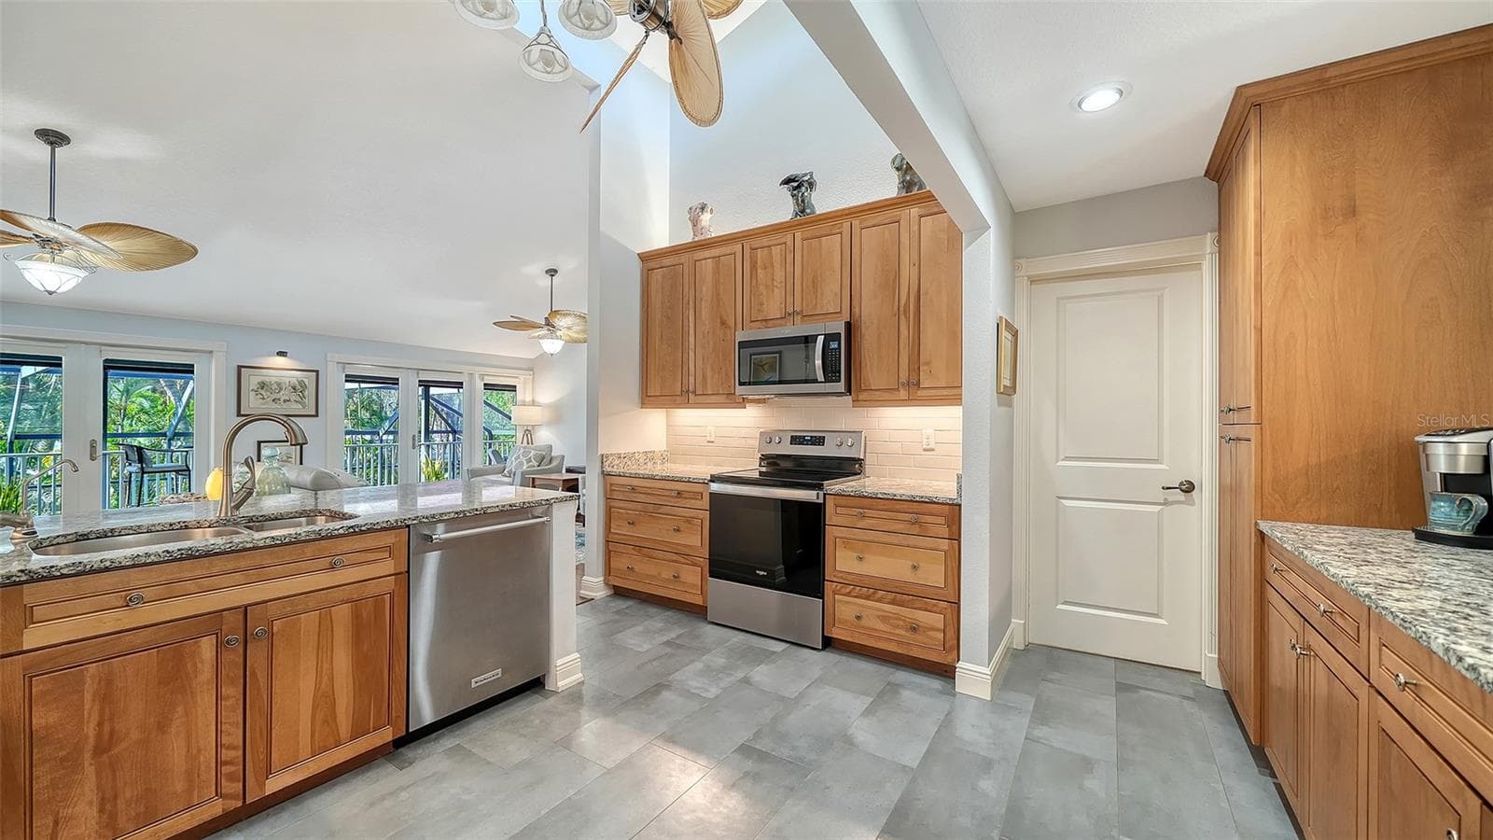
Open kitchen with custom wood cabinetry and abundant storage. - SARASOTA
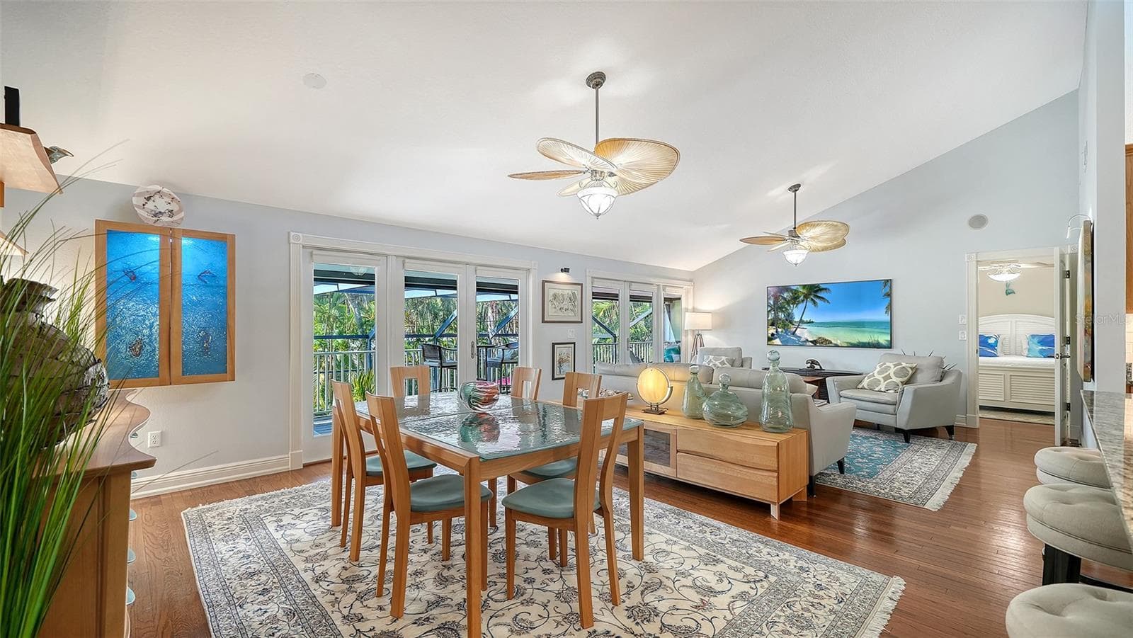
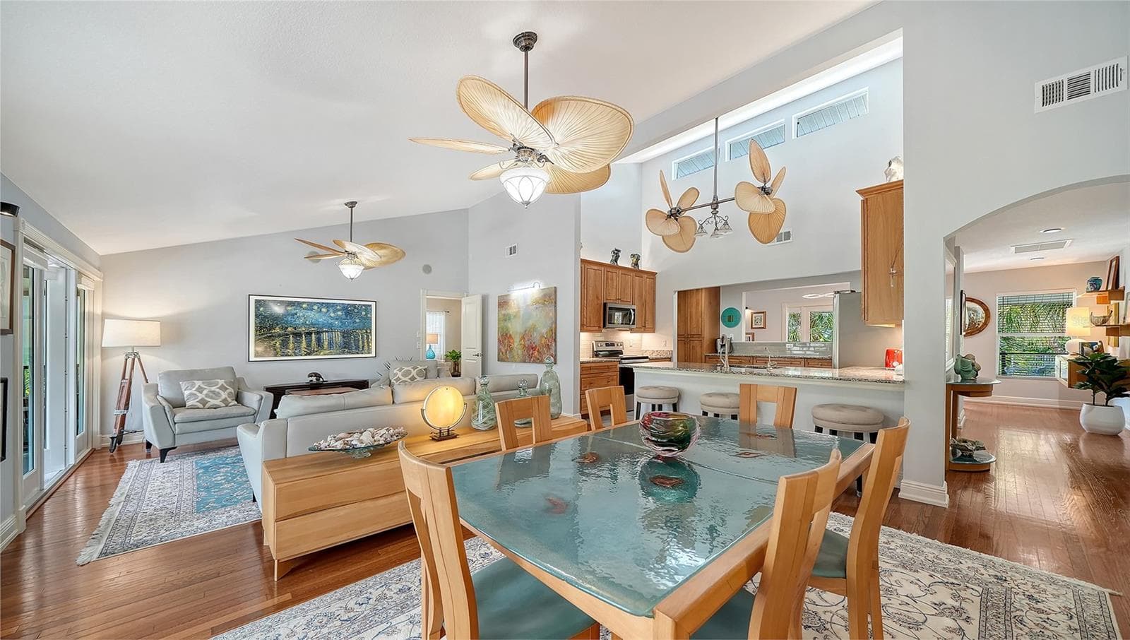
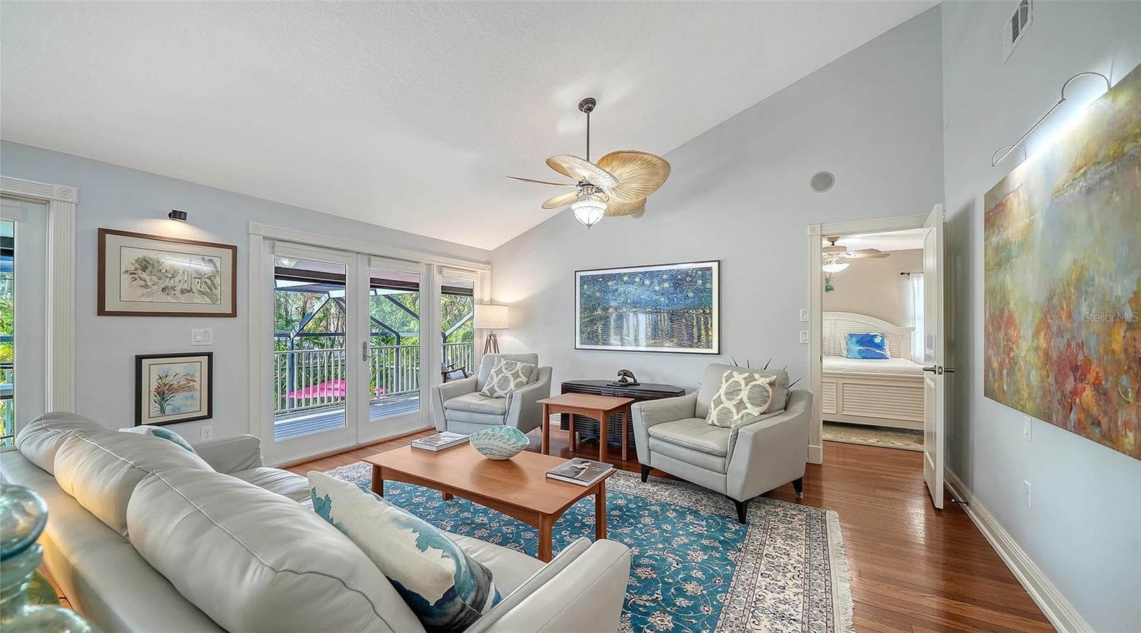
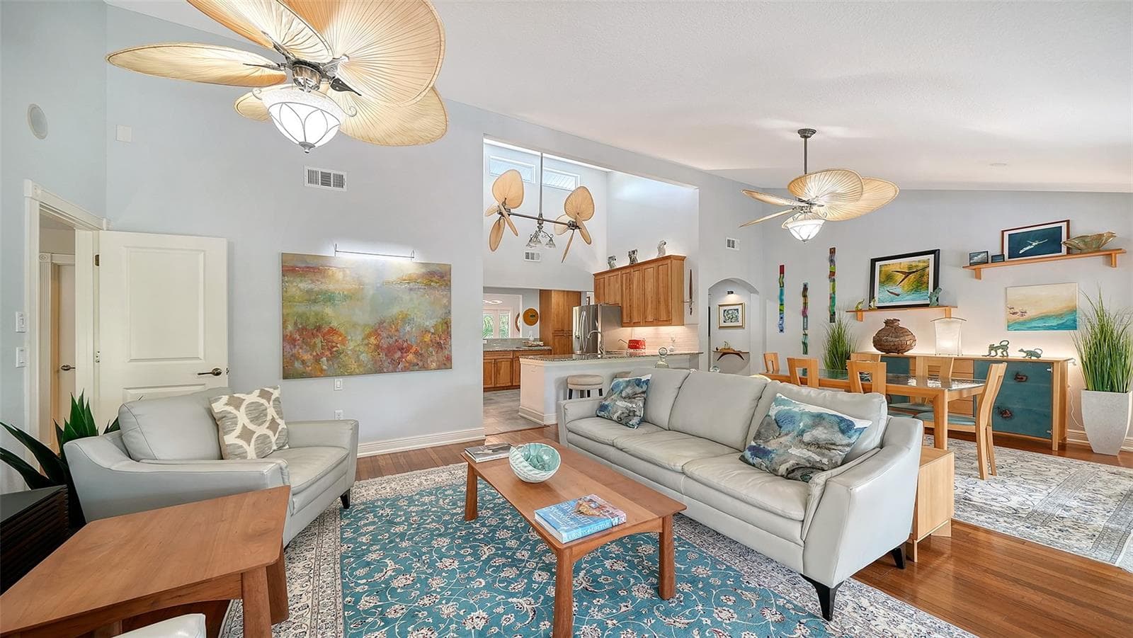
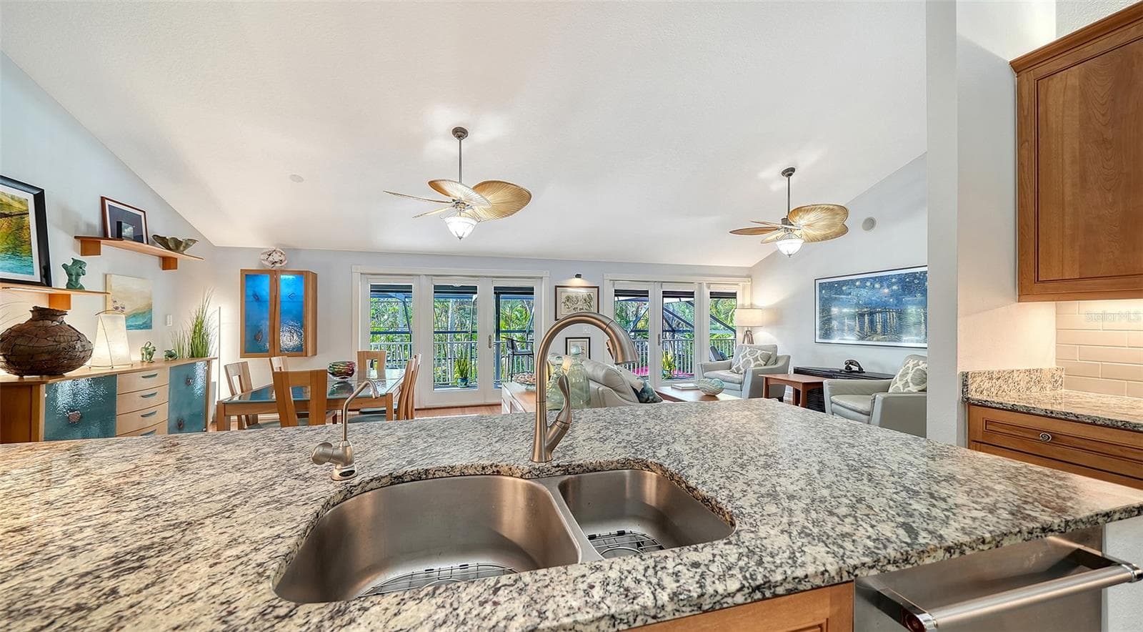
Open concept dining and living areas with hardwood floors and vaulted ceilings. - SARASOTA
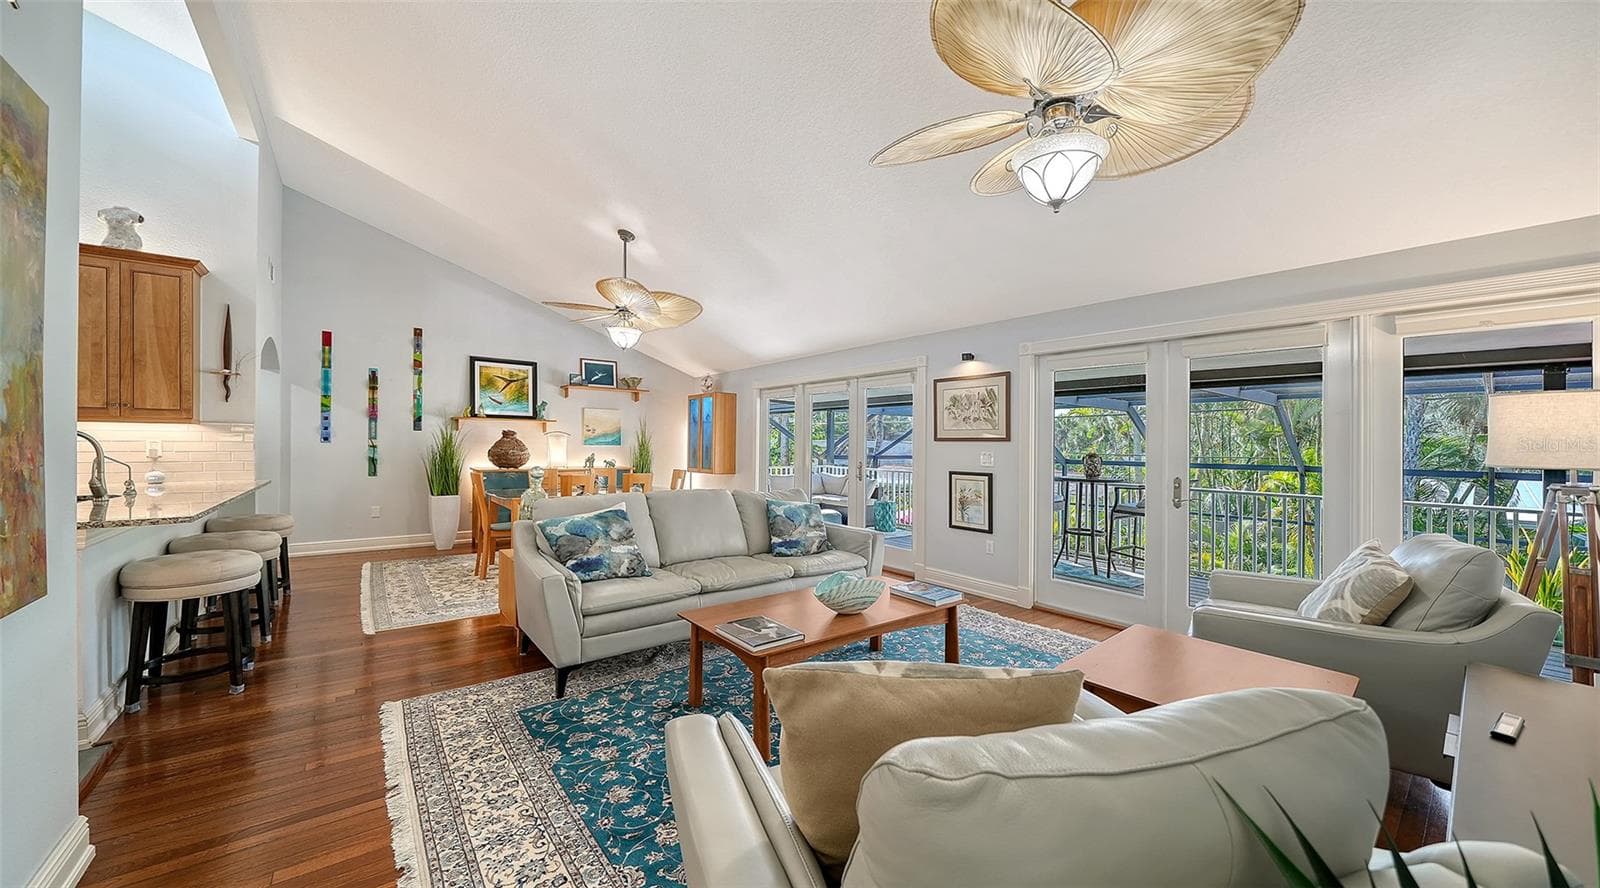
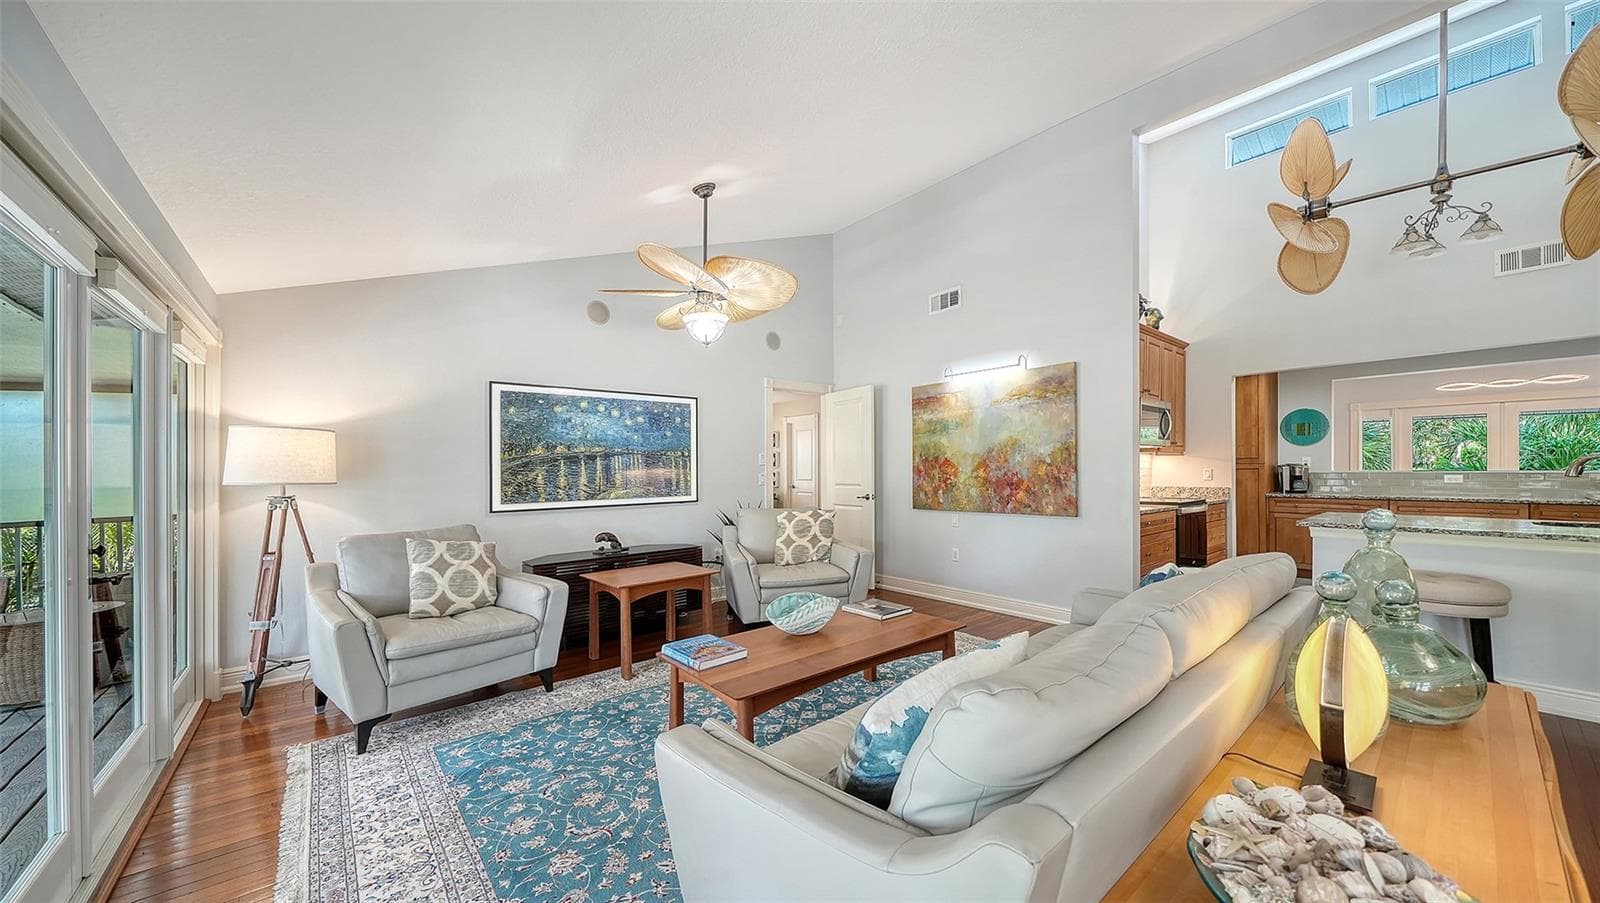
Spacious living room filled with natural light and opening to the covered balcony. - SARASOTA
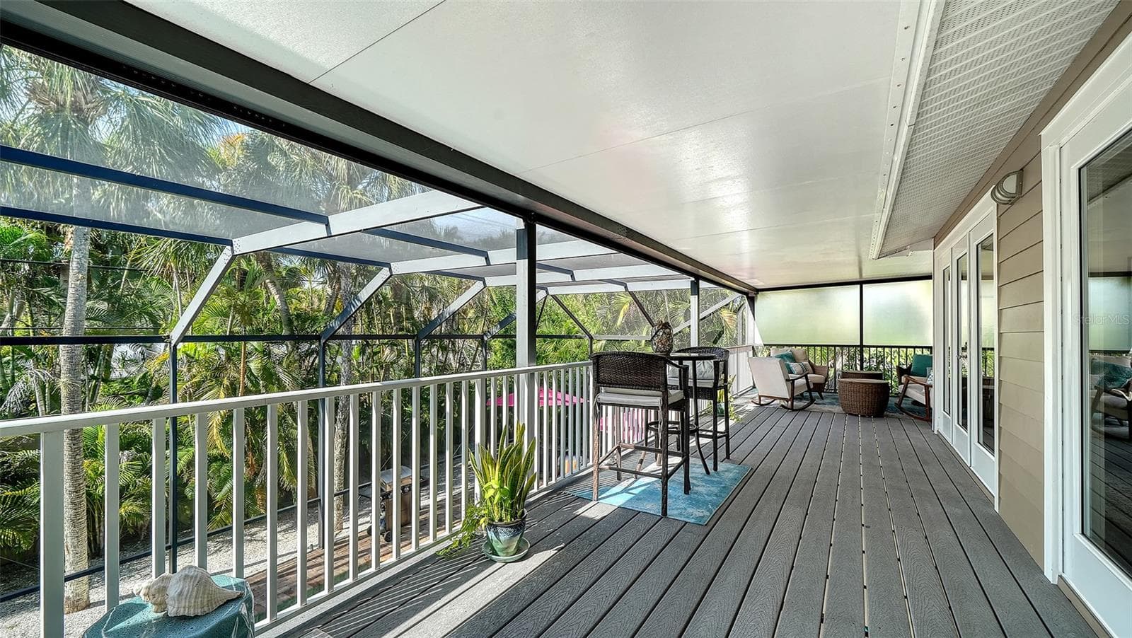
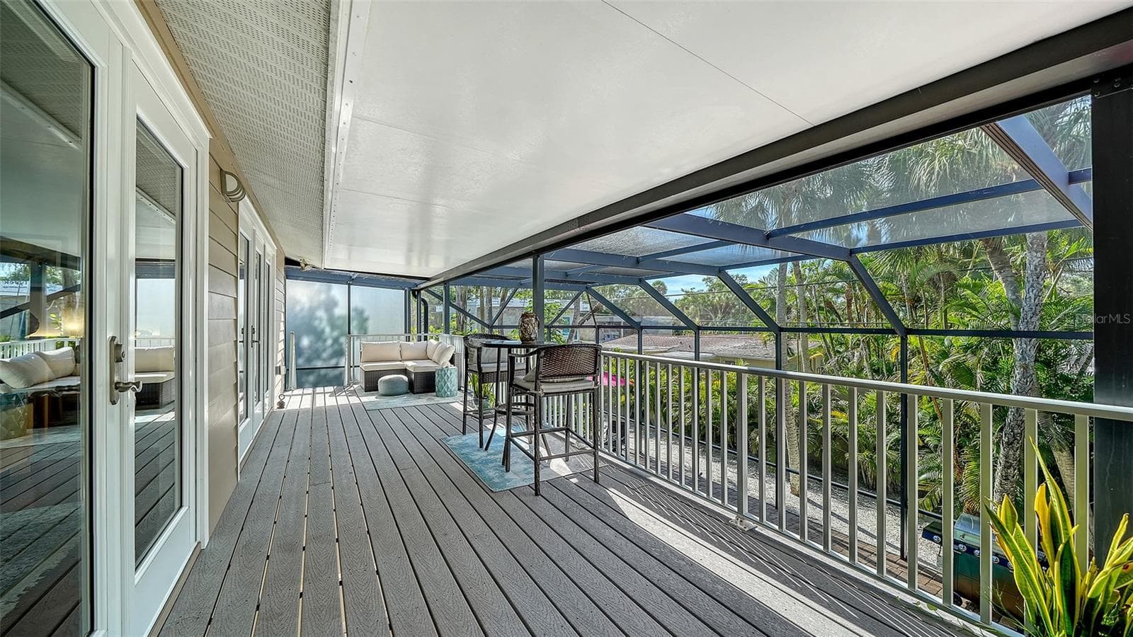
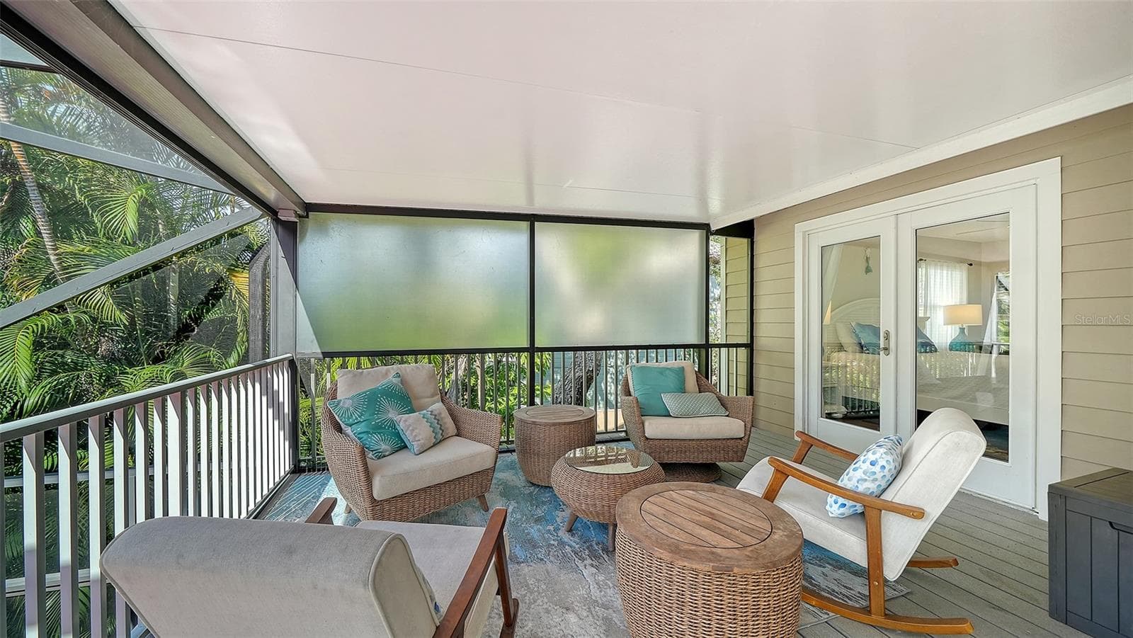
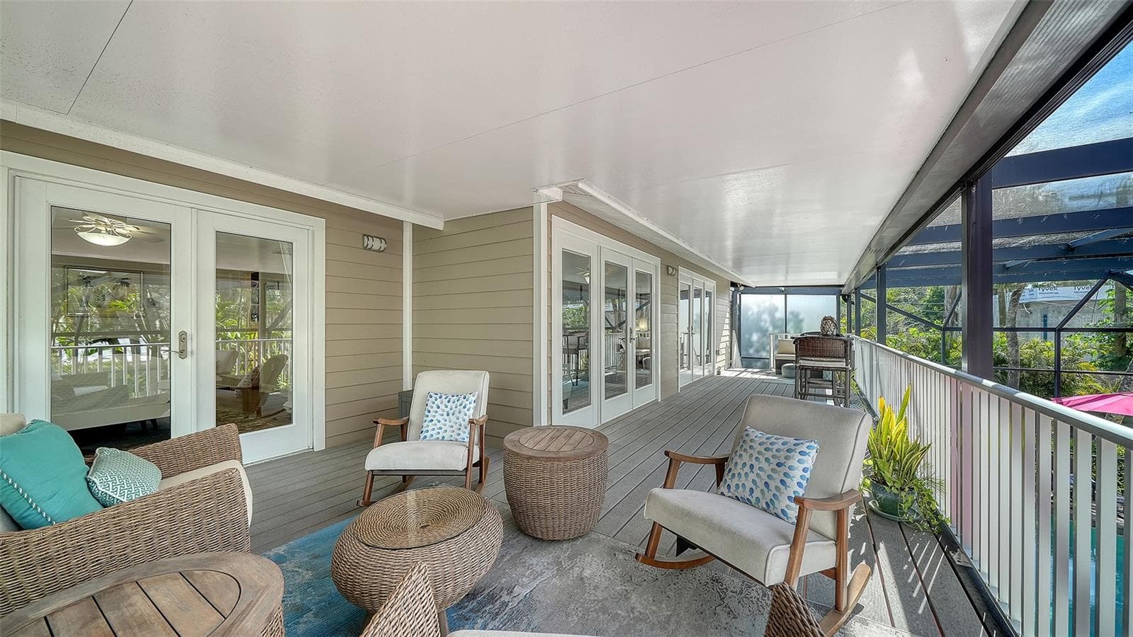
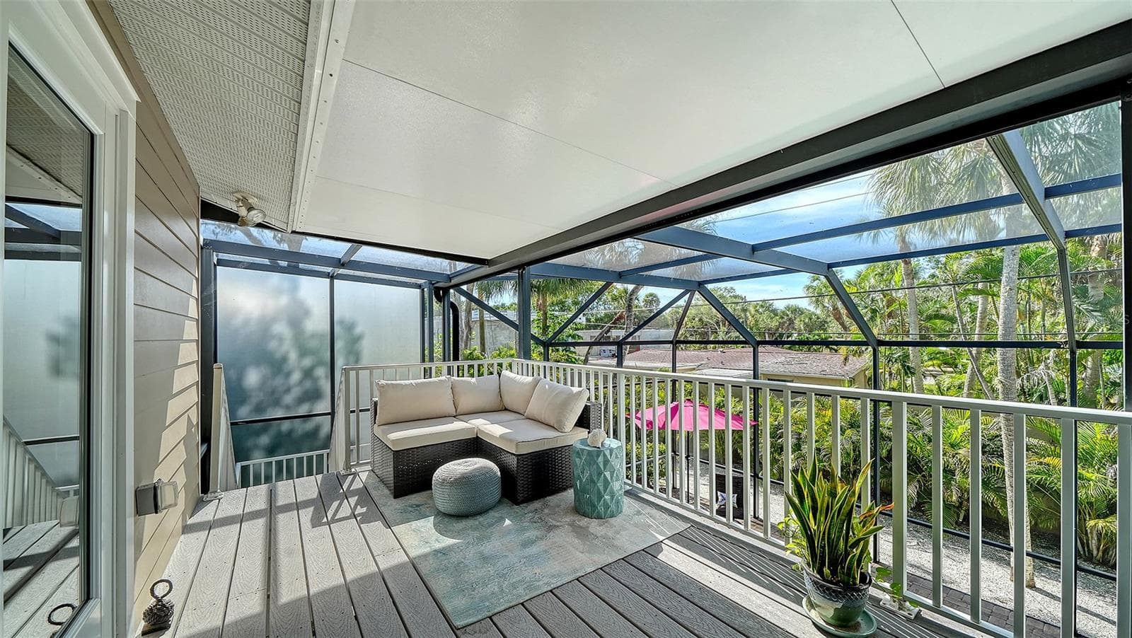
Expansive screened balcony provides additional outdoor living and entertaining space. - SARASOTA
Covered screened balcony overlooking the tropical surroundings. - SARASOTA
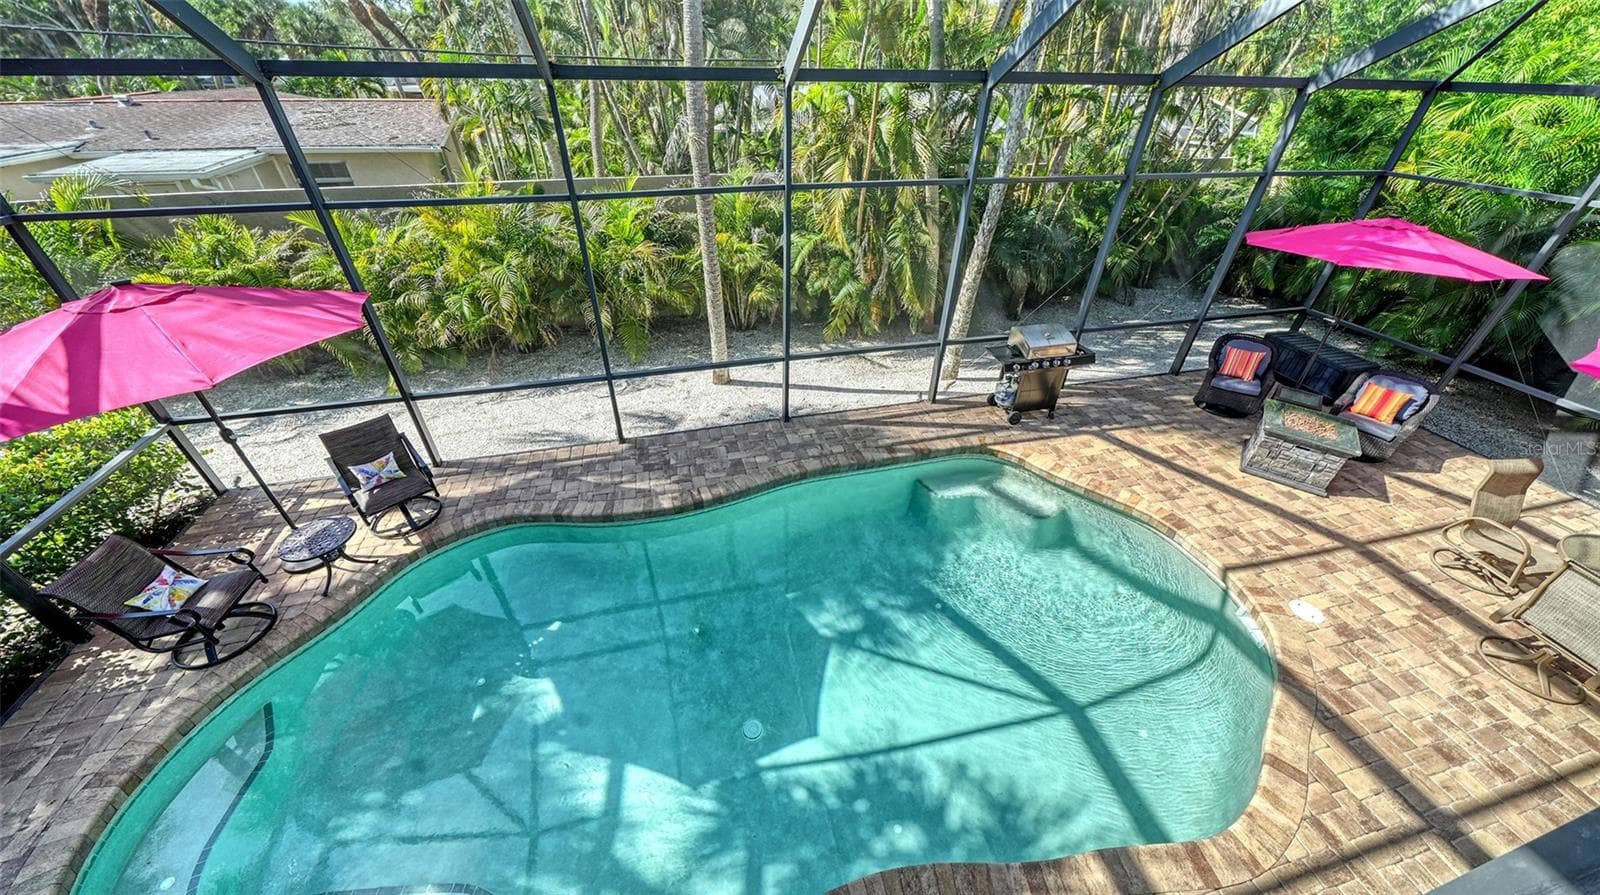
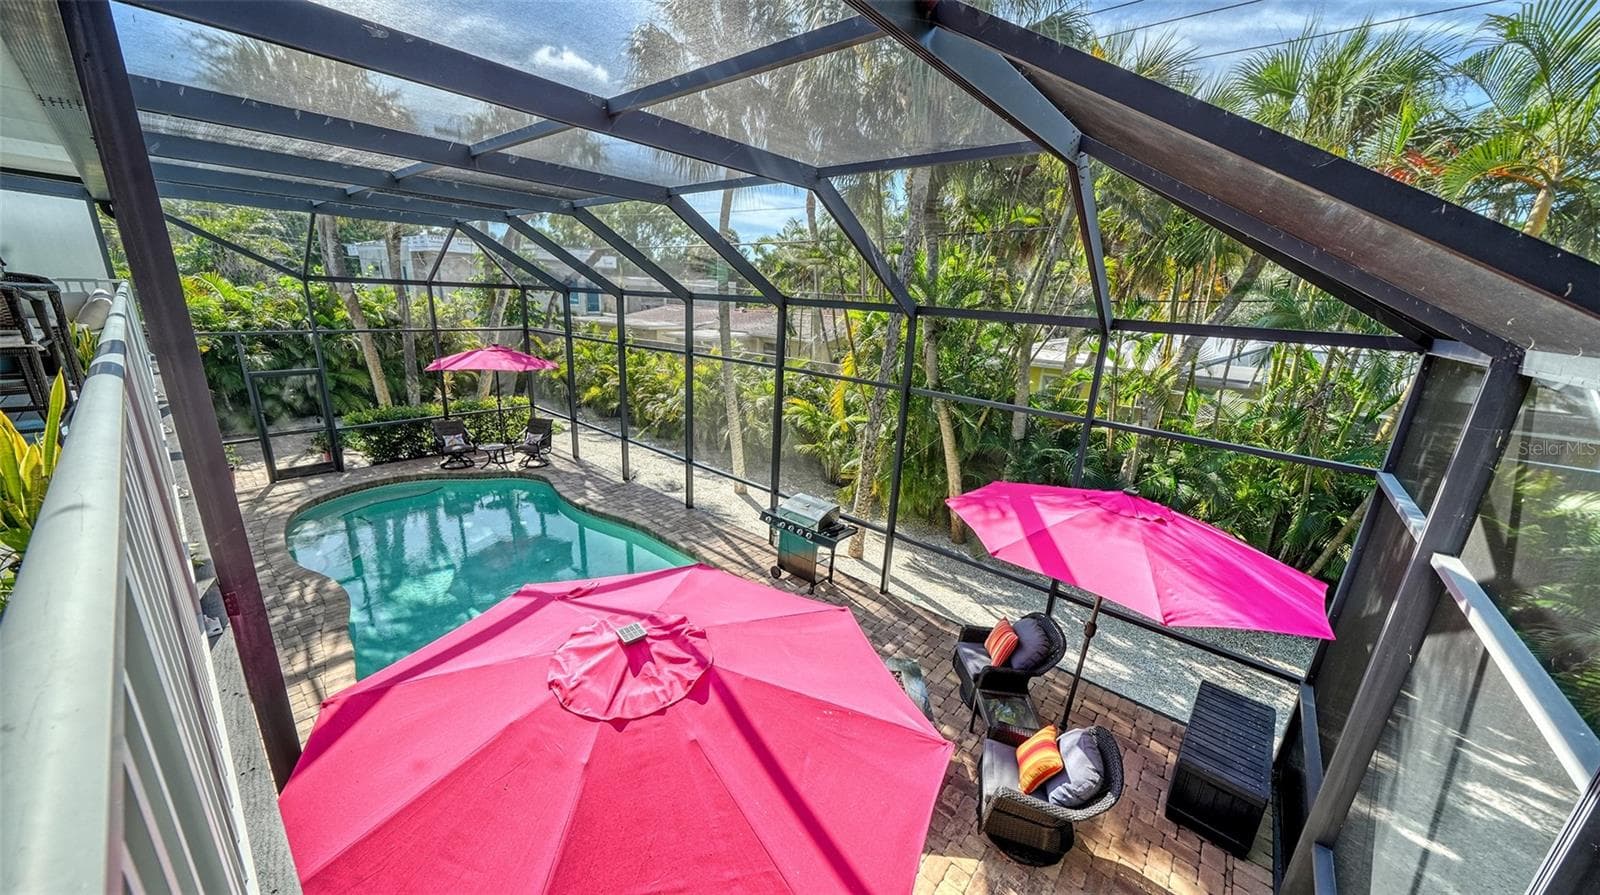
View of the heated saltwater pool from the elevated main living level. - SARASOTA
Open dining area flows easily between the kitchen, living room and outdoor spaces. - SARASOTA
Spacious living room with hardwood floors and access to the covered balcony. - SARASOTA
Bright and inviting main living area with vaulted ceilings and abundant natural light. - SARASOTA
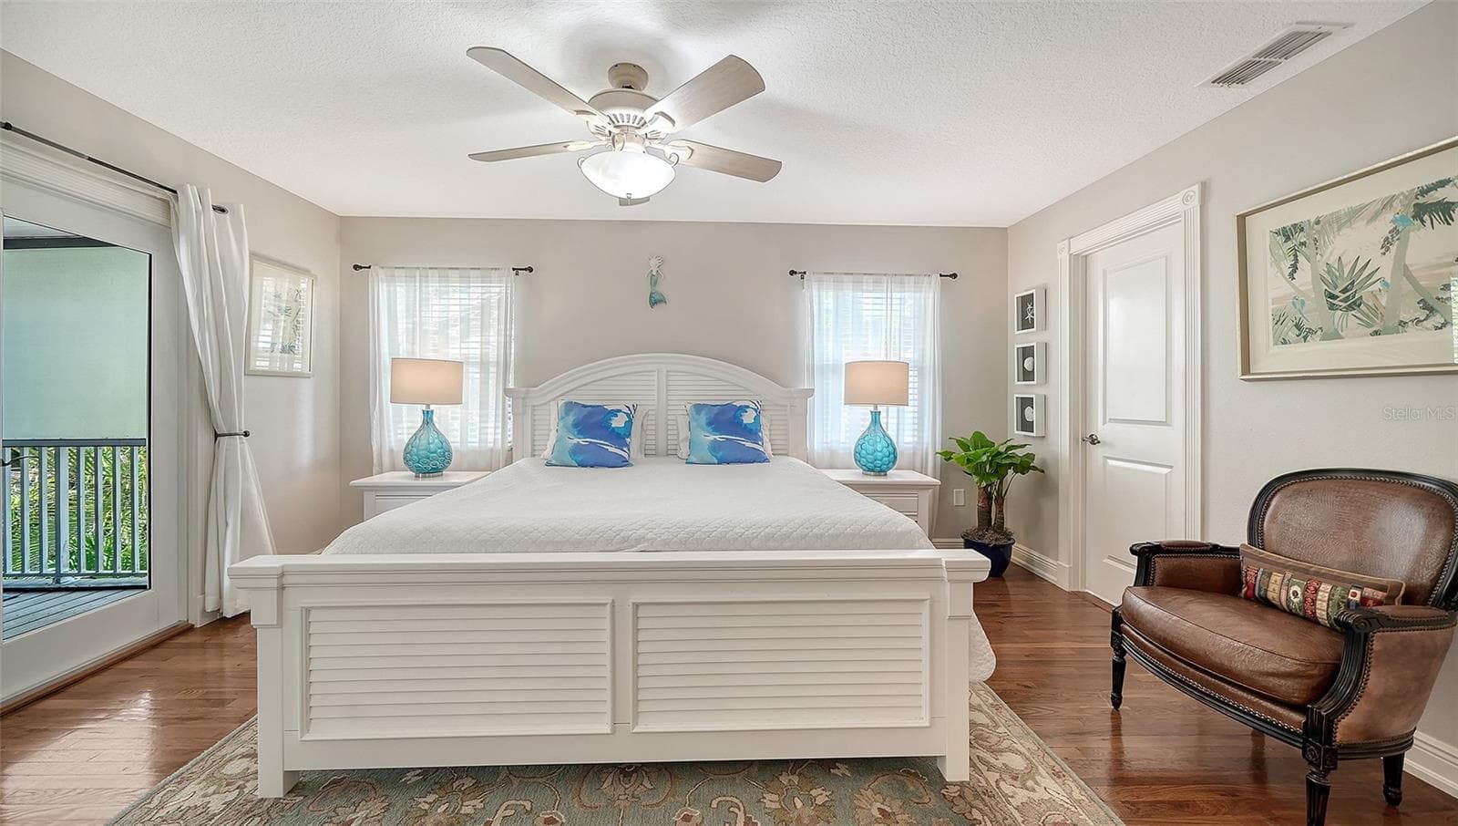
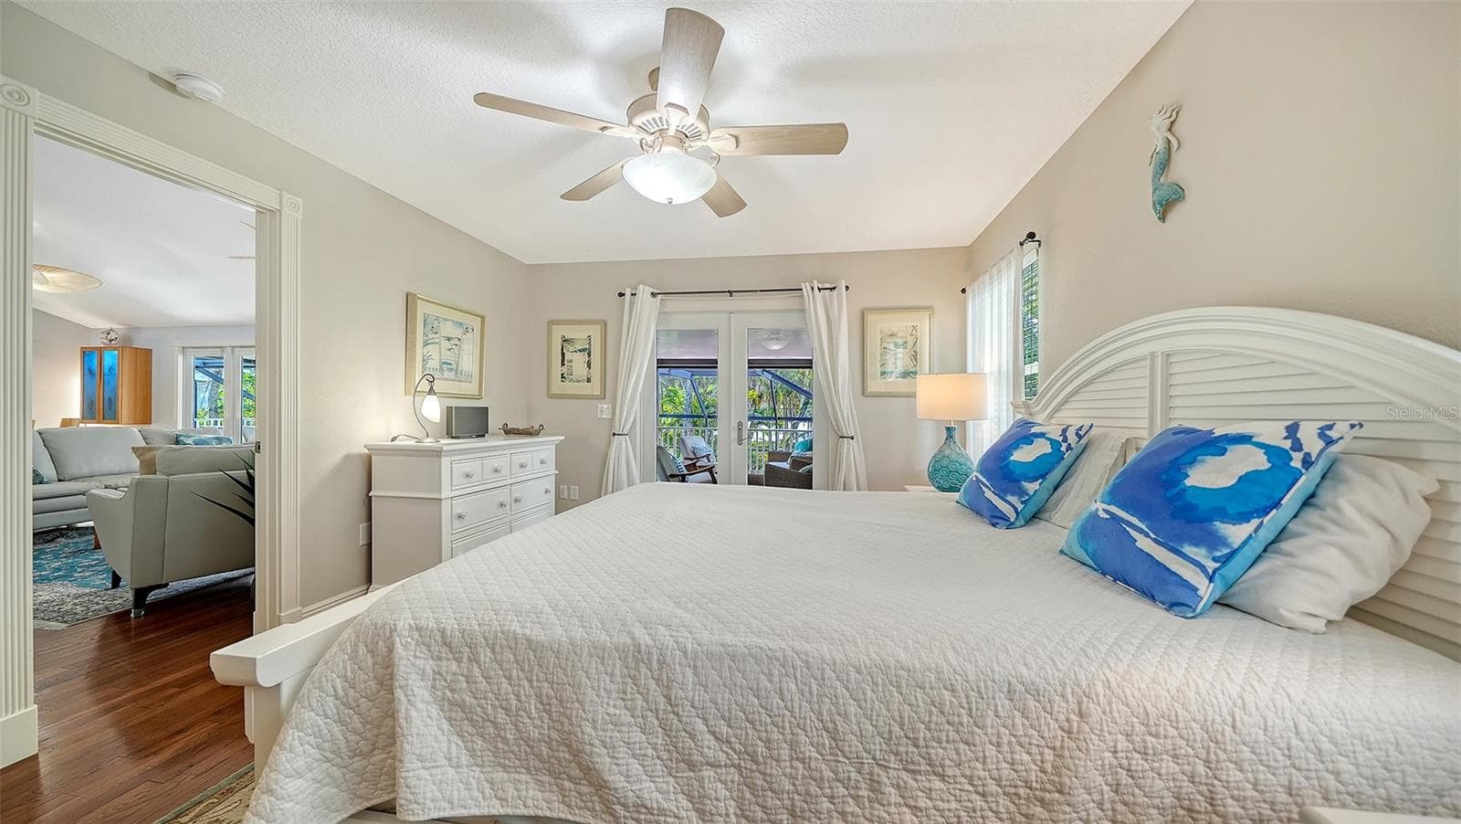
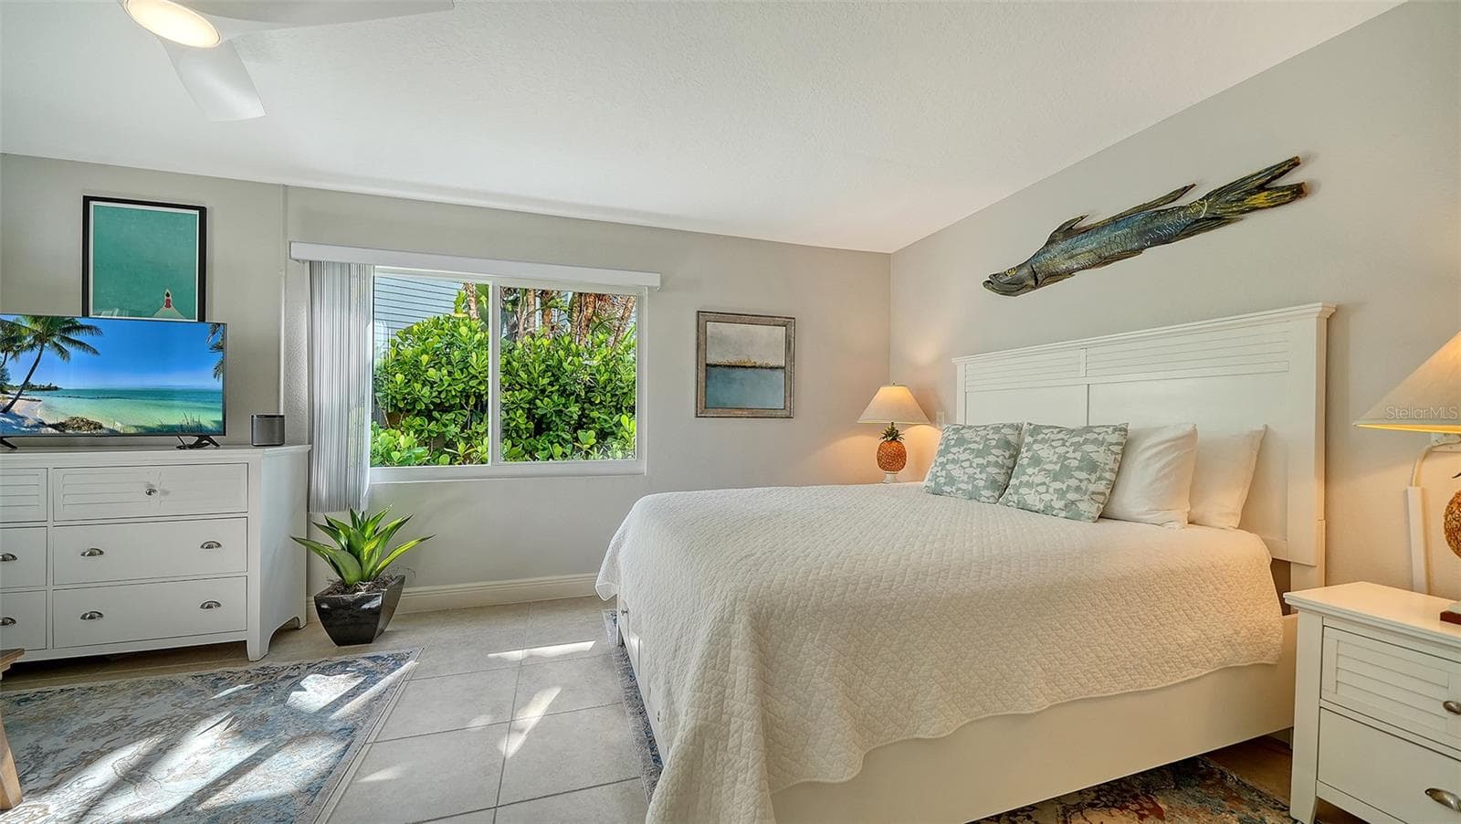
Spacious primary suite with hardwood floors and private balcony access. - SARASOTA
Light-filled primary bedroom. - SARASOTA
Private screened balcony off the primary suite. - SARASOTA
Additional view of the primary suite and its direct access to outdoor living space. - SARASOTA
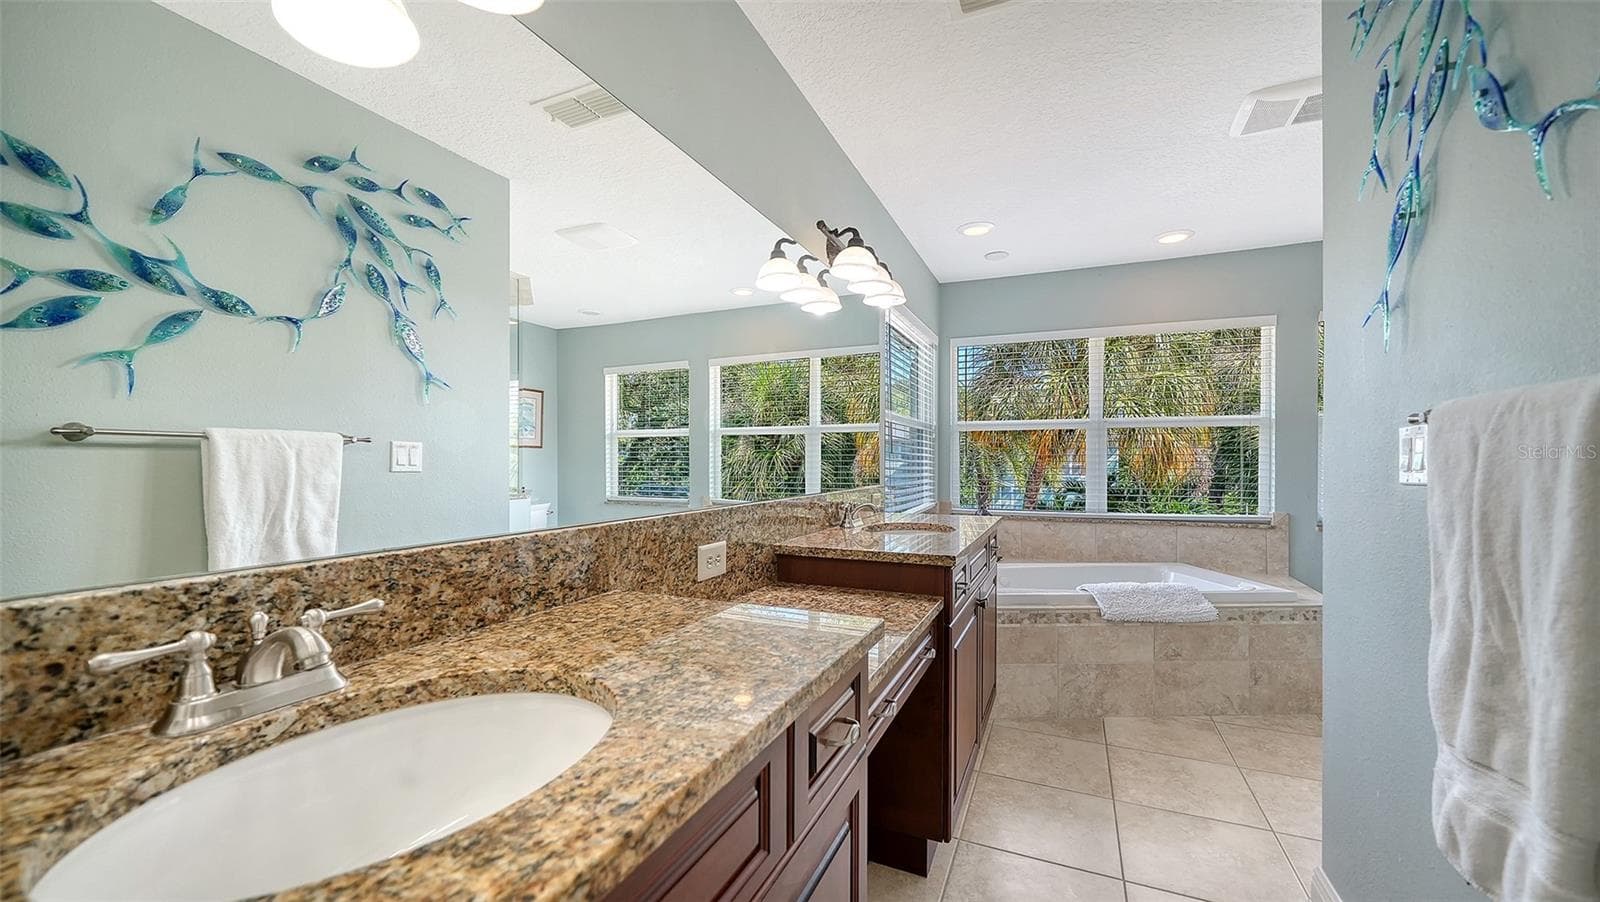
Primary bath with dual vanities, granite countertops and generous storage. - SARASOTA
Spacious primary bath with jetted tub, separate shower and abundant natural light. - SARASOTA
Dual vanity provides plenty of counter and storage space. - SARASOTA
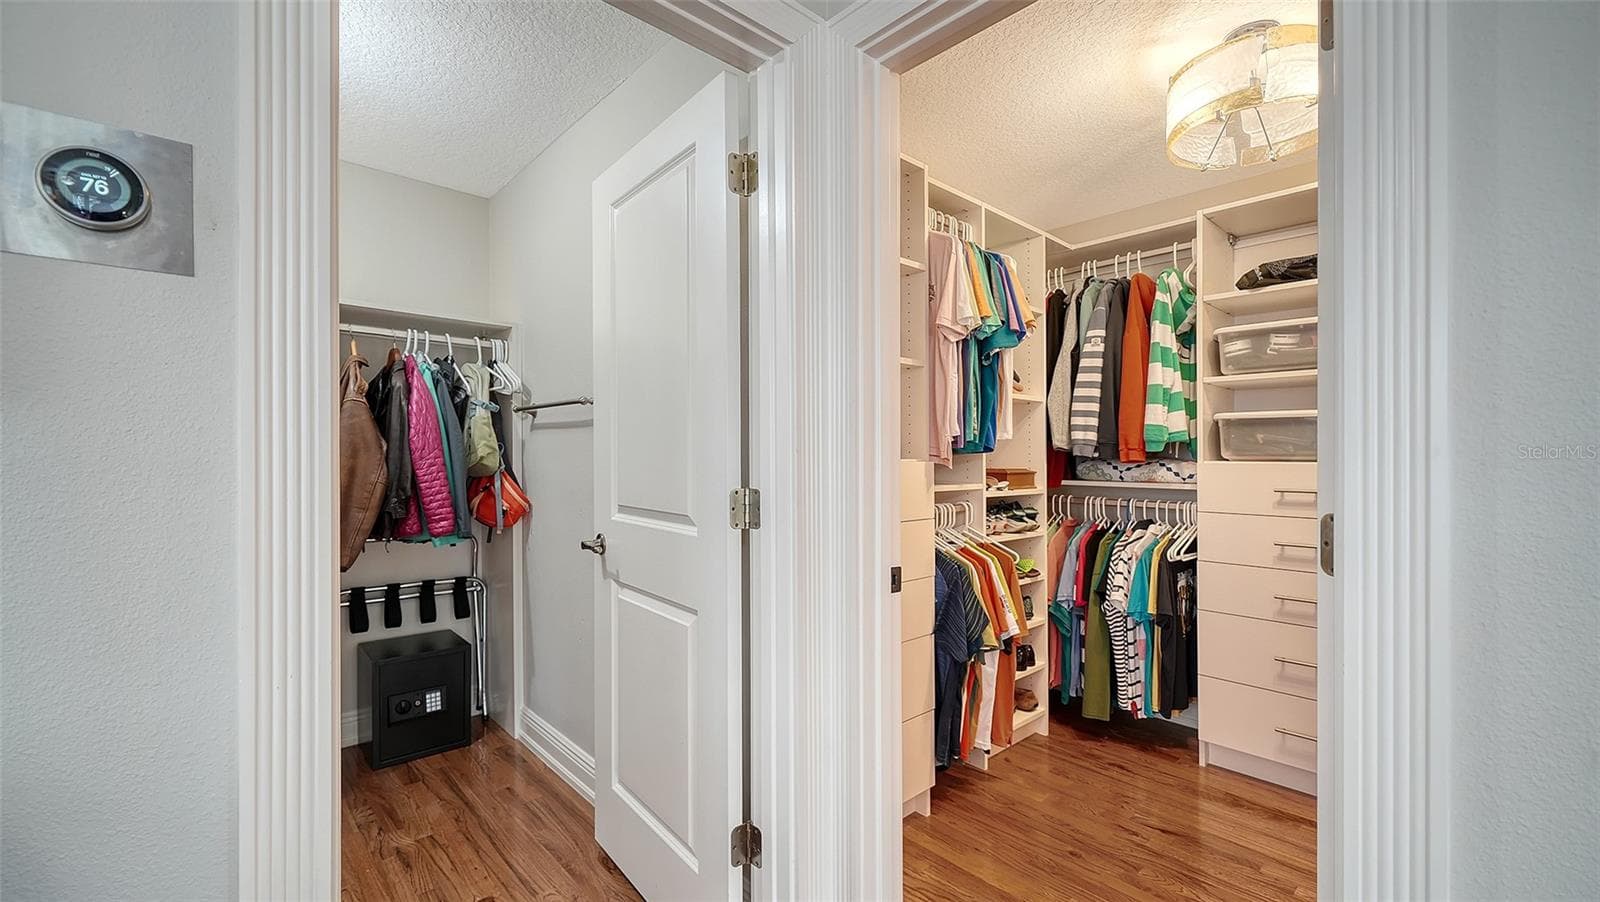
Thoughtfully redesigned walk-in closet with custom organization. - SARASOTA
Open living and dining areas create an easy flow for everyday living and entertaining. - SARASOTA
Kitchen opens directly to the main living spaces for effortless entertaining.Remodeled kitchen with granite countertops, custom cabinetry and stainless steel appliances. - SARASOTA
Remodeled kitchen with granite countertops, custom cabinetry and stainless steel appliances. - SARASOTA
Generous granite breakfast bar provides additional seating and workspace. - SARASOTA
Additional view of the remodeled kitchen with abundant cabinetry and workspace. - SARASOTA
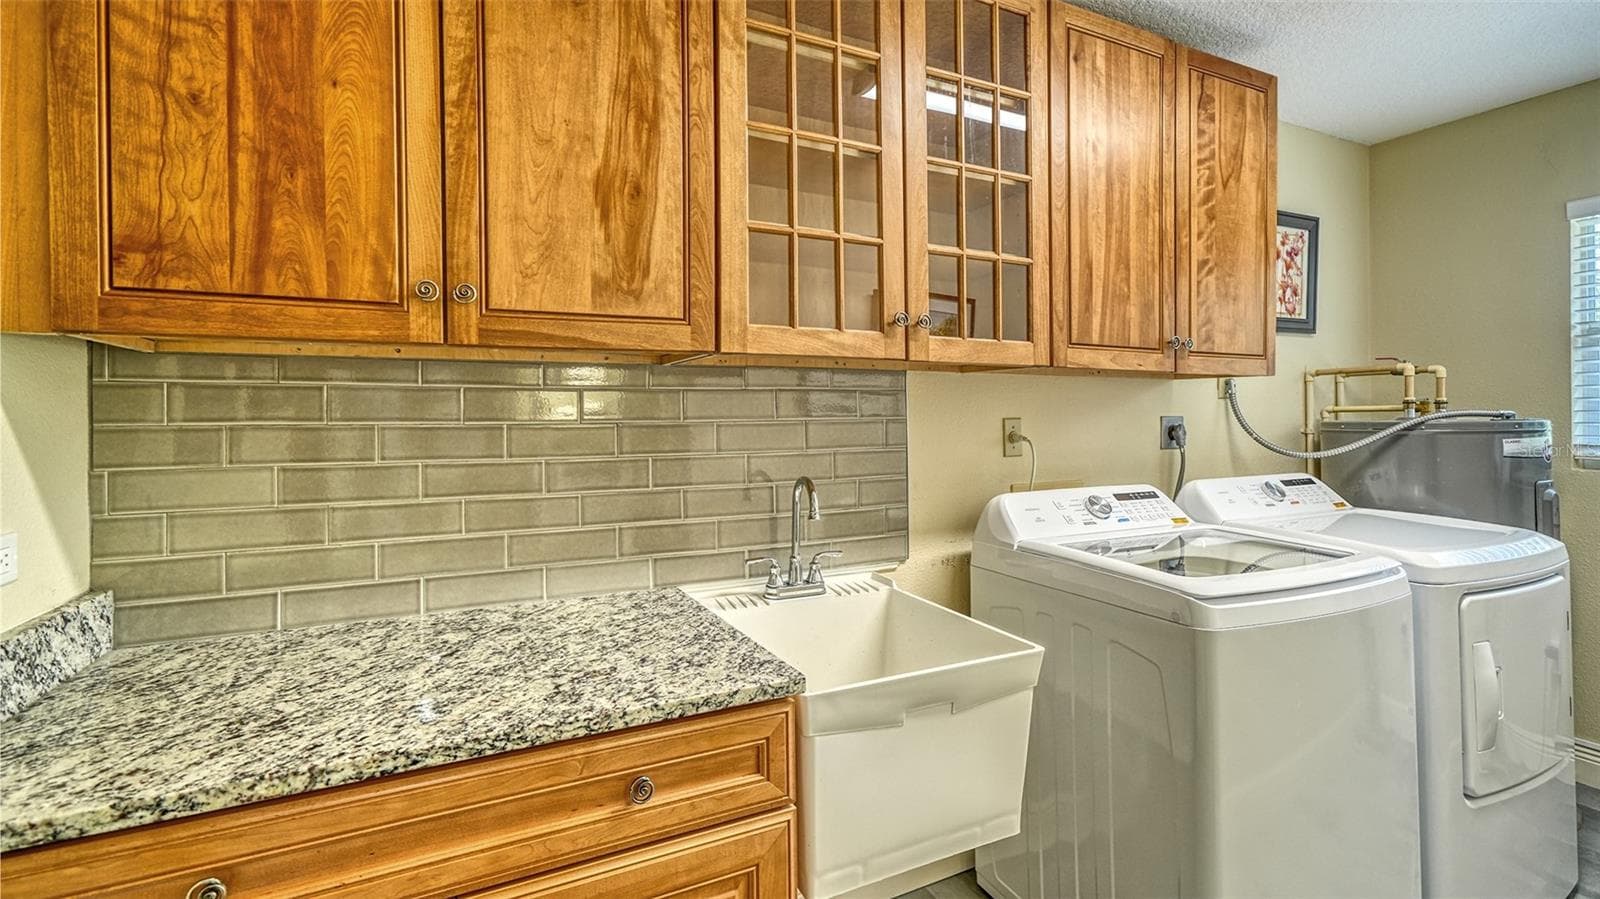
Convenient laundry room with cabinetry and new washer and dryer. - SARASOTA
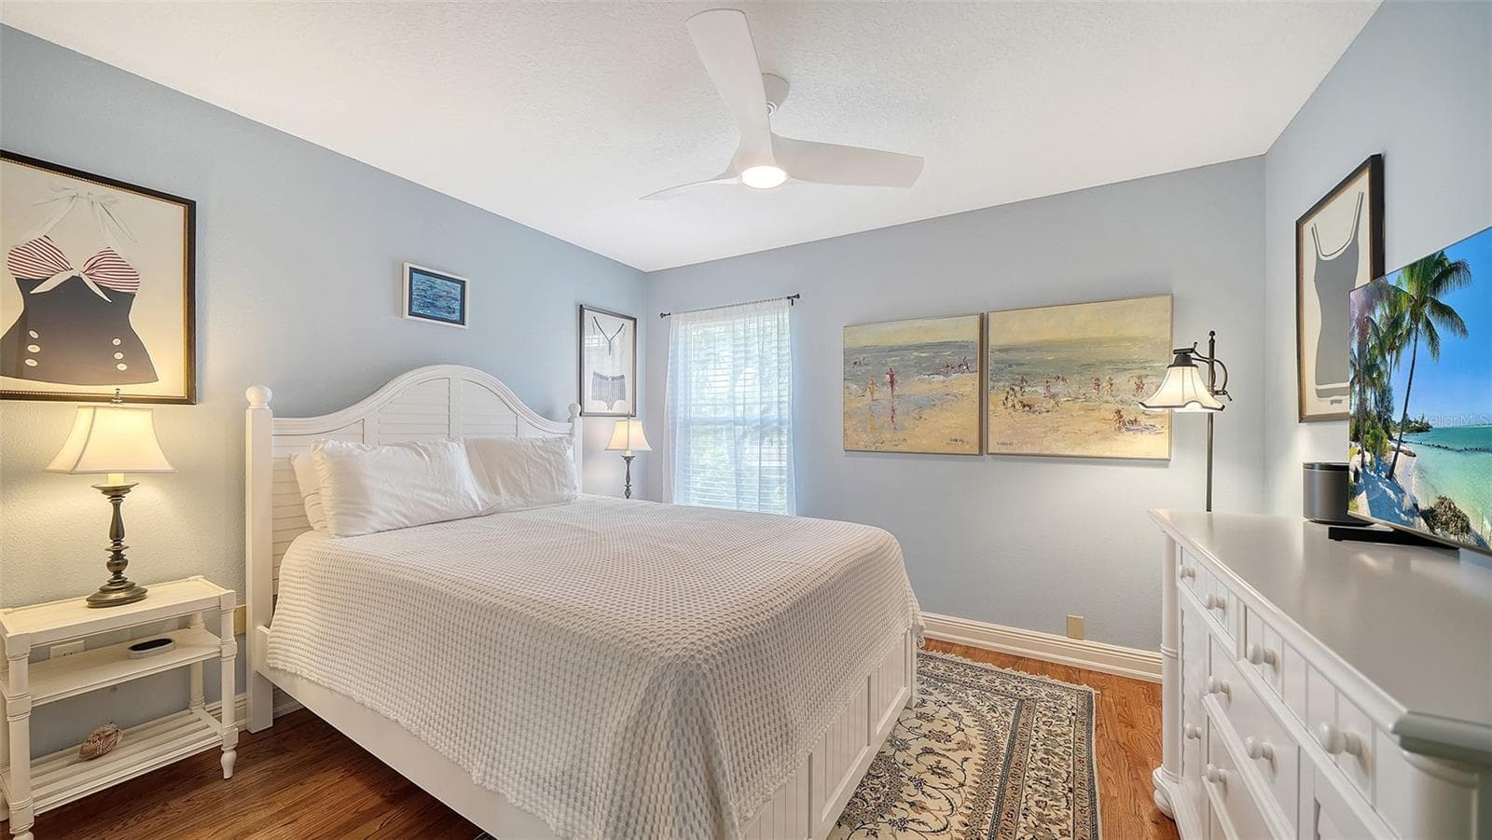
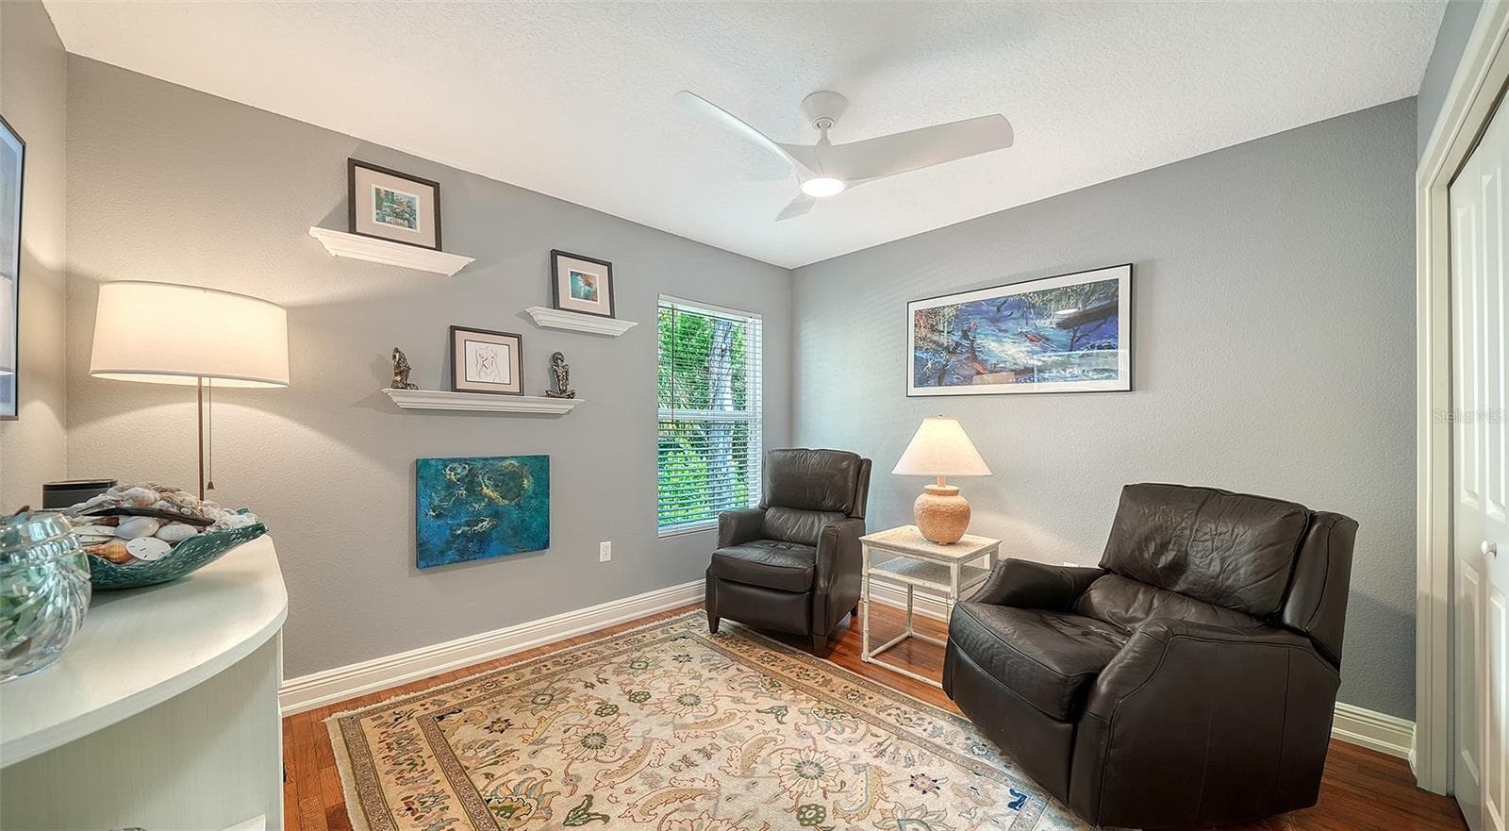
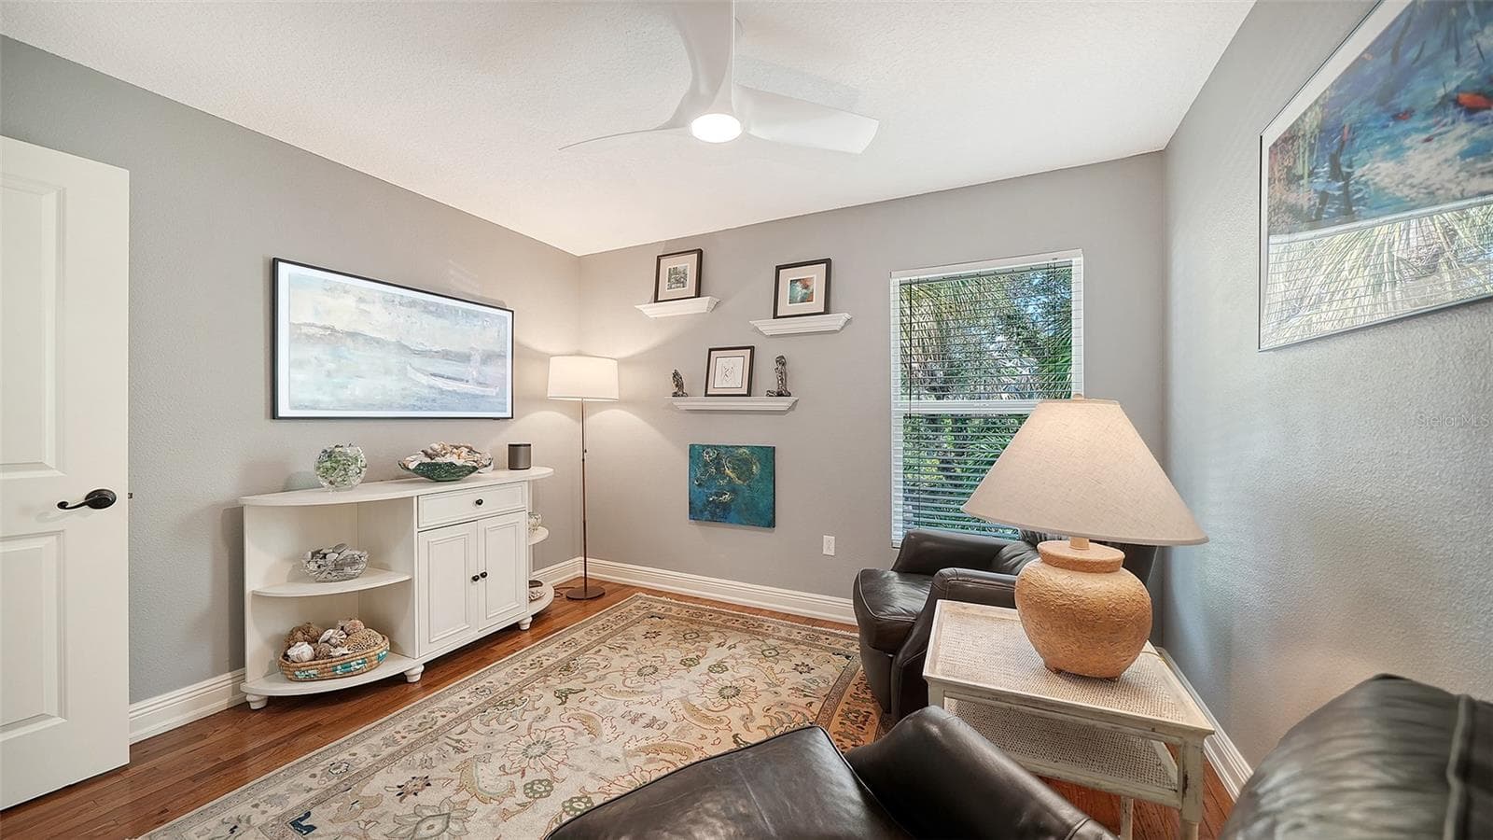
Comfortable guest bedroom with hardwood flooring and natural light. - SARASOTA
Spacious guest bedroom with ceiling fan and generous closet space. - SARASOTA
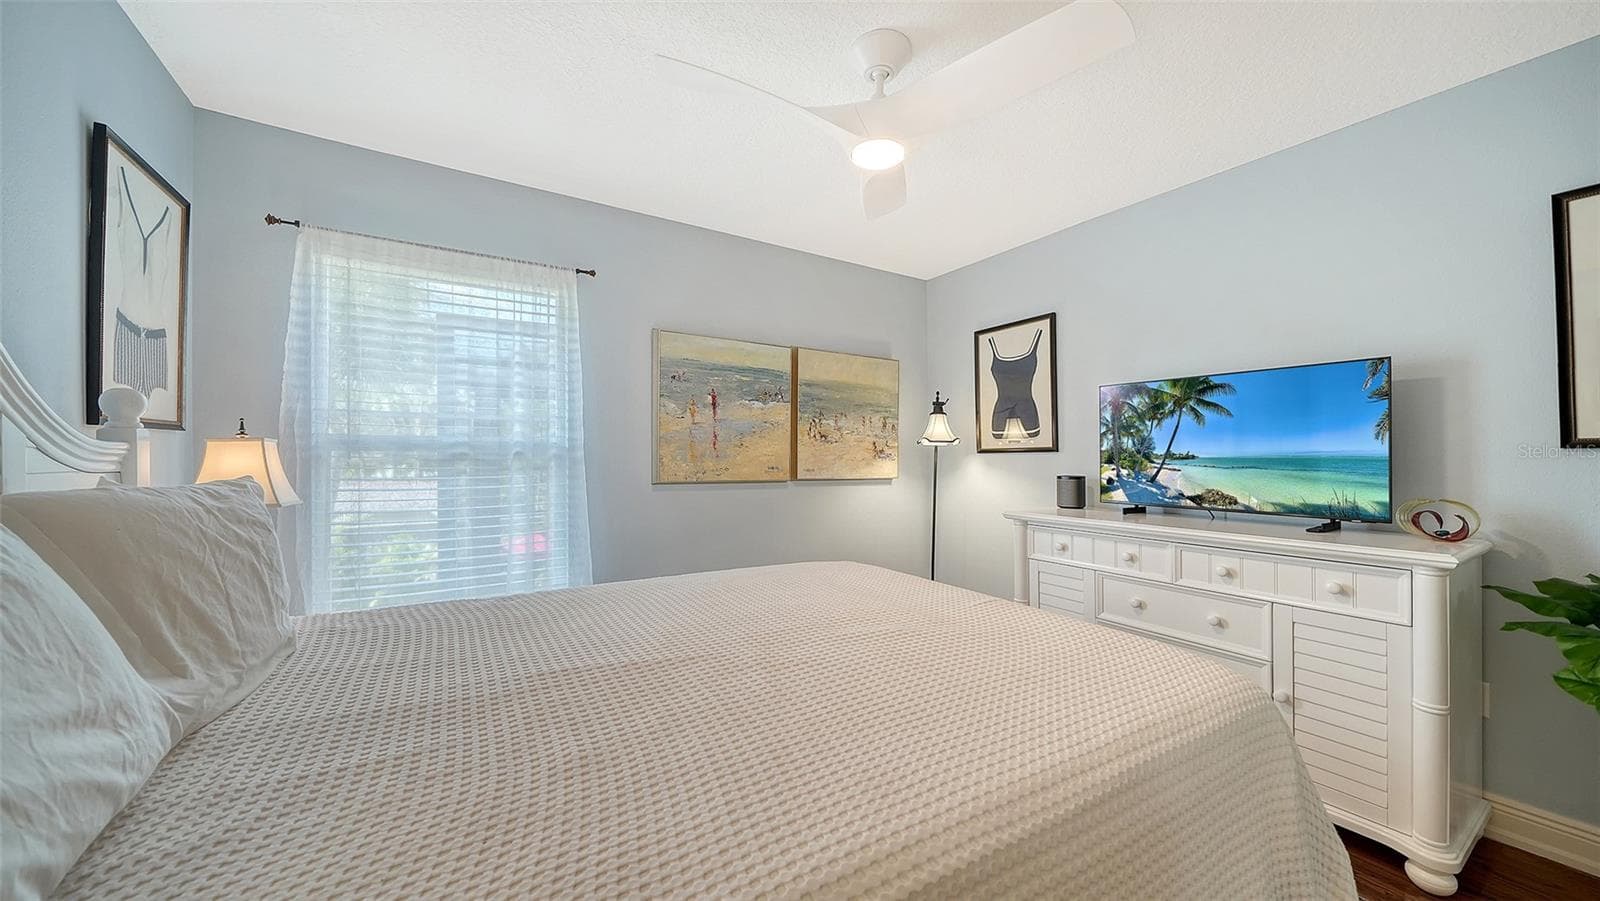
Another view of the guest bedroom showcasing its comfortable proportions. - SARASOTA
Single Family Residence at SARASOTA, photo 36 of 73
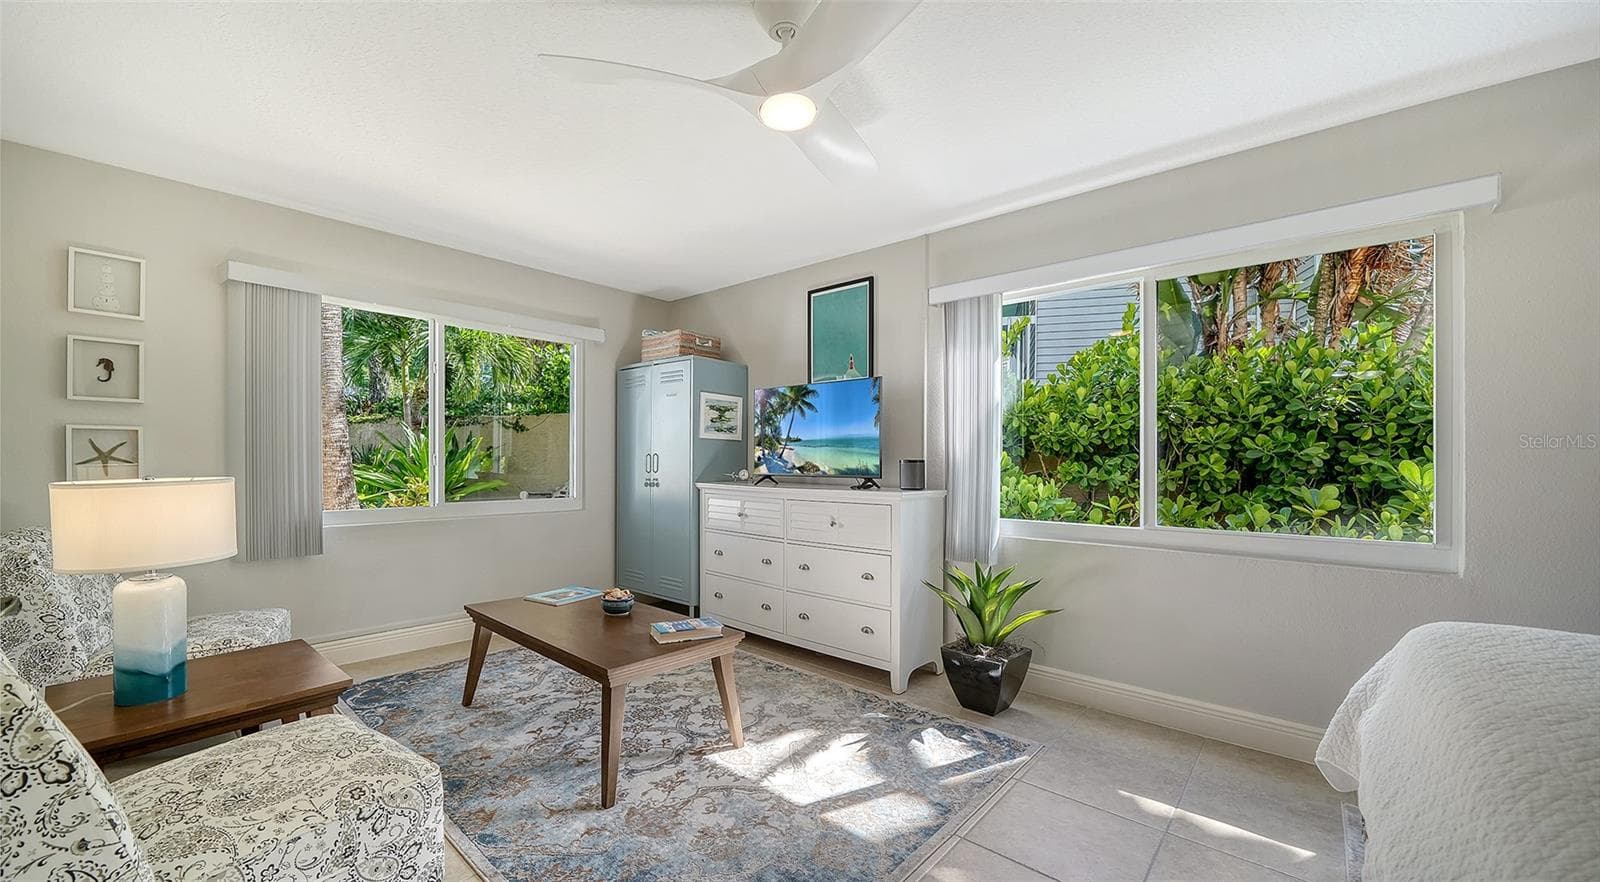
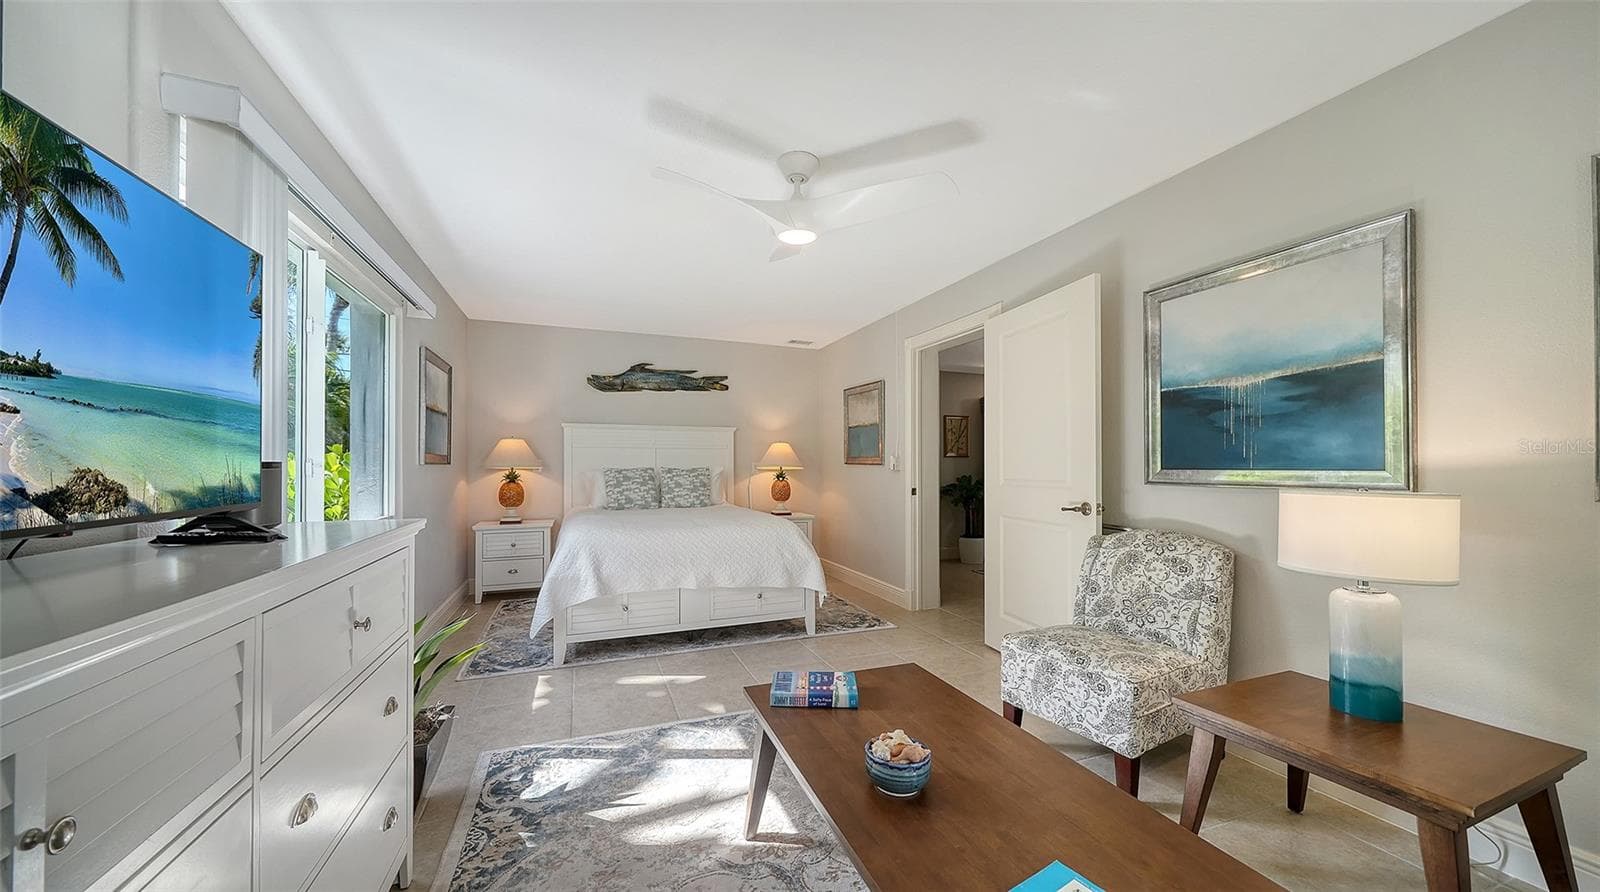
Bright guest bedroom or flexible space with hardwood flooring. - SARASOTA
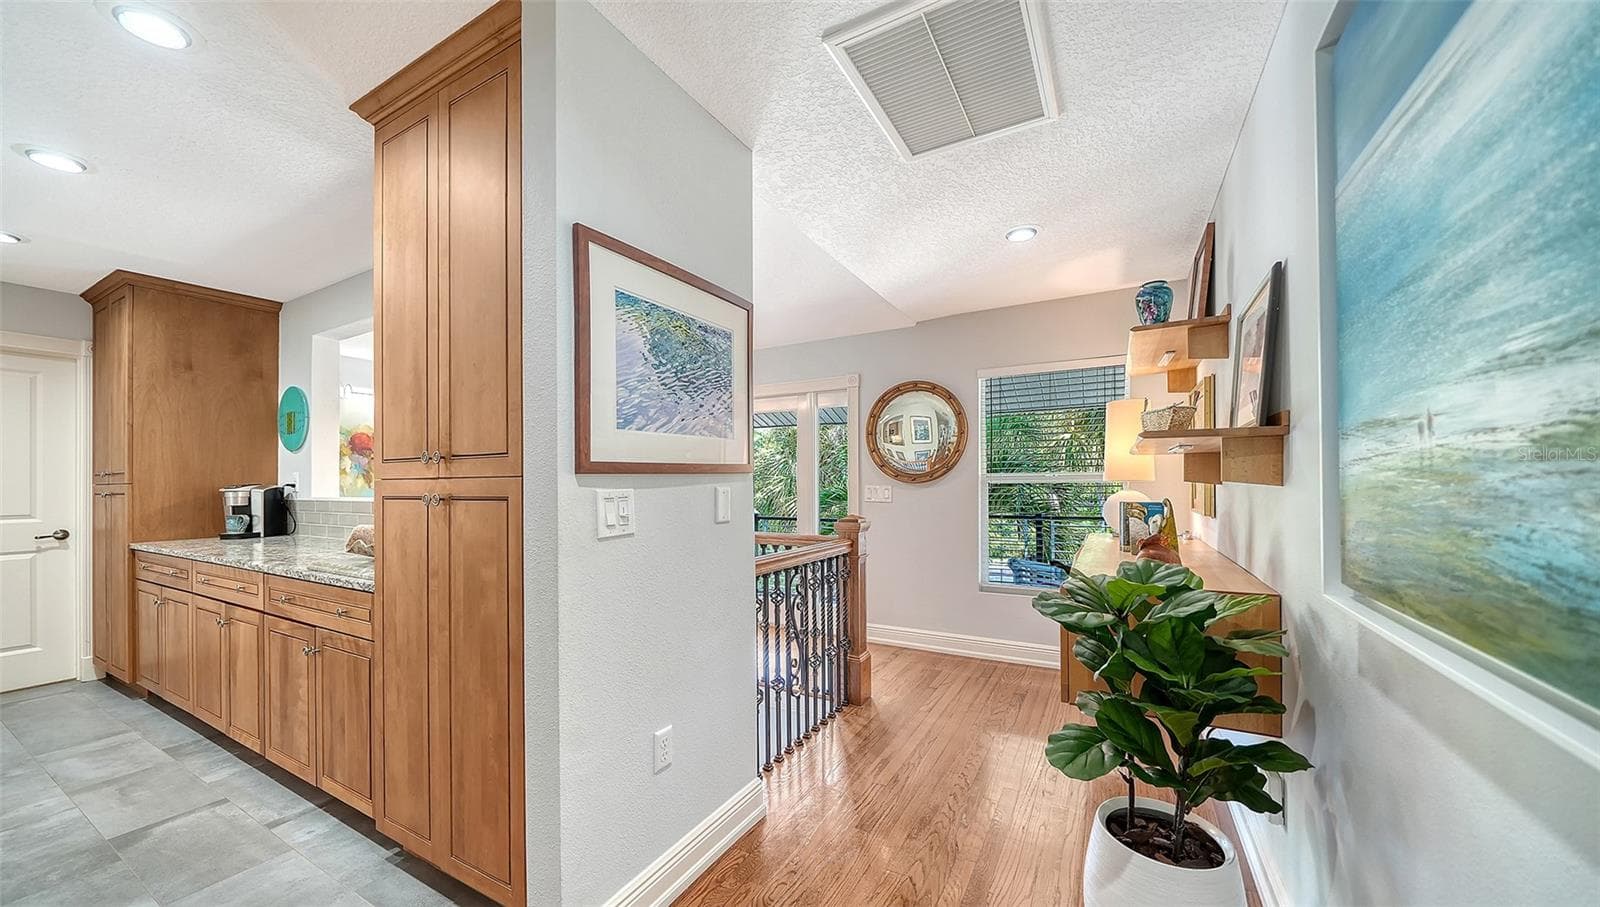
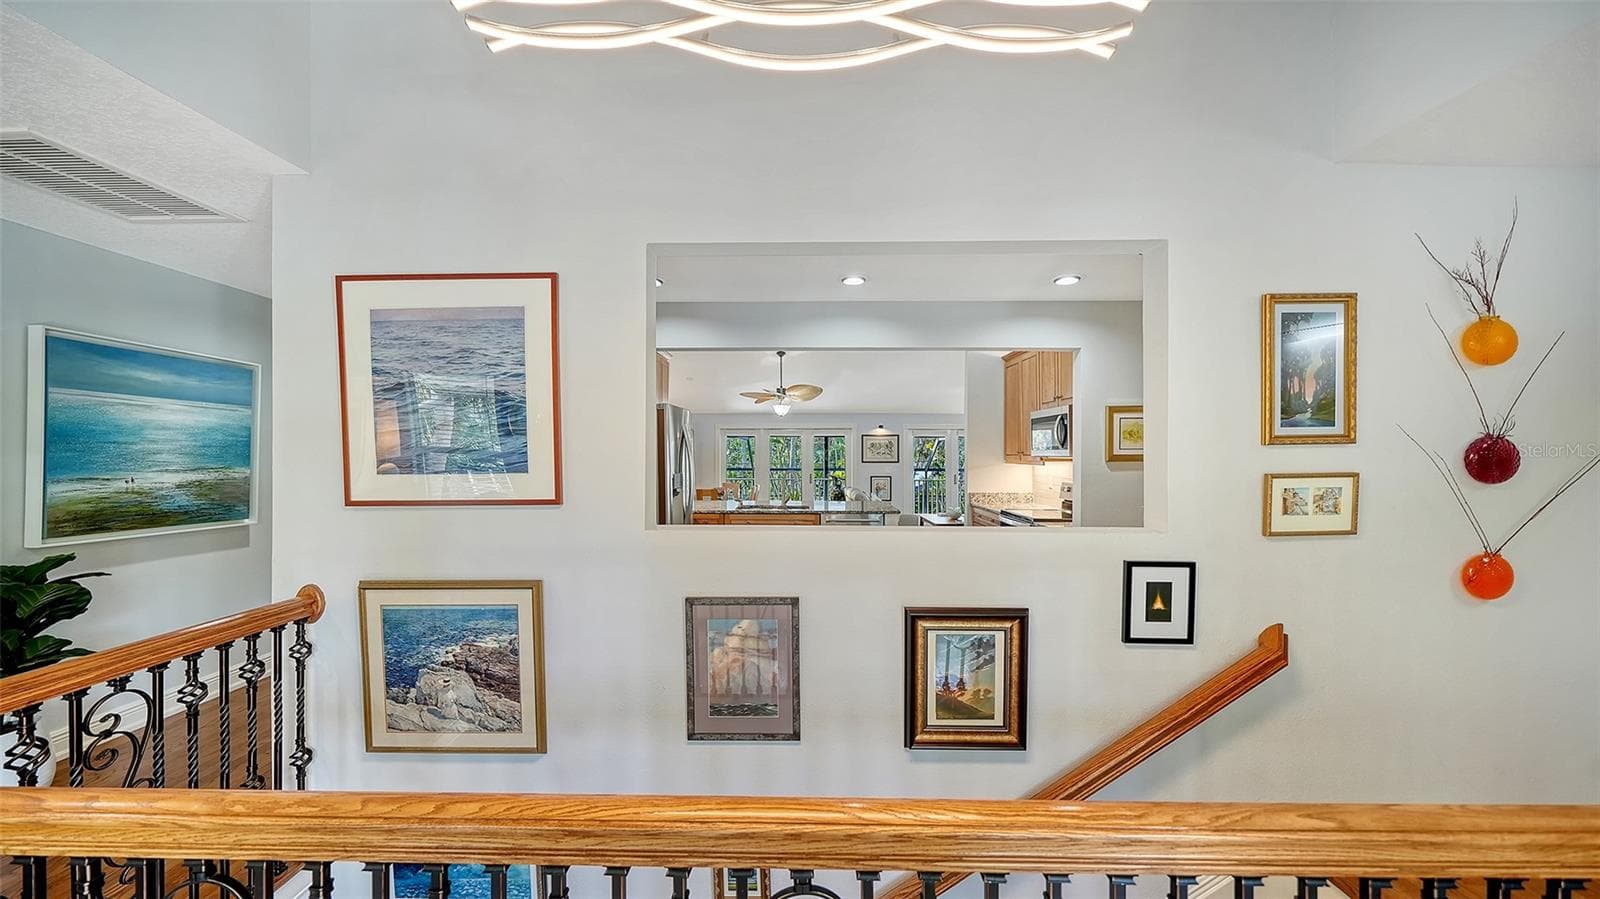
Upper hallway and staircase connecting the home’s two living levels. - SARASOTA
Light-filled bedroom surrounded by tropical views. - SARASOTA
Bright guest bedroom with multiple windows overlooking the lush landscaping. - SARASOTA
Spacious bedroom offering flexibility for family or guests. - SARASOTA
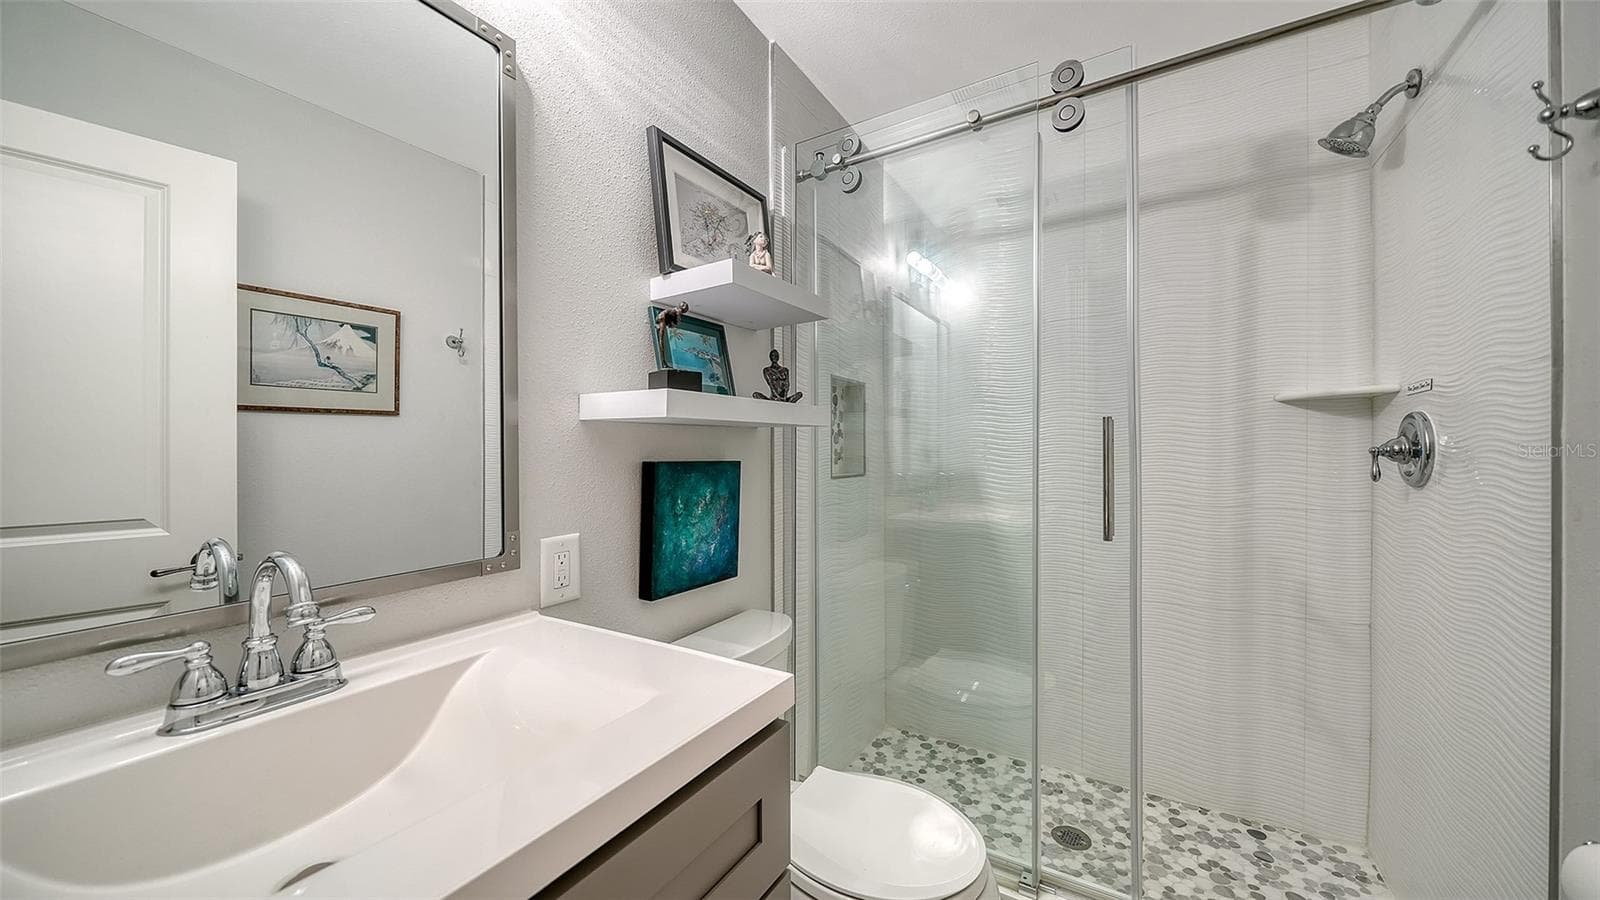
Convenient half bath. - SARASOTA
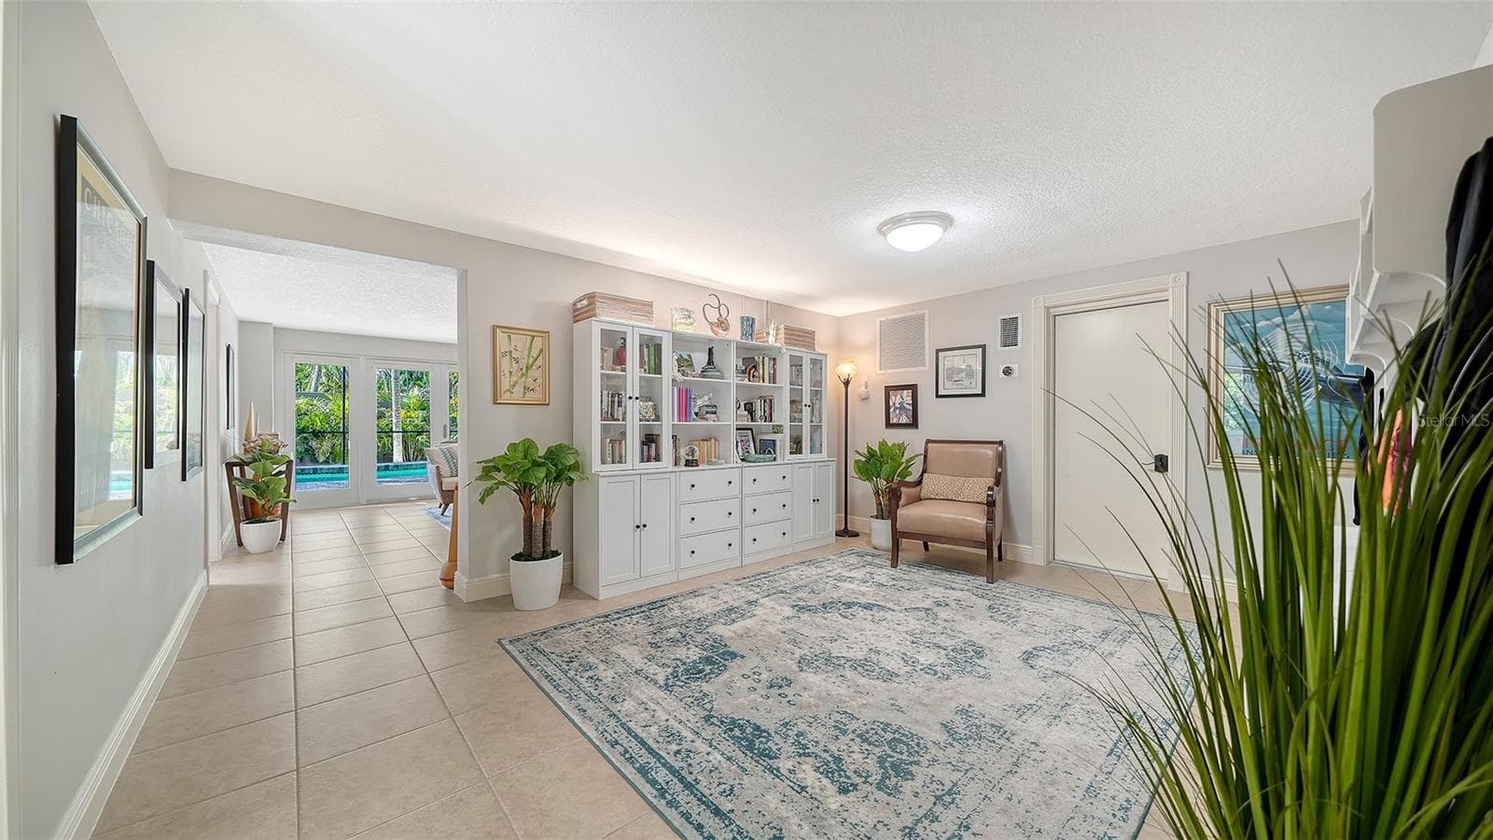
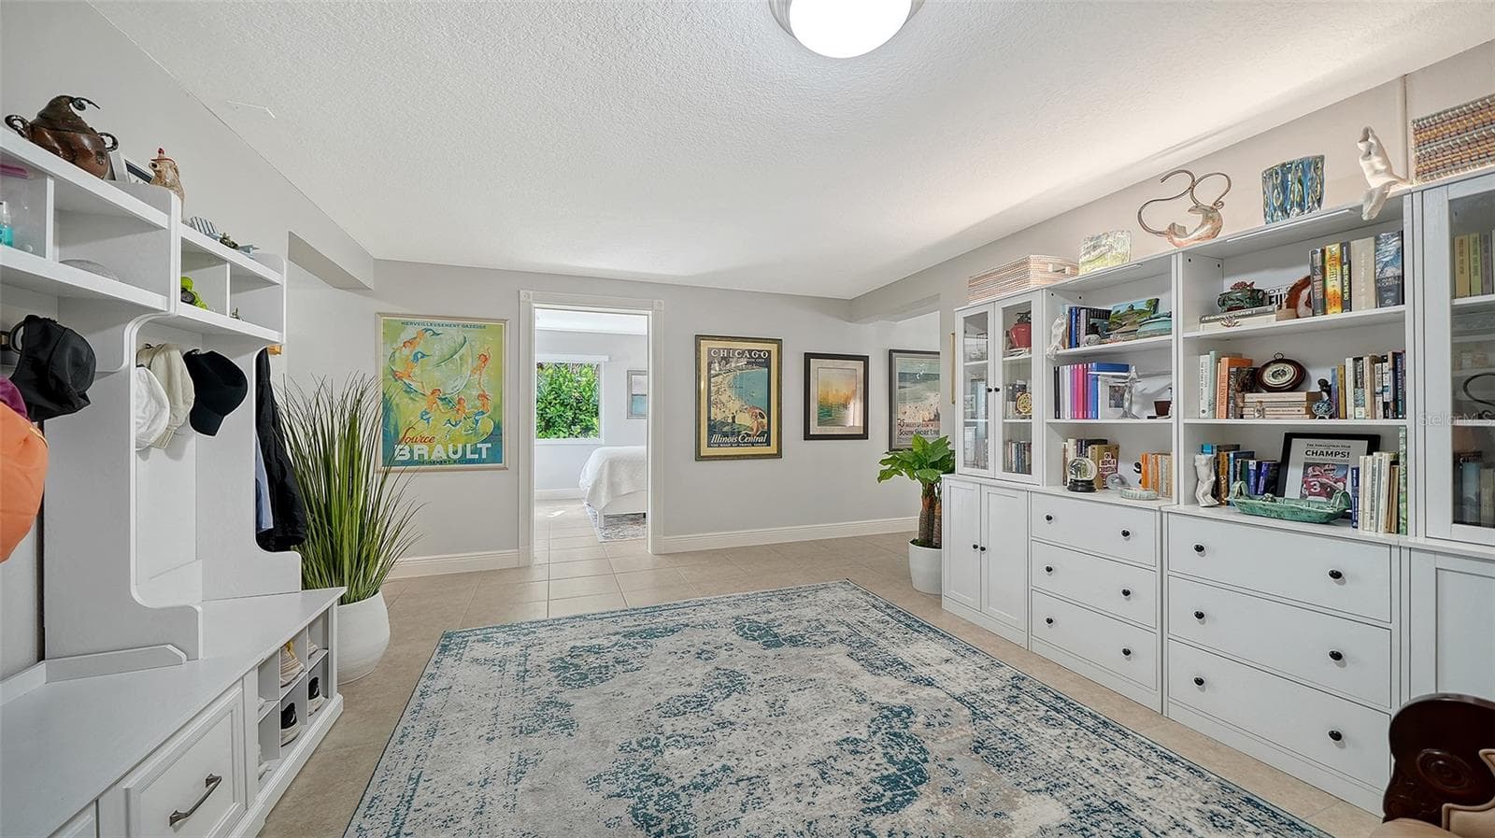
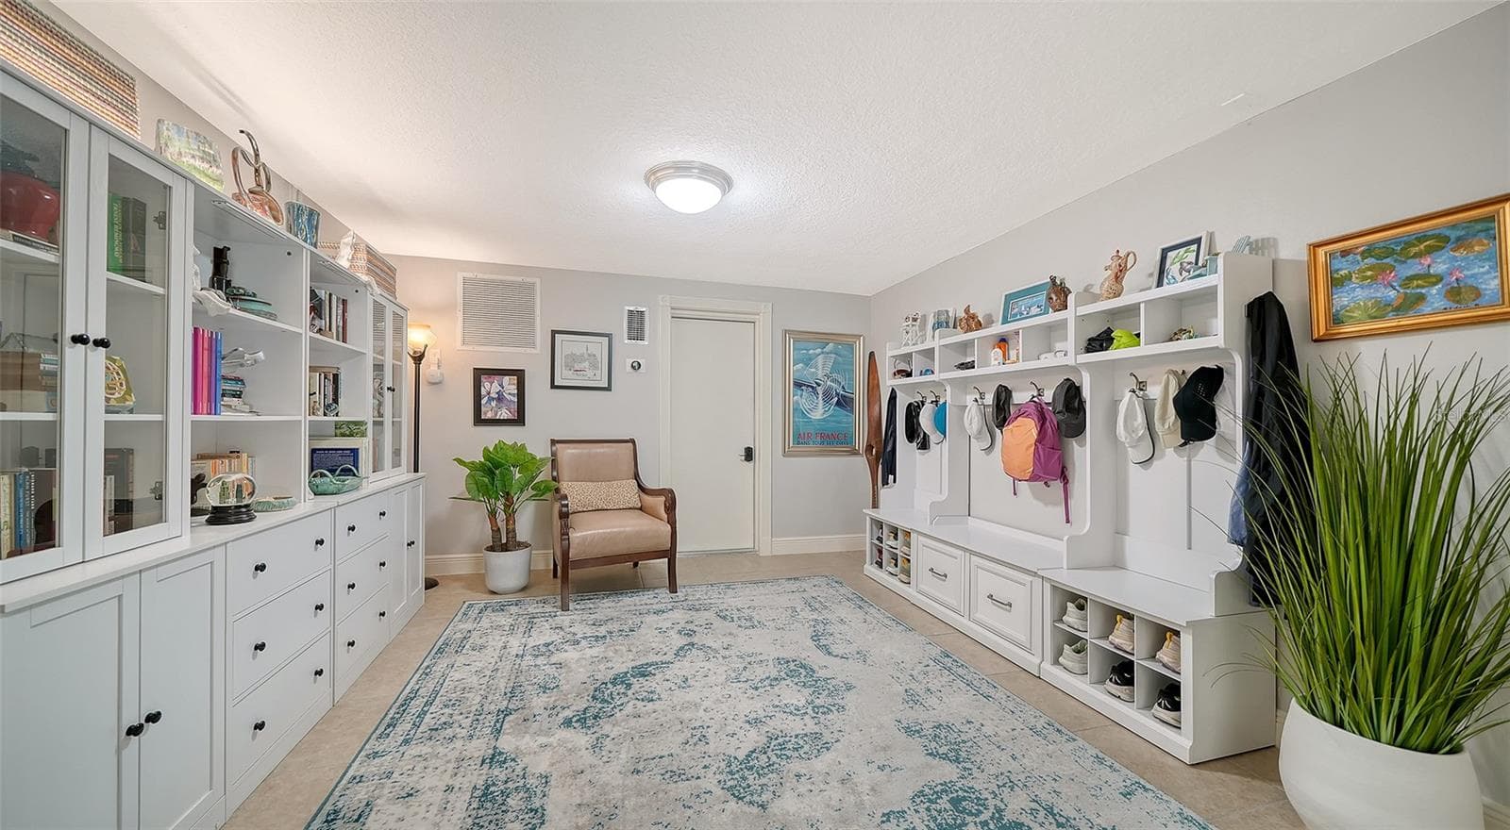
Expansive bonus space with built-in cabinetry and tremendous flexibility. - SARASOTA
Custom built-ins provide exceptional storage in the lower-level bonus area. - SARASOTA
Another view highlighting the extensive built-in cabinetry and storage. - SARASOTA
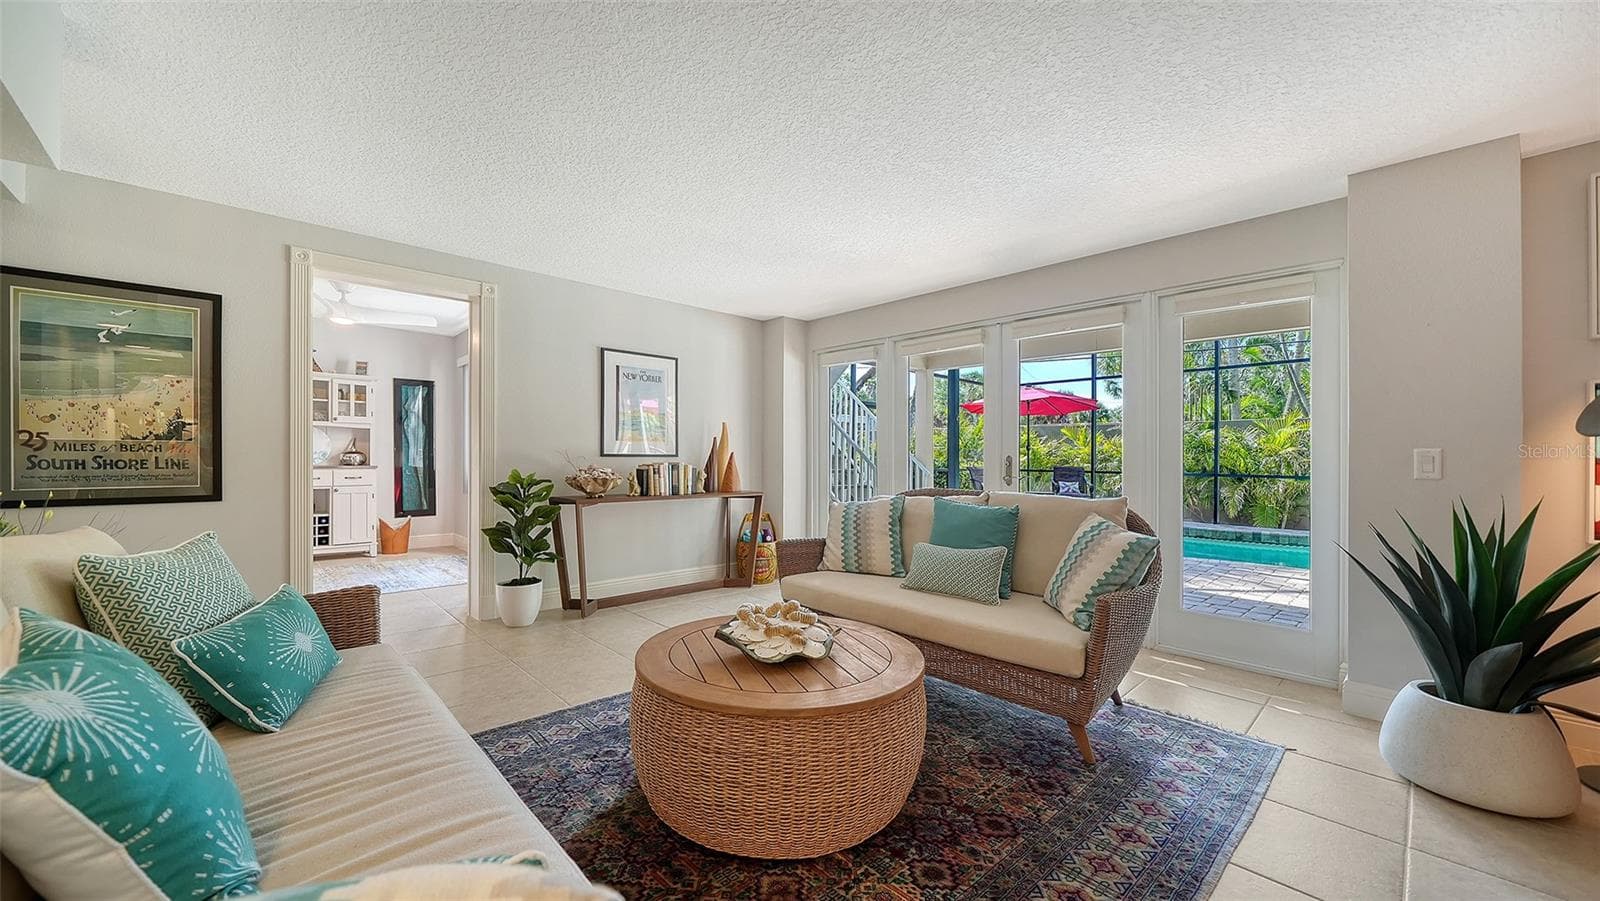
Spacious family room with French doors leading directly outside. - SARASOTA
Flexible office with built-in storage and natural light. - SARASOTA
Single Family Residence at SARASOTA, photo 48 of 73
Large family room with direct access to the screened pool and lanai. - SARASOTA
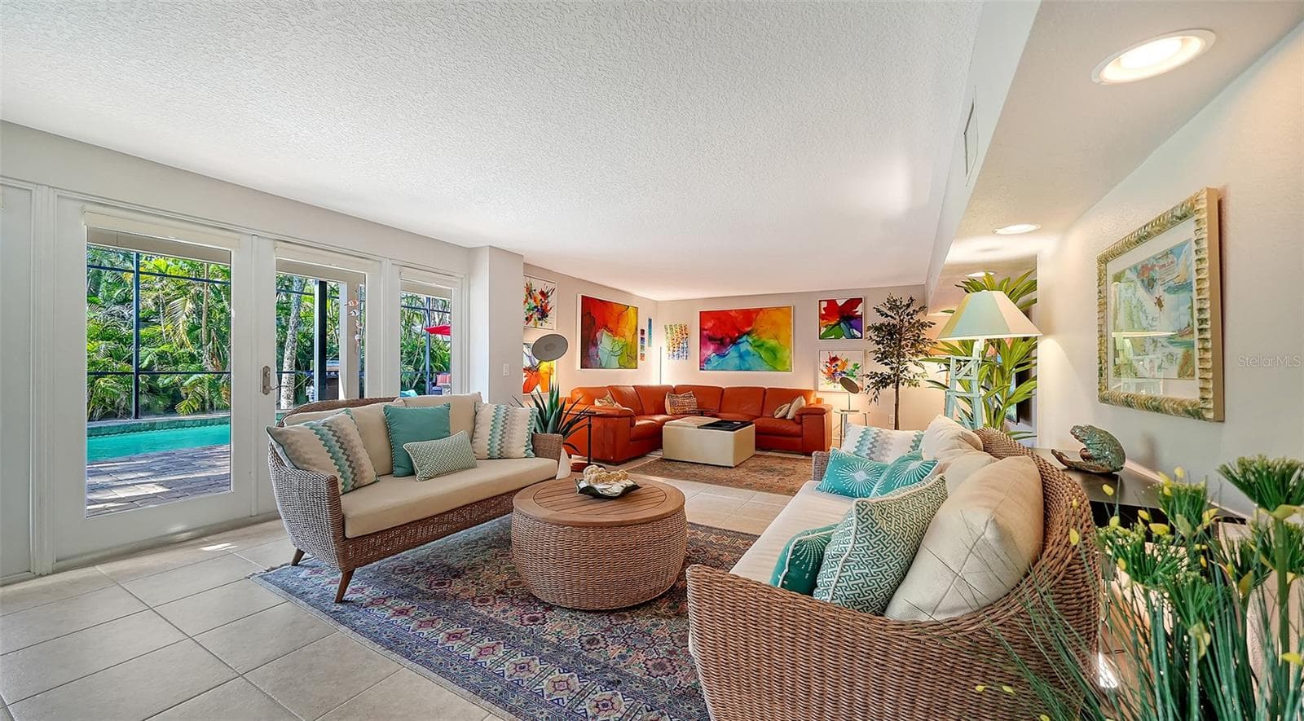
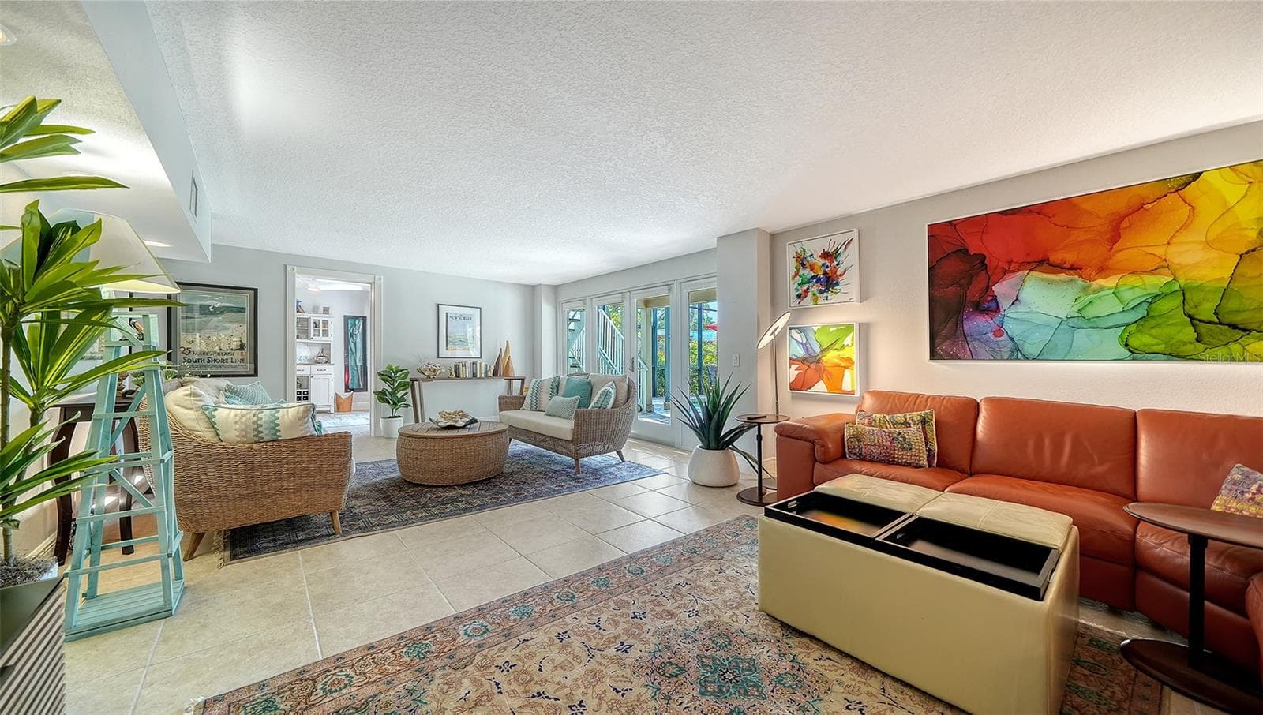
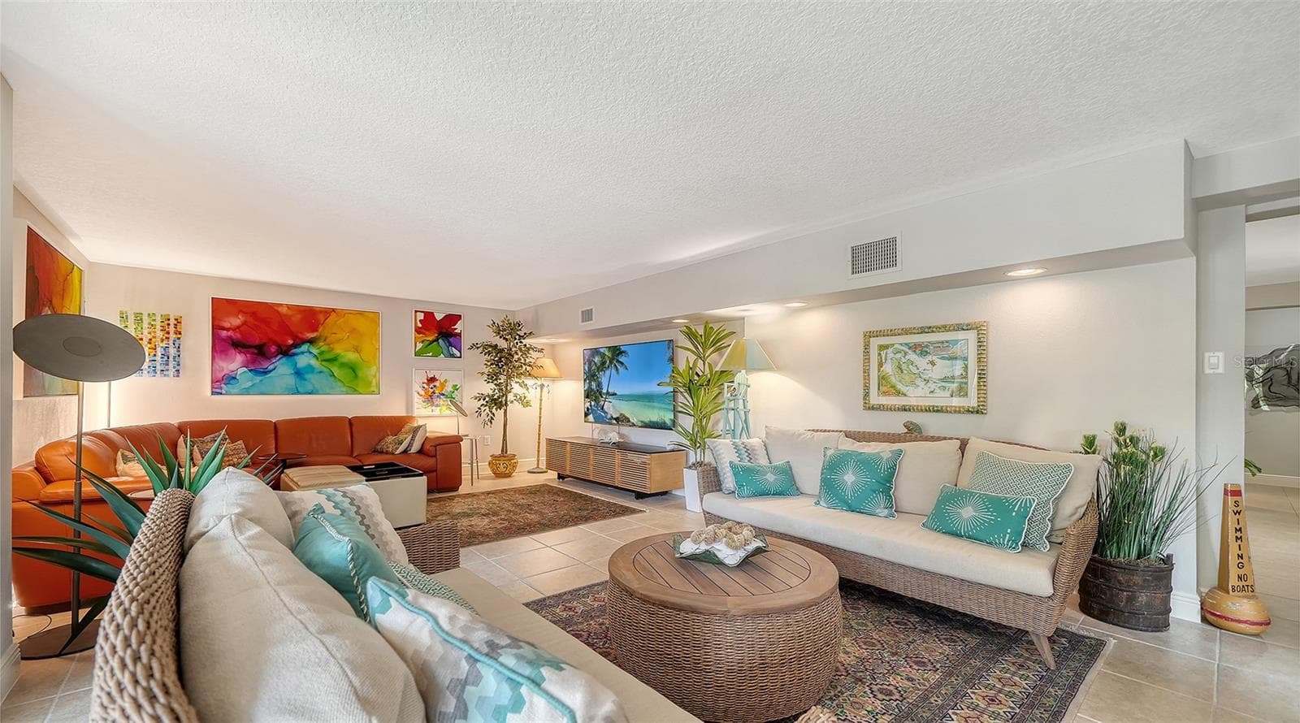
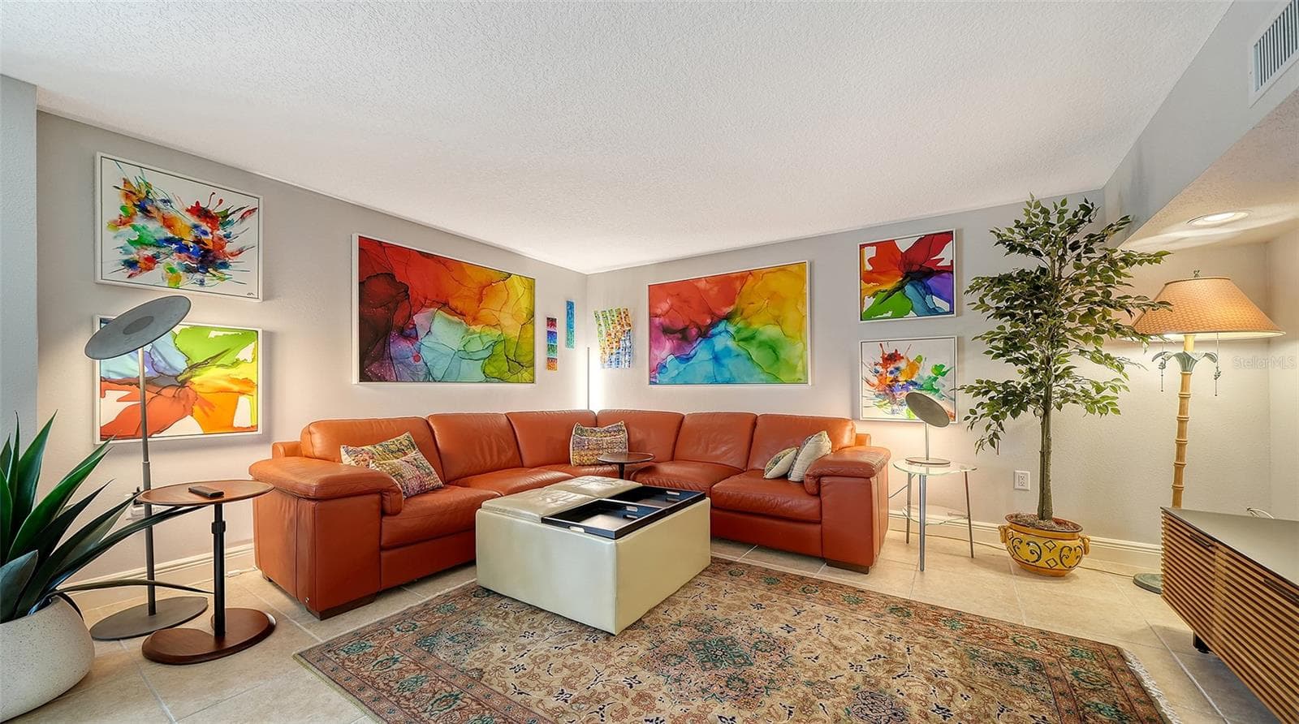
Bright family room creates a comfortable second living and entertaining area. - SARASOTA
Expansive living space with easy access to the outdoor areas. - SARASOTA
Generously sized lower-level family room provides multiple options for relaxing and entertaining. - SARASOTA
Single Family Residence at SARASOTA, photo 53 of 73
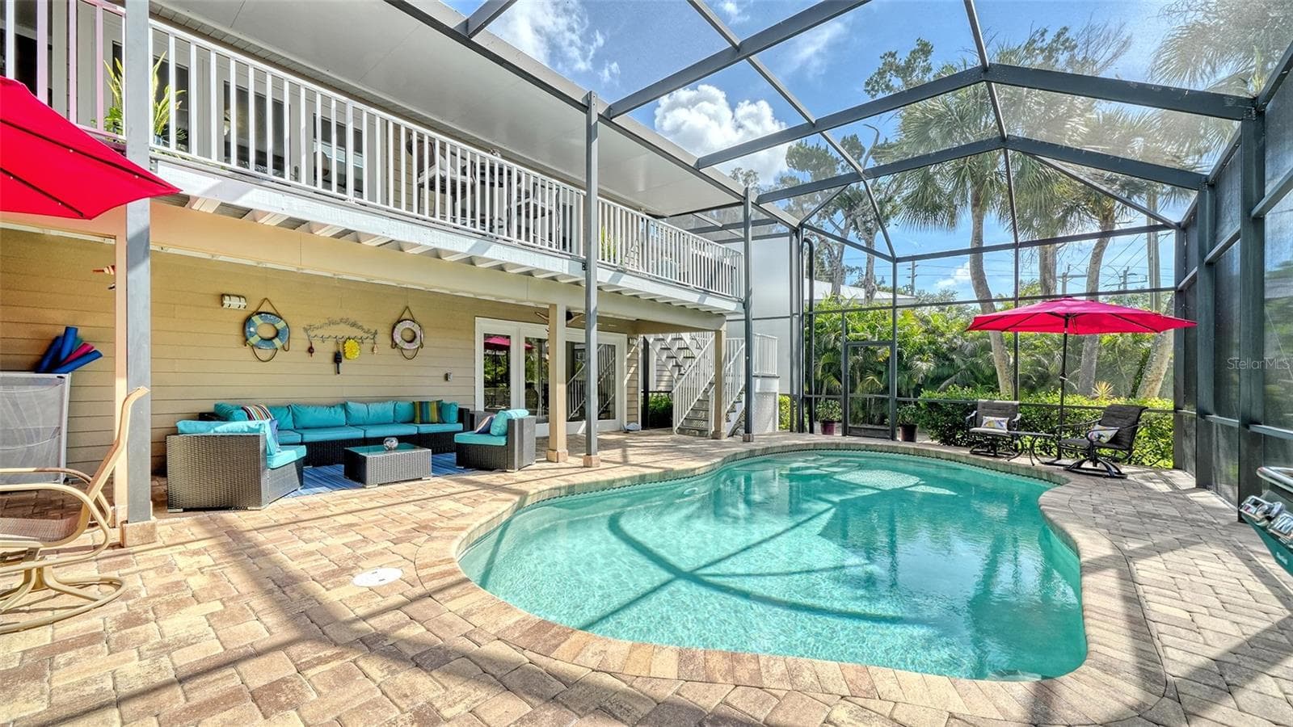
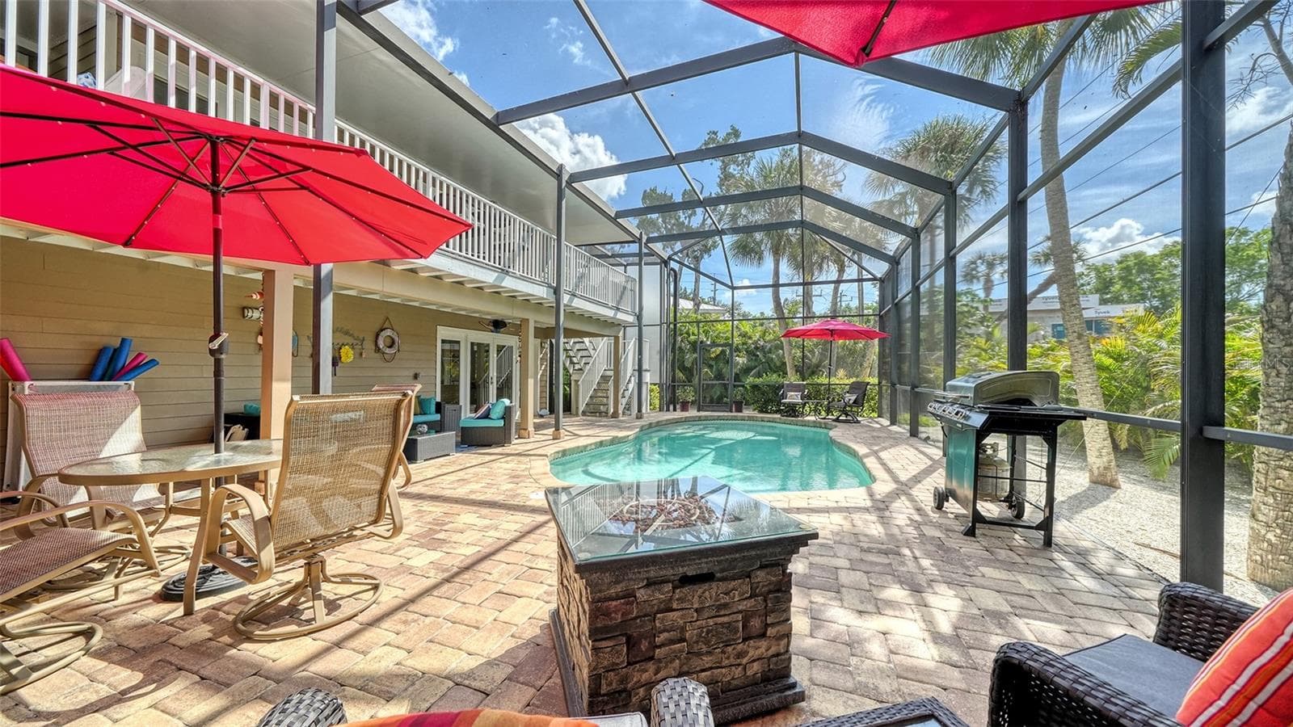
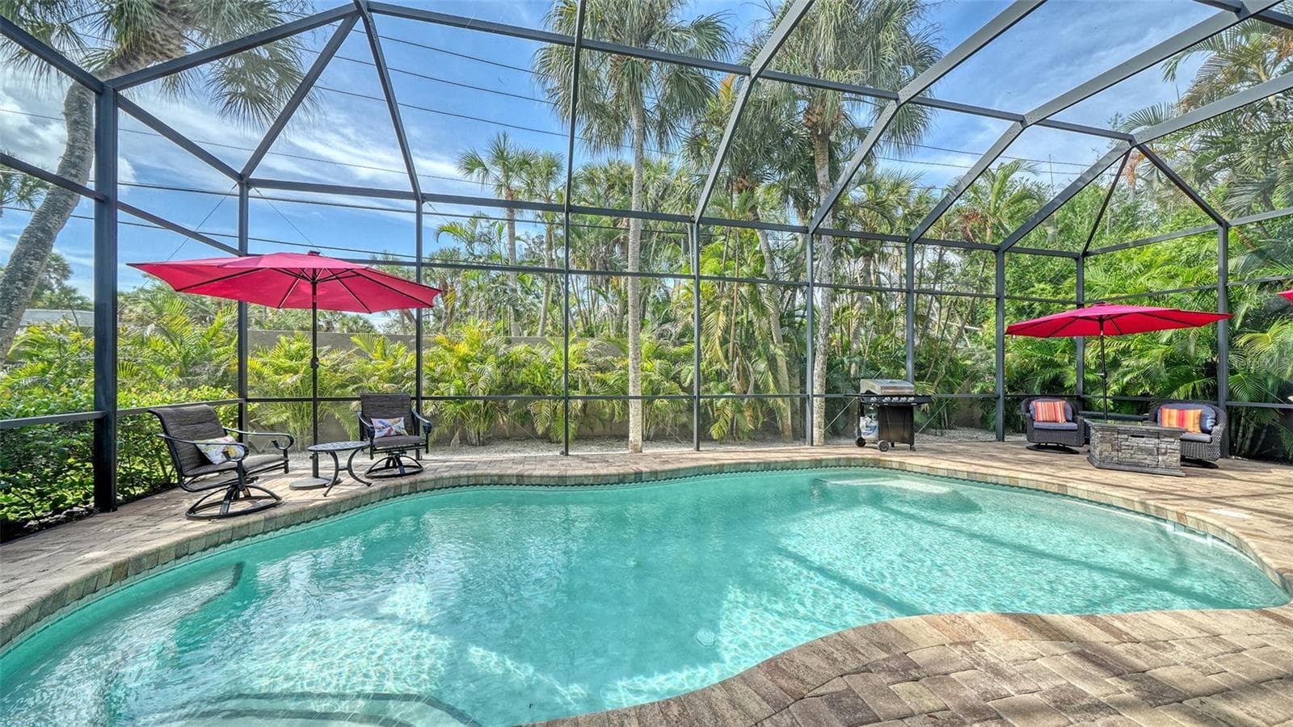
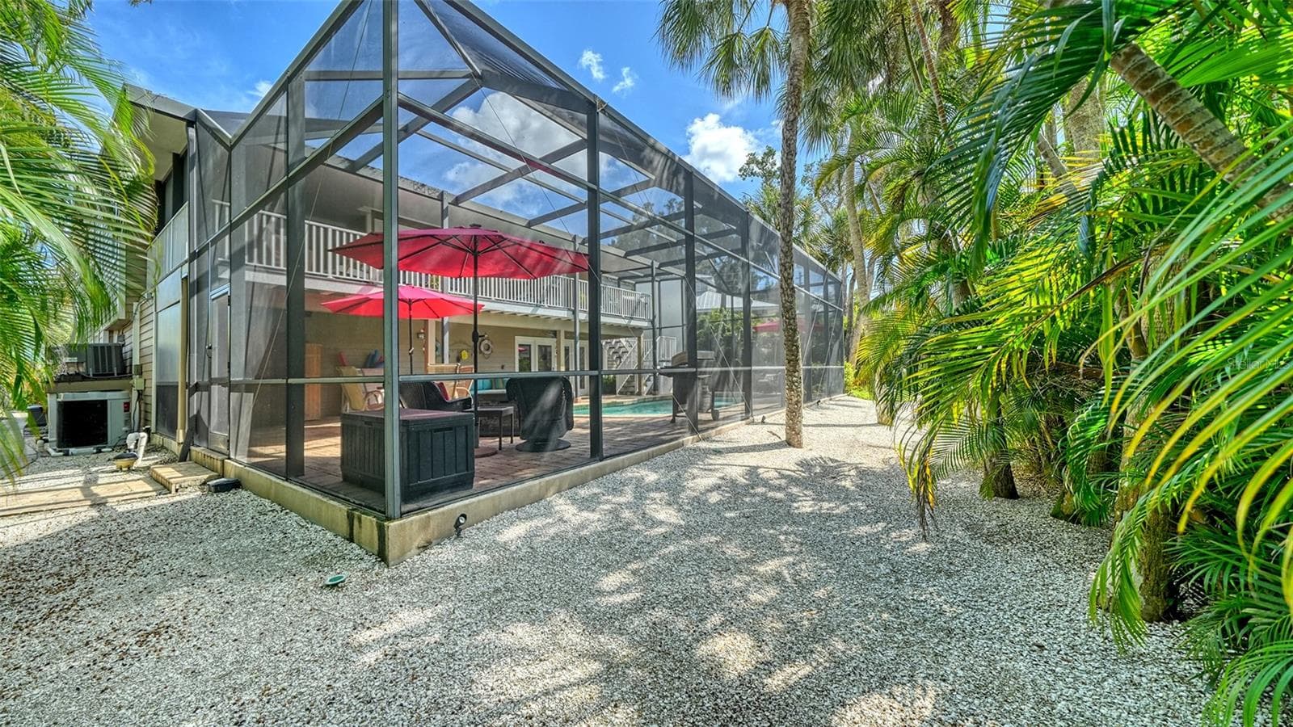
Heated saltwater pool surrounded by a screened enclosure and generous paver deck. - SARASOTA
Expansive screened pool area with plenty of room for lounging and entertaining. - SARASOTA
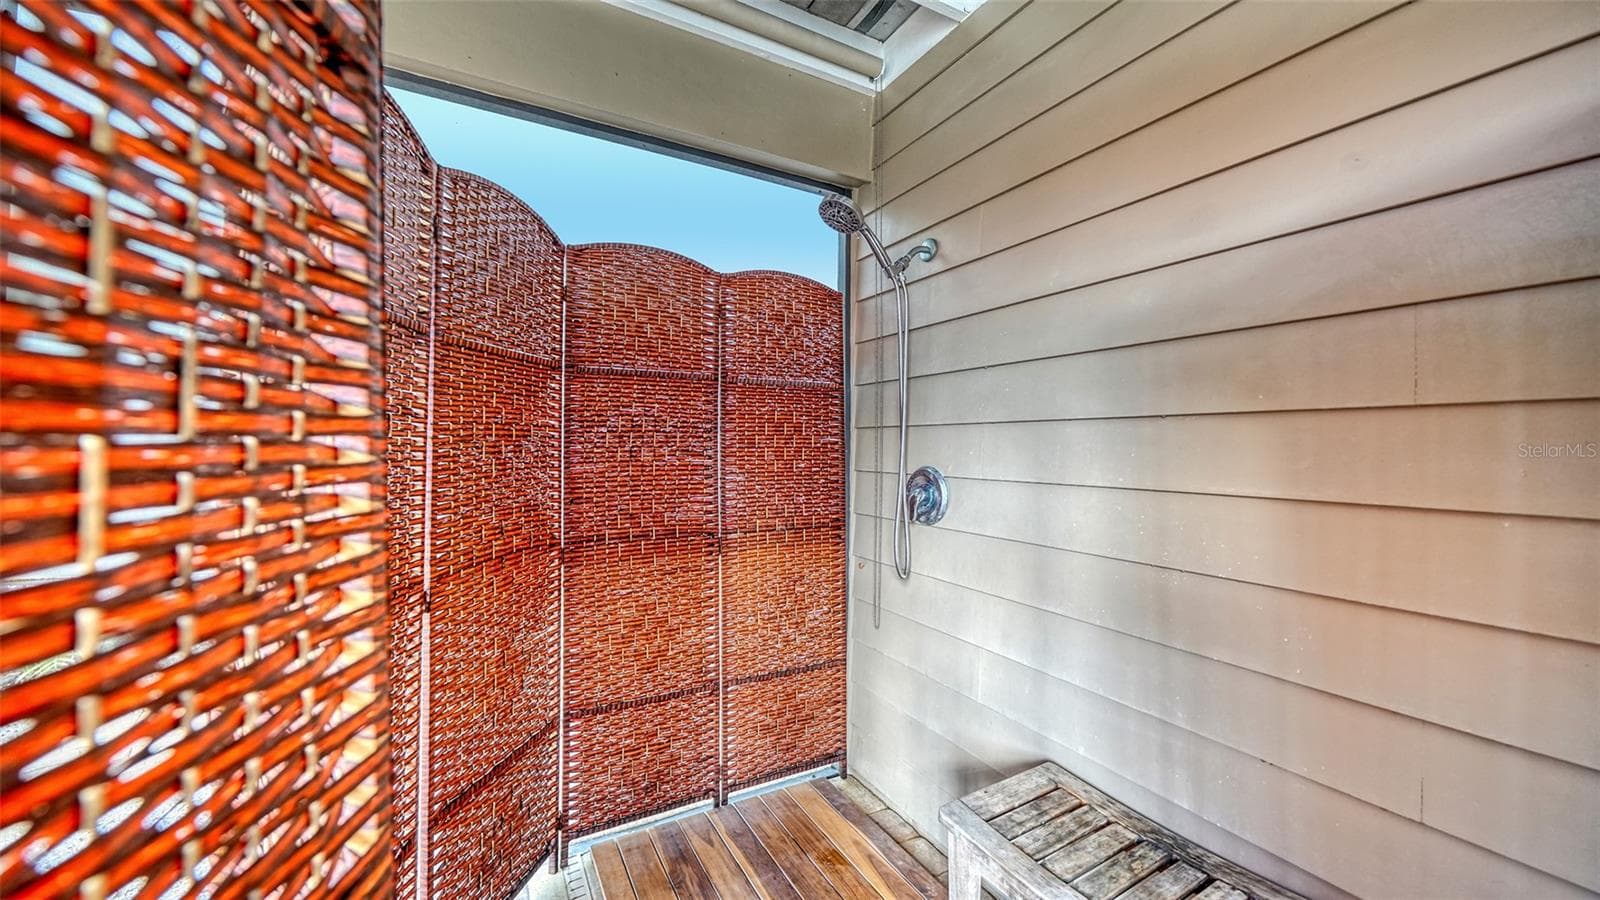
Outdoor shower adds convenience after a day at the pool or beach. - SARASOTA
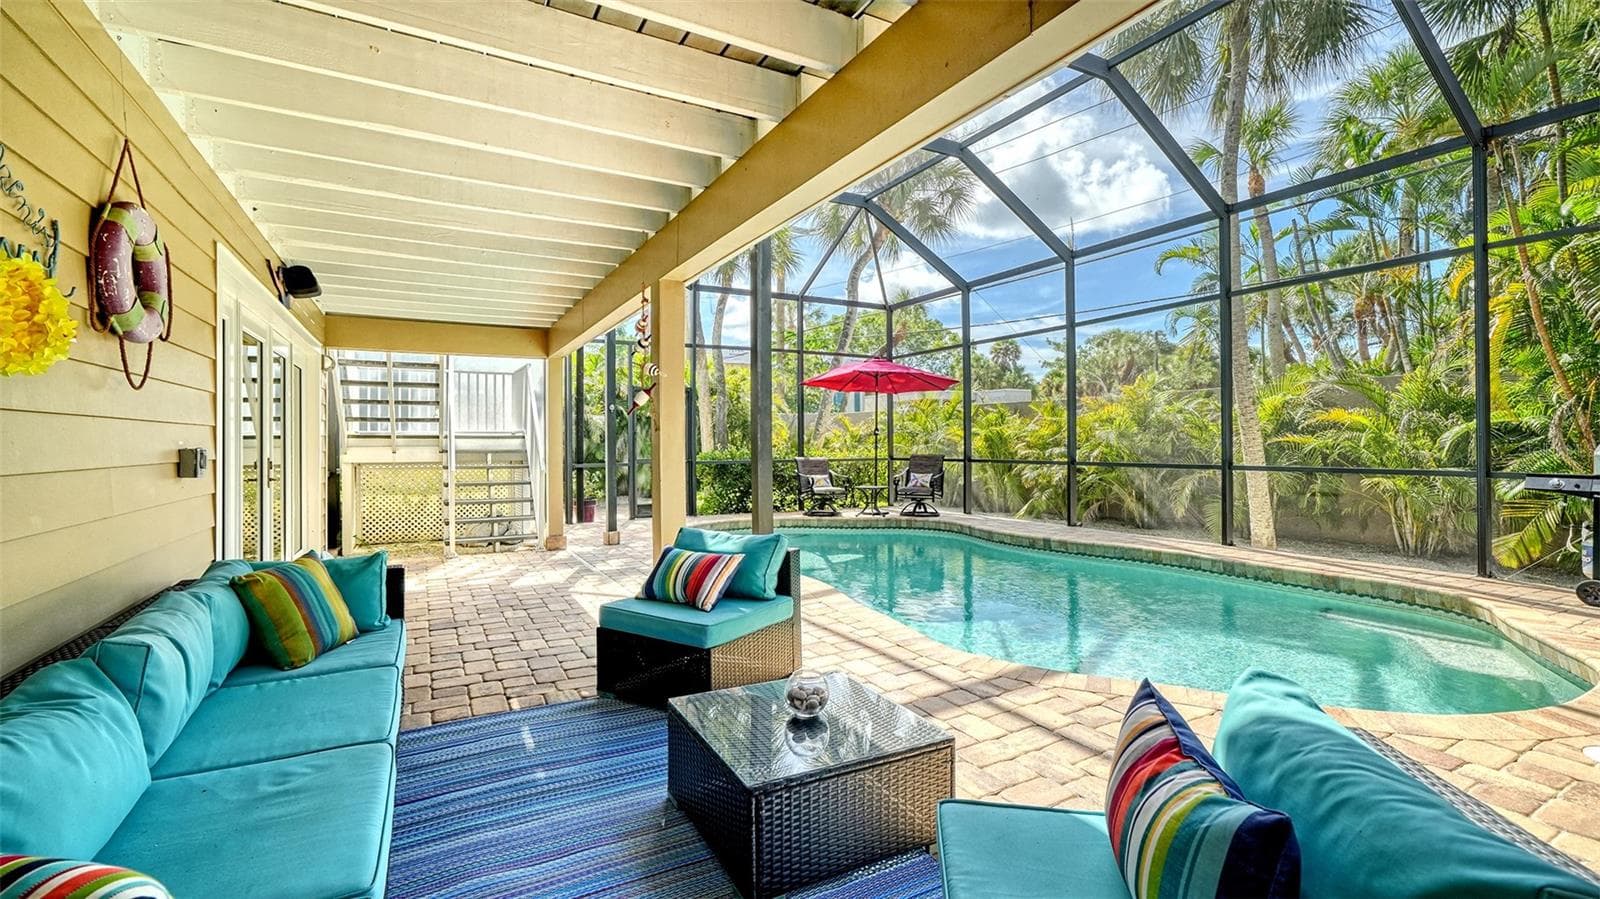
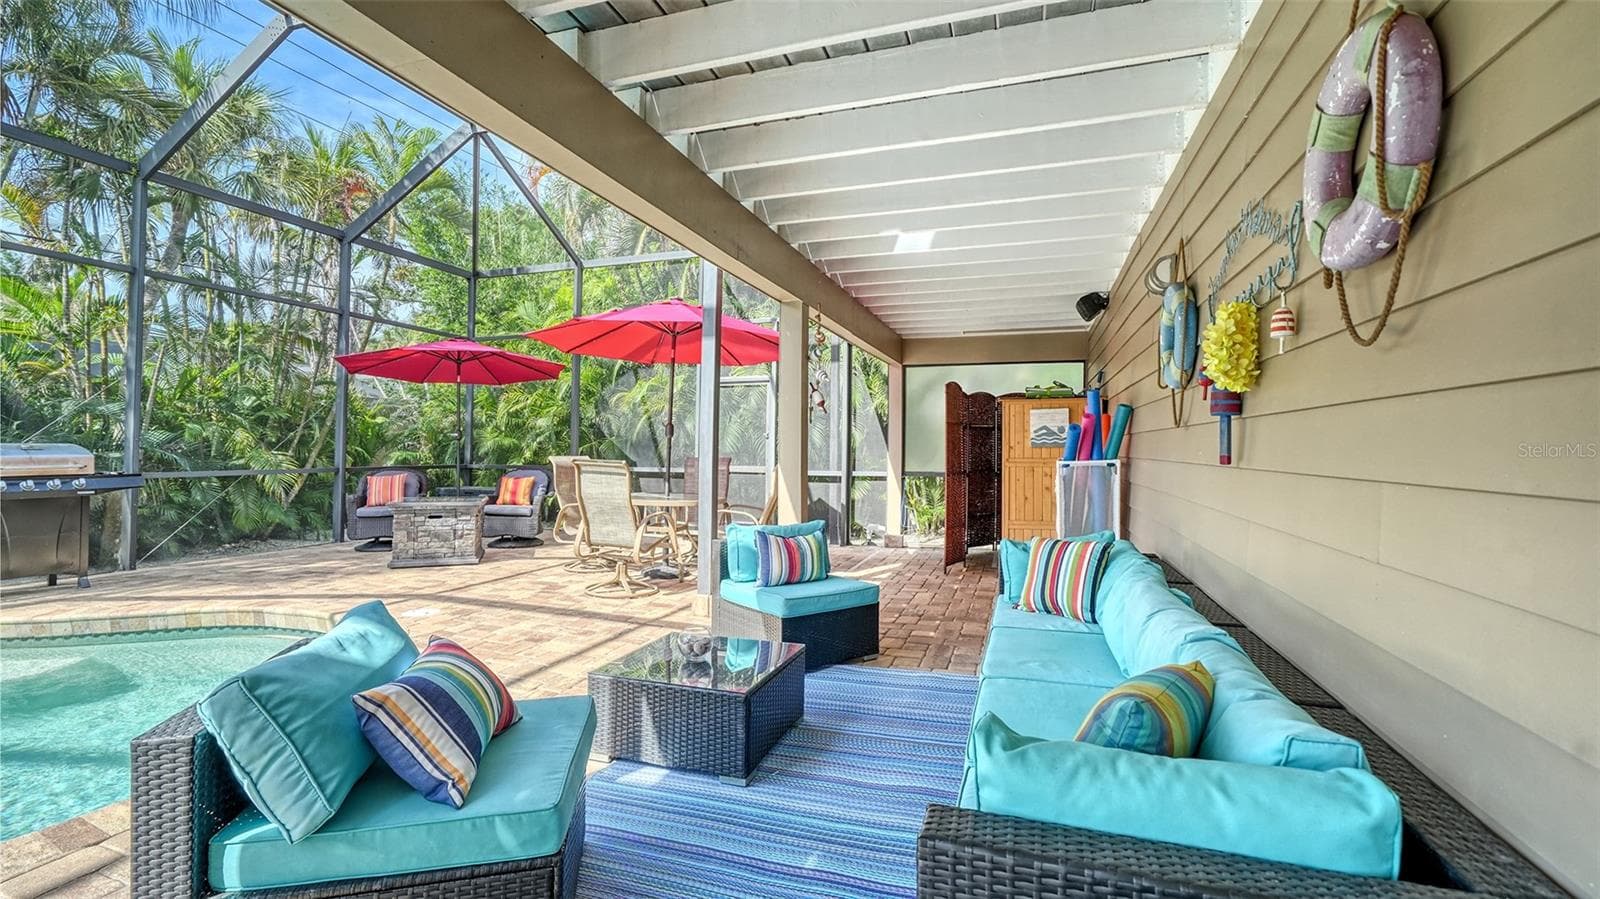
Covered outdoor living area overlooking the heated saltwater pool. - SARASOTA
Covered poolside seating creates a comfortable shaded retreat. - SARASOTA
Heated free-form saltwater pool surrounded by tropical landscaping and privacy screening. - SARASOTA
Spacious screened pool enclosure with resurfaced paver deck. - SARASOTA
Lush landscaping surrounds the home and enhances its private island setting. - SARASOTA
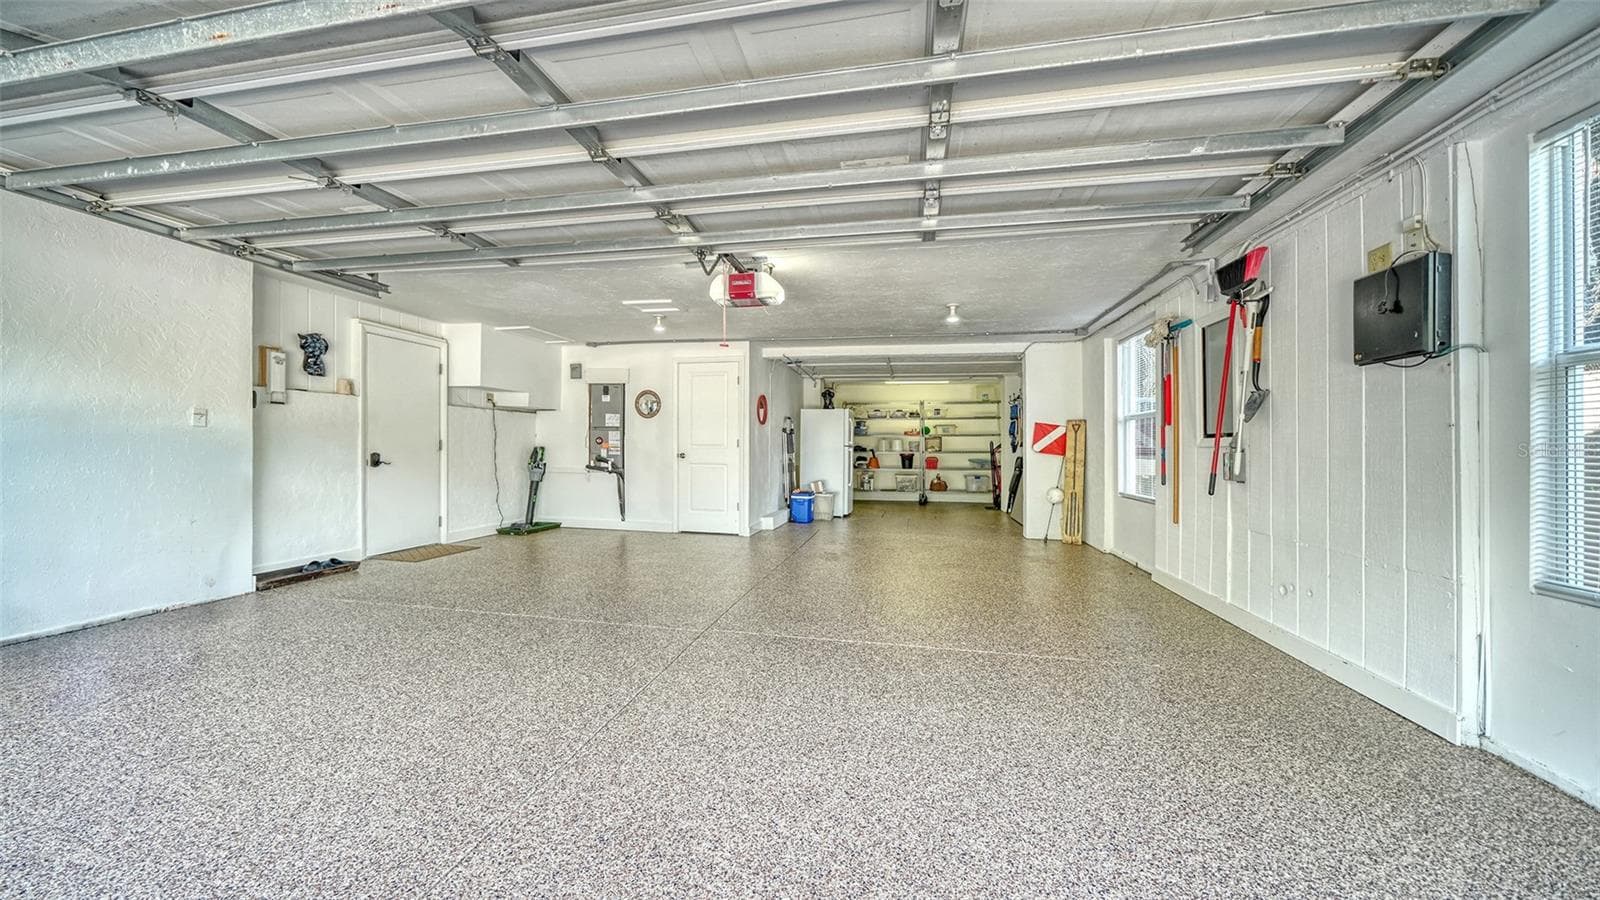
Oversized two-car garage with resurfaced and sealed floor and additional storage. - SARASOTA
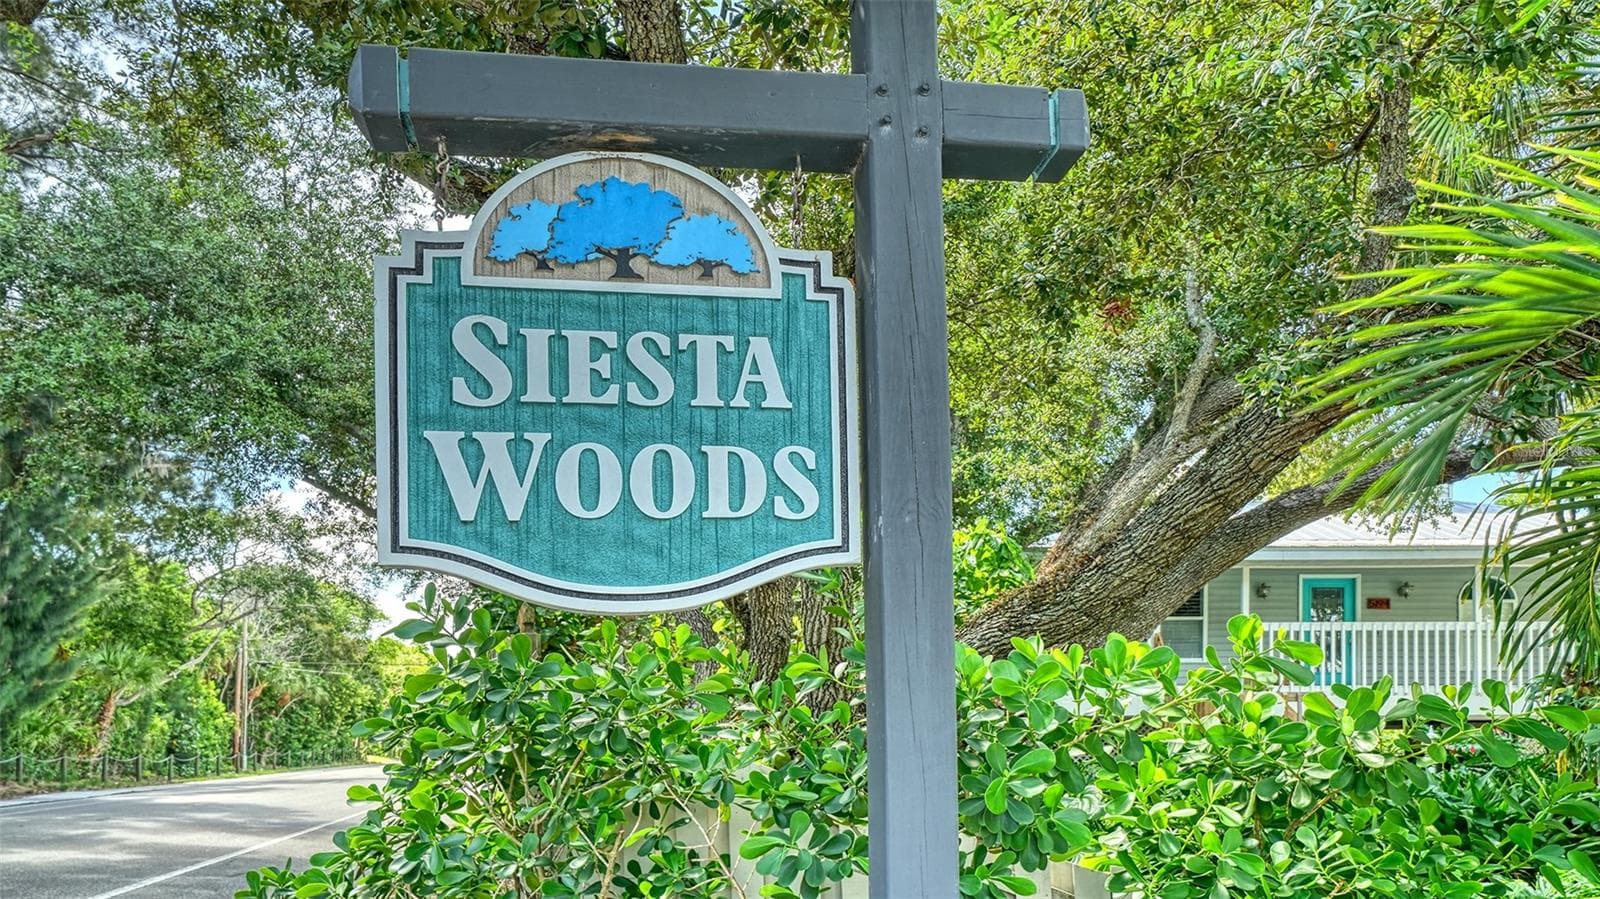
Welcome to Siesta Woods, a desirable Siesta Key neighborhood. - SARASOTA
Another inviting screened balcony provides a peaceful place to enjoy the tropical surroundings. - SARASOTA
Elevated view overlooking the heated pool and expansive screened lanai. - SARASOTA
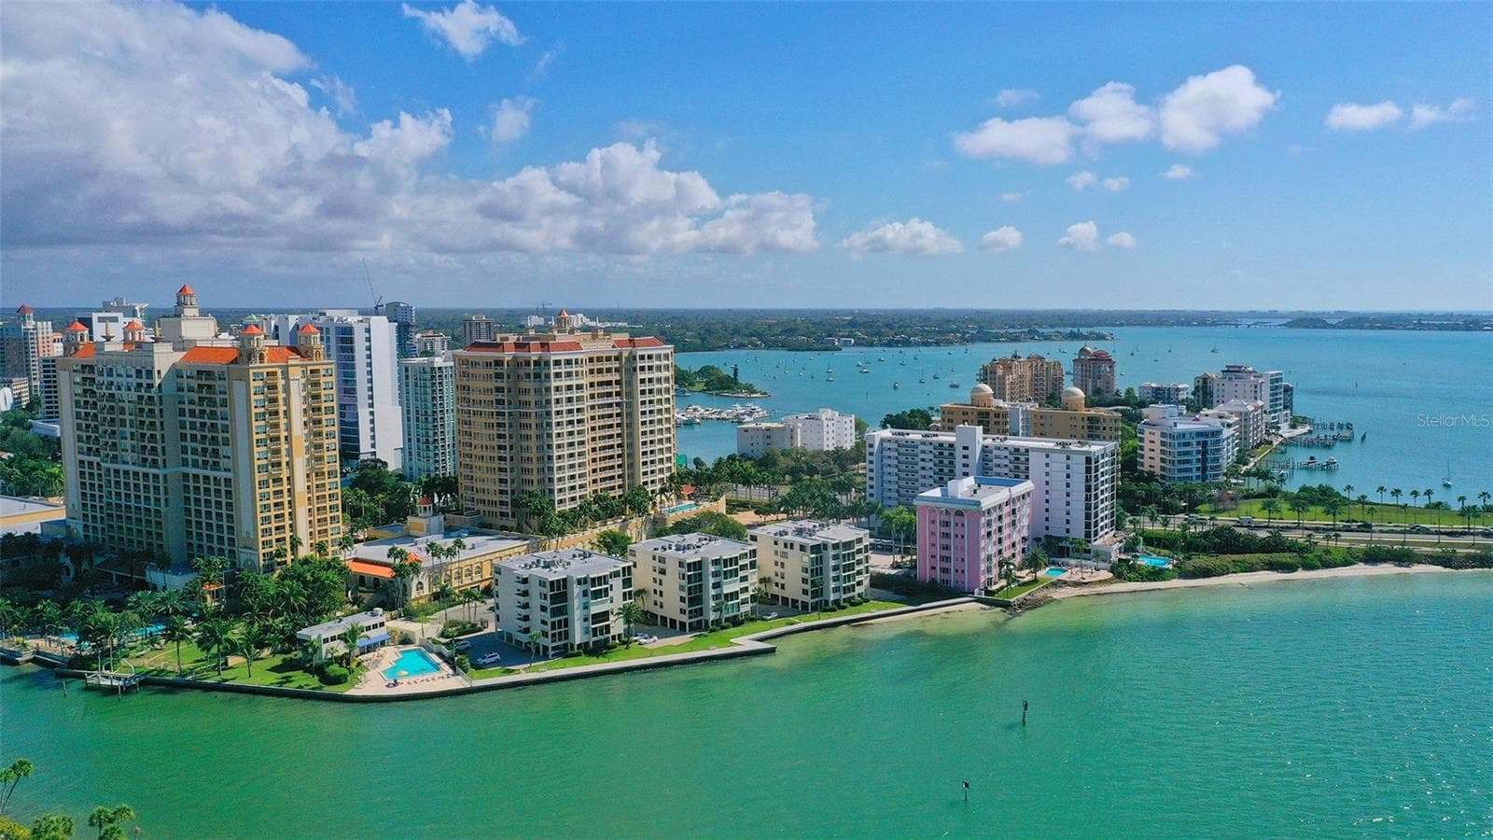
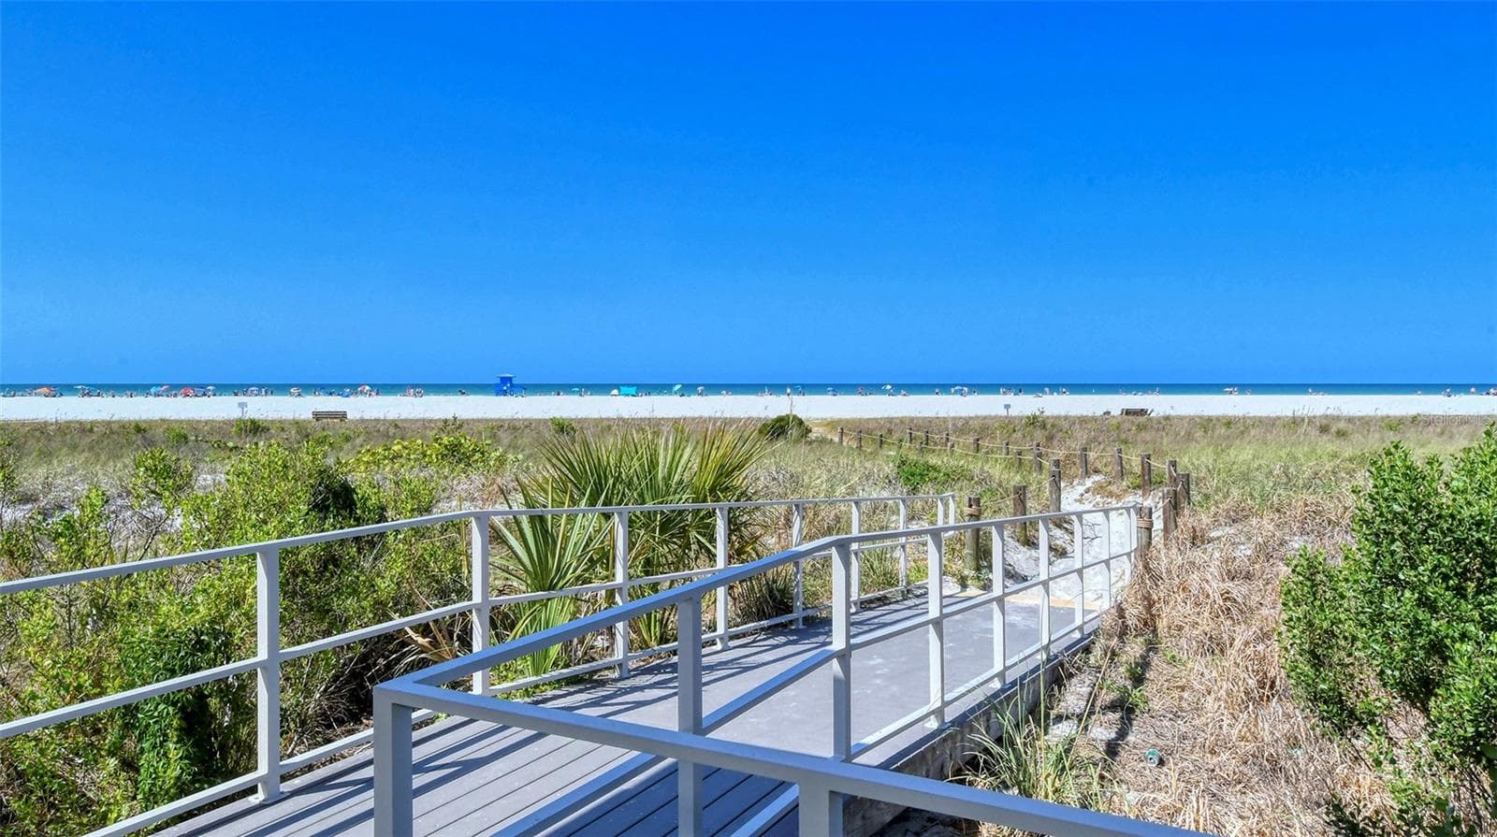
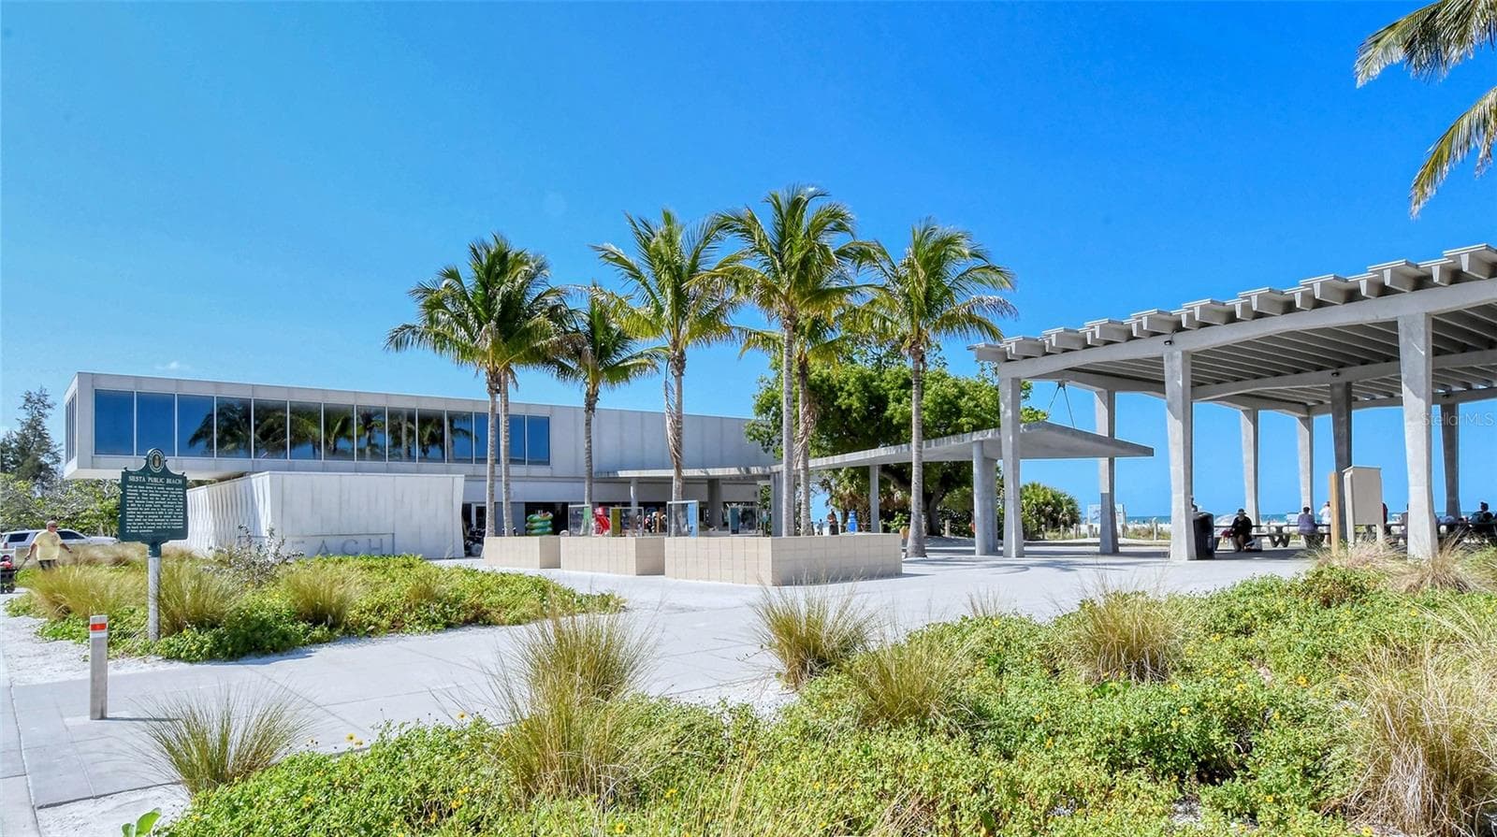
Siesta Key Beach is approximately one mile from the property. - SARASOTA
Enjoy the world-famous white quartz sand of Siesta Key Beach just minutes from home. - SARASOTA
Siesta Key Beach offers miles of shoreline along the Gulf. - SARASOTA
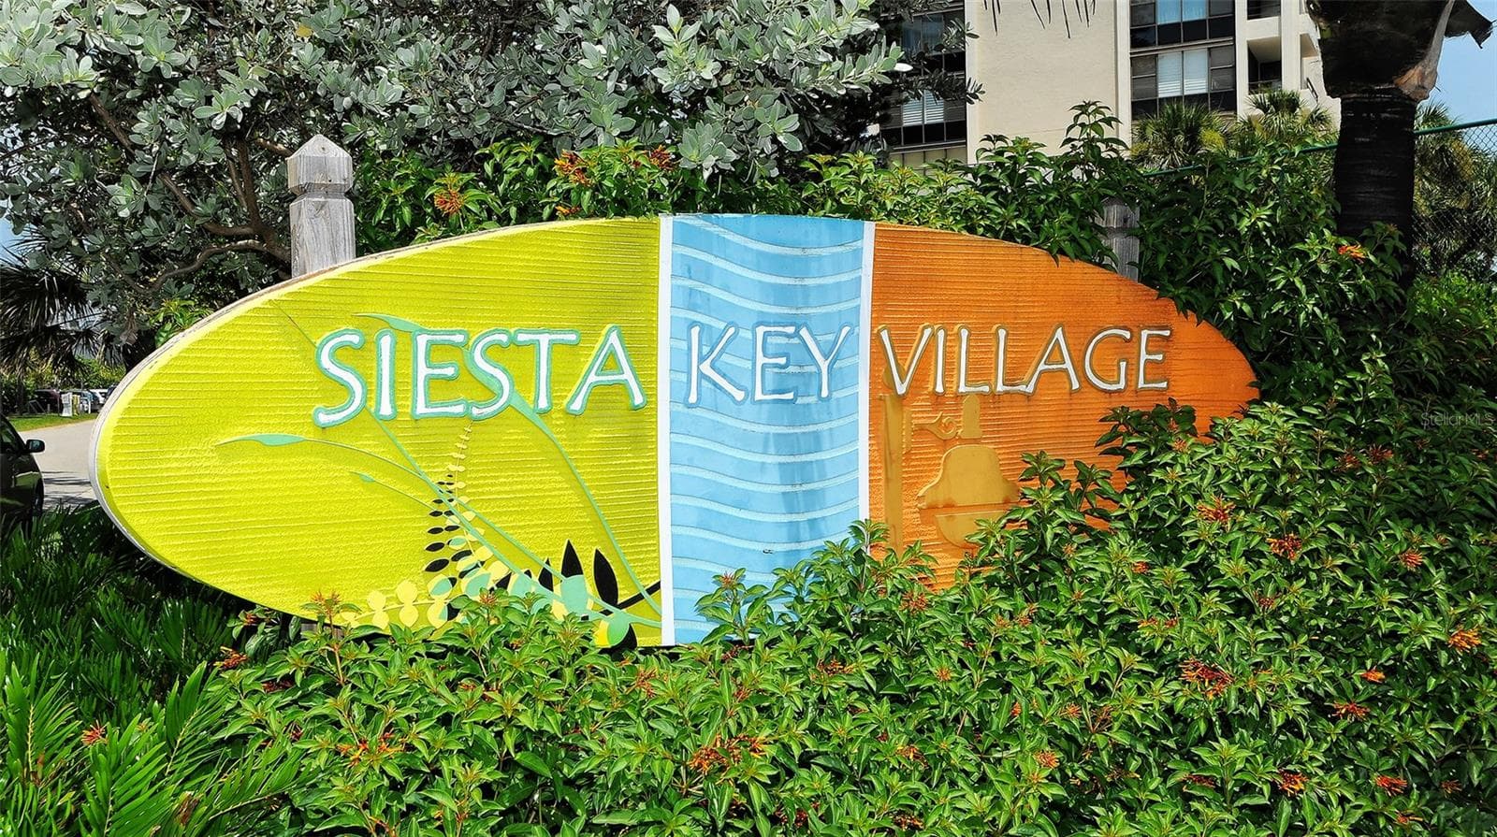
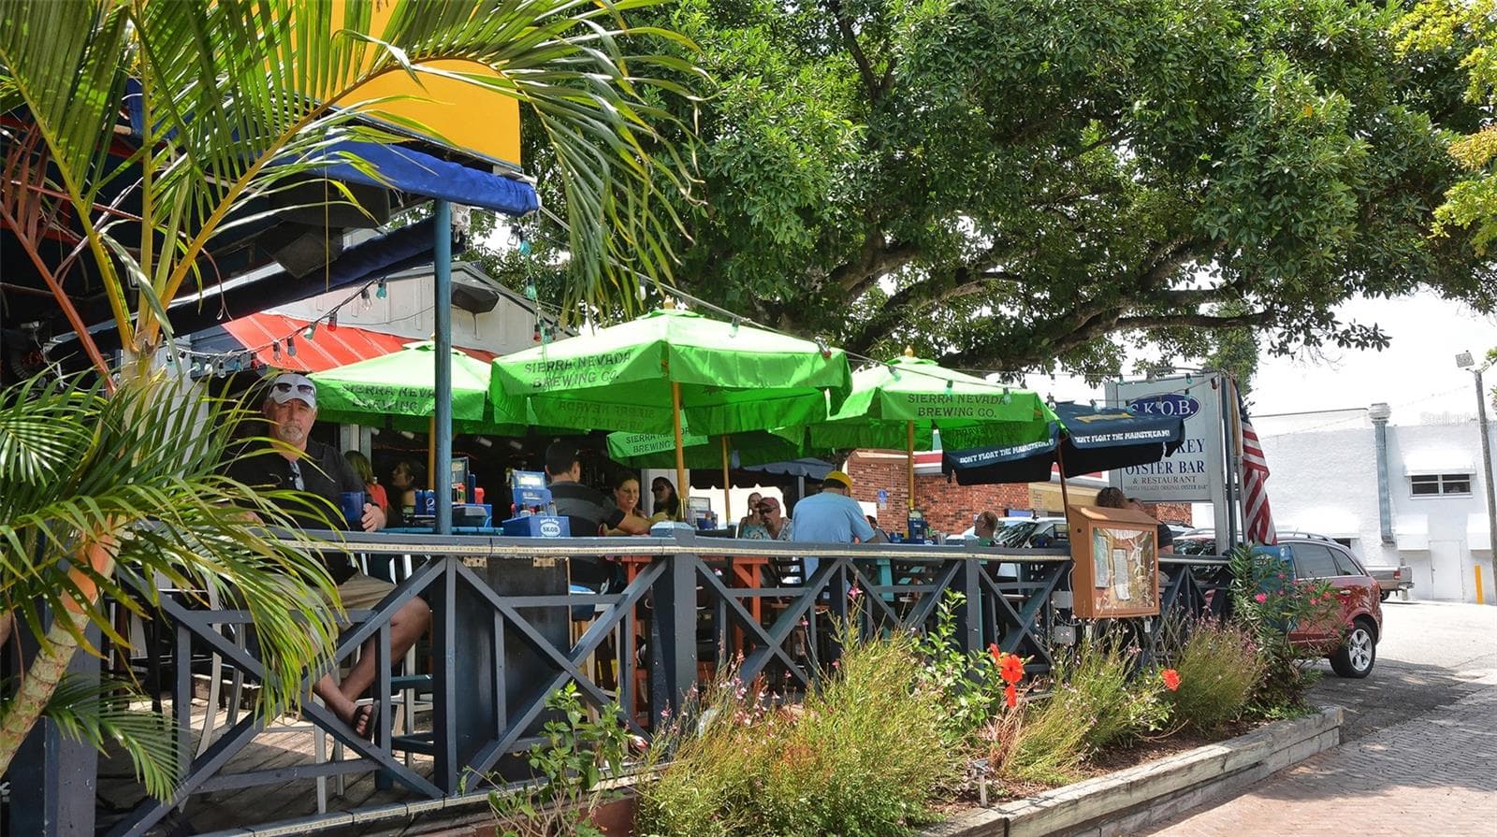
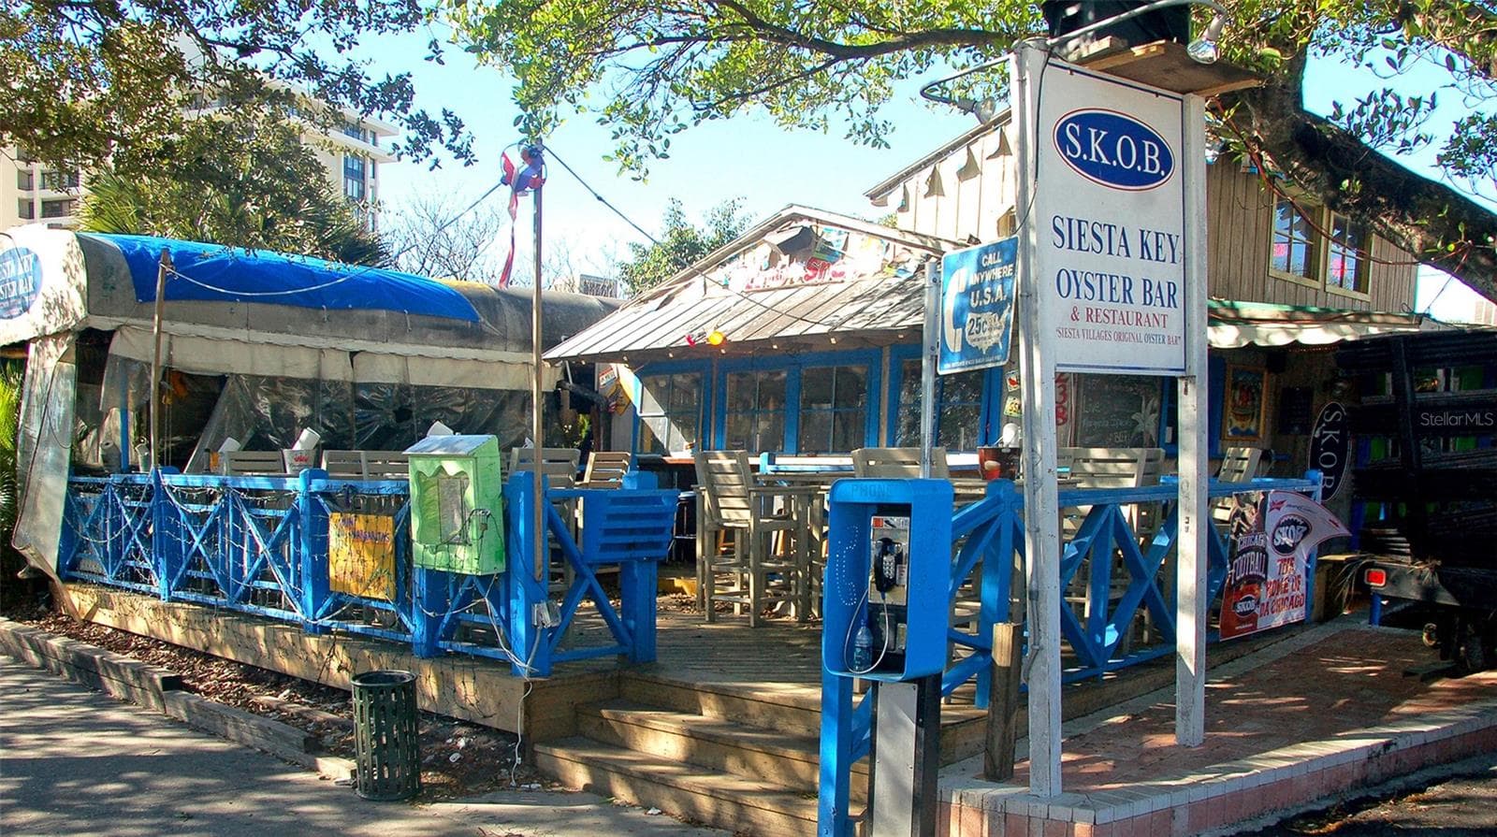
Siesta Key Village offers an array of dining, shopping and entertainment nearby. - SARASOTA
Enjoy the relaxed island atmosphere and popular destinations of Siesta Key Village. - SARASOTA
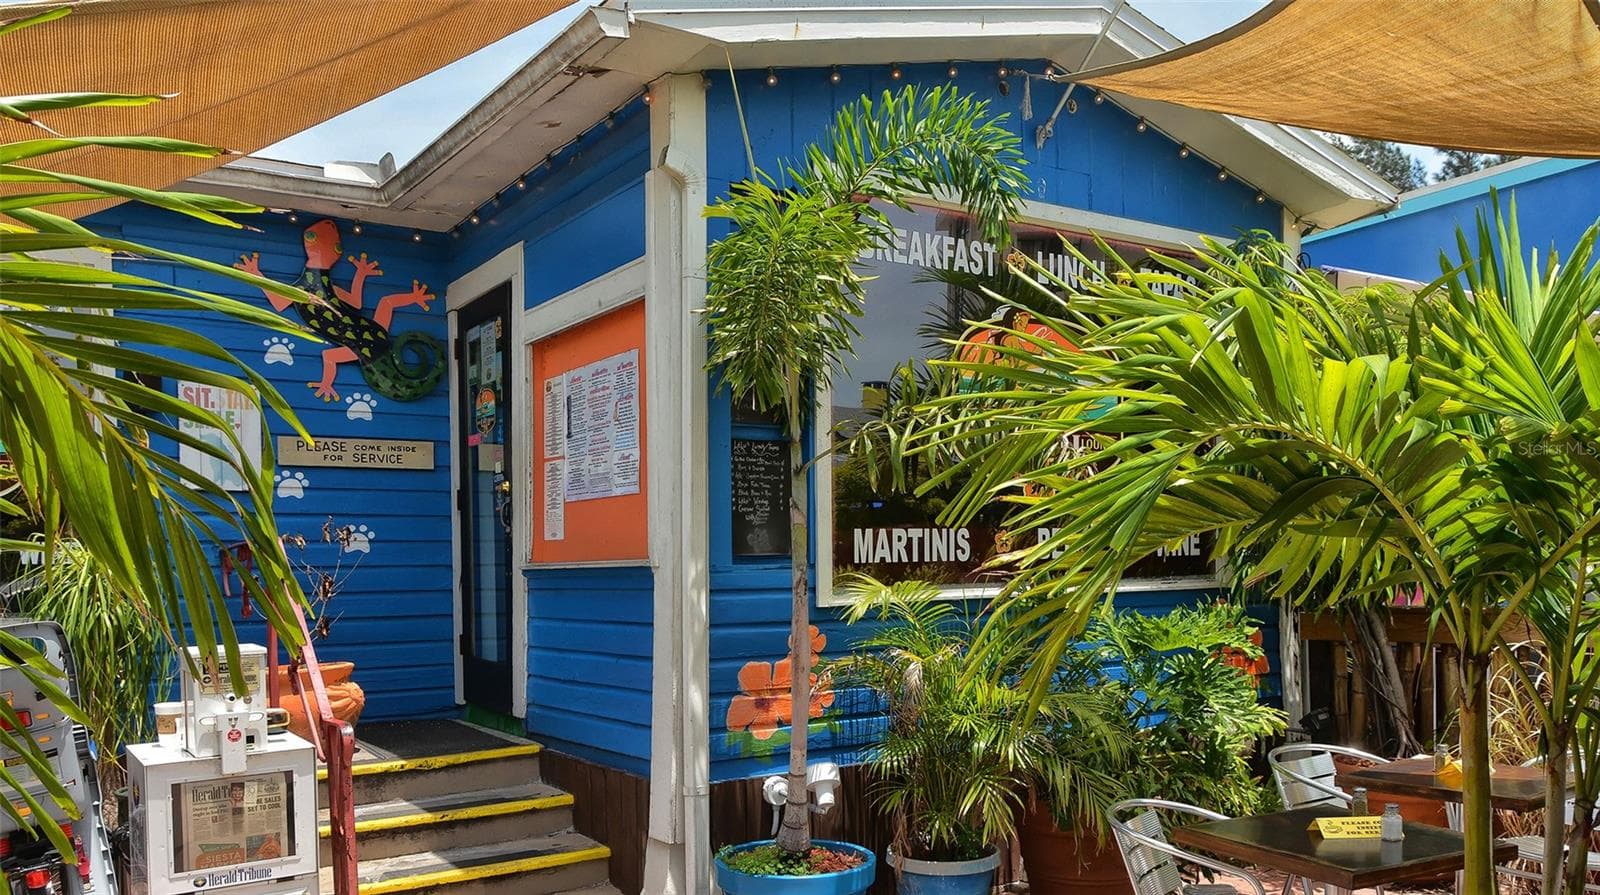
Siesta Key Village dining and entertainment are just minutes away. - SARASOTA
More of the colorful shops, restaurants and island atmosphere of Siesta Key Village. - SARASOTA
Spectacular Gulf sunsets are part of the Siesta Key lifestyle. - SARASOTA
73 photos

$1,650,000

SARASOTA, FL 34242
Listed by Jackie de Manio Eberley · COLDWELL BANKER REALTY
Bedrooms
4
Bathrooms
2.5
Living area
3,180 sqft
Year built
1985

About this home

Experience the best of Siesta Key living at 5188 Siesta Woods Drive, a spacious four-bedroom home offering exceptional privacy, expansive indoor and outdoor living and a resort-style pool setting just one mile from Siesta Key Beach. Surrounded by extensive tropical landscaping and enclosed by a privacy wall and gated entrance, the property feels wonderfully secluded while remaining close to everything that makes island living so desirable. Additional pool privacy screens and thoughtfully designed landscaping further enhance the sense of seclusion. The elevated main living level is bright and open, with vaulted ceilings, tile and hardwood floors and an easy flow between the living, dining and kitchen areas. The remodeled kitchen features granite countertops, custom wood cabinetry, stainless steel appliances, abundant workspace, breakfast bar seating and a Culligan reverse osmosis water system. Three new refrigerators, located in the kitchen, garage and bar area, provide added convenience. French doors with impact glass open to a spacious covered balcony overlooking the pool and tropical surroundings, with plenty of room for dining, entertaining or relaxing. A split bedroom plan provides privacy, with a spacious primary suite featuring two thoughtfully redesigned walk-in closets. Two additional bedrooms, a full bath and laundry room complete the main level. The lower level adds tremendous flexibility with a large family room, office, oversized fourth bedroom, bonus area and half bath, creating wonderful options for guests, recreation or working from home. French doors lead directly to the expansive screened lanai and heated, free-form saltwater pool, one of the home’s standout features. A generous paver deck offers both sunny and shaded areas for lounging, dining and entertaining, complemented by multiple covered areas, privacy screens, lush landscaping and an outdoor shower. A new pool pump and chlorinator were added in 2024. Impact windows and doors provide additional peace of mind, complemented by a metal roof, three-zone air conditioning, composite decking and stairs and an oversized two-car garage with additional storage. Recent 2025 improvements include a new washer and dryer, a resurfaced and sealed garage floor and newly resurfaced pavers surrounding the pool and along the driveway. Meticulously maintained and in excellent condition, with a pre-listing inspection completed, this home offers an uncommon combination of privacy, space and exceptional outdoor living. An extensive collection of furnishings is also available for purchase separately, offering buyers the opportunity for a turnkey, move-in-ready island home. Ideally situated approximately one mile from Siesta Key Beach and convenient to Siesta Key Village, with downtown Sarasota’s dining, shopping, arts and cultural attractions just a short drive away. (Garage refrigerator, TVs and Sono system are not included)

Highlights

Private pool

Property details

MLS #
MFRA4705733
Property type
Single Family Residence
Subdivision
SIESTA WOODS
Status
Active
Days on market
1
On market date
October 6, 2026
Stories
N/A
Total bathrooms
2.5
Garage spaces
2
Parking spaces
N/A
Lot size
0.25 acres

Market position

How this listing compares to current activity in SARASOTA, from live MLS data.

On the market 1 days -- 173 fewer days than SARASOTA's current average of 174 days.
For reference, the median list price across 4,430 active listings in SARASOTA right now is $350,000.

Mortgage calculator

Estimate only - actual rate and payment depend on your lender, credit, and loan program.

$
%
%
Adjust tax / insurance estimates
% / yr
$
/mo
Est. monthly payment
$10,086/mo
$330,000 down
$1,320,000 loan
Principal & interest$8,561
Property tax (est.)$1,375
Home insurance (est.)$150

Similar homes you might like

Data source: Listing information provided by Stellar MLS (mfrmls) via Trestle/CoreLogic. Last updated 20 hr ago.

Information herein deemed reliable but not guaranteed; all measurements, school assignments, HOA fees, taxes, and feature lists are approximate and should be independently verified. Equal Housing Opportunity.