
$999,999
About this home
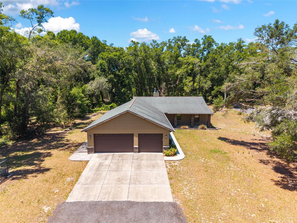
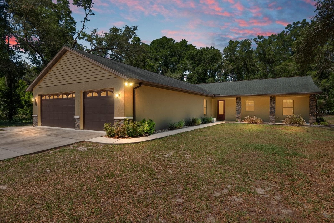
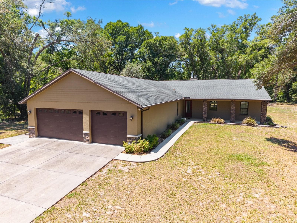
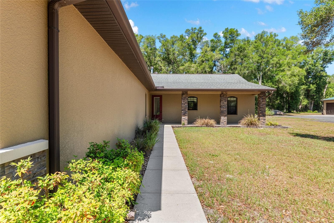
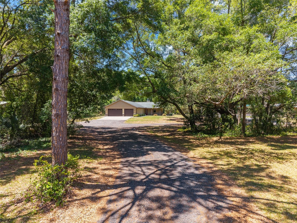
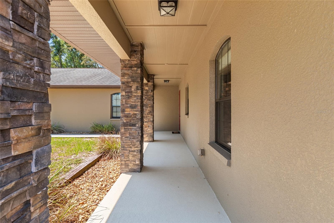
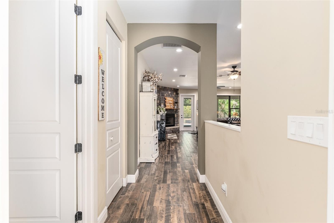
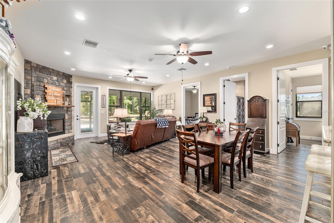
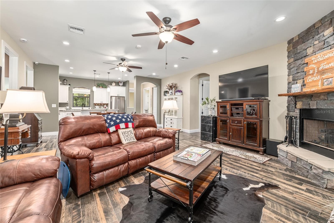
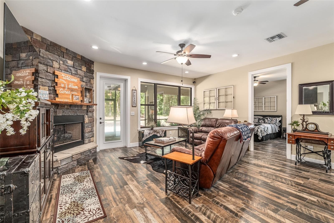
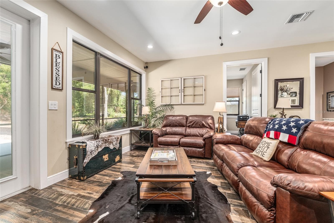
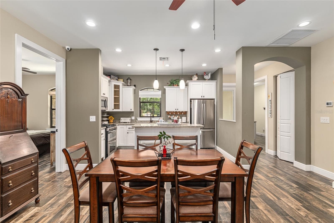
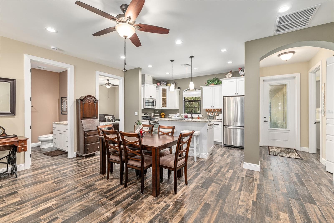
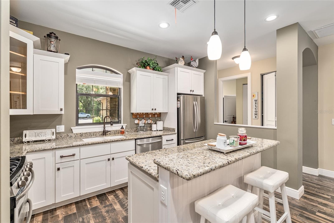
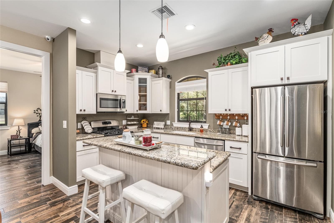
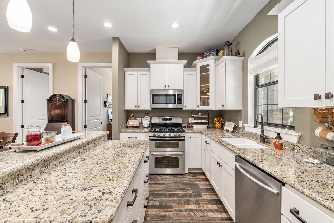
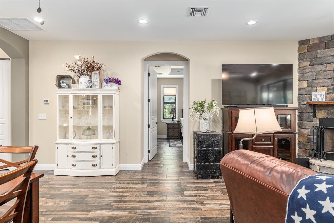
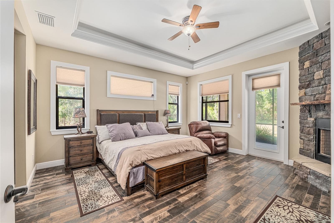
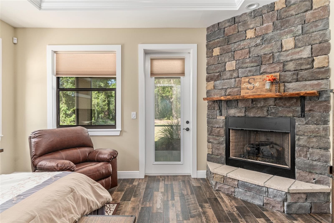
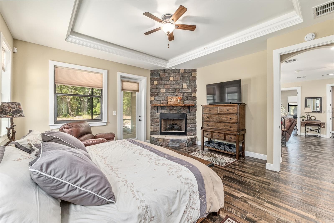
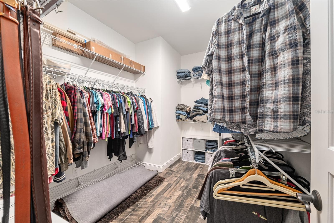
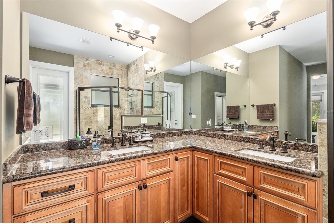
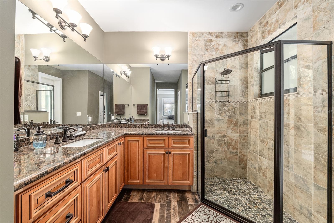
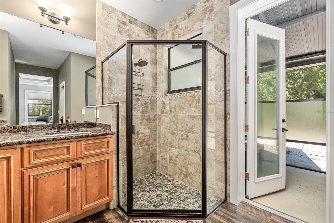
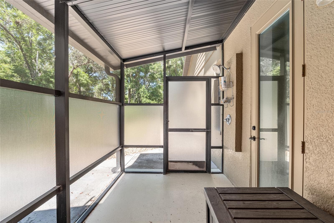
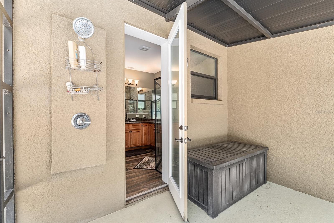
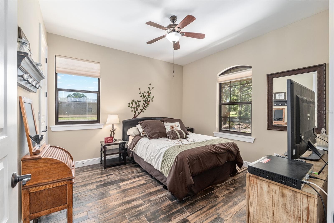
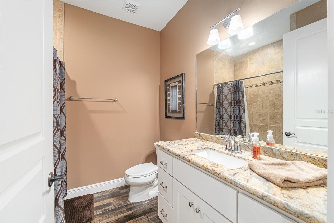
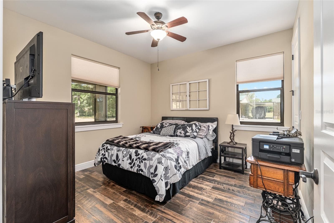
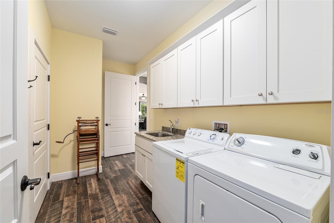
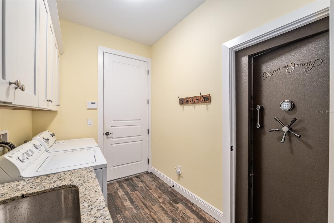
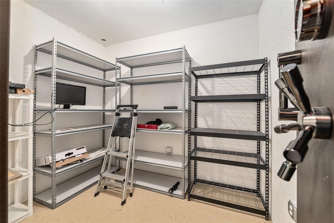
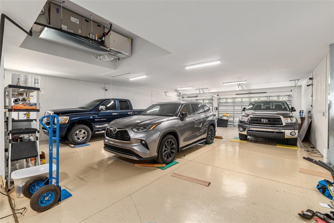
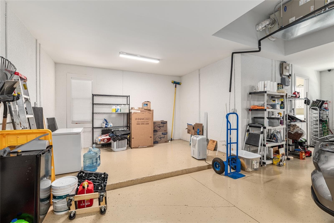
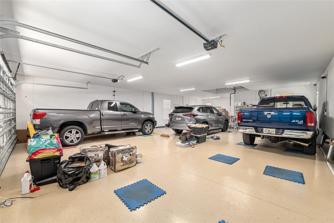
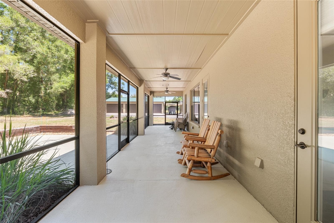
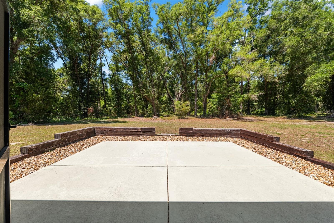
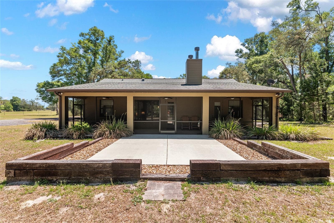
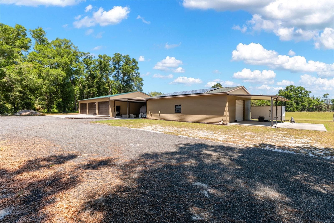
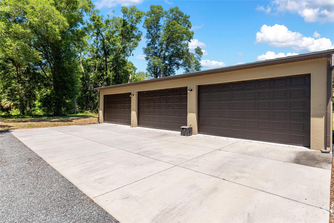
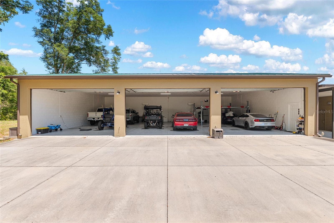
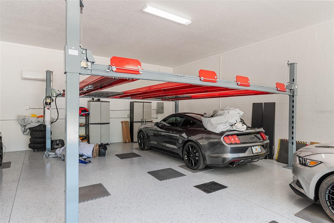
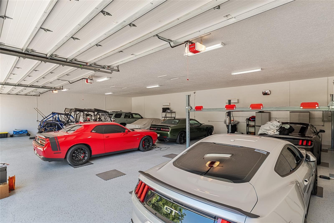
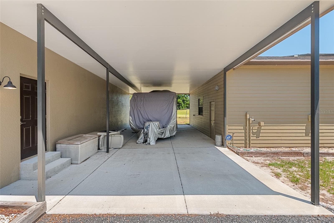
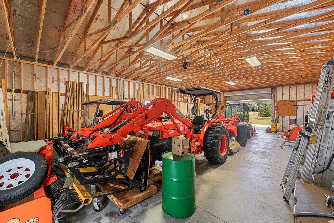
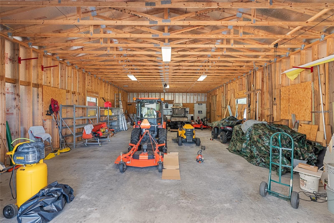
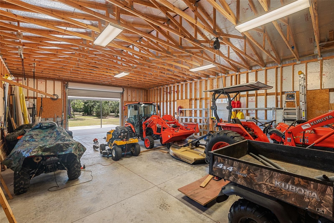
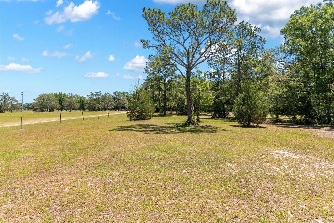
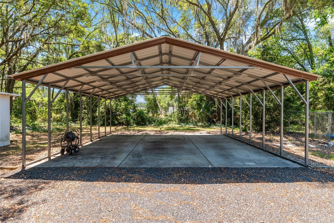
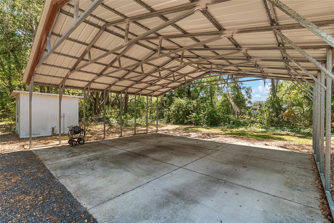
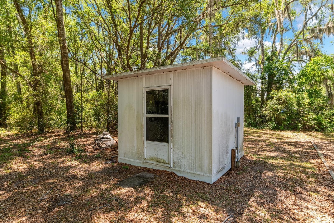
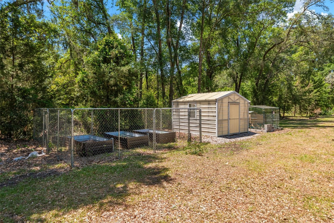
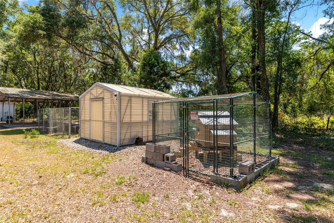
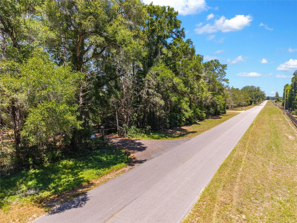
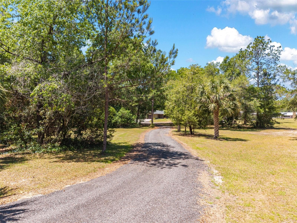
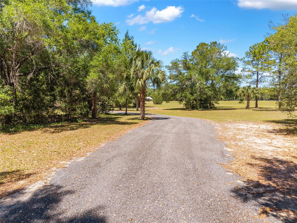
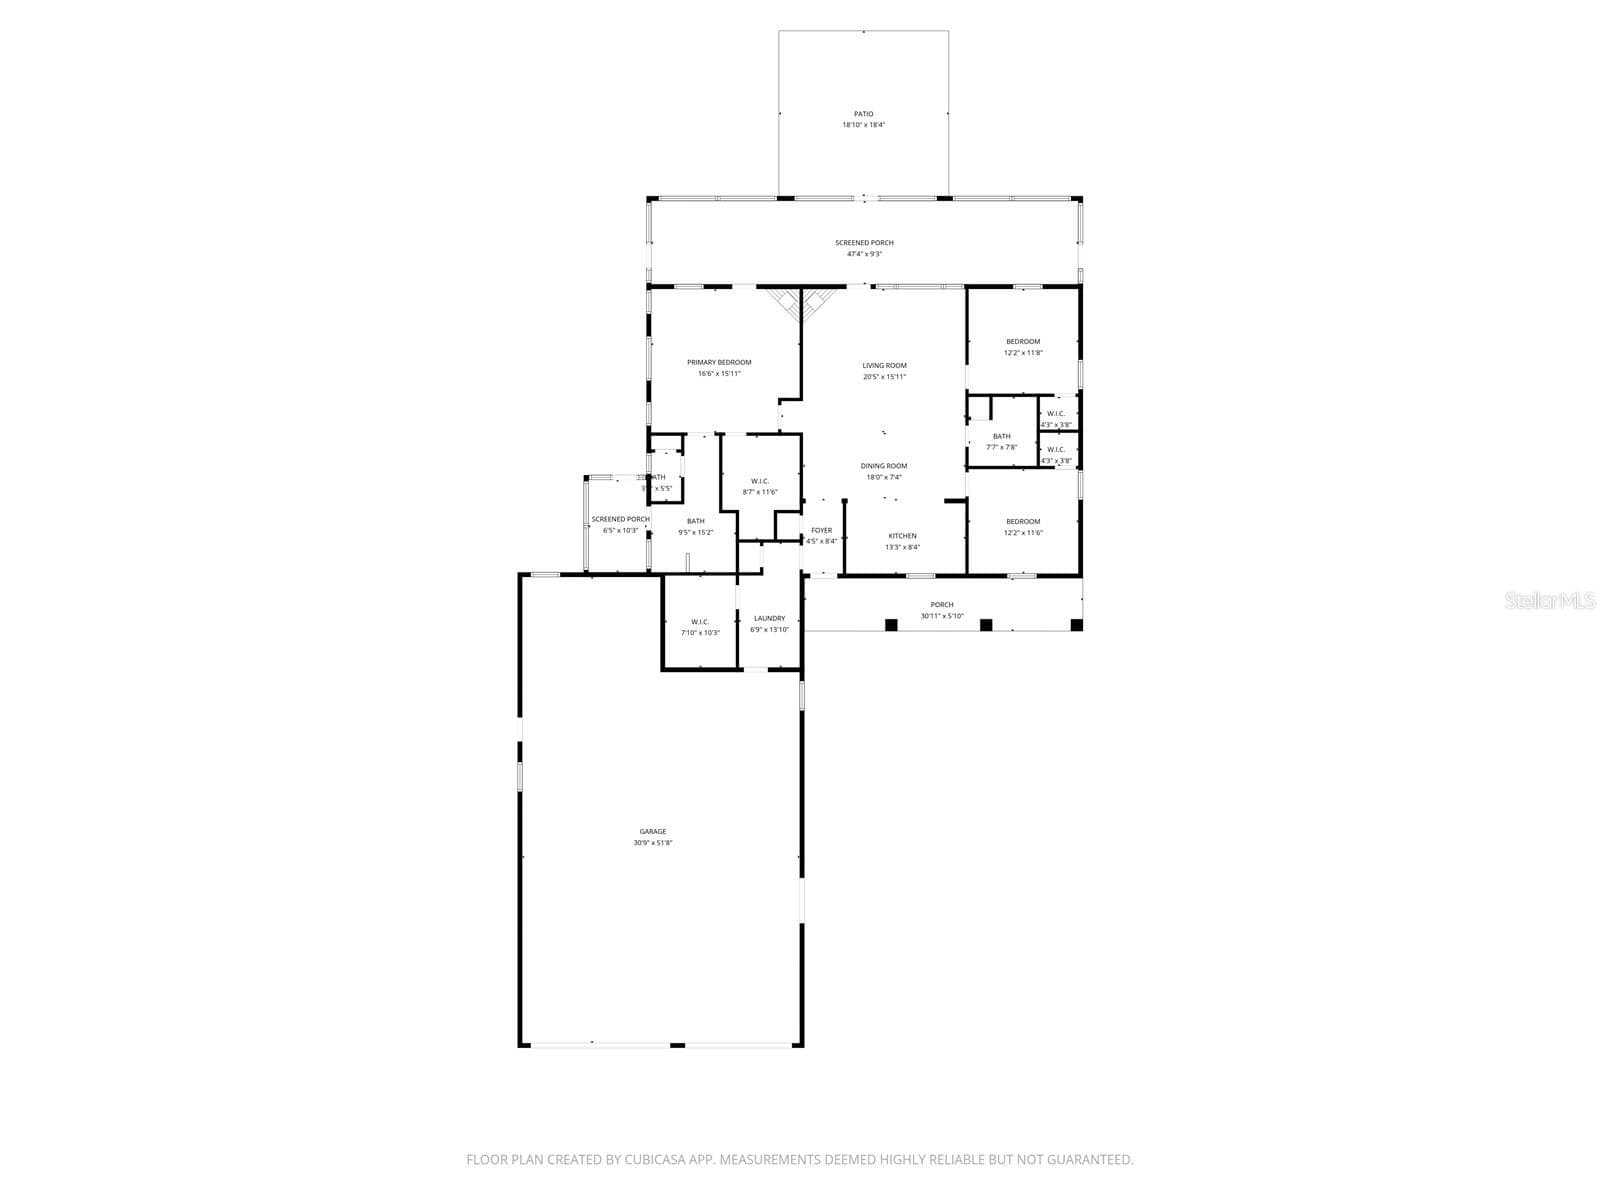
This home has a lot of accumulated square feet in addition to the square footage of the home! Detached air-conditioned garage is 2600sf, barn is 1500sf, attached garage is 1560sf! Gorgeous concrete block, stucco home on 10 acres, custom built by owner/builder, FOR the owner, so it's beautifully made and well-built!! Every detail in this home is beautiful, from ceramic tile flooring to tall doorways, high ceilings, elegant bathrooms, large bedrooms. The master suite is huge with a beautiful stone fireplace, home has 2 fireplaces that are gas or wood-burning! Large bathroom with shower and a private outdoor shower! There is a detached air-conditioned garage (2600sf!) that has a 2-car lift and can hold 18+ cars, it also has 3 18 x 10 ft automatic doors! Plus another detached garage (1500sf!) that has been used for multiple tractors and utility vehicles and has a 16 x 10 door. The attached garage (1560sf!) holds 6 cars! There's also an area in the house garage where plumbing and electrical are set up so it can have an extra primary or guest suite added. The block is already insulated! Some extras include: $40,000 in millings ( a great crushed asphalt driveway, whole house generator with 1000 lb propane gas tank underground. Most tanks are 500 lbs, they doubled it! Solar Panels (bill is $90 in summer,$45 in winter) SAFE ROOM with VAULT DOOR!! Deep Freezer, Greenhouse, 2 Chicken Coops with run, fenced-in Garden Area with 3 raised beds, Automatic ghost Gate at entry-way. ATV and side-by-side trails in the back 5 acres of the woods! In Chiefland, close to town with all the amenities, but far away enough so it's quiet and you're really in the country. 45 min to Gainesville/Ocala. Information contained herein intended to be accurate, buyer and buyer agent to verify.
Highlights
Property details
- MLS #
- MFRW7885637
- Property type
- Single Family Residence
- Subdivision
- NOT IN SUBDIVISION
- Status
- Active
- Days on market
- 151
- On market date
- May 10, 2026
- Stories
- N/A
- Total bathrooms
- 2
- Garage spaces
- 6
- Parking spaces
- N/A
- Lot size
- 10 acres
Location
Get directions →Nearby schools
Within 10 miles. School directory data from the National Center for Education Statistics (NCES), accessed via the Urban Institute Education Data API. Local Score is calculated by INNOVATE Real Estate; where a state rating is shown, it comes from that state's own official school report card (e.g. NC Dept. of Public Instruction, SC Report Card).
- Enrollment
- 711
- Student:teacher ratio
- 18.7:1
- District
- LEVY
- Enrollment
- 75
- Student:teacher ratio
- 15.0:1
- District
- LEVY
- Enrollment
- 809
- Student:teacher ratio
- 21.3:1
- District
- LEVY
Walkability
Blended score for CHIEFLAND's center, calculated by INNOVATE Real Estate from two sources: the EPA's National Walkability Index (street network, transit, land-use mix) and Google Places amenity data (what's actually reachable on foot from this point). 60% EPA National Walkability Index + 40% nearby-amenity density (Google Places).
Mortgage calculator
Estimate only - actual rate and payment depend on your lender, credit, and loan program.
Adjust tax / insurance estimates
Similar homes you might like





Data source: Listing information provided by Stellar MLS (mfrmls) via Trestle/CoreLogic. Last updated 1 days ago.
Information herein deemed reliable but not guaranteed; all measurements, school assignments, HOA fees, taxes, and feature lists are approximate and should be independently verified. Equal Housing Opportunity.